6123 Guelph Line

Burlington, ONDetached
$998,999
MLS® W13235854
Detached3 beds3 baths5 total
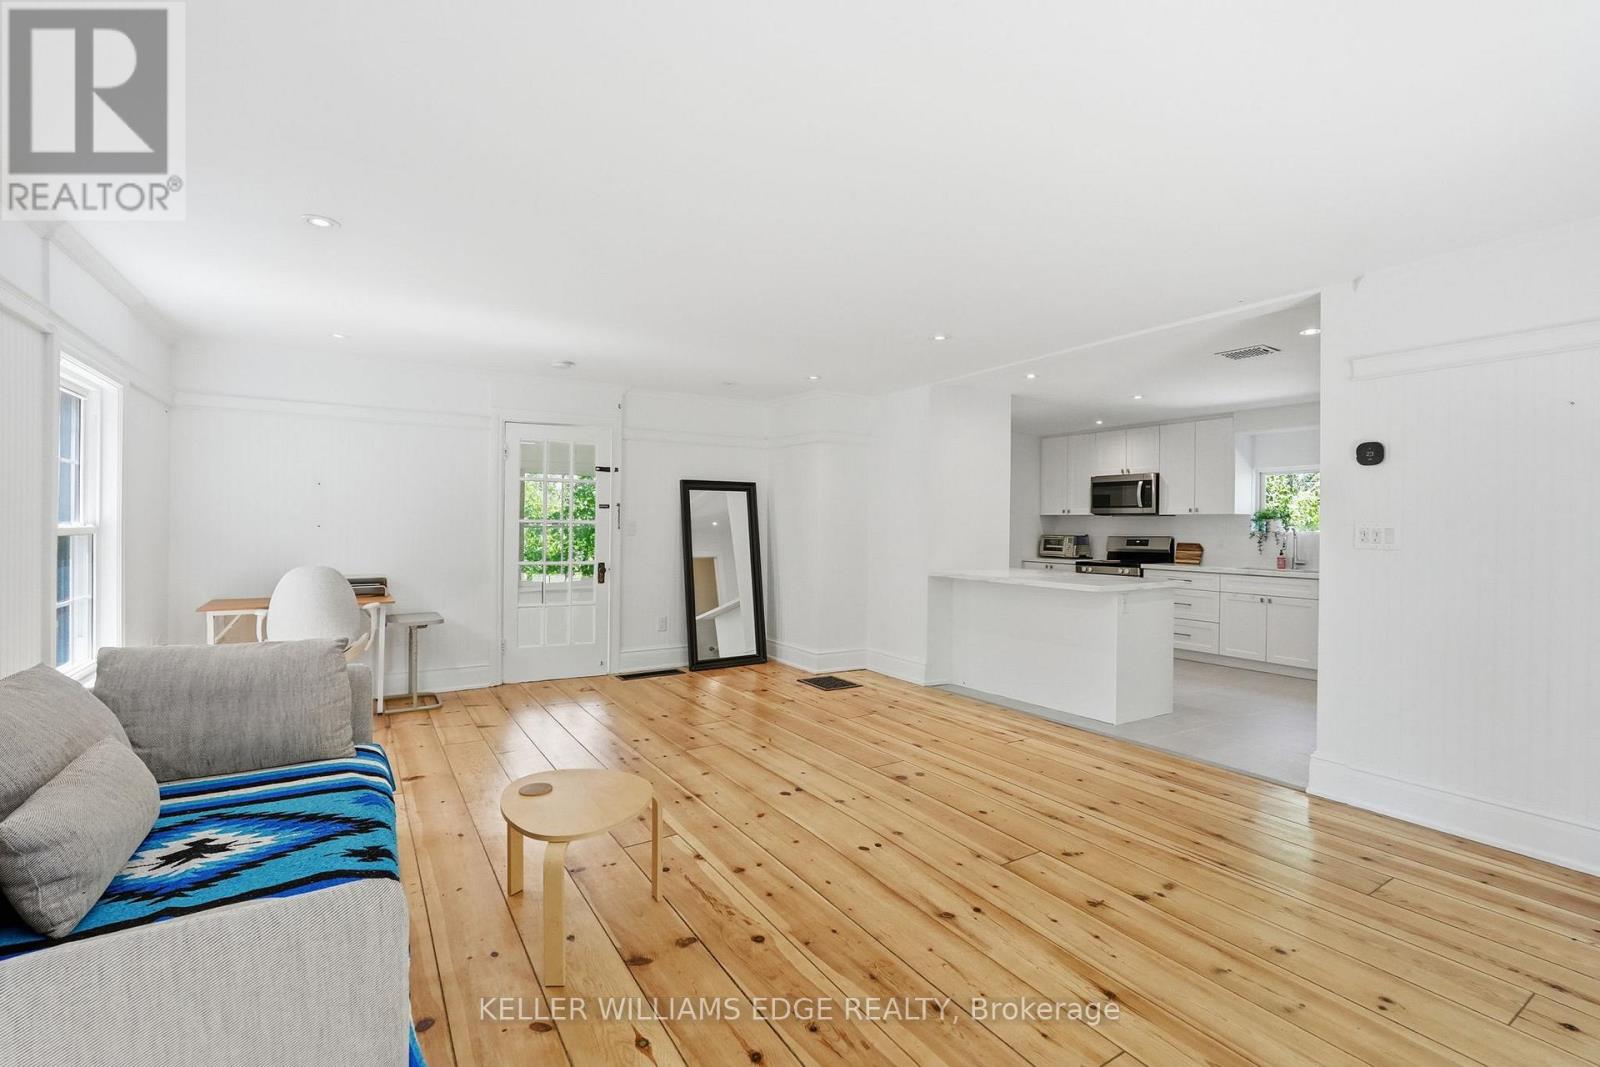
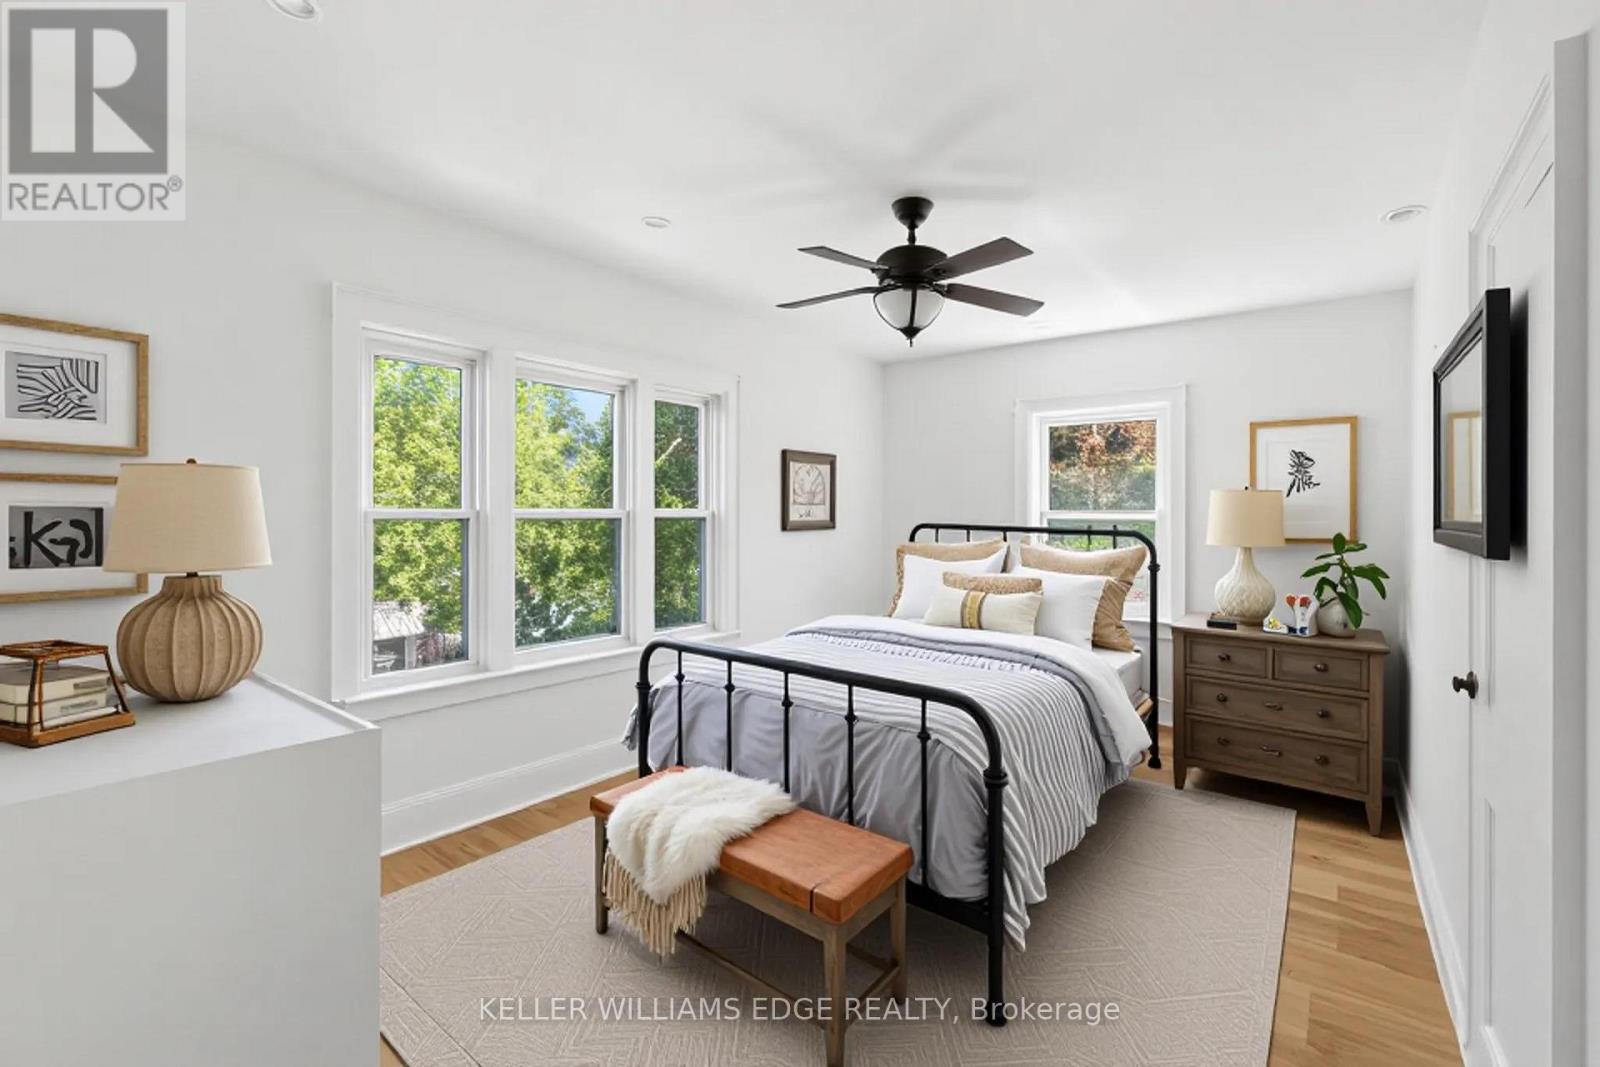
6123 Guelph Line, Burlington, ON photo 1
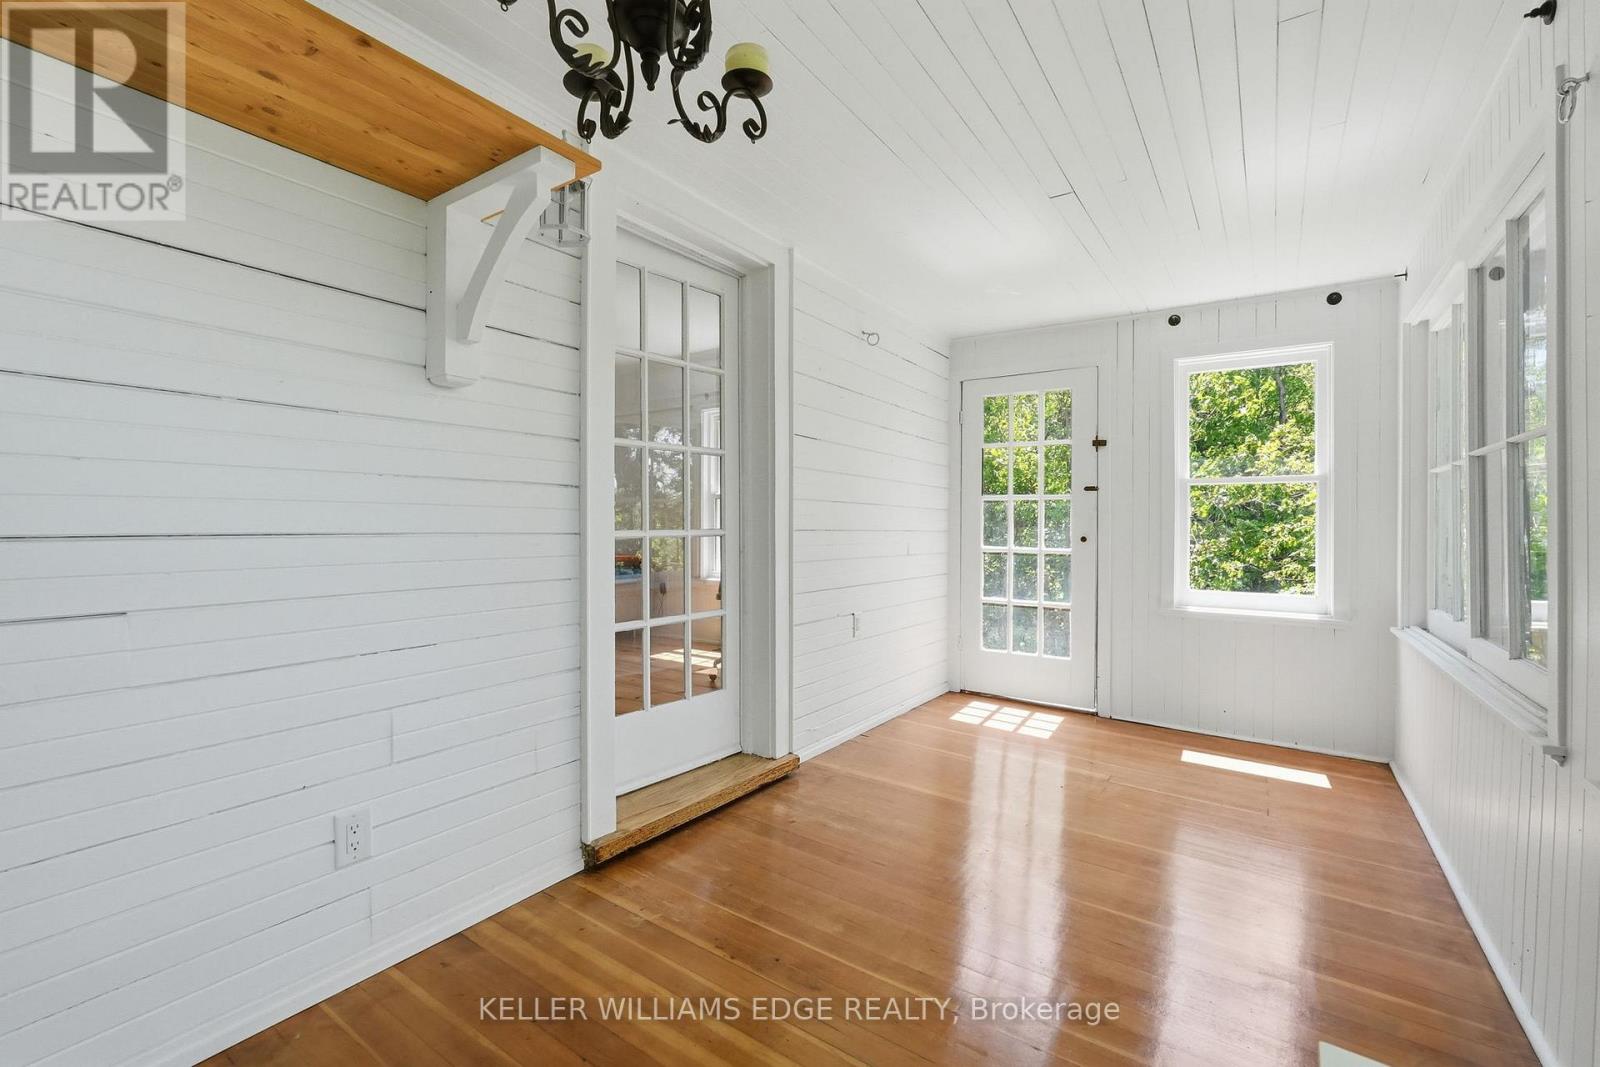
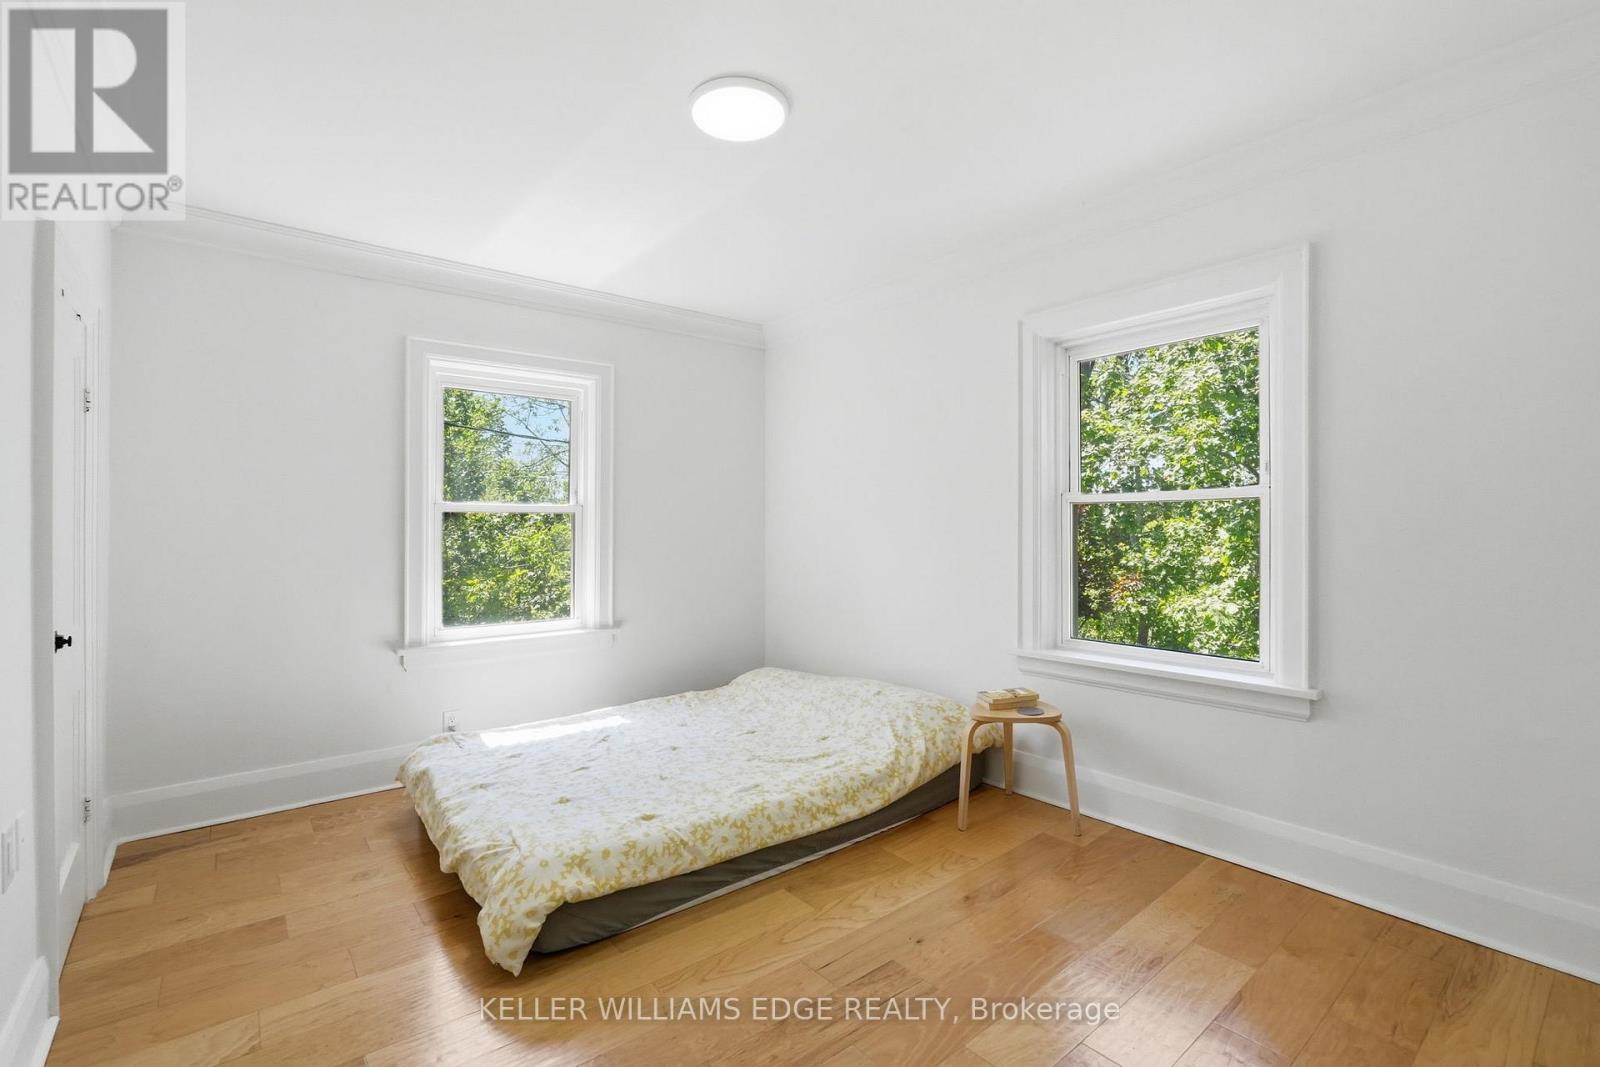
6123 Guelph Line, Burlington, ON photo 2
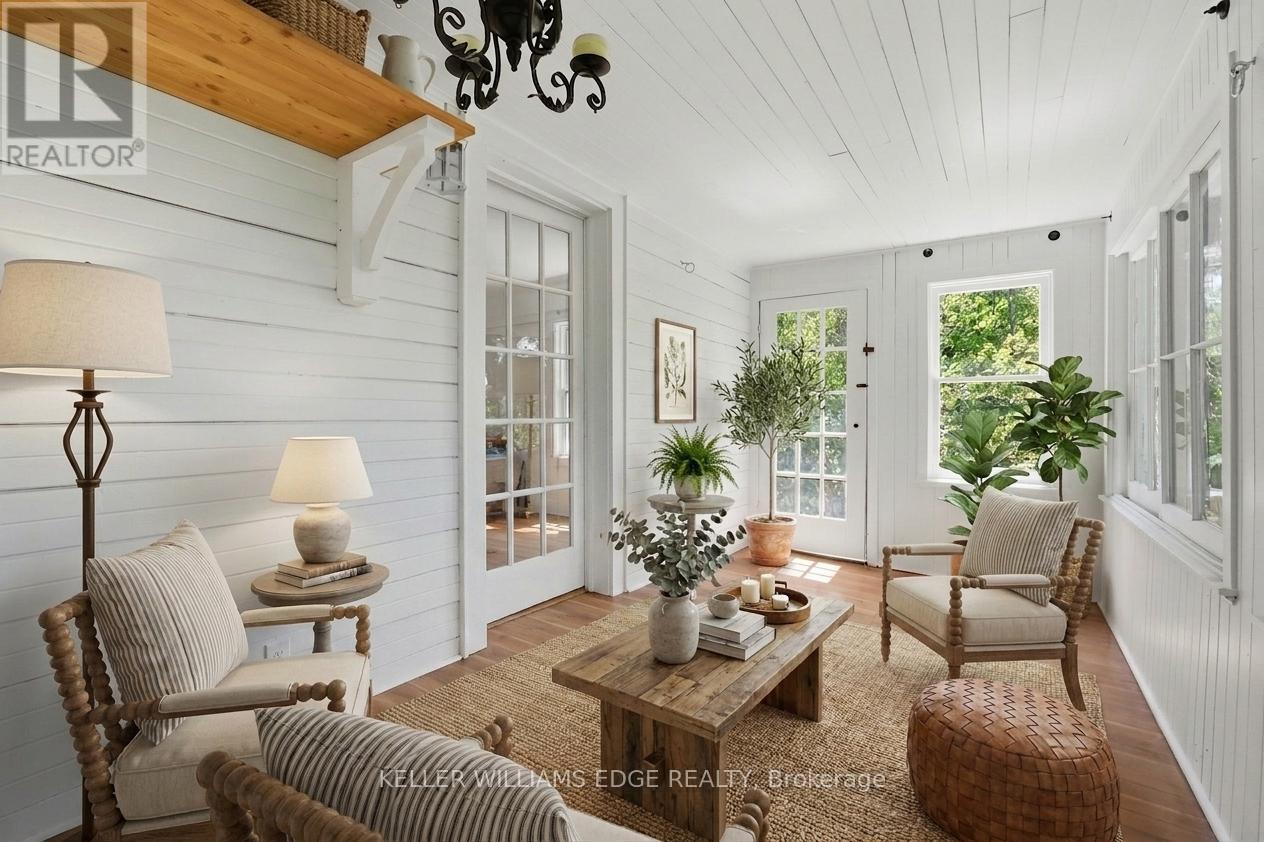
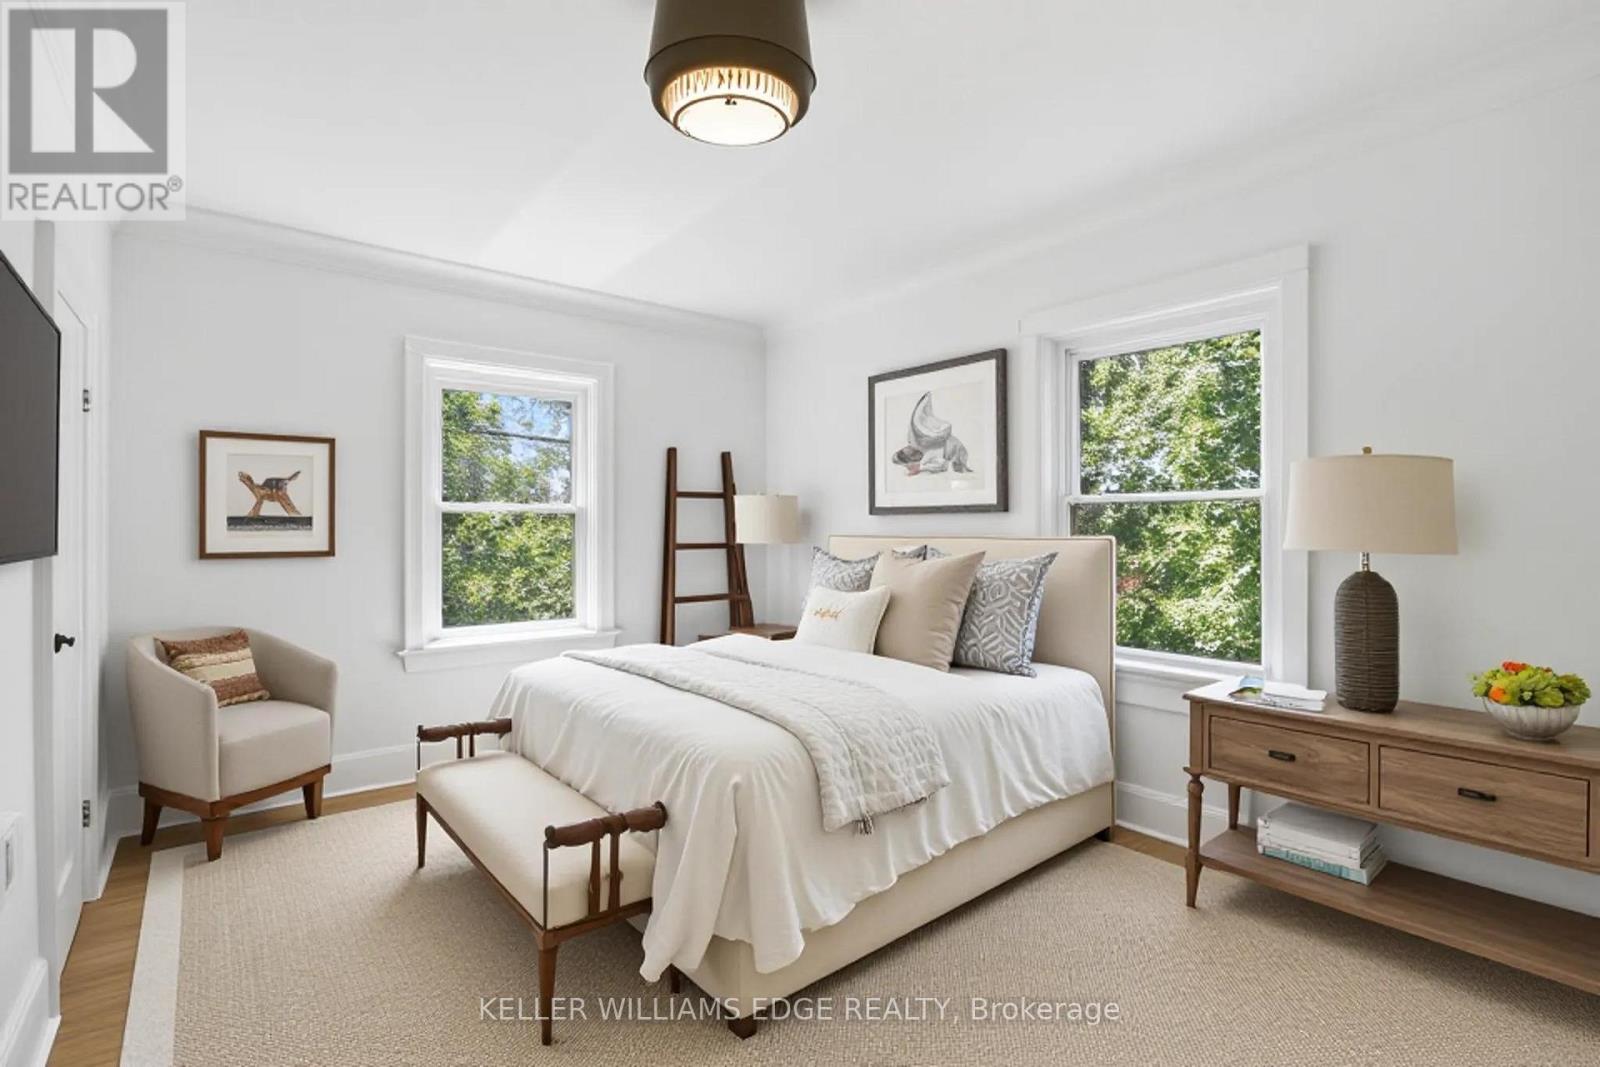
6123 Guelph Line, Burlington, ON photo 3
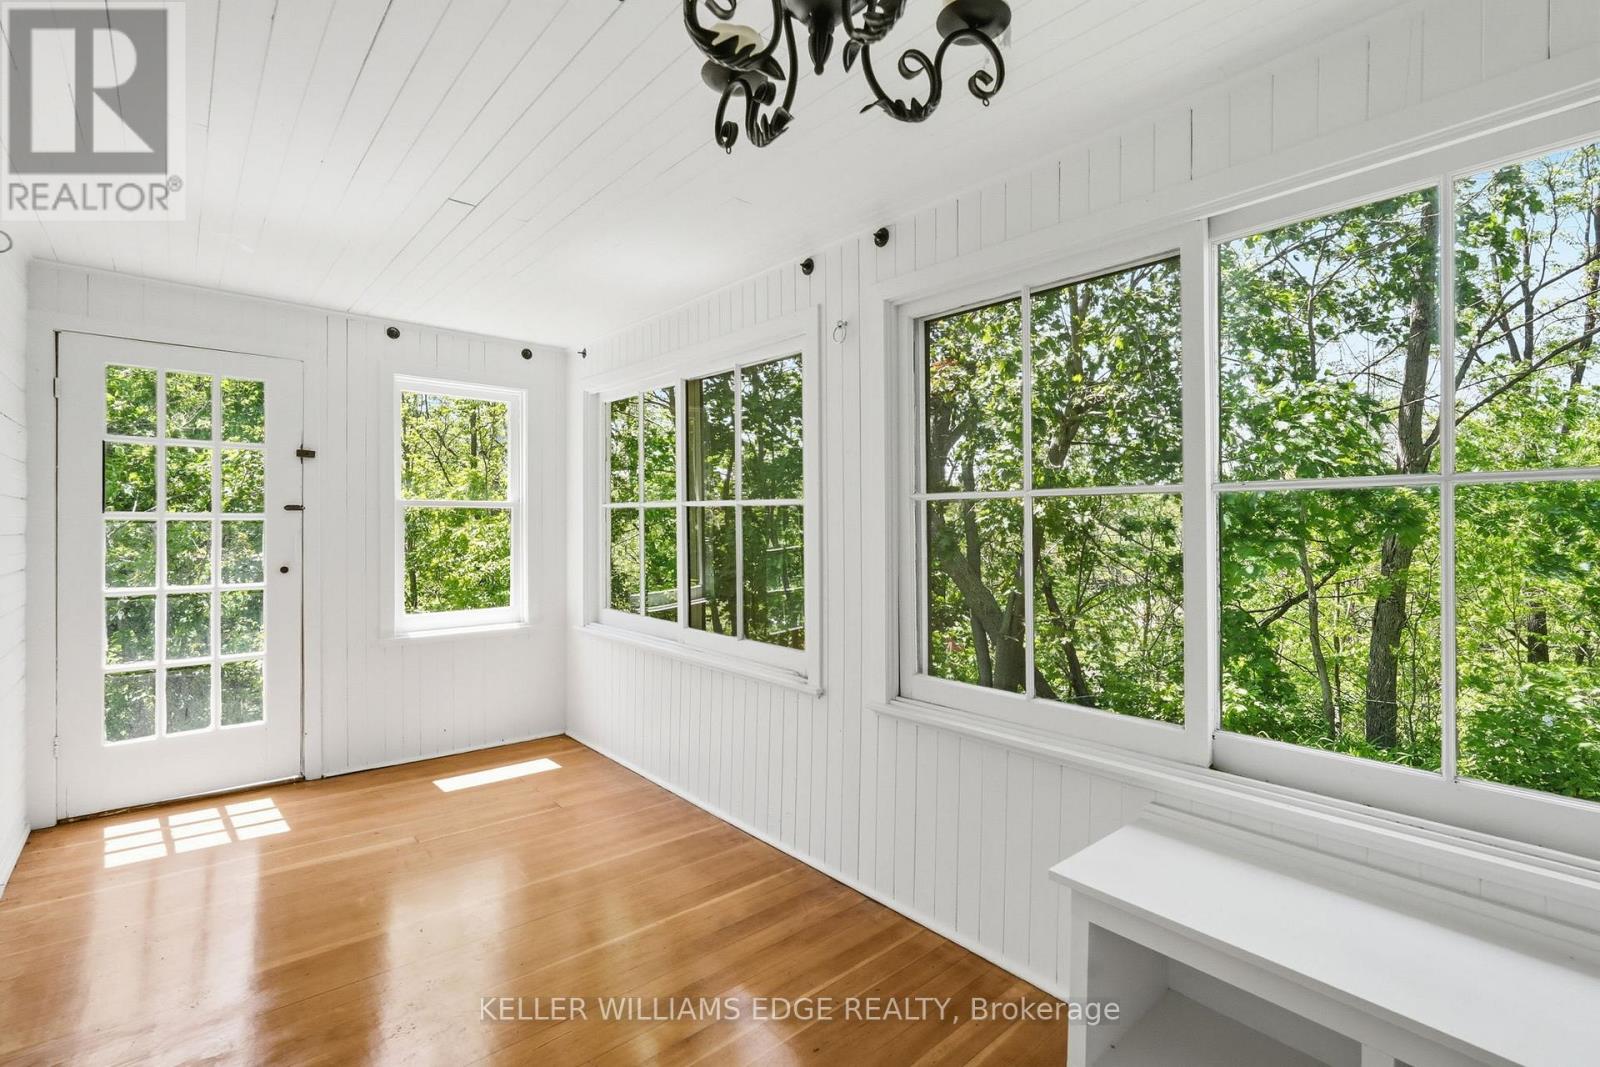
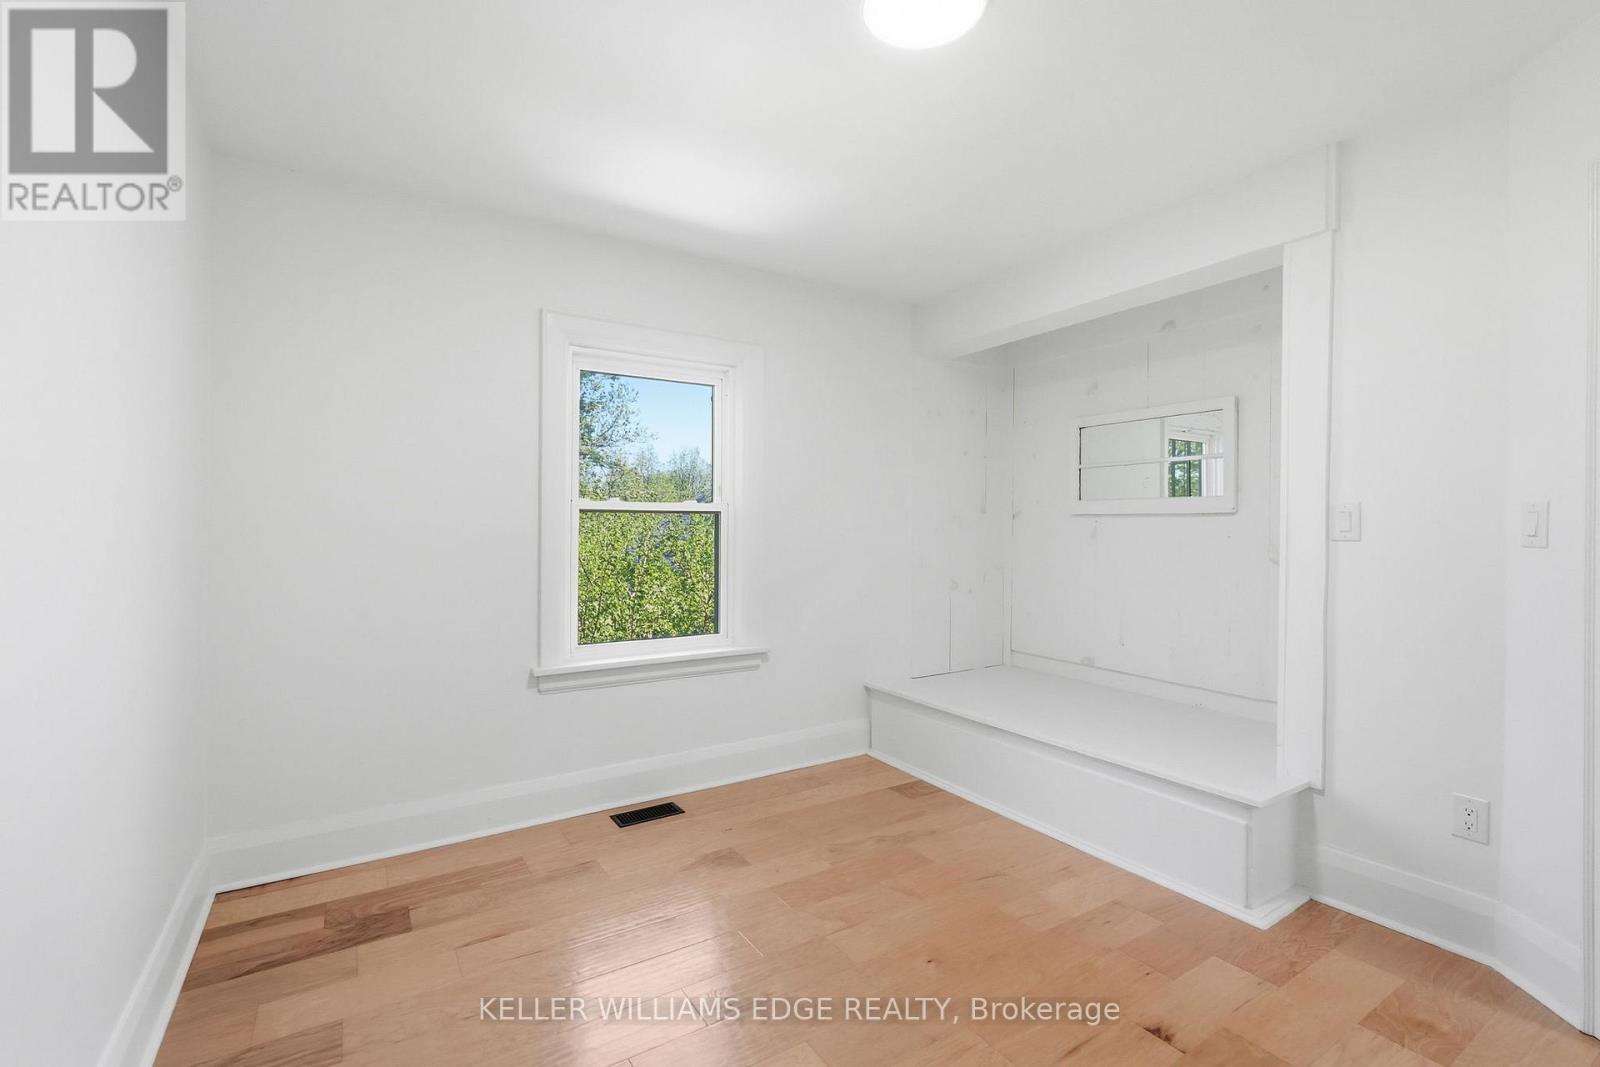
6123 Guelph Line, Burlington, ON photo 4
6123 Guelph Line, Burlington, ON photo 5
6123 Guelph Line, Burlington, ON photo 6
6123 Guelph Line, Burlington, ON photo 7
6123 Guelph Line, Burlington, ON photo 8
6123 Guelph Line, Burlington, ON photo 9
6123 Guelph Line, Burlington, ON photo 10
6123 Guelph Line, Burlington, ON photo 11
6123 Guelph Line, Burlington, ON photo 12
6123 Guelph Line, Burlington, ON photo 13
6123 Guelph Line, Burlington, ON photo 14
6123 Guelph Line, Burlington, ON photo 15
6123 Guelph Line, Burlington, ON photo 16
6123 Guelph Line, Burlington, ON photo 17
6123 Guelph Line, Burlington, ON photo 18
6123 Guelph Line, Burlington, ON photo 19
6123 Guelph Line, Burlington, ON photo 20
6123 Guelph Line, Burlington, ON photo 21
6123 Guelph Line, Burlington, ON photo 22
6123 Guelph Line, Burlington, ON photo 23
6123 Guelph Line, Burlington, ON photo 24
6123 Guelph Line, Burlington, ON photo 25
6123 Guelph Line, Burlington, ON photo 26
6123 Guelph Line, Burlington, ON photo 27
6123 Guelph Line, Burlington, ON photo 28
6123 Guelph Line, Burlington, ON photo 29
6123 Guelph Line, Burlington, ON photo 30
6123 Guelph Line, Burlington, ON photo 31
6123 Guelph Line, Burlington, ON photo 32
6123 Guelph Line, Burlington, ON photo 33
6123 Guelph Line, Burlington, ON photo 34
6123 Guelph Line, Burlington, ON photo 35
6123 Guelph Line, Burlington, ON photo 36
6123 Guelph Line, Burlington, ON photo 37
6123 Guelph Line, Burlington, ON photo 38
6123 Guelph Line, Burlington, ON photo 39
6123 Guelph Line, Burlington, ON photo 40
6123 Guelph Line, Burlington, ON photo 41
6123 Guelph Line, Burlington, ON photo 42
6123 Guelph Line, Burlington, ON photo 43
6123 Guelph Line, Burlington, ON photo 44
6123 Guelph Line, Burlington, ON photo 45
6123 Guelph Line, Burlington, ON photo 46
6123 Guelph Line, Burlington, ON photo 47
6123 Guelph Line, Burlington, ON photo 48
6123 Guelph Line, Burlington, ON photo 49
6123 Guelph Line, Burlington, ON photo 50
1 / 50

BUYER ADVANTAGE

Buy with confidence

Get a full-service approach built on strategy, strong negotiation, and clear guidance from offer to close.

  • Local Market Expertise
  • Broker-level Negotiation
  • Transparent Process
  • No-pressure Guidance

The right strategy depends on your goals, timing, budget, and the type of home you are buying. Get Your Buyer Snapshot.

About This Property

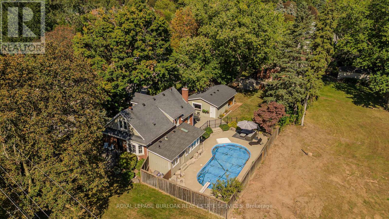
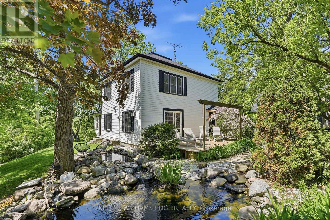
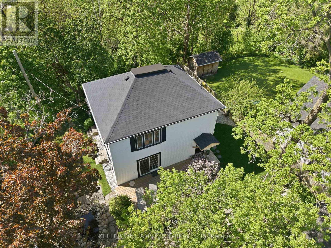
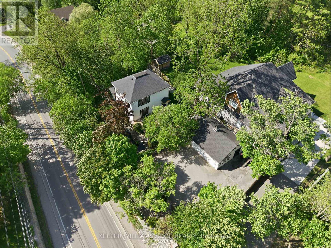
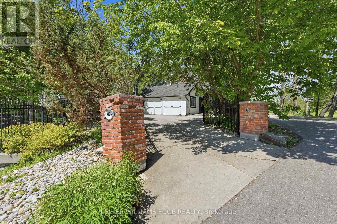
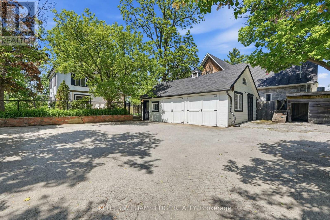
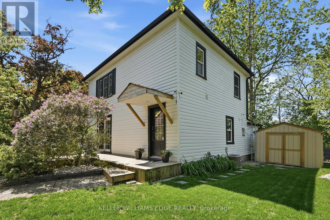
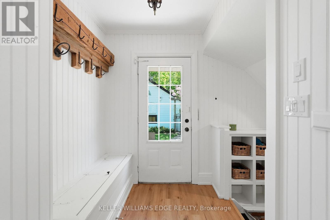
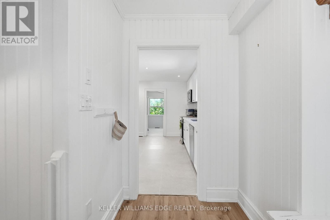
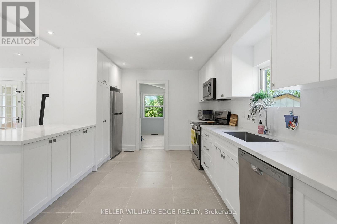
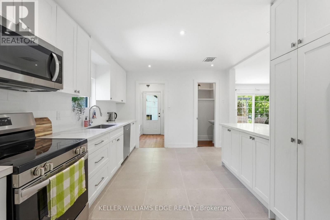
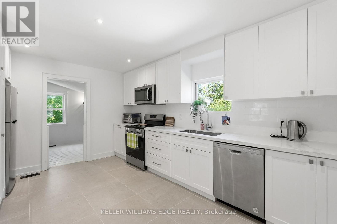
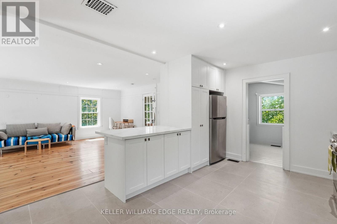
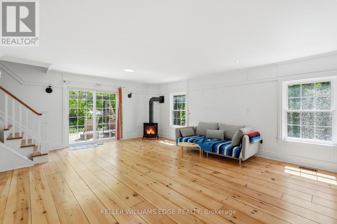
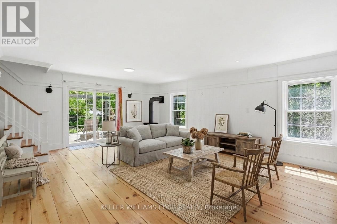
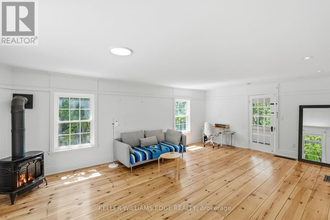
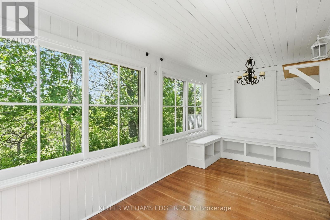
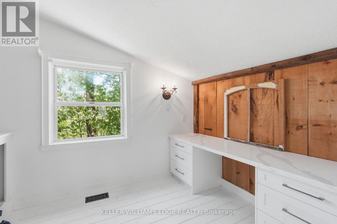
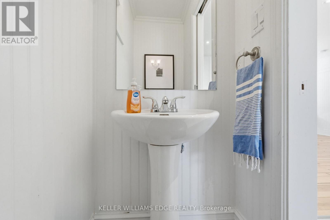
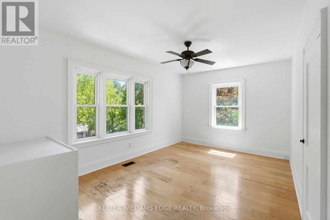
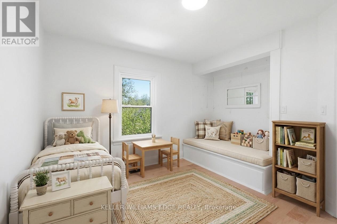
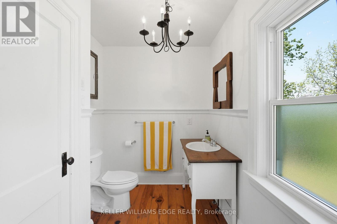
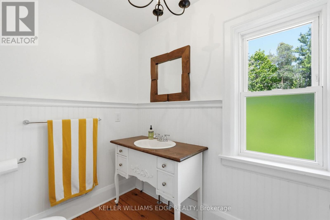
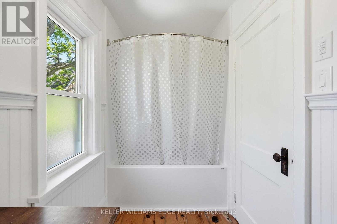
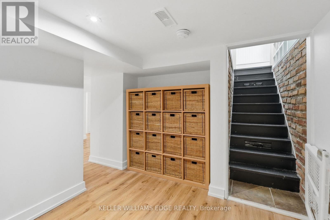
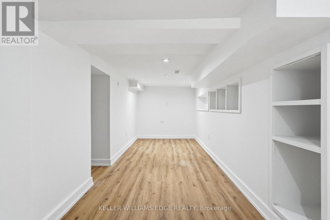
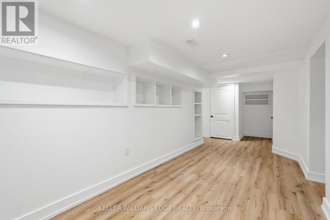
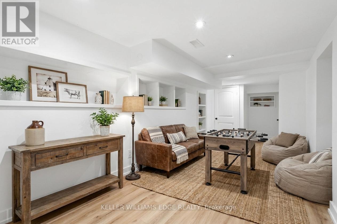
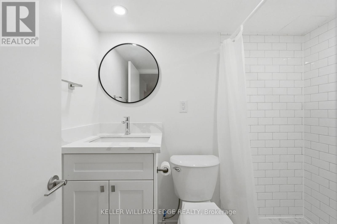
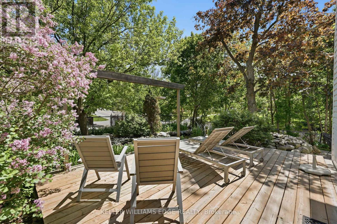
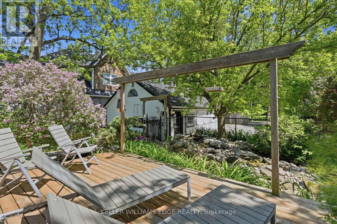
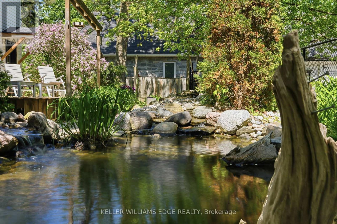
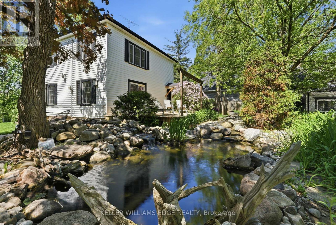
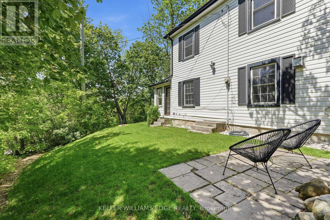
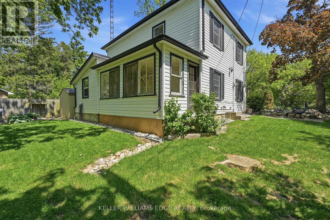
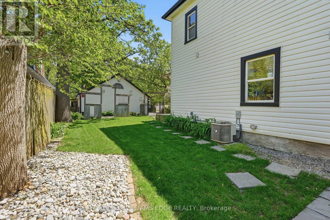
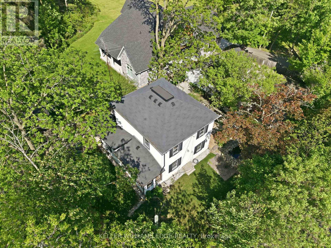
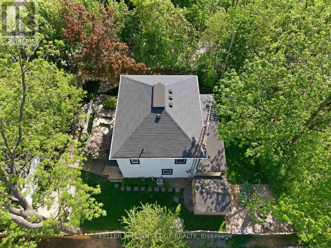
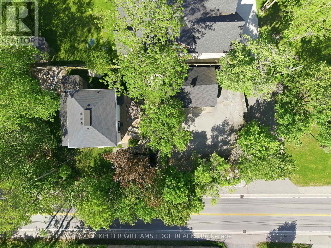
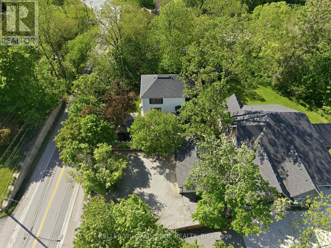
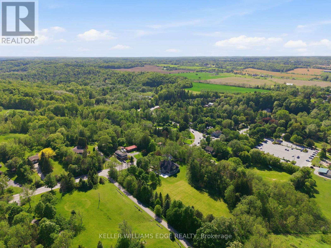
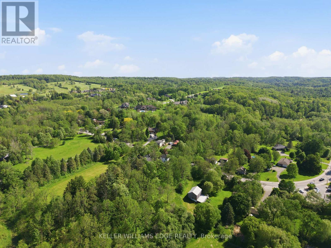
Get away to living in a smaller home for a smart buyer! Located in the heart of Lowville, this updated, charming country home offers the privacy of rural living, just minutes from Burlington. Surrounded by conservation land, the property is a short walk to Lowville Park, Bronte Creek, & the Bruce Trail. Minutes to golf courses, horse farms, mountain bike and XC ski trails, and the Glen Eden downhill ski resort. The home blends original character with thoughtful updates. Large windows fill the home with natural light, while the open-concept kitchen, dining, and living areas provide a functional layout for everyday living and entertaining. Offering 3 BDRMS and 2.5 BTHS, the home is ideal for families, professionals, or those looking to downsize without compromising lifestyle. Fully finished lower level provides flexible space for a family room, home office, gym, or guest accommodations. Recent improvements include a renovated kitchen, updated bathrooms, refinished original pine floors, preserved wainscoting, newer appliances, a natural gas furnace and central air (2019), an updated shingled roof, water softener, gas fireplace, and high-speed Cogeco internet. A detached two-car coach house offers excellent storage, workshop space, or room for hobbies and all your toys, from Paddle Boards to canoes. Professionally landscaped grounds, so easy to maintain, feature a private pond with a waterfall, mature trees, a spacious deck, and an approved fire pit area. Relax outdoors and enjoy the evening chorus of frogs as you take in the peaceful surroundings on those hot summer evenings. Looking for a move-in-ready country property with character, modern updates, and an unbeatable Lowville location? We invite you to experience everything this exceptional home has to offer. (id:63604)

Key Facts

Type
Detached
Beds
3
Baths
3
Size
1,500 sqft
Lot
125 x 65 FT
Parking
5 total

Highlights

  • Washer
  • Refrigerator
  • Water softener
  • Dishwasher
  • Stove
  • Dryer
  • Microwave
Property Details 18 details
Bedrooms
3 bedrooms
3 above grade
Bathrooms
3 bathrooms
1 partial
Parking
5 parking spaces
Detached Garage · Garage
Living area
1,500 - 2,000 sq. ft.
Property
Single Family · Freehold · Detached
Property subtype
Single Family
Structure type
House
Ownership
Freehold
Attached status
Detached
Storeys
2
Basement
Finished, Full
Heating
Forced air, Natural gas
Cooling
Central air conditioning
Fireplace
1 fireplace
Lot dimensions
125 x 65 FT
Frontage
125 feet
Taxes
$4,780.00 (2,025)
Zoning
NEC DEV CONTROL AREA
Sewer
Septic System

Interior features

WasherRefrigeratorWater softenerDishwasherStoveDryerMicrowaveFireplace(s)

Exterior features

Vinyl sidingBlockFenced yard

Systems and association

SewerElectricityCable

Lot and water

Wooded areaBacks on greenbeltOpen spaceConservation/green belt
Rooms 16 rooms
Level
Room
Dimensions
Main level
Bathroom
1.68 m x 0.86 m
Second level
Utility room
0.69 m x 2.03 m
Basement
Bathroom
2.11 m x 1.42 m
Basement
Laundry room
1.57 m x 2.64 m
Basement
Recreational, Games room
7.04 m x 6.88 m
Basement
Other
0.99 m x 1.8 m
Basement
Utility room
3.76 m x 2.92 m
Main level
Office
3.35 m x 2.31 m
Main level
Foyer
1.88 m x 2.36 m
Main level
Kitchen
3.58 m x 4.55 m
Main level
Living room
4.88 m x 7.01 m
Main level
Sunroom
4.83 m x 2.26 m
Second level
Bathroom
1.88 m x 3.1 m
Second level
Bedroom 2
4.17 m x 3.07 m
Second level
Bedroom 3
3.51 m x 3.07 m
Second level
Primary Bedroom
4.93 m x 3.1 m

Virtual Tour & Media

Mortgage & Affordability Estimate monthly costs
Purchase price$998,999
Down paymentNot available
Mortgage amountNot available
Principal & interestNot available
Property taxesNot available
Condo/HOA feeNot available
Insurance/OtherNot available
UtilitiesNot available
Est. monthly totalNot available
Income needed (GDS 32%)Not available
Estimates only. Not financial advice. Rates, taxes and fees vary by lender and municipality.

Saved Properties

Keep This One Handy

Save this listing, compare it later, or open your saved properties dashboard.

Manage Saved Searches
Map is approximate.

Neighbourhood

Area
Rural Burlington
City
Burlington
Postal code
L7P 0A6
Nearby
Cross Streets: Guelph Line and Lowville Park. ** Directions: Guelph Line near Lowville Park.