614- 7711 Green Vista Gate
Niagara Falls, ONCondo Apartment
$415,000
MLS® X13860376
Condo Apartment2 beds1 baths1 total
614- 7711 Green Vista Gate, Niagara Falls, ON photo 1
614- 7711 Green Vista Gate, Niagara Falls, ON photo 2
614- 7711 Green Vista Gate, Niagara Falls, ON photo 3
614- 7711 Green Vista Gate, Niagara Falls, ON photo 4
614- 7711 Green Vista Gate, Niagara Falls, ON photo 5
614- 7711 Green Vista Gate, Niagara Falls, ON photo 6
614- 7711 Green Vista Gate, Niagara Falls, ON photo 7
614- 7711 Green Vista Gate, Niagara Falls, ON photo 8
614- 7711 Green Vista Gate, Niagara Falls, ON photo 9
614- 7711 Green Vista Gate, Niagara Falls, ON photo 10
614- 7711 Green Vista Gate, Niagara Falls, ON photo 11
614- 7711 Green Vista Gate, Niagara Falls, ON photo 12
614- 7711 Green Vista Gate, Niagara Falls, ON photo 13
614- 7711 Green Vista Gate, Niagara Falls, ON photo 14
614- 7711 Green Vista Gate, Niagara Falls, ON photo 15
614- 7711 Green Vista Gate, Niagara Falls, ON photo 16
614- 7711 Green Vista Gate, Niagara Falls, ON photo 17
614- 7711 Green Vista Gate, Niagara Falls, ON photo 18
614- 7711 Green Vista Gate, Niagara Falls, ON photo 19
614- 7711 Green Vista Gate, Niagara Falls, ON photo 20
614- 7711 Green Vista Gate, Niagara Falls, ON photo 21
614- 7711 Green Vista Gate, Niagara Falls, ON photo 22
614- 7711 Green Vista Gate, Niagara Falls, ON photo 23
614- 7711 Green Vista Gate, Niagara Falls, ON photo 24
614- 7711 Green Vista Gate, Niagara Falls, ON photo 25
614- 7711 Green Vista Gate, Niagara Falls, ON photo 26
614- 7711 Green Vista Gate, Niagara Falls, ON photo 27
614- 7711 Green Vista Gate, Niagara Falls, ON photo 28
614- 7711 Green Vista Gate, Niagara Falls, ON photo 29
1 / 29

BUYER ADVANTAGE

Buy with confidence

Get a full-service approach built on strategy, strong negotiation, and clear guidance from offer to close.

  • Local Market Expertise
  • Broker-level Negotiation
  • Transparent Process
  • No-pressure Guidance

The right strategy depends on your goals, timing, budget, and the type of home you are buying. Get Your Buyer Snapshot.

About This Property

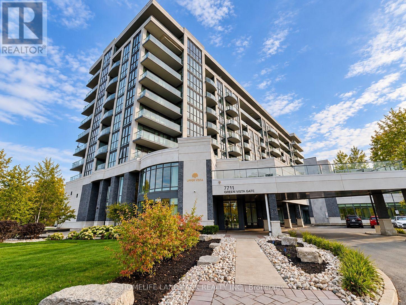
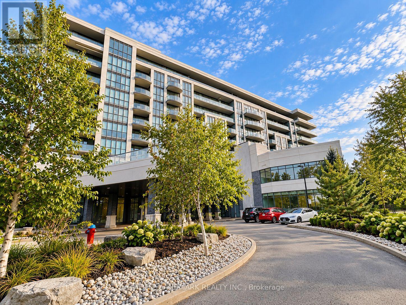
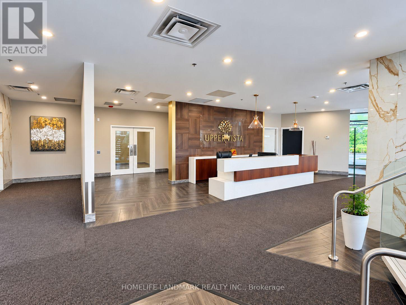
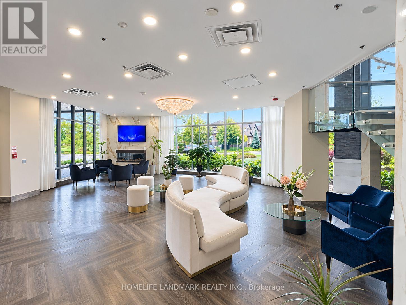
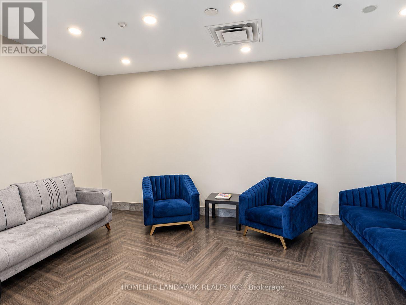
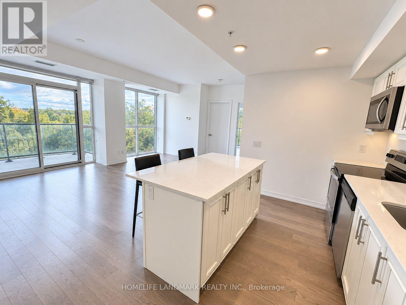
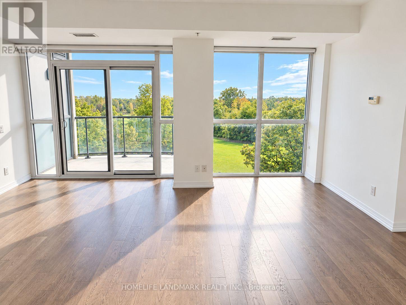
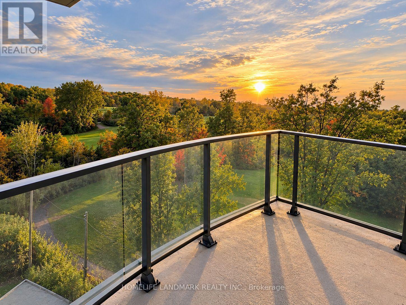
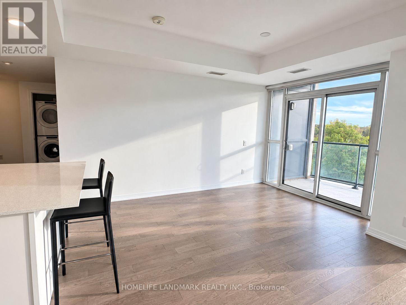
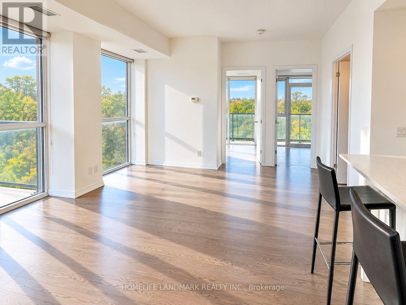
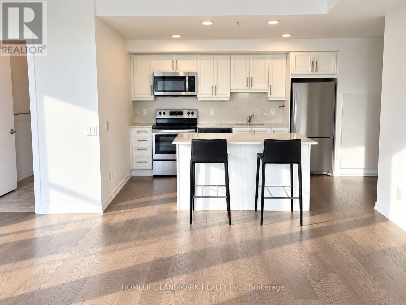
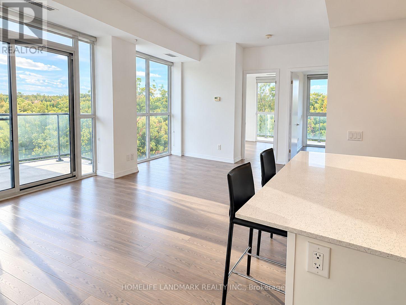
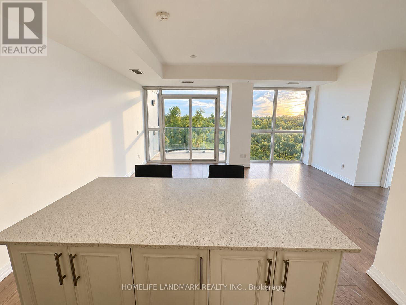
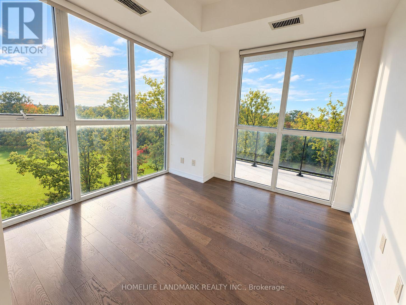
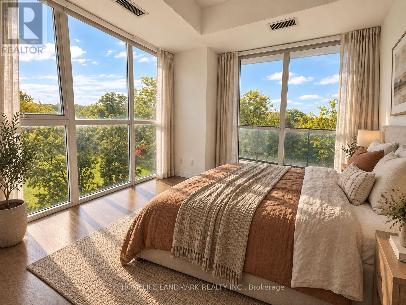
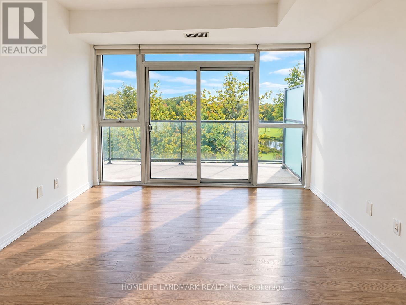
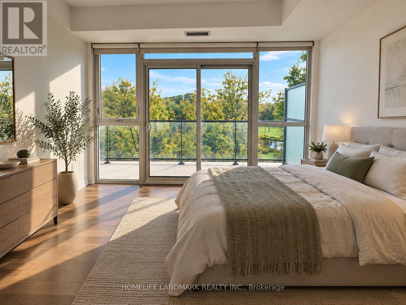
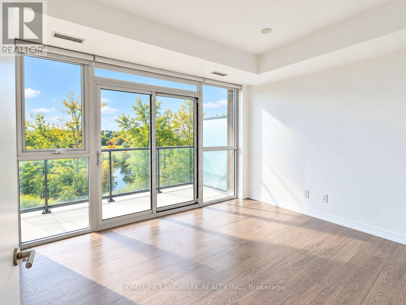
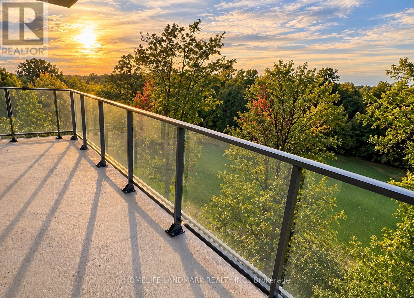
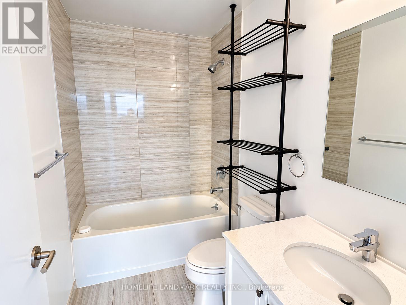
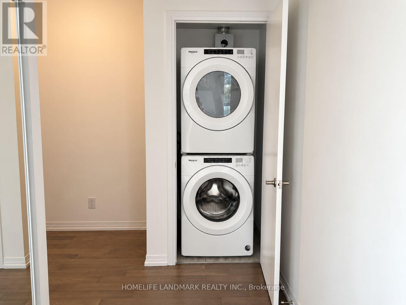
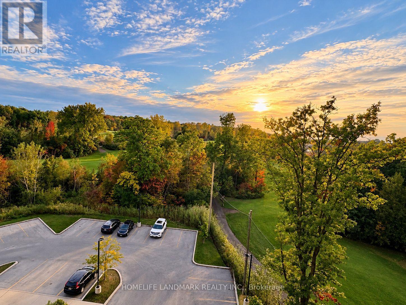
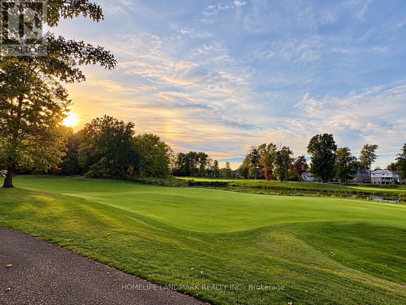
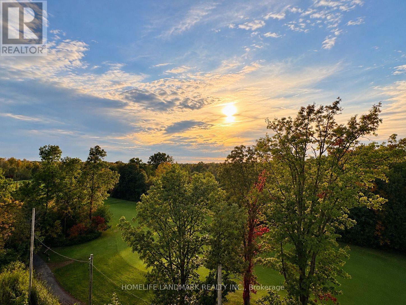
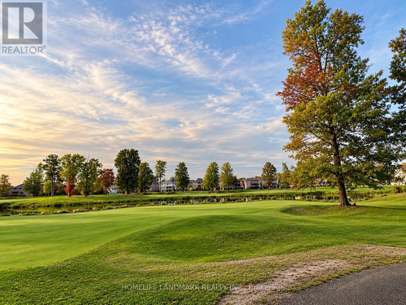
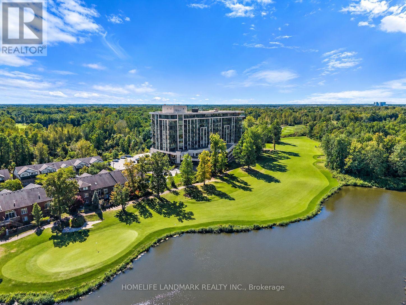
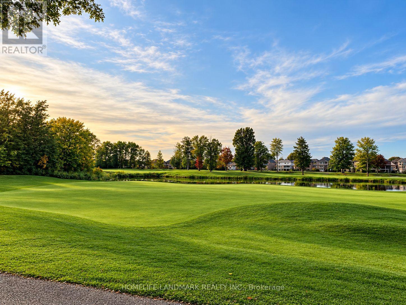
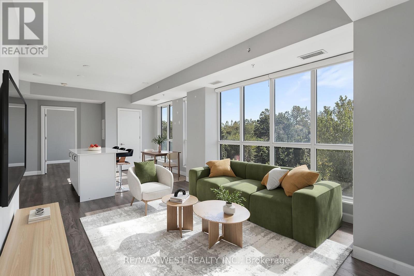
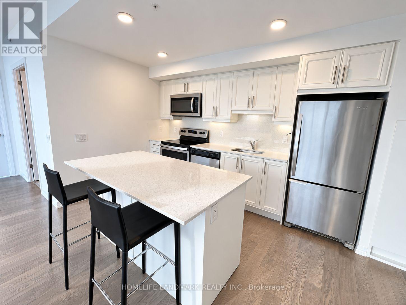
Picture-Perfect Golf Course Views From Every Angle! Rarely Offered Bright & Beautiful Corner Unit Nestled Beside Thundering Waters Golf Club, Surrounded By Lush Greenery And Mature Trees. This Sun-Filled 854 Sq Ft Suite Features 2 Split Bedrooms, 1 Full Bath, Floor-To-Ceiling Windows On Two Sides, 9-Ft Ceilings And An Open-Concept Layout With Quality Finishes Throughout. Every Window Frames A Beautiful View-From Lush Green Fairways And Trees In Summer To Spectacular Red And Golden Foliage In Fall, Creating A Stunning Four-Season Backdrop.Enjoy Two Spacious Balconies (Approx. 115 + 67 Sq Ft), Perfect For Morning Coffee, Relaxing Outdoors Or Taking In The Peaceful Golf Course And Treetop Views. The Modern Kitchen Features Quartz Countertops, Contemporary Cabinetry And Stainless Steel Appliances, Opening Seamlessly To The Bright Living And Dining Area.Enjoy Resort-Style Amenities Including 24-Hour Concierge, Fitness Centre, Yoga Studio, Indoor Pool, Sauna, Hot Tub, Party Room, Theatre Room, Guest Suite, Boardroom And Outdoor Terrace. Residents Also Enjoy Preferred Rates At Thundering Waters Golf Club.A Peaceful Resort-Like Setting Just Minutes From Niagara Falls, Clifton Hill, Shopping, Dining, Wineries, Niagara Parkway, Costco, US Border Crossings, Scenic Trails And The New Niagara Falls Hospital. Perfect For Both End Users And Investors! (id:63604)

Key Facts

Type
Condo Apartment
Beds
2
Baths
1
Size
800 sqft
Parking
1 total
Condo fee
$779

Highlights

  • Washer
  • Refrigerator
  • Dishwasher
  • Stove
  • Dryer
  • Microwave
  • Window Coverings
  • Garage door opener remote(s)
Property Details 13 details
Bedrooms
2 bedrooms
2 above grade
Bathrooms
1 bathroom
Parking
1 parking space
Garage · Underground
Living area
800 - 899 sq. ft.
Property
Single Family · Condo/Strata · Attached
Property subtype
Single Family
Structure type
Apartment
Ownership
Condo/Strata
Attached status
Attached
Heating
Forced air, Natural gas
Cooling
Central air conditioning
Fireplace
No
Taxes
$5,611.01
Views
View

Interior features

WasherRefrigeratorDishwasherStoveDryerMicrowaveWindow CoveringsGarage door opener remote(s)LaminateStorage - LockerExercise CentreSeparate Electricity Meters

Exterior features

Concrete

Systems and association

Security guardSmoke DetectorsCommon Area MaintenanceHeatWaterInsuranceParking

Lot and water

Wooded areaConservation/green beltBalconyIn suite LaundryGuest Suite
Rooms 5 rooms
Level
Room
Dimensions
Main level
Living room
5.52 m x 4.91 m
Main level
Dining room
5.52 m x 4.91 m
Main level
Kitchen
5.52 m x 4.91 m
Main level
Primary Bedroom
3.02 m x 3.05 m
Main level
Bedroom 2
2.74 m x 3.05 m
Mortgage & Affordability Estimate monthly costs
Purchase price$415,000
Down paymentNot available
Mortgage amountNot available
Principal & interestNot available
Property taxesNot available
Condo/HOA feeNot available
Insurance/OtherNot available
UtilitiesNot available
Est. monthly totalNot available
Income needed (GDS 32%)Not available
Estimates only. Not financial advice. Rates, taxes and fees vary by lender and municipality.

Saved Properties

Keep This One Handy

Save this listing, compare it later, or open your saved properties dashboard.

Manage Saved Searches
Map is approximate.

Neighbourhood

Area
Oldfield
City
Niagara Falls
Postal code
L2H 1R1
Nearby
Cross Streets: Stanley Ave & Marineland Parkway. ** Directions: W.