614 Sieber Road East
Ryerson, ONDetached
$749,900
MLS® X13492898
Detached3 beds2 baths8 total
614 Sieber Road East, Ryerson, ON photo 1
614 Sieber Road East, Ryerson, ON photo 2
614 Sieber Road East, Ryerson, ON photo 3
614 Sieber Road East, Ryerson, ON photo 4
614 Sieber Road East, Ryerson, ON photo 5
614 Sieber Road East, Ryerson, ON photo 6
614 Sieber Road East, Ryerson, ON photo 7
614 Sieber Road East, Ryerson, ON photo 8
614 Sieber Road East, Ryerson, ON photo 9
614 Sieber Road East, Ryerson, ON photo 10
614 Sieber Road East, Ryerson, ON photo 11
614 Sieber Road East, Ryerson, ON photo 12
614 Sieber Road East, Ryerson, ON photo 13
614 Sieber Road East, Ryerson, ON photo 14
614 Sieber Road East, Ryerson, ON photo 15
614 Sieber Road East, Ryerson, ON photo 16
614 Sieber Road East, Ryerson, ON photo 17
614 Sieber Road East, Ryerson, ON photo 18
614 Sieber Road East, Ryerson, ON photo 19
614 Sieber Road East, Ryerson, ON photo 20
614 Sieber Road East, Ryerson, ON photo 21
614 Sieber Road East, Ryerson, ON photo 22
614 Sieber Road East, Ryerson, ON photo 23
614 Sieber Road East, Ryerson, ON photo 24
614 Sieber Road East, Ryerson, ON photo 25
614 Sieber Road East, Ryerson, ON photo 26
614 Sieber Road East, Ryerson, ON photo 27
614 Sieber Road East, Ryerson, ON photo 28
614 Sieber Road East, Ryerson, ON photo 29
614 Sieber Road East, Ryerson, ON photo 30
614 Sieber Road East, Ryerson, ON photo 31
614 Sieber Road East, Ryerson, ON photo 32
614 Sieber Road East, Ryerson, ON photo 33
614 Sieber Road East, Ryerson, ON photo 34
614 Sieber Road East, Ryerson, ON photo 35
614 Sieber Road East, Ryerson, ON photo 36
614 Sieber Road East, Ryerson, ON photo 37
614 Sieber Road East, Ryerson, ON photo 38
614 Sieber Road East, Ryerson, ON photo 39
614 Sieber Road East, Ryerson, ON photo 40
614 Sieber Road East, Ryerson, ON photo 41
614 Sieber Road East, Ryerson, ON photo 42
614 Sieber Road East, Ryerson, ON photo 43
614 Sieber Road East, Ryerson, ON photo 44
614 Sieber Road East, Ryerson, ON photo 45
614 Sieber Road East, Ryerson, ON photo 46
614 Sieber Road East, Ryerson, ON photo 47
614 Sieber Road East, Ryerson, ON photo 48
614 Sieber Road East, Ryerson, ON photo 49
614 Sieber Road East, Ryerson, ON photo 50
1 / 50

BUYER ADVANTAGE

Buy with confidence

Get a full-service approach built on strategy, strong negotiation, and clear guidance from offer to close.

  • Local Market Expertise
  • Broker-level Negotiation
  • Transparent Process
  • No-pressure Guidance

The right strategy depends on your goals, timing, budget, and the type of home you are buying. Get Your Buyer Snapshot.

About This Property

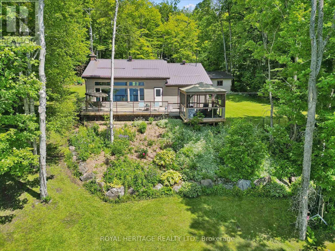
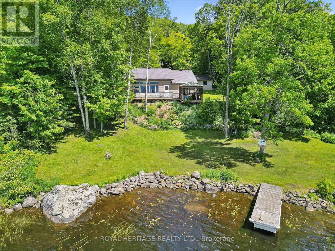
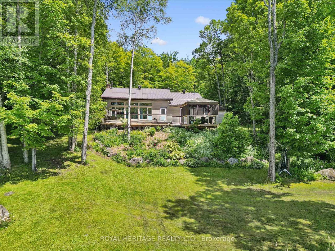
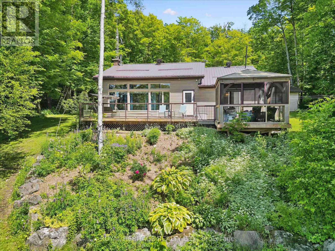
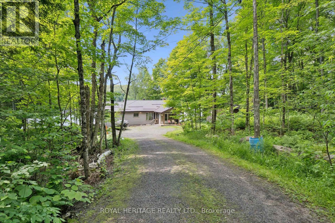
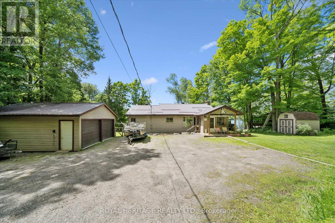
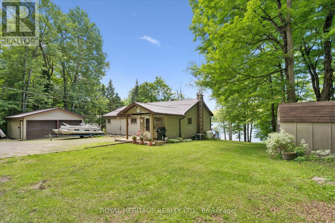
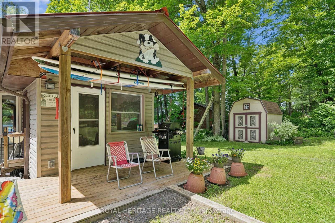
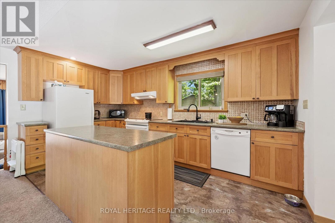
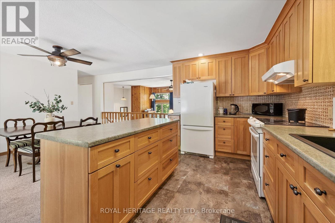
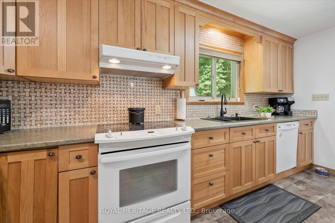
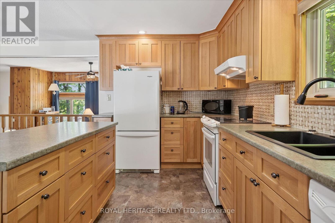
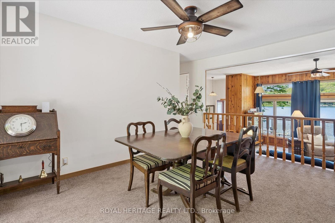
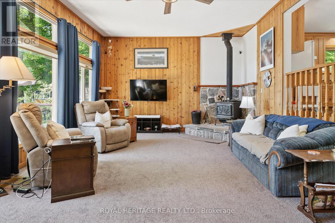
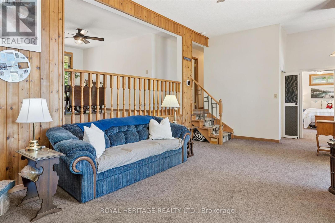
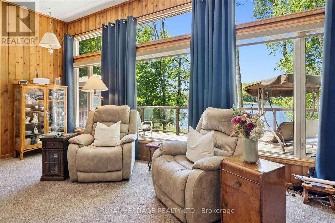
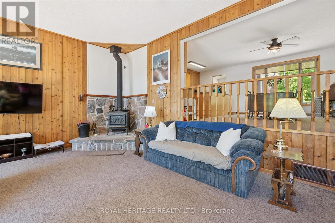
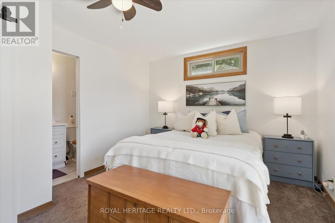
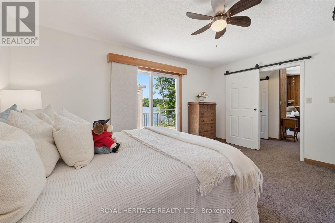
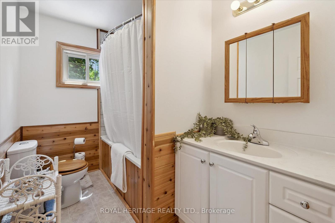
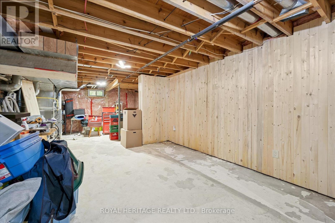
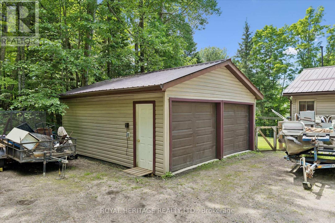
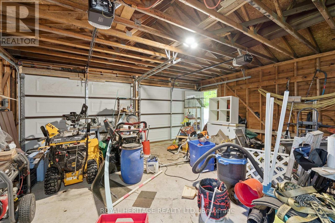
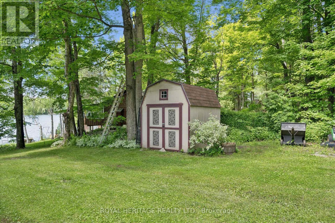
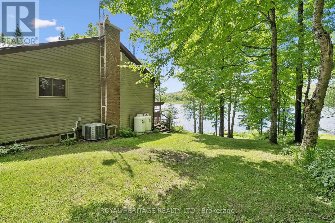
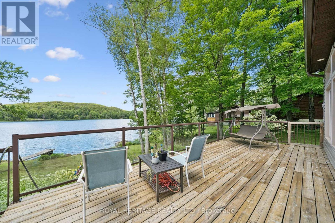
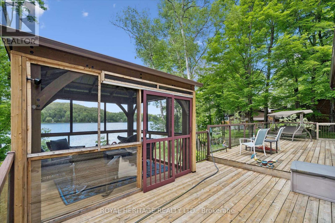
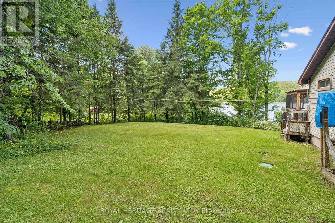
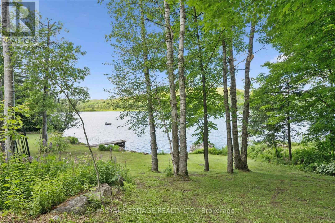
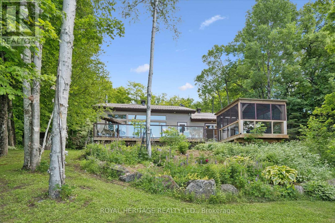
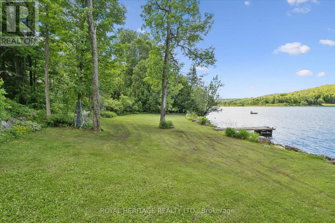
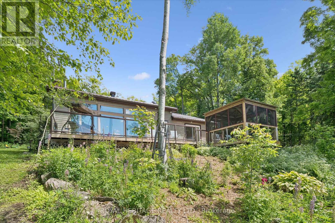
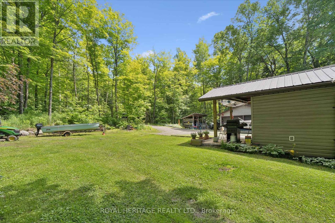
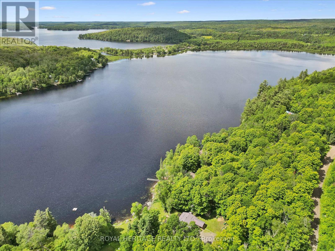
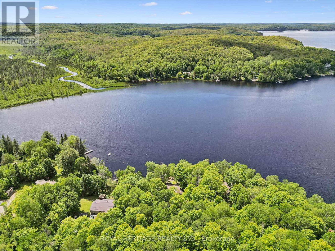
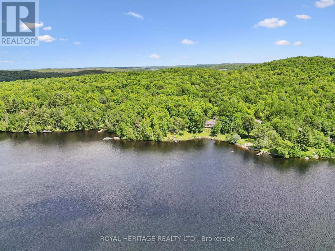
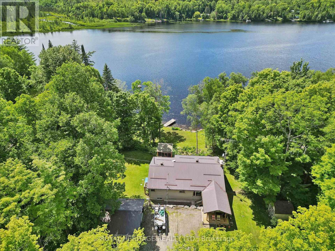
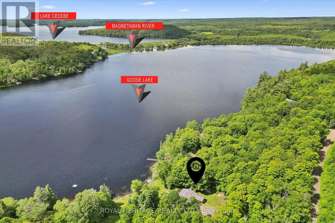
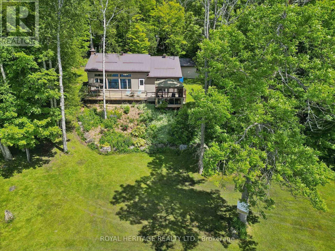
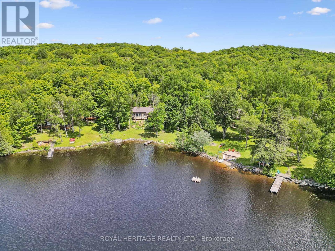
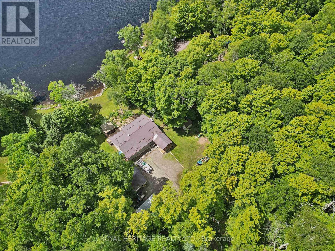
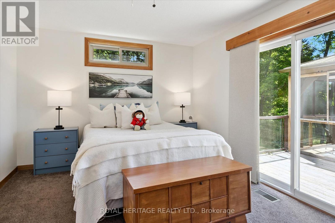
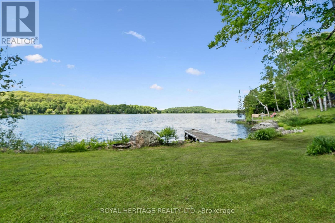
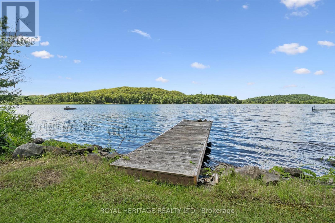
Welcome to 614 E Sieber Rd just outside the charming town of Burk's Falls. This exceptionally well-maintained 3-bedroom bungalow is situated on beautiful Goose/Midlothian Lake which is part of the sought-after Magnetawan waterway connecting Goose Lake, Lake Cecebe, and Ahmic Lake, with approx. 40 miles of boating and endless waterfront enjoyment. The property features an ideal sandy shoreline for swimming, along with deeper water at the dock for boating, fishing, and waterfront recreation. Designed for making memories with family and friends, the spacious lot offers ample room for outdoor activities, including volleyball, bocce ball, horseshoes, and gatherings of any size. Inside, the 4 season home offers 3 generous bedrooms and an open-concept kitchen, dining, and living area with stunning panoramic lake views. The kitchen features a large island perfect for entertaining, while the inviting living room boasts a cozy wood-burning fireplace and walkout access to the deck, vaulted ceilings and screened gazebo overlooking the waterfront. The lower level provides abundant storage, a spacious utility room, convenient laundry area, and future development potential. Waterfront complete with private dock deep enough for your boat and other watercraft. Additional features include a detached double-car garage, a separate storage shed for firewood and recreational equipment, mature gardens, perennial plantings, and excellent privacy. A drilled well provides an ample supply of potable water, and the septic system has been well maintained. Whether you're seeking a year-round residence or the perfect waterfront retreat, this exceptional property offers the very best of lakefront living. Embrace the allure of this quiet lake but connected to a 4 Lake system for endless exploring. Whether you crave solace , adventure, or combination of both this is a MUST SEE! Just a short 10 minute drive to both Burks Falls and Magnetawan for Shopping LCBO, Gas stations, Entertainment, and more. (id:63604)
Key Facts

Type
Detached
Beds
3
Baths
2
Size
1,100 sqft
Lot
170 x 295.1 FT
Parking
8 total

Highlights

  • Washer
  • Refrigerator
  • Water purifier
  • Dishwasher
  • Stove
  • Dryer
  • Water Treatment
  • Window Coverings
Property Details 22 details
Bedrooms
3 bedrooms
3 above grade
Bathrooms
2 bathrooms
Parking
8 parking spaces
Detached Garage · Garage
Living area
1,100 - 1,500 sq. ft.
Property
Single Family · Bungalow · Freehold · Detached
Property subtype
Single Family
Structure type
House
Architectural style
Bungalow
Ownership
Freehold
Attached status
Detached
Storeys
1
Basement
Unfinished, Full
Heating
Forced air, Propane
Cooling
Central air conditioning
Fireplace
1 fireplace
Lot dimensions
170 x 295.1 FT
Frontage
170 feet
Taxes
$6,275.00 (2,025)
Zoning
RS
Water source
Drilled Well
Sewer
Septic System
Waterfront
Waterfront on lake · Goose Lake
Views
Lake view, View of water, Direct Water View

Interior features

WasherRefrigeratorWater purifierDishwasherStoveDryerWater TreatmentWindow CoveringsFireplace(s)

Exterior features

Vinyl sidingBlock

Systems and association

Smoke DetectorsTelephoneWireless

Lot and water

Wooded areaFlat siteDryGazeboGuest SuiteWaterfront on lake
Rooms 11 rooms
Level
Room
Dimensions
Main level
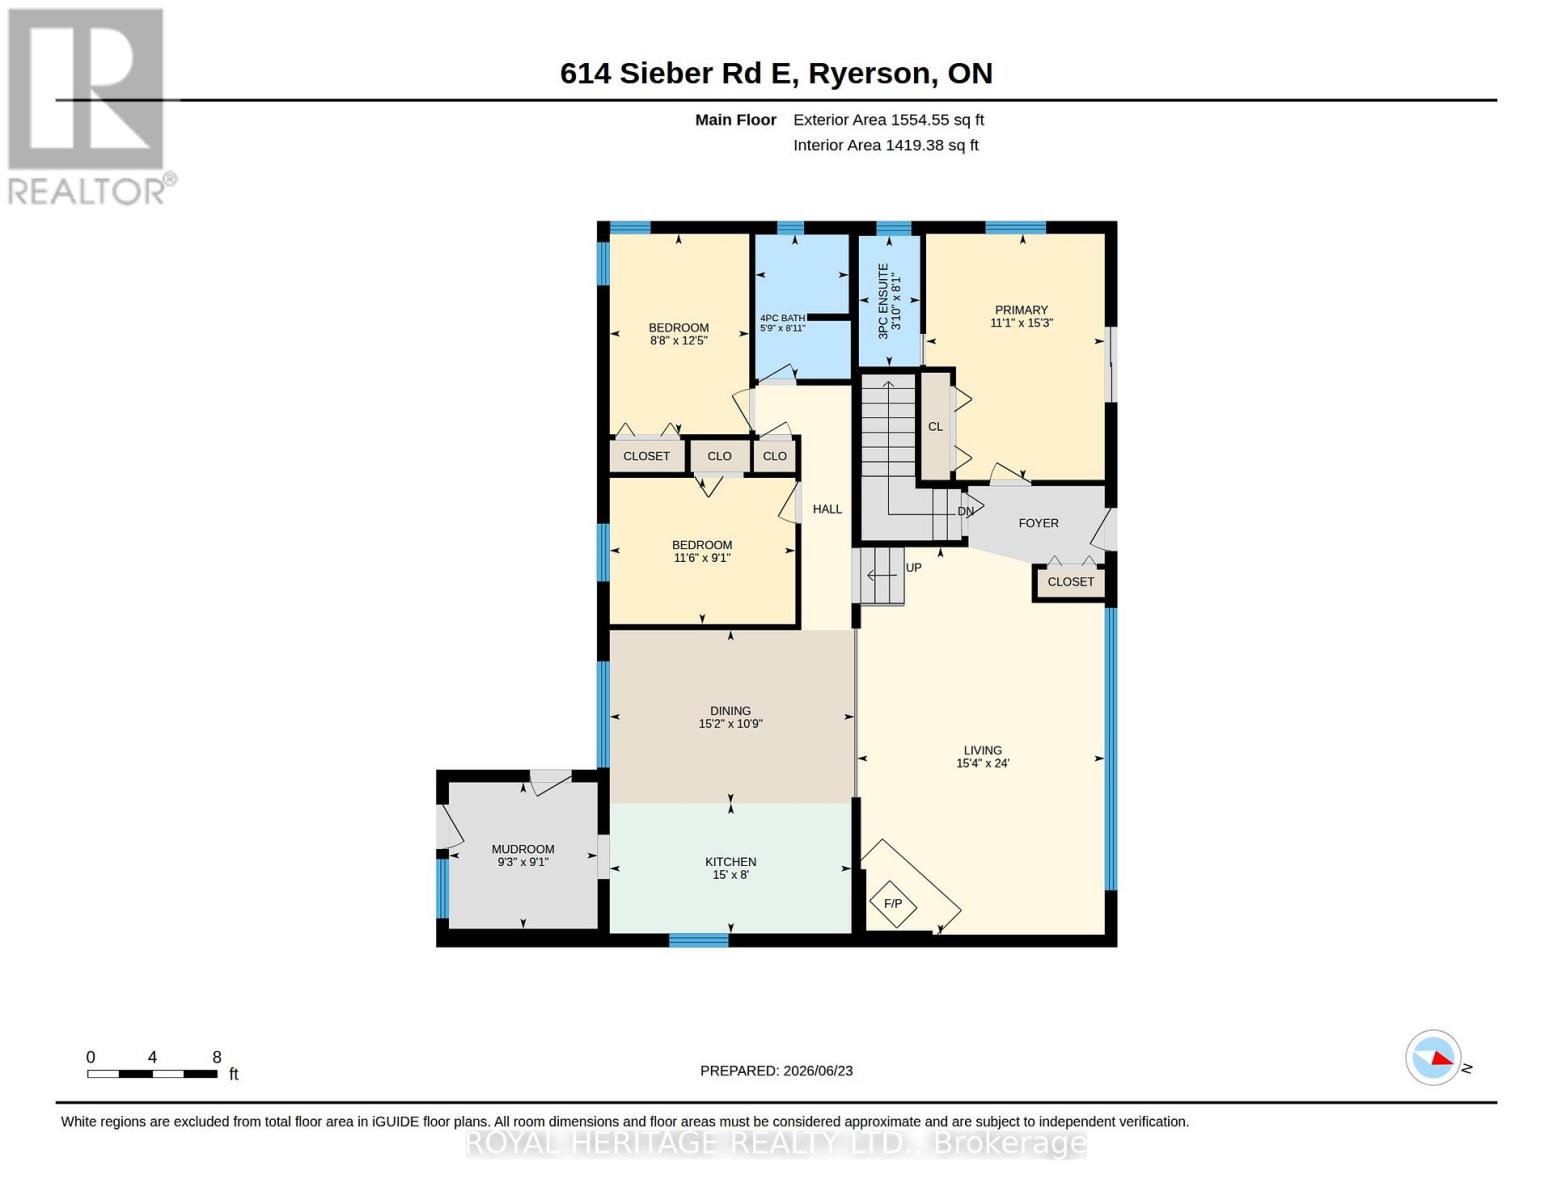
Kitchen
4.57 m x 2.45 m
Lower level
Utility room
2.99 m x 2.76 m
Main level
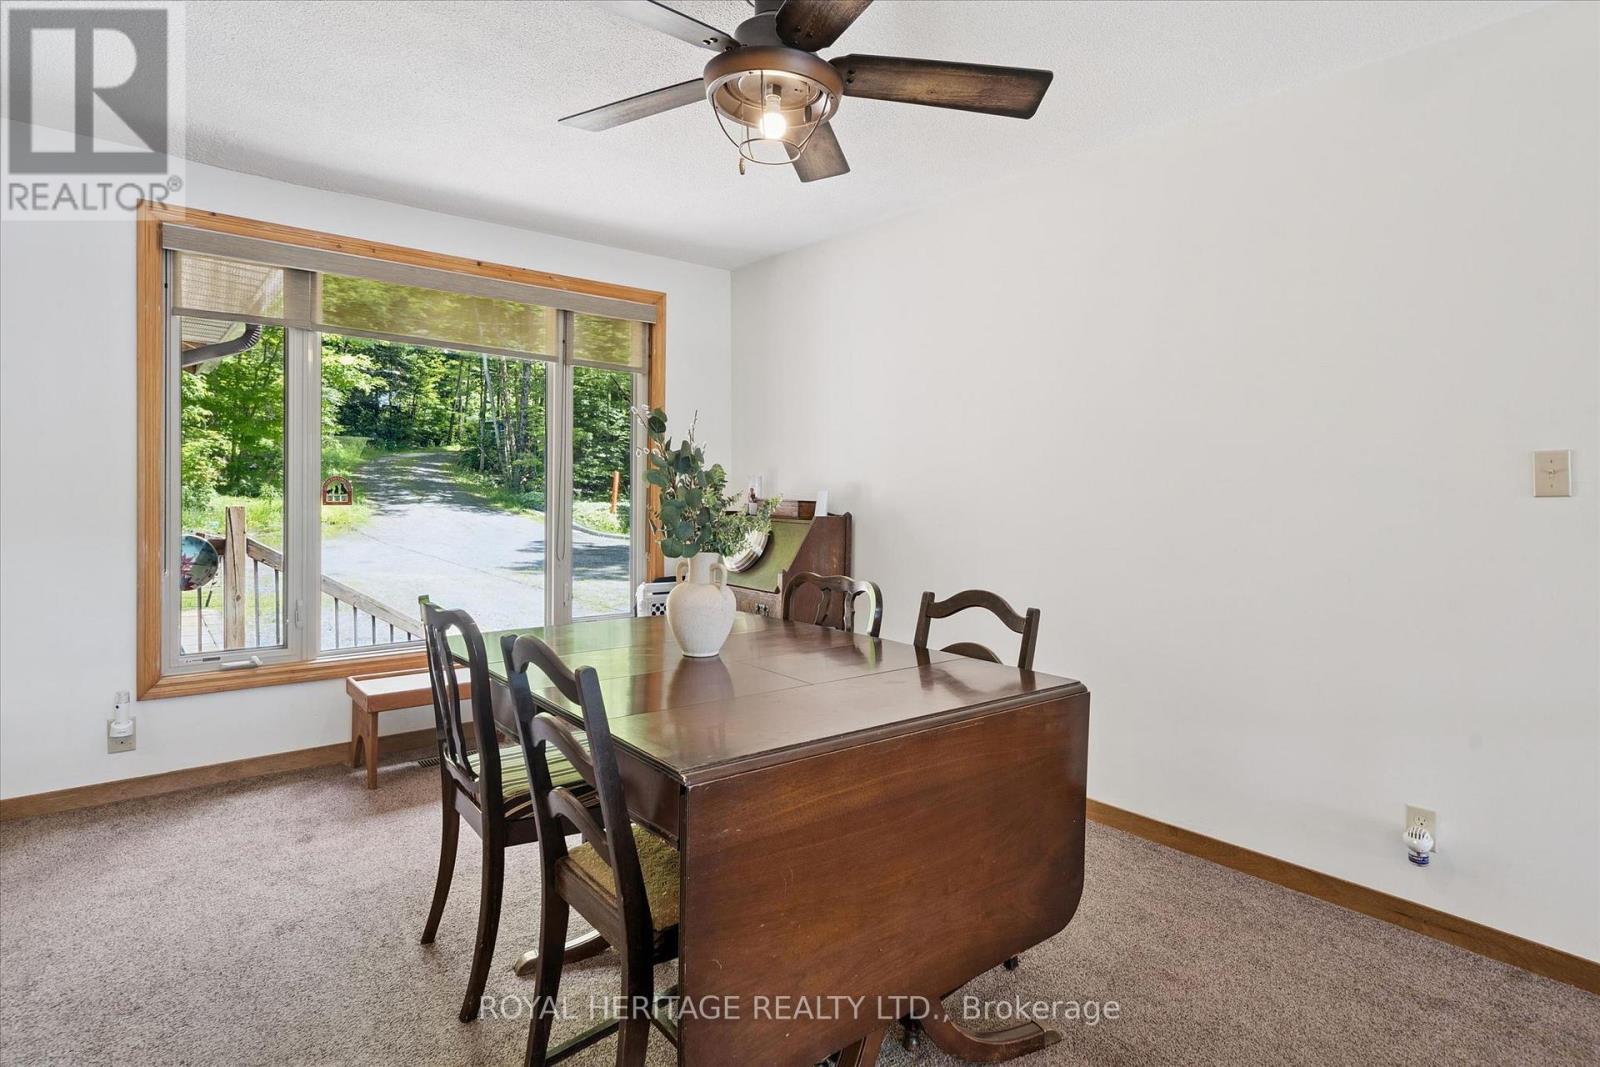
Dining room
4.62 m x 3.28 m
Main level
Living room
4.67 m x 7.32 m
Main level
Primary Bedroom
3.38 m x 4.65 m
Main level
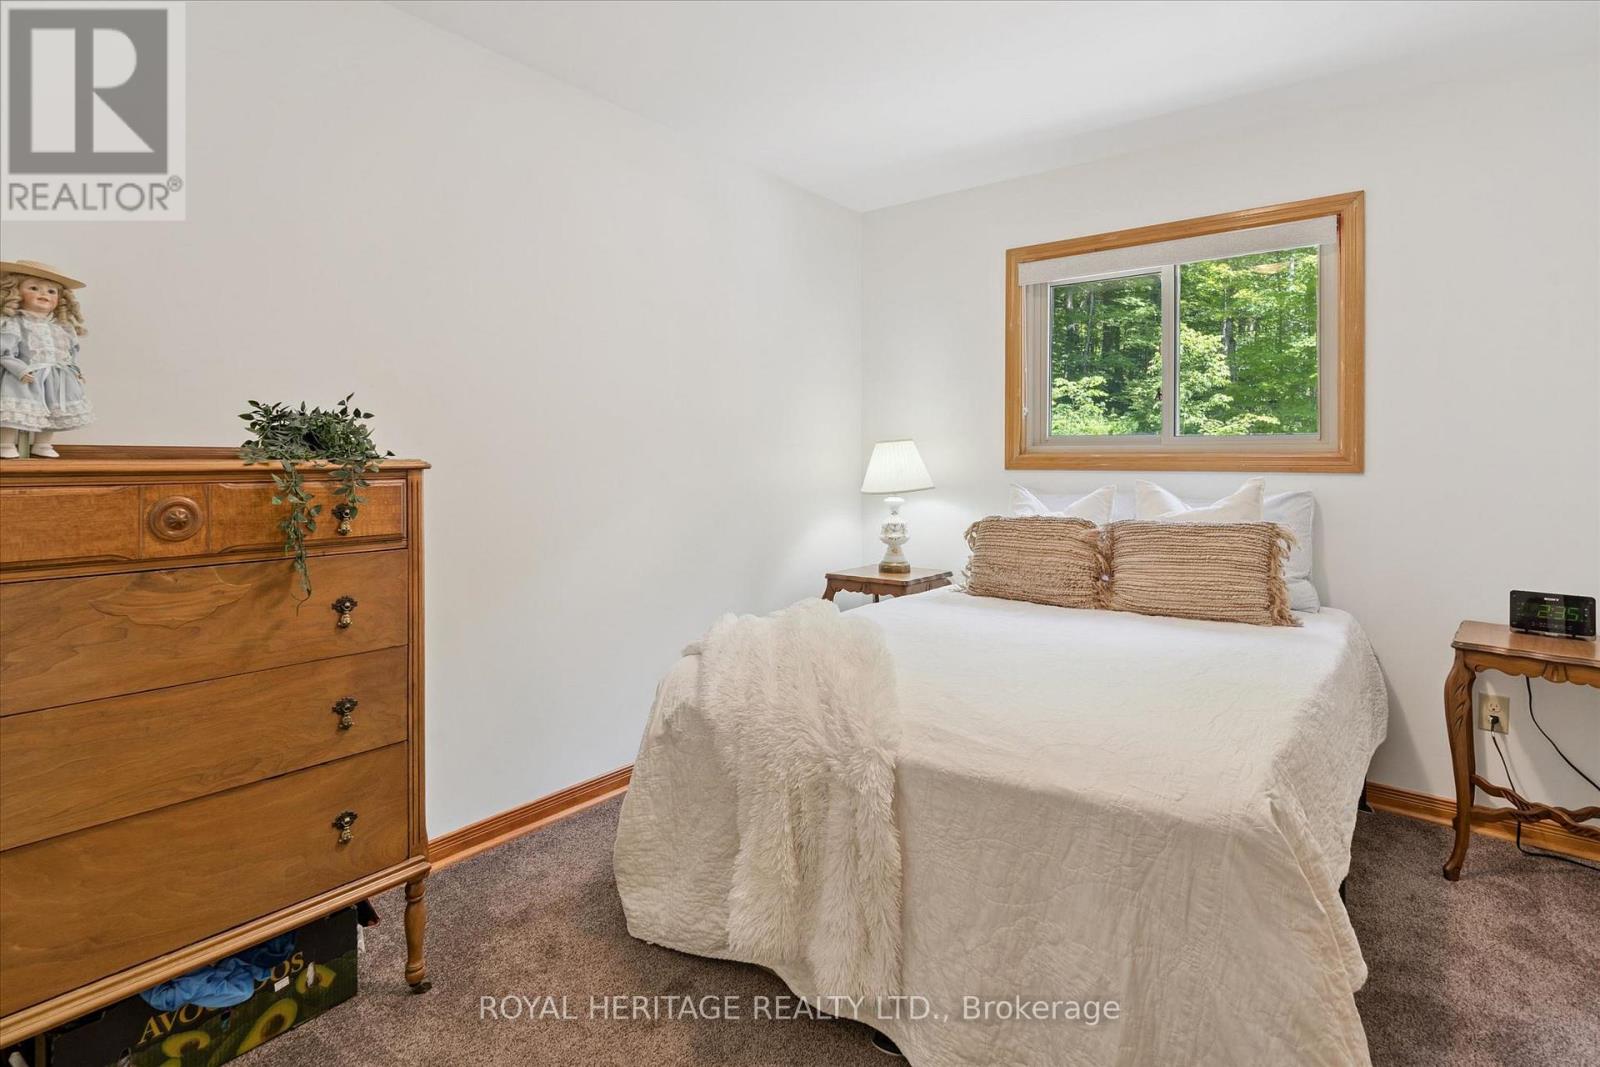
Bedroom 2
2.64 m x 3.79 m
Main level
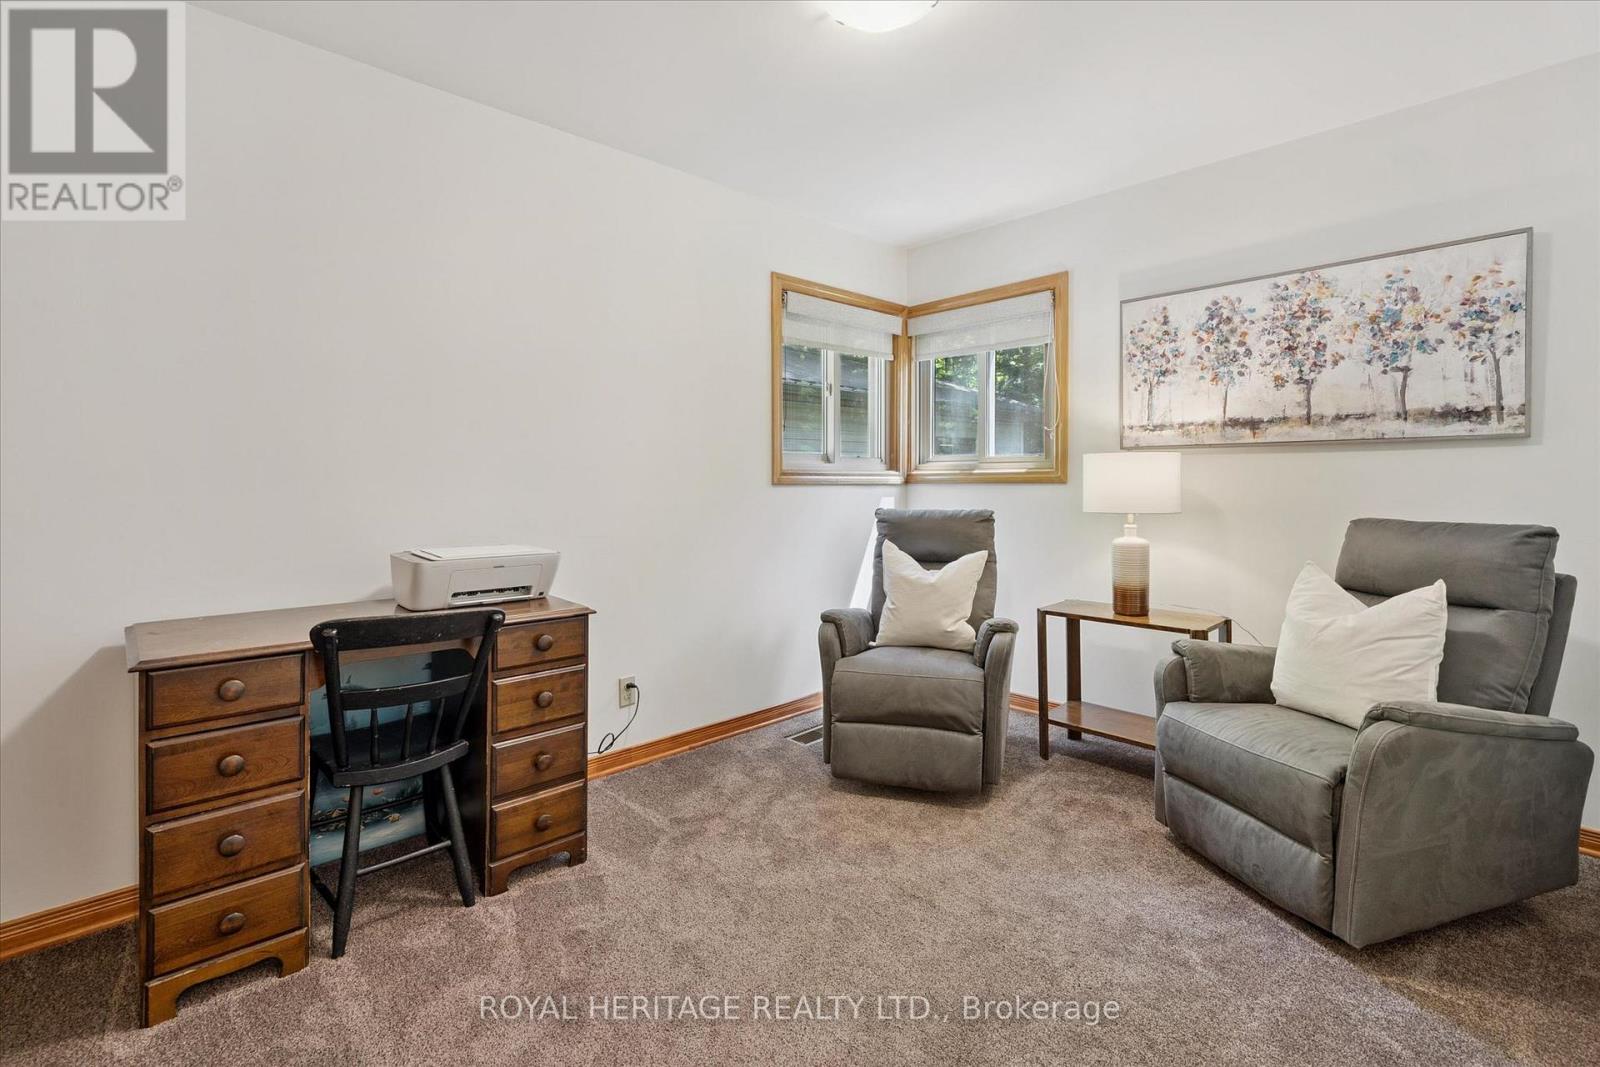
Bedroom 3
3.51 m x 2.76 m
Main level
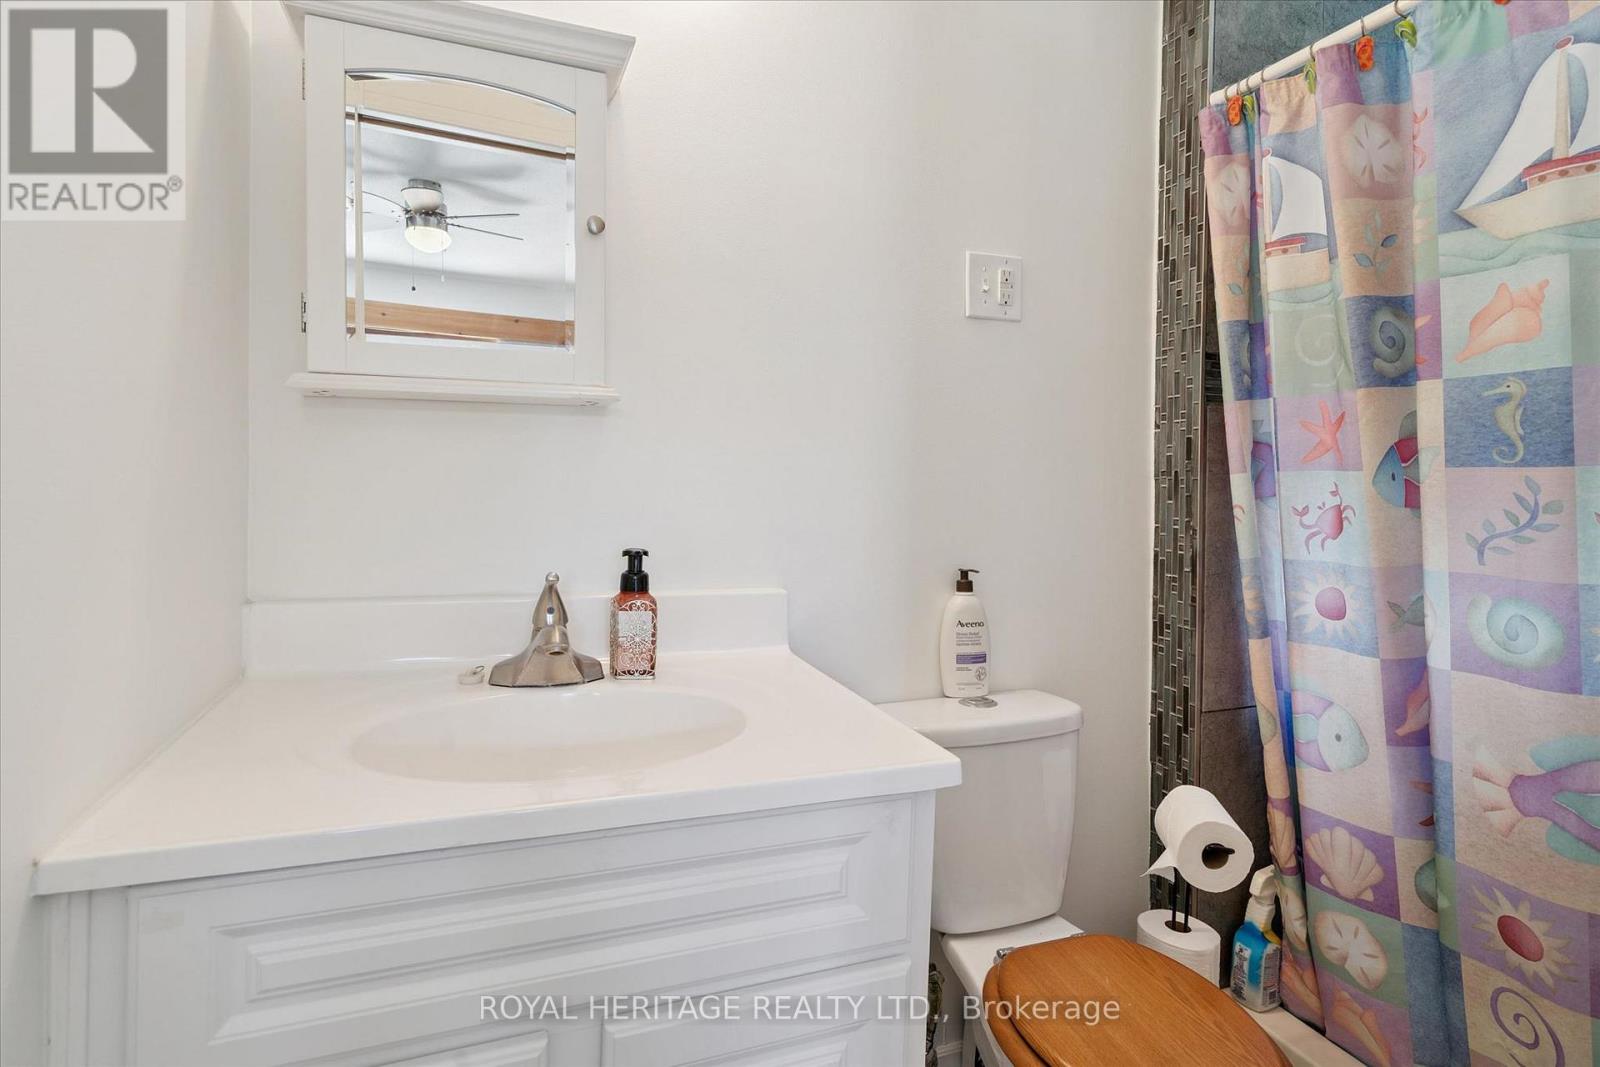
Bathroom
1.77 m x 2.72 m
Main level
Sunroom
4.89 m x 5.98 m
Main level
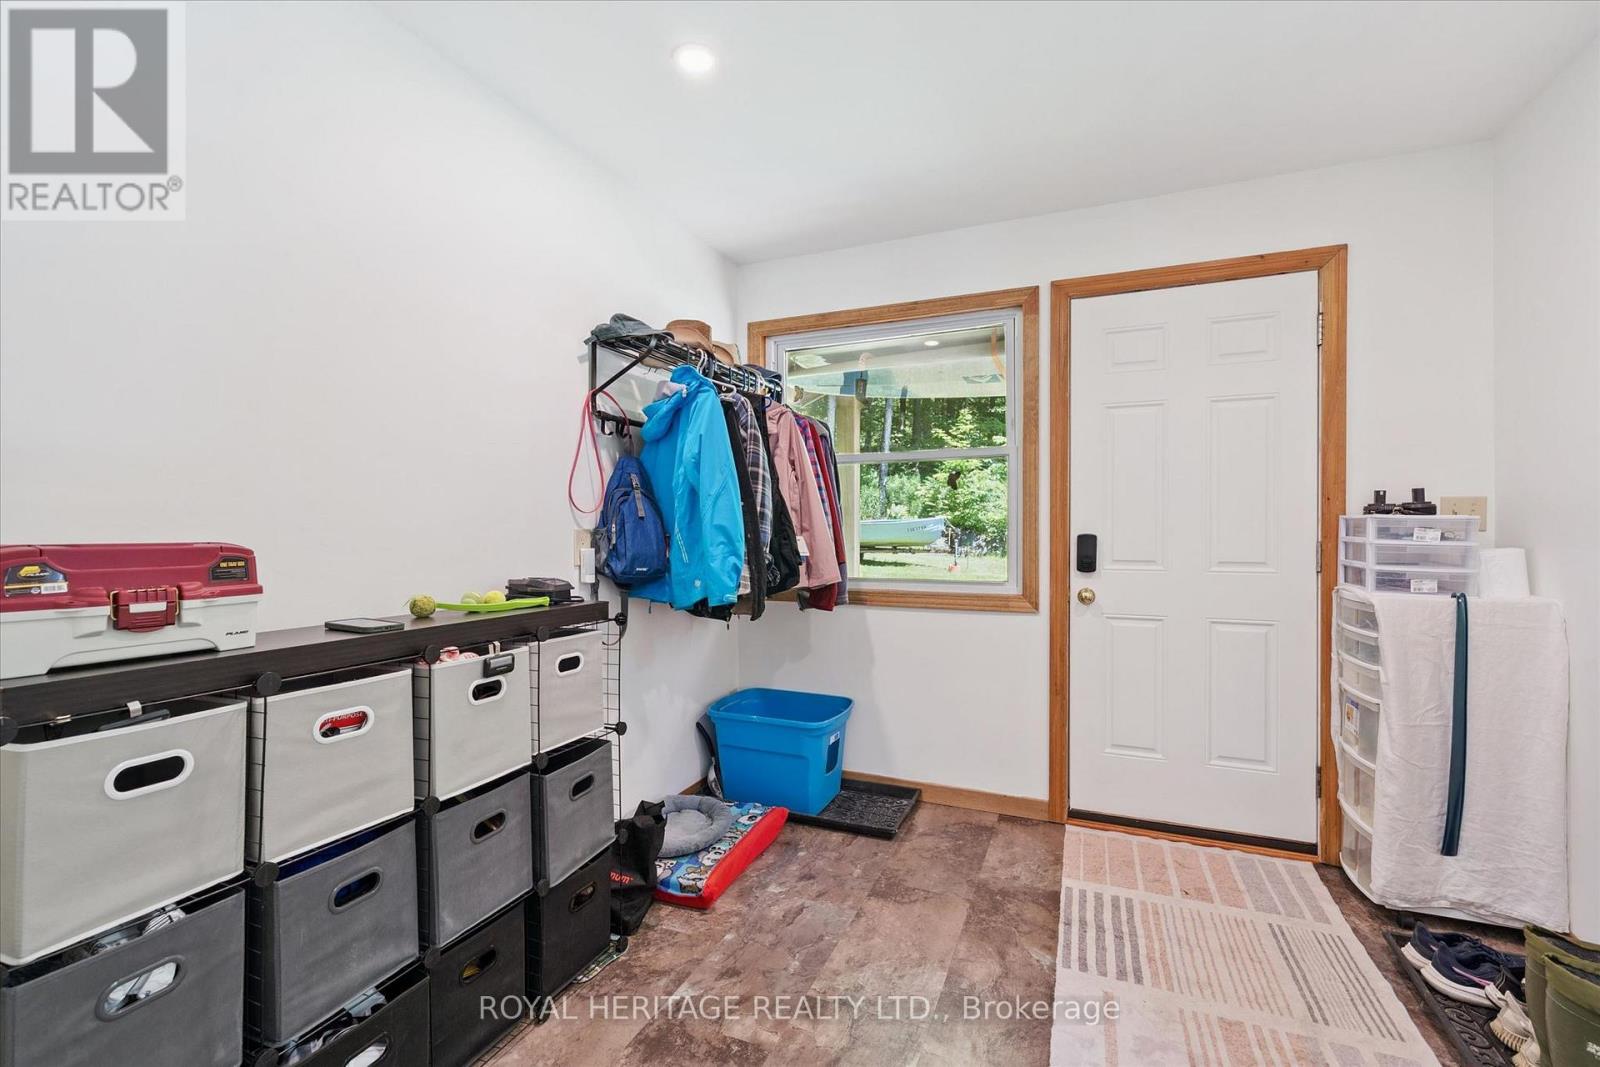
Mud room
2.81 m x 2.76 m
Lower level
Laundry room
2.43 m x 3.54 m
Mortgage & Affordability Estimate monthly costs
Purchase price$749,900
Down paymentNot available
Mortgage amountNot available
Principal & interestNot available
Property taxesNot available
Condo/HOA feeNot available
Insurance/OtherNot available
UtilitiesNot available
Est. monthly totalNot available
Income needed (GDS 32%)Not available
Estimates only. Not financial advice. Rates, taxes and fees vary by lender and municipality.

Saved Properties

Keep This One Handy

Save this listing, compare it later, or open your saved properties dashboard.

Manage Saved Searches
Map is approximate.

Neighbourhood

Area
Ryerson
City
Ryerson
Postal code
P0A 1C0
Nearby
Cross Streets: Midlothian to Sieber. ** Directions: Hwy 11 to 520 to Midlothian to Sieber.