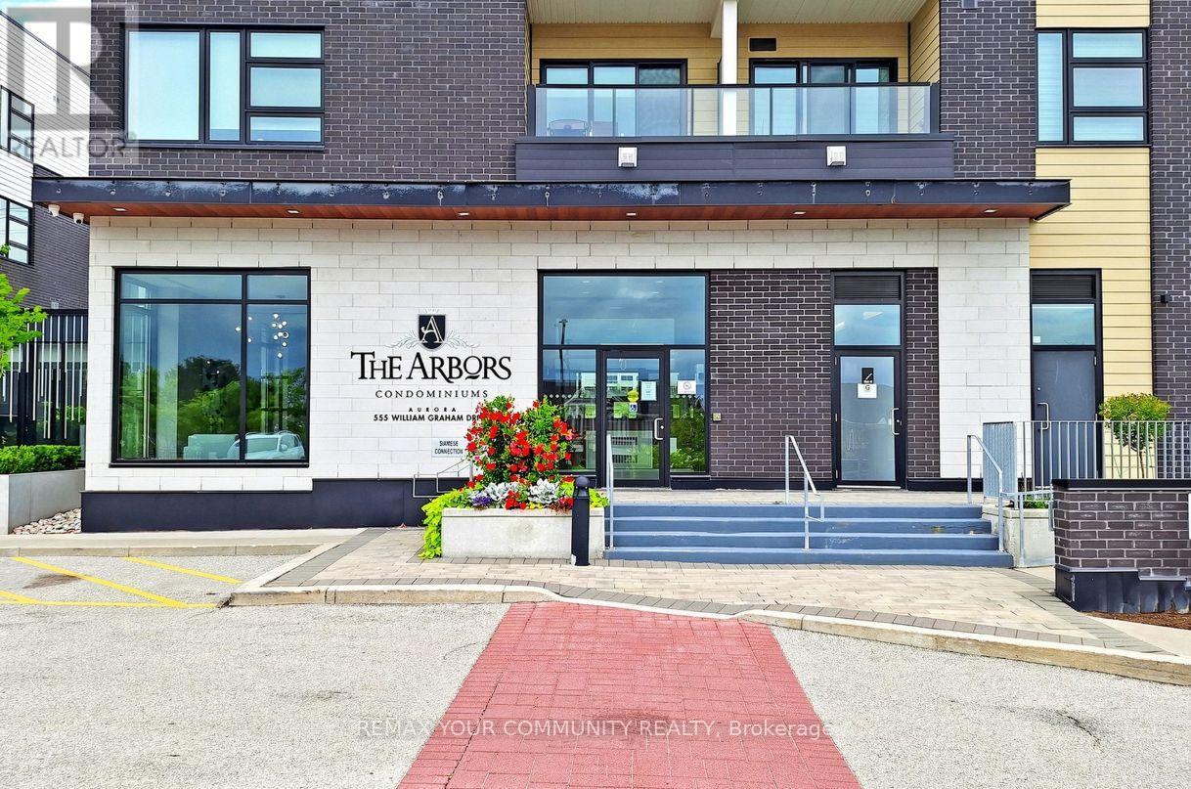
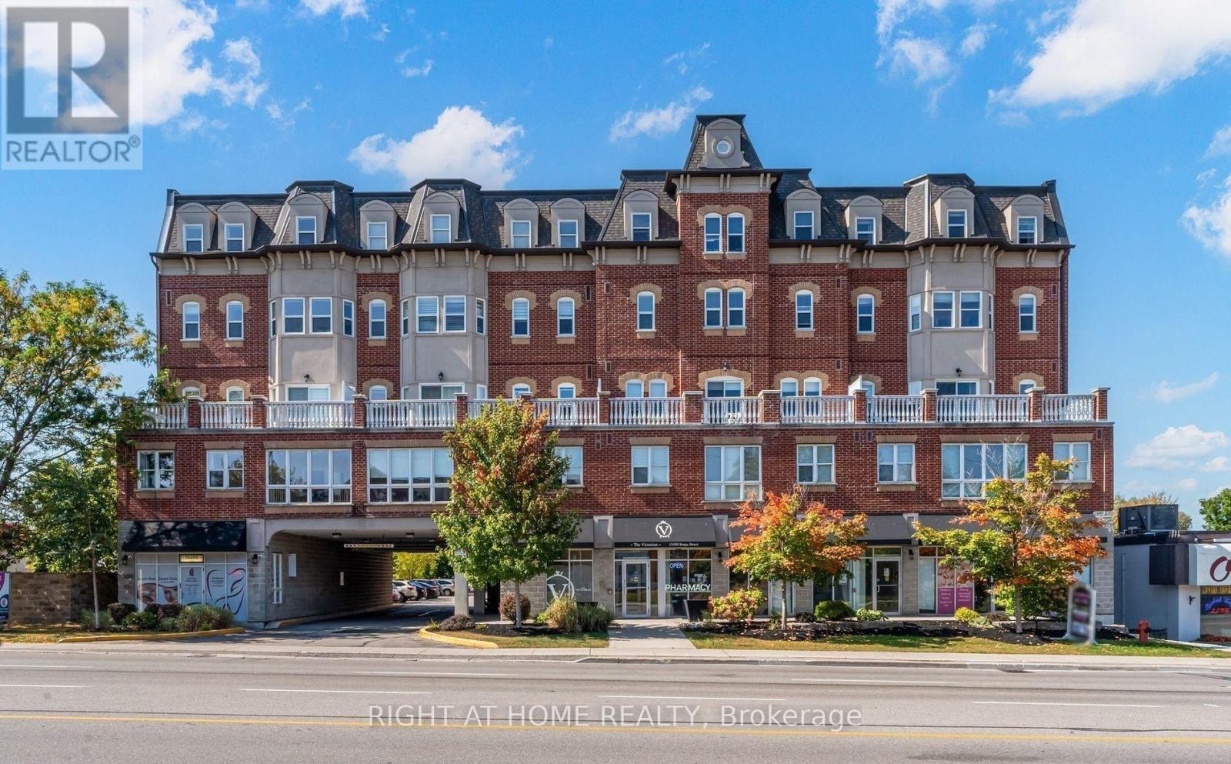
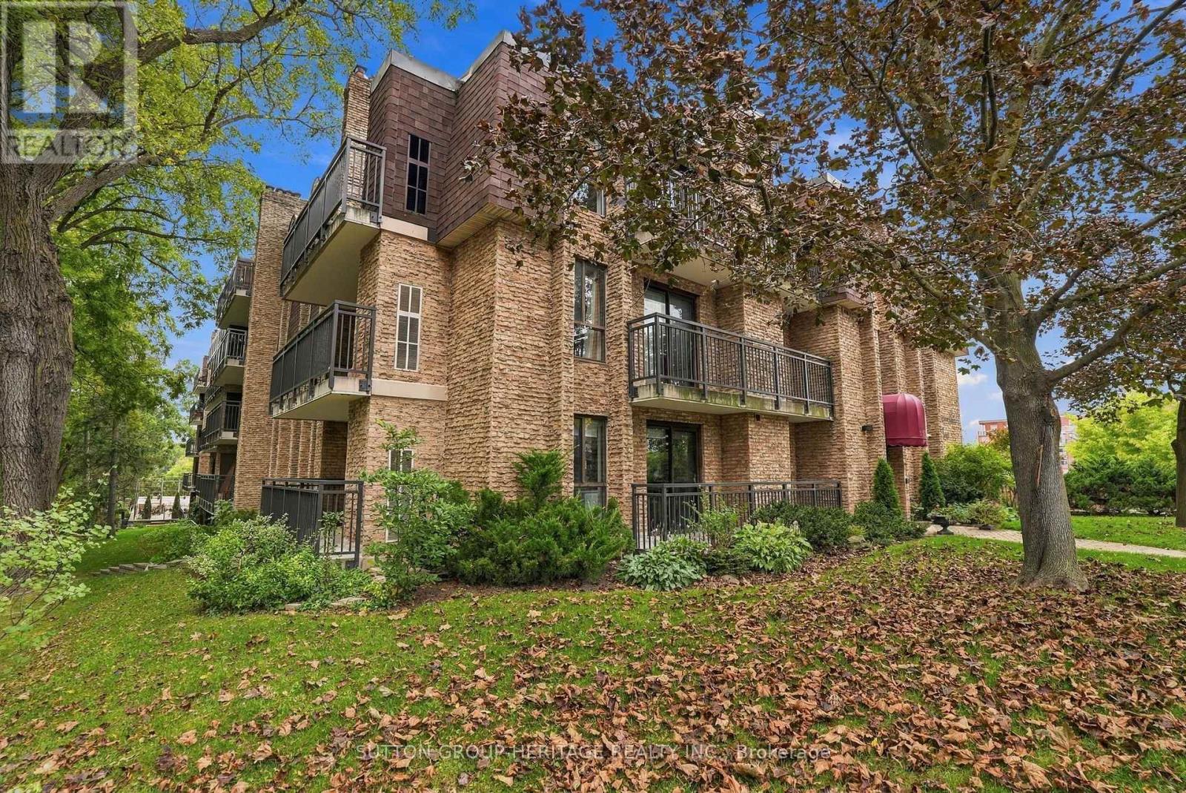
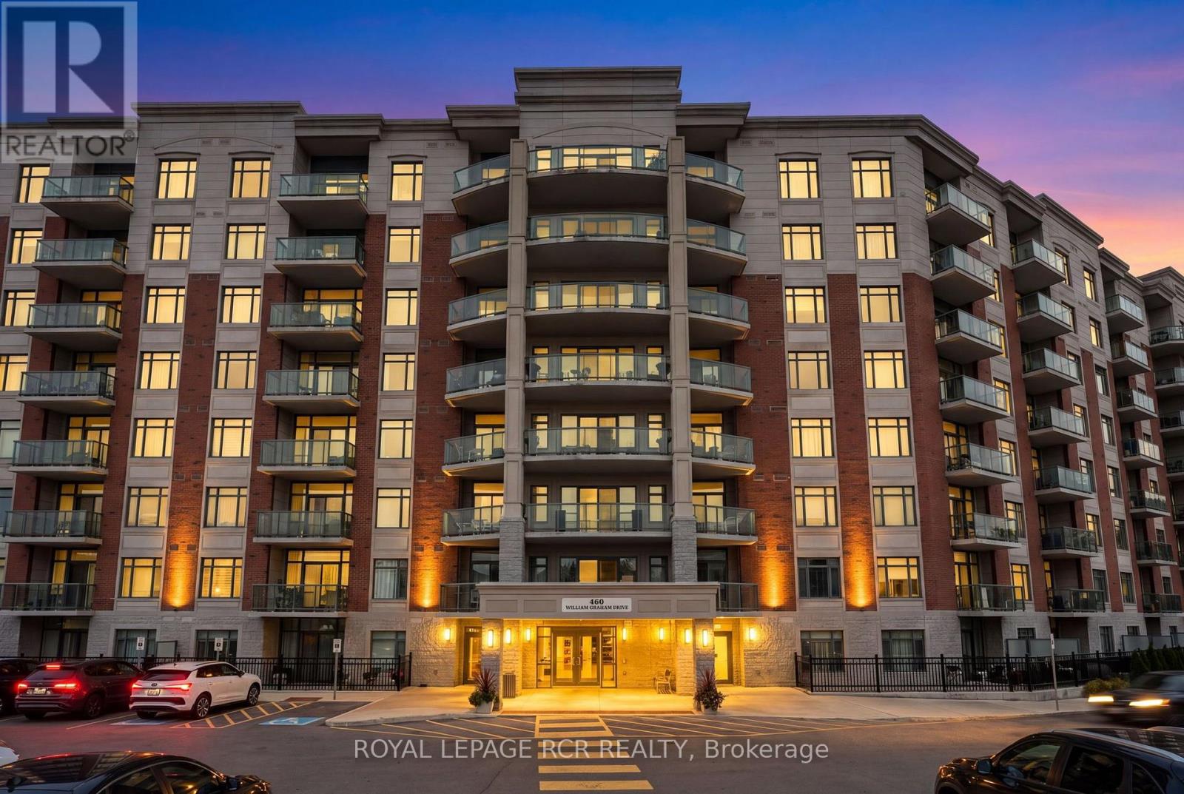
619- 111 Civic Square Gate East
Aurora, ONCondo Apartment
$695,999
MLS® N13742094
Condo Apartment2 beds1 baths1 total
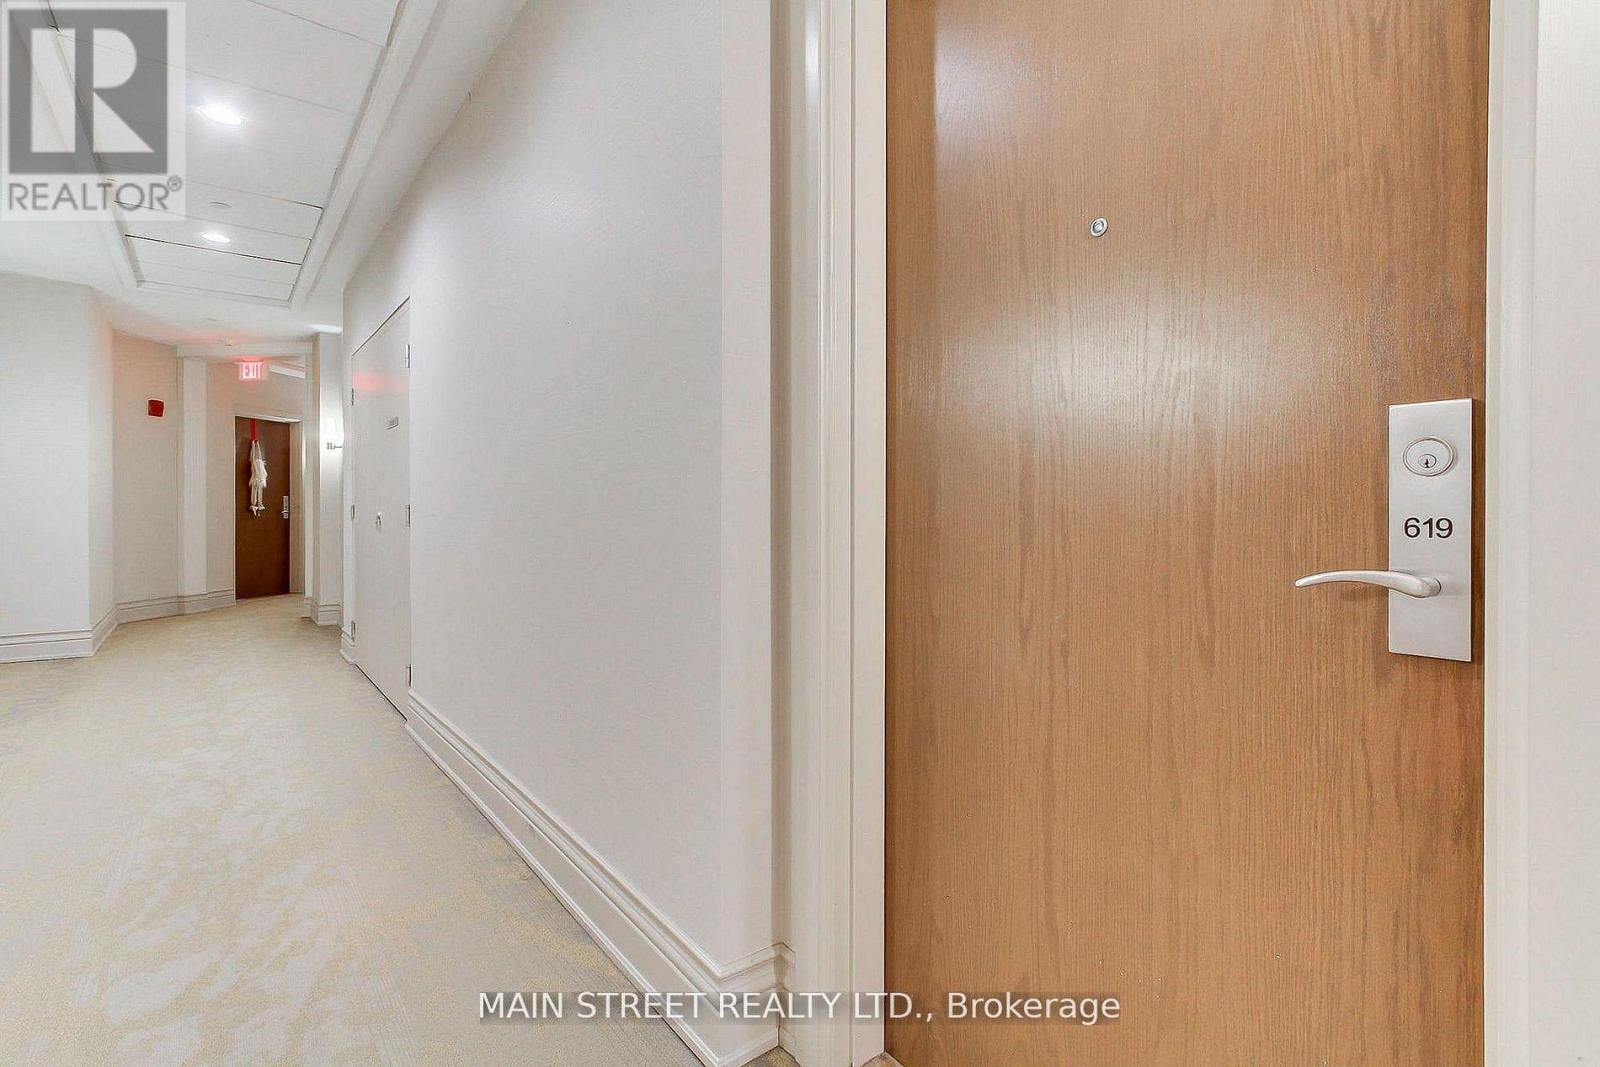
619- 111 Civic Square Gate East, Aurora, ON photo 1
619- 111 Civic Square Gate East, Aurora, ON photo 2
619- 111 Civic Square Gate East, Aurora, ON photo 3
619- 111 Civic Square Gate East, Aurora, ON photo 4
619- 111 Civic Square Gate East, Aurora, ON photo 5
619- 111 Civic Square Gate East, Aurora, ON photo 6
619- 111 Civic Square Gate East, Aurora, ON photo 7
619- 111 Civic Square Gate East, Aurora, ON photo 8
619- 111 Civic Square Gate East, Aurora, ON photo 9
619- 111 Civic Square Gate East, Aurora, ON photo 10
619- 111 Civic Square Gate East, Aurora, ON photo 11
619- 111 Civic Square Gate East, Aurora, ON photo 12
619- 111 Civic Square Gate East, Aurora, ON photo 13
619- 111 Civic Square Gate East, Aurora, ON photo 14
619- 111 Civic Square Gate East, Aurora, ON photo 15
619- 111 Civic Square Gate East, Aurora, ON photo 16
619- 111 Civic Square Gate East, Aurora, ON photo 17
619- 111 Civic Square Gate East, Aurora, ON photo 18
619- 111 Civic Square Gate East, Aurora, ON photo 19
619- 111 Civic Square Gate East, Aurora, ON photo 20
619- 111 Civic Square Gate East, Aurora, ON photo 21
619- 111 Civic Square Gate East, Aurora, ON photo 22
619- 111 Civic Square Gate East, Aurora, ON photo 23
619- 111 Civic Square Gate East, Aurora, ON photo 24
619- 111 Civic Square Gate East, Aurora, ON photo 25
619- 111 Civic Square Gate East, Aurora, ON photo 26
619- 111 Civic Square Gate East, Aurora, ON photo 27
619- 111 Civic Square Gate East, Aurora, ON photo 28
619- 111 Civic Square Gate East, Aurora, ON photo 29
619- 111 Civic Square Gate East, Aurora, ON photo 30
619- 111 Civic Square Gate East, Aurora, ON photo 31
619- 111 Civic Square Gate East, Aurora, ON photo 32
1 / 32

BUYER ADVANTAGE

Buy with confidence

Get a full-service approach built on strategy, strong negotiation, and clear guidance from offer to close.

  • Local Market Expertise
  • Broker-level Negotiation
  • Transparent Process
  • No-pressure Guidance

The right strategy depends on your goals, timing, budget, and the type of home you are buying. Get Your Buyer Snapshot.

About This Property

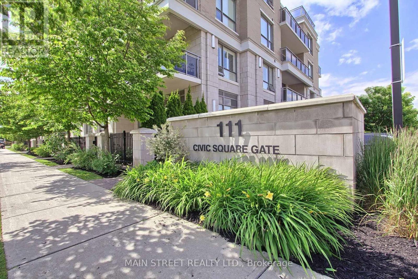
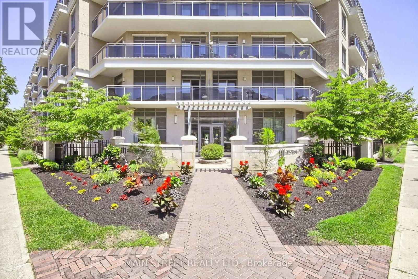
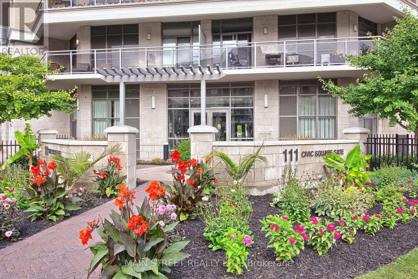
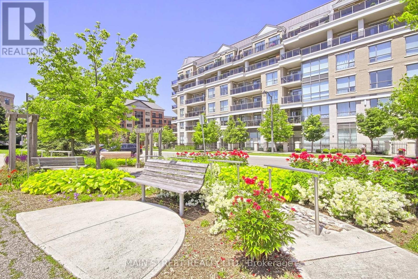
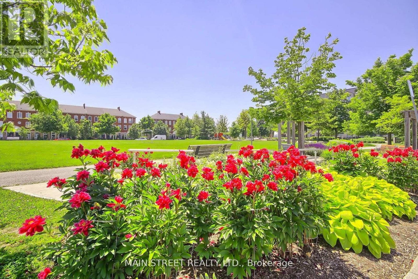
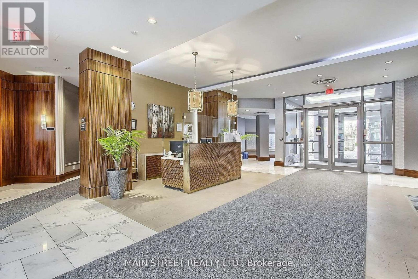
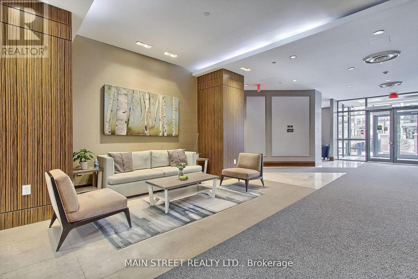
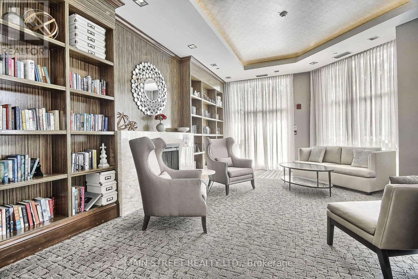
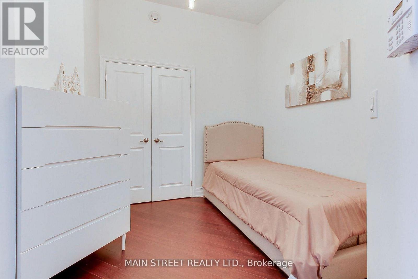
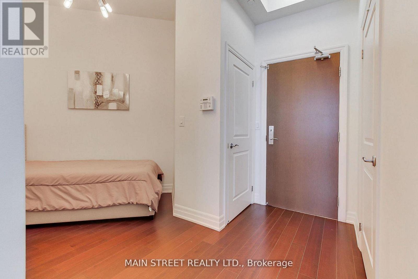
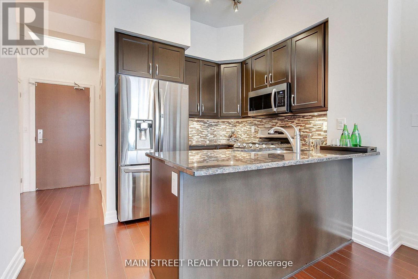
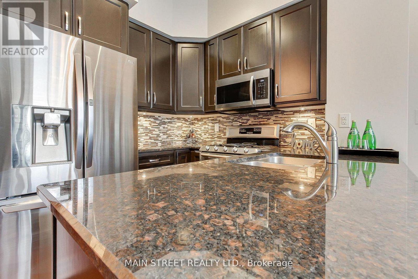
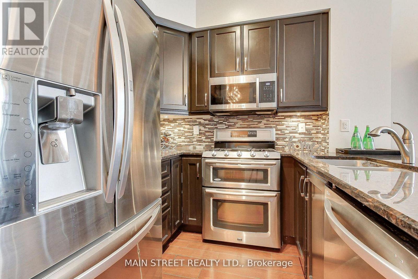
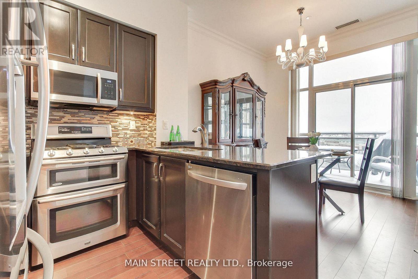
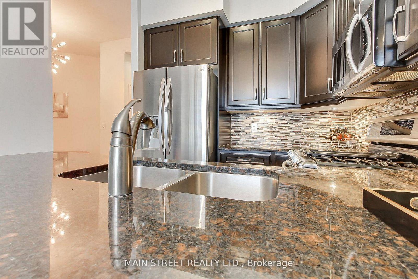
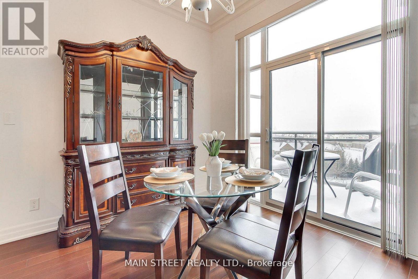
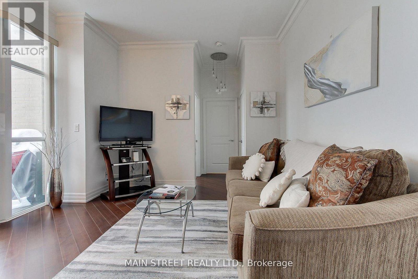
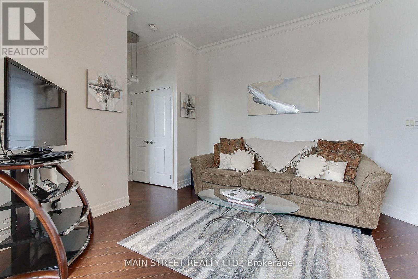
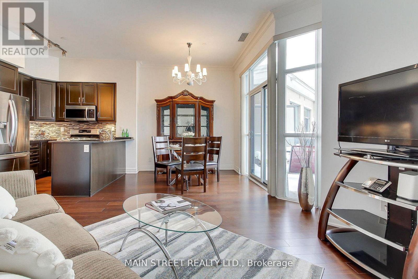
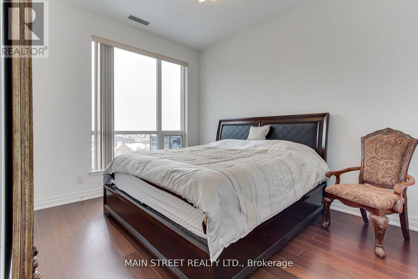
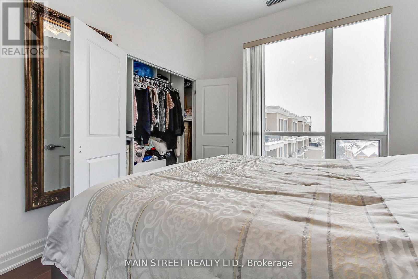
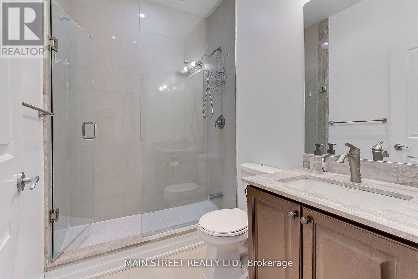
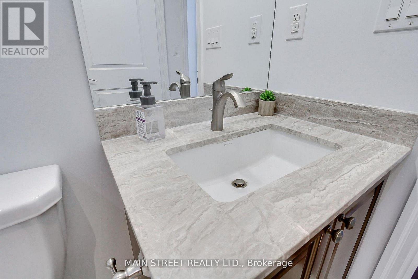
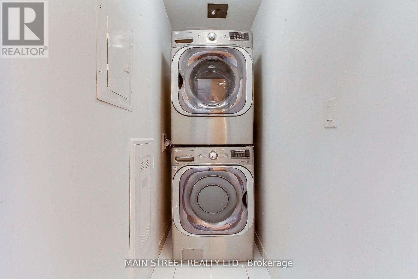
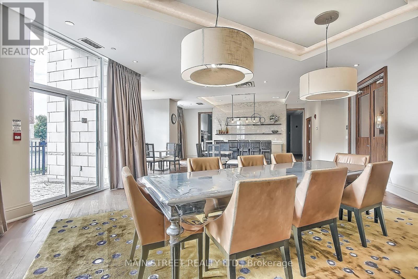
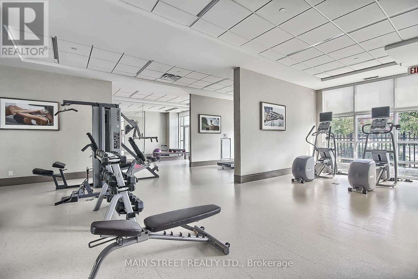
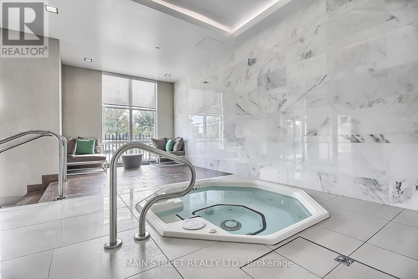
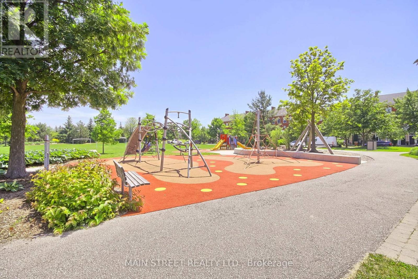
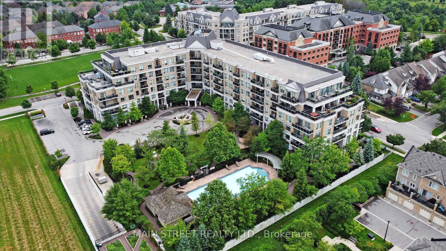
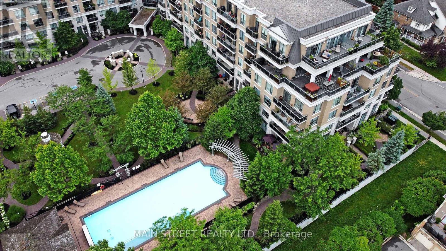
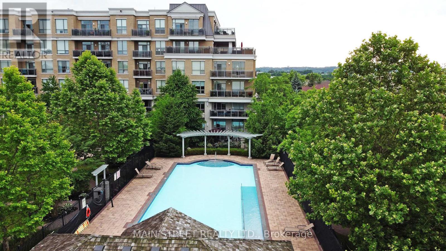
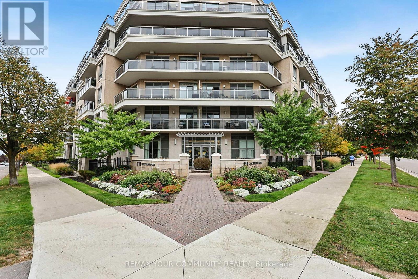
Experience one of the best views in the highly sought-after Ridgewood 2 Condominium. Bathed in natural light, this sun-filled suite features unobstructed east-facing panoramic views and soaring 10' ceilings, creating a bright and spacious atmosphere with spectacular sunrises.The stylish open-concept layout offers both comfort and functionality, featuring granite countertops, stainless steel appliances, dark chocolate engineered hardwood flooring, upgraded light fixtures, and elegant crown moulding in the living and dining areas. The spacious primary bedroom provides a peaceful retreat, while the versatile den is ideal for a home office or additional living space.The spa-inspired 3-piece bathroom features a frameless glass shower, while convenient ensuite laundry and ample storage add everyday practicality. Step onto your private balcony overlooking beautifully landscaped grounds and the saltwater outdoor pool-the perfect setting for morning coffee or evening relaxation.This meticulously maintained building offers exceptional resort-style amenities, including a tranquil library and media rooms, fully equipped fitness centre and spa, outdoor BBQ and lounge areas, dog spa, and on-site concierge service.Ideally located within walking distance to schools, shopping, restaurants, parks, senior centre and public transit, with easy access to the GO Station and Highway 404. Summer photos of the surrounding grounds and building are included for reference. A wonderful opportunity to enjoy penthouse living with comfort, style, and convenience in a prime location. Thank you for showing! (id:63604)

Key Facts

Type
Condo Apartment
Beds
2
Baths
1
Size
700 sqft
Parking
1 total
Condo fee
$662

Highlights

  • Washer
  • Refrigerator
  • Gas stove(s)
  • Dishwasher
  • Dryer
  • Microwave
  • Window Coverings
  • Garage door opener remote(s)
Property Details 14 details
Bedrooms
2 bedrooms
1 above grade + 1 below grade
Bathrooms
1 bathroom
Parking
1 parking space
Garage · Underground
Living area
700 - 799 sq. ft.
Property
Single Family · Condo/Strata · Attached
Property subtype
Single Family
Structure type
Apartment
Ownership
Condo/Strata
Attached status
Attached
Heating
Heat Pump, Natural gas
Cooling
Central air conditioning
Fireplace
No
Pool
Outdoor pool
Taxes
$3,403.57
Zoning
Residential

Interior features

WasherRefrigeratorGas stove(s)DishwasherDryerMicrowaveWindow CoveringsGarage door opener remote(s)TileHardwoodStorage - LockerExercise Centre

Exterior features

Brick

Systems and association

Alarm systemCommon Area MaintenanceInsuranceParking

Lot and water

BalconyCarpet FreeIn suite Laundry
Rooms 6 rooms
Level
Room
Dimensions
Flat
Living room
3.25 m x 3.05 m
Flat
Dining room
3.66 m x 3.35 m
Flat
Primary Bedroom
3.2 m x 3.48 m
Flat
Kitchen
2.44 m x 2.44 m
Flat
Den
3.23 m x 2.84 m
Flat
Laundry room
2.44 m x 1.22 m
Mortgage & Affordability Estimate monthly costs
Purchase price$695,999
Down paymentNot available
Mortgage amountNot available
Principal & interestNot available
Property taxesNot available
Condo/HOA feeNot available
Insurance/OtherNot available
UtilitiesNot available
Est. monthly totalNot available
Income needed (GDS 32%)Not available
Estimates only. Not financial advice. Rates, taxes and fees vary by lender and municipality.

Saved Properties

Keep This One Handy

Save this listing, compare it later, or open your saved properties dashboard.

Manage Saved Searches
Map is approximate.

Neighbourhood

Area
Bayview Wellington
City
Aurora
Postal code
L4G 0S6
Nearby
Cross Streets: Bayview/Wellington. ** Directions: Wellington to John West Way.