6195 Milburough Line
Burlington, ONDetached
$3,799,000
MLS® W14104272
Detached4 beds5 baths22 total
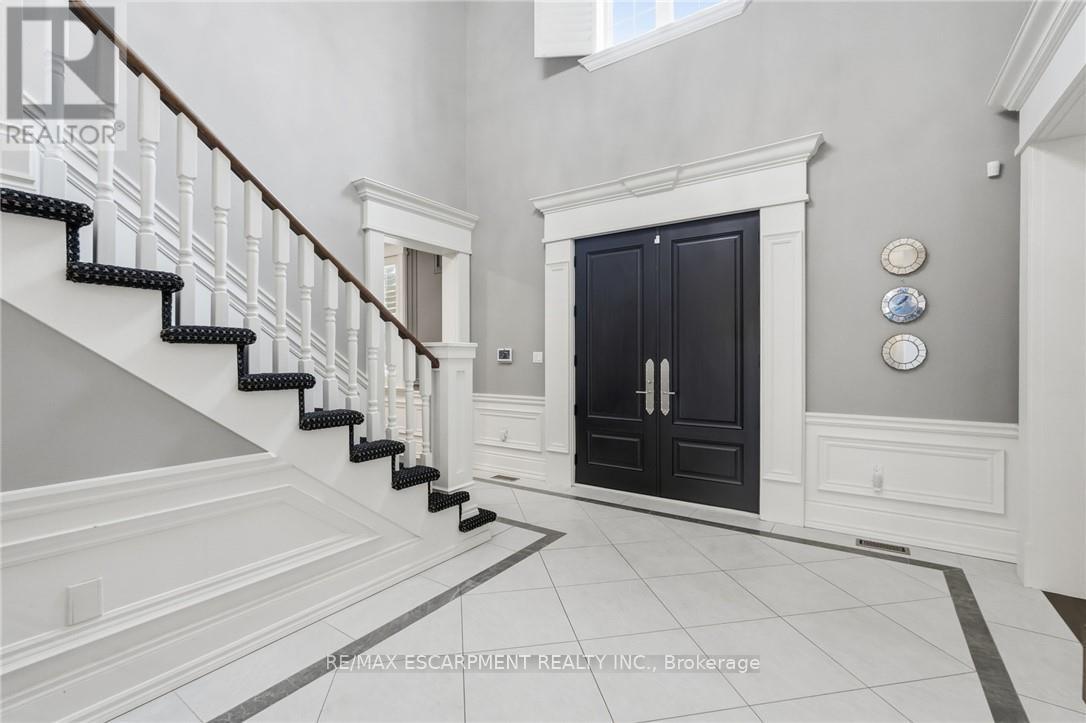
6195 Milburough Line, Burlington, ON photo 1
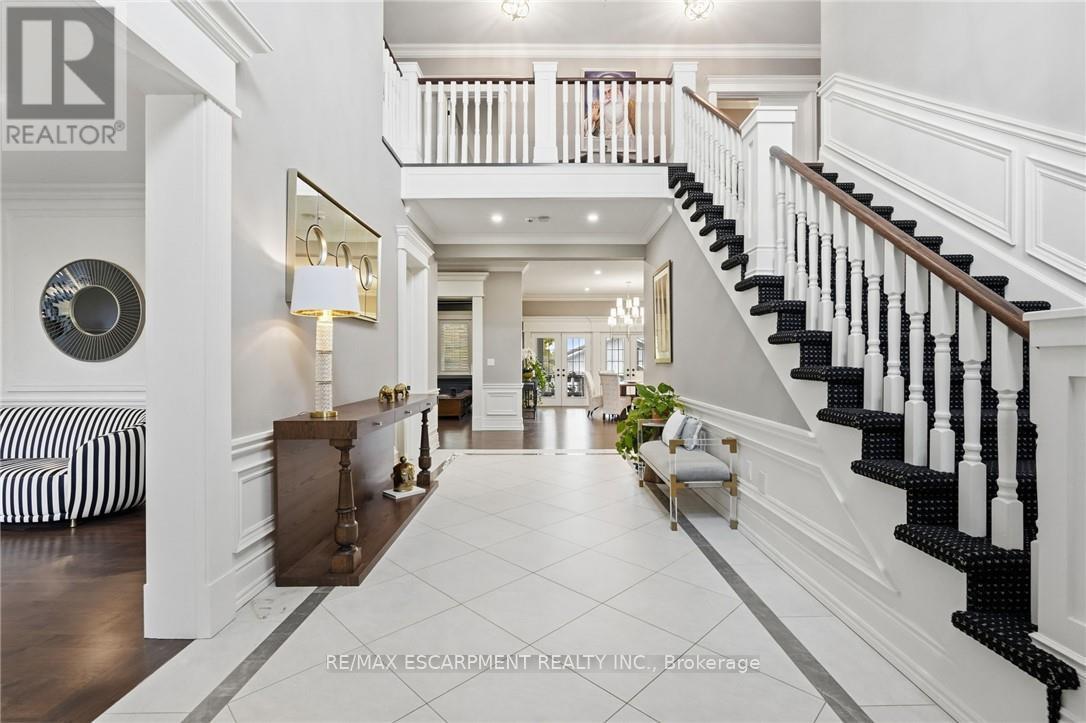
6195 Milburough Line, Burlington, ON photo 2
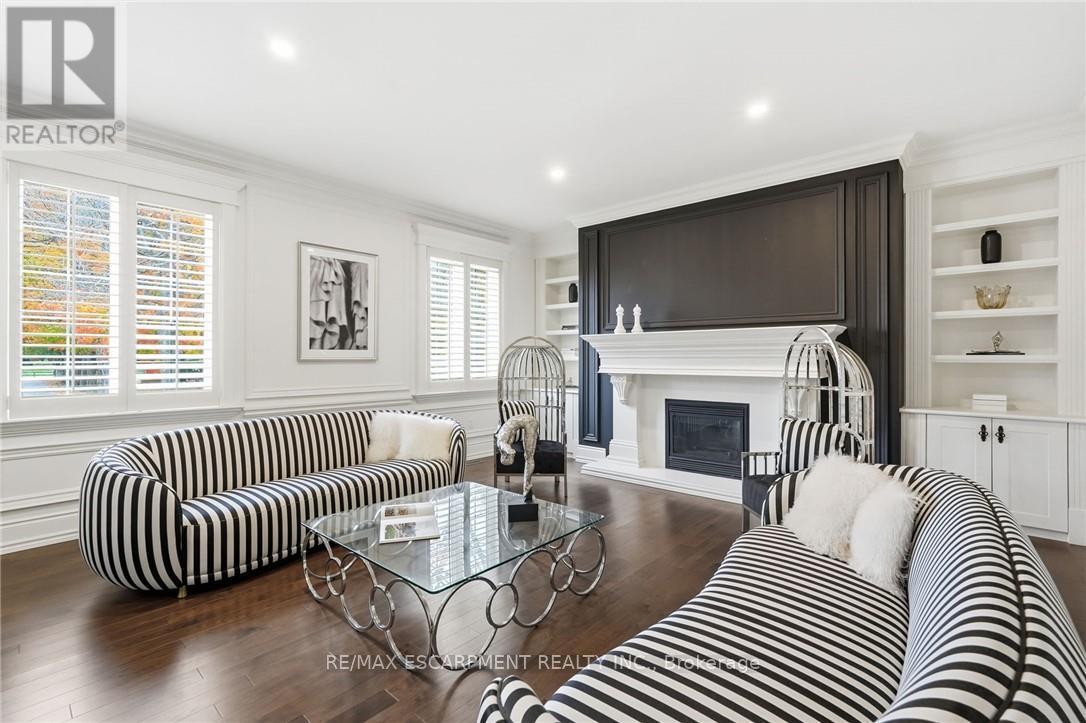
6195 Milburough Line, Burlington, ON photo 3
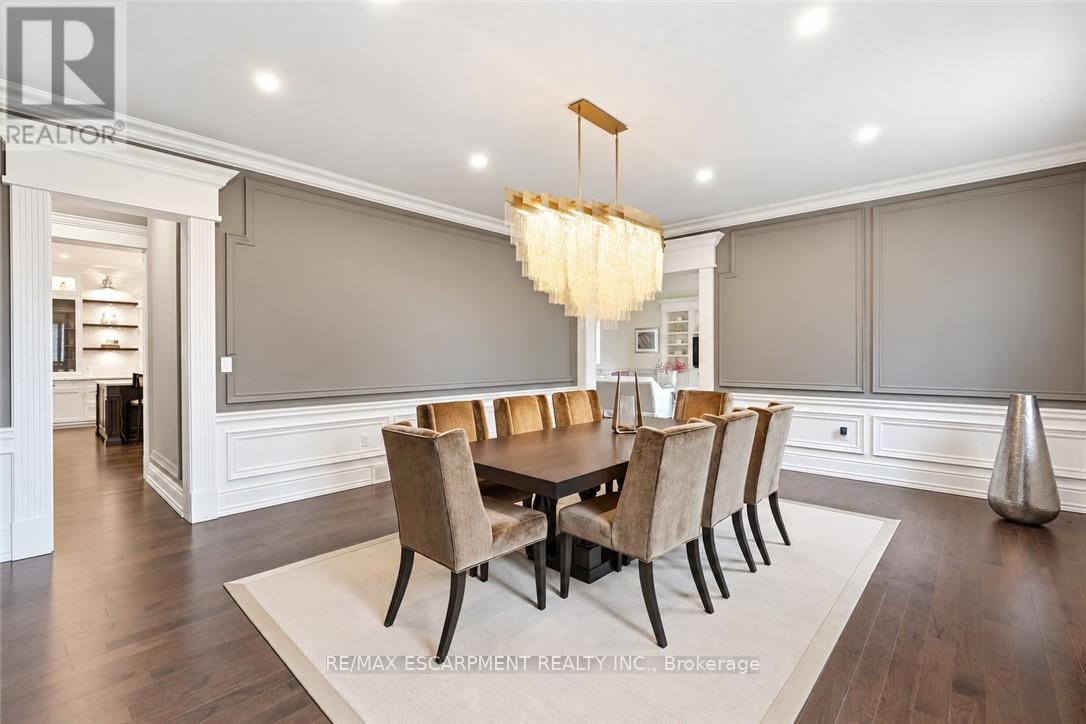
6195 Milburough Line, Burlington, ON photo 4
6195 Milburough Line, Burlington, ON photo 5
6195 Milburough Line, Burlington, ON photo 6
6195 Milburough Line, Burlington, ON photo 7
6195 Milburough Line, Burlington, ON photo 8
6195 Milburough Line, Burlington, ON photo 9
6195 Milburough Line, Burlington, ON photo 10
6195 Milburough Line, Burlington, ON photo 11
6195 Milburough Line, Burlington, ON photo 12
6195 Milburough Line, Burlington, ON photo 13
6195 Milburough Line, Burlington, ON photo 14
6195 Milburough Line, Burlington, ON photo 15
6195 Milburough Line, Burlington, ON photo 16
6195 Milburough Line, Burlington, ON photo 17
6195 Milburough Line, Burlington, ON photo 18
6195 Milburough Line, Burlington, ON photo 19
6195 Milburough Line, Burlington, ON photo 20
6195 Milburough Line, Burlington, ON photo 21
6195 Milburough Line, Burlington, ON photo 22
6195 Milburough Line, Burlington, ON photo 23
6195 Milburough Line, Burlington, ON photo 24
6195 Milburough Line, Burlington, ON photo 25
6195 Milburough Line, Burlington, ON photo 26
6195 Milburough Line, Burlington, ON photo 27
6195 Milburough Line, Burlington, ON photo 28
6195 Milburough Line, Burlington, ON photo 29
6195 Milburough Line, Burlington, ON photo 30
6195 Milburough Line, Burlington, ON photo 31
6195 Milburough Line, Burlington, ON photo 32
6195 Milburough Line, Burlington, ON photo 33
6195 Milburough Line, Burlington, ON photo 34
6195 Milburough Line, Burlington, ON photo 35
6195 Milburough Line, Burlington, ON photo 36
1 / 36

BUYER ADVANTAGE

Buy with confidence

Get a full-service approach built on strategy, strong negotiation, and clear guidance from offer to close.

  • Local Market Expertise
  • Broker-level Negotiation
  • Transparent Process
  • No-pressure Guidance

The right strategy depends on your goals, timing, budget, and the type of home you are buying. Get Your Buyer Snapshot.

About This Property

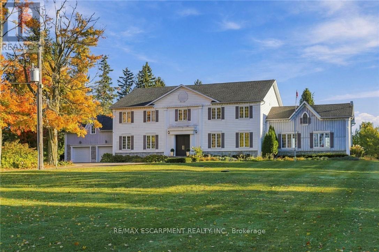
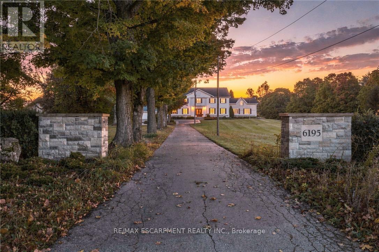
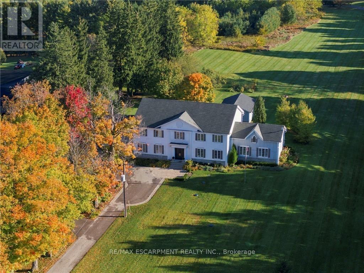
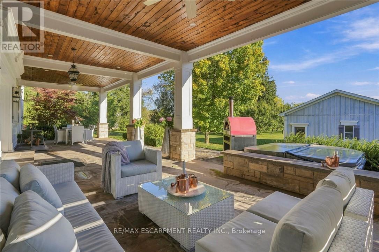
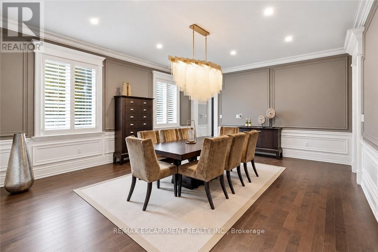
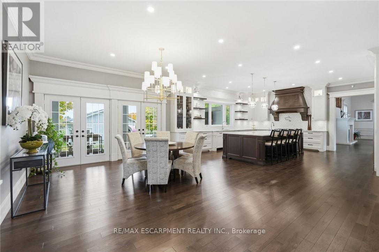
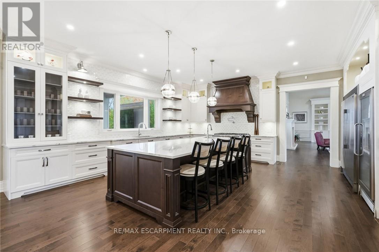
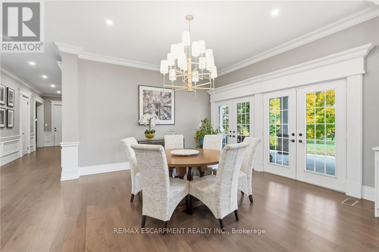
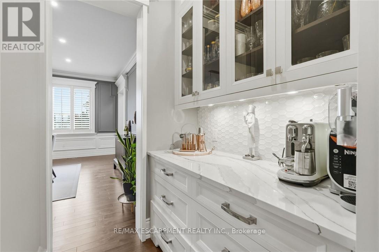
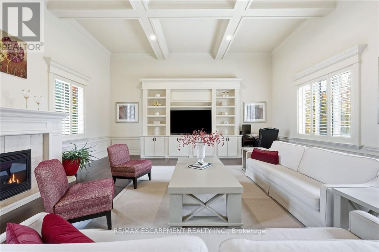
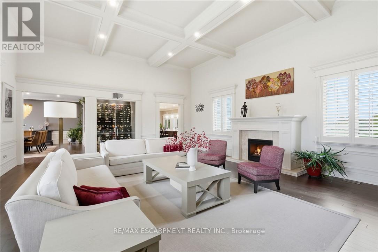
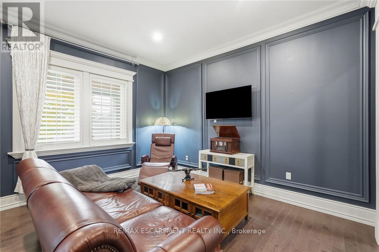
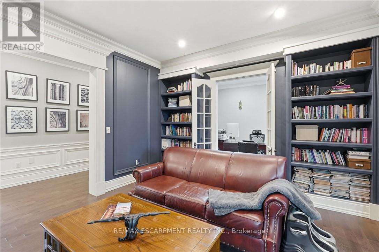
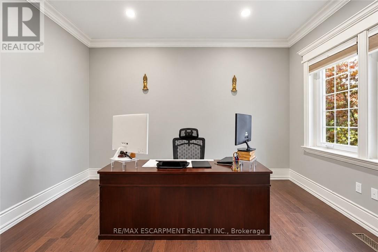
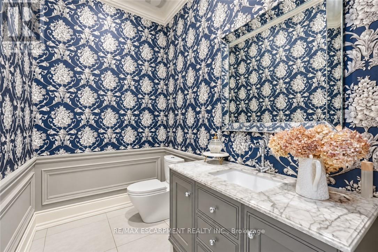
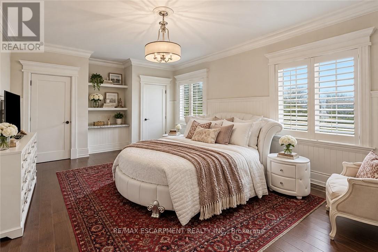
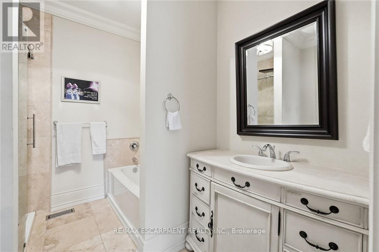
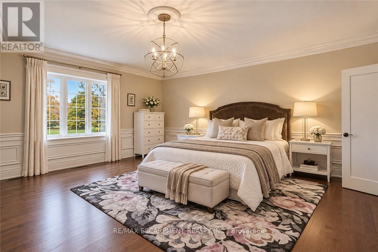
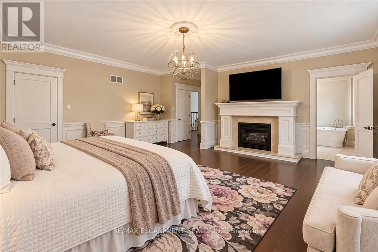
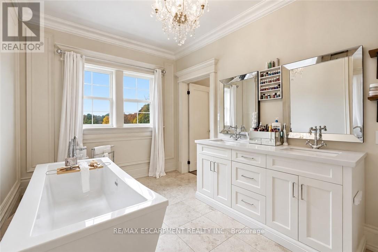
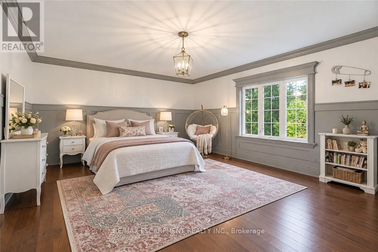
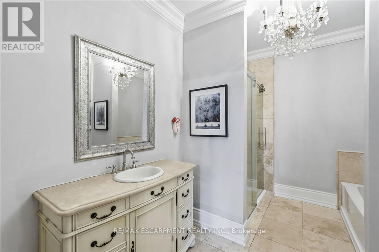
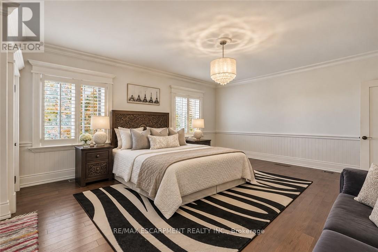
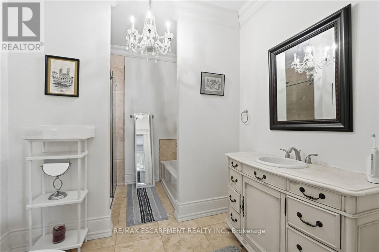
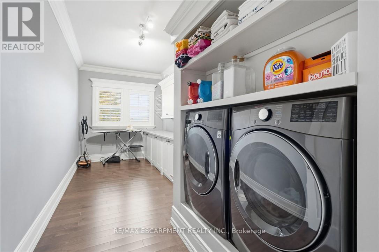
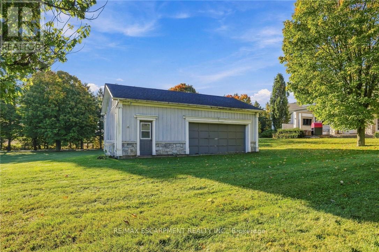
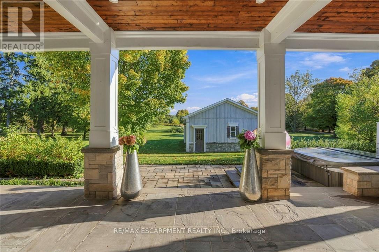
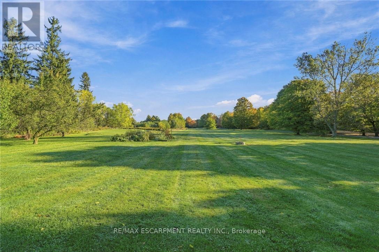
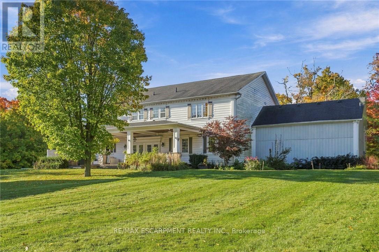
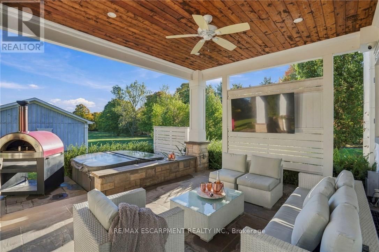
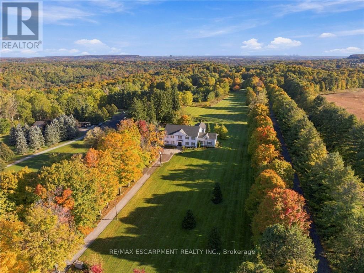
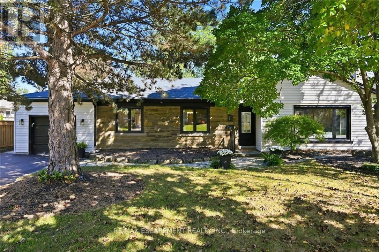
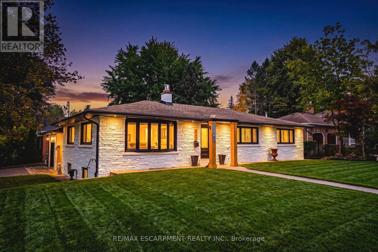
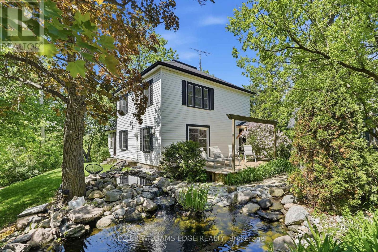
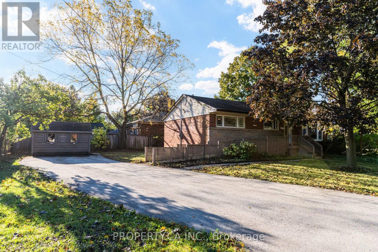
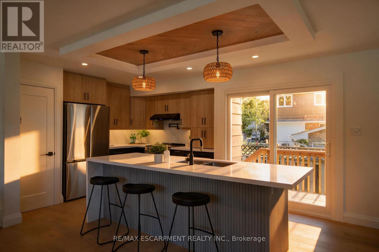
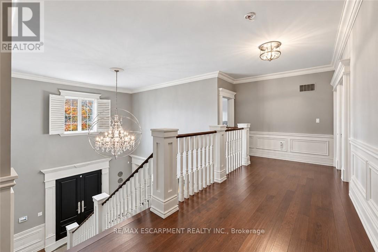
Nestled on 3 acres in North Burlington, this custom-built residence offers approximately 6,146 sq. ft. of luxurious living space across two levels. A picturesque tree-lined laneway leads to an impressive estate showcasing timeless architecture, exceptional craftsmanship and exquisite finishes throughout. Featuring soaring ceilings, extensive custom millwork, rich hardwood flooring, three fireplaces and a wine room. The elegant main level offers gracious principal rooms, two private offices and a stunning gourmet kitchen with walk-in pantry. The upper level features four spacious bedrooms, each with its own private ensuite. An expansive unspoiled basement offers endless possibilities to create additional living and entertaining space tailored to your lifestyle. Spectacular outdoor amenities include an expansive covered porch, hot tub, shed and putting green. An extraordinary opportunity to enjoy privacy, sophistication and refined estate living, just minutes from Burlington and Oakville amenities. Luxury Certified. (id:63604)

Key Facts

Type
Detached
Beds
4
Baths
5
Size
5,000 sqft
Lot
223.5 x 546.2 FT
Parking
22 total

Highlights

  • Hot Tub
  • Garage door opener remote(s)
Property Details 16 details
Bedrooms
4 bedrooms
4 above grade
Bathrooms
5 bathrooms
1 partial
Parking
22 parking spaces
Attached Garage · Garage
Living area
5,000 - 100,000 sq. ft.
Property
Single Family · Freehold · Detached
Property subtype
Single Family
Structure type
House
Ownership
Freehold
Attached status
Detached
Storeys
2
Basement
Unfinished, Full
Heating
Forced air, Propane
Cooling
Central air conditioning
Fireplace
Yes
Lot dimensions
223.5 x 546.2 FT
Frontage
223.60 feet
Taxes
$18,122.00
Sewer
Sanitary sewer

Interior features

Hot TubGarage door opener remote(s)

Exterior features

StoneVinyl sidingPoured Concrete

Lot and water

Conservation/green beltLevel
Rooms 16 rooms
Level
Room
Dimensions
Main level
Kitchen
5.99 m x 6.17 m
Second level
Bedroom 4
6.48 m x 4.19 m
Second level
Bathroom
Not specified
Main level
Eating area
4.32 m x 6.15 m
Second level
Bathroom
Not specified
Second level
Bathroom
Not specified
Second level
Bathroom
Not specified
Second level
Bathroom
Not specified
Main level
Dining room
6.45 m x 5.3 m
Main level
Living room
6.17 m x 5.38 m
Main level
Family room
8.92 m x 7.01 m
Main level
Den
4.19 m x 4.14 m
Main level
Office
2.97 m x 4.17 m
Second level
Primary Bedroom
7.49 m x 6.25 m
Second level
Bedroom 2
6.43 m x 5.56 m
Second level
Bedroom 3
6.53 m x 4.98 m
Mortgage & Affordability Estimate monthly costs
Purchase price$3,799,000
Down paymentNot available
Mortgage amountNot available
Principal & interestNot available
Property taxesNot available
Condo/HOA feeNot available
Insurance/OtherNot available
UtilitiesNot available
Est. monthly totalNot available
Income needed (GDS 32%)Not available
Estimates only. Not financial advice. Rates, taxes and fees vary by lender and municipality.

Saved Properties

Keep This One Handy

Save this listing, compare it later, or open your saved properties dashboard.

Manage Saved Searches
Map is approximate.

Neighbourhood

Area
Rural Burlington
City
Burlington
Postal code
L7P 0C8
Nearby
Cross Streets: Britannia Road and Milburough Line. ** Directions: Cedar Springs Road to Britannia Road to Milburough.