619B- 101 Nippissing Road



BUYER ADVANTAGE
Buy with confidence
Get a full-service approach built on strategy, strong negotiation, and clear guidance from offer to close.
- Local Market Expertise
- Broker-level Negotiation
- Transparent Process
- No-pressure Guidance

The right strategy depends on your goals, timing, budget, and the type of home you are buying. Get Your Buyer Snapshot.
About This Property
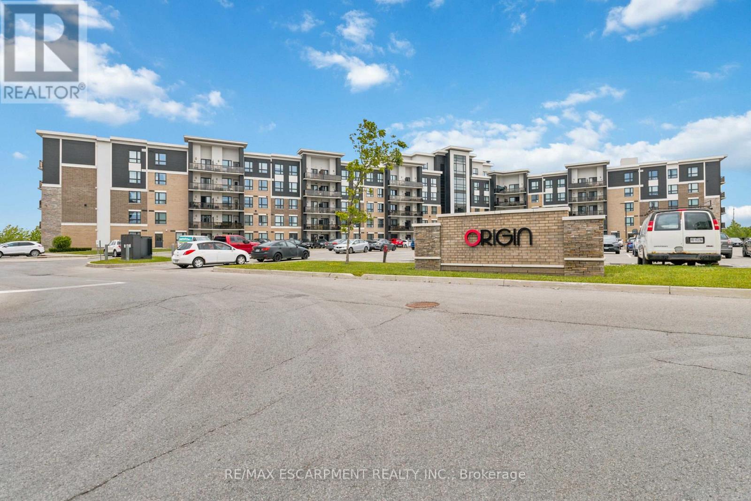
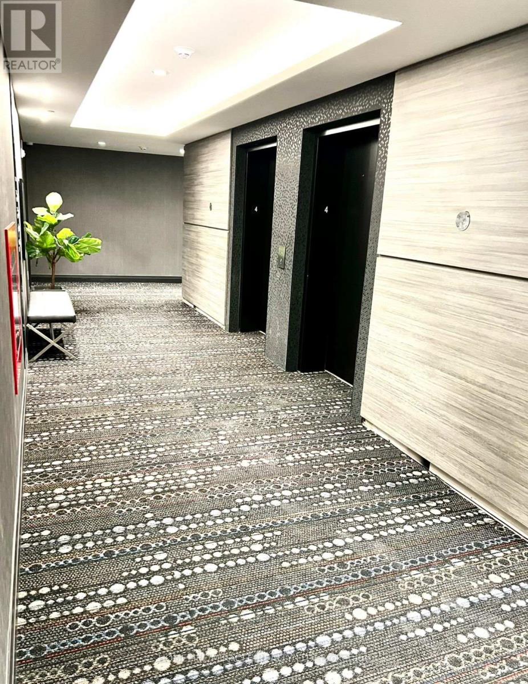
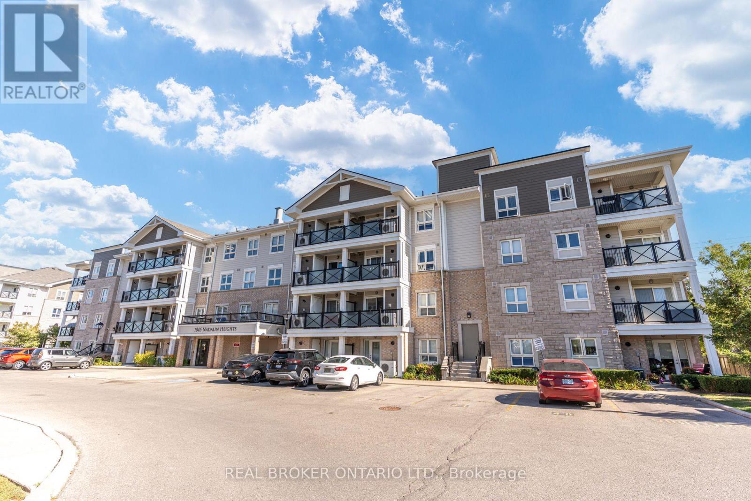
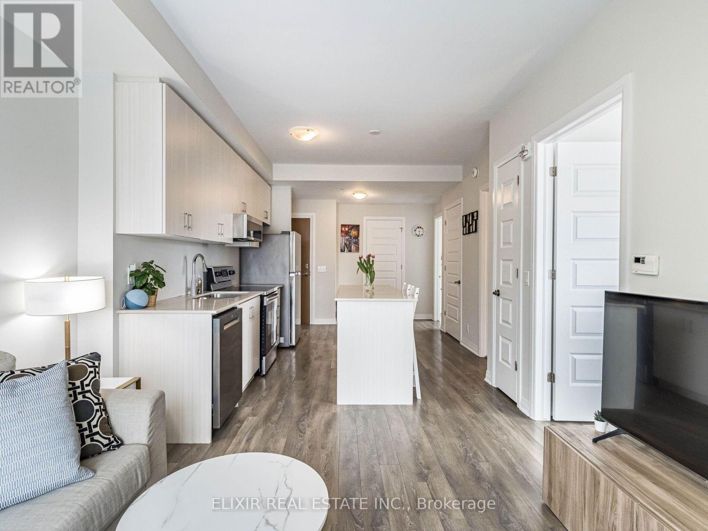
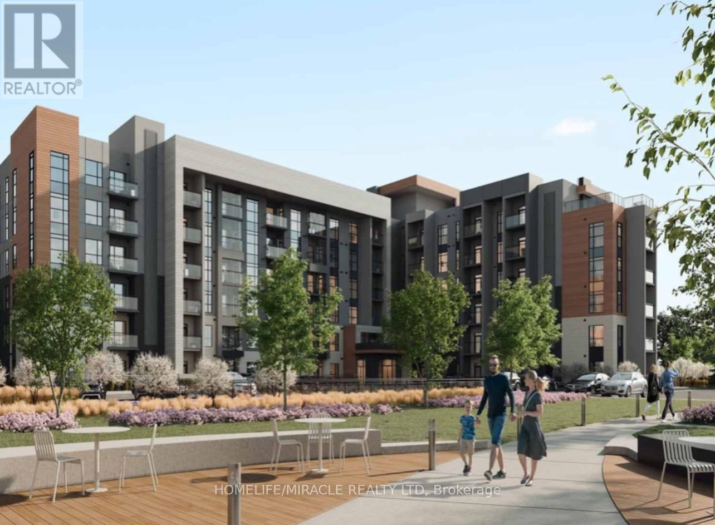
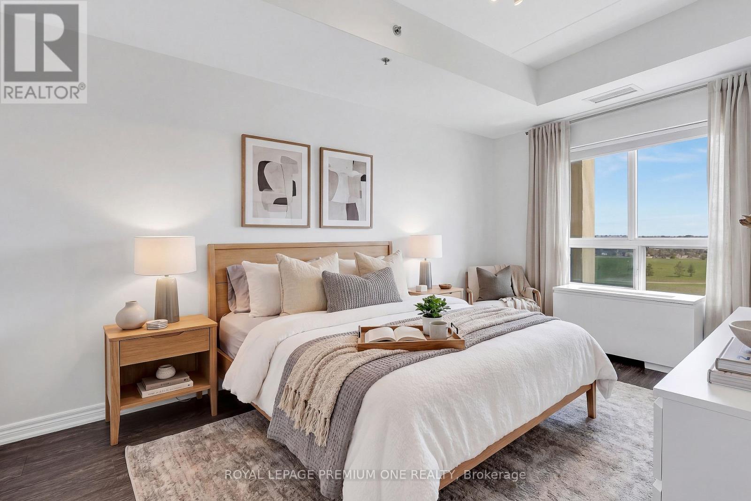
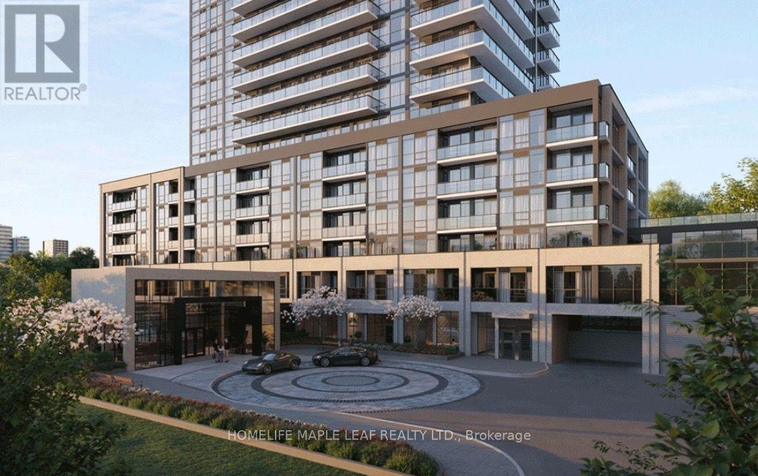
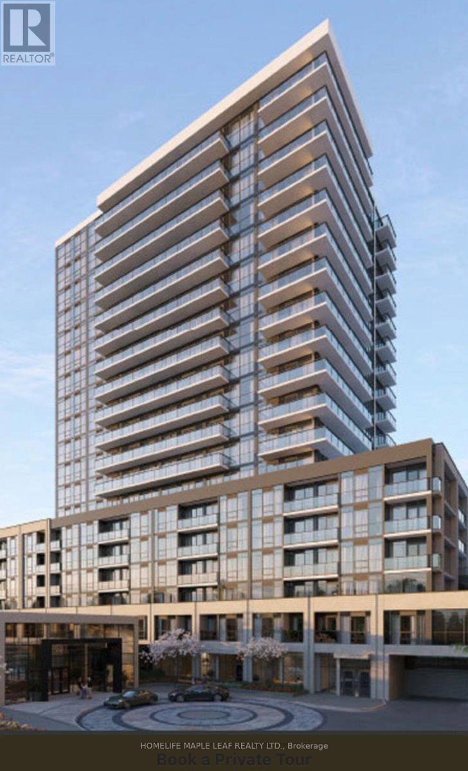
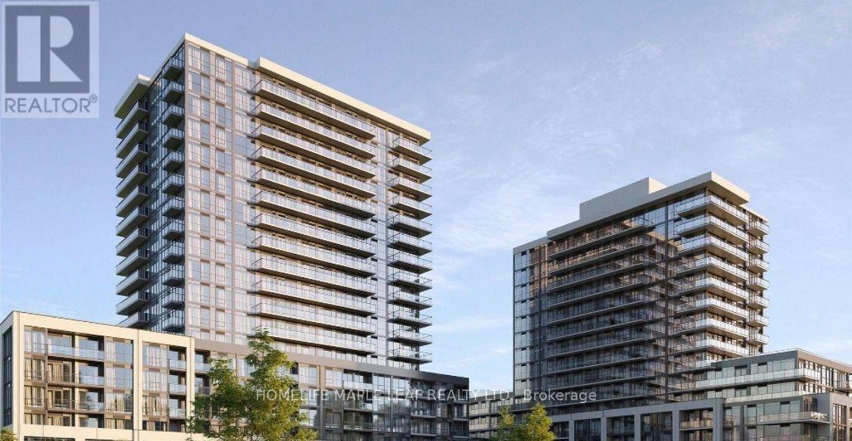
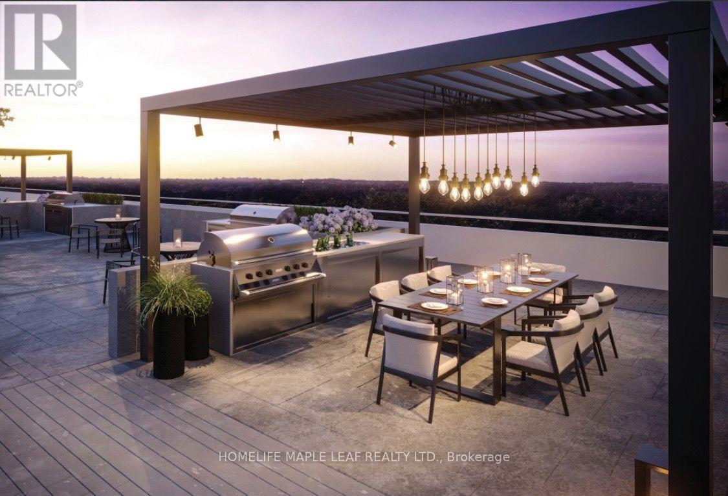
Assignment Sale | THE MILLHOUSE CONDOS, MILTON. Discover luxury and convenience in this beautifully finished 2-bedroom, 2-bathroom suite featuring 9-ft smooth ceilings, expansive panoramic windows, and elegant luxury vinyl plank flooring throughout. Contemporary kitchen showcases extra-height soft-close cabinetry, quartz countertops, subway tile backsplash, stainless steel appliances, and under-cabinet lightning. Includes 1 parking space and 1 locker. Enjoy an impressive array of resort-inspired amenities, including a hotel-style lobby with 24-hour concierge, co-working spaces, party and dining rooms, fitness and yoga studios, games lounge, outdoor pool with sun deck, BBQ and dining areas, guest suite, pet wash, and smart AI-enabled community features with keyless entry and enhanced security. Ideally located just steps from Milton GO Station and Milton Mall, with convenient access to Hwy 401 and 407 and only minutes to Toronto Premium Outlets. An excellent opportunity for those seeking modern luxury, convenience, and connectivity in Milton. (id:63604)
Key Facts
Highlights
- Washer
- Refrigerator
- Dishwasher
- Stove
- Range
- Dryer
- Microwave
Property Details
Interior features
Exterior features
Systems and association
Lot and water
Rooms
Mortgage & Affordability
Saved Properties
Keep This One Handy
Save this listing, compare it later, or open your saved properties dashboard.
Neighbourhood
- Area
- TM Timberlea
- City
- Milton
- Postal code
- L9T 1R3
- Nearby
- Main St E/Ontario St S
Save This Property
Keep this home handy, return to it anytime, and let us know how to reach you about this listing.
We use this email only to connect your saved properties and saved searches.
Other Available Options
Similar Listings
Listings from our database that match closely.