62 Evans Drive

Kawartha Lakes, ONDetached
$665,000
MLS® X13126084
Detached2 beds2 baths12 total
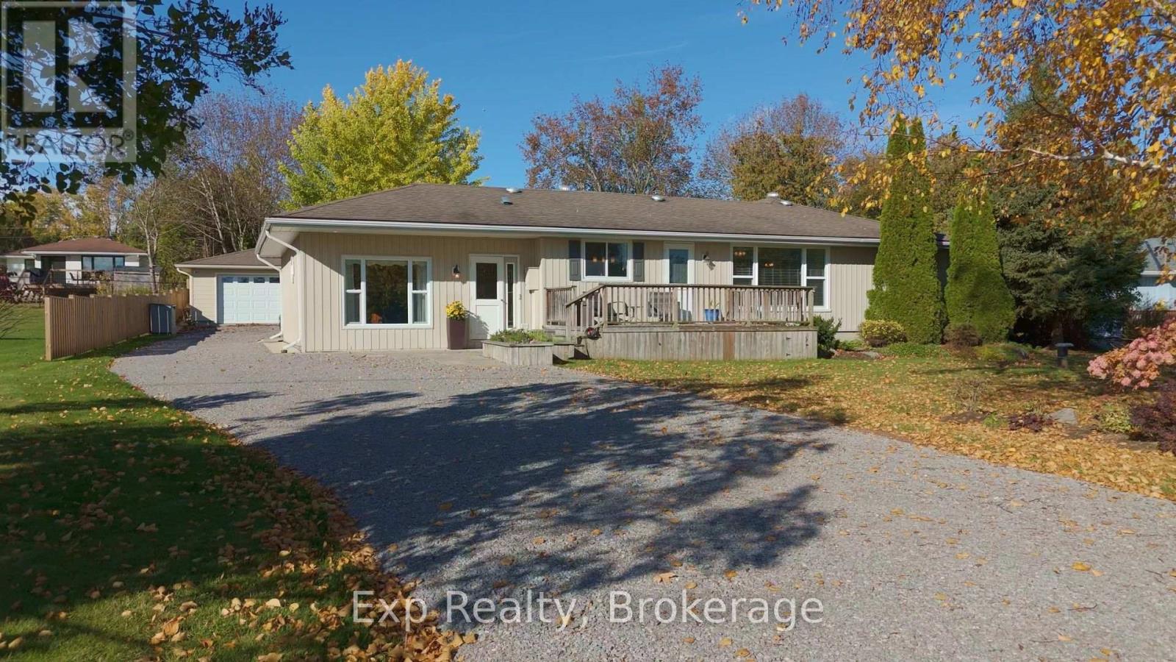
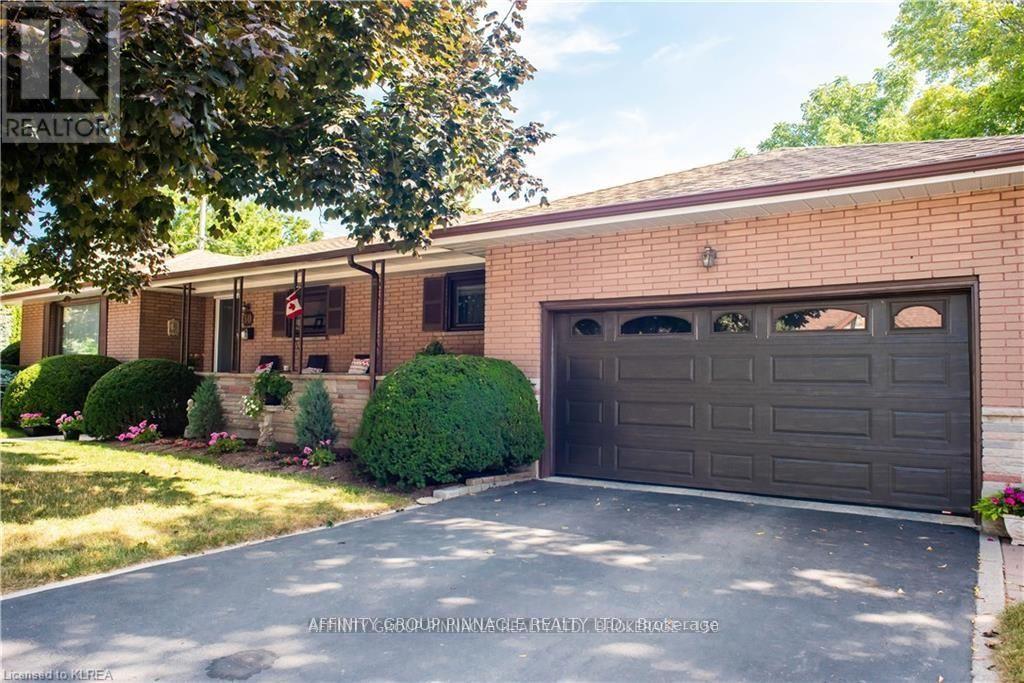
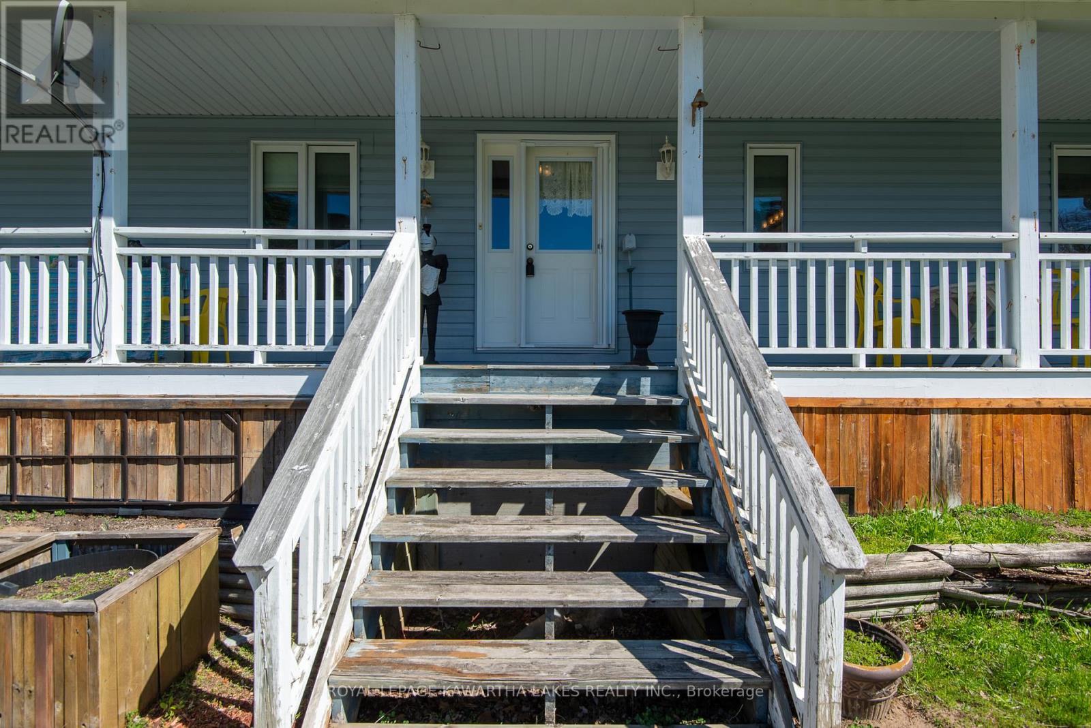
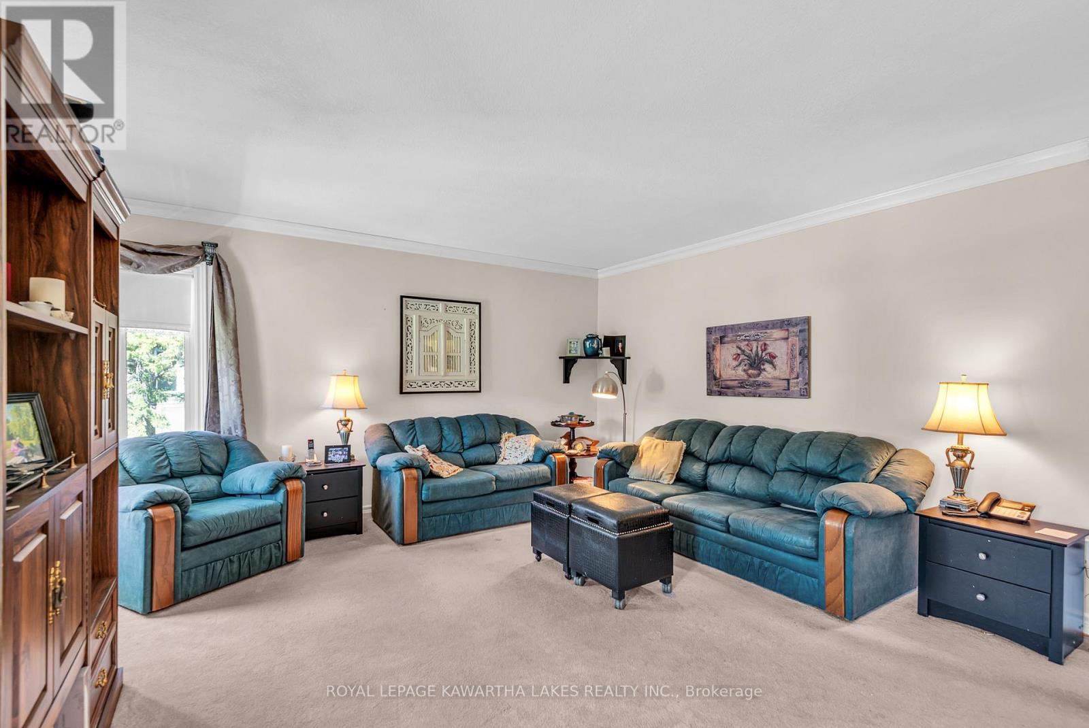
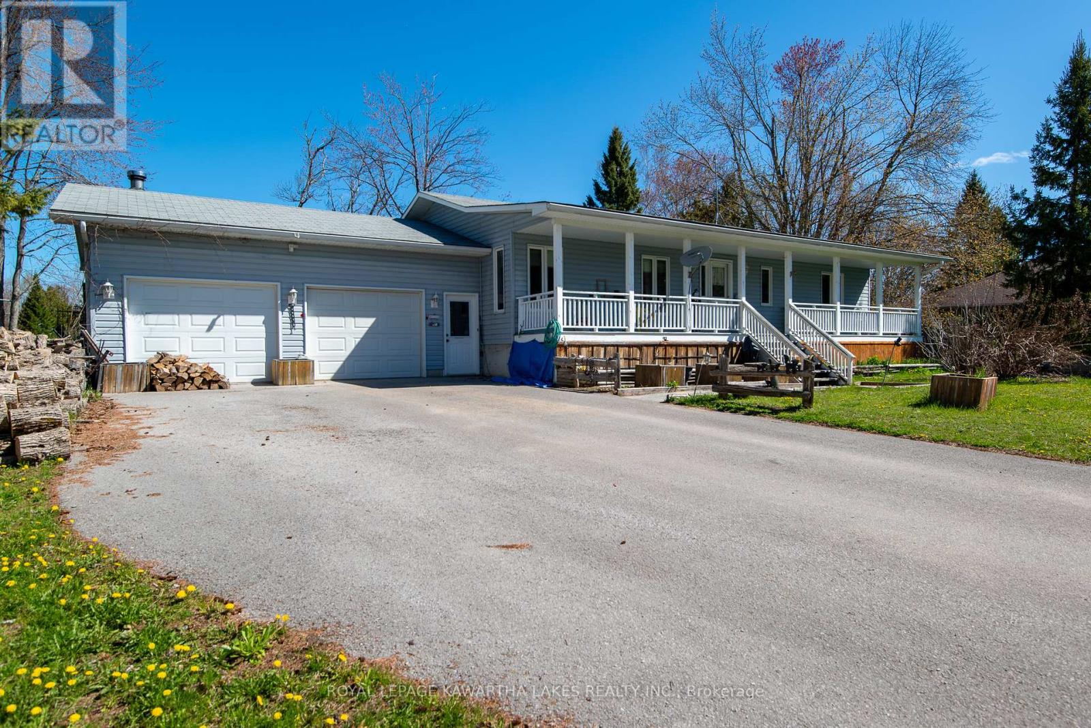
62 Evans Drive, Kawartha Lakes, ON photo 1
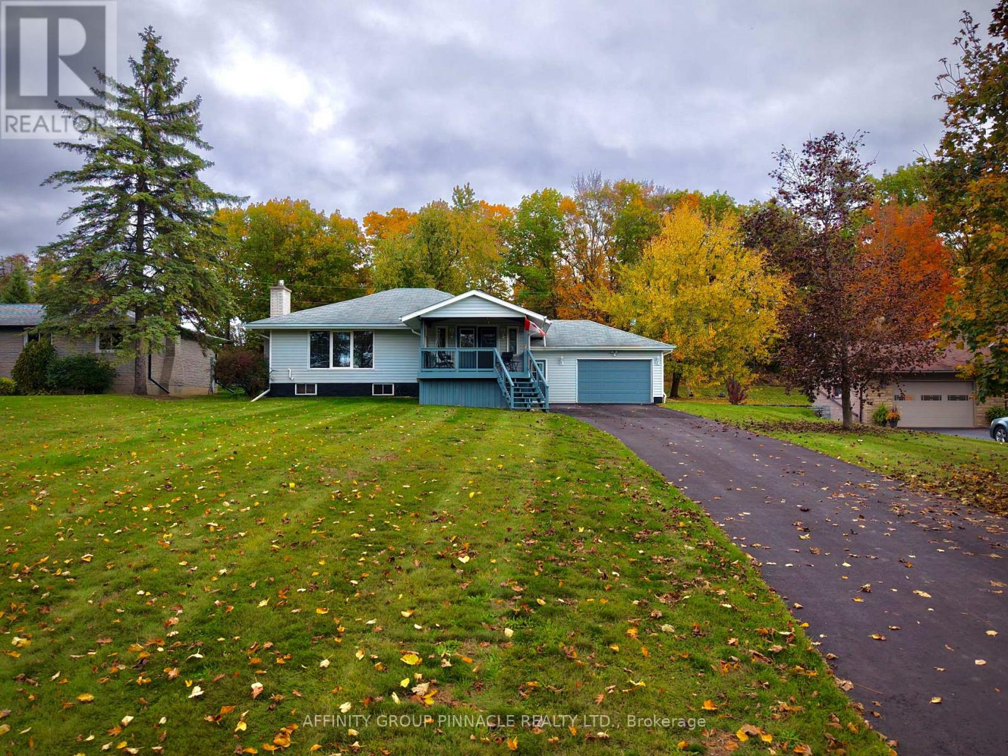
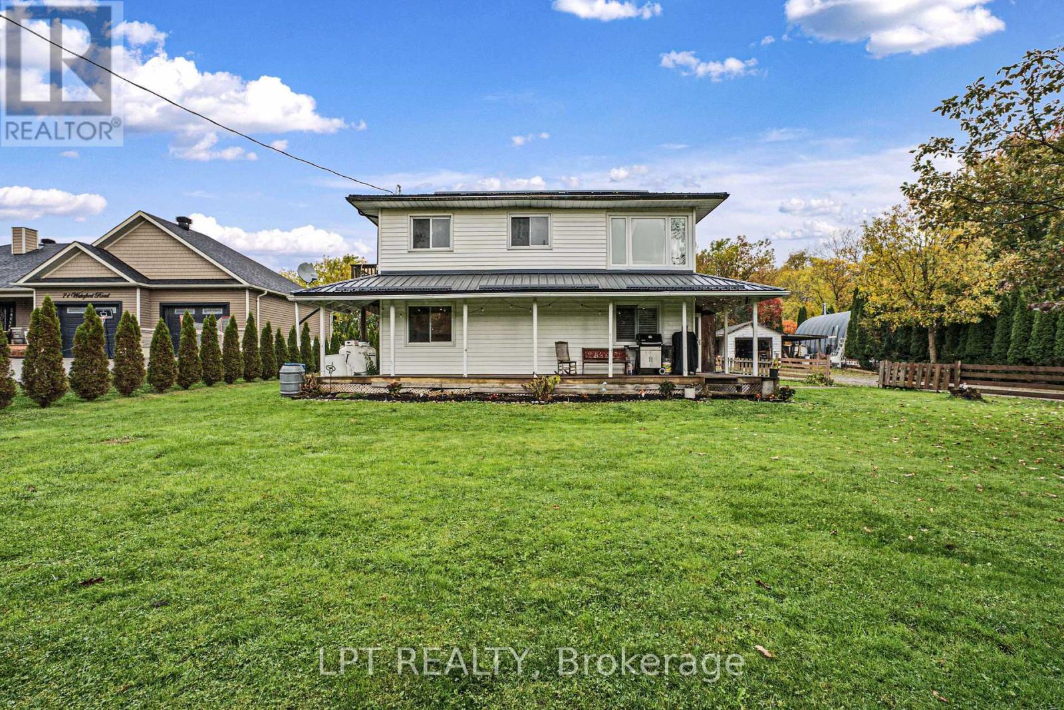
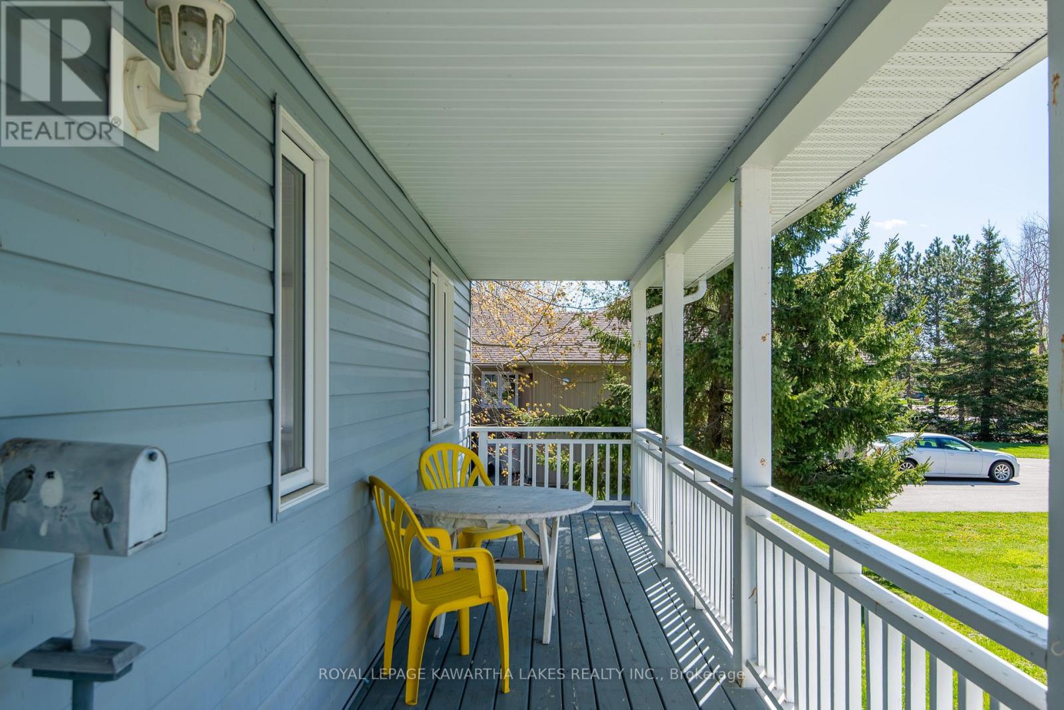
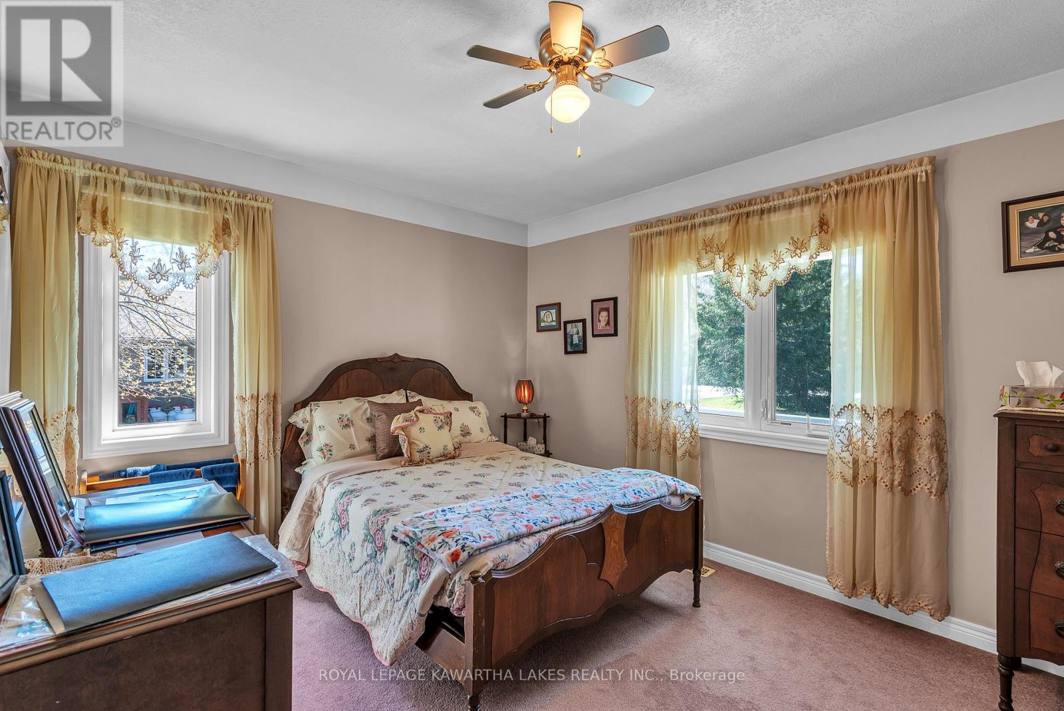
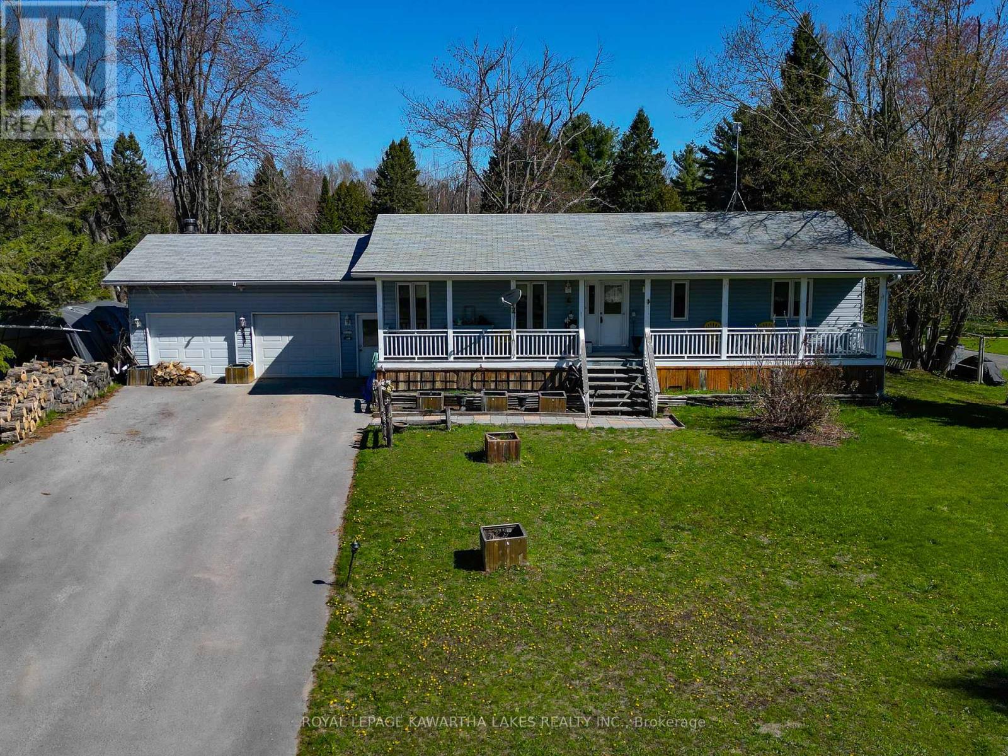
62 Evans Drive, Kawartha Lakes, ON photo 2
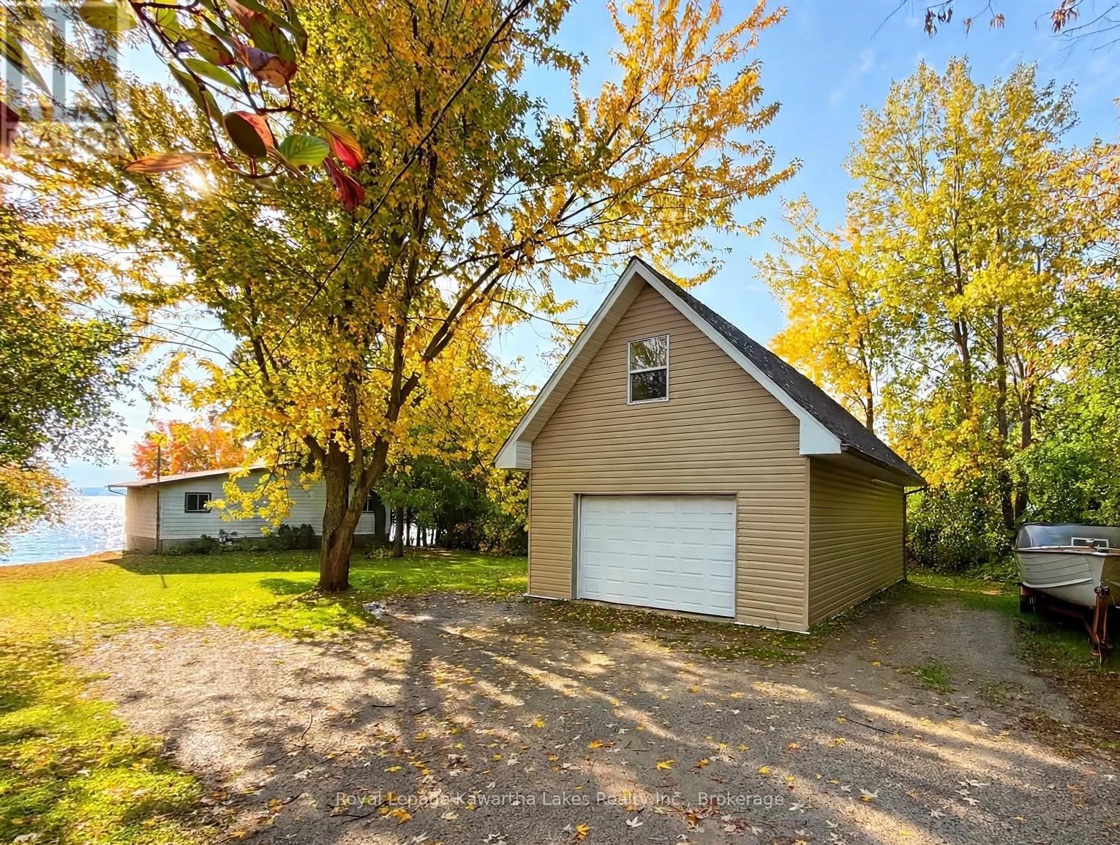
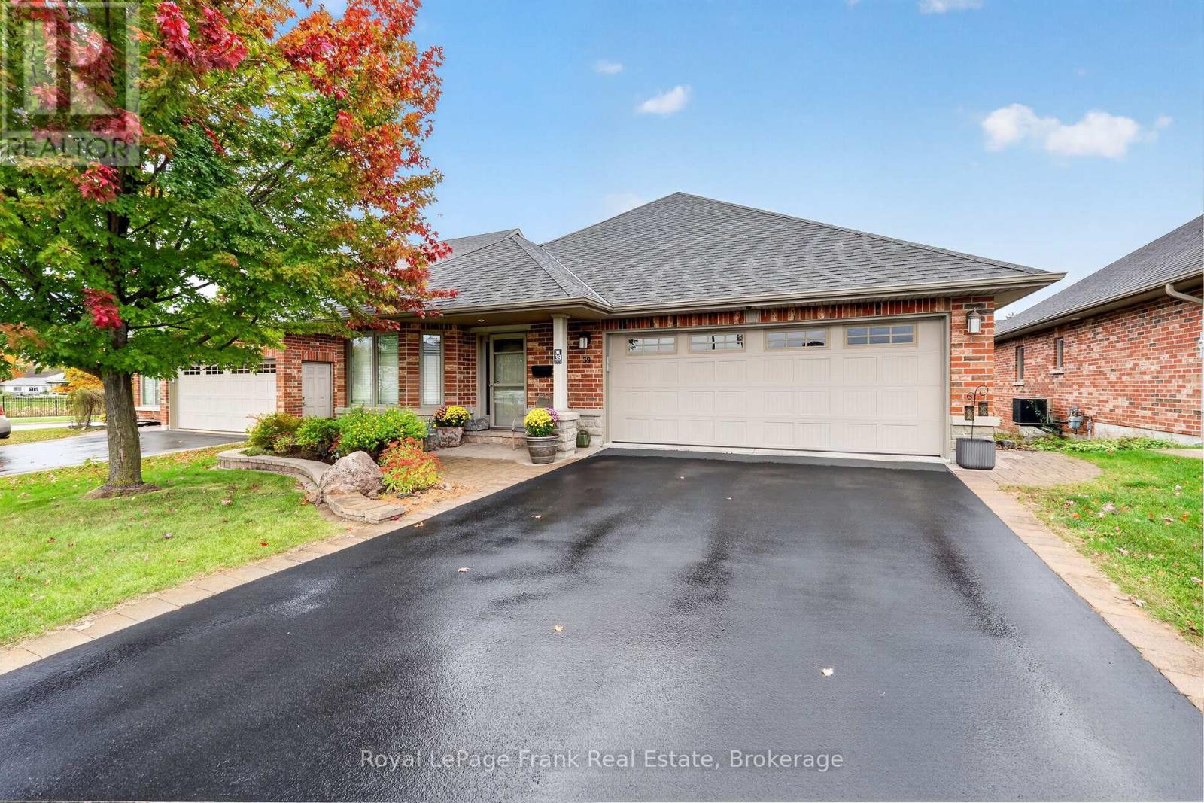
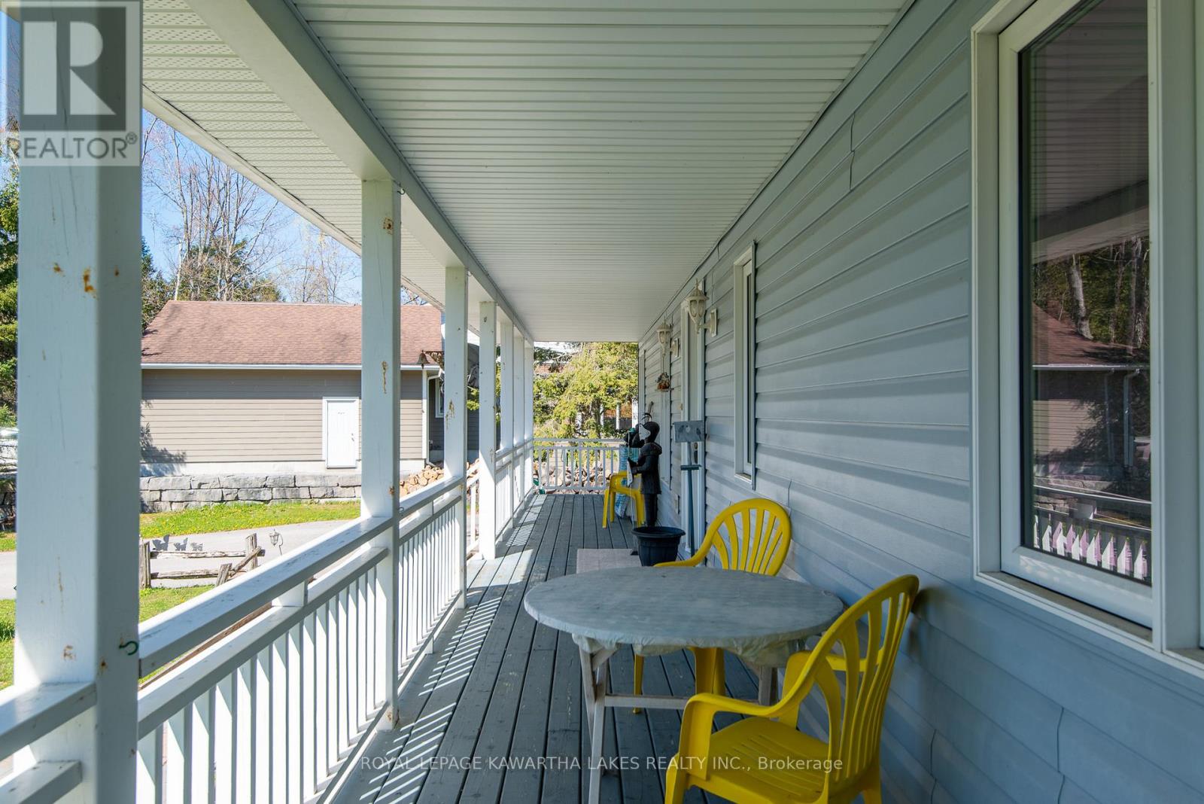
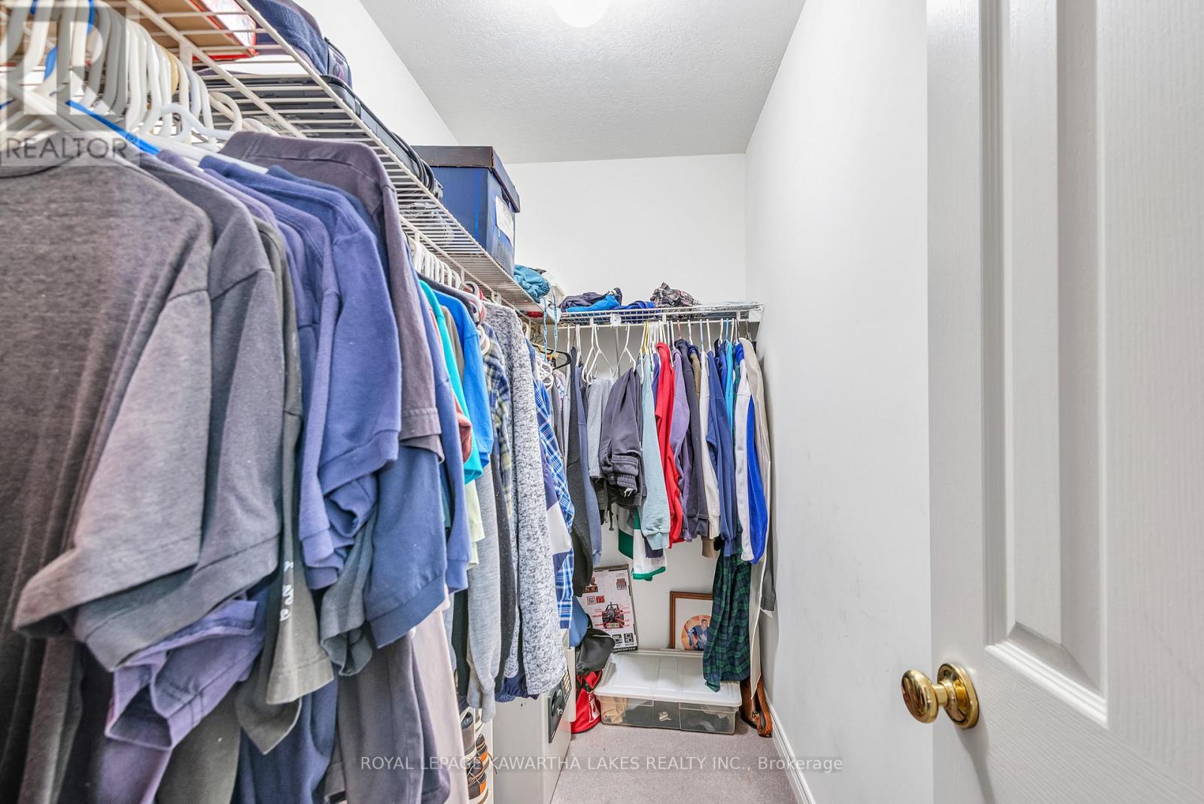
62 Evans Drive, Kawartha Lakes, ON photo 3
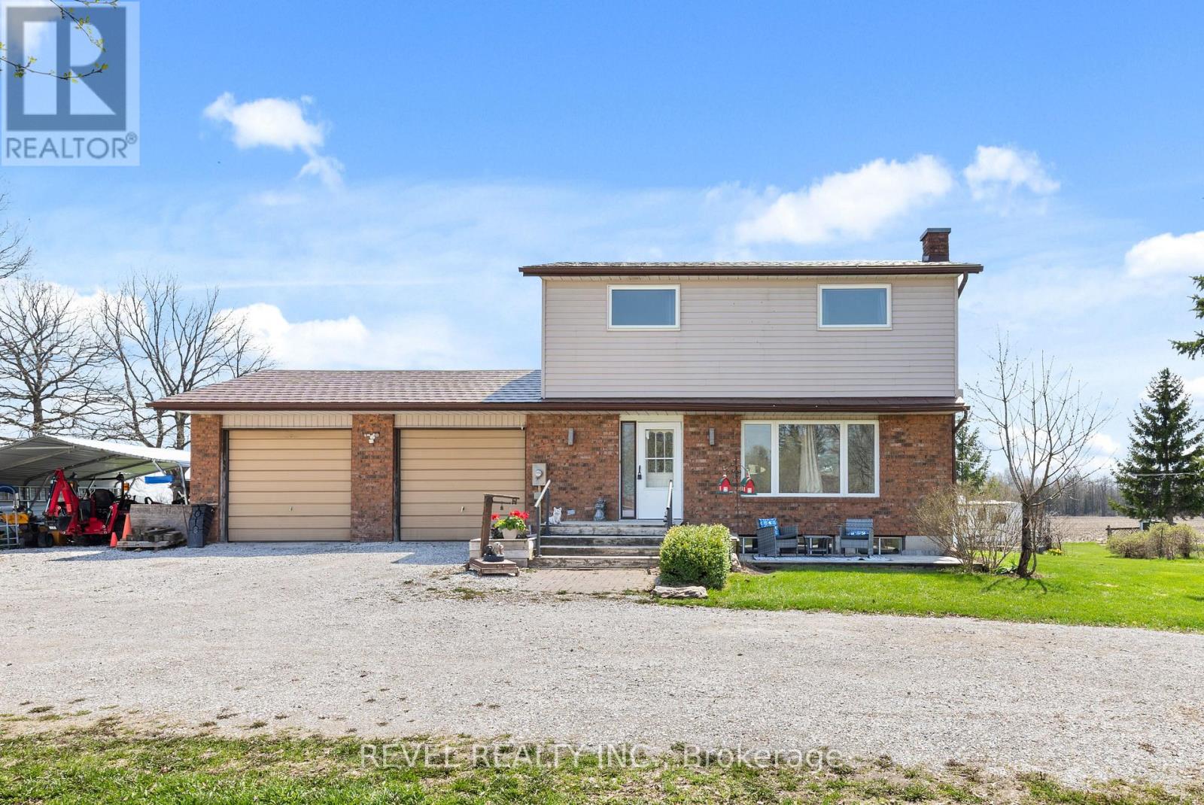
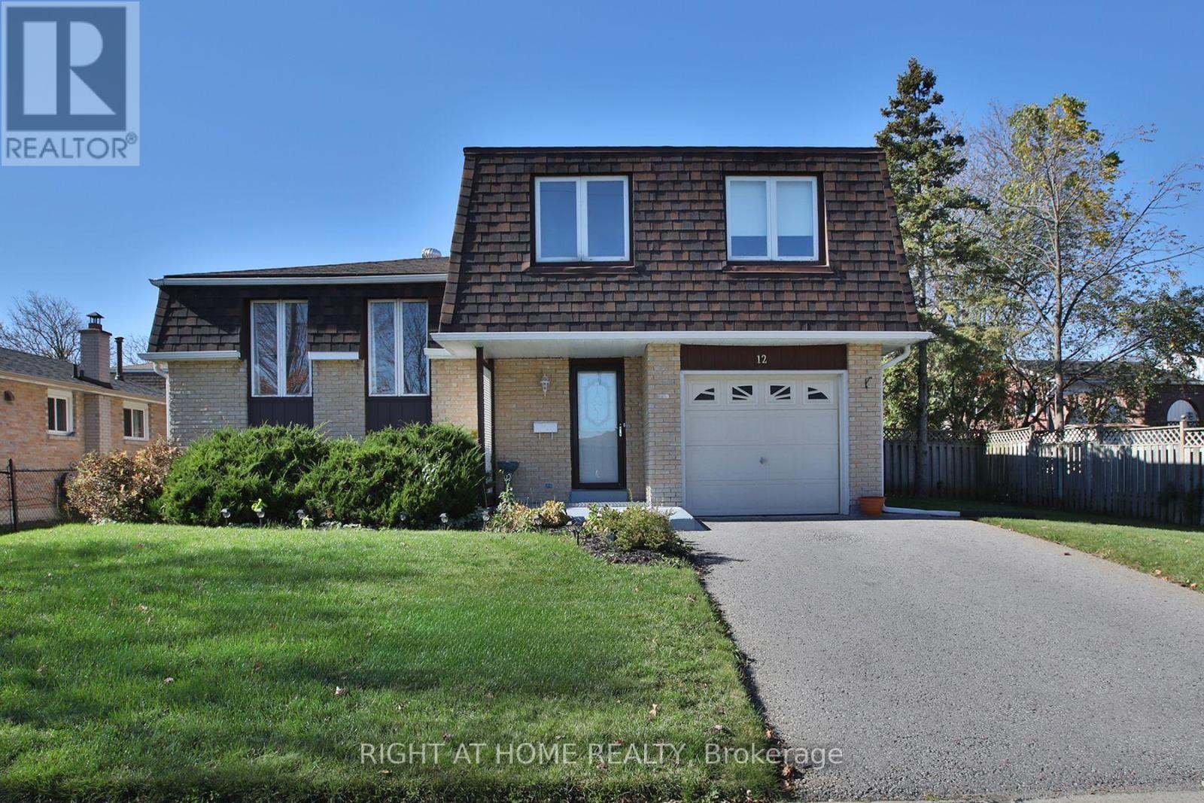
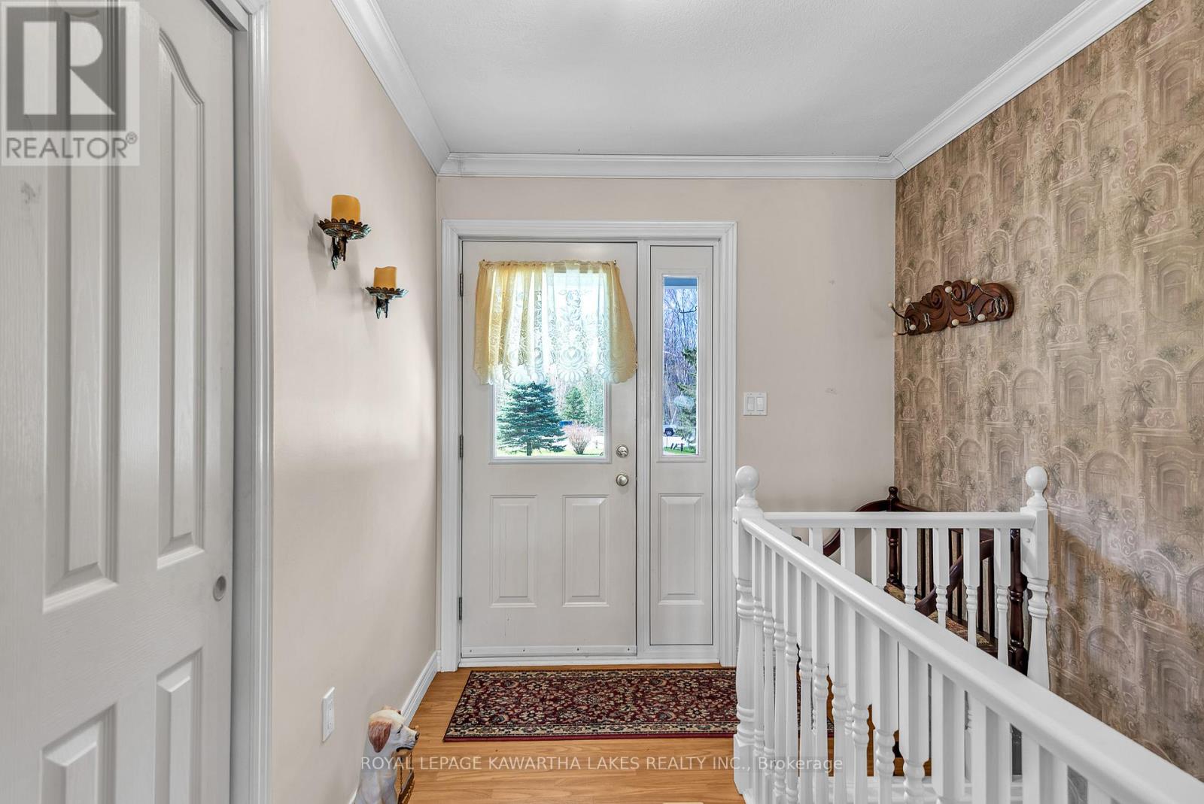
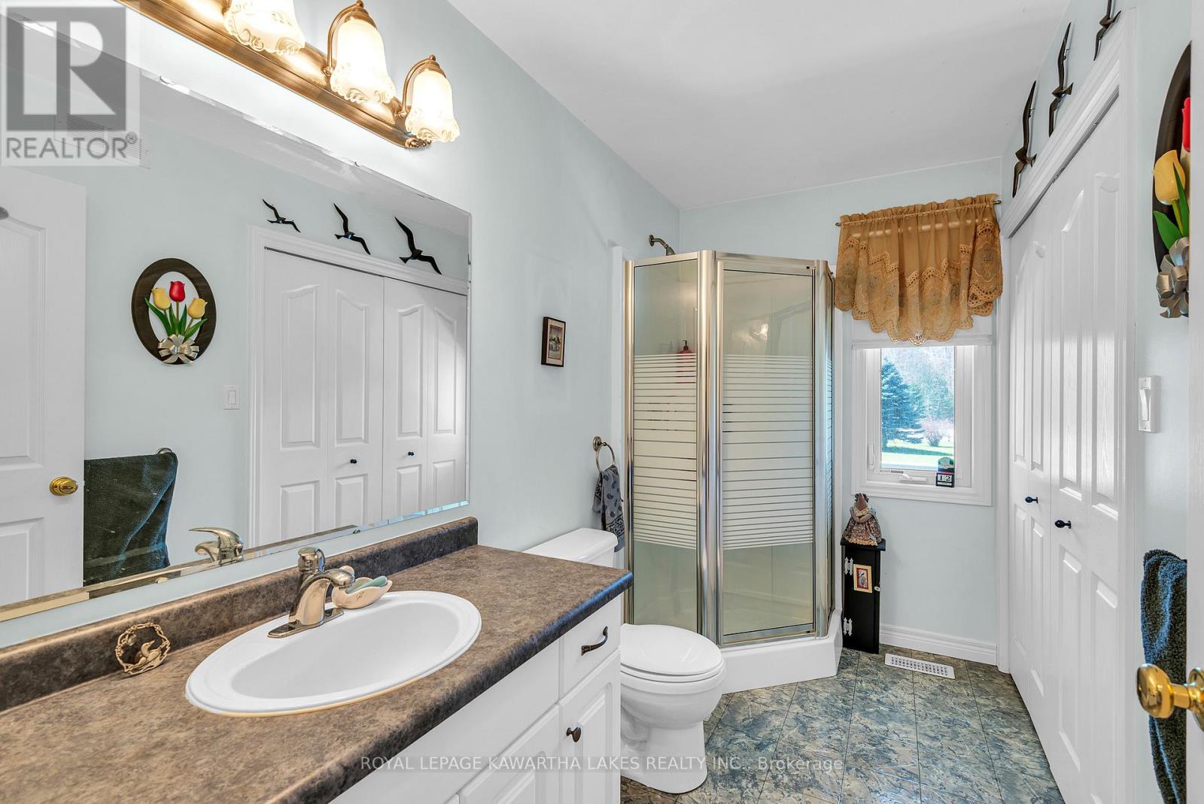
62 Evans Drive, Kawartha Lakes, ON photo 4
62 Evans Drive, Kawartha Lakes, ON photo 5
62 Evans Drive, Kawartha Lakes, ON photo 6
62 Evans Drive, Kawartha Lakes, ON photo 7
62 Evans Drive, Kawartha Lakes, ON photo 8
62 Evans Drive, Kawartha Lakes, ON photo 9
62 Evans Drive, Kawartha Lakes, ON photo 10
62 Evans Drive, Kawartha Lakes, ON photo 11
62 Evans Drive, Kawartha Lakes, ON photo 12
62 Evans Drive, Kawartha Lakes, ON photo 13
62 Evans Drive, Kawartha Lakes, ON photo 14
62 Evans Drive, Kawartha Lakes, ON photo 15
62 Evans Drive, Kawartha Lakes, ON photo 16
62 Evans Drive, Kawartha Lakes, ON photo 17
62 Evans Drive, Kawartha Lakes, ON photo 18
62 Evans Drive, Kawartha Lakes, ON photo 19
62 Evans Drive, Kawartha Lakes, ON photo 20
62 Evans Drive, Kawartha Lakes, ON photo 21
62 Evans Drive, Kawartha Lakes, ON photo 22
62 Evans Drive, Kawartha Lakes, ON photo 23
62 Evans Drive, Kawartha Lakes, ON photo 24
62 Evans Drive, Kawartha Lakes, ON photo 25
62 Evans Drive, Kawartha Lakes, ON photo 26
62 Evans Drive, Kawartha Lakes, ON photo 27
62 Evans Drive, Kawartha Lakes, ON photo 28
62 Evans Drive, Kawartha Lakes, ON photo 29
62 Evans Drive, Kawartha Lakes, ON photo 30
62 Evans Drive, Kawartha Lakes, ON photo 31
62 Evans Drive, Kawartha Lakes, ON photo 32
62 Evans Drive, Kawartha Lakes, ON photo 33
62 Evans Drive, Kawartha Lakes, ON photo 34
62 Evans Drive, Kawartha Lakes, ON photo 35
62 Evans Drive, Kawartha Lakes, ON photo 36
62 Evans Drive, Kawartha Lakes, ON photo 37
62 Evans Drive, Kawartha Lakes, ON photo 38
62 Evans Drive, Kawartha Lakes, ON photo 39
62 Evans Drive, Kawartha Lakes, ON photo 40
62 Evans Drive, Kawartha Lakes, ON photo 41
62 Evans Drive, Kawartha Lakes, ON photo 42
62 Evans Drive, Kawartha Lakes, ON photo 43
62 Evans Drive, Kawartha Lakes, ON photo 44
62 Evans Drive, Kawartha Lakes, ON photo 45
62 Evans Drive, Kawartha Lakes, ON photo 46
1 / 46

BUYER ADVANTAGE

Buy with confidence

Get a full-service approach built on strategy, strong negotiation, and clear guidance from offer to close.

  • Local Market Expertise
  • Broker-level Negotiation
  • Transparent Process
  • No-pressure Guidance

The right strategy depends on your goals, timing, budget, and the type of home you are buying. Get Your Buyer Snapshot.

About This Property

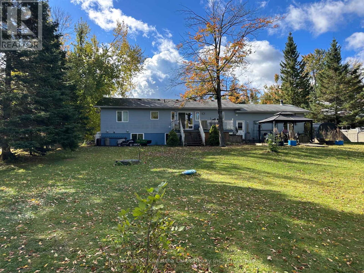
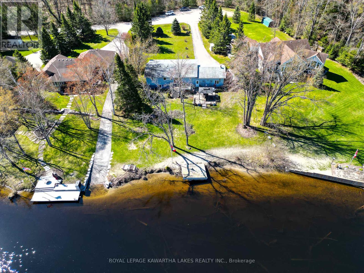
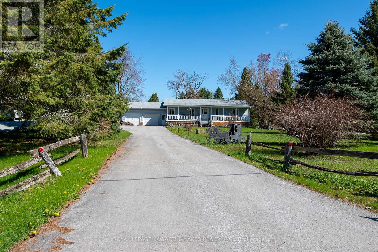
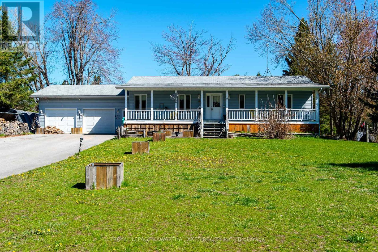
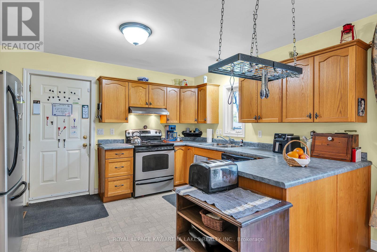
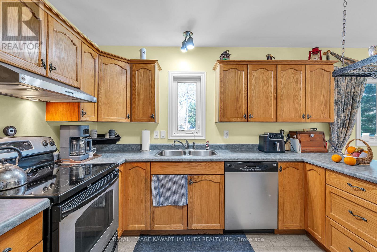
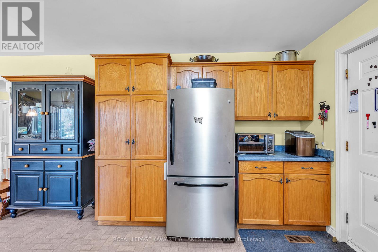
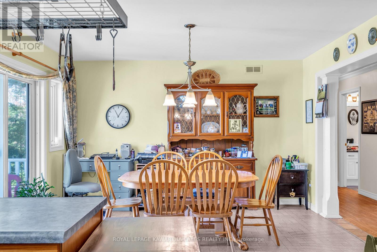
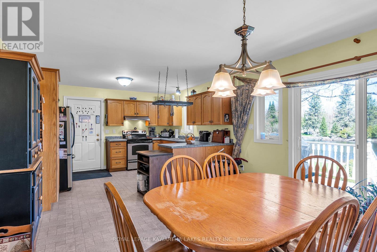
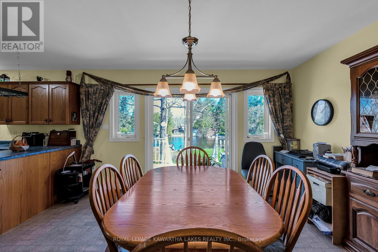
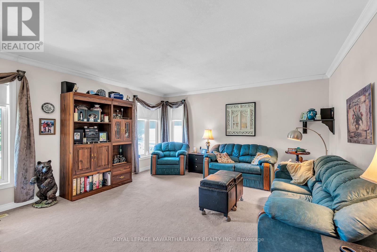
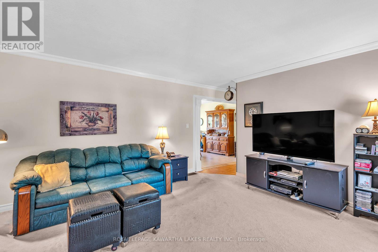
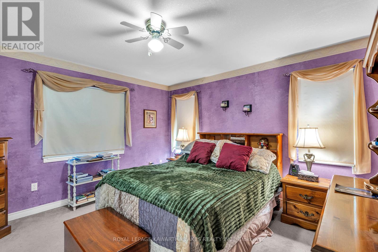
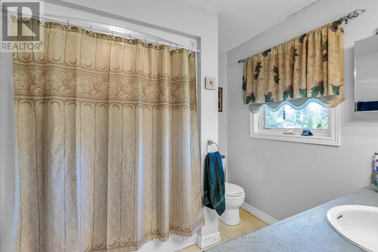
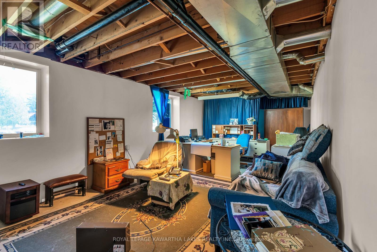
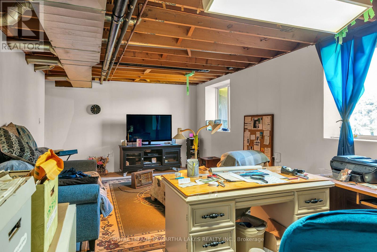
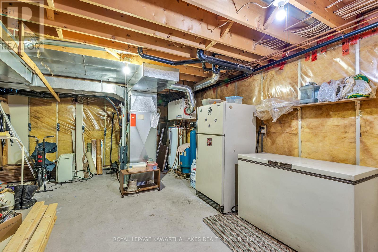
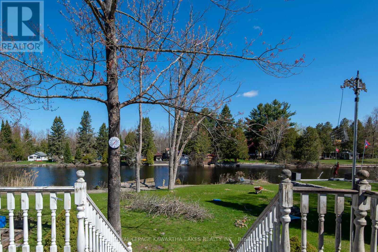
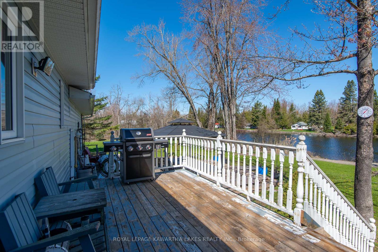
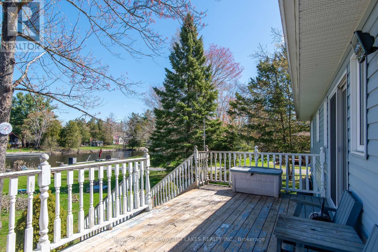
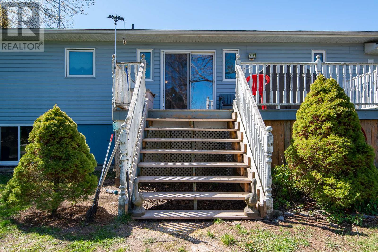
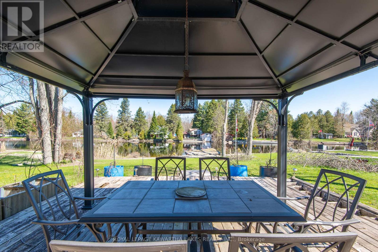
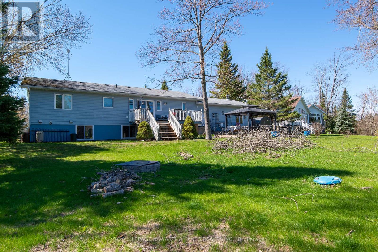
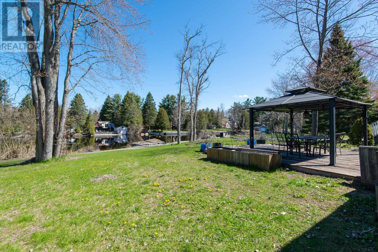
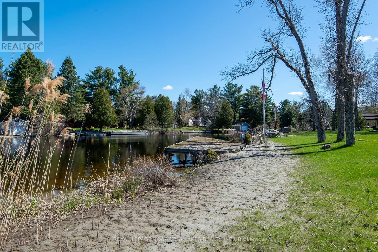
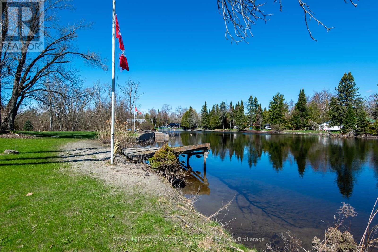
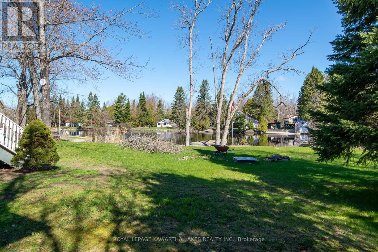
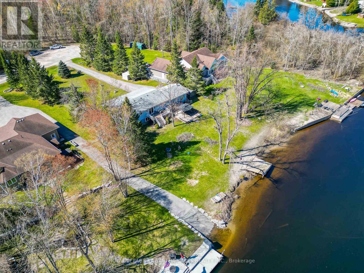
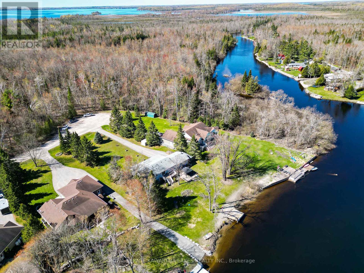
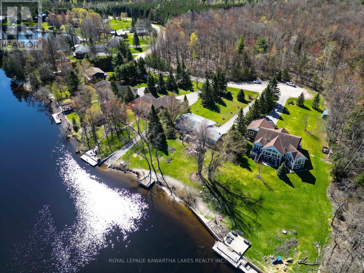
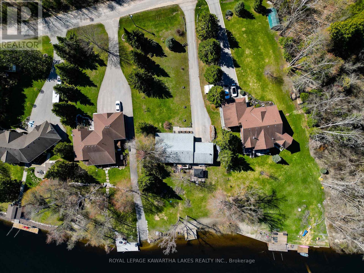
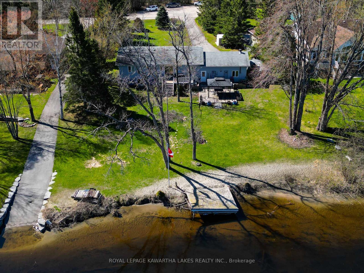
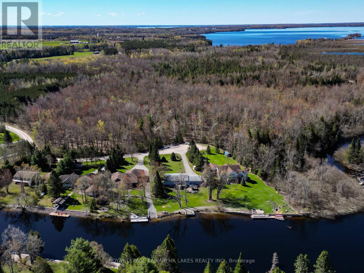
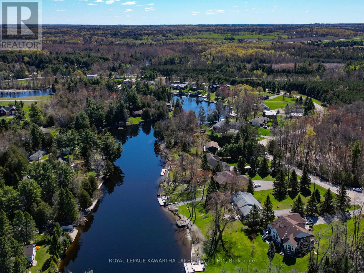
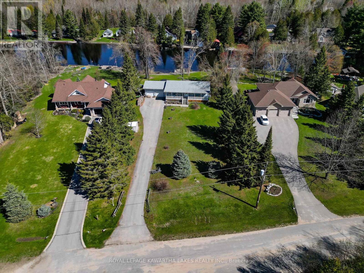
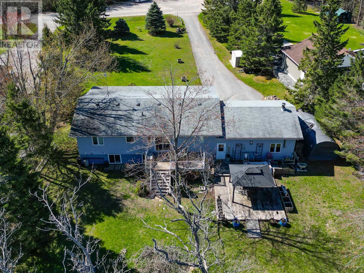
Prime Waterfront Living: Safety, Quality, and Incredible Potential! Discover the perfect blend of riverfront serenity and boating freedom on one of the Burnt River's most coveted stretches. Located just north of Fenelon Falls, this 2003-built Royal Homes raised bungalow sits on a rare "high and dry" paved road, known for its elevated position and peace of mind. With over 120 feet of clean, sandy shoreline, you have a private paradise for swimming and fishing, plus the ability to boat out to the lake and into the Trent-Severn Waterway in just 5 minutes. Designed for comfortable main-floor living, the heart of the home is a large kitchen with custom cabinetry and a built-in pantry that flows into the open plan dining room; offering a seamless walk-out to a large deck-the ultimate spot for overlooking the water. The primary suite has a walk-in closet and its own private 4-piece ensuite. Quality details abound throughout the main floor, including crown molding, casement windows, and elegant California ceilings. The lower level boasts a spacious family room with massive windows that flood the space with natural light, ensuring it never feels like a basement, along with oodles of unfinished space for you to grow into. You'll also find a double attached garage with a partitioned, insulated workshop-perfect for a little tinkering or extra storage. While the home is ready for some cosmetic updates and personal touches to return it to its full luster, the "bones" of this Royal Home are exceptional. This is a rare opportunity for a savvy buyer to secure a premium waterfront location and a solid modern build (not a converted cottage). A true diamond ready to shine again! (id:63604)

Key Facts

Type
Detached
Beds
2
Baths
2
Size
1,100 sqft
Lot
105 x 301 FT; Realtor Comments
Parking
12 total

Highlights

  • Washer
  • Refrigerator
  • Stove
  • Dryer
Property Details 22 details
Bedrooms
2 bedrooms
2 above grade
Bathrooms
2 bathrooms
Parking
12 parking spaces
Attached Garage · Garage · RV
Living area
1,100 - 1,500 sq. ft.
Property
Single Family · Raised bungalow · Freehold · Detached
Property subtype
Single Family
Structure type
House
Architectural style
Raised bungalow
Ownership
Freehold
Attached status
Detached
Storeys
1
Basement
Full
Heating
Forced air, Propane
Cooling
Central air conditioning
Fireplace
No
Lot dimensions
105 x 301 FT; Realtor Comments
Frontage
105 feet
Taxes
$4,350.00 (2,025)
Zoning
RR3-4
Water source
Drilled Well
Sewer
Septic System
Waterfront
Waterfront on river · Burnt River
Views
View of water, Direct Water View

Interior features

WasherRefrigeratorStoveDryerCarpetedVinyl

Exterior features

Vinyl sidingConcrete

Systems and association

Smoke DetectorsElectricity

Lot and water

Cul-de-sacHillsideWooded areaIrregular lot sizeWaterfront on river
Rooms 9 rooms
Level
Room
Dimensions
Main level
Kitchen
3.91 m x 4.44 m
Main level
Dining room
3.91 m x 3.12 m
Main level
Living room
4.75 m x 5.1 m
Main level
Primary Bedroom
3.9116 m x 3.937 m
Main level
Bedroom 2
2.8448 m x 3.937 m
Main level
Bathroom
0.1 m x 0.1 m
Lower level
Utility room
4.34 m x 7.77 m
Lower level
Recreational, Games room
3.73 m x 7.77 m
Lower level
Other
5.53 m x 8.12 m
Mortgage & Affordability Estimate monthly costs
Purchase price$665,000
Down paymentNot available
Mortgage amountNot available
Principal & interestNot available
Property taxesNot available
Condo/HOA feeNot available
Insurance/OtherNot available
UtilitiesNot available
Est. monthly totalNot available
Income needed (GDS 32%)Not available
Estimates only. Not financial advice. Rates, taxes and fees vary by lender and municipality.

Saved Properties

Keep This One Handy

Save this listing, compare it later, or open your saved properties dashboard.

Manage Saved Searches
Map is approximate.

Neighbourhood

Area
Somerville
City
Kawartha Lakes
Postal code
K0M 1N0
Nearby
Cross Streets: Northline Road / Evans Drive. ** Directions: Hwy 121 North of Fenelon Falls to Northline Road to Evans Dr.