62 George Street East
BUYER ADVANTAGE
Buy with confidence
Get a full-service approach built on strategy, strong negotiation, and clear guidance from offer to close.
- Local Market Expertise
- Broker-level Negotiation
- Transparent Process
- No-pressure Guidance

The right strategy depends on your goals, timing, budget, and the type of home you are buying. Get Your Buyer Snapshot.
About This Property
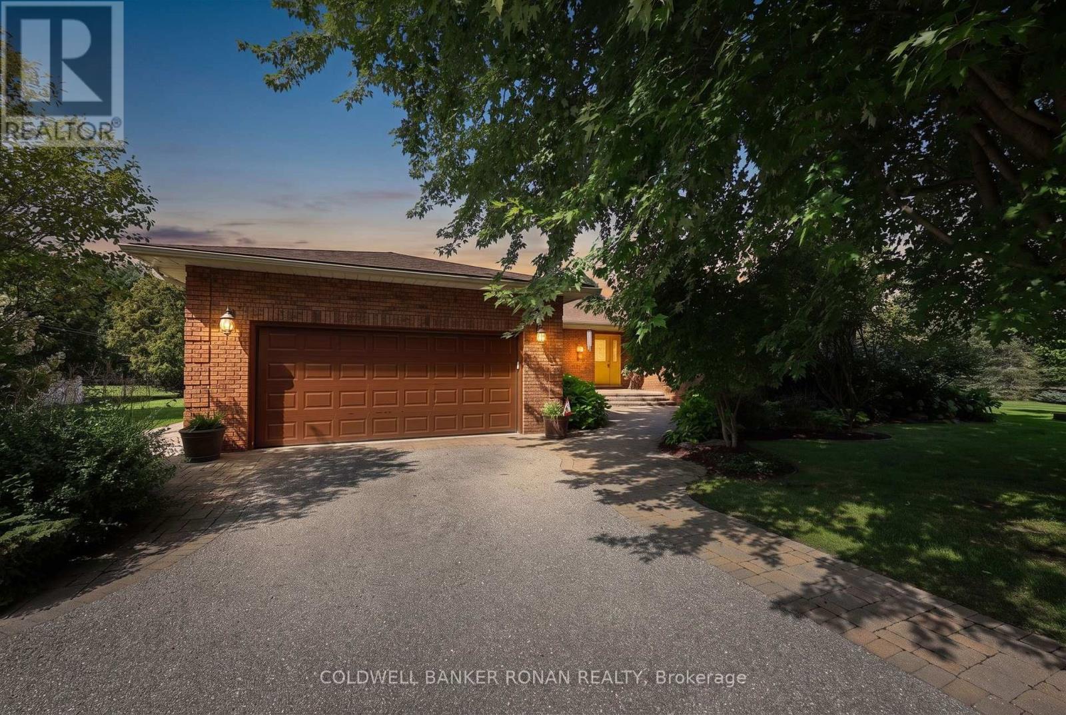
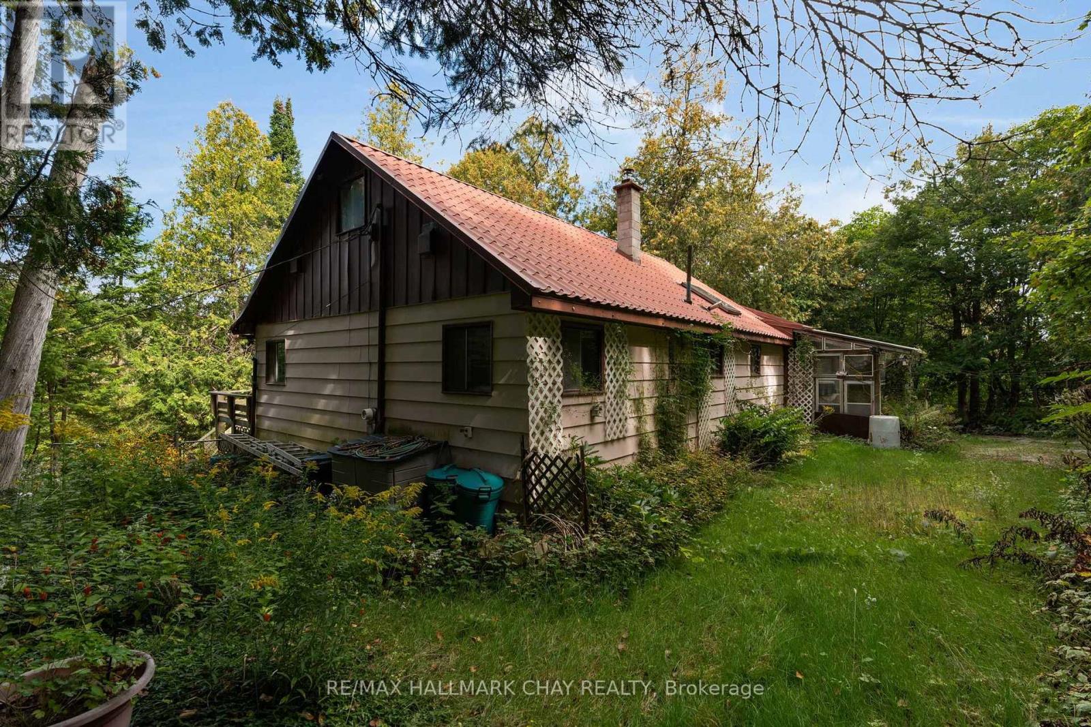
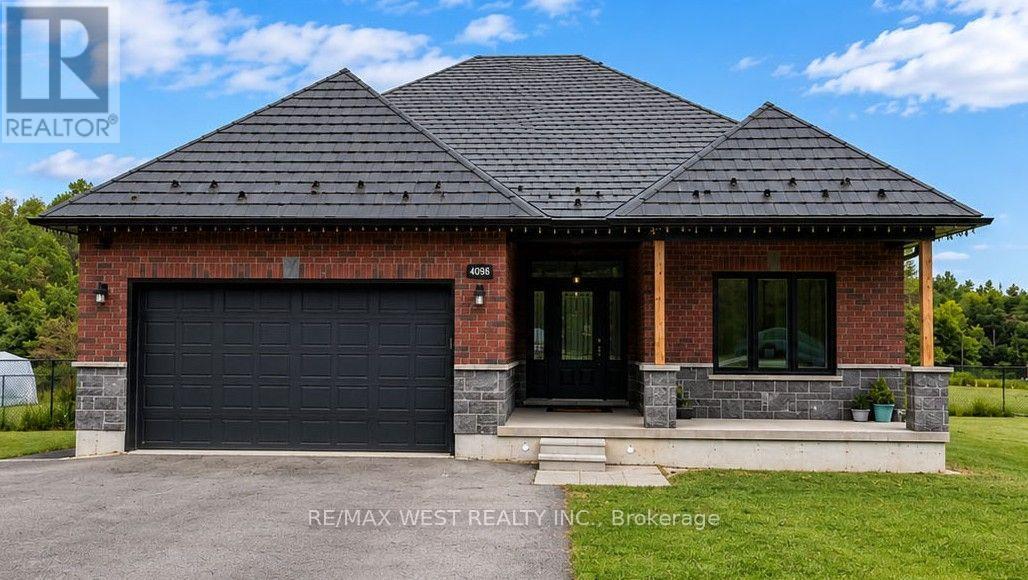
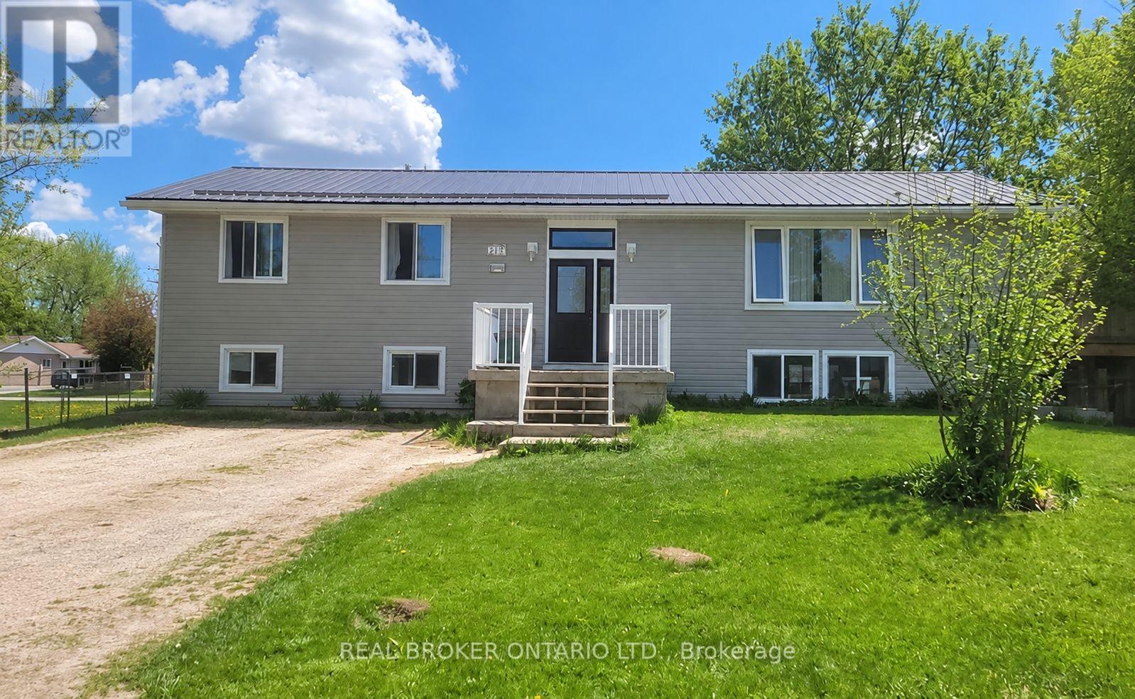
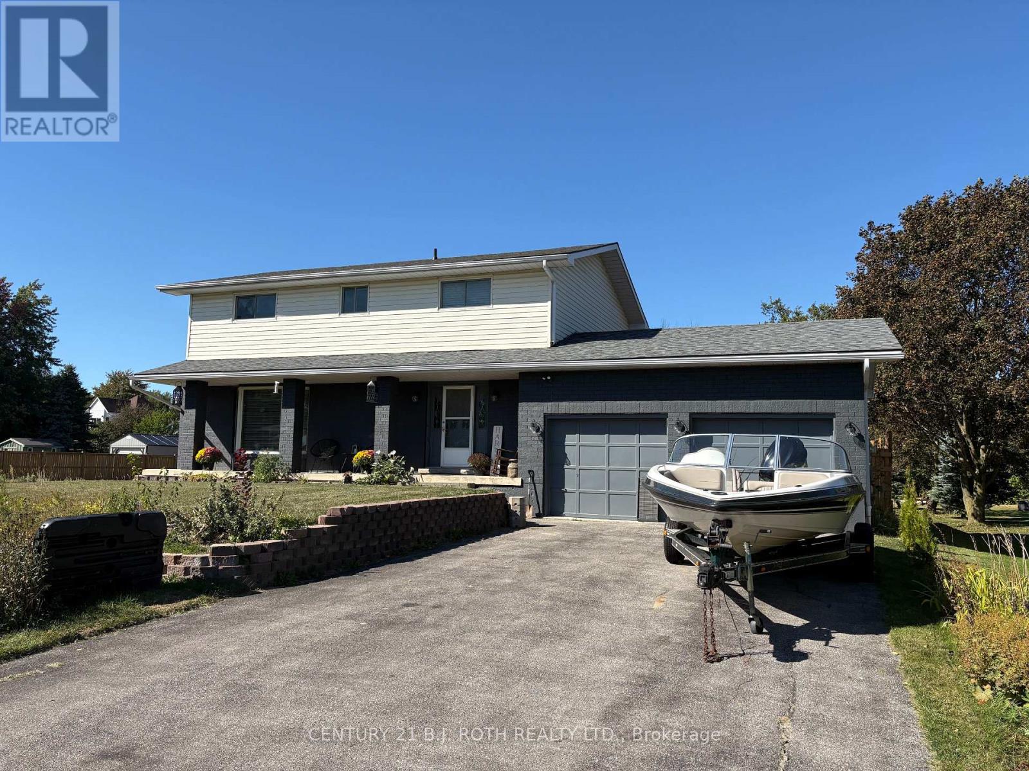
Welcome to 62 George Street East, a spacious family home set on an impressive property in the heart of Creemore.Offering 5 bedrooms and 2 bathrooms with approximately 2,000-2,500 sq. ft. of living space, this home provides the room and flexibility today's families are looking for. The generous layout is equally well suited to everyday family living, entertaining friends and family, or creating dedicated home office and guest spaces.Outside, the approximately 75' 201' lot is a standout feature, offering an exceptional amount of outdoor space while still enjoying the convenience of village living. A large driveway provides ample parking, while the property's setting creates a wonderful sense of space and privacy.And then there's the location. From George Street, you're just a short walk from the shops, cafés, restaurants and welcoming atmosphere that make downtown Creemore such a special place to call home.With its combination of five bedrooms, a substantial village lot, generous living space and walkable Creemore location, 62 George Street East presents an exciting opportunity to create a truly special family home in one of Southern Ontario's most charming communities. (id:63604)
Key Facts
Highlights
- Washer
- Refrigerator
- Dishwasher
- Stove
- Dryer
Property Details
Interior features
Exterior features
Rooms
Mortgage & Affordability
Saved Properties
Keep This One Handy
Save this listing, compare it later, or open your saved properties dashboard.
Neighbourhood
- Area
- Creemore
- City
- Clearview
- Postal code
- L0M 1G0
- Nearby
- George
Save This Property
Keep this home handy, return to it anytime, and let us know how to reach you about this listing.
We use this email only to connect your saved properties and saved searches.
Other Available Options
Similar Listings
Listings from our database that match closely.