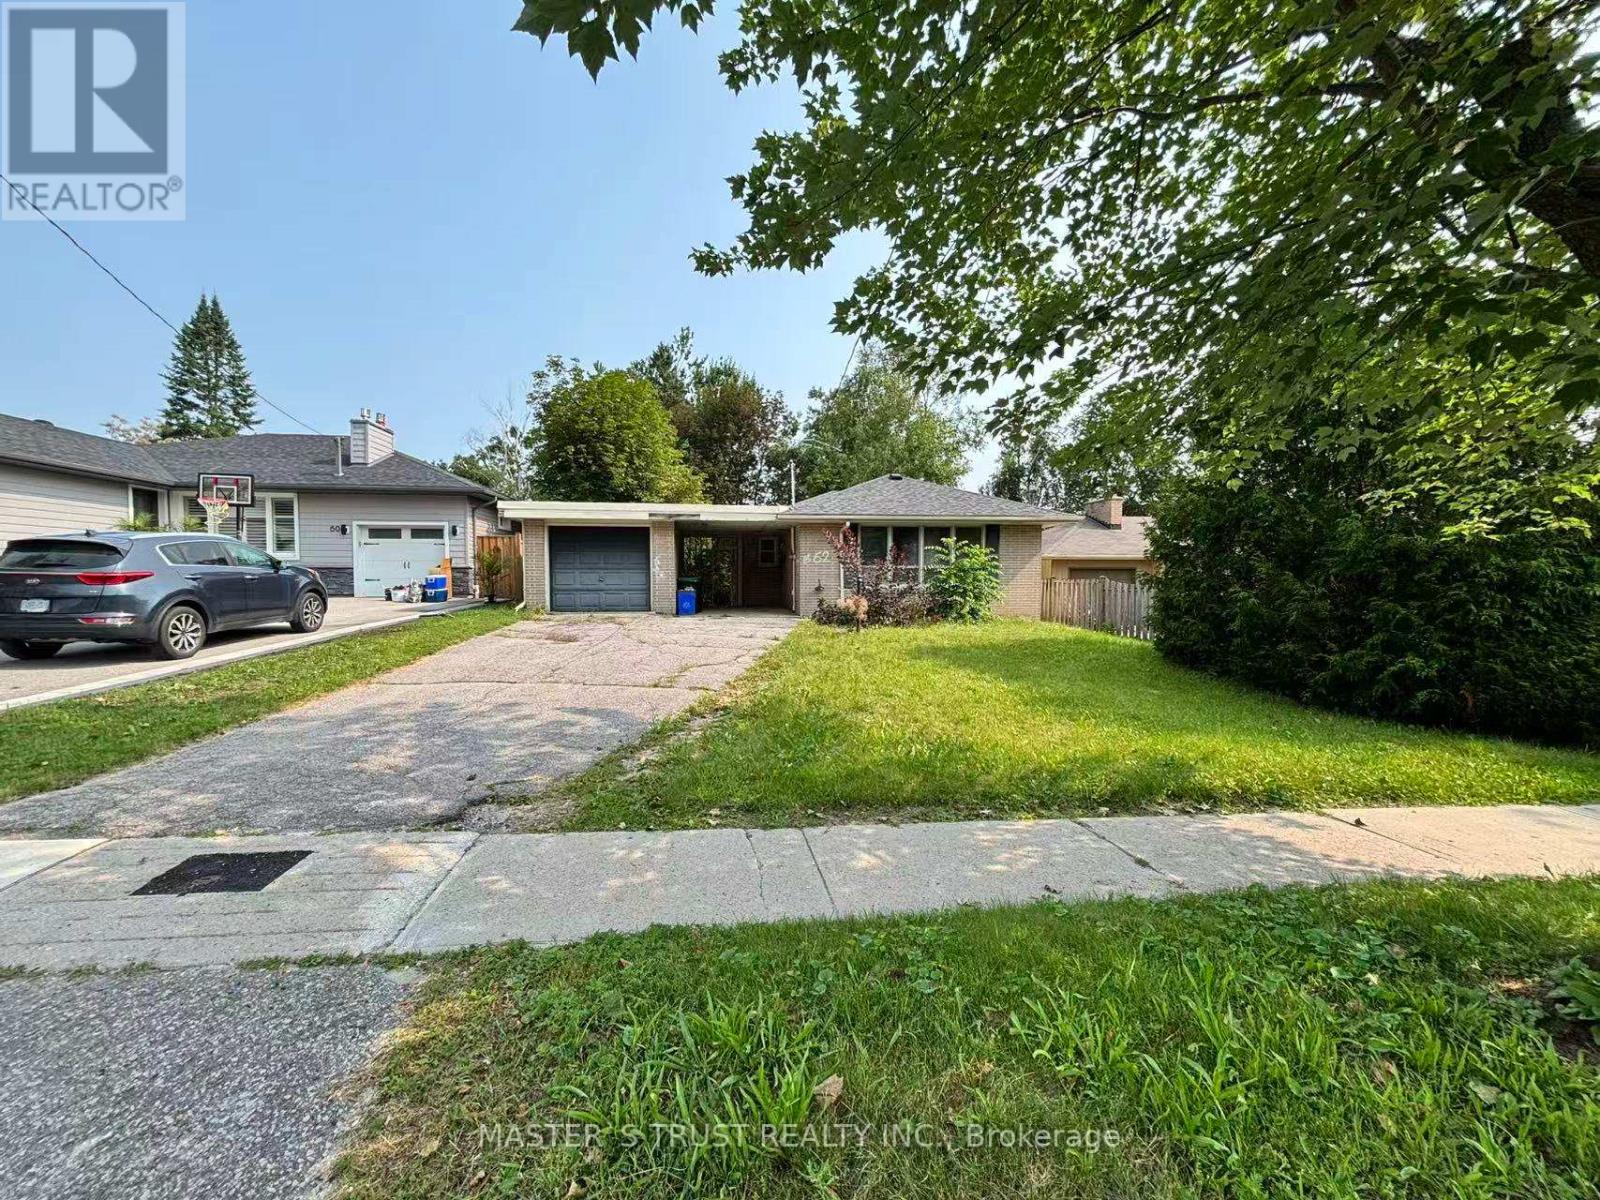
62 Melrose Avenue
BUYER ADVANTAGE
Buy with confidence
Get a full-service approach built on strategy, strong negotiation, and clear guidance from offer to close.
- Local Market Expertise
- Broker-level Negotiation
- Transparent Process
- No-pressure Guidance

The right strategy depends on your goals, timing, budget, and the type of home you are buying. Get Your Buyer Snapshot.
About This Property
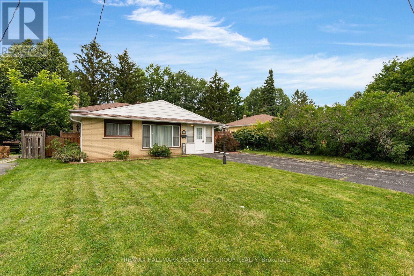
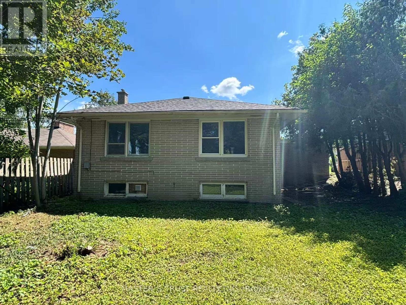
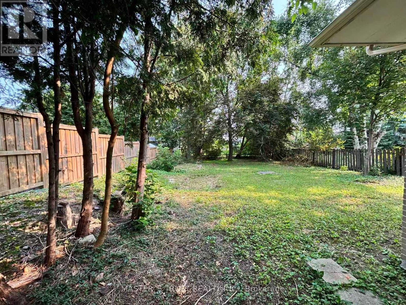
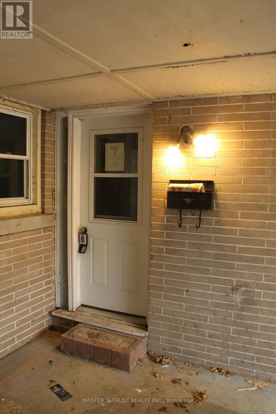
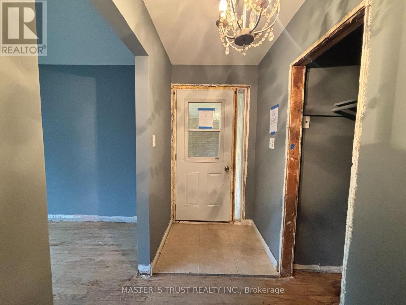
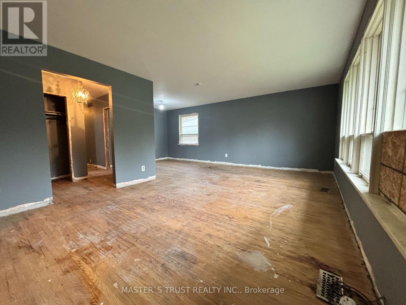
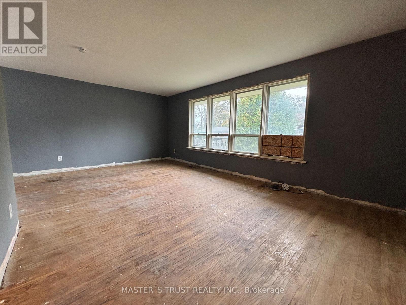
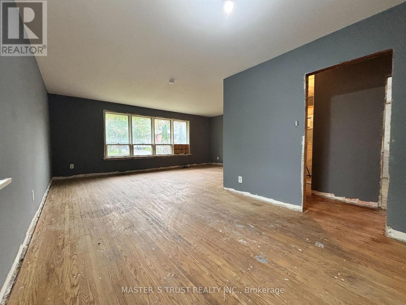
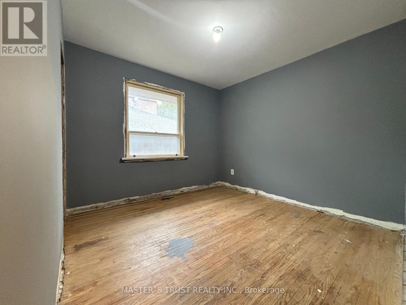
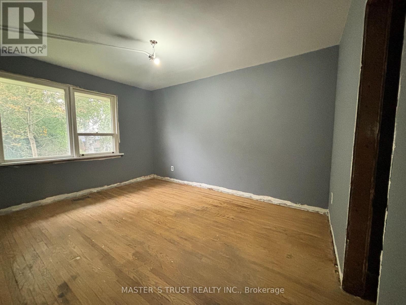
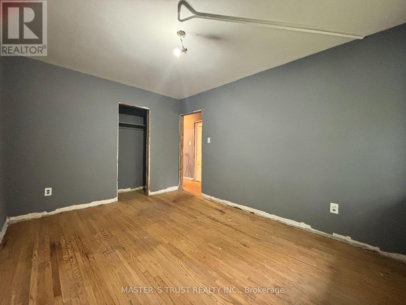
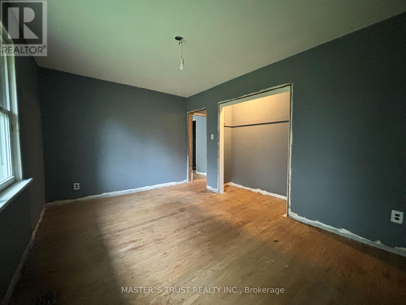
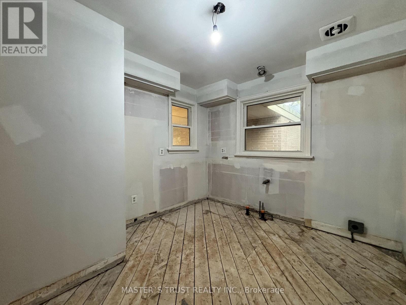
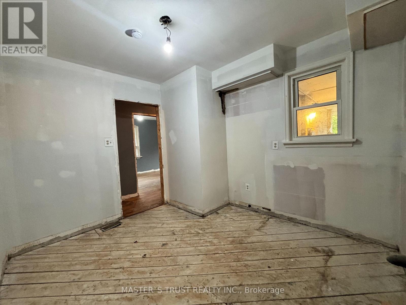
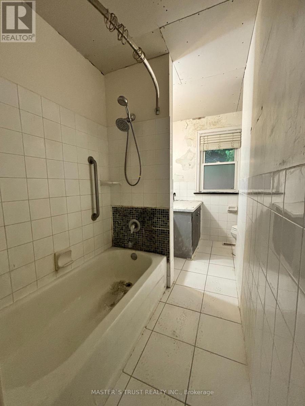
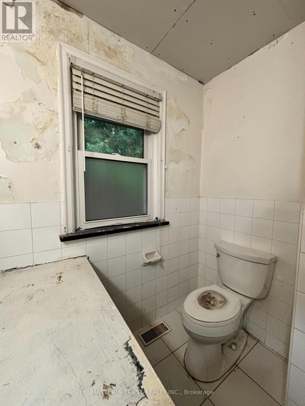
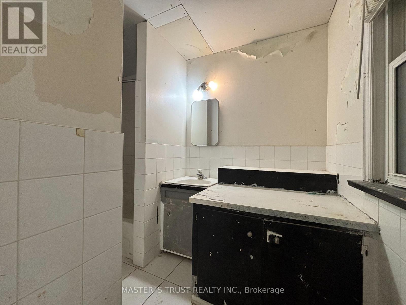
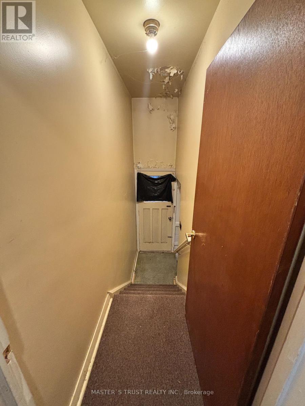
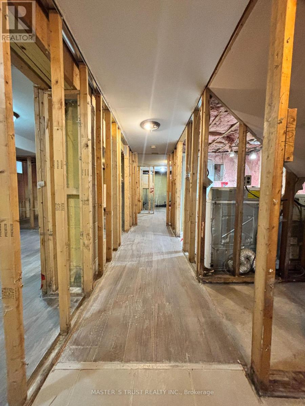
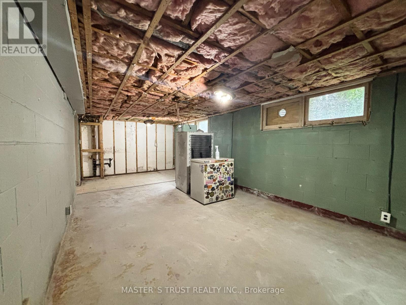
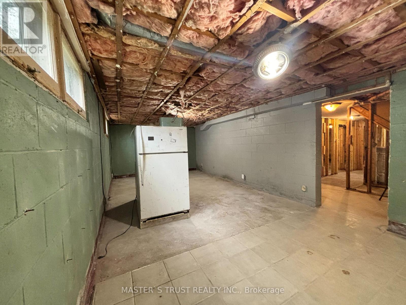
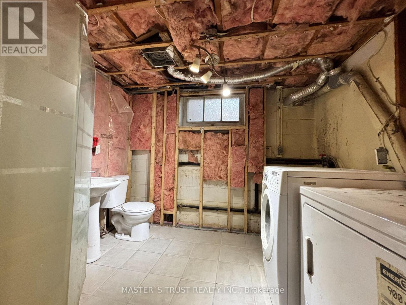
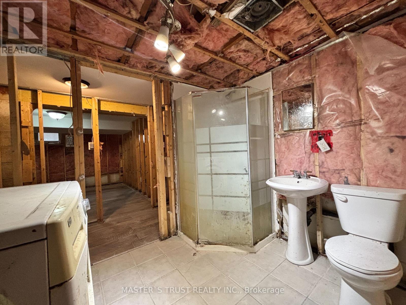
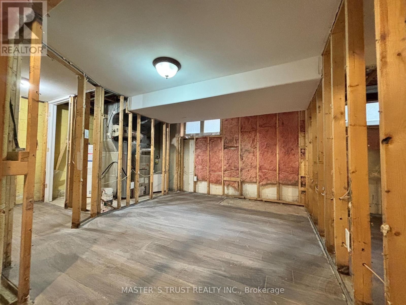
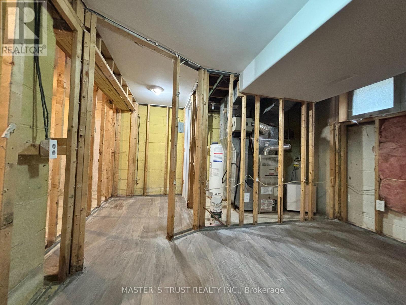
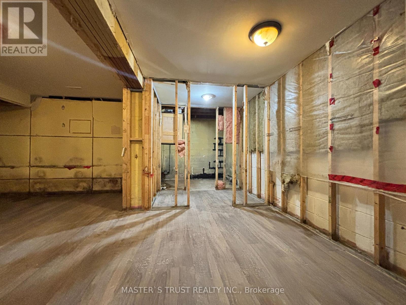
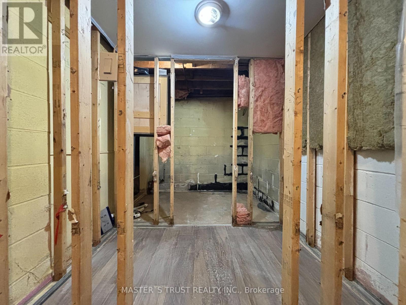
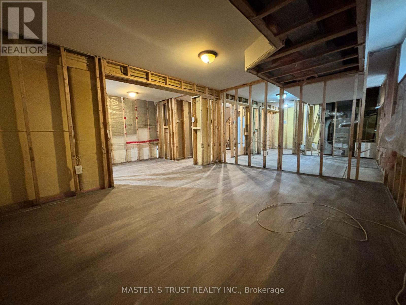
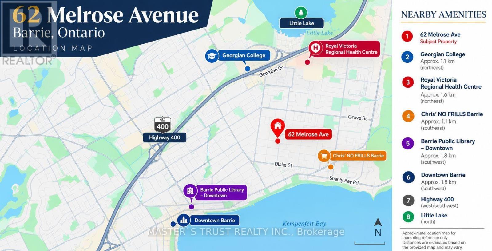
Located in a quiet, mature and well-established neighbourhood, this detached home presents an excellent opportunity for buyers looking to renovate and add value. Conveniently situated just minutes from Highway 400, Royal Victoria Regional Health Centre, Georgian College, schools, parks, shopping and other everyday amenities, the property offers a desirable location with excellent accessibility.The home features a functional layout with spacious principal rooms and well-sized bedrooms, providing a practical starting point for a complete renovation. A separate entrance offers added flexibility for future use, subject to buyer verification and any required approvals. The generously sized backyard provides good privacy and ample outdoor space for family enjoyment or future landscaping improvements.This property is ideal for contractors, renovators, investors or buyers looking for the opportunity to update a home to their own taste and preferences in an established neighbourhood. Sold in "as is" condition, with no representations or warranties. (id:63604)
Key Facts
Highlights
- Water Heater
Property Details
Interior features
Exterior features
Mortgage & Affordability
Saved Properties
Keep This One Handy
Save this listing, compare it later, or open your saved properties dashboard.
Neighbourhood
- Area
- Codrington
- City
- Barrie
- Postal code
- L4M 2A9
- Nearby
- Cross Streets: Cook St & Melrose Ave. ** Directions: Cook St N to Melrose Ave.
Save This Property
Keep this home handy, return to it anytime, and let us know how to reach you about this listing.
We use this email only to connect your saved properties and saved searches.
Other Available Options
Similar Listings
Listings from our database that match closely.