62 Mission Road

Brantford, ONDetached
$739,900
MLS® X14152852
Detached4 beds2 baths4 total
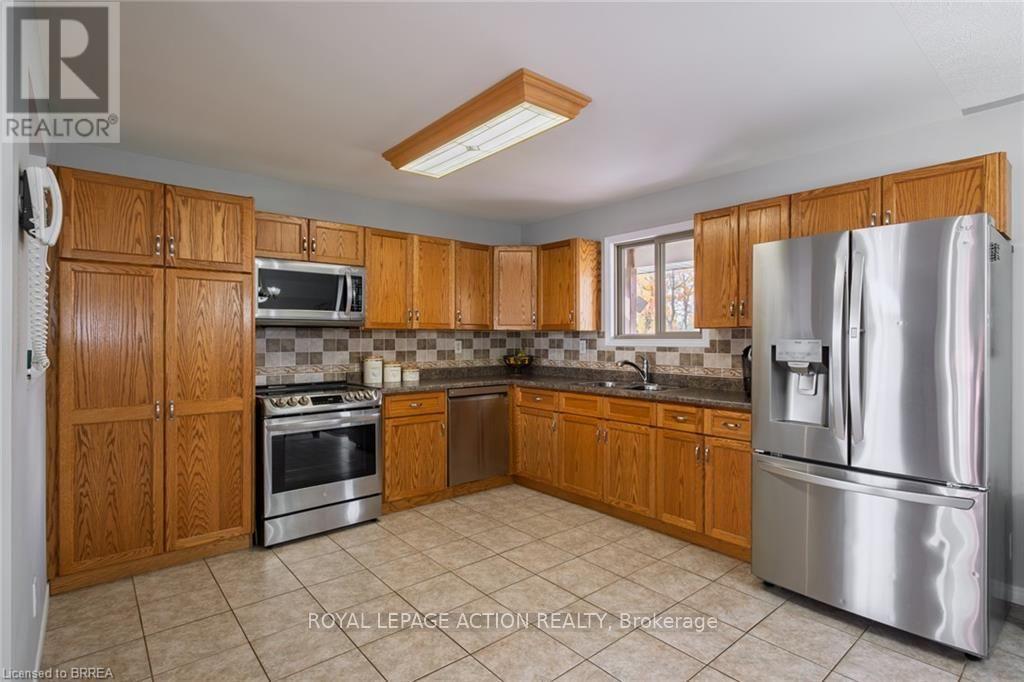
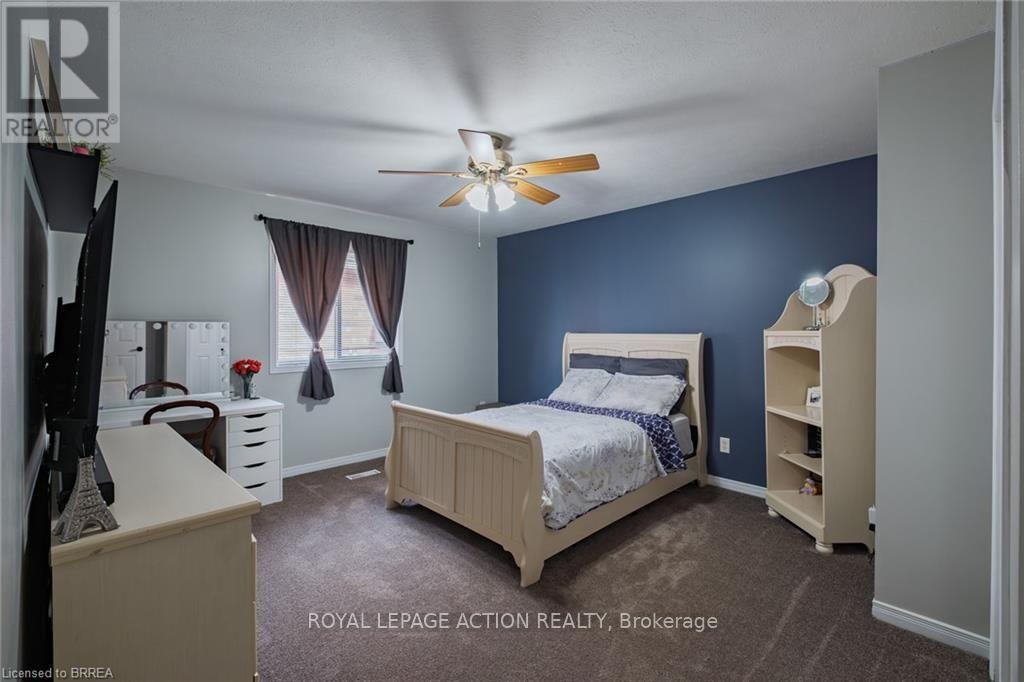
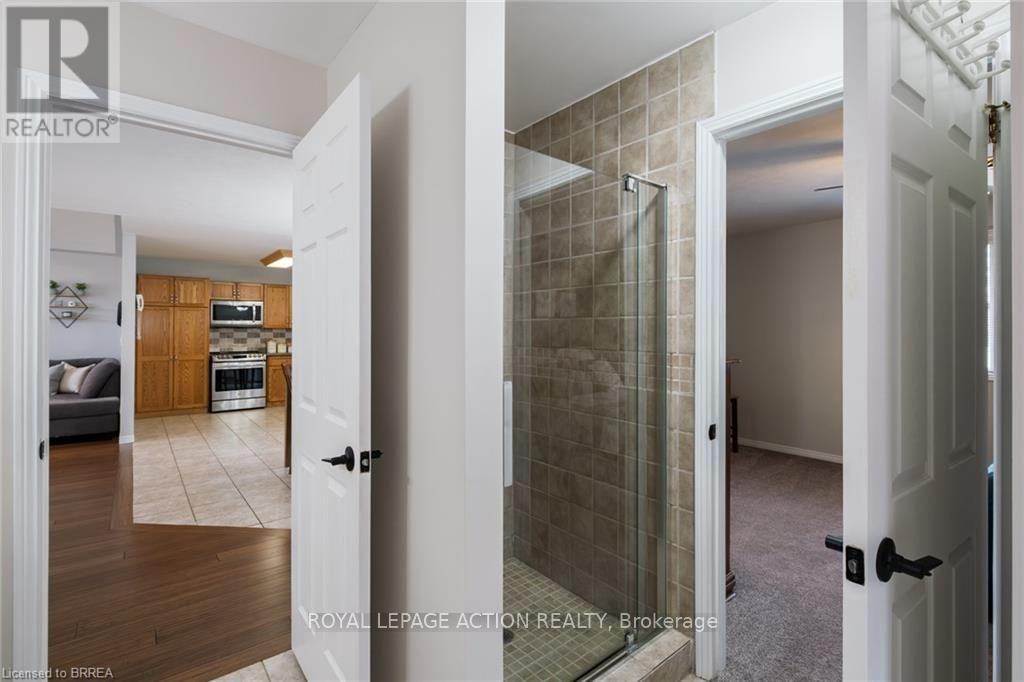
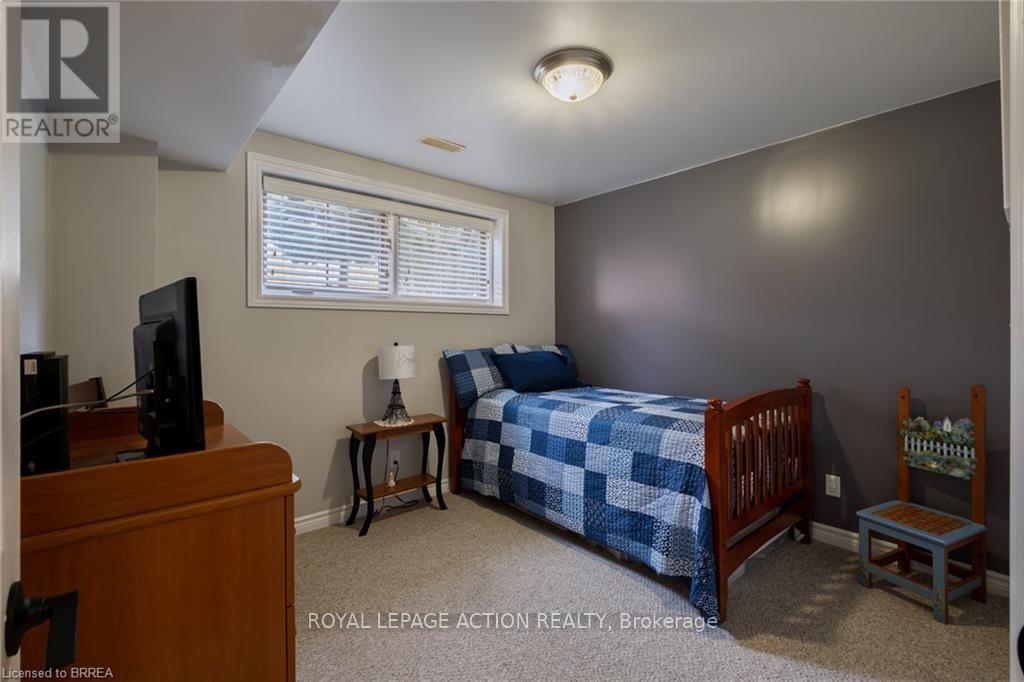
62 Mission Road, Brantford, ON photo 1
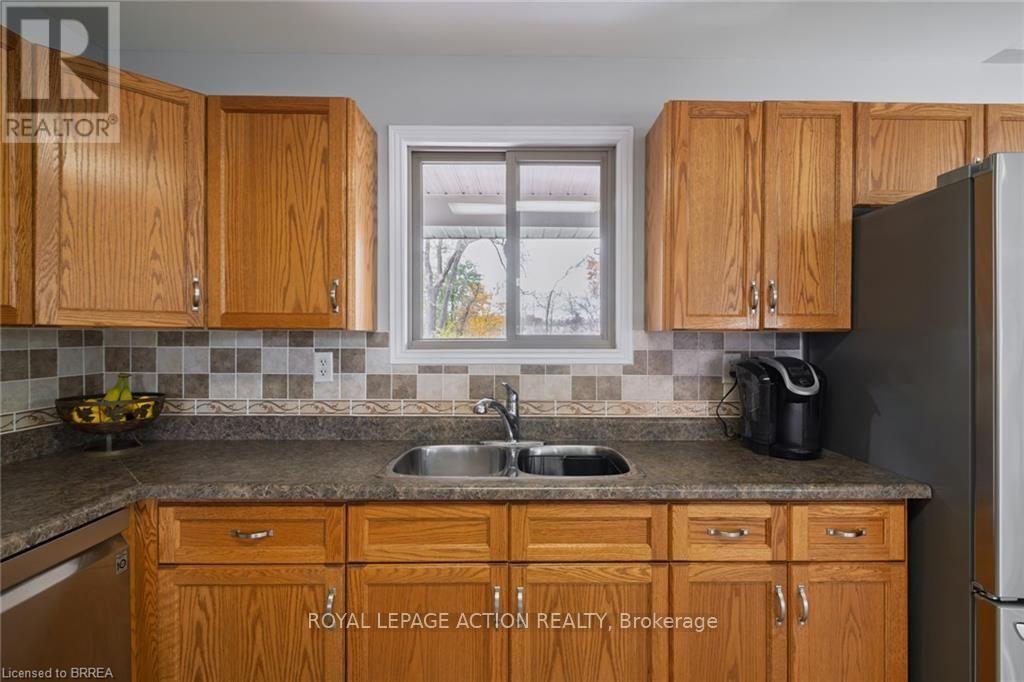
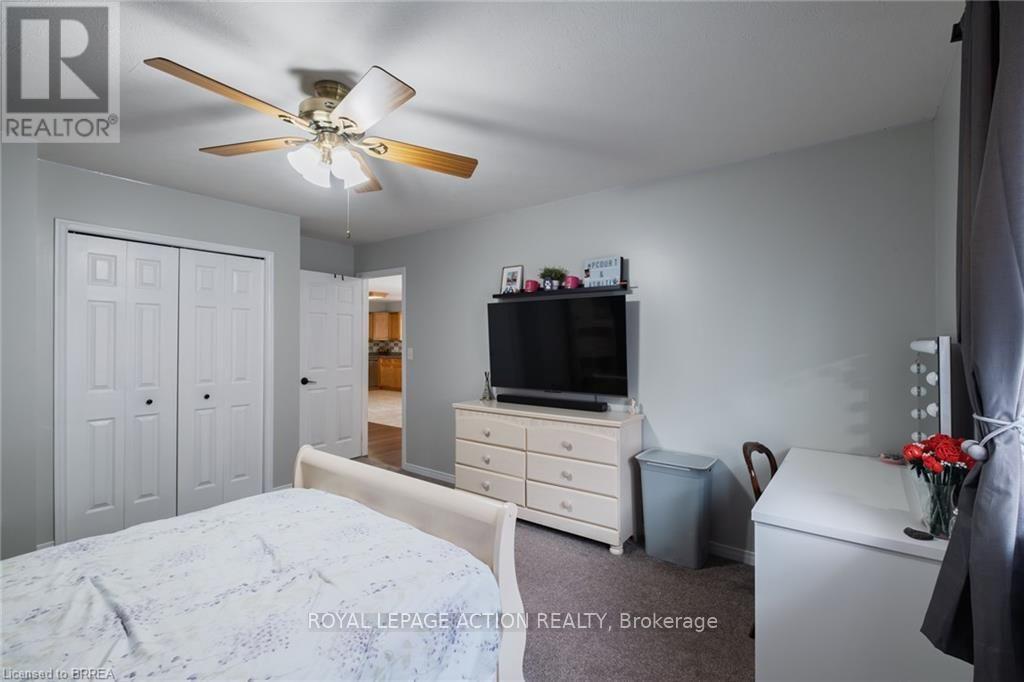
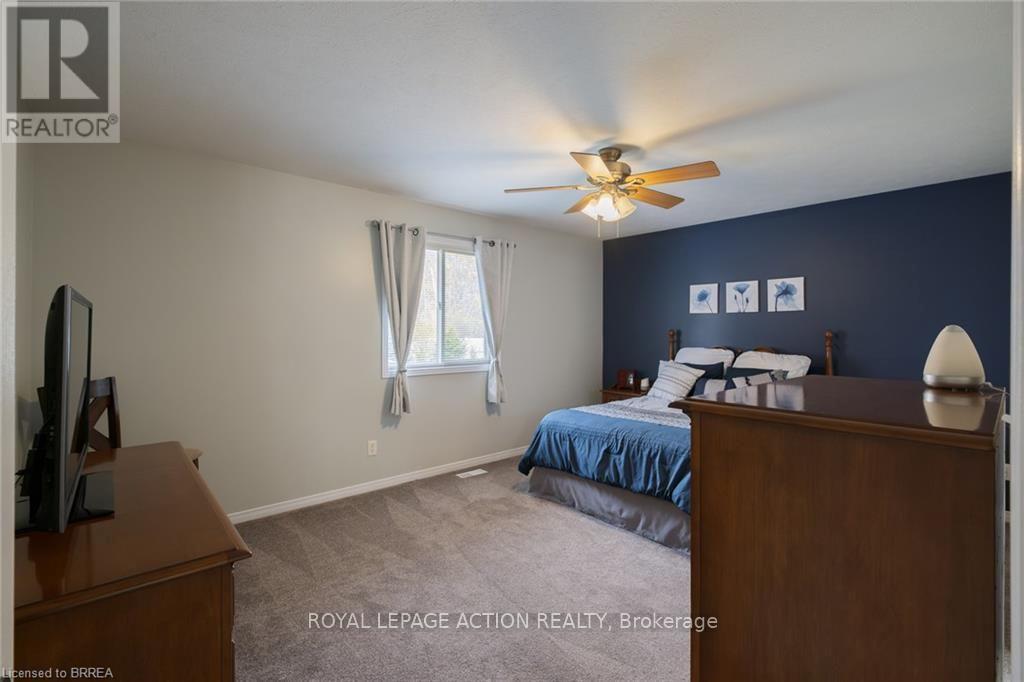
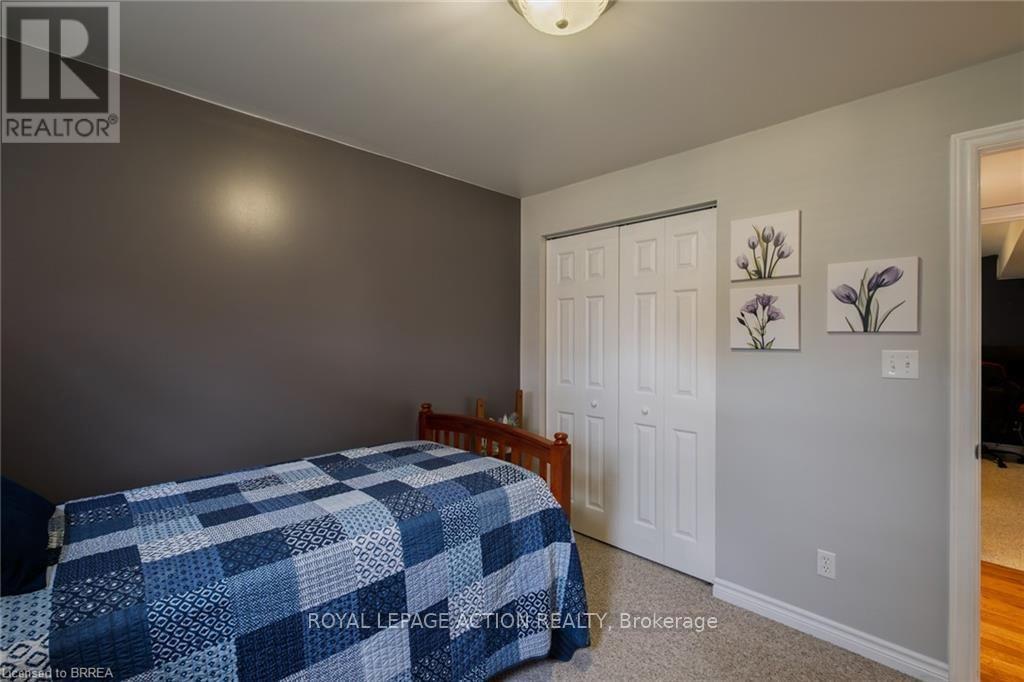
62 Mission Road, Brantford, ON photo 2
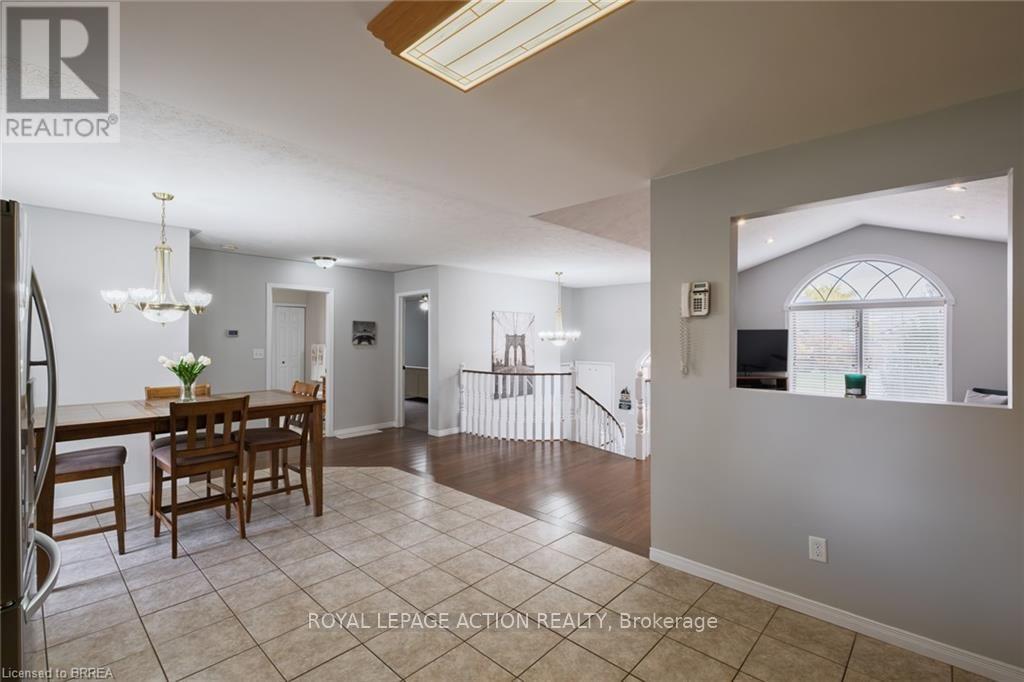
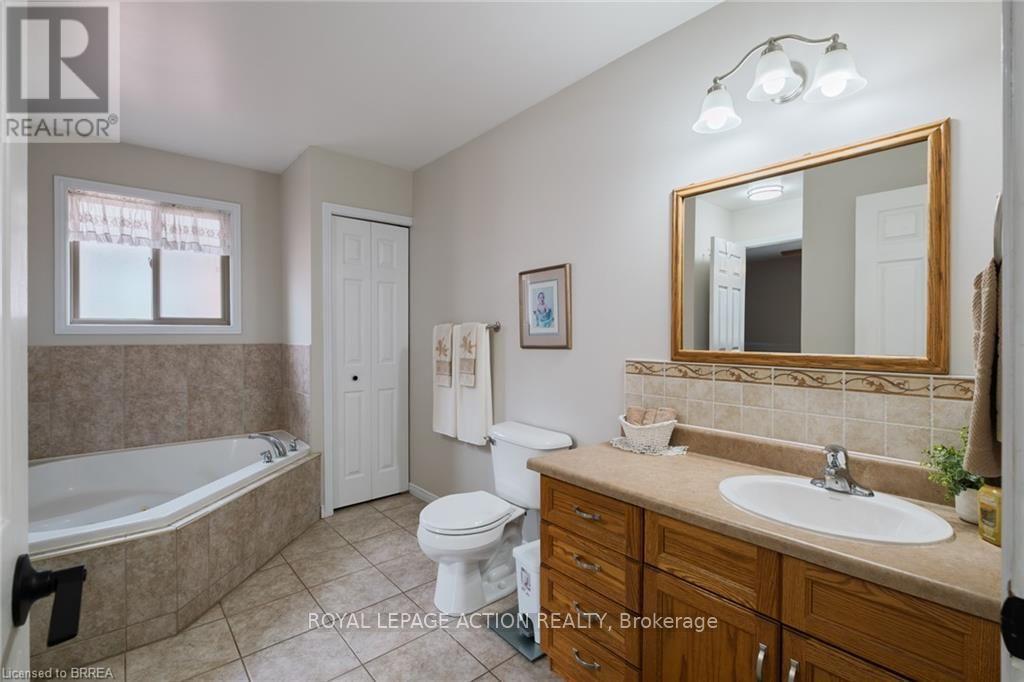
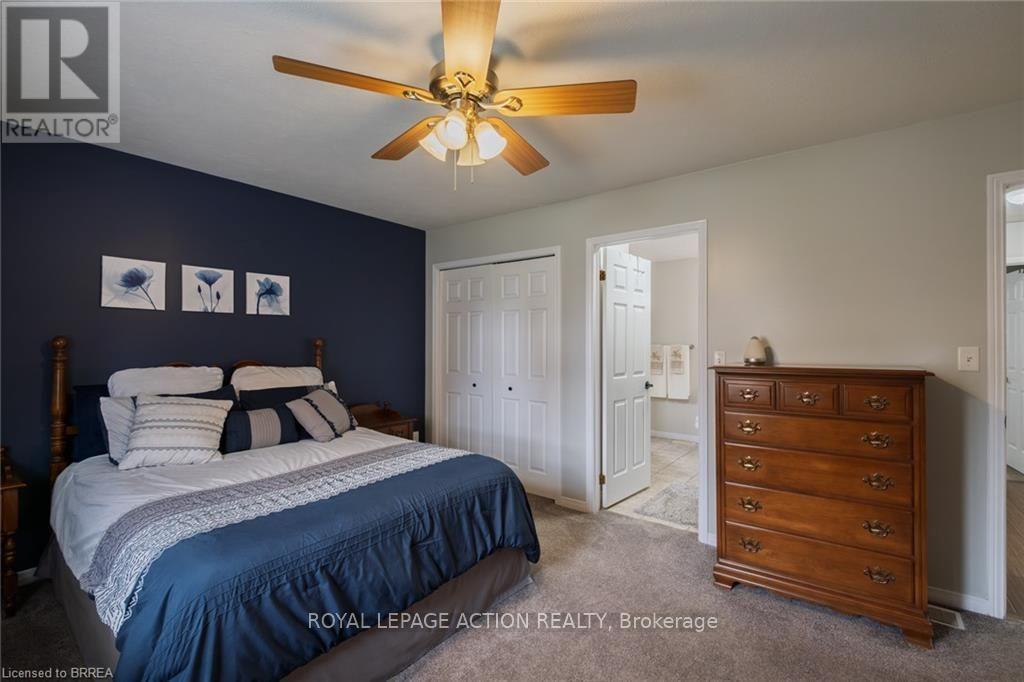
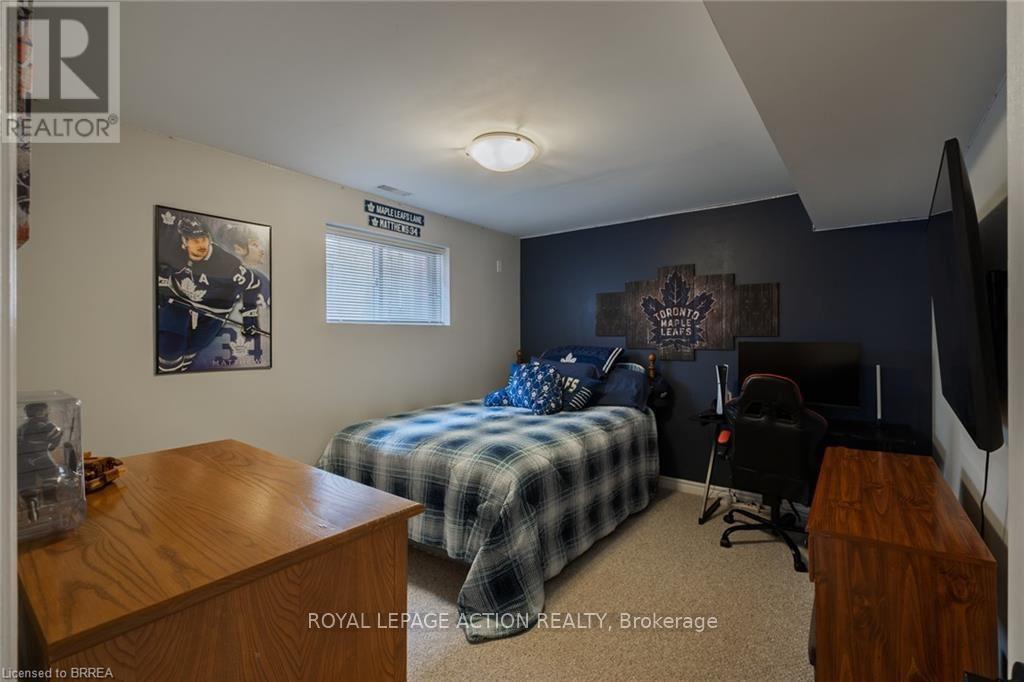
62 Mission Road, Brantford, ON photo 3
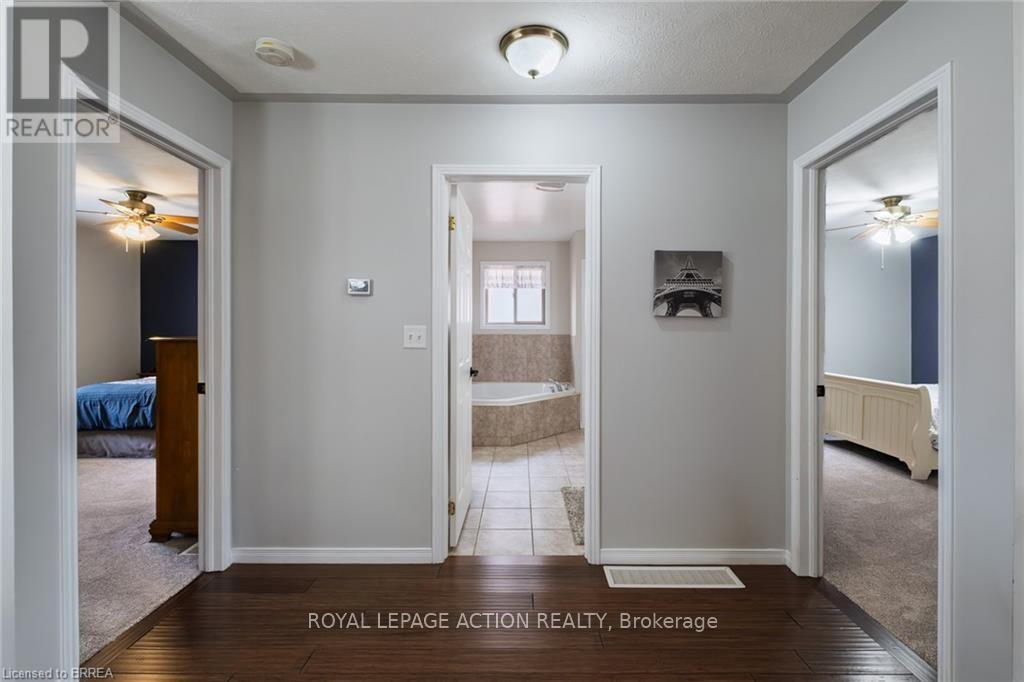
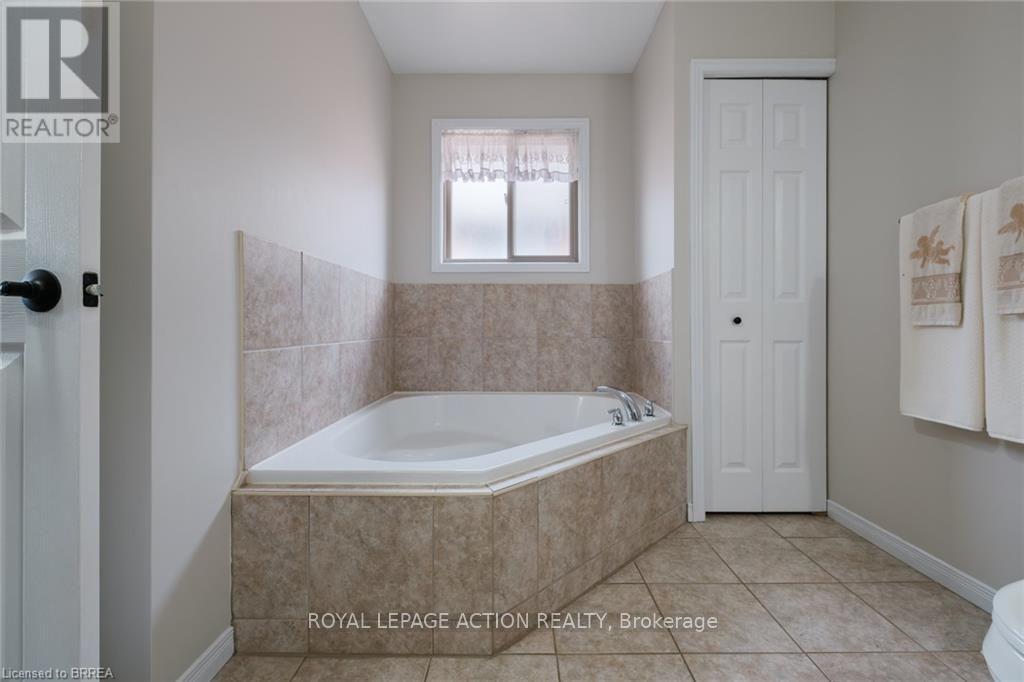
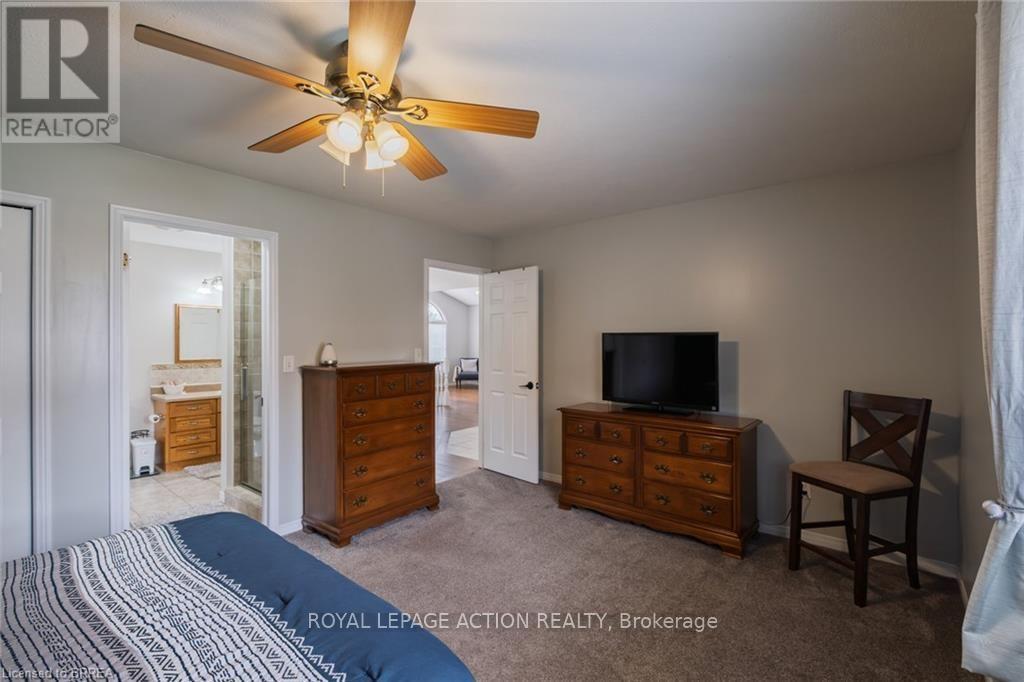
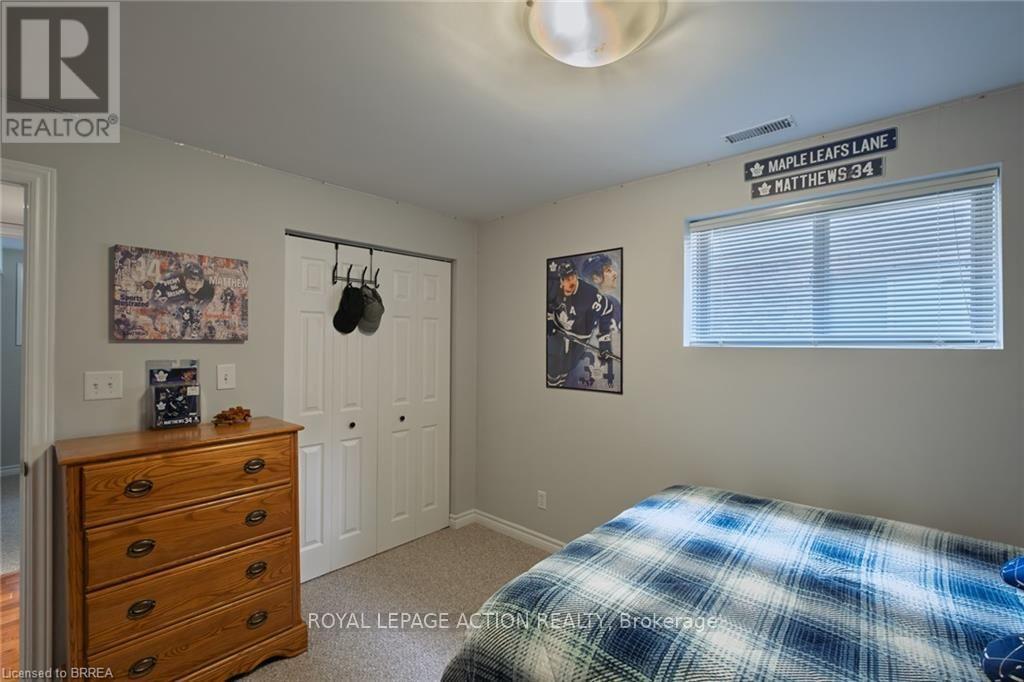
62 Mission Road, Brantford, ON photo 4
62 Mission Road, Brantford, ON photo 5
62 Mission Road, Brantford, ON photo 6
62 Mission Road, Brantford, ON photo 7
62 Mission Road, Brantford, ON photo 8
62 Mission Road, Brantford, ON photo 9
62 Mission Road, Brantford, ON photo 10
62 Mission Road, Brantford, ON photo 11
62 Mission Road, Brantford, ON photo 12
62 Mission Road, Brantford, ON photo 13
62 Mission Road, Brantford, ON photo 14
62 Mission Road, Brantford, ON photo 15
62 Mission Road, Brantford, ON photo 16
62 Mission Road, Brantford, ON photo 17
62 Mission Road, Brantford, ON photo 18
62 Mission Road, Brantford, ON photo 19
62 Mission Road, Brantford, ON photo 20
62 Mission Road, Brantford, ON photo 21
62 Mission Road, Brantford, ON photo 22
62 Mission Road, Brantford, ON photo 23
62 Mission Road, Brantford, ON photo 24
62 Mission Road, Brantford, ON photo 25
62 Mission Road, Brantford, ON photo 26
62 Mission Road, Brantford, ON photo 27
62 Mission Road, Brantford, ON photo 28
62 Mission Road, Brantford, ON photo 29
62 Mission Road, Brantford, ON photo 30
62 Mission Road, Brantford, ON photo 31
62 Mission Road, Brantford, ON photo 32
62 Mission Road, Brantford, ON photo 33
62 Mission Road, Brantford, ON photo 34
62 Mission Road, Brantford, ON photo 35
62 Mission Road, Brantford, ON photo 36
62 Mission Road, Brantford, ON photo 37
62 Mission Road, Brantford, ON photo 38
62 Mission Road, Brantford, ON photo 39
62 Mission Road, Brantford, ON photo 40
62 Mission Road, Brantford, ON photo 41
62 Mission Road, Brantford, ON photo 42
62 Mission Road, Brantford, ON photo 43
62 Mission Road, Brantford, ON photo 44
62 Mission Road, Brantford, ON photo 45
62 Mission Road, Brantford, ON photo 46
62 Mission Road, Brantford, ON photo 47
62 Mission Road, Brantford, ON photo 48
62 Mission Road, Brantford, ON photo 49
62 Mission Road, Brantford, ON photo 50
1 / 50

BUYER ADVANTAGE

Buy with confidence

Get a full-service approach built on strategy, strong negotiation, and clear guidance from offer to close.

  • Local Market Expertise
  • Broker-level Negotiation
  • Transparent Process
  • No-pressure Guidance

The right strategy depends on your goals, timing, budget, and the type of home you are buying. Get Your Buyer Snapshot.

About This Property

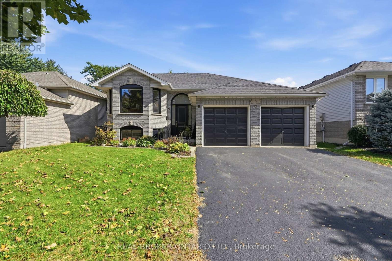
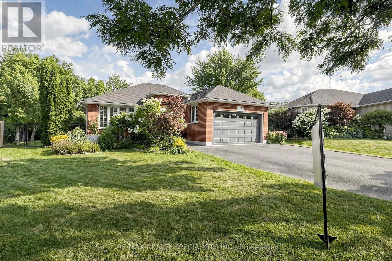
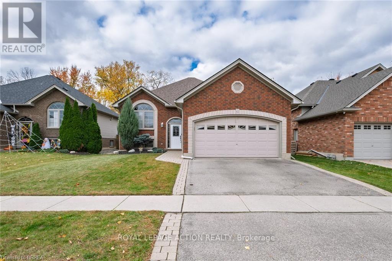
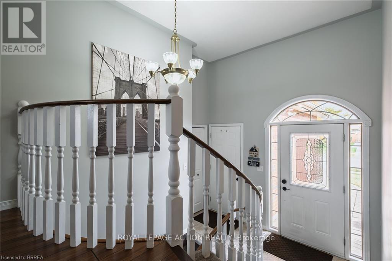
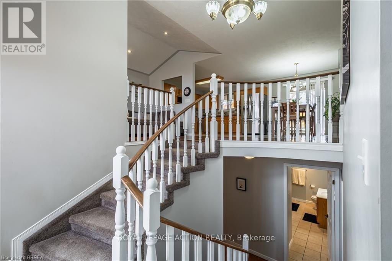
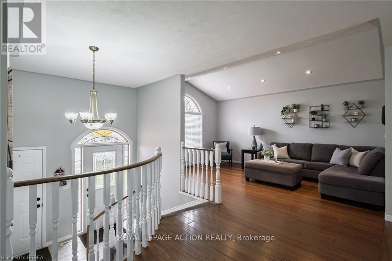
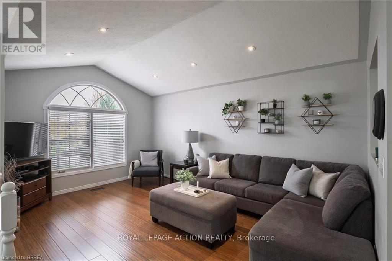
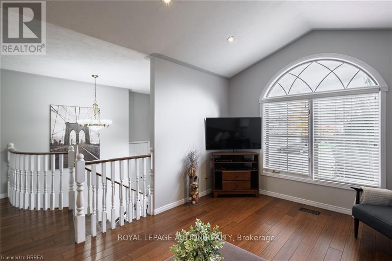
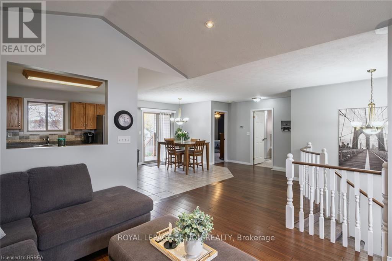
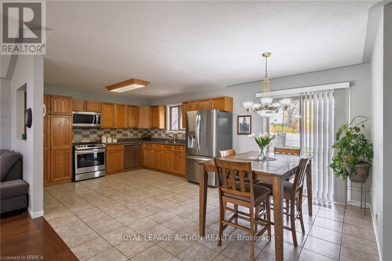
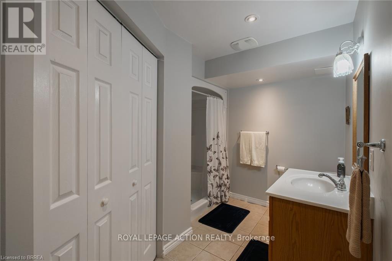
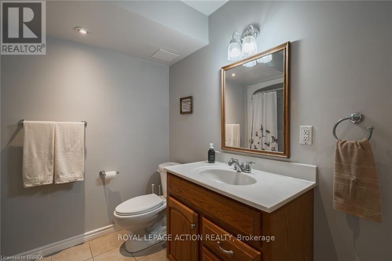
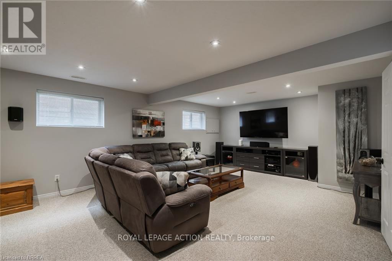
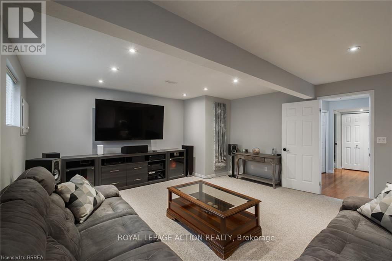
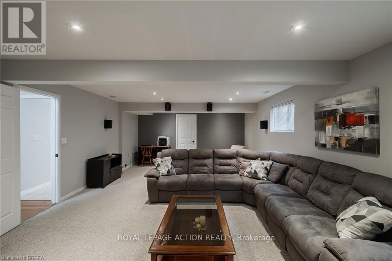
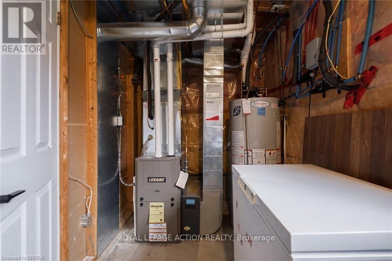
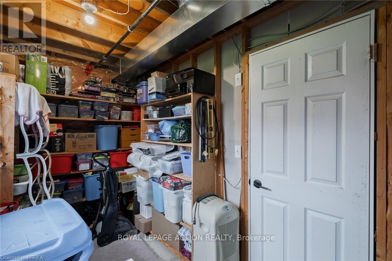
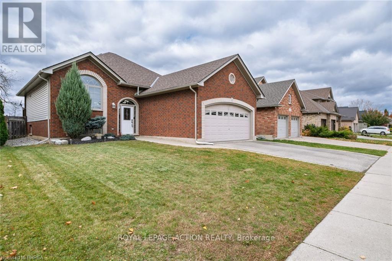
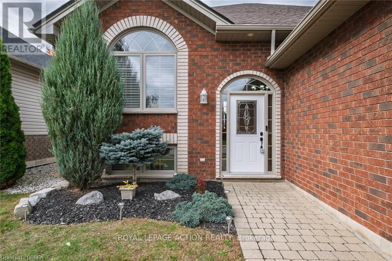
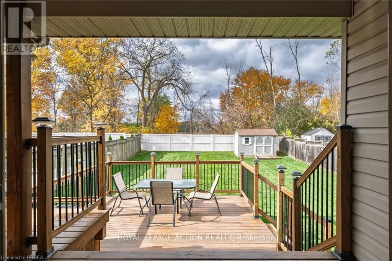
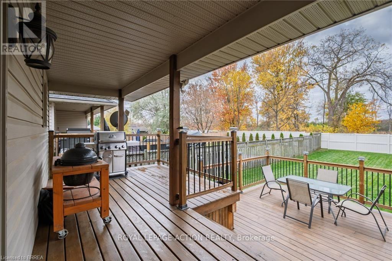
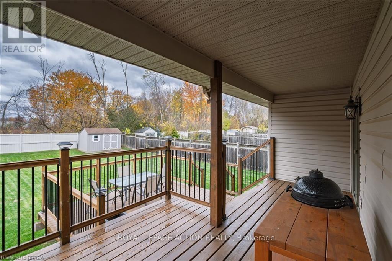
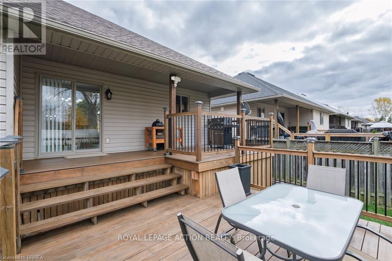
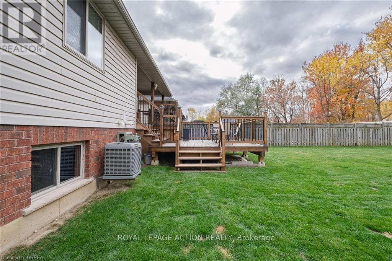
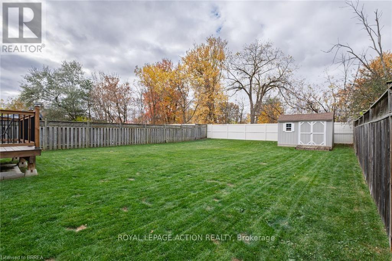
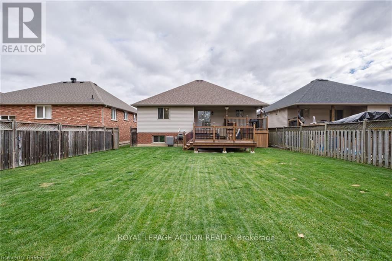
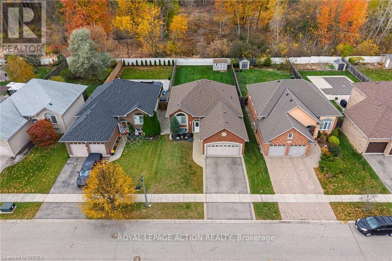
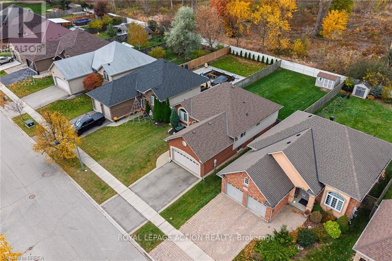
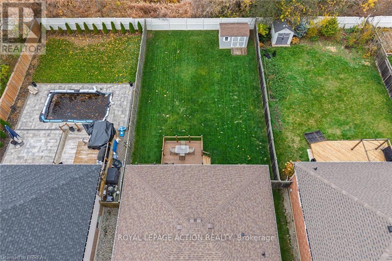
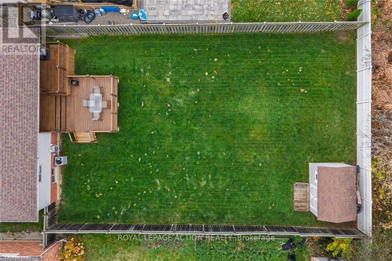
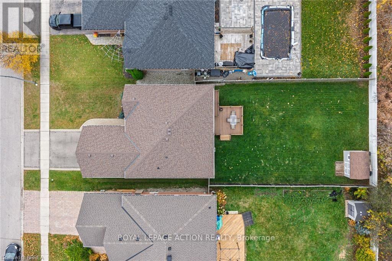
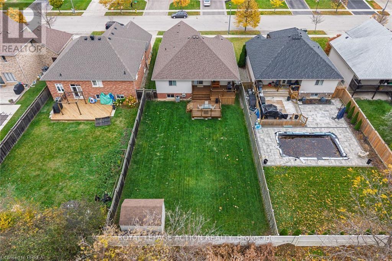
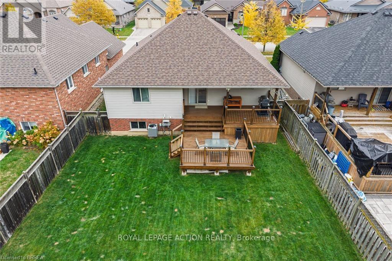
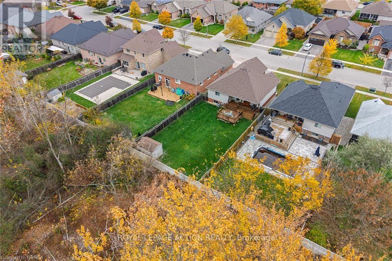
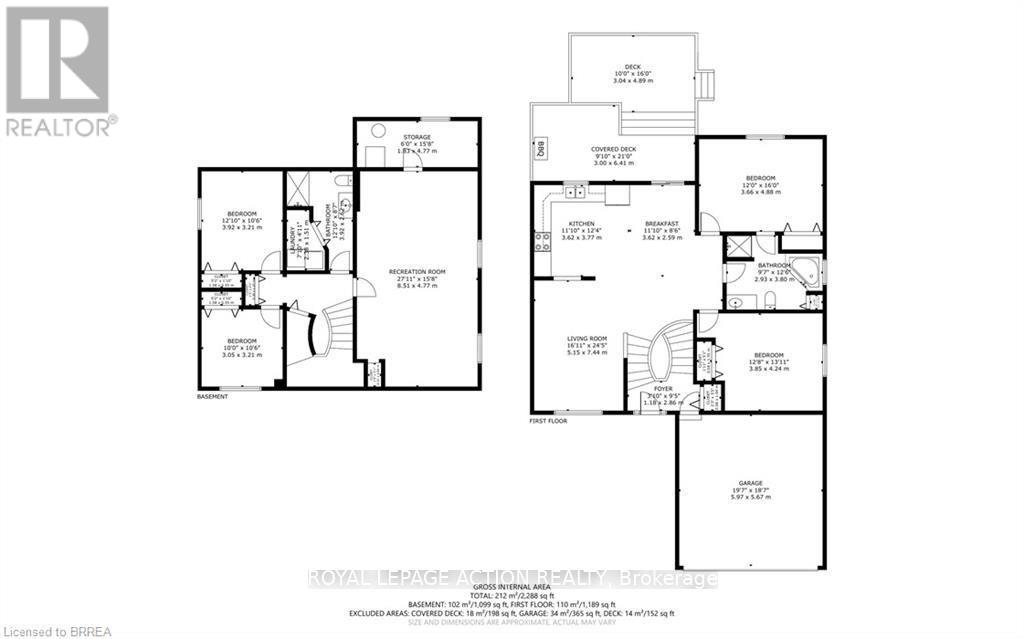
Welcome to a rare real estate opportunity in one of the most desirable neighborhoods in Brantford. Available on the market for the very first time, this exceptionally maintained raised bungalow offers a complete package of comfort, convenience, and long-term quality. Situated in the sought-after community of Mission Estates in Brantford's north east end, this property combines peaceful suburban living with quick and easy access to major highways, making daily commuting simple and convenient. The exterior of the home offers excellent curb appeal and practical outdoor features. A generous double car garage provides secure parking and extra space for vehicles and storage. In the back, the property opens up to a private outdoor space featuring a covered deck that overlooks a large, fully fenced yard-ideal for family activities, pets, and quiet outdoor relaxation. A storage shed is also located in the yard, providing convenient space for outdoor tools, lawn equipment, and seasonal storage. Inside, the home boasts a bright and functional open-concept layout that is ideal for entertaining guests or spending time with family. The smooth flow between rooms creates an inviting atmosphere that makes the space feel connected and spacious. With four bedrooms and two bathrooms, the floor plan provides comfortable accommodations and privacy for everyone in the household. In addition to the main floor, there is lots of additional space in the basement, offering a rec room, home office, gym, amd extra storage plus 2 more bedrooms. Homeowners will also appreciate the peace of mind that comes with many recent updates, including a newer furnace and a updated roof, along with several other key maintenance improvements. Overall, this home offers exceptional value and location in a prime Brantford neighborhood. From its prime position in Mission Estates to its well-kept interior and extensive features, this property is a fantastic opportunity for any prospective homebuyer. (id:63604)

Key Facts

Type
Detached
Beds
4
Baths
2
Size
1,100 sqft
Lot
49.2 x 151.3 FT
Parking
4 total

Highlights

  • Washer
  • Refrigerator
  • Dishwasher
  • Stove
  • Dryer
  • Microwave
  • Window Coverings
  • Garage door opener
  • Water Heater
Property Details 19 details
Bedrooms
4 bedrooms
4 above grade
Bathrooms
2 bathrooms
Parking
4 parking spaces
Attached Garage · Garage
Living area
1,100 - 1,500 sq. ft.
Property
Single Family · Raised bungalow · Freehold · Detached
Property subtype
Single Family
Structure type
House
Architectural style
Raised bungalow
Ownership
Freehold
Attached status
Detached
Storeys
1
Basement
Finished, Full
Heating
Forced air, Natural gas
Cooling
Central air conditioning
Fireplace
No
Lot dimensions
49.2 x 151.3 FT
Frontage
49.20 feet
Taxes
$5,503.00 (2,026)
Zoning
R1B-29
Water source
Municipal water
Sewer
Sanitary sewer

Interior features

WasherRefrigeratorDishwasherStoveDryerMicrowaveWindow CoveringsGarage door openerWater Heater

Exterior features

Vinyl sidingBrick VeneerPoured Concrete

Lot and water

Level
Rooms 11 rooms
Level
Room
Dimensions
Main level
Living room
5.16 m x 7.44 m
Basement
Other
4.78 m x 1.83 m
Main level
Kitchen
3.61 m x 6.05 m
Main level
Primary Bedroom
3.66 m x 4.88 m
Main level
Bedroom 2
4.24 m x 3.86 m
Main level
Bathroom
Not specified
Basement
Recreational, Games room
8.51 m x 4.78 m
Basement
Bedroom 3
3.91 m x 3.2 m
Basement
Bedroom 4
3.05 m x 3.2 m
Basement
Bathroom
Not specified
Basement
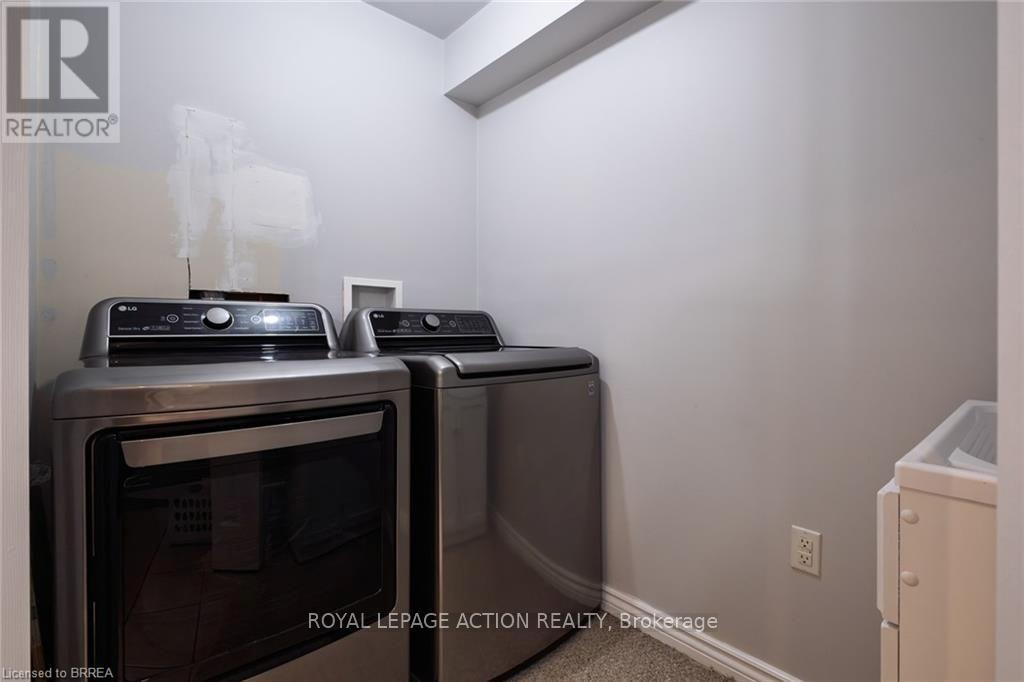
Laundry room
2.39 m x 1.5 m
Mortgage & Affordability Estimate monthly costs
Purchase price$739,900
Down paymentNot available
Mortgage amountNot available
Principal & interestNot available
Property taxesNot available
Condo/HOA feeNot available
Insurance/OtherNot available
UtilitiesNot available
Est. monthly totalNot available
Income needed (GDS 32%)Not available
Estimates only. Not financial advice. Rates, taxes and fees vary by lender and municipality.

Saved Properties

Keep This One Handy

Save this listing, compare it later, or open your saved properties dashboard.

Manage Saved Searches
Map is approximate.

Neighbourhood

City
Brantford
Postal code
N3S 0A3
Nearby
Cross Streets: Elgin Street and General Street. ** Directions: Elgin Street to General Street to Mission Road.