62 Oakhaven Road
BUYER ADVANTAGE
Buy with confidence
Get a full-service approach built on strategy, strong negotiation, and clear guidance from offer to close.
- Local Market Expertise
- Broker-level Negotiation
- Transparent Process
- No-pressure Guidance

The right strategy depends on your goals, timing, budget, and the type of home you are buying. Get Your Buyer Snapshot.
About This Property
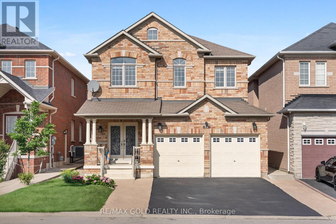
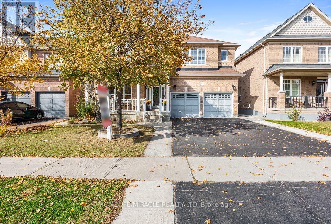
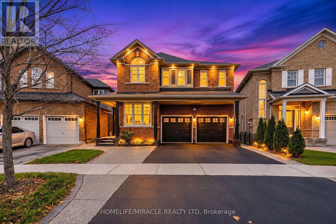
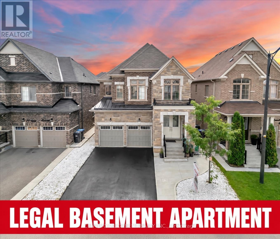
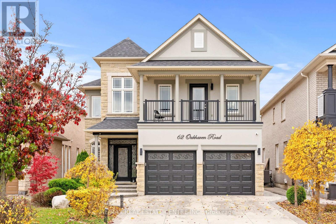
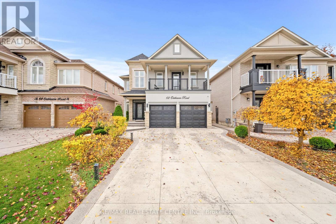
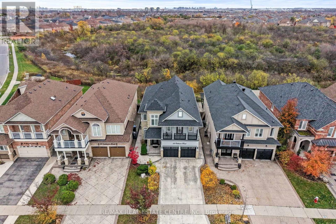
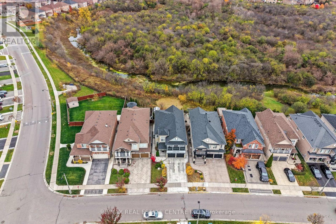
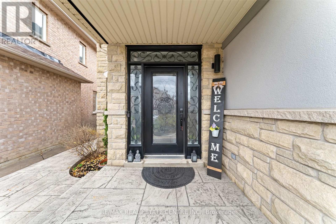
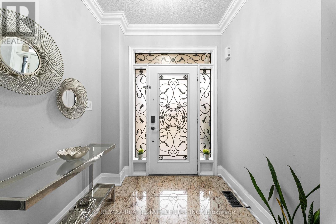
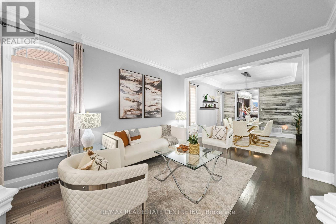
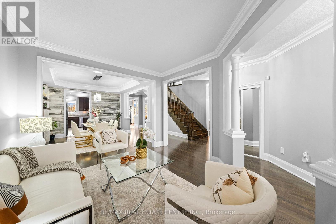
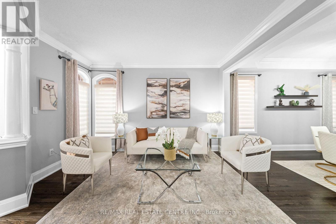
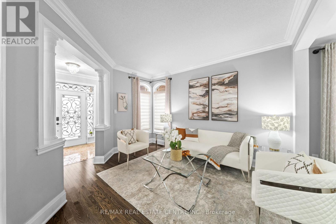
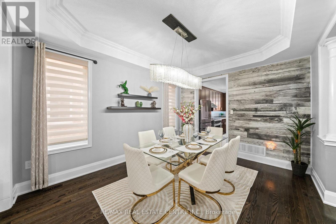
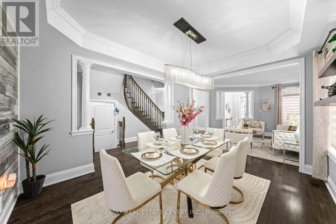
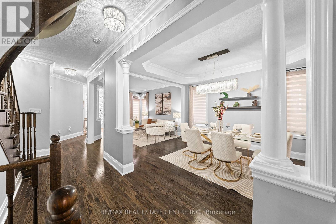
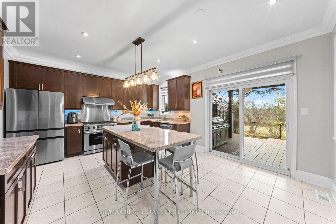
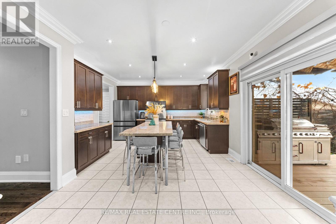
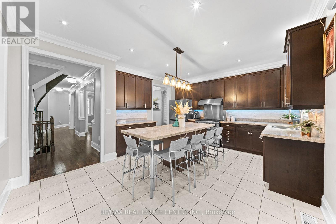
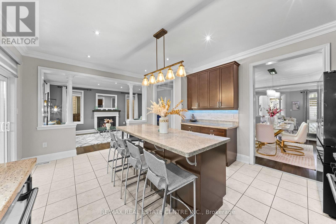
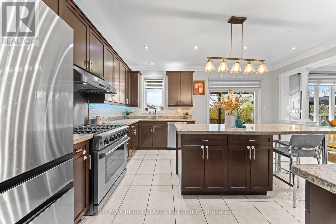
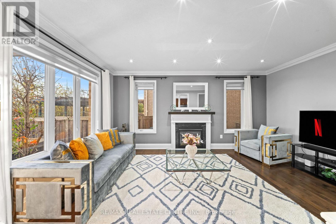
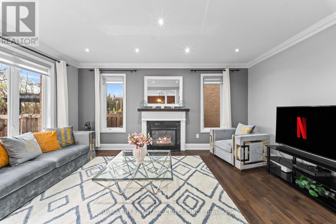
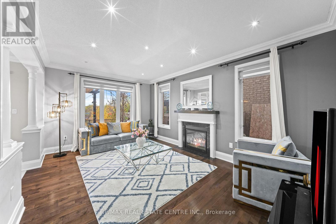
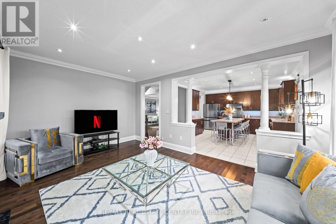
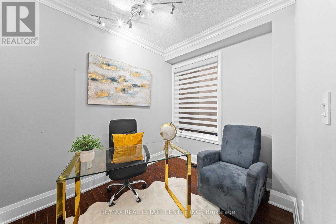
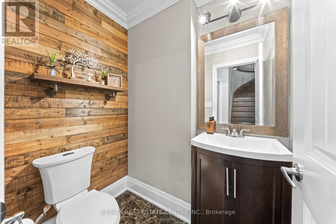
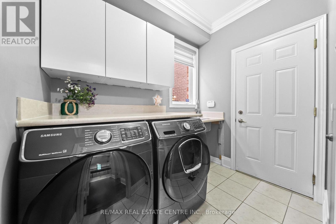
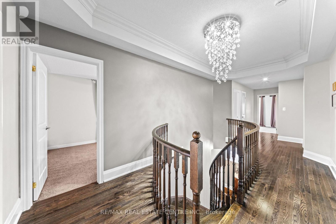
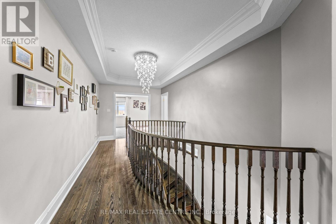
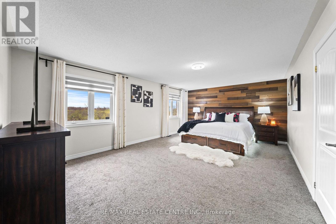
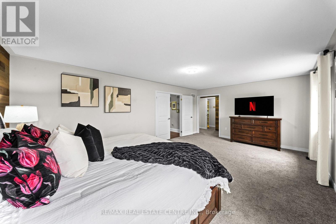
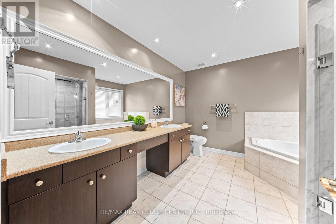
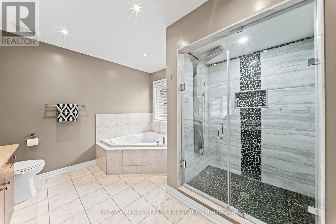
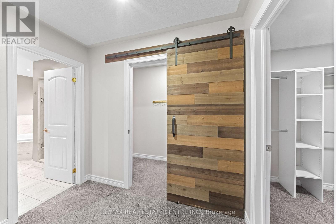
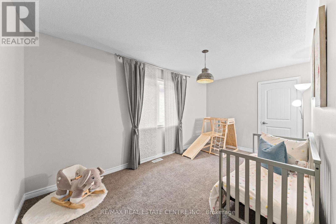
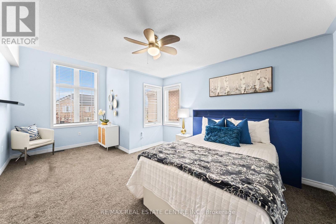
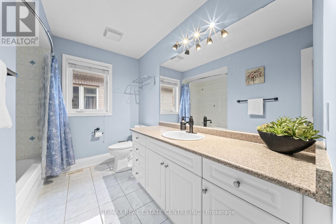
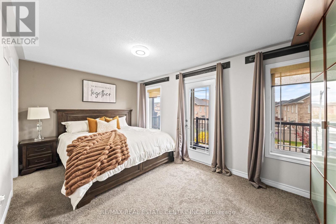
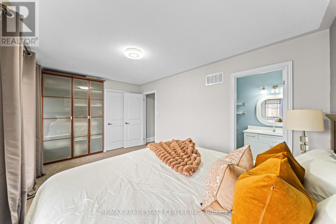
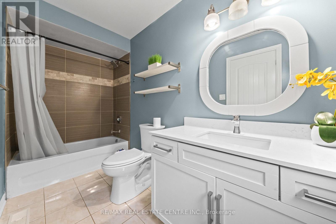
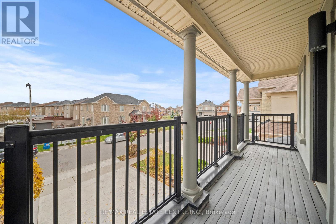
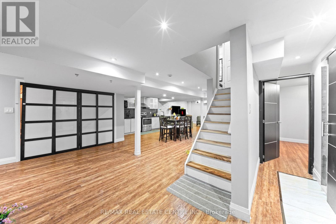
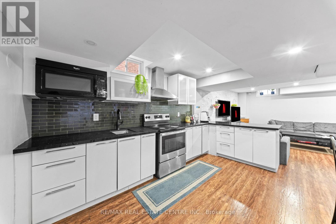
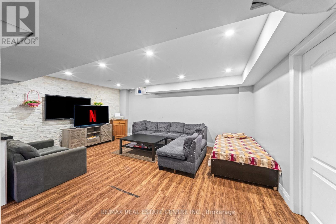
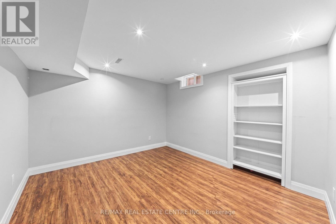
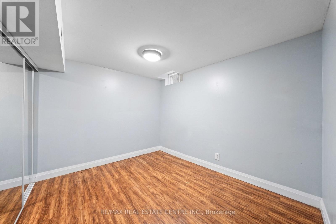
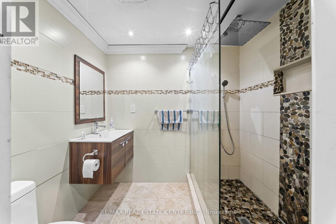
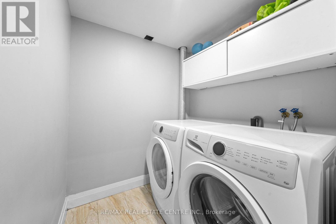
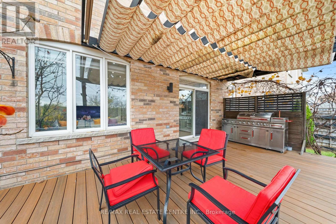
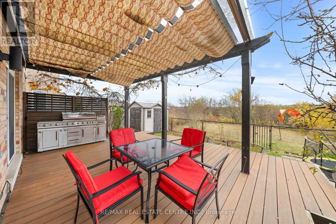
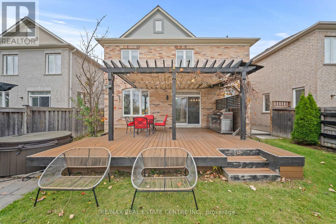
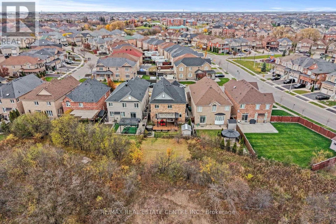
Welcome To 62 Oakhaven Road, A Beautifully Maintained 4+2-Bedroom, 5-Bathroom Detached Home In The Sought-After Bram East Community, Backing Onto A Scenic Ravine With No Neighbours Directly Behind. This Spacious Home Offers Approx. 3,000 Sq. Ft. Above Grade Plus A Finished 2-Bedroom Basement With Its Own Laundry. Curb Appeal Is Enhanced By A Beautiful Stucco Exterior, Stamped Concrete Driveway And Covered Front Balcony. The Main Floor Features 9-Ft. Ceilings, Hardwood Flooring, Crown Moulding And Pot Lights, With Formal Living And Dining Areas For Family Gatherings And Entertaining. The Chef's Kitchen Offers Ample Cabinetry And Counter Space, A Large Centre Island With Breakfast Seating, Stainless Steel Appliances, A Gas Stove And Under-Cabinet Lighting, Along With A Walkout To The Backyard Deck. The Family Room Features A Gas Fireplace And Large Windows Overlooking The Natural Surroundings. A Home Office, Powder Room And Main-Floor Laundry Complete The Main Level. Upstairs Are 4 Spacious Bedrooms And 3 Full Bathrooms, Including A Generous Primary Bedroom With Ravine Views And A 5-Piece Ensuite. The Finished Basement Has A Separate Side Entrance, 2 Bedrooms, A Kitchen, A Full Bathroom And Its Own Laundry. The Backyard Features A Pergola With A Canopy, Stainless Steel BBQ And Hot Tub, Creating An Inviting Setting For Outdoor Meals And Gatherings With Peaceful Ravine Views. Enjoy An Established Neighbourhood Close To Schools, Parks, Walking Trails, Shopping, Restaurants, Places Of Worship And Claireville Conservation Area. Just Minutes From Gore Meadows Community Centre And Library, Offering Fitness, Yoga, Swimming, Recreation Programs, Outdoor Ice Rinks And Summer Camps. Local Temples And Gurdwaras Are Nearby, With Convenient Access To Public Transit, The VMC Subway And Highways 427, 407 And 50 For Connections To Vaughan, Woodbridge And The GTA. (id:63604)
Key Facts
Highlights
- Washer
- Hot Tub
- Barbeque
- Dryer
Property Details
Interior features
Exterior features
Systems and association
Lot and water
Virtual Tour & Media
Mortgage & Affordability
Saved Properties
Keep This One Handy
Save this listing, compare it later, or open your saved properties dashboard.
Neighbourhood
- Area
- Bram East
- City
- Brampton
- Postal code
- L6P 3B6
- Nearby
- Cross Streets: The Gore Rd/Cottrelle Blvd. ** Directions: Pannahill Dr/Skyvalley Dr.
Save This Property
Keep this home handy, return to it anytime, and let us know how to reach you about this listing.
We use this email only to connect your saved properties and saved searches.
Other Available Options
Similar Listings
Listings from our database that match closely.