62 Ottawa Street

South Algonquin, ONDetached
$549,000
MLS® X13513134
Detached4 beds2 baths4 total
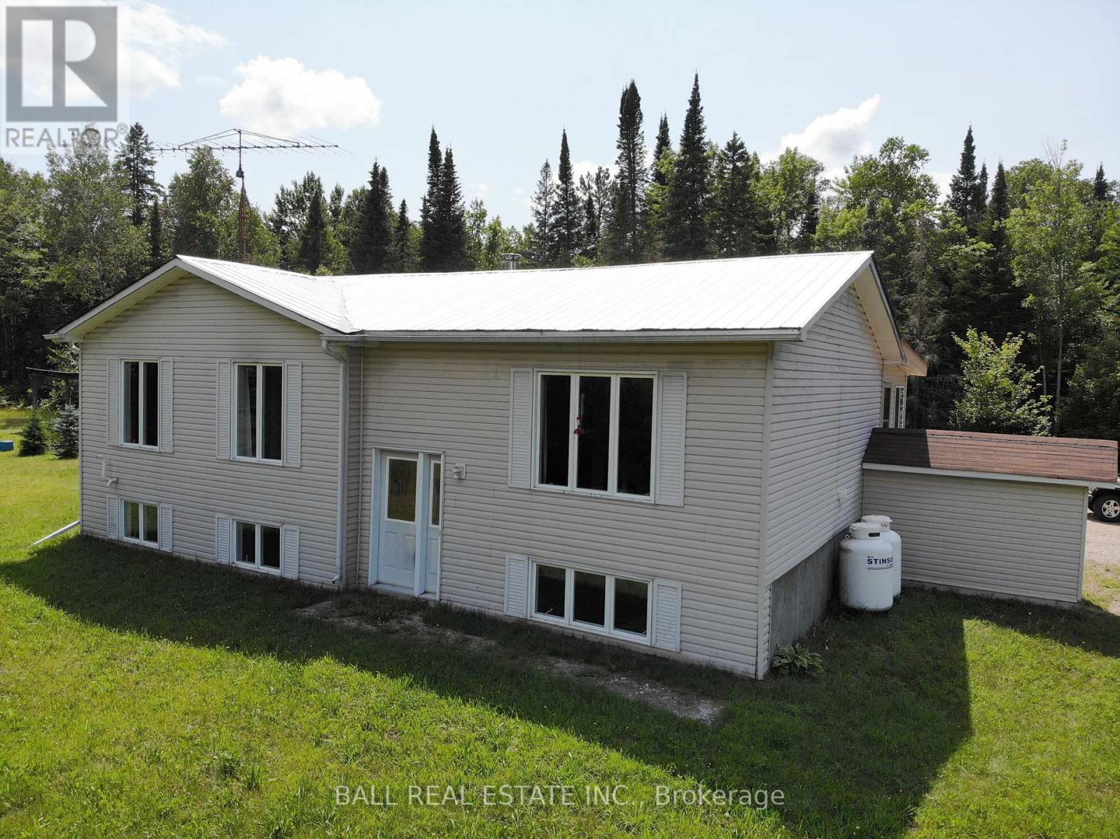
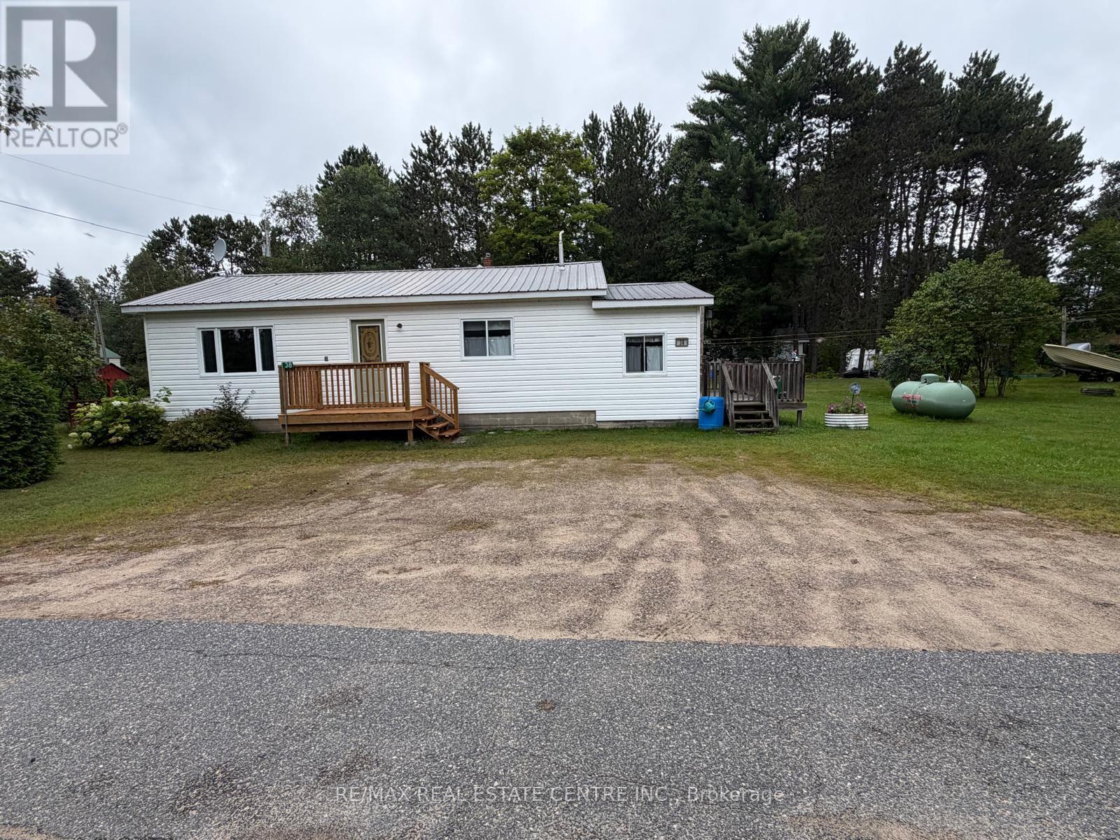
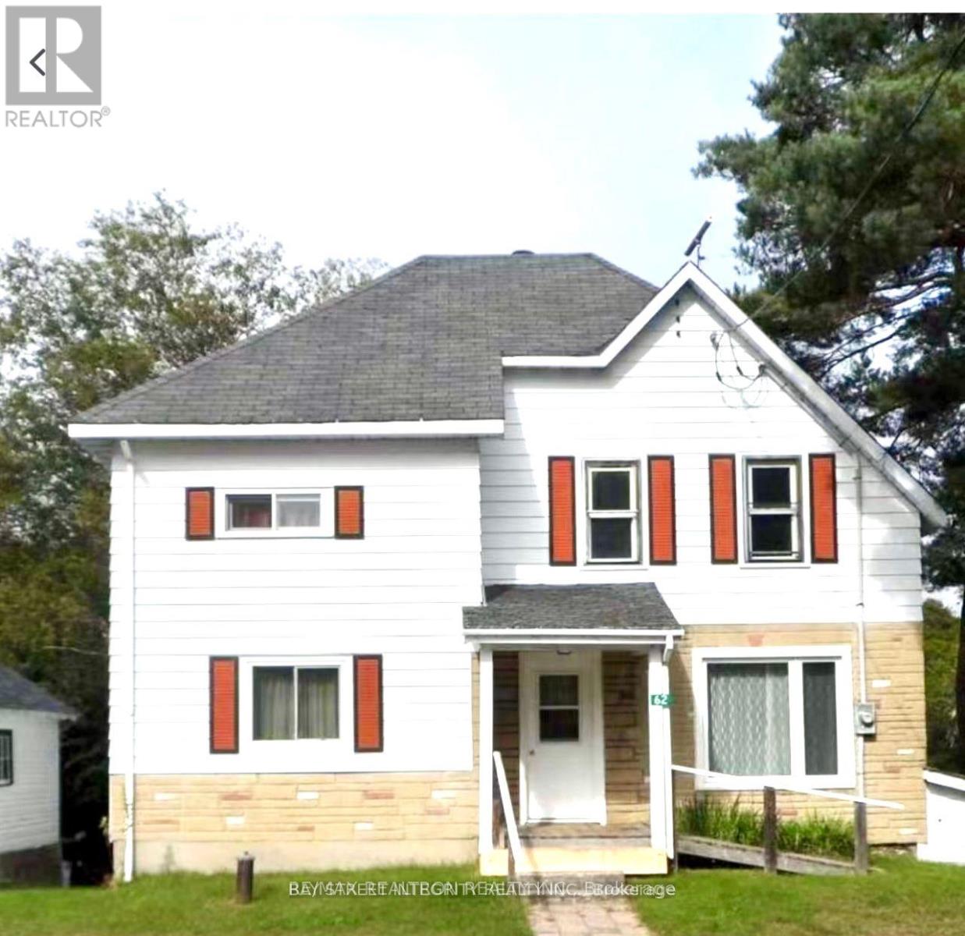
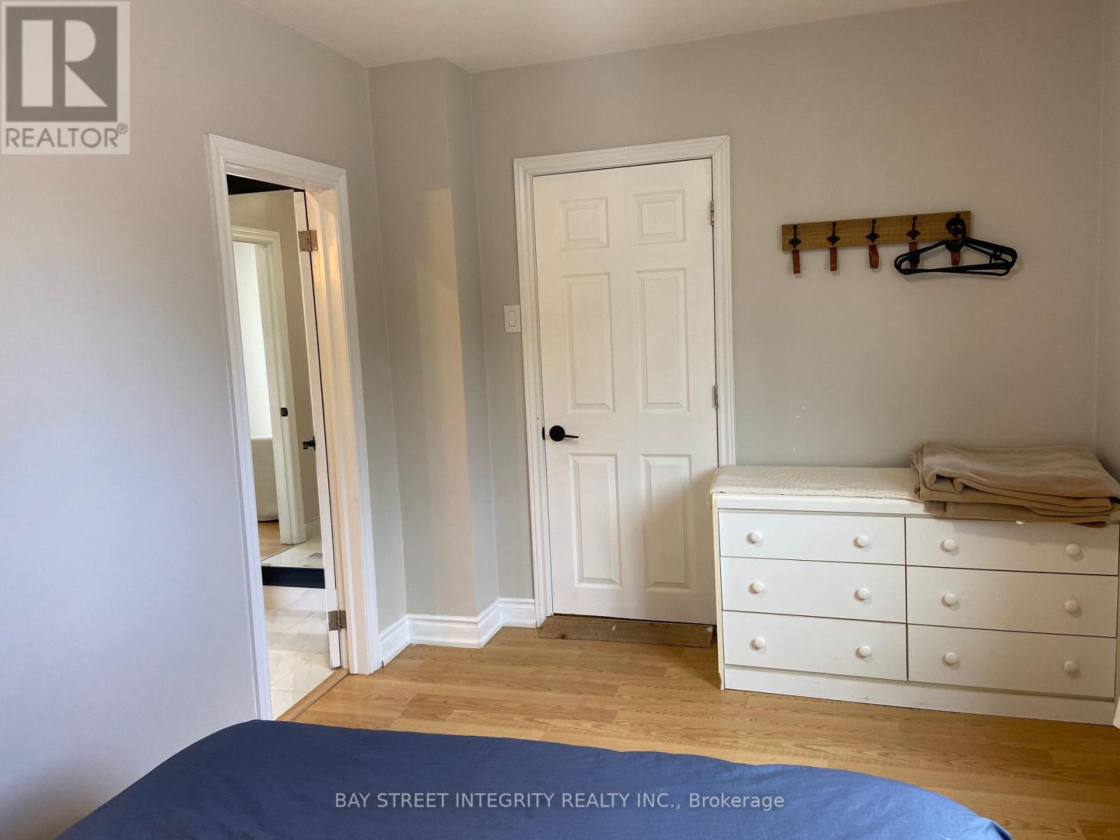
62 Ottawa Street, South Algonquin, ON photo 1
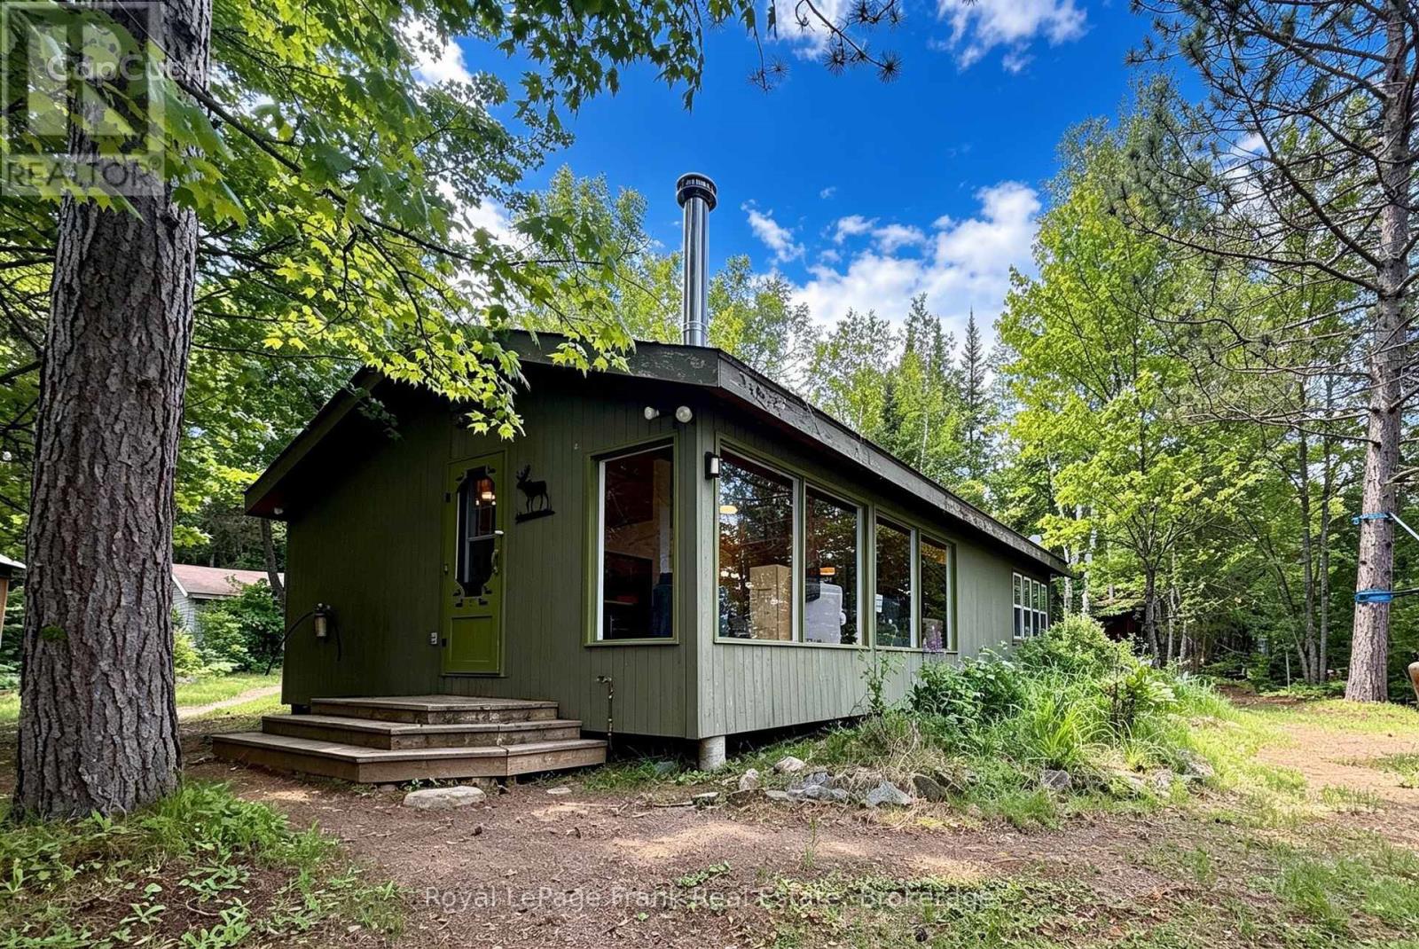
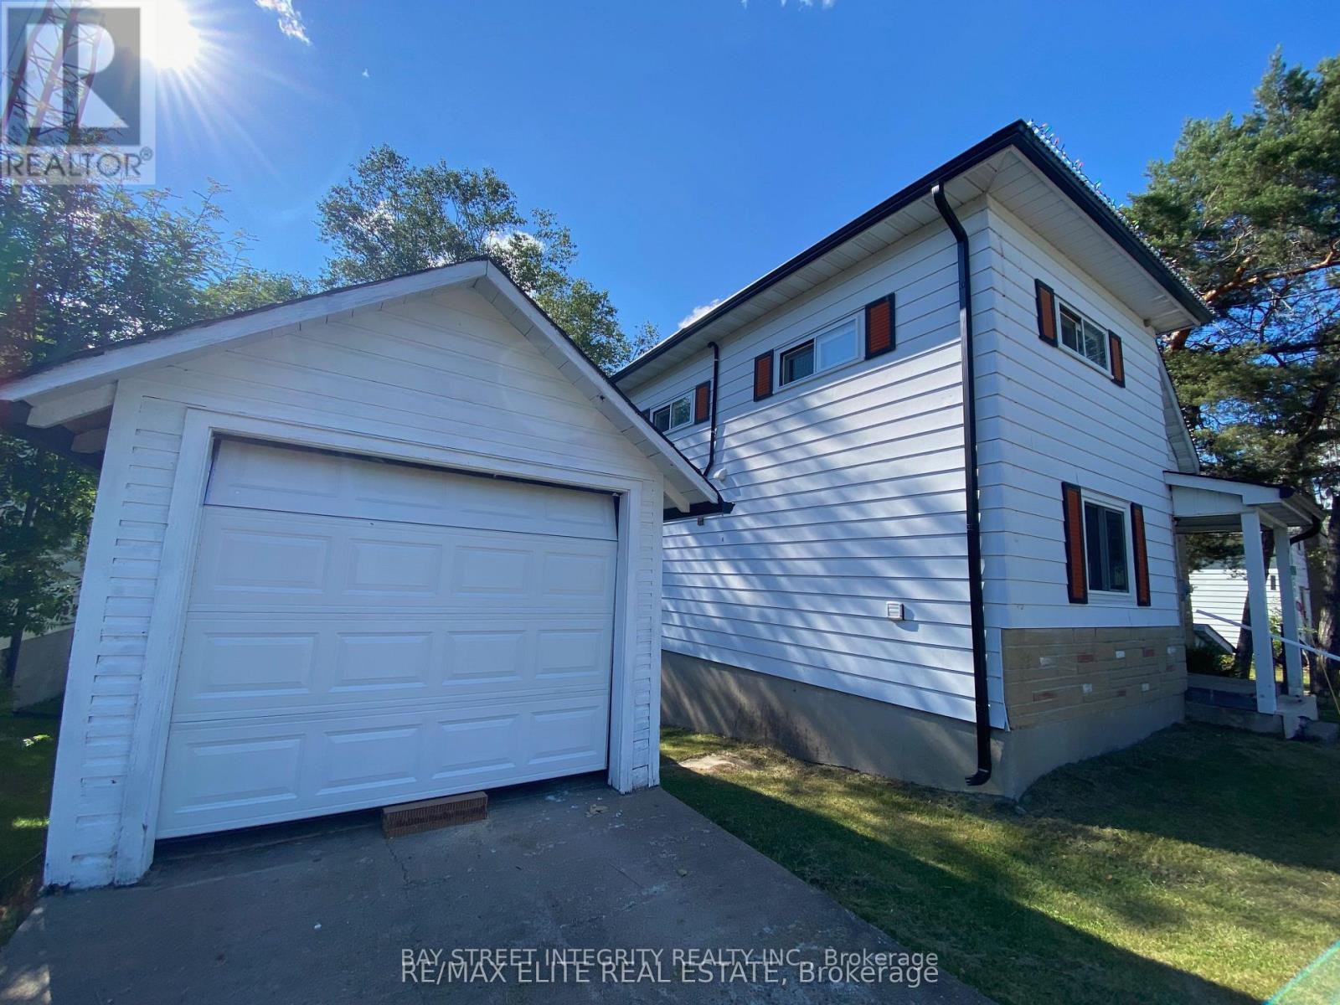
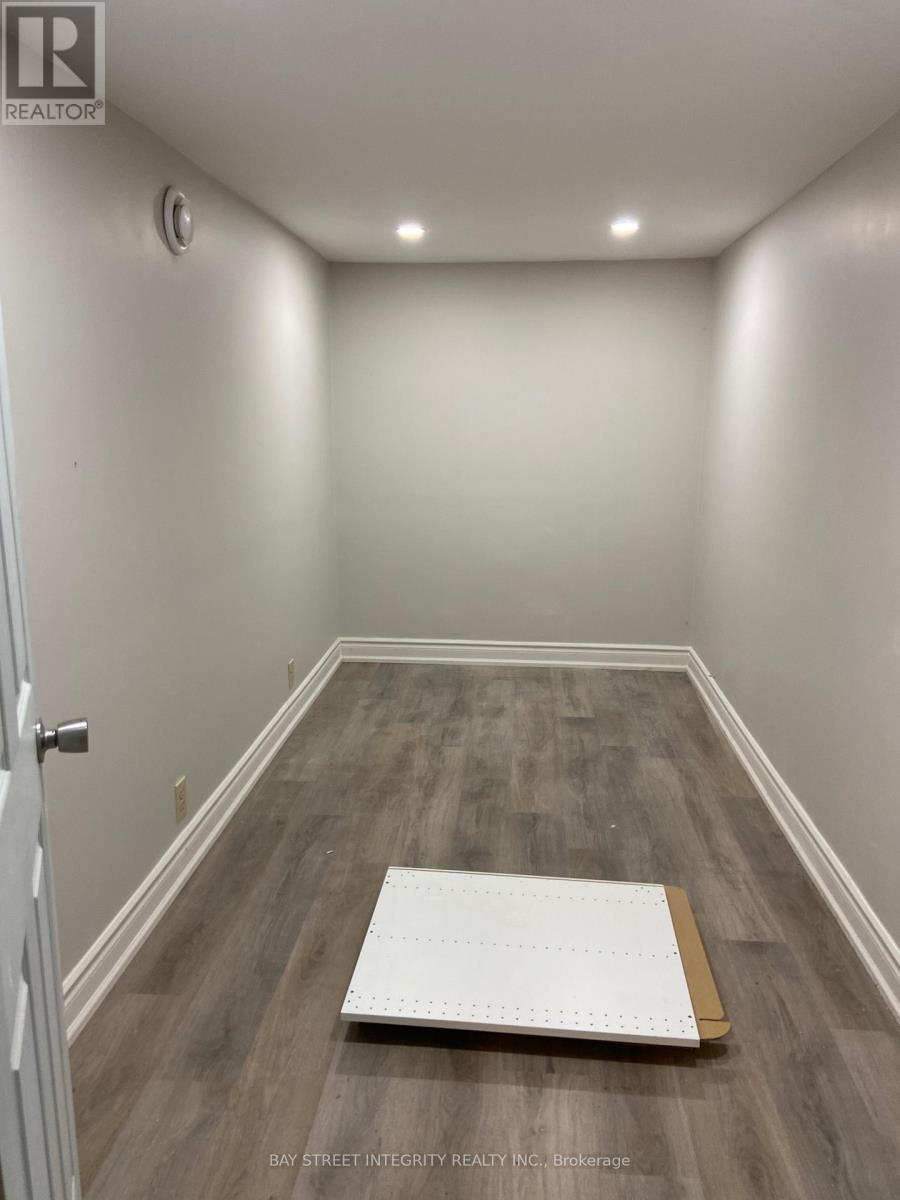
62 Ottawa Street, South Algonquin, ON photo 2
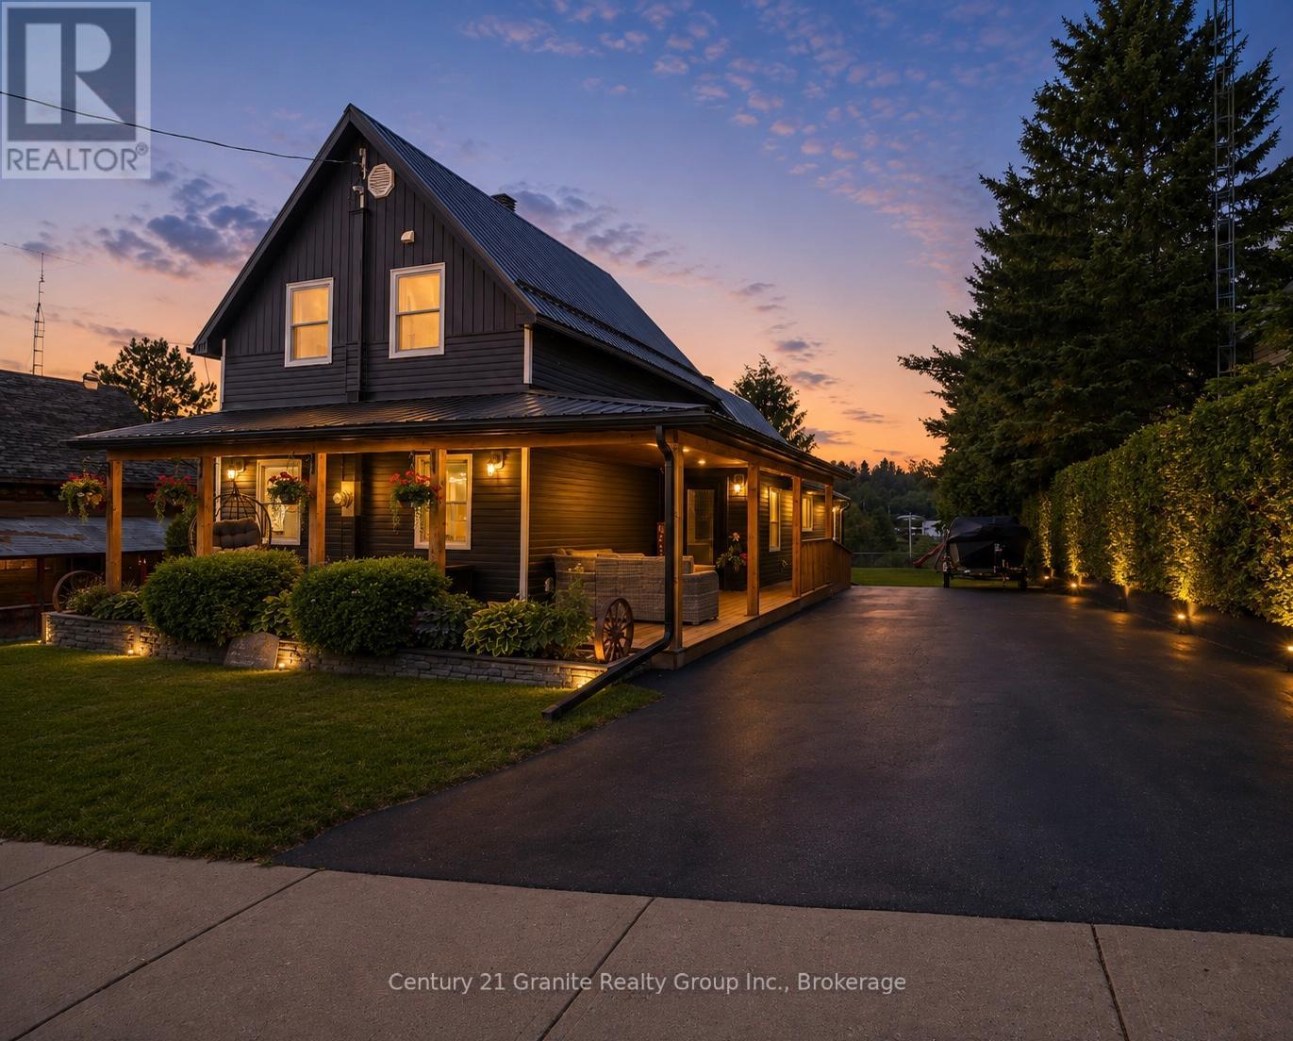
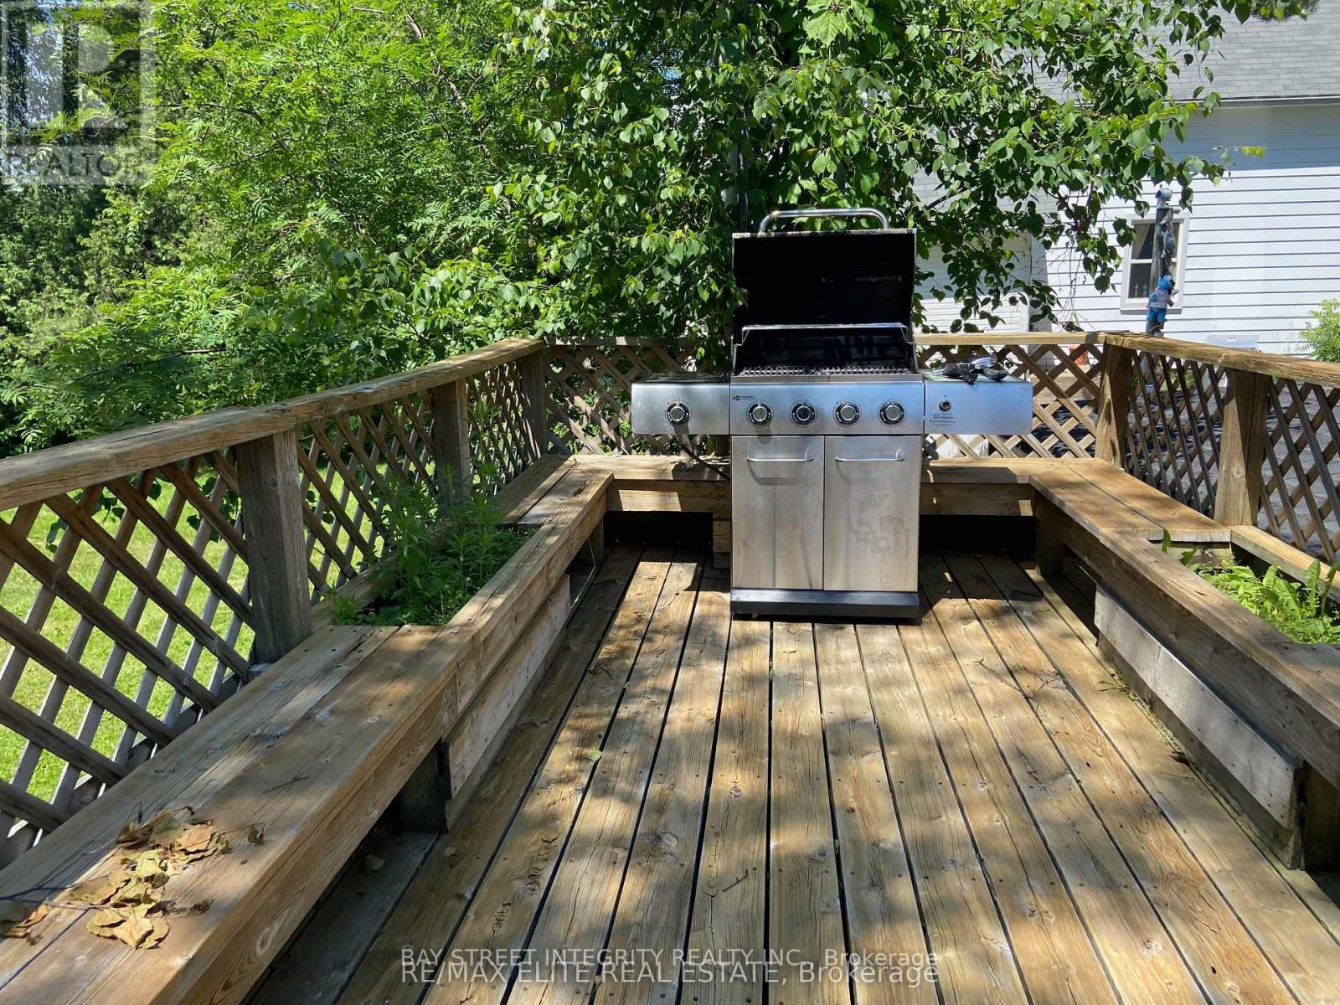
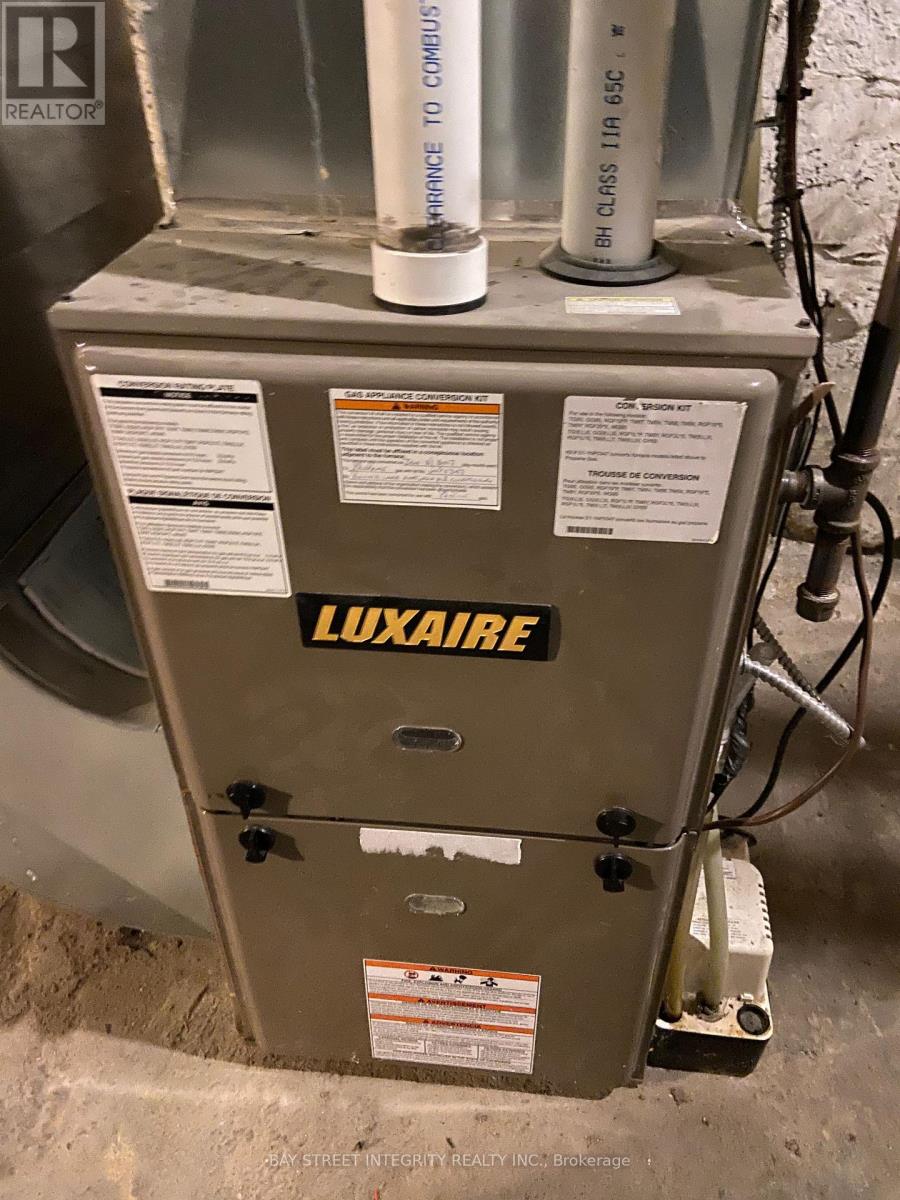
62 Ottawa Street, South Algonquin, ON photo 3
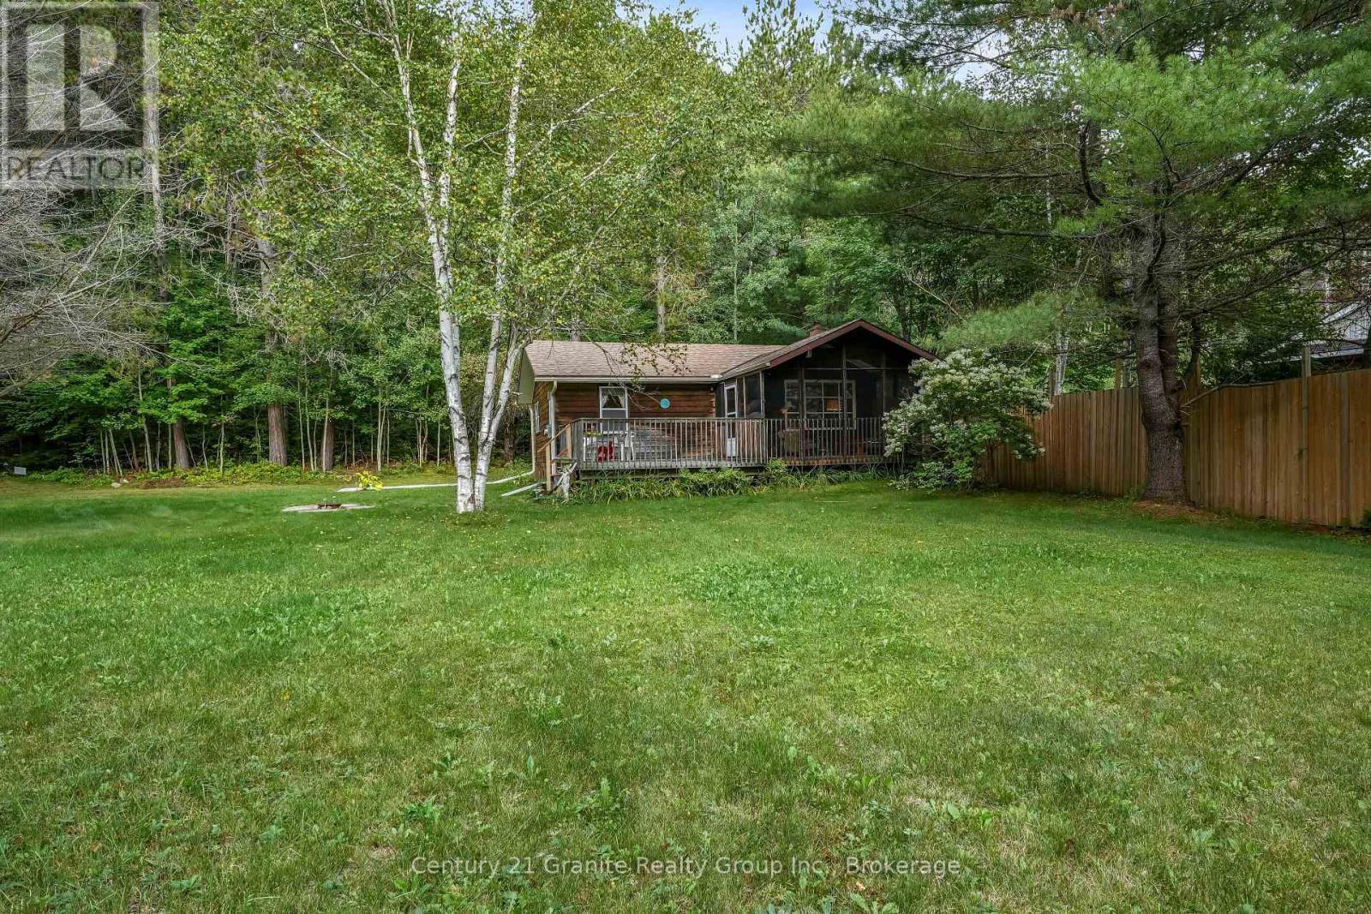
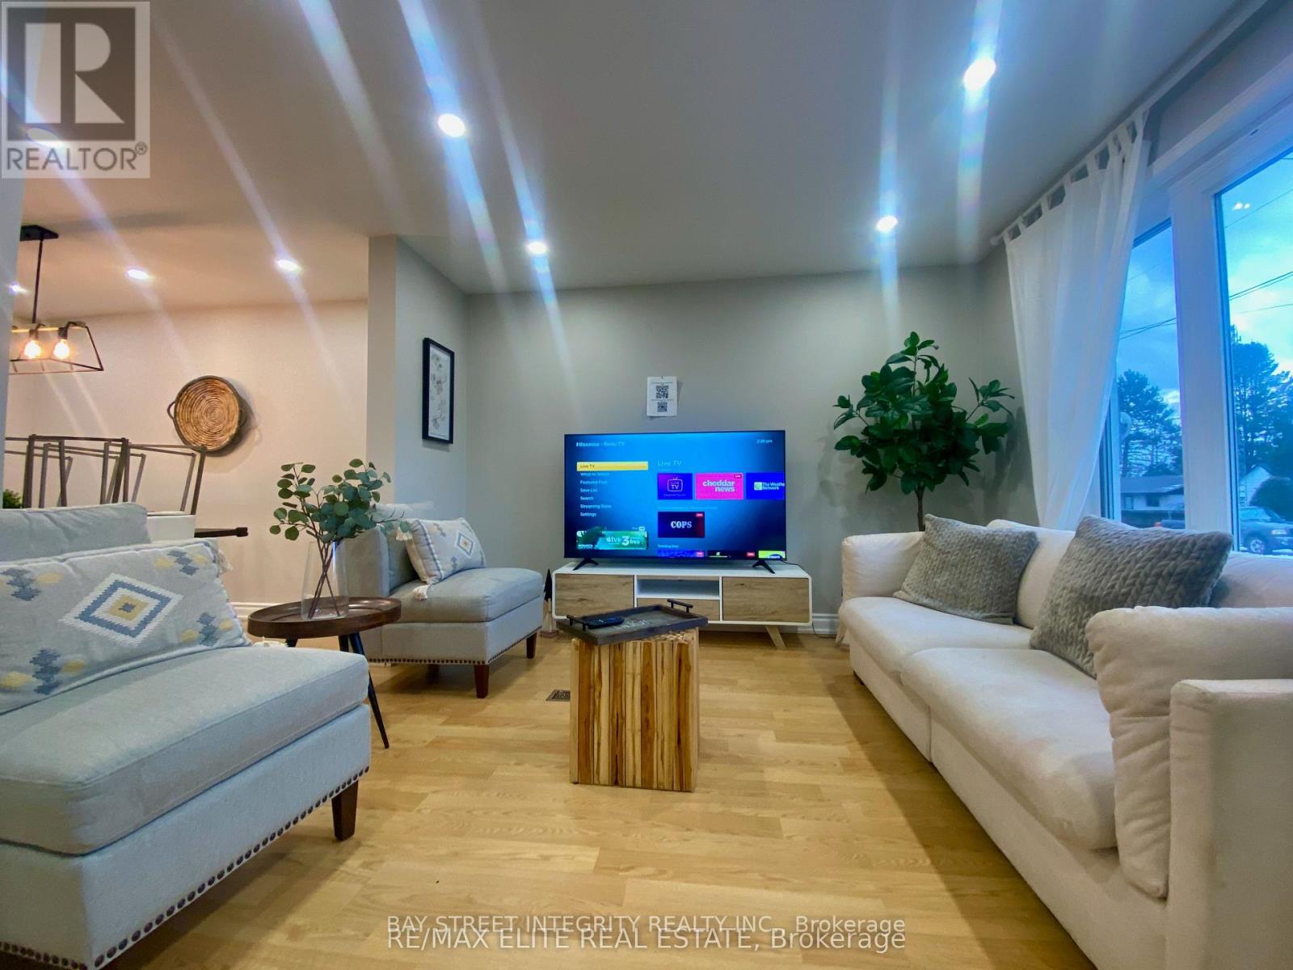
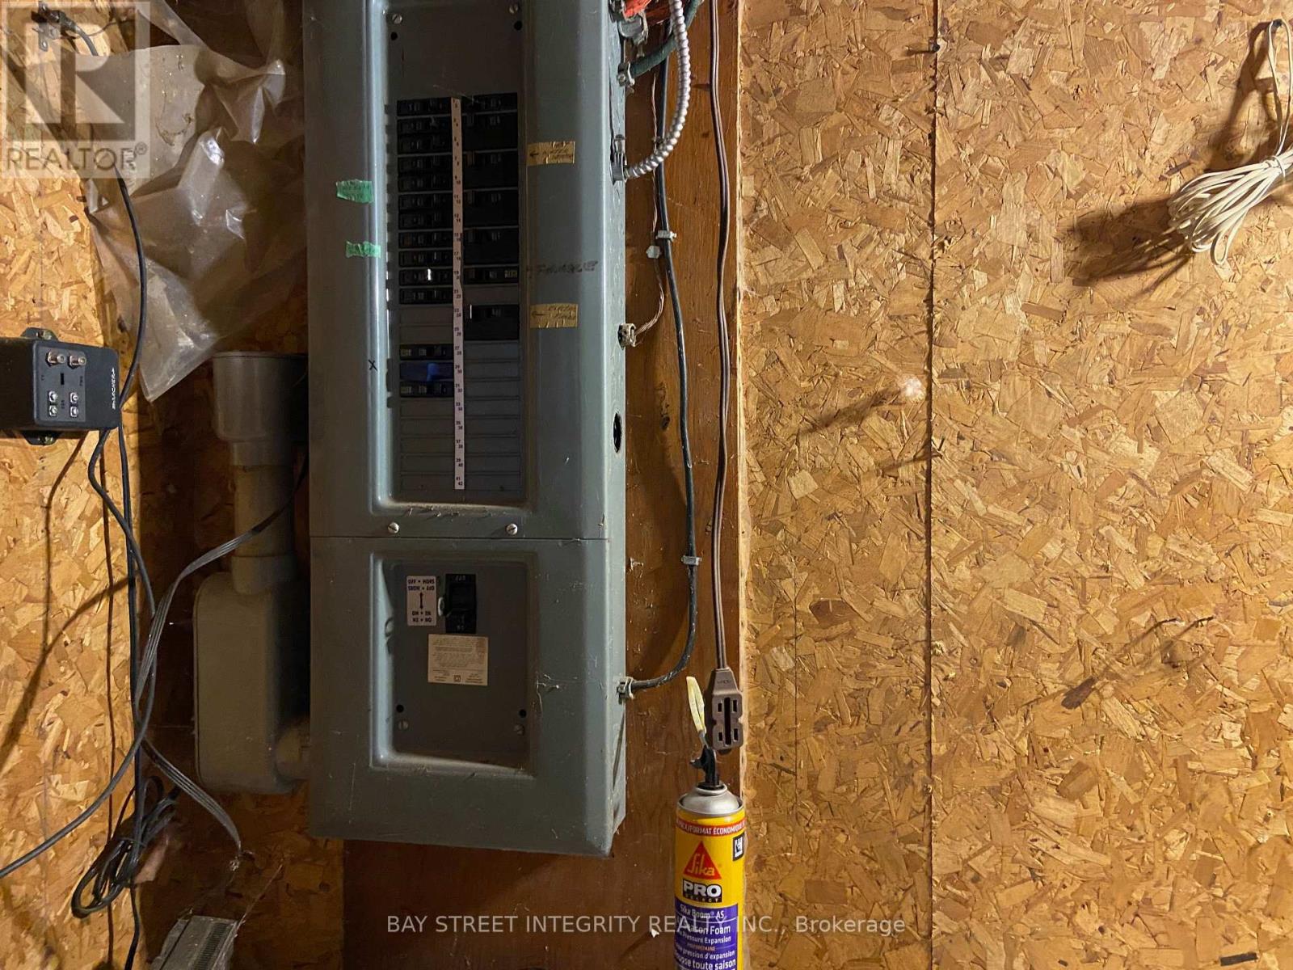
62 Ottawa Street, South Algonquin, ON photo 4
62 Ottawa Street, South Algonquin, ON photo 5
62 Ottawa Street, South Algonquin, ON photo 6
62 Ottawa Street, South Algonquin, ON photo 7
62 Ottawa Street, South Algonquin, ON photo 8
62 Ottawa Street, South Algonquin, ON photo 9
62 Ottawa Street, South Algonquin, ON photo 10
62 Ottawa Street, South Algonquin, ON photo 11
62 Ottawa Street, South Algonquin, ON photo 12
62 Ottawa Street, South Algonquin, ON photo 13
62 Ottawa Street, South Algonquin, ON photo 14
62 Ottawa Street, South Algonquin, ON photo 15
62 Ottawa Street, South Algonquin, ON photo 16
62 Ottawa Street, South Algonquin, ON photo 17
62 Ottawa Street, South Algonquin, ON photo 18
62 Ottawa Street, South Algonquin, ON photo 19
62 Ottawa Street, South Algonquin, ON photo 20
62 Ottawa Street, South Algonquin, ON photo 21
62 Ottawa Street, South Algonquin, ON photo 22
62 Ottawa Street, South Algonquin, ON photo 23
62 Ottawa Street, South Algonquin, ON photo 24
62 Ottawa Street, South Algonquin, ON photo 25
62 Ottawa Street, South Algonquin, ON photo 26
62 Ottawa Street, South Algonquin, ON photo 27
62 Ottawa Street, South Algonquin, ON photo 28
62 Ottawa Street, South Algonquin, ON photo 29
62 Ottawa Street, South Algonquin, ON photo 30
62 Ottawa Street, South Algonquin, ON photo 31
62 Ottawa Street, South Algonquin, ON photo 32
62 Ottawa Street, South Algonquin, ON photo 33
62 Ottawa Street, South Algonquin, ON photo 34
62 Ottawa Street, South Algonquin, ON photo 35
62 Ottawa Street, South Algonquin, ON photo 36
62 Ottawa Street, South Algonquin, ON photo 37
62 Ottawa Street, South Algonquin, ON photo 38
62 Ottawa Street, South Algonquin, ON photo 39
62 Ottawa Street, South Algonquin, ON photo 40
62 Ottawa Street, South Algonquin, ON photo 41
62 Ottawa Street, South Algonquin, ON photo 42
62 Ottawa Street, South Algonquin, ON photo 43
62 Ottawa Street, South Algonquin, ON photo 44
62 Ottawa Street, South Algonquin, ON photo 45
62 Ottawa Street, South Algonquin, ON photo 46
62 Ottawa Street, South Algonquin, ON photo 47
62 Ottawa Street, South Algonquin, ON photo 48
1 / 48

BUYER ADVANTAGE

Buy with confidence

Get a full-service approach built on strategy, strong negotiation, and clear guidance from offer to close.

  • Local Market Expertise
  • Broker-level Negotiation
  • Transparent Process
  • No-pressure Guidance

The right strategy depends on your goals, timing, budget, and the type of home you are buying. Get Your Buyer Snapshot.

About This Property

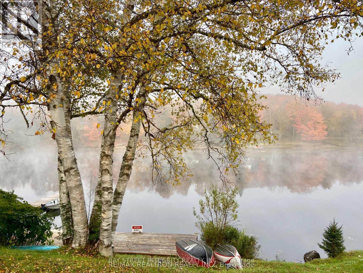
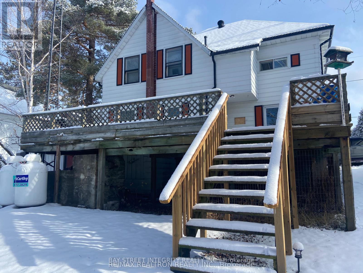
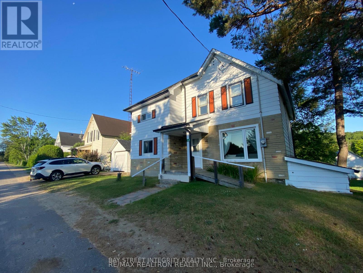
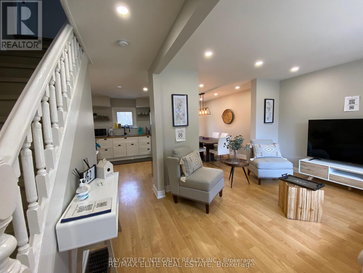
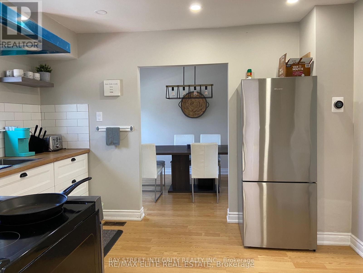
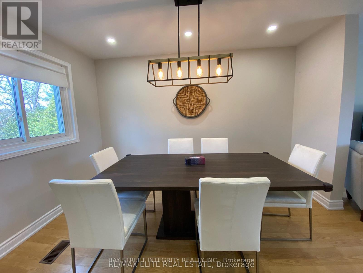
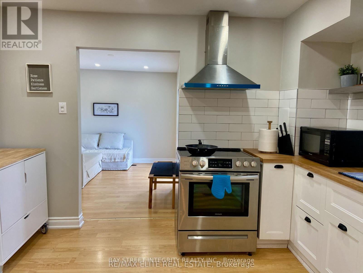
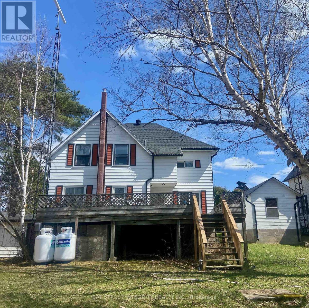
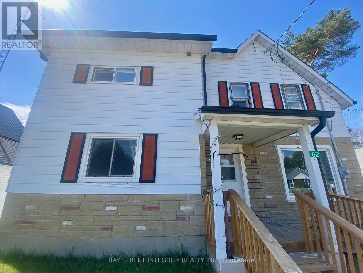
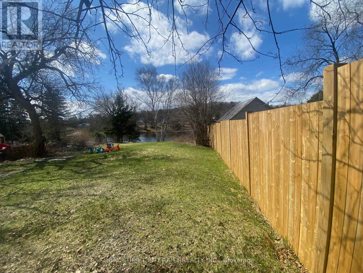
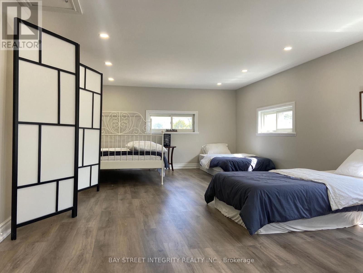
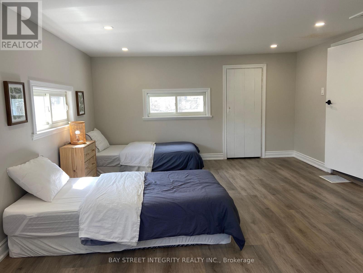
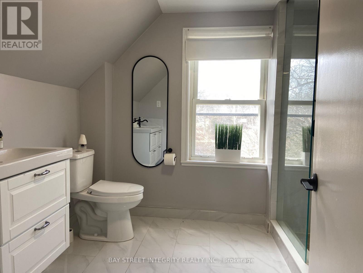
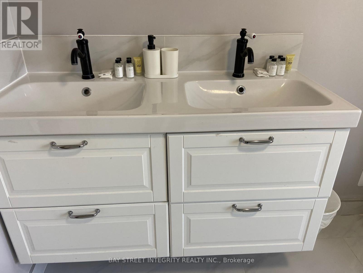
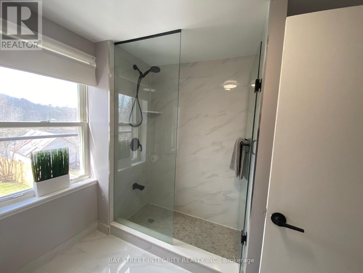
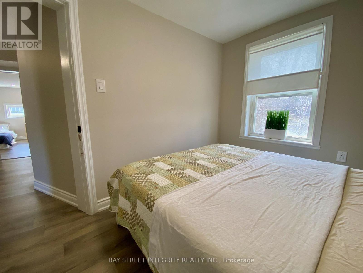

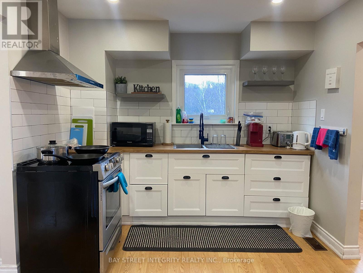
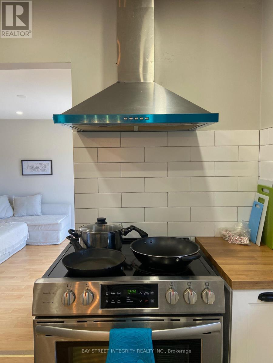
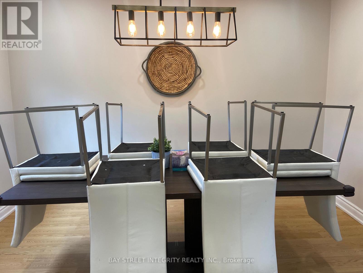
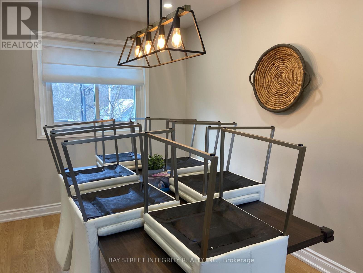
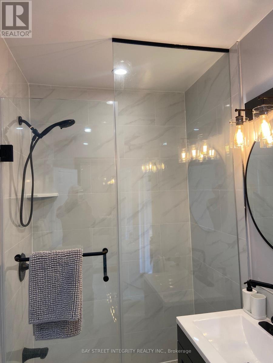
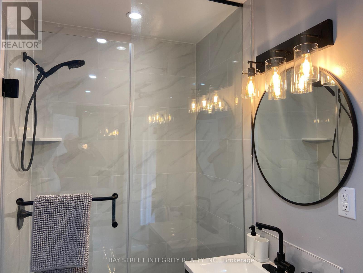
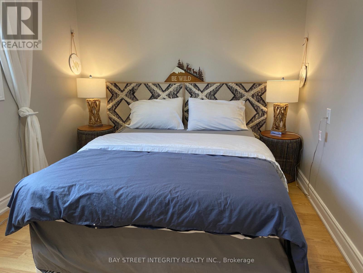
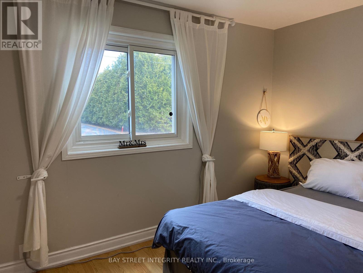
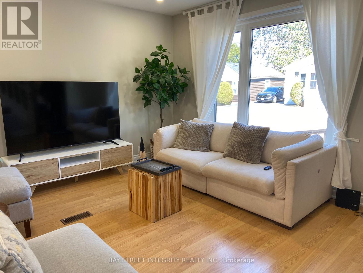
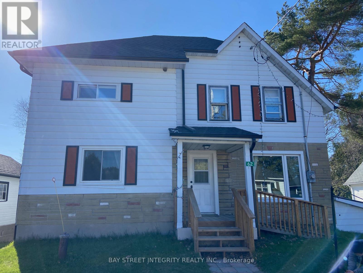
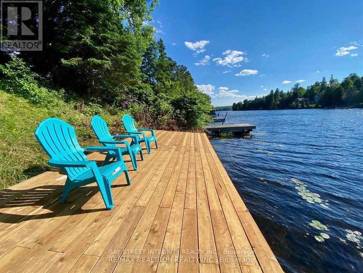
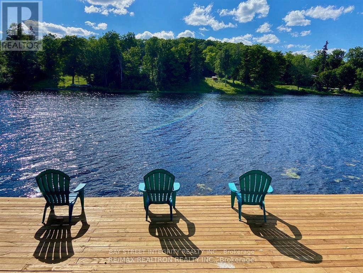
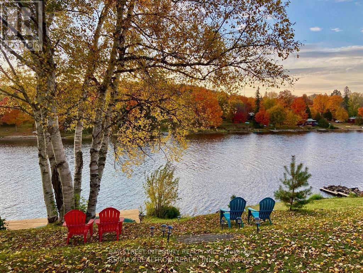
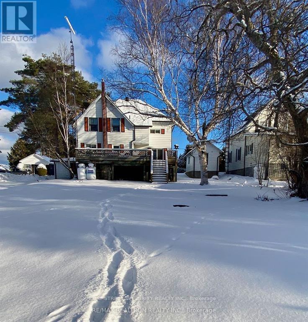
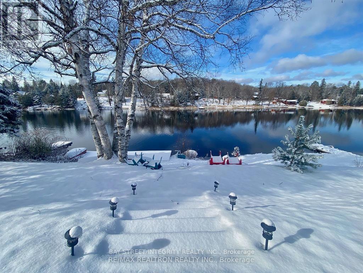
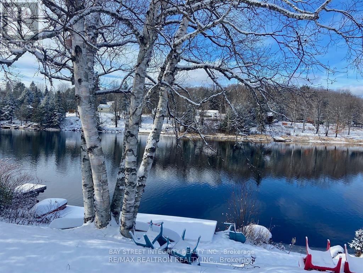
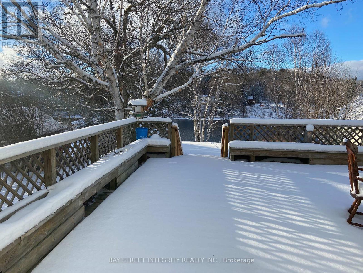
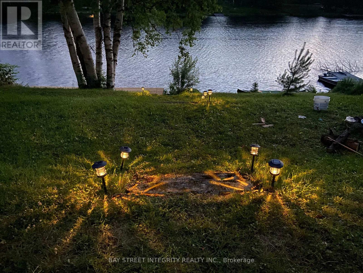
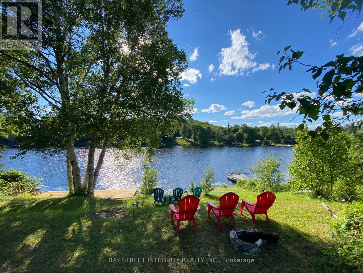
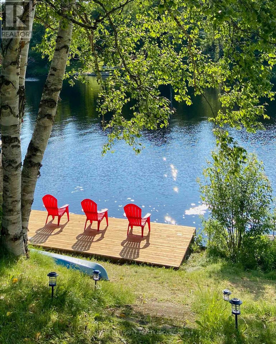
Waterfront 5 Reasons You'll Want This Fully $$$ renovated, year-round four-season home on Galeairy Lake.: 1. Walk to Everything - Perfect for Retirement or Small-Town Living. Grocery store, LCBO, and post office all within 300 metres. Ditch the car, embrace the easy pace of small-town life - with a main-floor bedroom in place. 2. True Waterfront, All Four Seasons. Swim, paddle, boat, and fish from your own backyard in summer - brand-new 300+ sq ft dock on Galeairy Lake. Ice fishing, snowshoeing, and frozen-lake views in winter. This is a true year-round residence, not just a cottage. 3. Algonquin at Your Doorstep. Just 5 minutes to the East Gate of Ontario's most iconic provincial park. Hiking and canoeing in summer, spectacular fall colours, cross-country skiing and snowmobiling in winter - adventure in every season. 4. Fully Renovated - Move-In Ready. Interior rebuild, new roof, new dock, modern appliances, 4 bedrooms, 2 full bathrooms, and a huge 600+ sq ft deck. Nothing to do but enjoy. 5. Income Potential - 365 Days a Year. High-demand Algonquin gateway location means strong vacation rental income in every season, not just summer. Live in it, rent it, or both. A rare turnkey, year-round waterfront opportunity. Your lake life starts here - every season of the year. (id:63604)

Key Facts

Type
Detached
Beds
4
Baths
2
Size
1,500 sqft
Lot
63.6 x 181.6 FT
Parking
4 total

Highlights

  • Water meter
Property Details 20 details
Bedrooms
4 bedrooms
4 above grade
Bathrooms
2 bathrooms
Parking
4 parking spaces
Detached Garage · Garage
Living area
1,500 - 2,000 sq. ft.
Property
Single Family · Freehold · Detached
Property subtype
Single Family
Structure type
House
Ownership
Freehold
Attached status
Detached
Storeys
2
Basement
Walk out
Heating
Forced air, Propane
Fireplace
No
Lot dimensions
63.6 x 181.6 FT
Frontage
63.70 feet
Taxes
$3,000.00
Zoning
RESIDENTIAL
Water source
Drilled Well
Sewer
Septic System
Waterfront
Waterfront on creek · Angus Creek
Views
Direct Water View, Unobstructed Water View

Interior features

Water meter

Exterior features

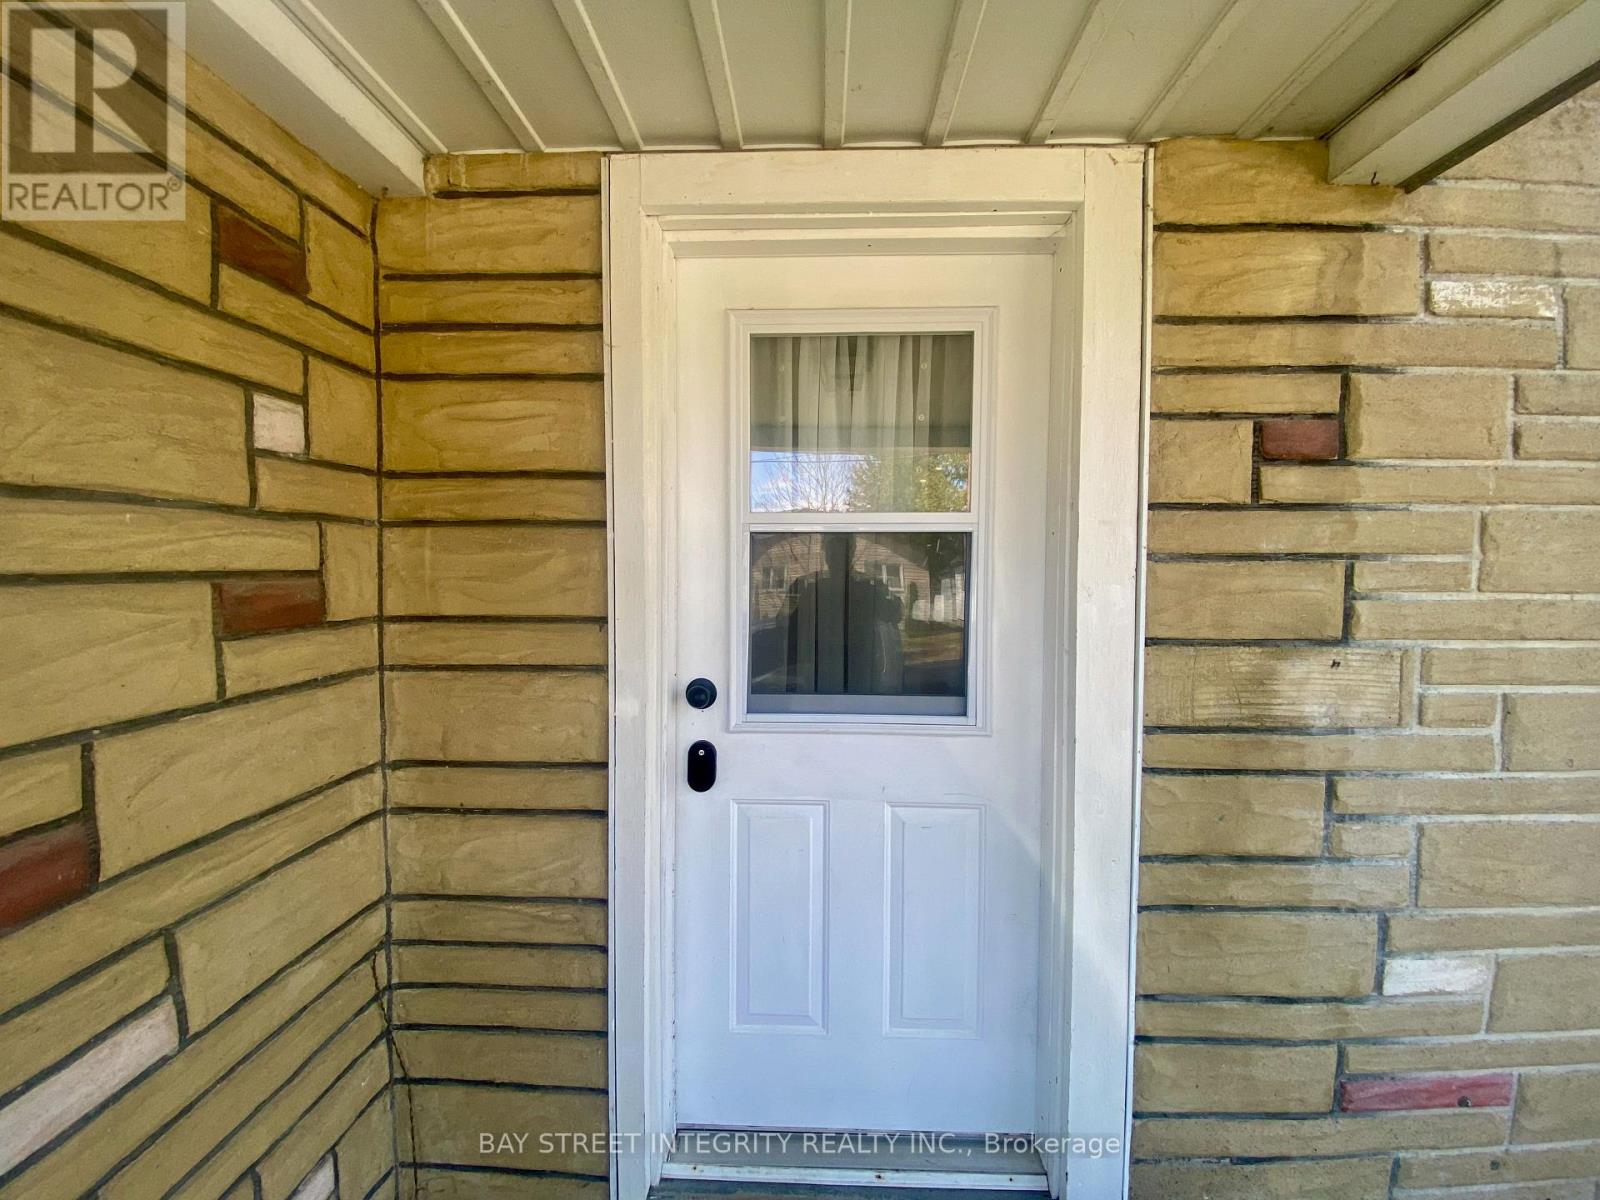
Aluminum sidingBrick FacingPoured Concrete

Systems and association

Smoke DetectorsElectricity

Lot and water

Waterfront on creek
Rooms 7 rooms
Level
Room
Dimensions
Ground level
Family room
4 m x 4 m
Ground level
Dining room
4 m x 4 m
Ground level
Bedroom
4 m x 4 m
Ground level
Sunroom
4 m x 4 m
Second level
Bedroom 2
4 m x 4 m
Second level
Bedroom 3
4 m x 4 m
Second level
Bedroom 4
4 m x 4 m
Mortgage & Affordability Estimate monthly costs
Purchase price$549,000
Down paymentNot available
Mortgage amountNot available
Principal & interestNot available
Property taxesNot available
Condo/HOA feeNot available
Insurance/OtherNot available
UtilitiesNot available
Est. monthly totalNot available
Income needed (GDS 32%)Not available
Estimates only. Not financial advice. Rates, taxes and fees vary by lender and municipality.

Saved Properties

Keep This One Handy

Save this listing, compare it later, or open your saved properties dashboard.

Manage Saved Searches
Map is approximate.

Neighbourhood

Area
South Algonquin
City
South Algonquin
Postal code
K0J 2M0
Nearby
Cross Streets: Ottawa & Hwy 60. ** Directions: Hwy60/Ottawa.