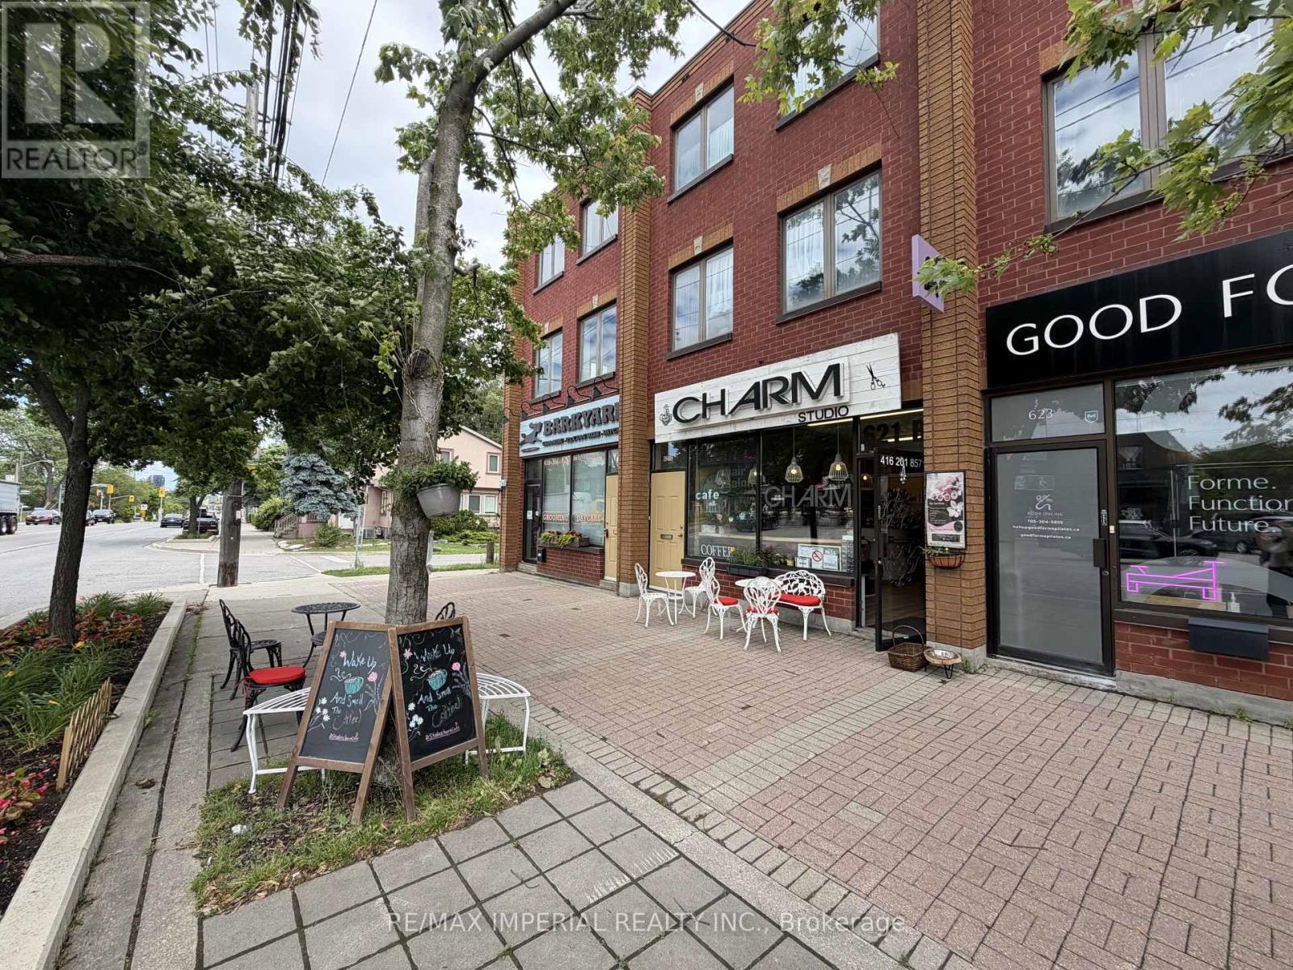
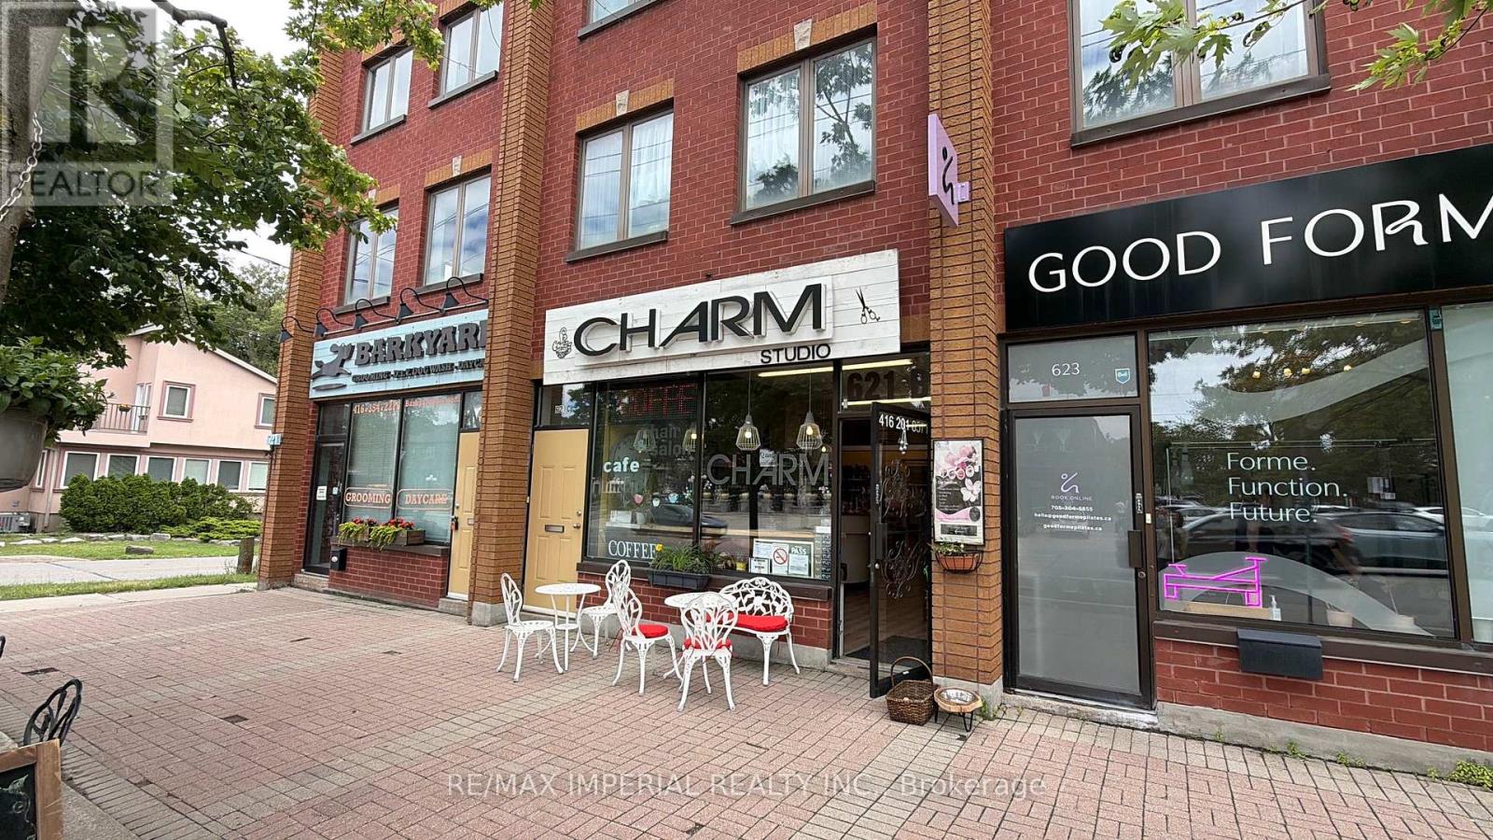
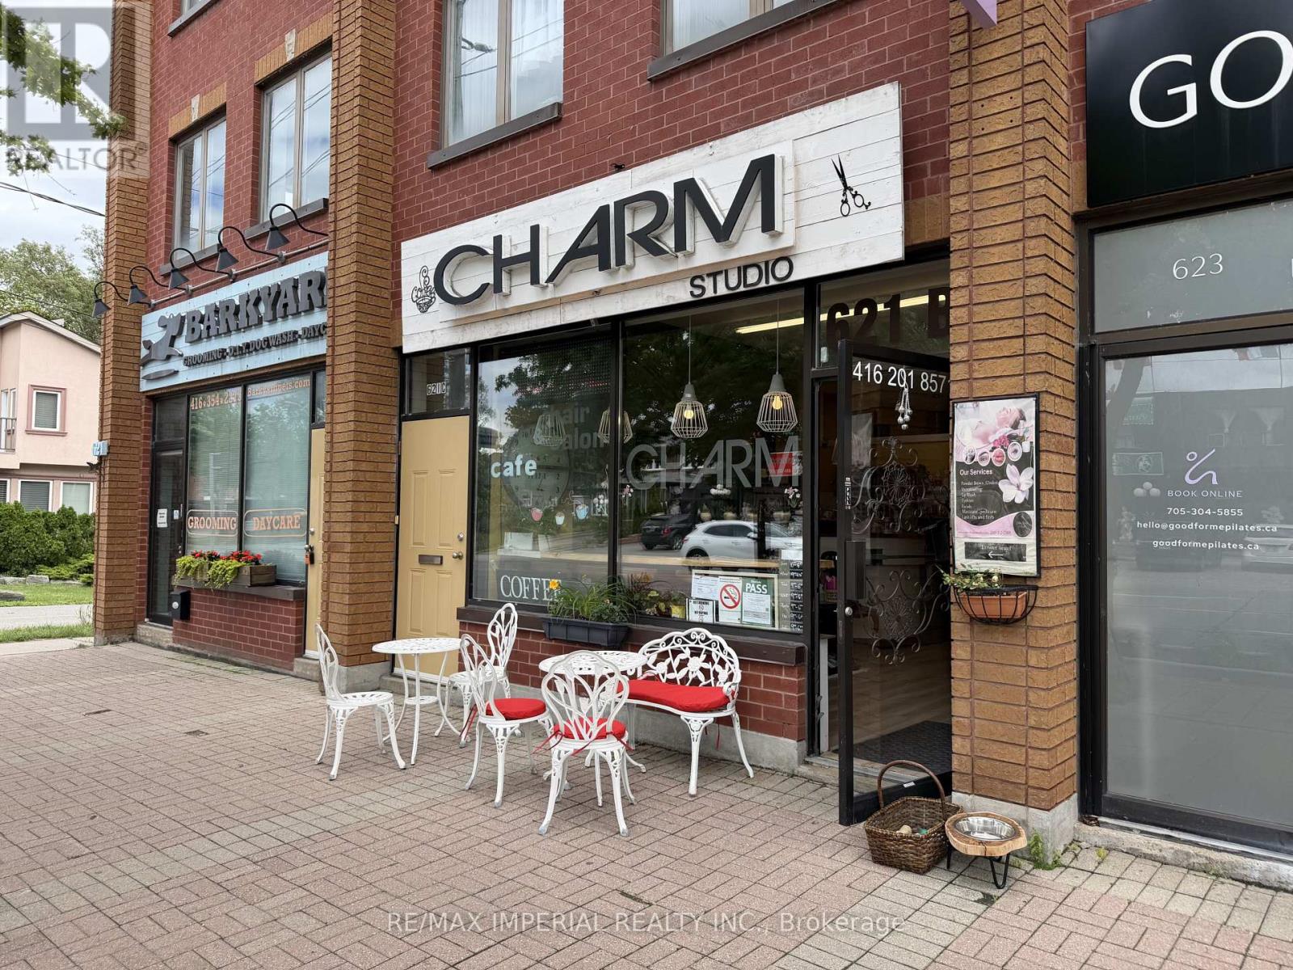
621B&C The Queensway
BUYER ADVANTAGE
Buy with confidence
Get a full-service approach built on strategy, strong negotiation, and clear guidance from offer to close.
- Local Market Expertise
- Broker-level Negotiation
- Transparent Process
- No-pressure Guidance

The right strategy depends on your goals, timing, budget, and the type of home you are buying. Get Your Buyer Snapshot.
About This Property
Rare Opportunity To Own A Commercial Storefront With A Very Spacious 3-Bedroom Apartment Above! The Upstairs Residential Tenant Is On A Month-To-Month Tenancy. The Main-Floor Commercial Lease Is Expiring Soon, Offering Potential For An End-User Or Owner-Operator, While The Existing Tenant May Be Willing To Stay. The Upper Level PERMIT APPROVED for A Live/Work Space, Or Two Residential Units, Subject To Applicable Zoning And Required Municipal Approvals. An Excellent Opportunity For Investment, Own Use, Or A Potential Business Transfer. Seller May Consider A Vendor Take-Back Mortgage (VTB), Subject To Buyer Qualification And Mutually Acceptable Terms. (id:63604)
Key Facts
Property Details
Exterior features
Rooms
Mortgage & Affordability
Saved Properties
Keep This One Handy
Save this listing, compare it later, or open your saved properties dashboard.
Neighbourhood
- Area
- Stonegate-Queensway
- City
- Toronto
- Postal code
- M8Y 1K4
- Nearby
- The Queensway/Royal York Rd
Save This Property
Keep this home handy, return to it anytime, and let us know how to reach you about this listing.
We use this email only to connect your saved properties and saved searches.
Other Available Options
Similar Listings
Listings from our database that match closely.