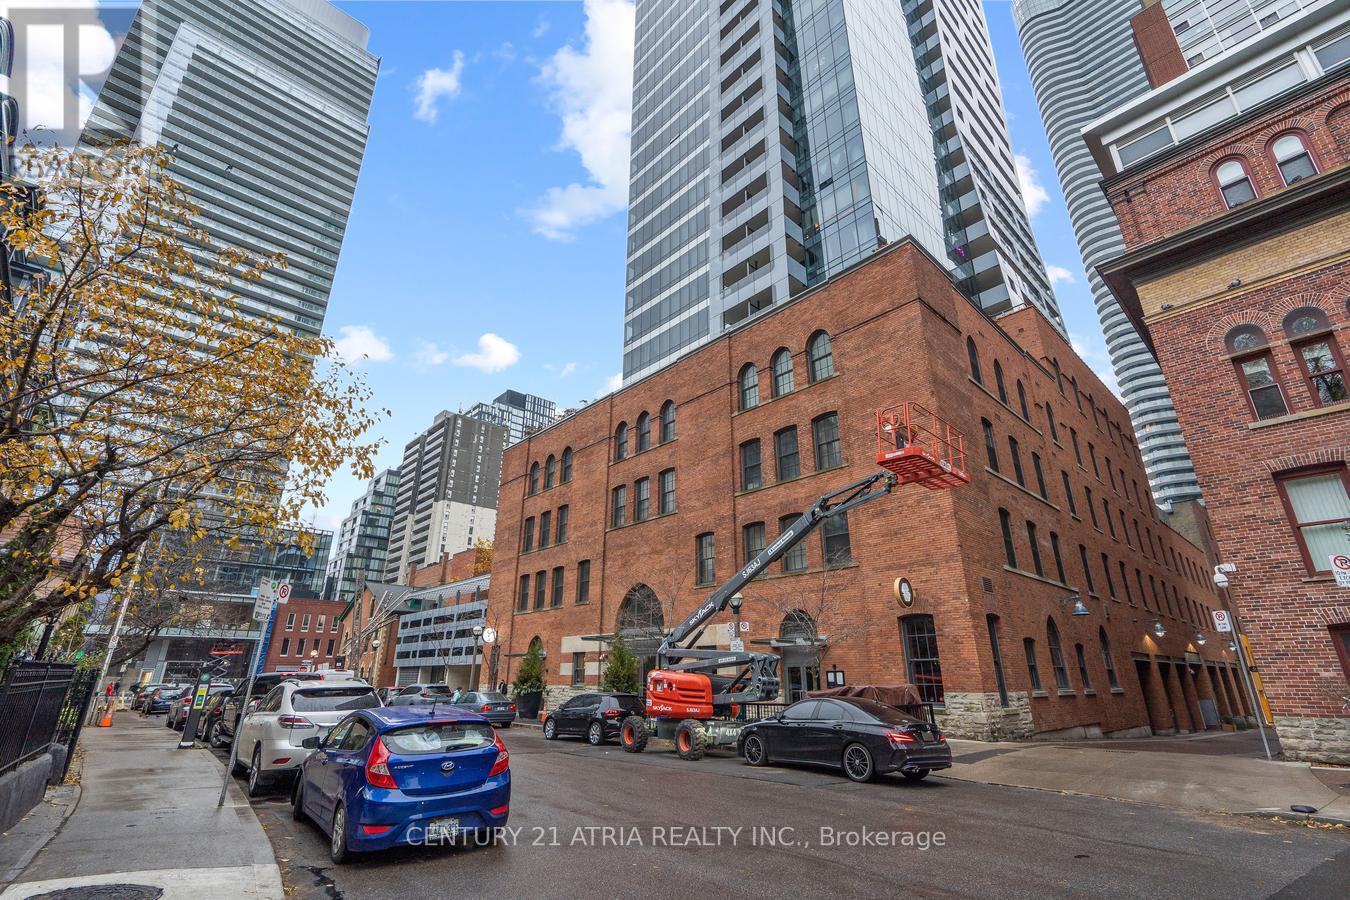
622- 30 Baseball Place
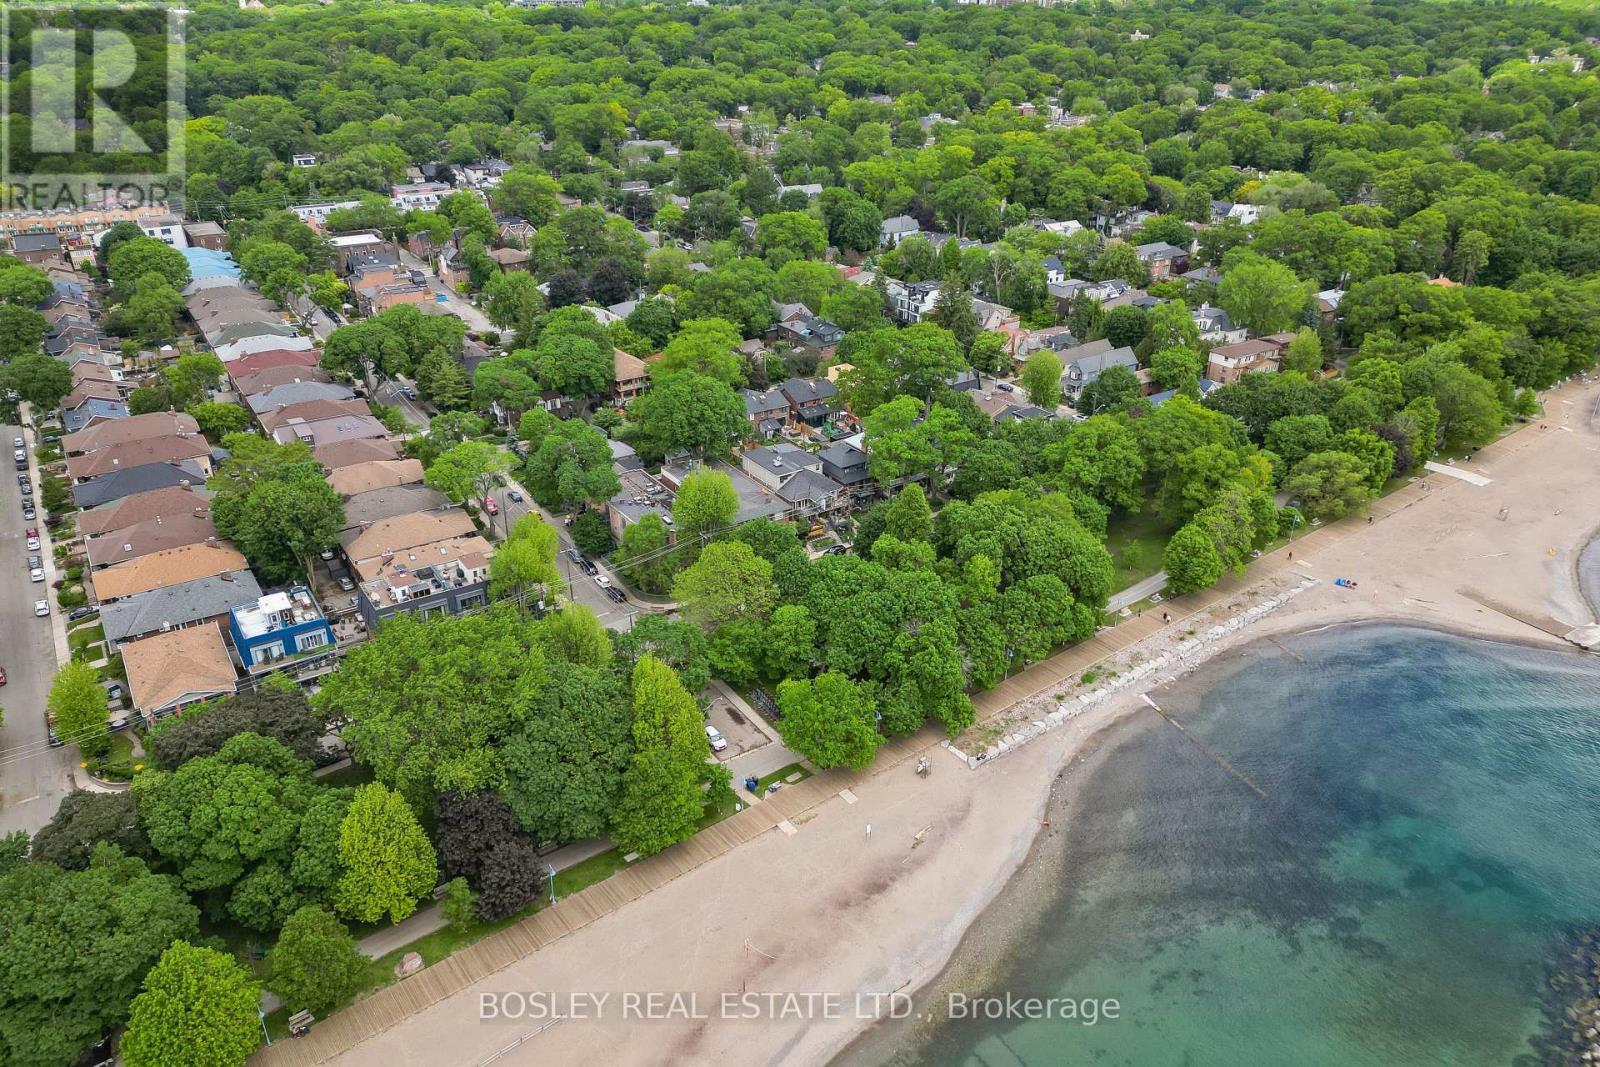
Toronto, ONCondo Apartment
$569,000
MLS® E13862552
Condo Apartment2 beds2 baths1 total
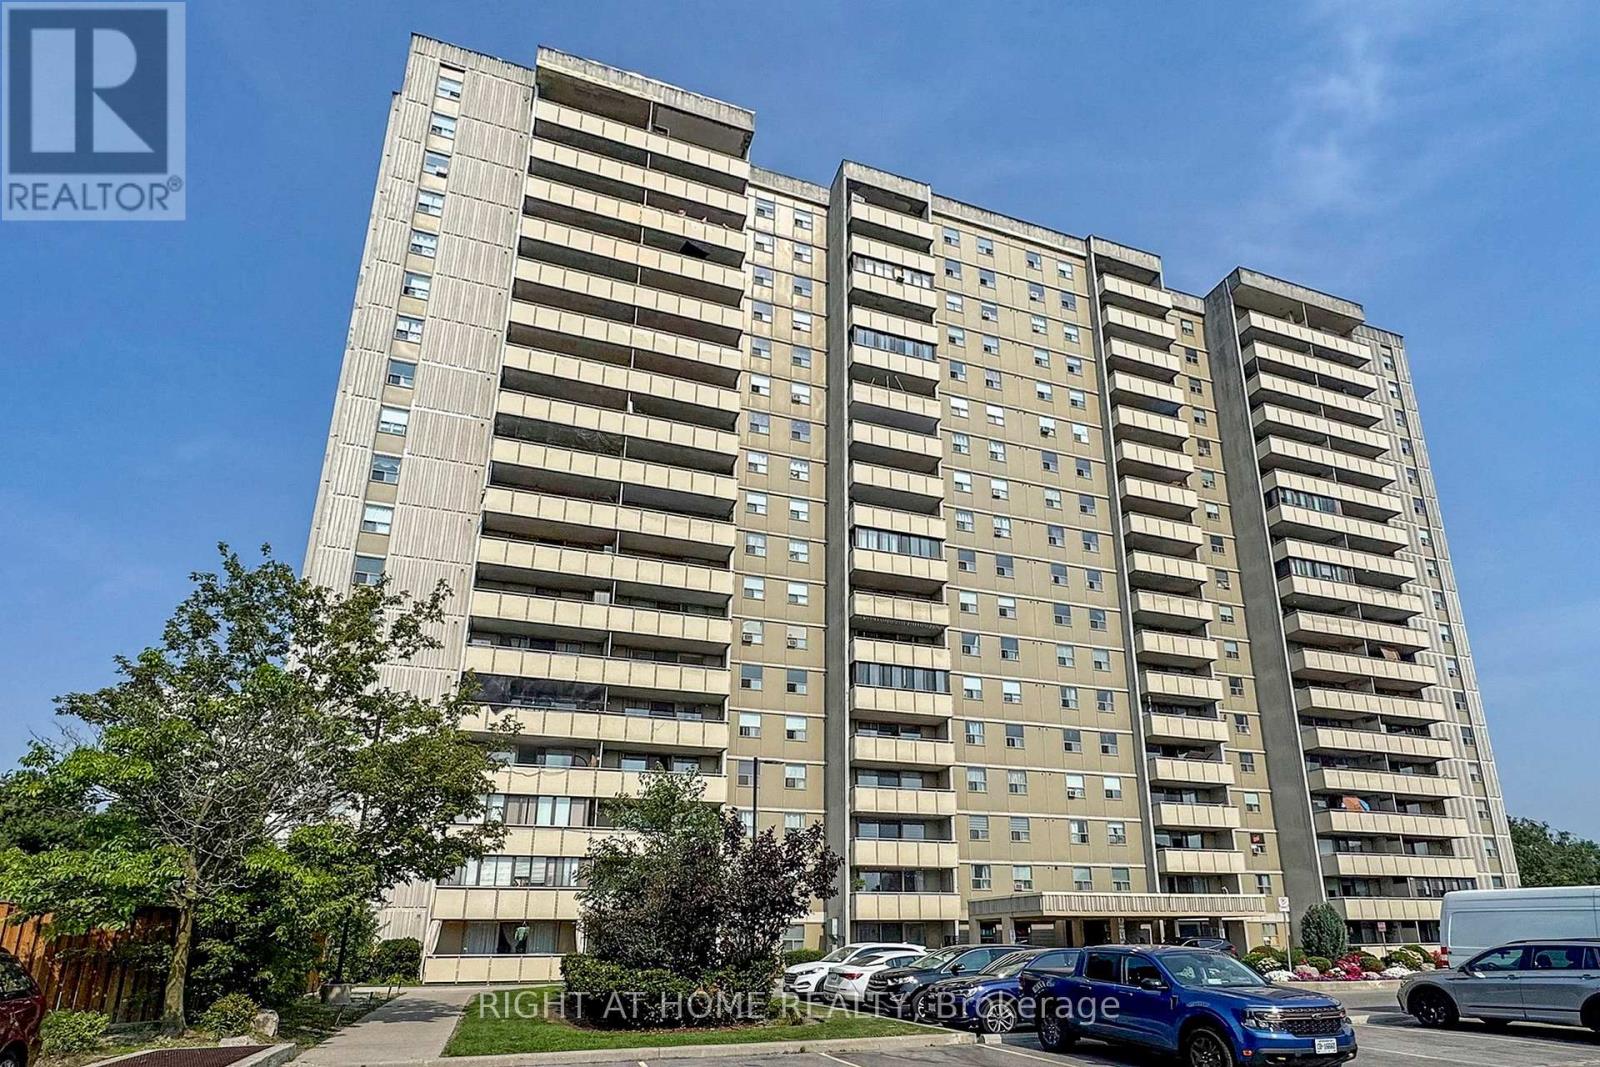
622- 30 Baseball Place, Toronto, ON photo 1
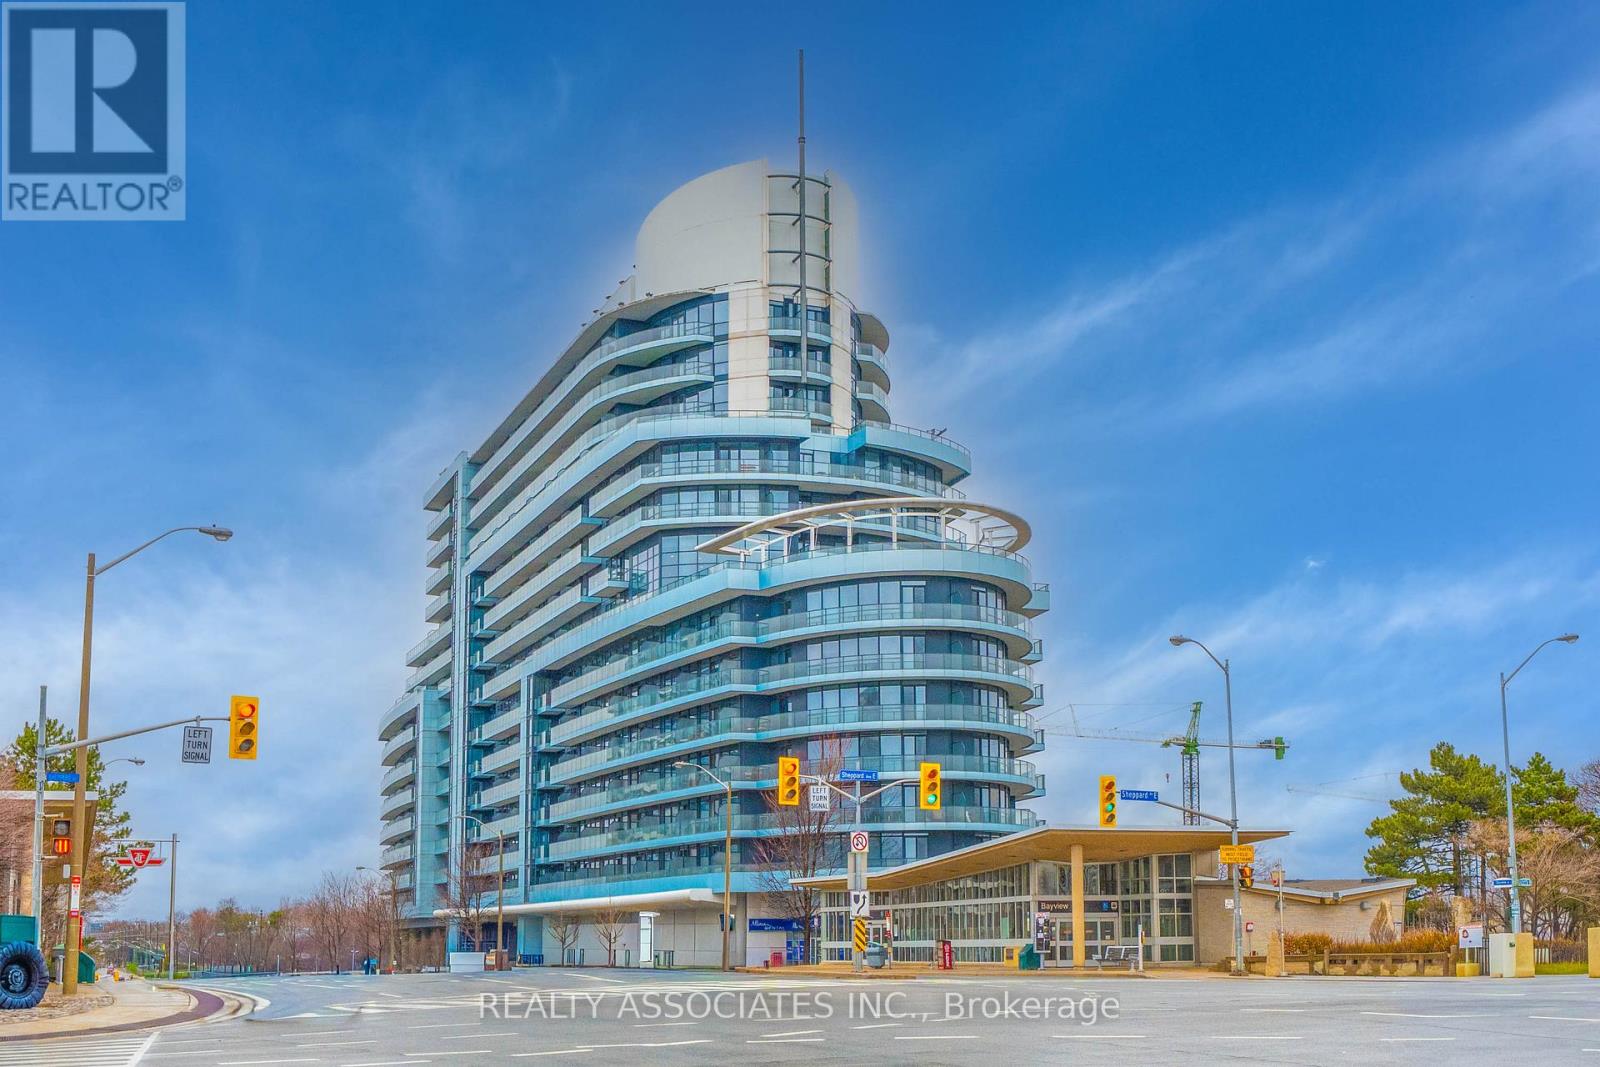
622- 30 Baseball Place, Toronto, ON photo 2
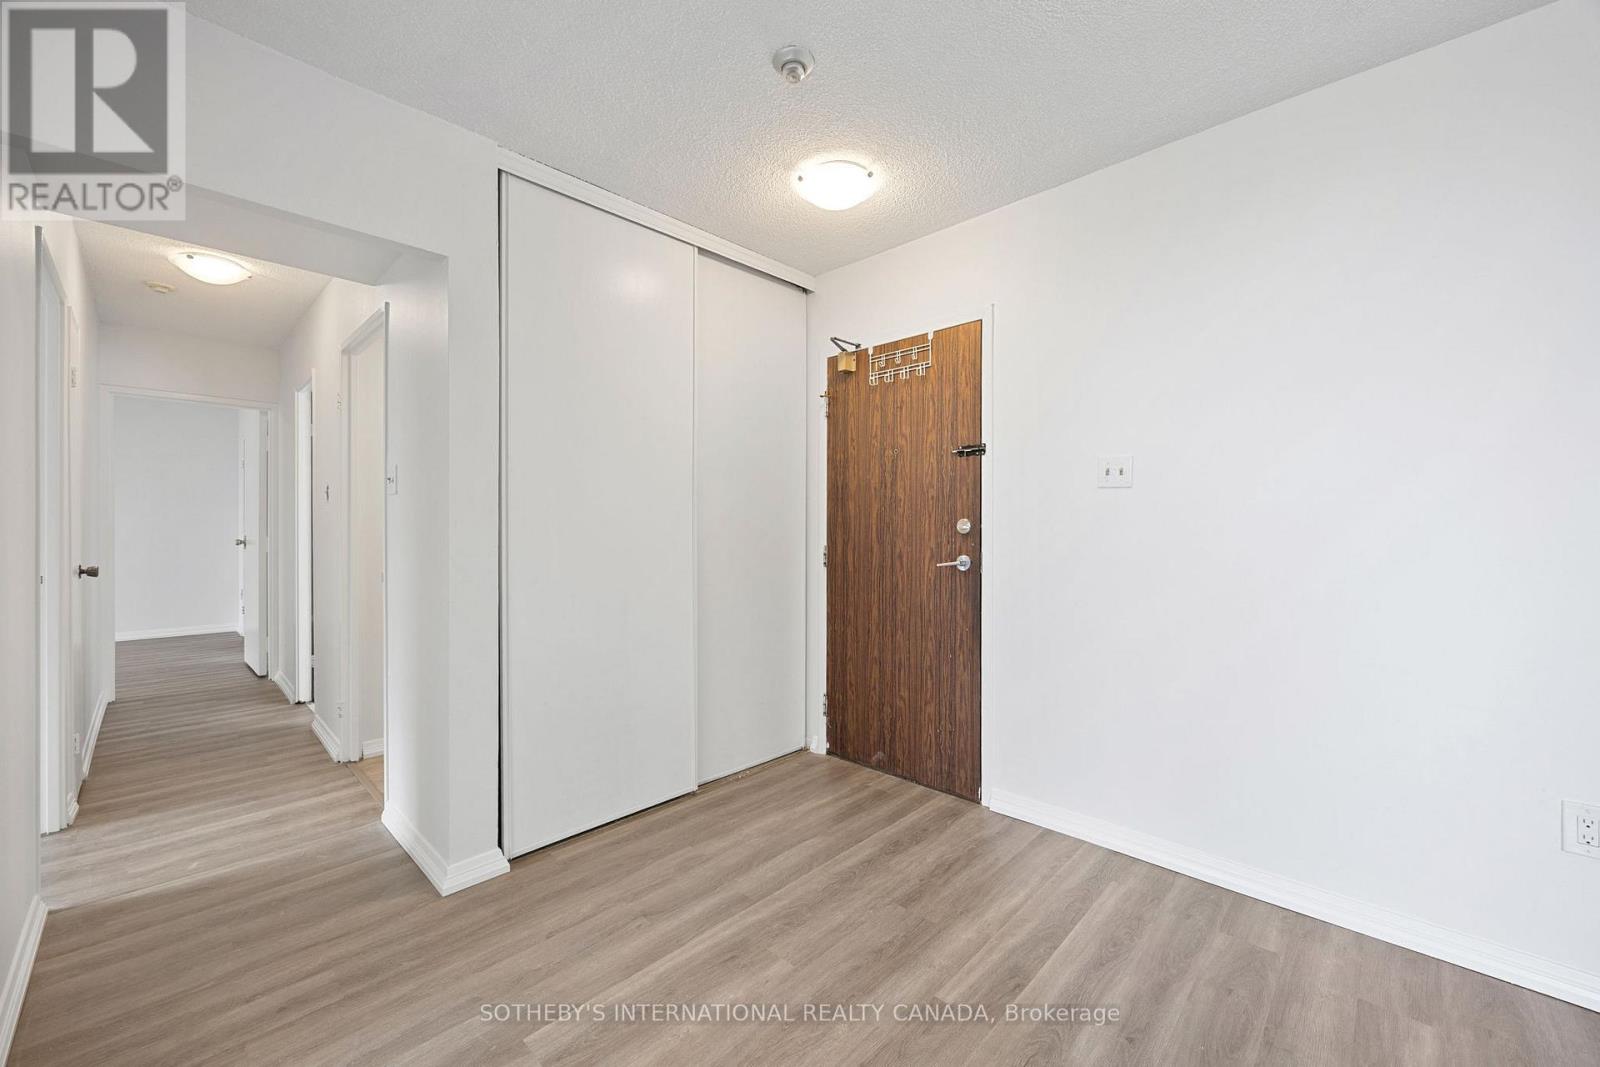
622- 30 Baseball Place, Toronto, ON photo 3
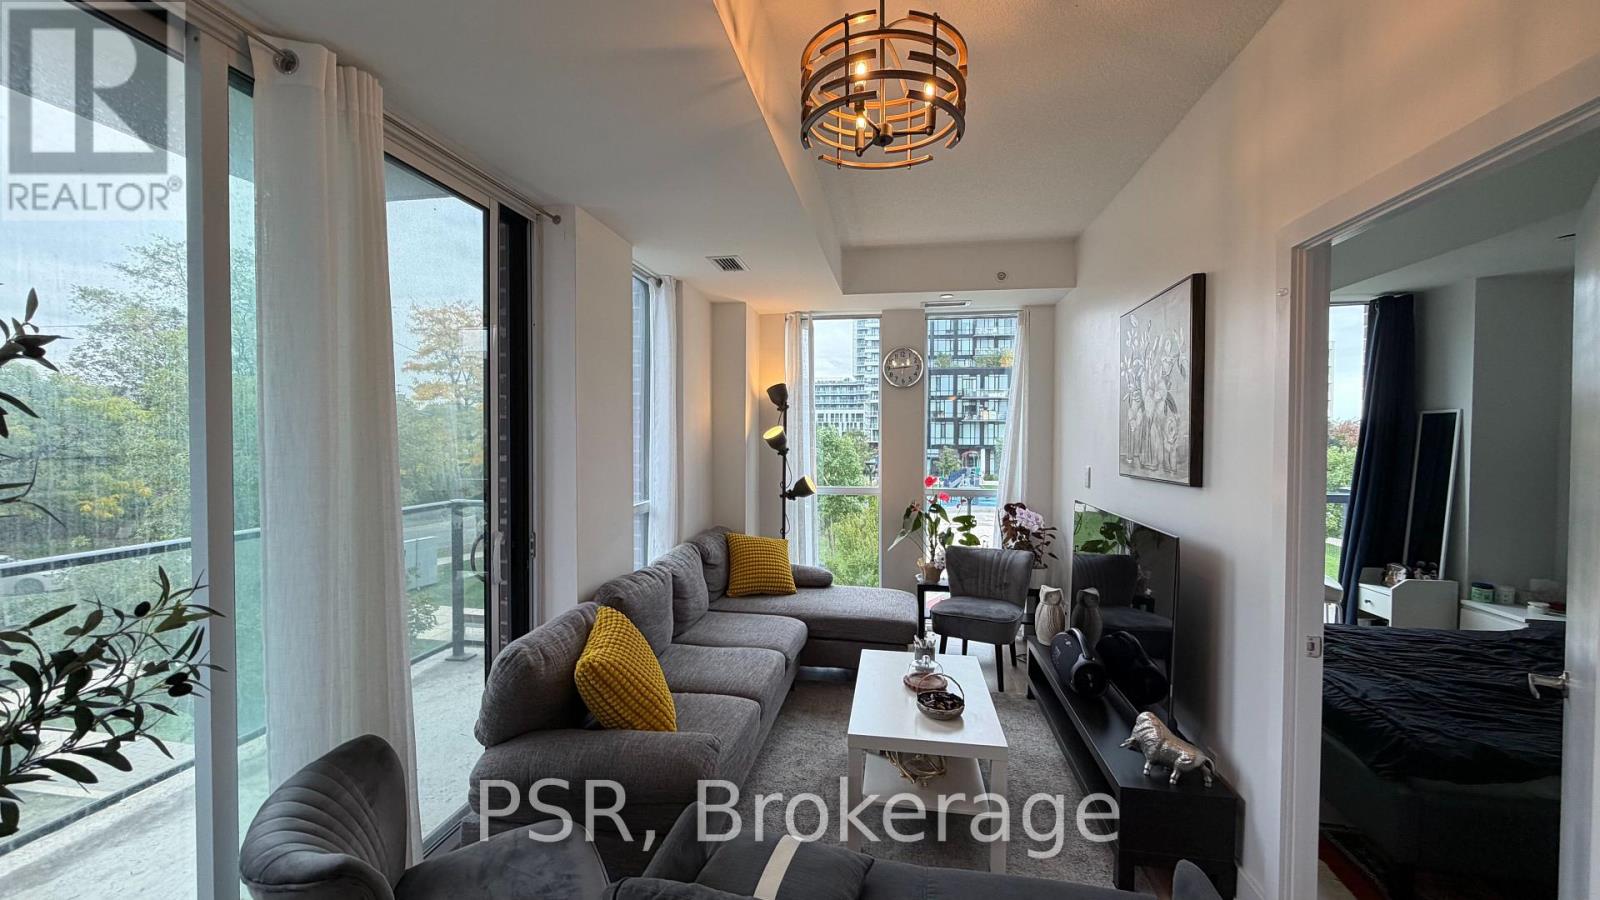
622- 30 Baseball Place, Toronto, ON photo 4
622- 30 Baseball Place, Toronto, ON photo 5
622- 30 Baseball Place, Toronto, ON photo 6
622- 30 Baseball Place, Toronto, ON photo 7
622- 30 Baseball Place, Toronto, ON photo 8
622- 30 Baseball Place, Toronto, ON photo 9
622- 30 Baseball Place, Toronto, ON photo 10
622- 30 Baseball Place, Toronto, ON photo 11
622- 30 Baseball Place, Toronto, ON photo 12
622- 30 Baseball Place, Toronto, ON photo 13
622- 30 Baseball Place, Toronto, ON photo 14
622- 30 Baseball Place, Toronto, ON photo 15
622- 30 Baseball Place, Toronto, ON photo 16
622- 30 Baseball Place, Toronto, ON photo 17
622- 30 Baseball Place, Toronto, ON photo 18
622- 30 Baseball Place, Toronto, ON photo 19
622- 30 Baseball Place, Toronto, ON photo 20
622- 30 Baseball Place, Toronto, ON photo 21
622- 30 Baseball Place, Toronto, ON photo 22
622- 30 Baseball Place, Toronto, ON photo 23
622- 30 Baseball Place, Toronto, ON photo 24
622- 30 Baseball Place, Toronto, ON photo 25
622- 30 Baseball Place, Toronto, ON photo 26
622- 30 Baseball Place, Toronto, ON photo 27
622- 30 Baseball Place, Toronto, ON photo 28
622- 30 Baseball Place, Toronto, ON photo 29
622- 30 Baseball Place, Toronto, ON photo 30
622- 30 Baseball Place, Toronto, ON photo 31
622- 30 Baseball Place, Toronto, ON photo 32
622- 30 Baseball Place, Toronto, ON photo 33
622- 30 Baseball Place, Toronto, ON photo 34
622- 30 Baseball Place, Toronto, ON photo 35
622- 30 Baseball Place, Toronto, ON photo 36
622- 30 Baseball Place, Toronto, ON photo 37
622- 30 Baseball Place, Toronto, ON photo 38
622- 30 Baseball Place, Toronto, ON photo 39
622- 30 Baseball Place, Toronto, ON photo 40
622- 30 Baseball Place, Toronto, ON photo 41
622- 30 Baseball Place, Toronto, ON photo 42
622- 30 Baseball Place, Toronto, ON photo 43
622- 30 Baseball Place, Toronto, ON photo 44
622- 30 Baseball Place, Toronto, ON photo 45
622- 30 Baseball Place, Toronto, ON photo 46
622- 30 Baseball Place, Toronto, ON photo 47
622- 30 Baseball Place, Toronto, ON photo 48
622- 30 Baseball Place, Toronto, ON photo 49
1 / 49

BUYER ADVANTAGE

Buy with confidence

Get a full-service approach built on strategy, strong negotiation, and clear guidance from offer to close.

  • Local Market Expertise
  • Broker-level Negotiation
  • Transparent Process
  • No-pressure Guidance

The right strategy depends on your goals, timing, budget, and the type of home you are buying. Get Your Buyer Snapshot.

About This Property

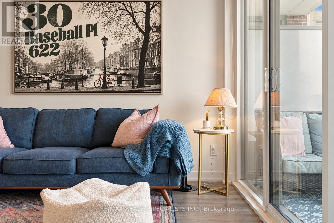
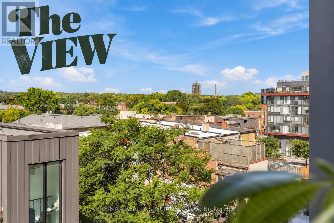
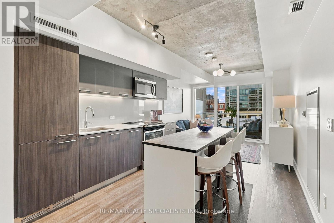
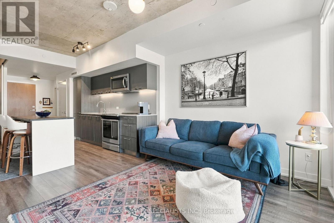
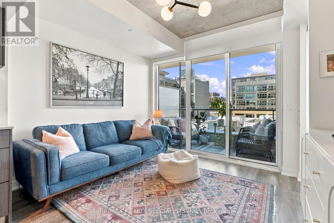
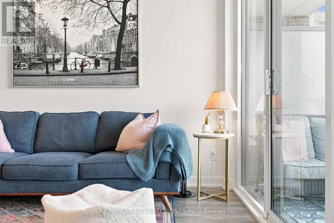
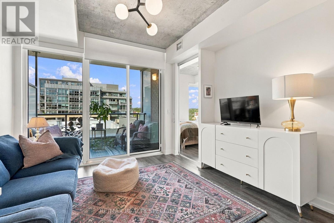
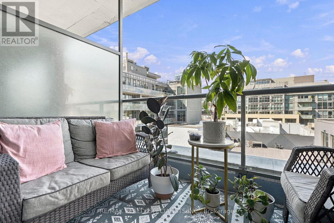
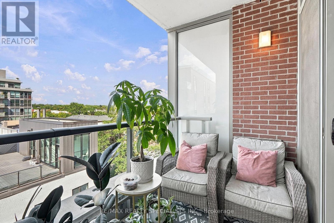
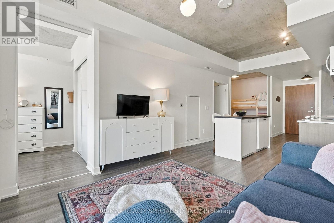
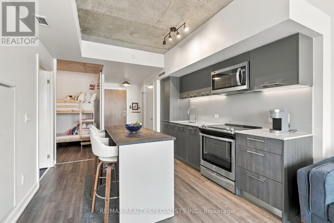
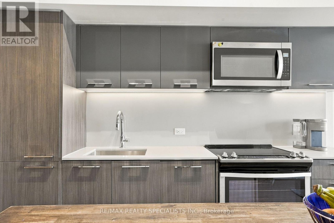
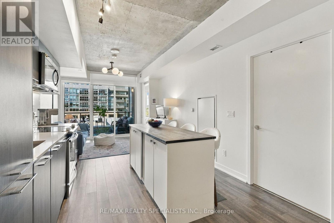
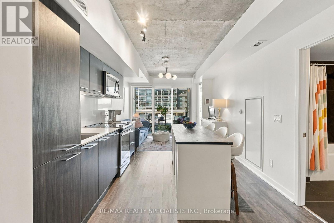
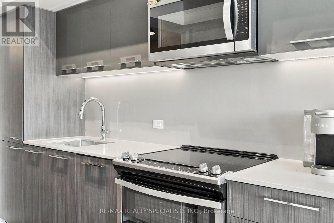
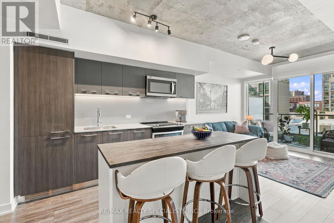
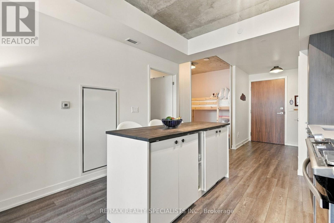
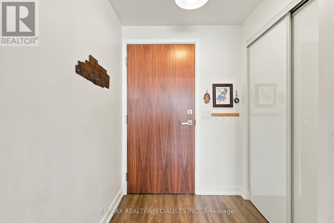
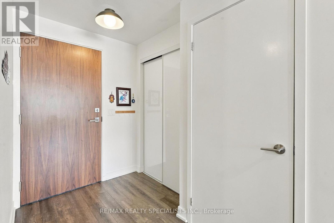
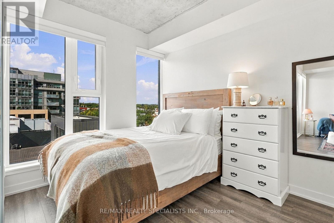
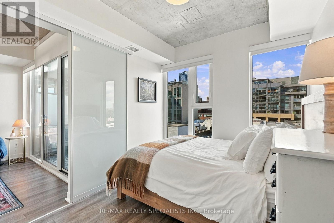
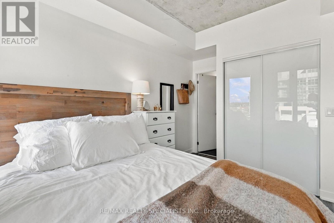
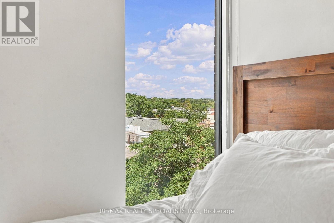
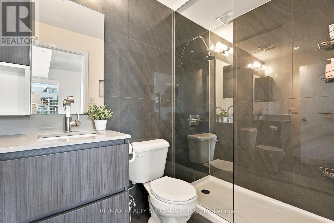
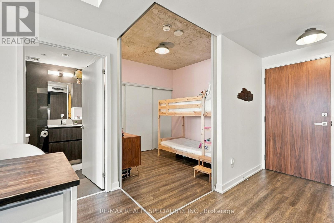
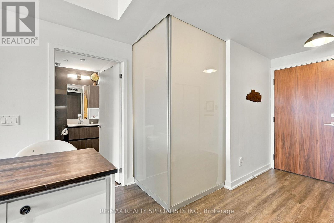
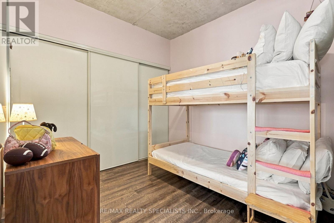
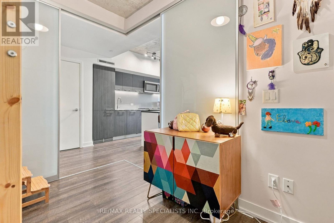
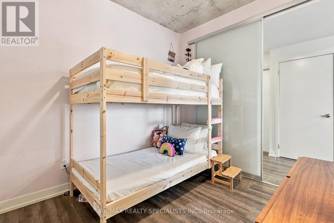
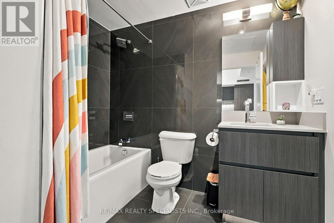
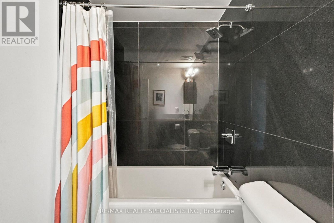
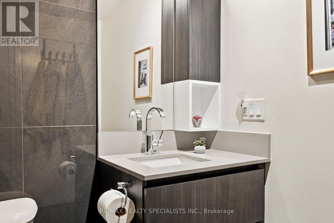
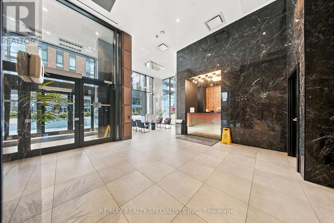
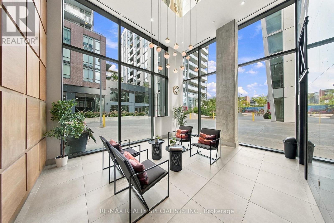
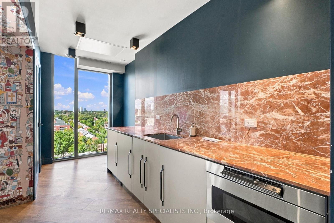
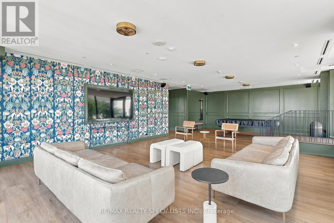
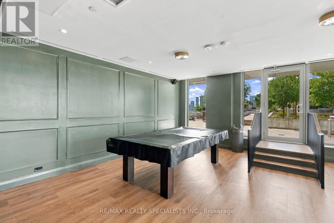
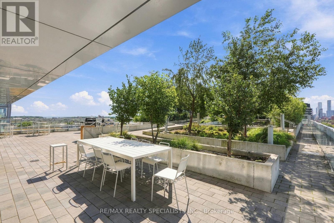
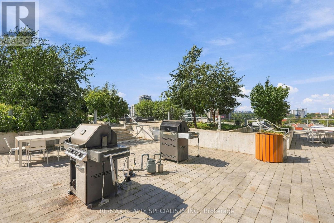
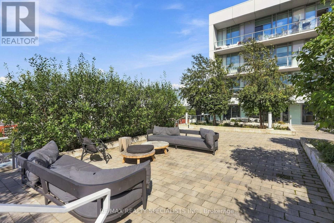
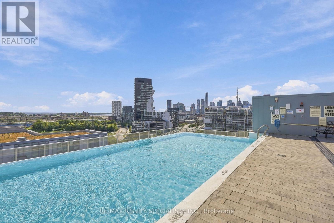
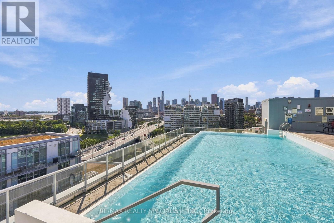
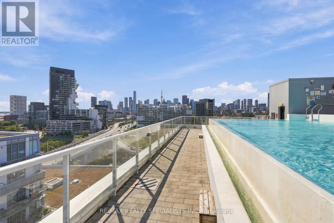
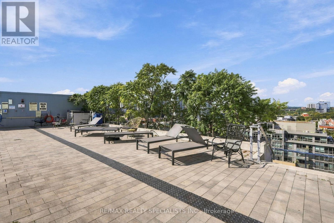
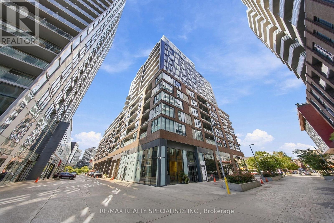
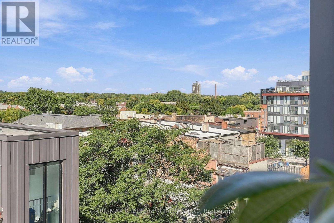
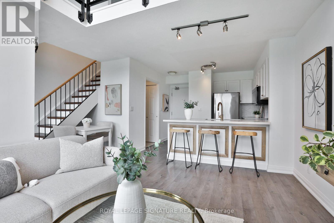
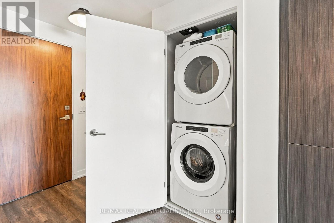
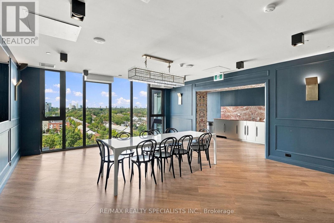
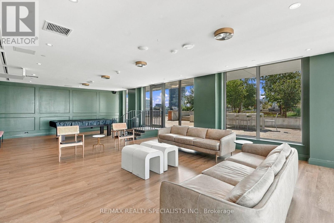
Step up to the plate and look out: an unobstructed view straight to the city skyline, the kind of sightline usually reserved for the seats behind home plate. Your private box (realtors call it a terrace) seats four out in the open air, and the rest of this 2-bed, 2-bath unit with parking and a locker plays at a major-league level. Luxury fixtures run throughout, and the kitchen island with built-in dining anchors an entertainer's space with plenty of room for a game-day couch and a big screen for the nights you skip the trip to the stadium. The primary bedroom fits a king and enjoys the same skyline views, with custom blinds for when you need a break from the crowd, double closets with upgraded built-in storage, and an ensuite with a stand-up shower, custom glasswork and large-format tile fit for a starter. The 2nd bedroom is no bench spot: it takes a large bed and dressers, has a wall-to-wall closet with custom built-ins roomy enough for the whole roster's gear, and uses sliding wall panels to balance light and privacy. The 2nd bath is a heavy hitter in size, with a soaker tub, a large-format tiled shower and a custom vanity with a built-in medicine cabinet. The well-sized foyer has a double closet with laundry tucked in. When the all-stars come over, the building delivers a games/pool table room, party room, rooftop infinity pool, gym and front-door security. Vlady might not park his Ferrari here, but he'll feel safe in the clubhouse. Leave the minor leagues behind. This is your call-up, so grab your glove and catch it. (id:63604)

Key Facts

Type
Condo Apartment
Beds
2
Baths
2
Size
600 sqft
Parking
1 total
Condo fee
$732

Highlights

  • Washer
  • Refrigerator
  • Dishwasher
  • Stove
  • Dryer
  • Microwave
Property Details 12 details
Bedrooms
2 bedrooms
2 above grade
Bathrooms
2 bathrooms
Parking
1 parking space
Garage · Underground
Living area
600 - 699 sq. ft.
Property
Single Family · Condo/Strata · Attached
Property subtype
Single Family
Structure type
Apartment
Ownership
Condo/Strata
Attached status
Attached
Heating
Natural gas, Coil Fan
Cooling
Central air conditioning
Fireplace
No
Taxes
$2,916.00

Interior features

WasherRefrigeratorDishwasherStoveDryerMicrowaveLaminateStorage - LockerExercise CentreRecreation CentreParty RoomSecurity/Concierge
Exterior features

Brick

Systems and association

Common Area MaintenanceHeatWaterInsuranceParking

Lot and water

Balcony
Rooms 6 rooms
Level
Room
Dimensions
Main level
Living room
3.49 m x 2.82 m
Main level
Kitchen
3.3 m x 4.72 m
Main level
Primary Bedroom
2.74 m x 3.7 m
Main level
Bathroom
2.35 m x 1.5 m
Main level
Bedroom 2
2.89 m x 2.74 m
Main level
Bathroom
2.1 m x 2.7 m

Virtual Tour & Media

Mortgage & Affordability Estimate monthly costs
Purchase price$569,000
Down paymentNot available
Mortgage amountNot available
Principal & interestNot available
Property taxesNot available
Condo/HOA feeNot available
Insurance/OtherNot available
UtilitiesNot available
Est. monthly totalNot available
Income needed (GDS 32%)Not available
Estimates only. Not financial advice. Rates, taxes and fees vary by lender and municipality.

Saved Properties

Keep This One Handy

Save this listing, compare it later, or open your saved properties dashboard.

Manage Saved Searches
Map is approximate.

Neighbourhood

Area
South Riverdale
City
Toronto
Postal code
M4M 0E8
Nearby
Queen St E & Broadview Ave