623- 185 Dunlop Street East
BUYER ADVANTAGE
Buy with confidence
Get a full-service approach built on strategy, strong negotiation, and clear guidance from offer to close.
- Local Market Expertise
- Broker-level Negotiation
- Transparent Process
- No-pressure Guidance

The right strategy depends on your goals, timing, budget, and the type of home you are buying. Get Your Buyer Snapshot.
About This Property
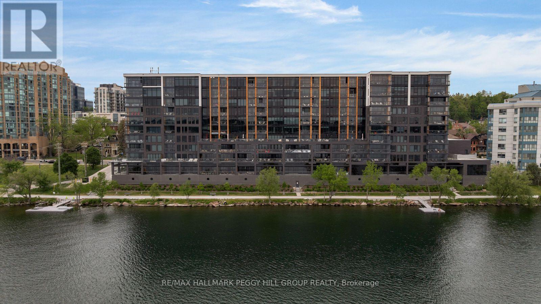
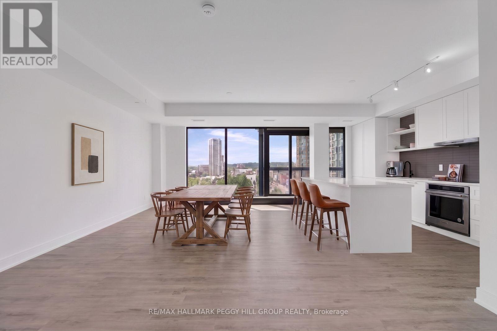
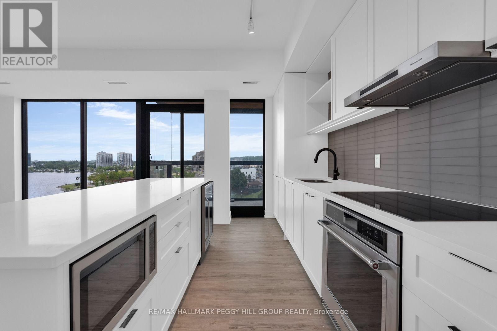
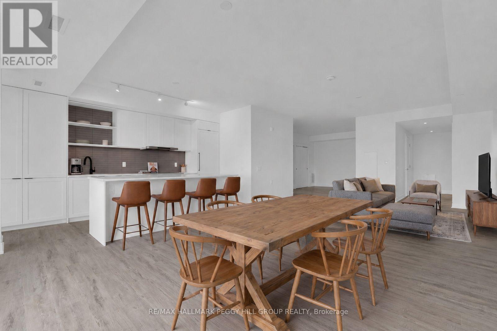
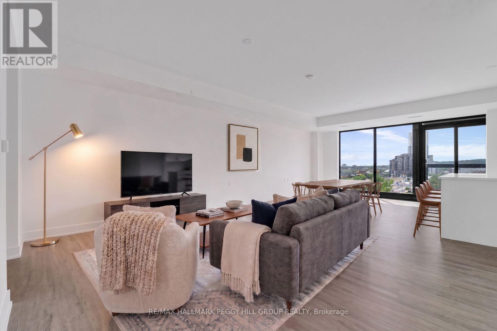
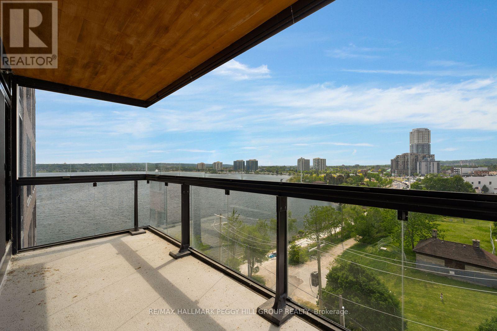
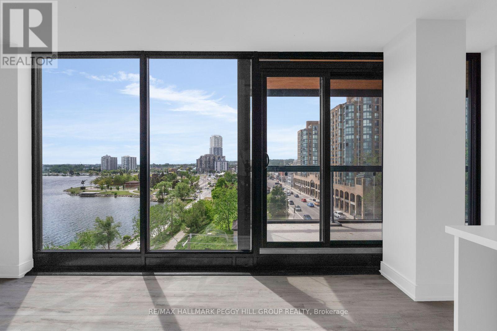
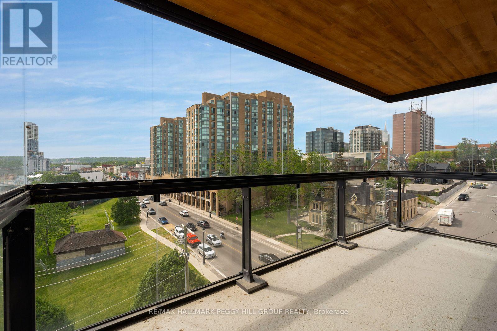
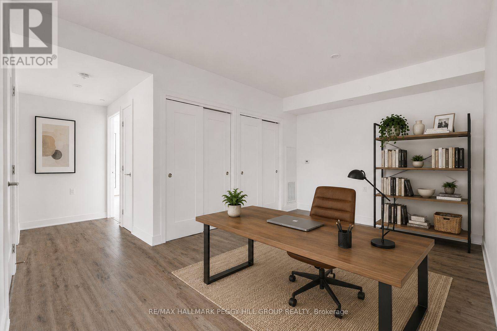
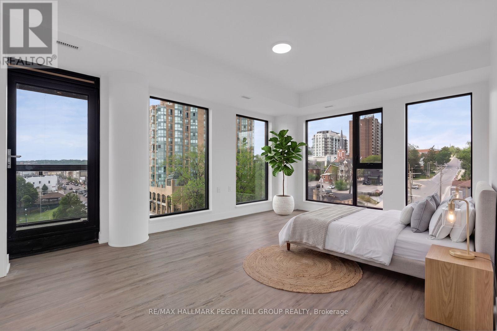
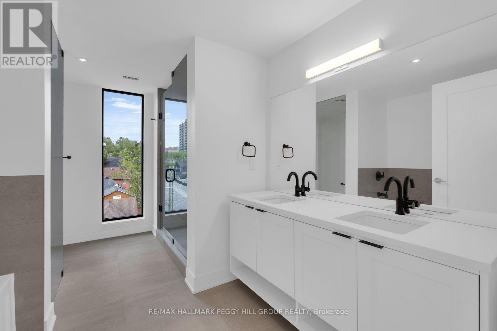
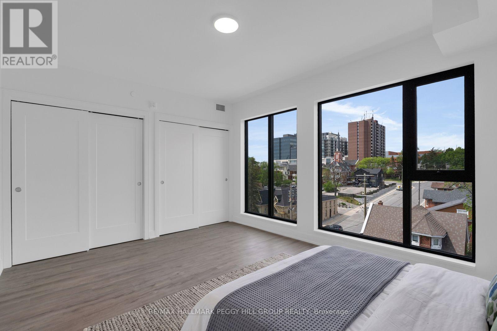
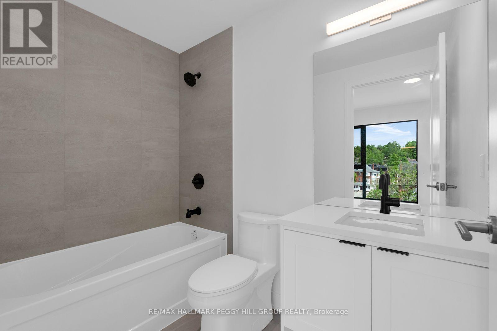
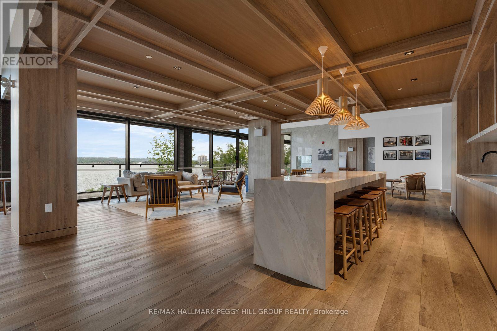
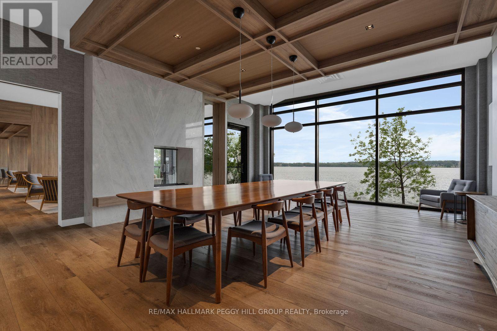
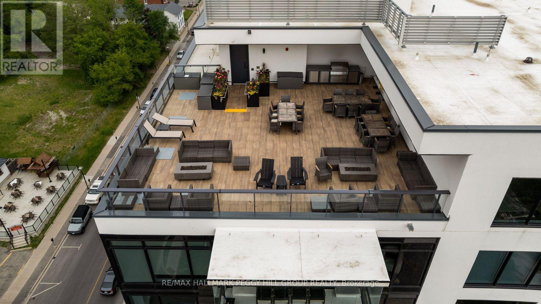
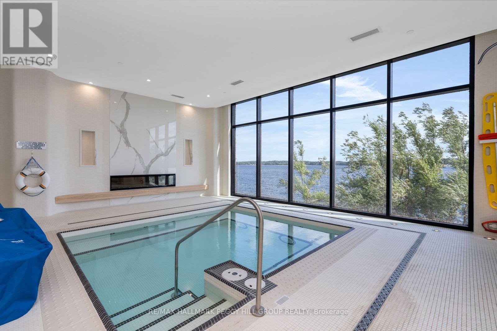
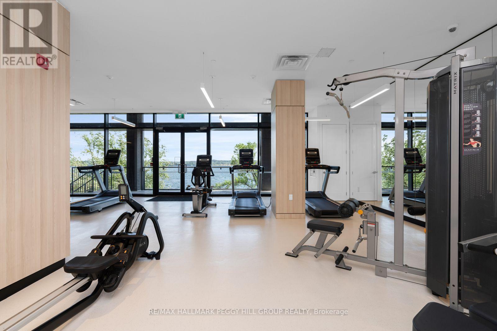
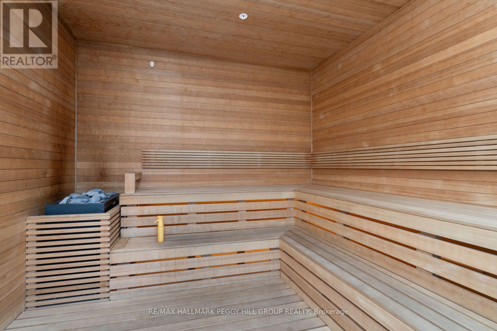
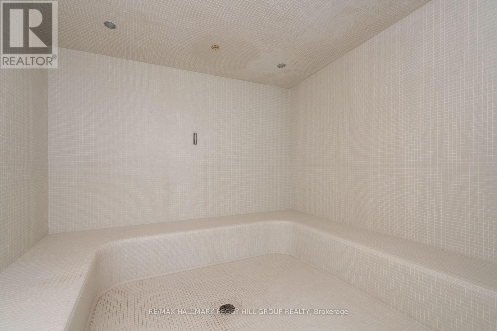
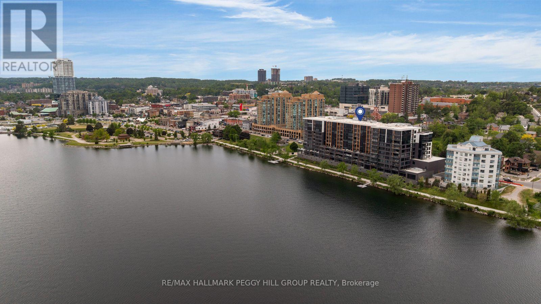
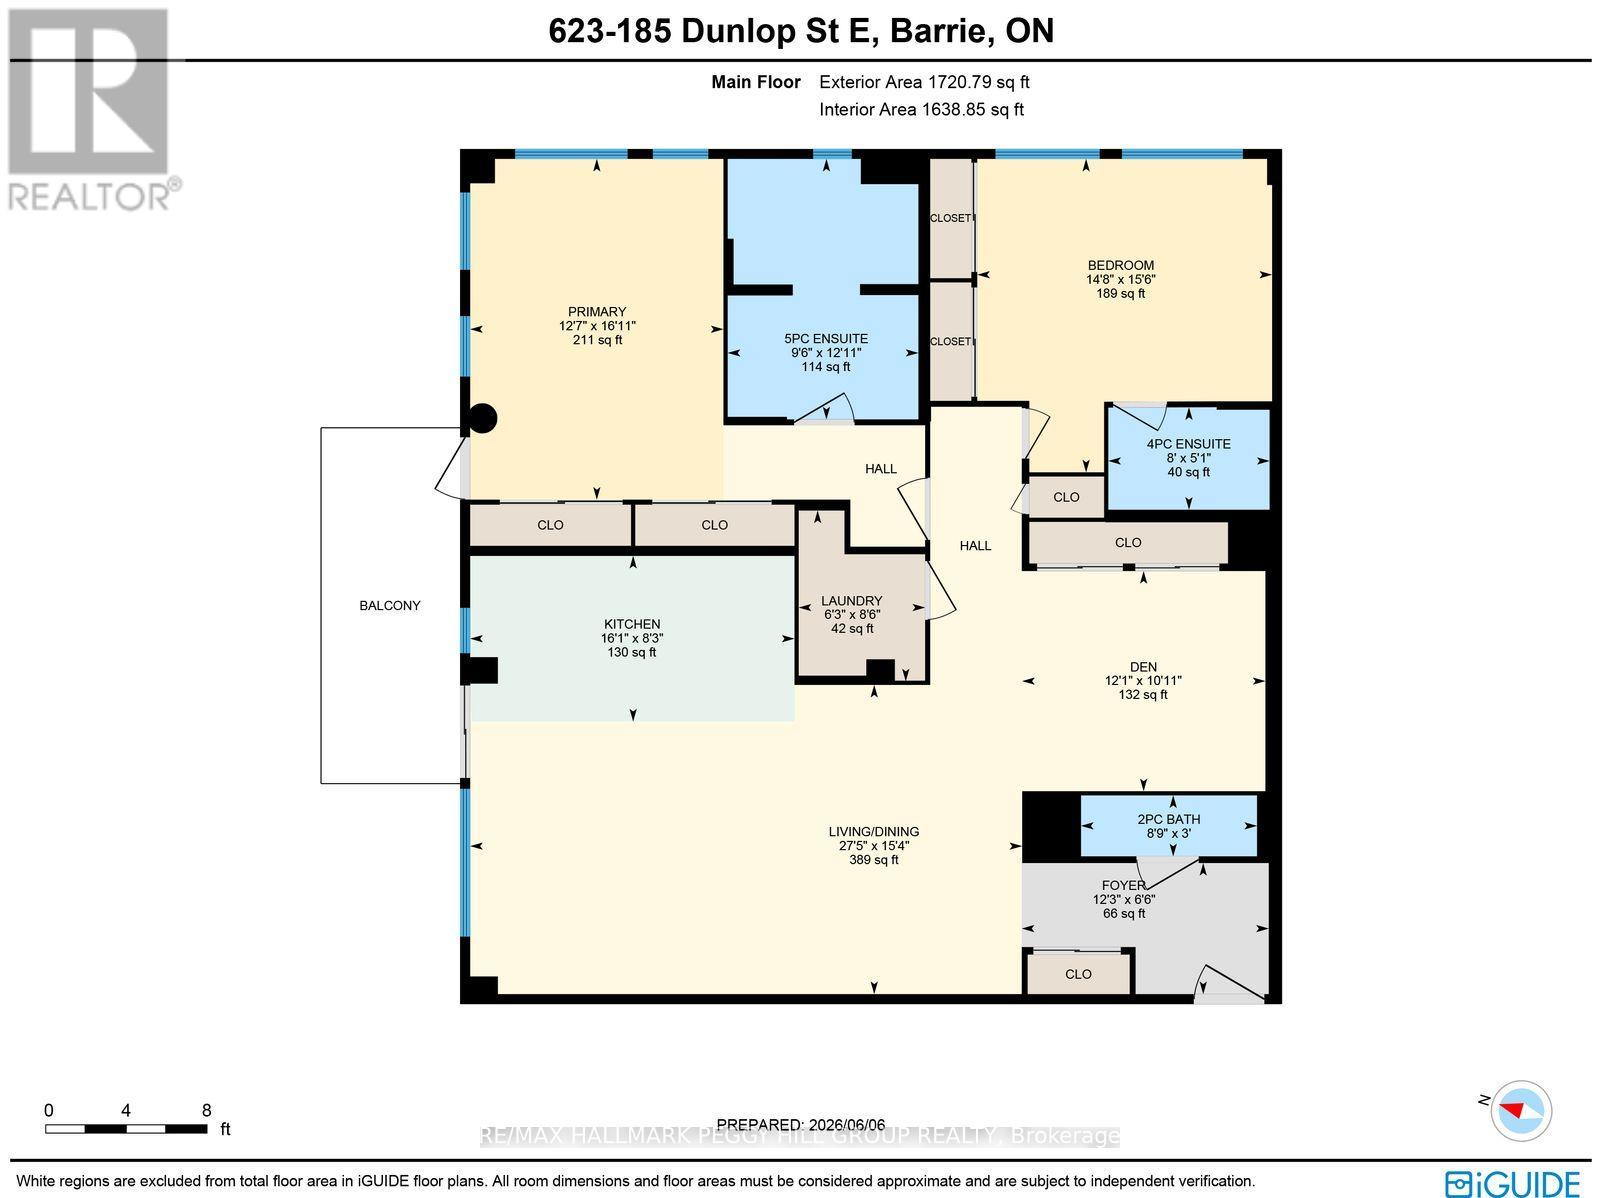
1,700+ SQ FT WATERFRONT LUXURY CONDO WITH 2 ENSUITES, 2 PARKING SPOTS, LOCKER & PREMIER AMENITIES! Sunset views over Kempenfelt Bay, a front-row seat to Barrie's waterfront, and the prestige of one of the city's most coveted luxury condominiums. This never-lived-in residence at Lk House offers over 1,700 square feet of beautifully finished living space, where an open-concept layout, floor-to-ceiling windows, and a large west-facing balcony capture sparkling views of Kempenfelt Bay and the downtown skyline. The designer kitchen features full-height cabinetry, quartz countertops, a large island with seating, a tile backsplash, and integrated stainless steel appliances. Both bedrooms feature two double closets, with the generous primary suite offering a luxurious 5-piece ensuite and the second bedroom enjoying its own private 4-piece ensuite. A versatile den provides space for a home office, reading room, or guest retreat, while a convenient powder room is ideal for visitors. Thoughtful details continue with a dedicated laundry room complete with a sink, two parking spaces, including above-ground garage parking on the same floor as the unit, and a storage locker. Beyond your front door, enjoy an exceptional collection of resort-inspired amenities including concierge service, a fitness studio, steam room, sauna, whirlpool, pet spa, guest suites, a party room, and spectacular rooftop terraces with BBQs and panoramic lake views. Located steps from downtown Barrie's restaurants, boutiques, beaches, parks, waterfront trails, and year-round attractions, this is luxury waterfront living in one of the city's most sought-after addresses. (id:63604)
Key Facts
Highlights
- Washer
- Refrigerator
- Dishwasher
- Stove
- Dryer
- Garage door opener remote(s)
Property Details
Interior features
Exterior features
Systems and association
Lot and water
Rooms
Virtual Tour & Media
Mortgage & Affordability
Saved Properties
Keep This One Handy
Save this listing, compare it later, or open your saved properties dashboard.
Neighbourhood
- Area
- Lakeshore
- City
- Barrie
- Postal code
- L4M 0L7
- Nearby
- Cross Streets: Bayfield St/Dunlop St E. ** Directions: Hwy 400/Bayfield St/Dunlop St E.
Save This Property
Keep this home handy, return to it anytime, and let us know how to reach you about this listing.
We use this email only to connect your saved properties and saved searches.
Other Available Options
Similar Listings
Listings from our database that match closely.