6240 Moretta Drive

Niagara Falls, ONDetached
$939,000
MLS® X13879540
Detached4 beds4 baths4 total
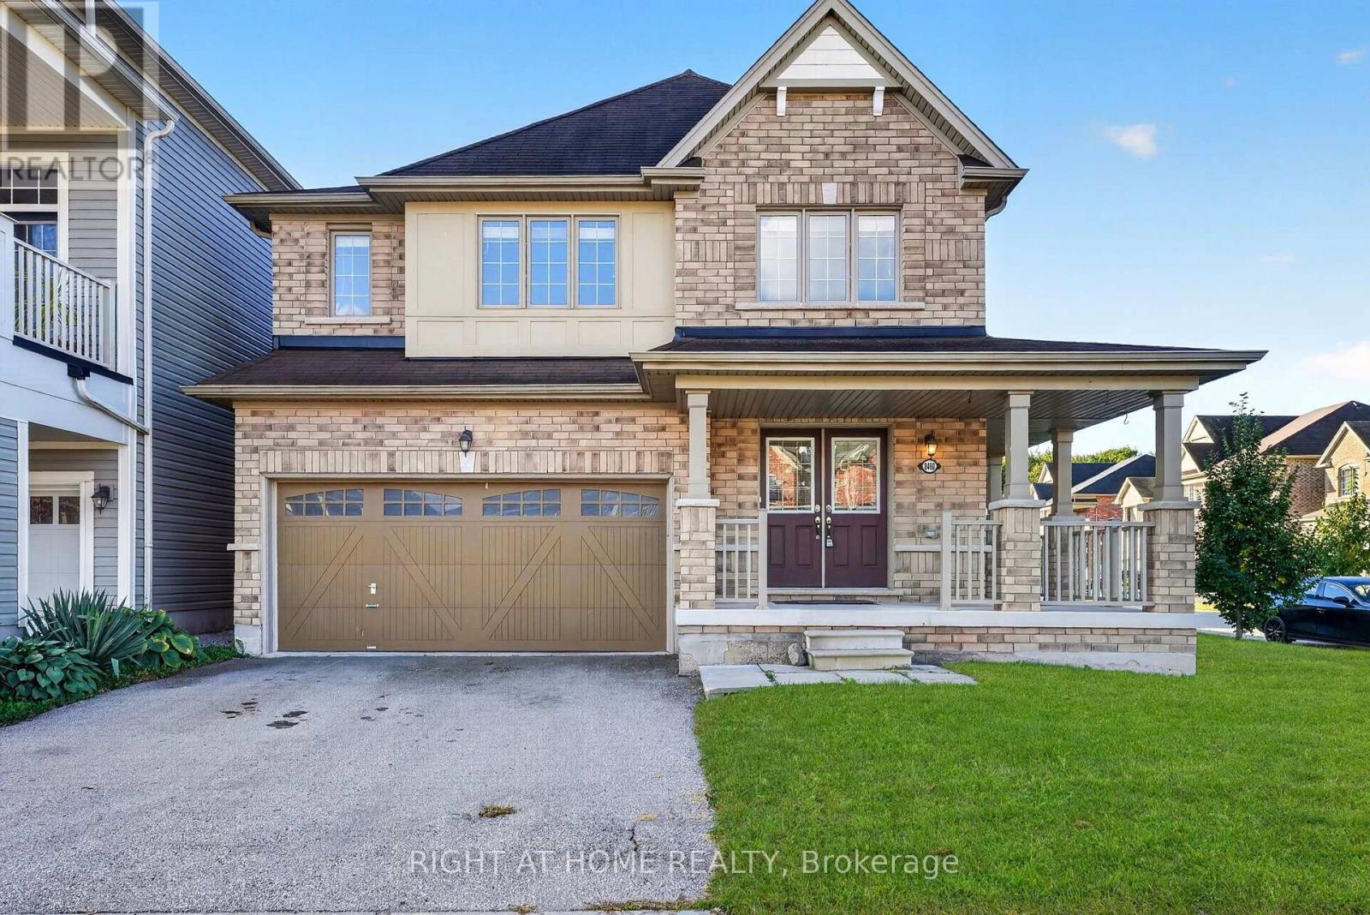
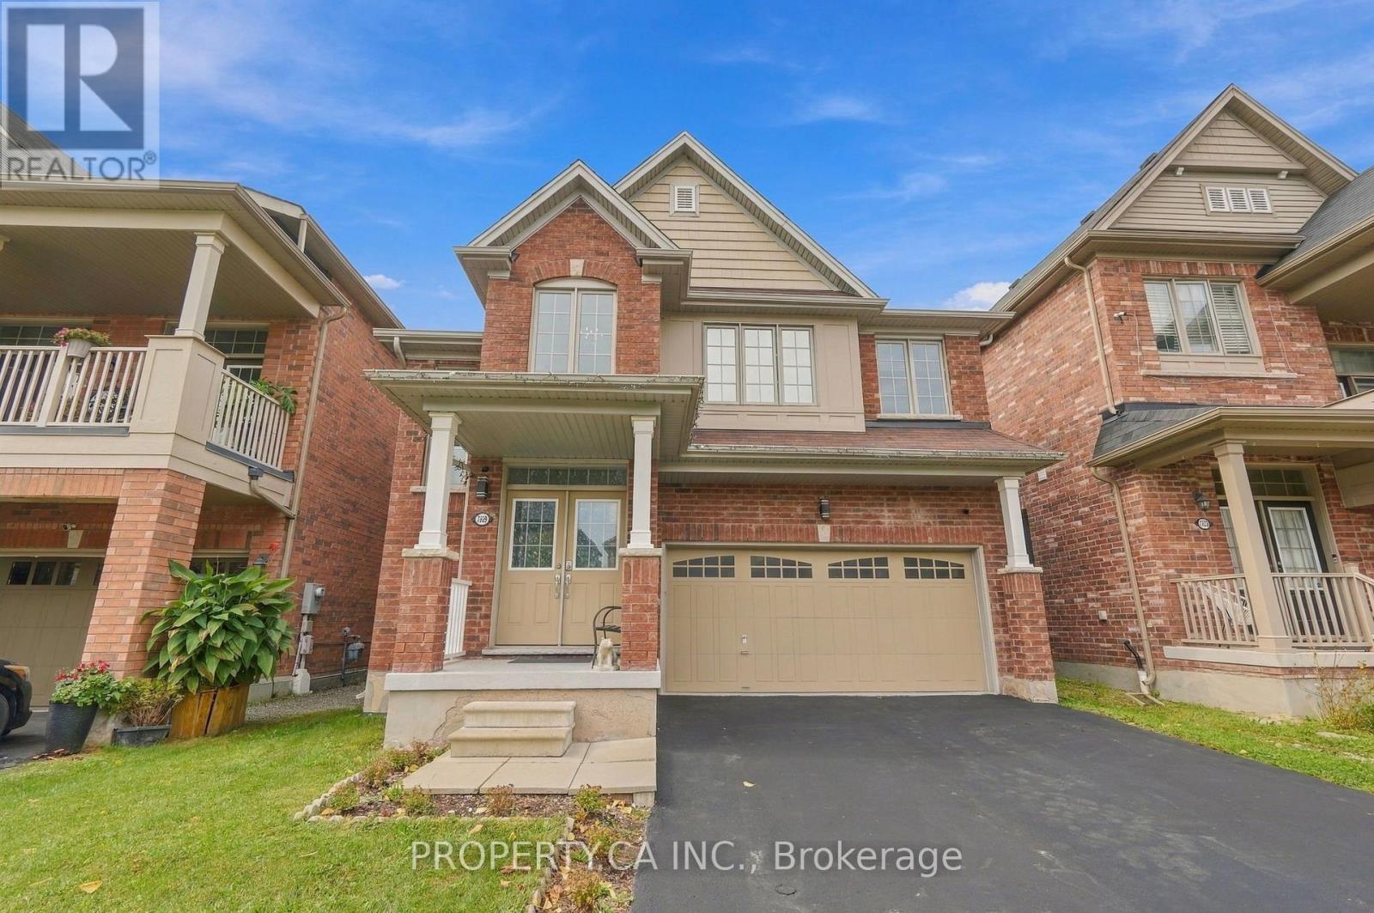
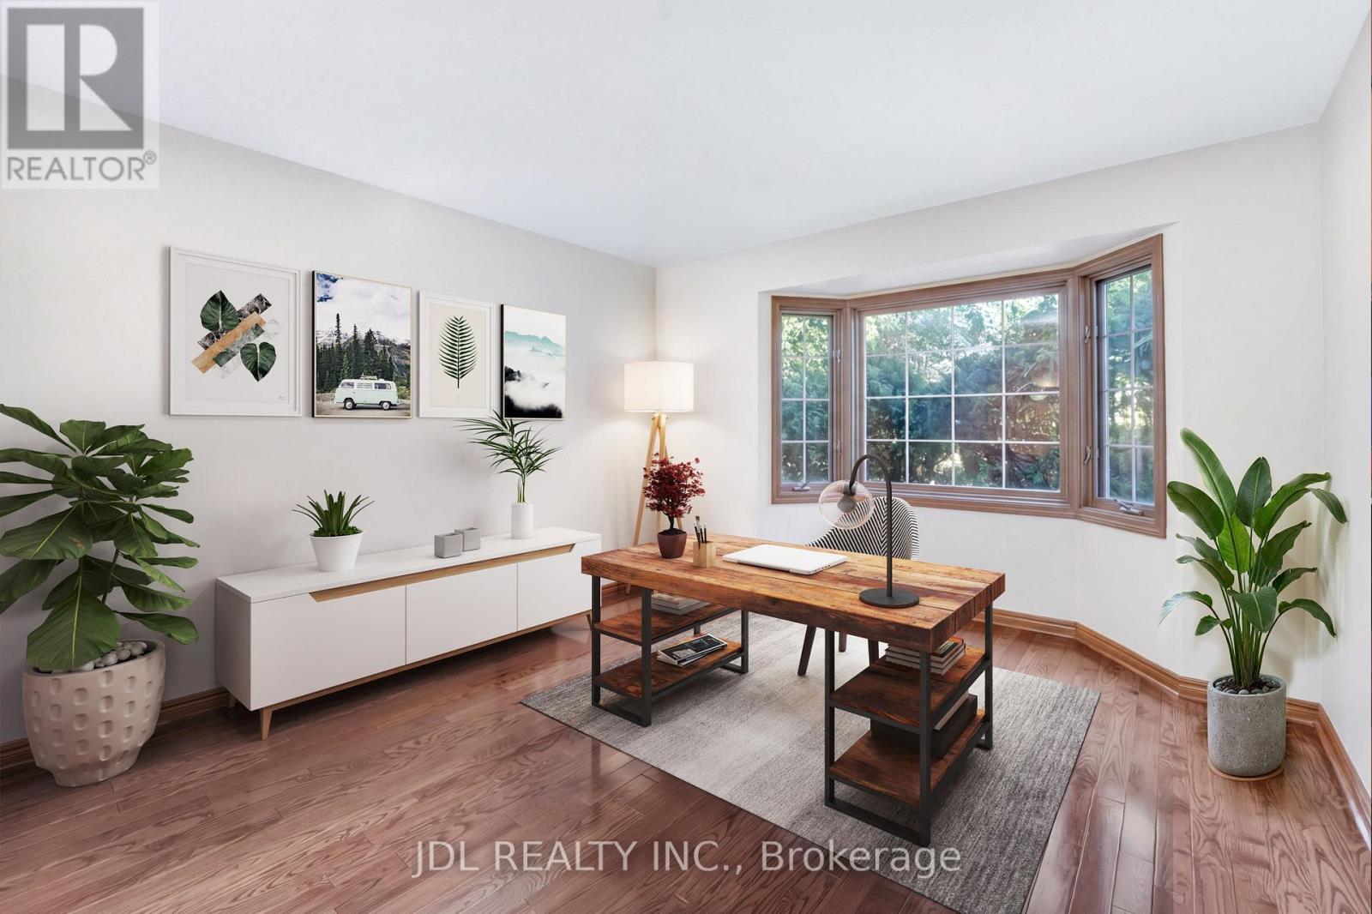
6240 Moretta Drive, Niagara Falls, ON photo 1
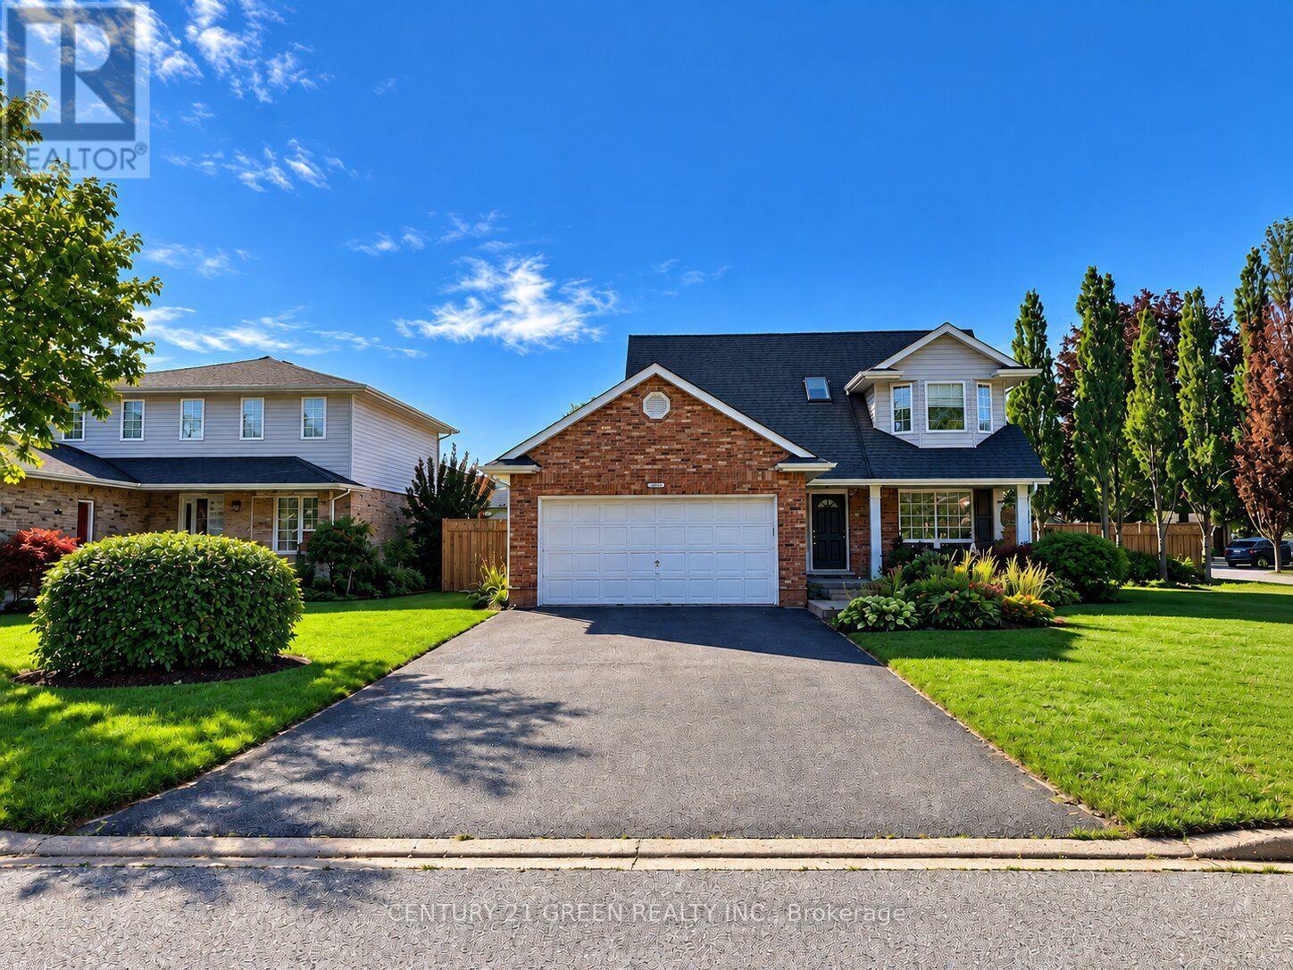
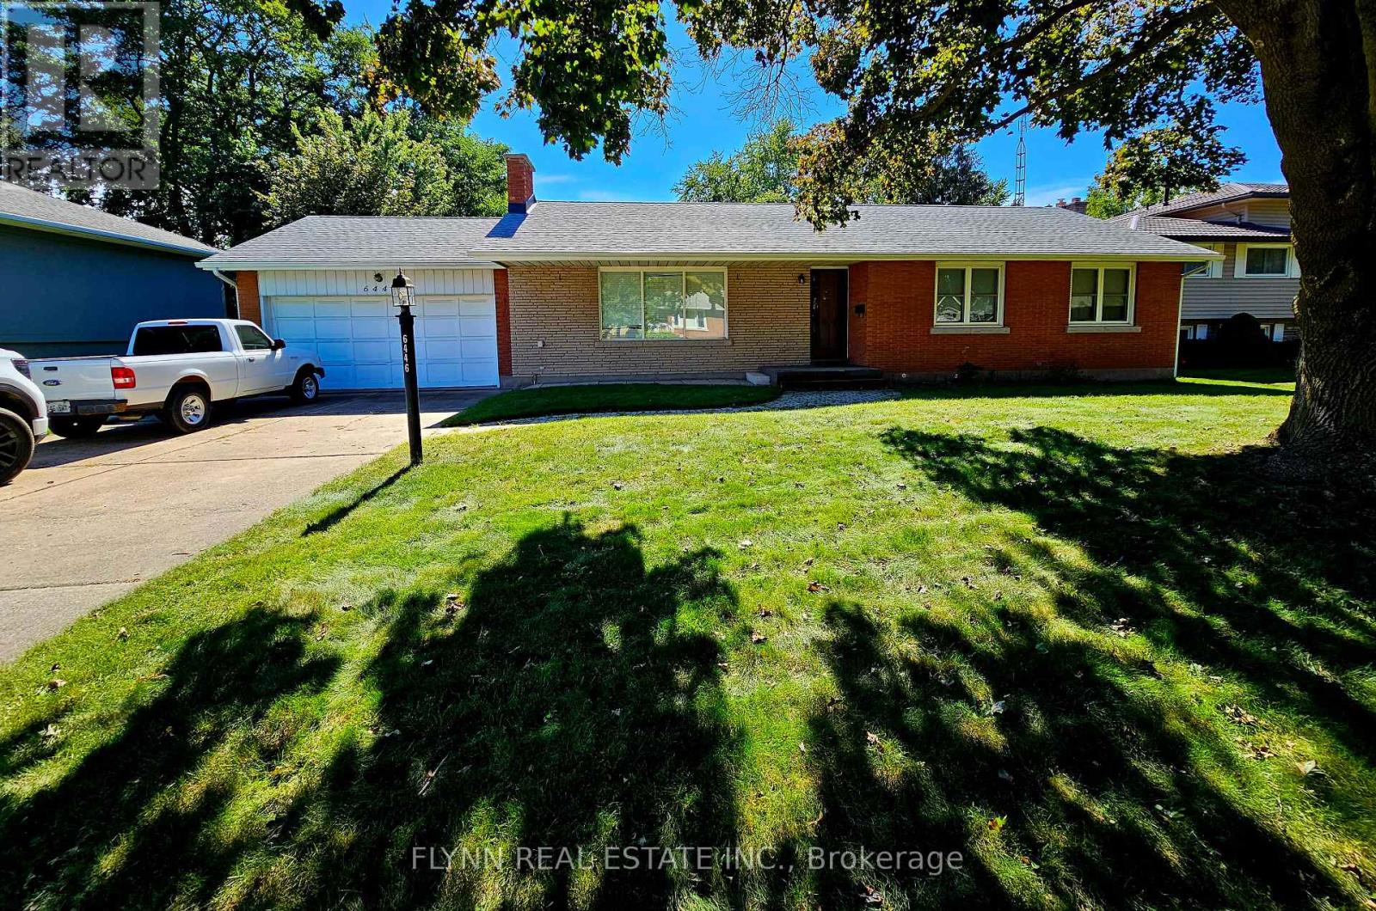
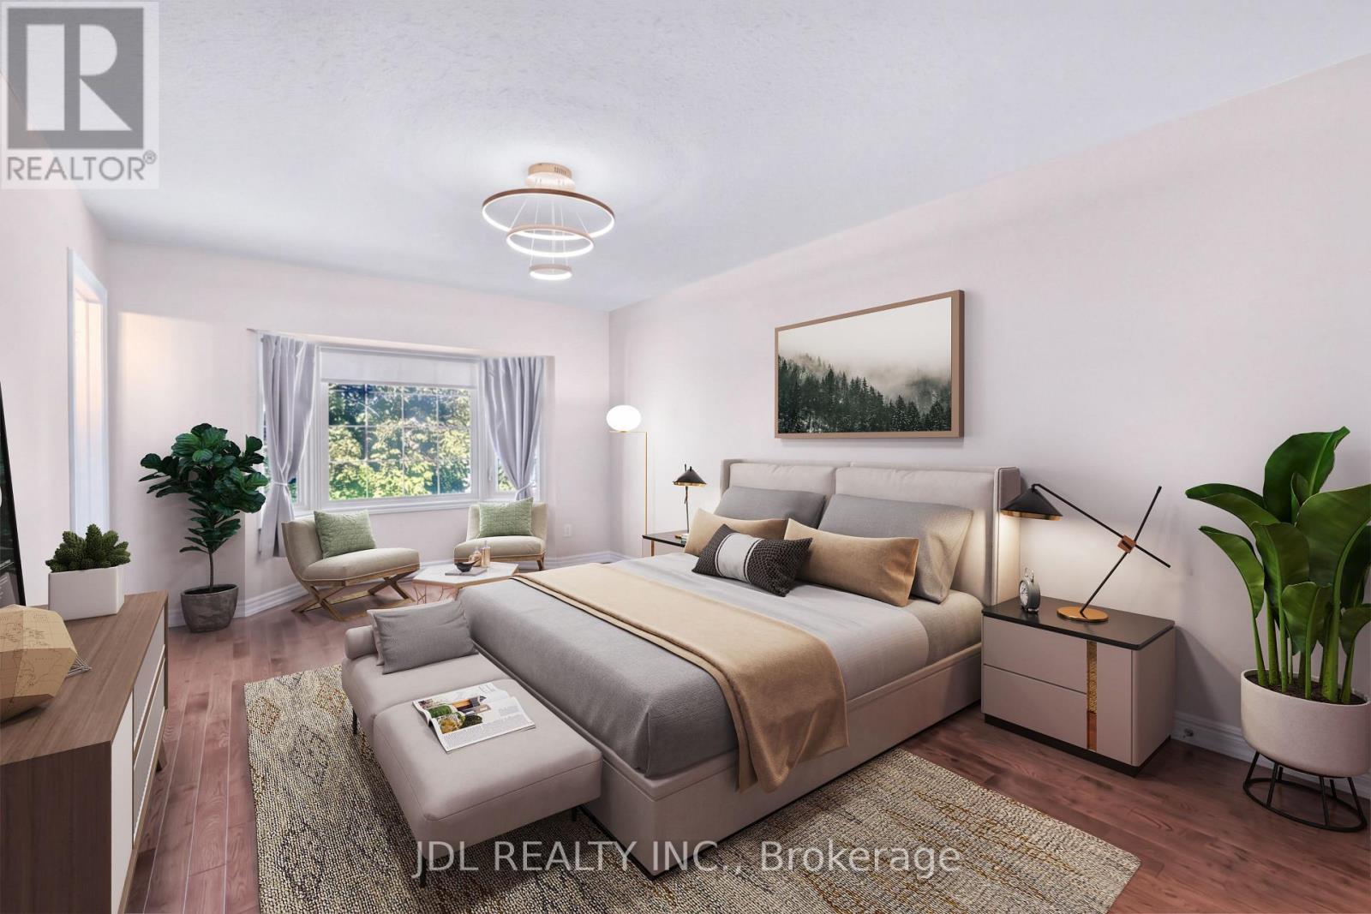
6240 Moretta Drive, Niagara Falls, ON photo 2
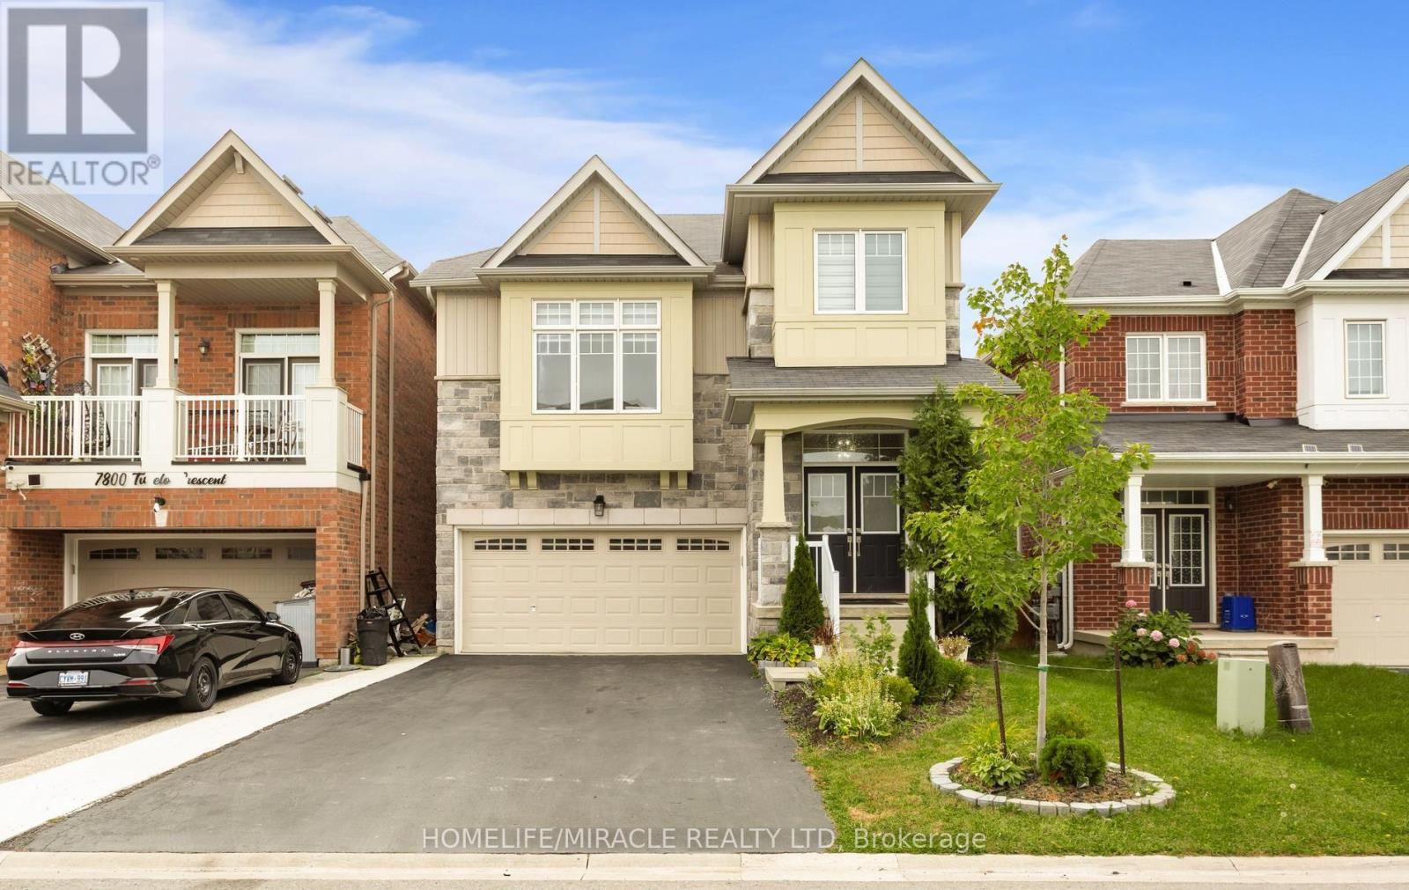
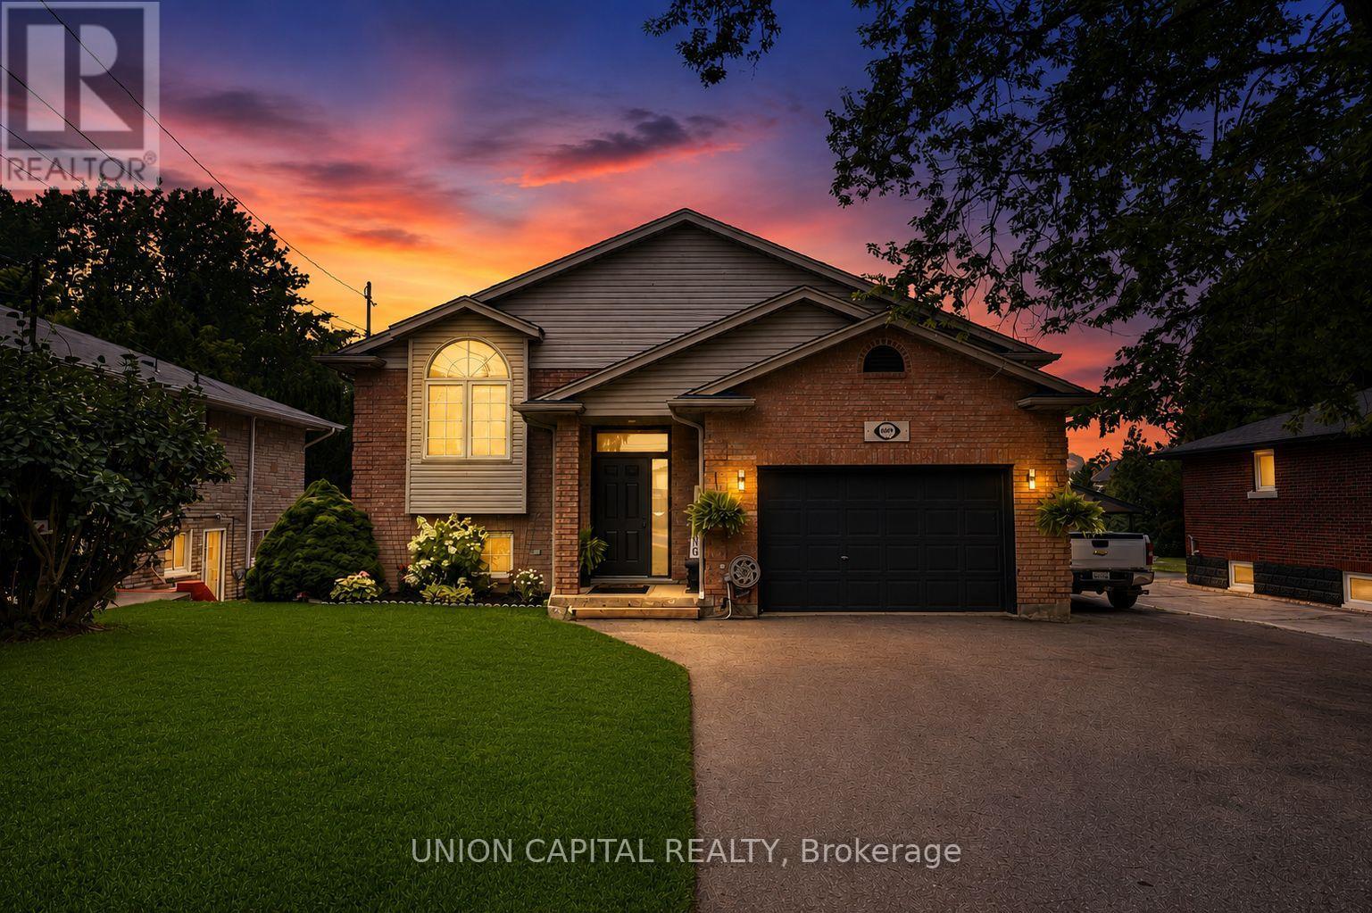
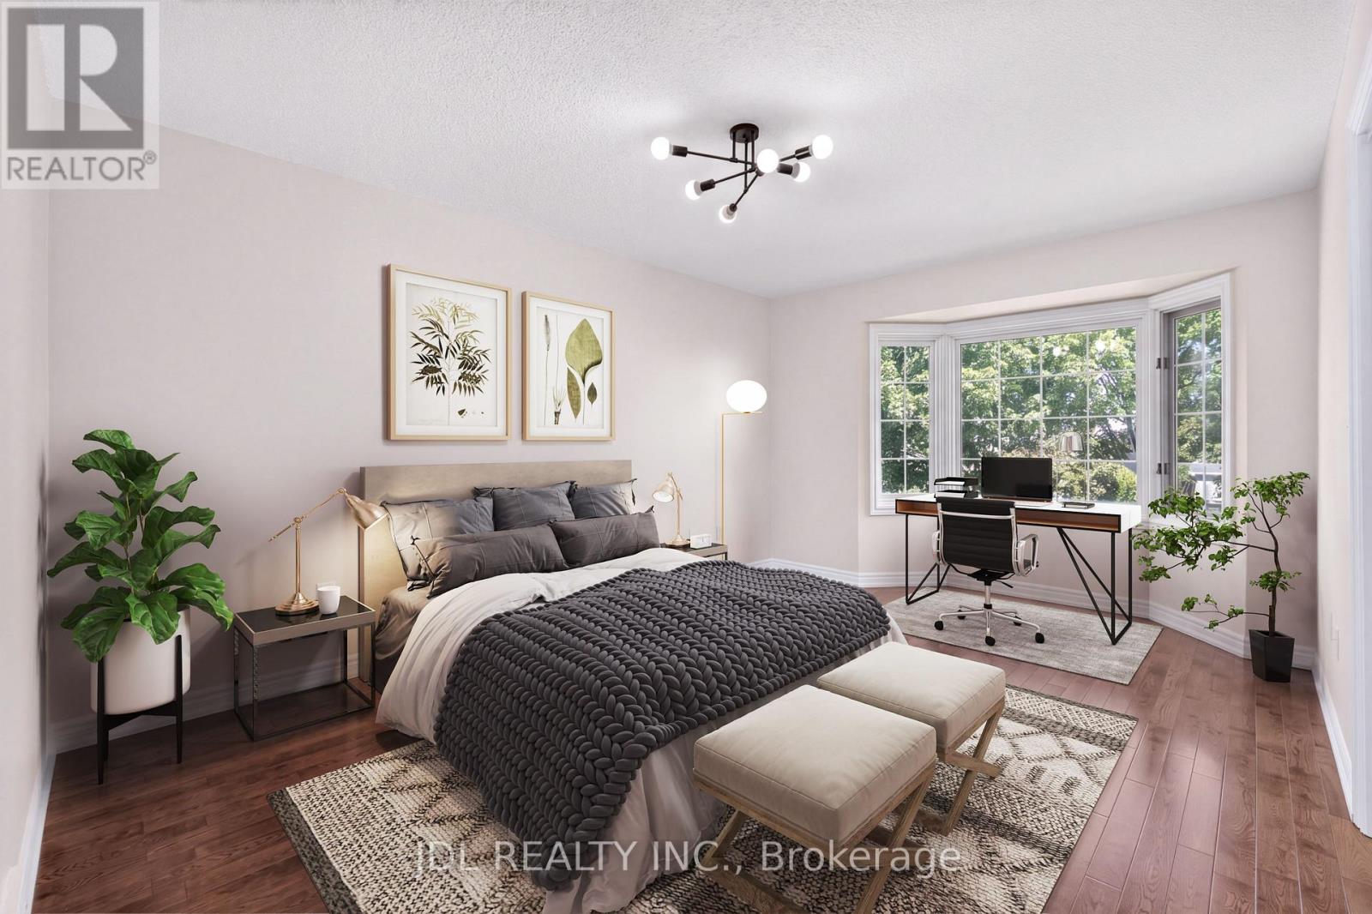
6240 Moretta Drive, Niagara Falls, ON photo 3
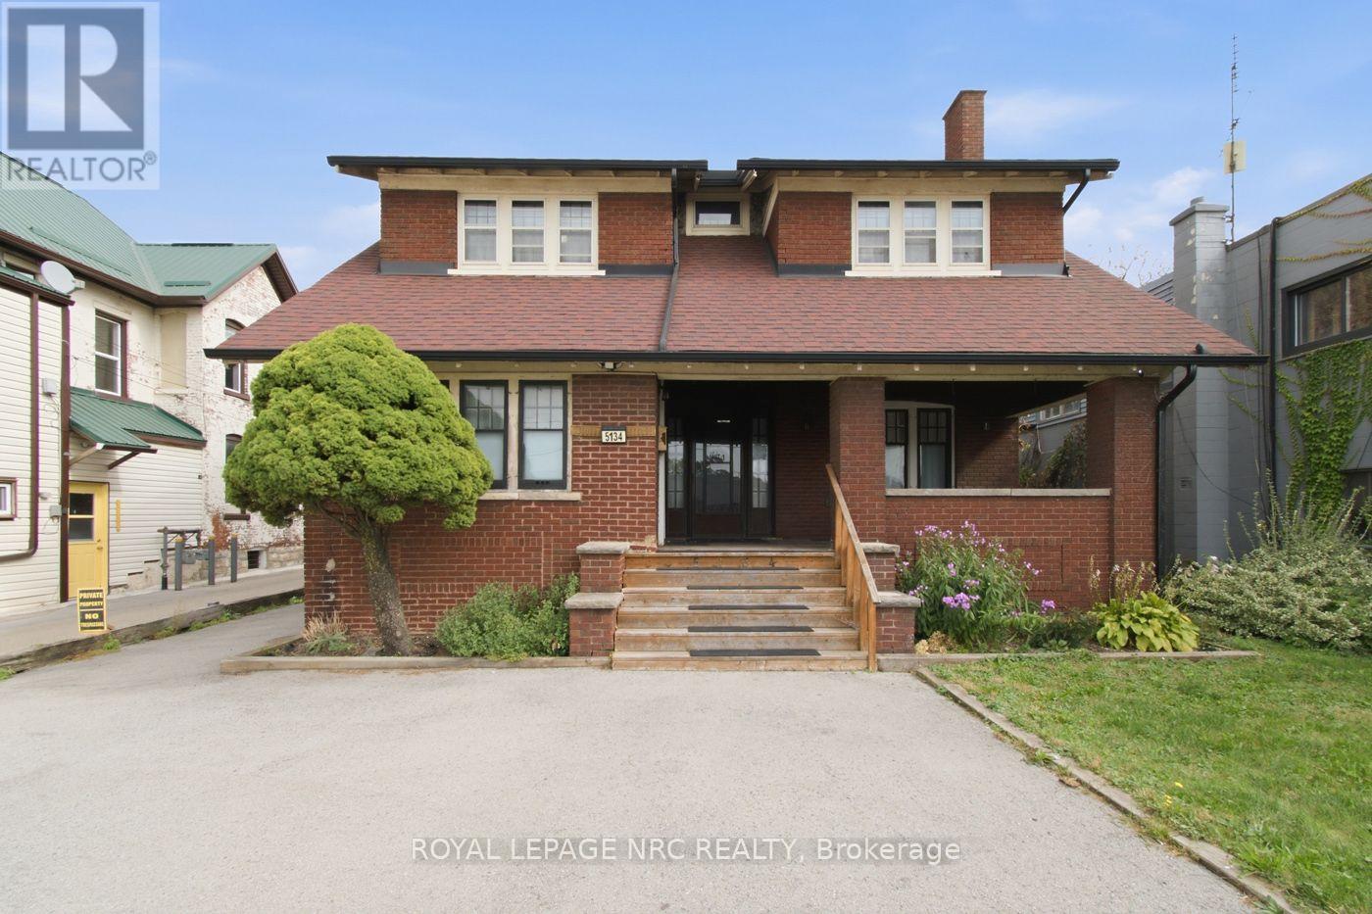
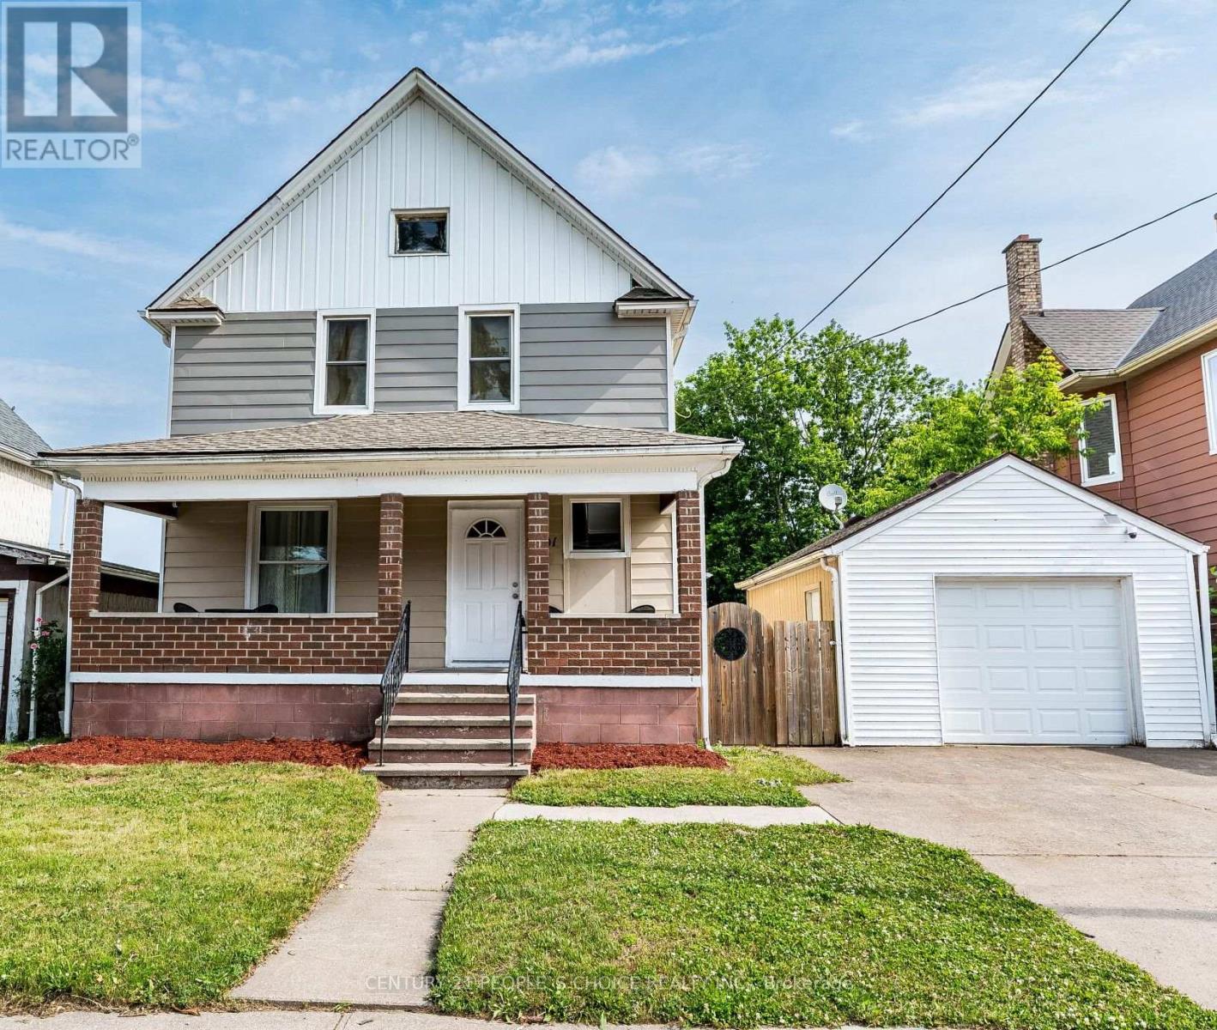
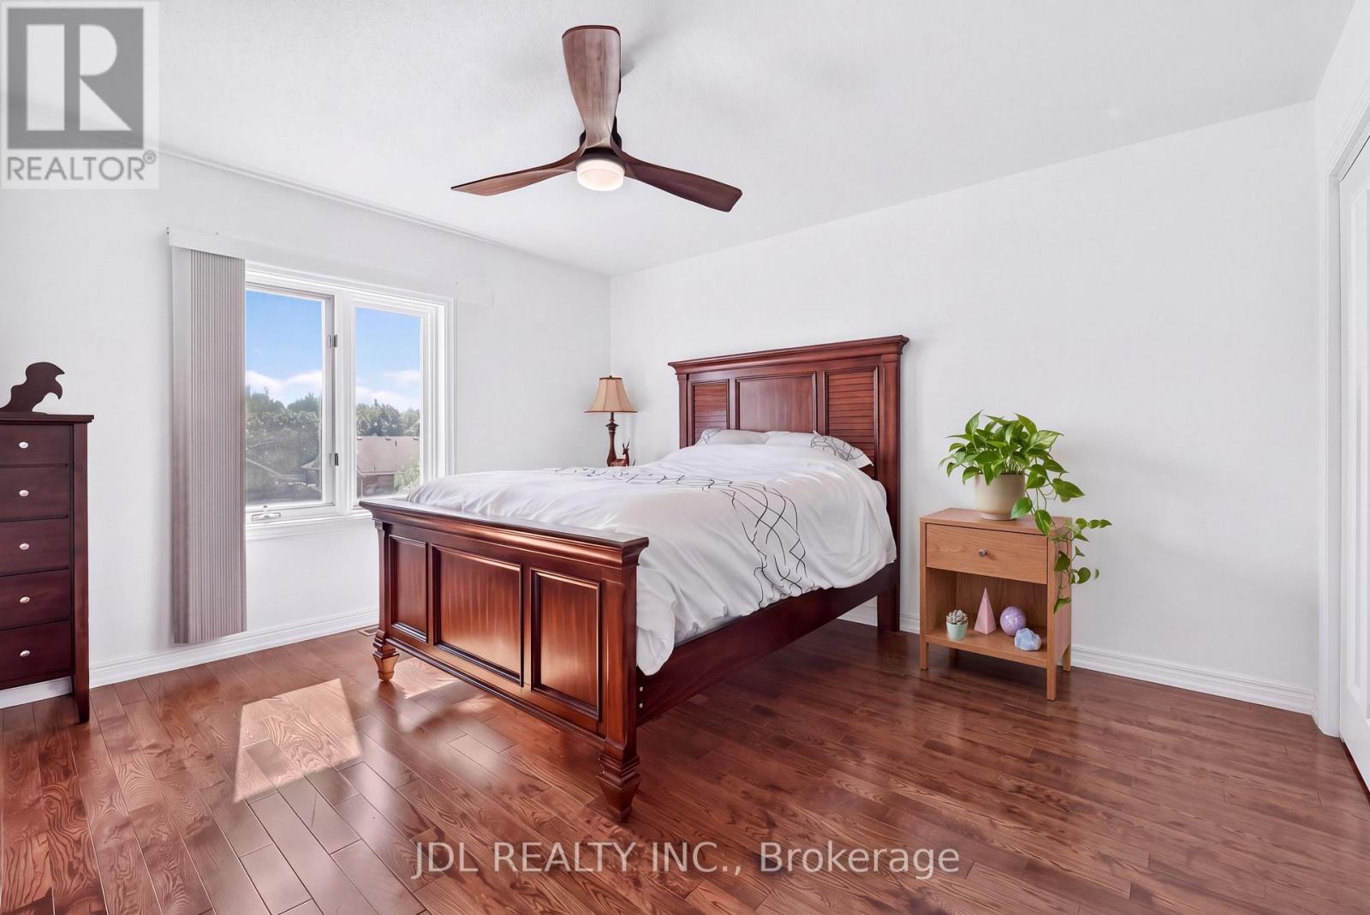
6240 Moretta Drive, Niagara Falls, ON photo 4
6240 Moretta Drive, Niagara Falls, ON photo 5
6240 Moretta Drive, Niagara Falls, ON photo 6
6240 Moretta Drive, Niagara Falls, ON photo 7
6240 Moretta Drive, Niagara Falls, ON photo 8
6240 Moretta Drive, Niagara Falls, ON photo 9
6240 Moretta Drive, Niagara Falls, ON photo 10
6240 Moretta Drive, Niagara Falls, ON photo 11
6240 Moretta Drive, Niagara Falls, ON photo 12
6240 Moretta Drive, Niagara Falls, ON photo 13
6240 Moretta Drive, Niagara Falls, ON photo 14
6240 Moretta Drive, Niagara Falls, ON photo 15
6240 Moretta Drive, Niagara Falls, ON photo 16
6240 Moretta Drive, Niagara Falls, ON photo 17
6240 Moretta Drive, Niagara Falls, ON photo 18
6240 Moretta Drive, Niagara Falls, ON photo 19
6240 Moretta Drive, Niagara Falls, ON photo 20
6240 Moretta Drive, Niagara Falls, ON photo 21
6240 Moretta Drive, Niagara Falls, ON photo 22
6240 Moretta Drive, Niagara Falls, ON photo 23
6240 Moretta Drive, Niagara Falls, ON photo 24
6240 Moretta Drive, Niagara Falls, ON photo 25
6240 Moretta Drive, Niagara Falls, ON photo 26
6240 Moretta Drive, Niagara Falls, ON photo 27
6240 Moretta Drive, Niagara Falls, ON photo 28
6240 Moretta Drive, Niagara Falls, ON photo 29
6240 Moretta Drive, Niagara Falls, ON photo 30
6240 Moretta Drive, Niagara Falls, ON photo 31
6240 Moretta Drive, Niagara Falls, ON photo 32
6240 Moretta Drive, Niagara Falls, ON photo 33
6240 Moretta Drive, Niagara Falls, ON photo 34
6240 Moretta Drive, Niagara Falls, ON photo 35
6240 Moretta Drive, Niagara Falls, ON photo 36
6240 Moretta Drive, Niagara Falls, ON photo 37
6240 Moretta Drive, Niagara Falls, ON photo 38
6240 Moretta Drive, Niagara Falls, ON photo 39
6240 Moretta Drive, Niagara Falls, ON photo 40
6240 Moretta Drive, Niagara Falls, ON photo 41
6240 Moretta Drive, Niagara Falls, ON photo 42
6240 Moretta Drive, Niagara Falls, ON photo 43
6240 Moretta Drive, Niagara Falls, ON photo 44
6240 Moretta Drive, Niagara Falls, ON photo 45
6240 Moretta Drive, Niagara Falls, ON photo 46
6240 Moretta Drive, Niagara Falls, ON photo 47
6240 Moretta Drive, Niagara Falls, ON photo 48
6240 Moretta Drive, Niagara Falls, ON photo 49
6240 Moretta Drive, Niagara Falls, ON photo 50
1 / 50

BUYER ADVANTAGE

Buy with confidence

Get a full-service approach built on strategy, strong negotiation, and clear guidance from offer to close.

  • Local Market Expertise
  • Broker-level Negotiation
  • Transparent Process
  • No-pressure Guidance

The right strategy depends on your goals, timing, budget, and the type of home you are buying. Get Your Buyer Snapshot.

About This Property

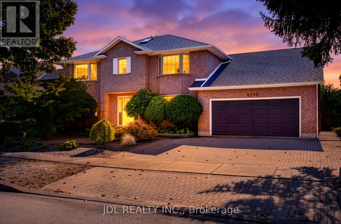
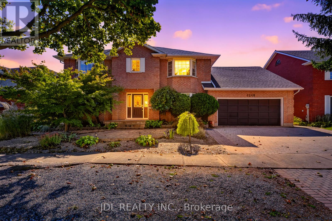
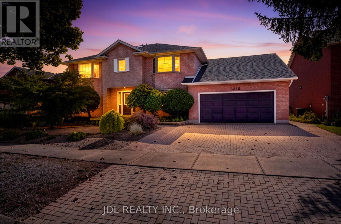
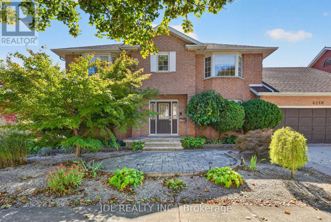
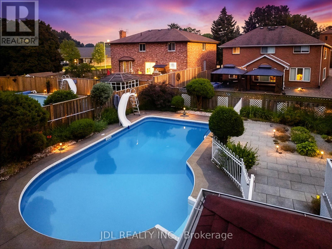
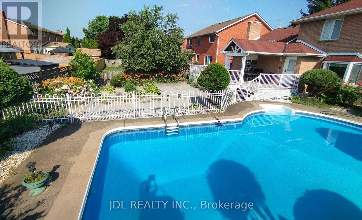
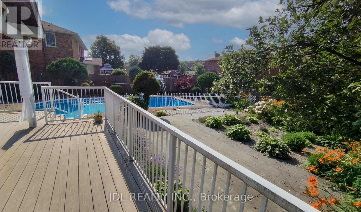
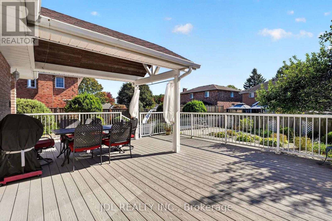
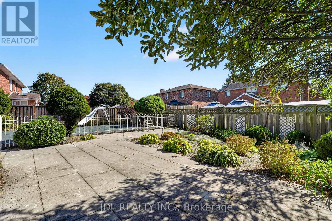
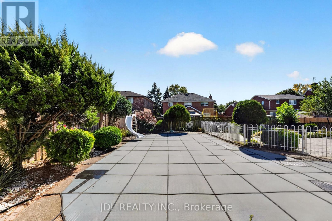
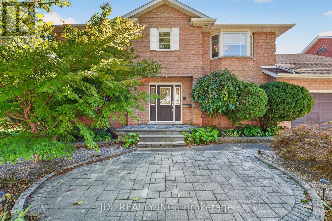
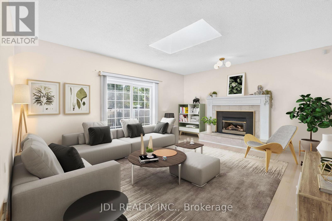
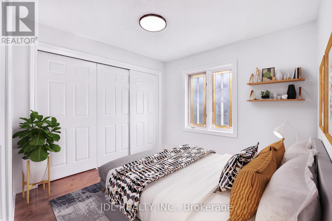
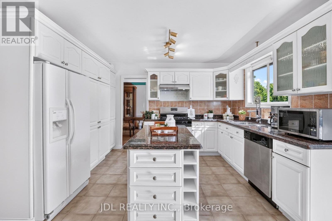
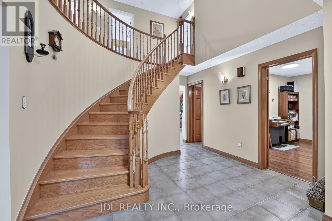
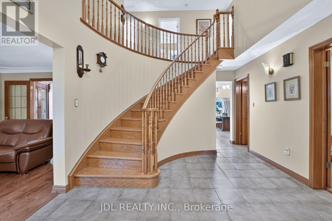
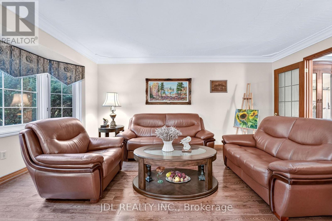
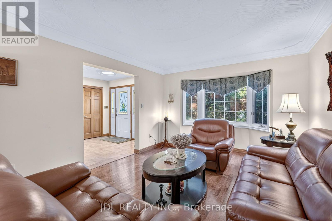
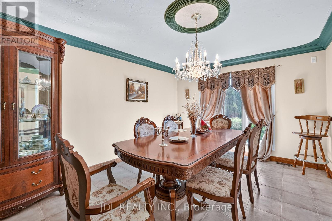
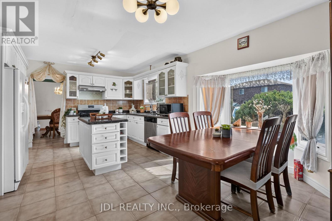
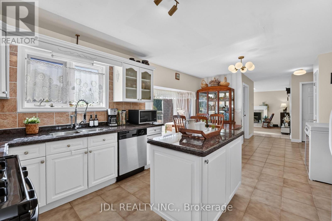
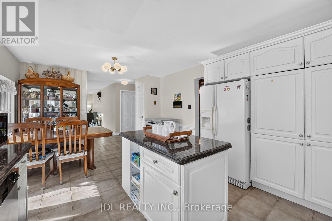
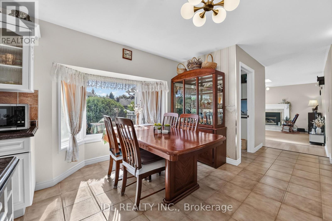
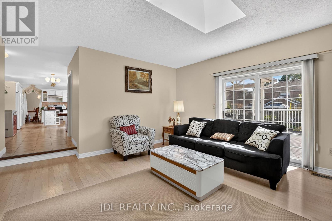
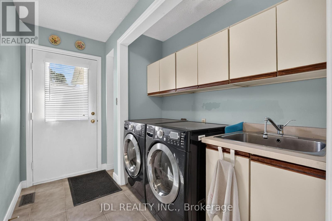
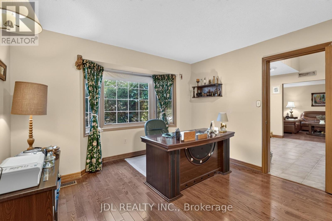
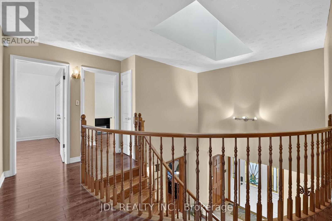
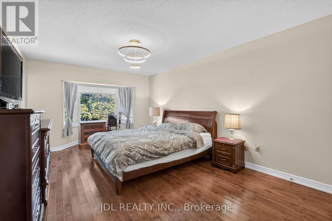
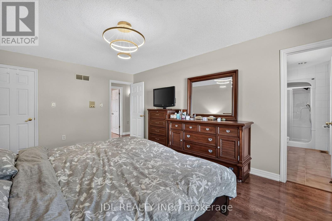
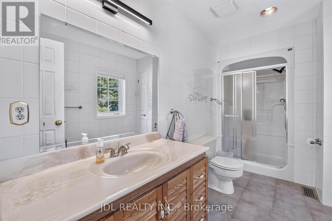
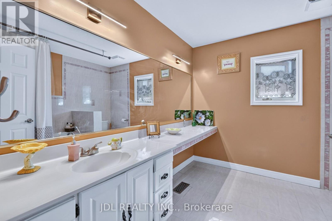
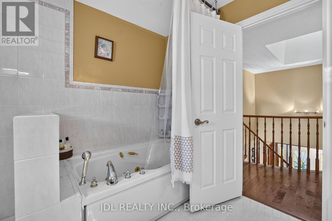
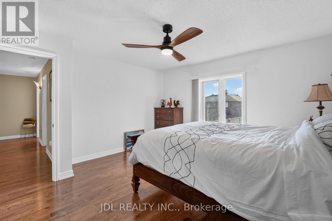
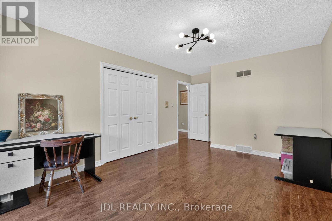
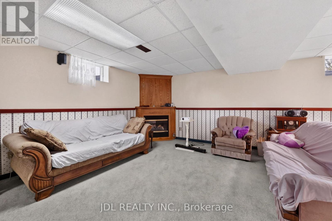
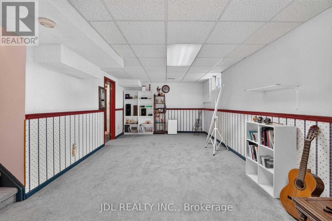
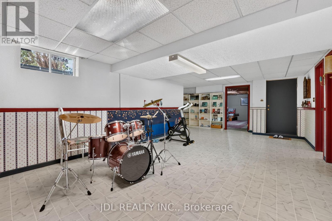
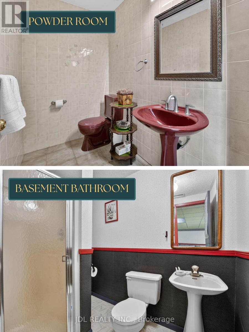
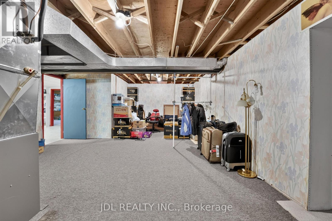
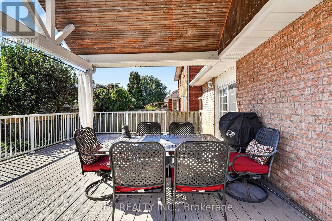
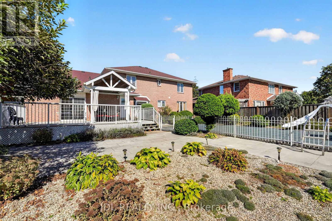
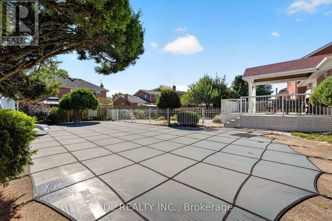
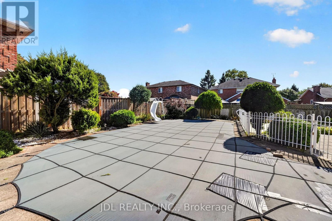
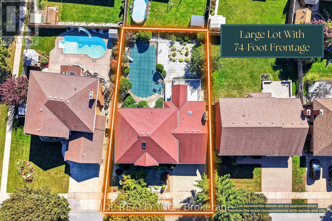
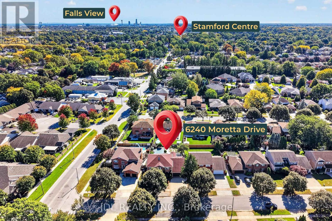
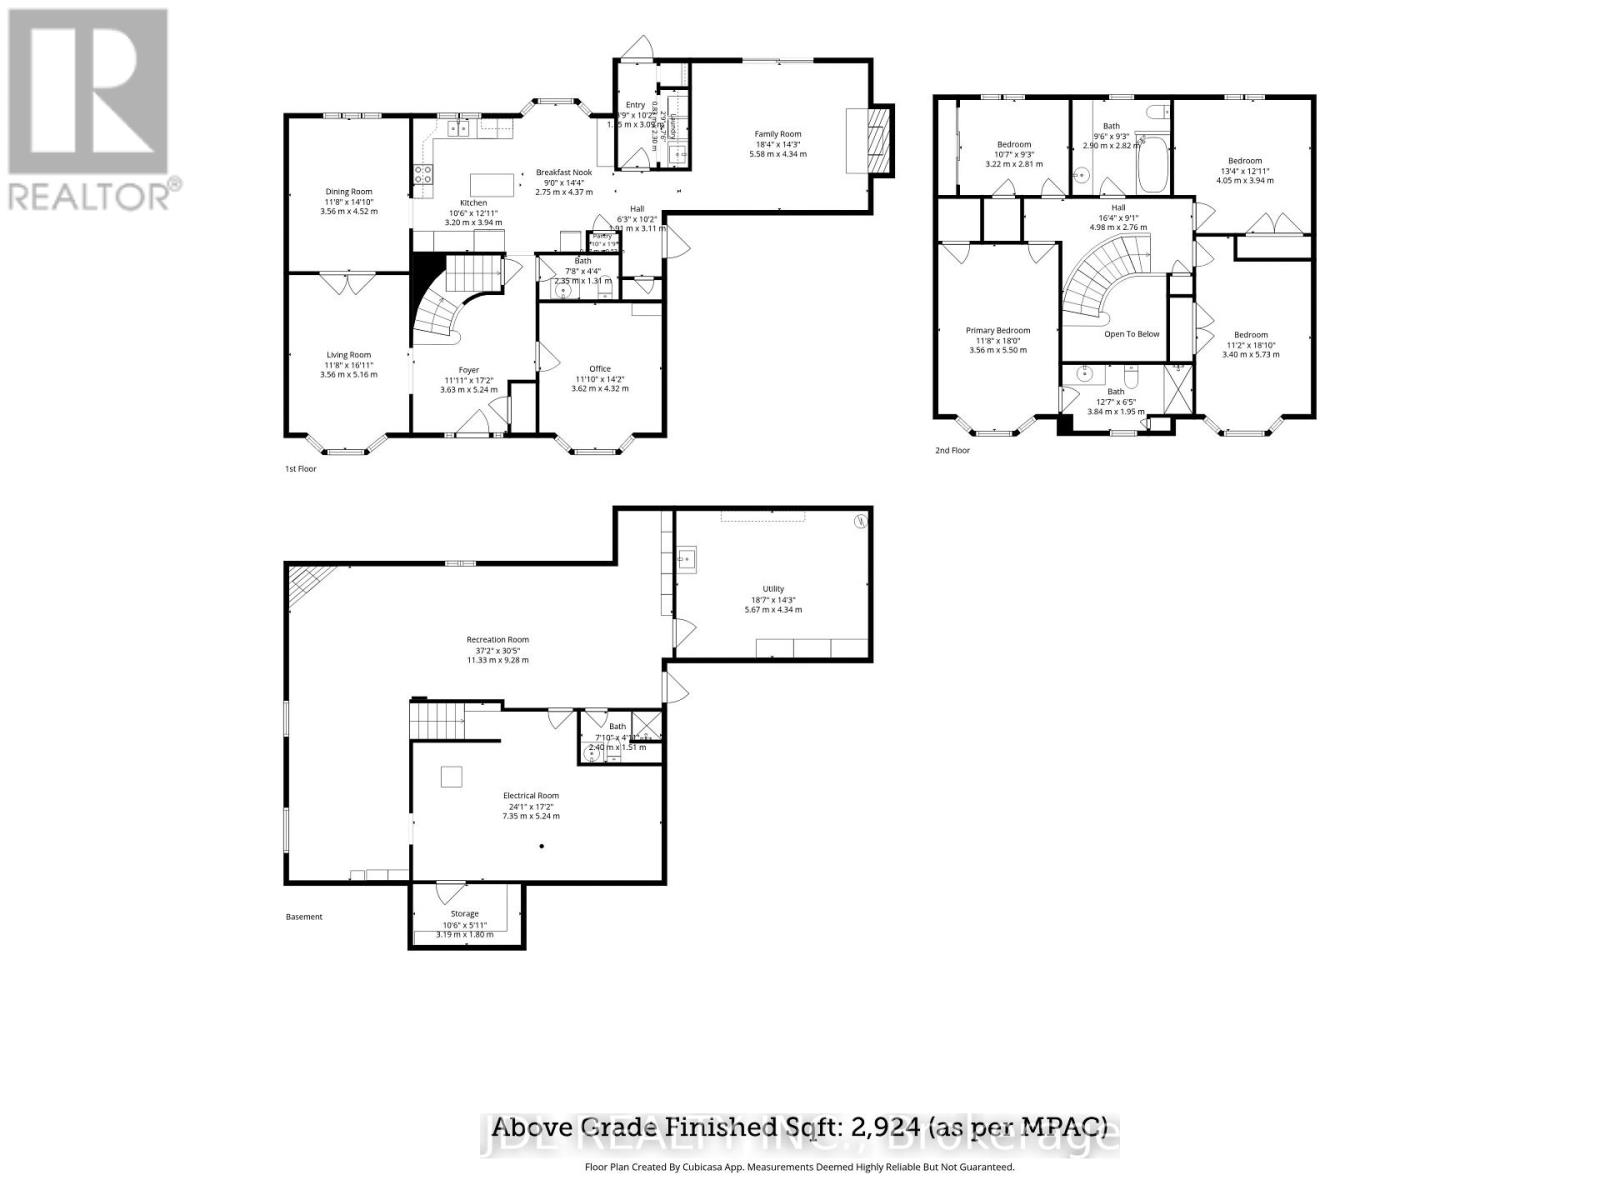
Welcome to your serene, 74-foot-frontage sanctuary near the river. This 2924 sqft, 4-bedroom, 4-washroom, double-garage gem is tucked away in an quiet residential alcove full of tree-lined, family-friendly streets & well-appointed homes. While being minutes away from world-class Niagara attractions. It has always been lovingly cared for and owner-occupied (each for 10 years or longer). The intricate landscaping has made excellent use of one of largest lots in the neighbourhood (74 feet x 116 feet). You must see it to believe it! Highlights include: massive in-ground swimming pool large enough for lap practice (~12m x ~6m); covered deck w/ custom wood-paneled canopy; curated selection of complementary trees, plants, & florals (aesthetically pruned & shaped) - incl. fruit-bearing pear & apple trees; interlocking stone pavers, walkways, & planters; exterior lighting features; newer roof (2016); etc. Versatile interior floor plan with a thoughtful flow. Highlights include: a modern kitchen + breakfast area + family room open-concept flow; a timeless living room & dining room with bespoke hand-troweled ceilings; large main-floor office; main-floor laundry room w/ utility sink; double-garage with lots of storage; 2 skylights; 2 gas fireplaces; brand new LED light fixtures; newer Lennox furnace & air conditioner (2021); upgraded hardwood floors (2016); 4 generously sized bedrooms (with 2 walk-in closets); a huge, partially-finished basement with an additional 1,567 sqft in versatile space & its own separate entrance. Perfectly located! Minutes from - Transportation: QEW & Niagara GO Station. World-class attractions: Falls Views; famous vineyards; Stamford Centre; Clifton Hill; etc. Green spaces: Niagara River Parkway trails; Heartland Forest Nature Reserve; Firemen's Park; fruit farms; top-rated golf courses & country clubs. Daily conveniences: Zehrs; Costco; etc. Excellent DSBN school zone: Martha Cullimore PS (ranked top 12% provincially); A. N. Myer SS (top 17%). (id:63604)

Key Facts

Type
Detached
Beds
4
Baths
4
Size
2,500 sqft
Lot
74.2 x 116.6 FT
Parking
4 total

Highlights

  • Washer
  • Refrigerator
  • Water meter
  • Central Vacuum
  • Dishwasher
  • Stove
  • Dryer
  • Microwave
  • Hood Fan
  • Furniture
  • Window Coverings
  • Garage door opener remote(s)
Property Details 19 details
Bedrooms
4 bedrooms
4 above grade
Bathrooms
4 bathrooms
1 partial
Parking
4 parking spaces
Attached Garage · Garage
Living area
2,500 - 3,000 sq. ft.
Property
Single Family · Freehold · Detached
Property subtype
Single Family
Structure type
House
Ownership
Freehold
Attached status
Detached
Storeys
2
Basement
Finished, Full, Separate entrance, Walk-up
Heating
Forced air, Natural gas
Cooling
Central air conditioning
Fireplace
2 fireplaces
Pool
Inground pool
Lot dimensions
74.2 x 116.6 FT
Frontage
74.20 feet
Taxes
$8,429.65
Zoning
R1C
Water source
Municipal water
Sewer
Sanitary sewer

Interior features

WasherRefrigeratorWater meterCentral VacuumDishwasherStoveDryerMicrowaveHood FanFurnitureWindow CoveringsGarage door opener remote(s)

Exterior features

Poured ConcreteFully Fenced

Lot and water

Gazebo
Mortgage & Affordability Estimate monthly costs
Purchase price$939,000
Down paymentNot available
Mortgage amountNot available
Principal & interestNot available
Property taxesNot available
Condo/HOA feeNot available
Insurance/OtherNot available
UtilitiesNot available
Est. monthly totalNot available
Income needed (GDS 32%)Not available
Estimates only. Not financial advice. Rates, taxes and fees vary by lender and municipality.

Saved Properties

Keep This One Handy

Save this listing, compare it later, or open your saved properties dashboard.

Manage Saved Searches
Map is approximate.

Neighbourhood

Area
Stamford
City
Niagara Falls
Postal code
L2J 4H4
Nearby
Cross Streets: St. Paul Ave & Mountain Rd. ** Directions: Parking available on driveway & street.