625- 2 David Eyer Road
BUYER ADVANTAGE
Buy with confidence
Get a full-service approach built on strategy, strong negotiation, and clear guidance from offer to close.
- Local Market Expertise
- Broker-level Negotiation
- Transparent Process
- No-pressure Guidance

The right strategy depends on your goals, timing, budget, and the type of home you are buying. Get Your Buyer Snapshot.
About This Property
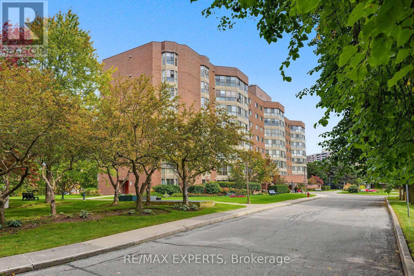
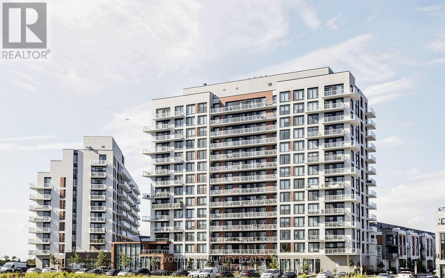
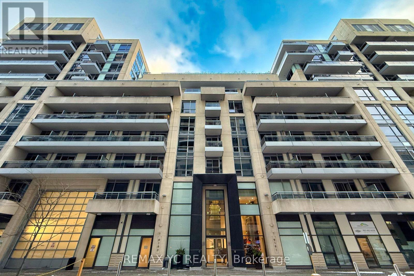
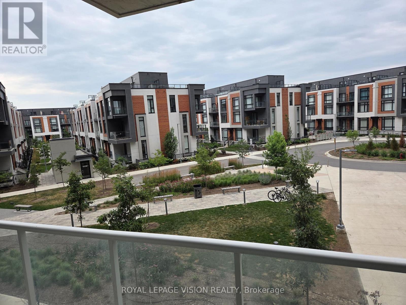
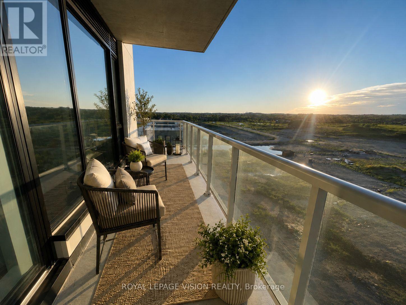
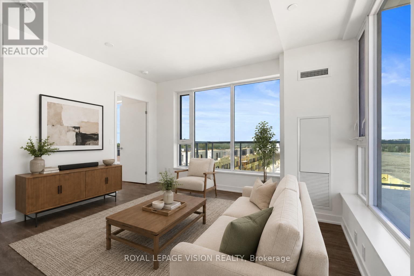
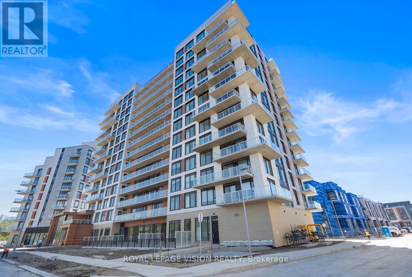
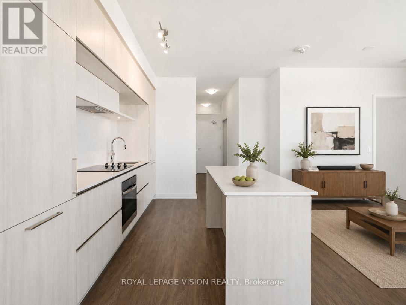
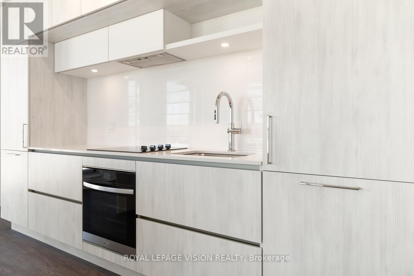
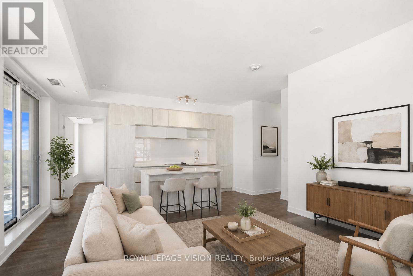
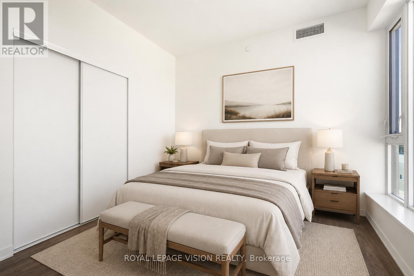
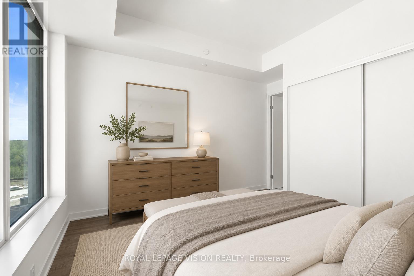
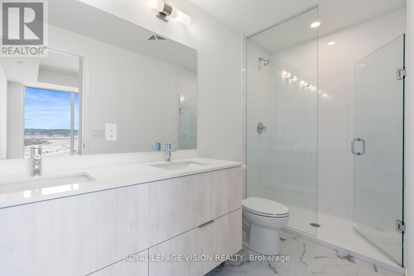
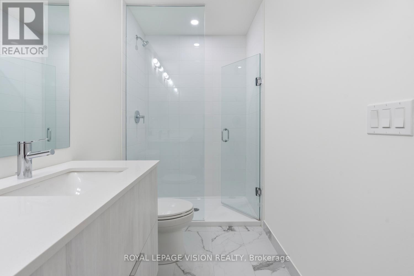
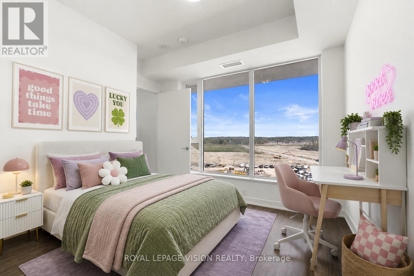
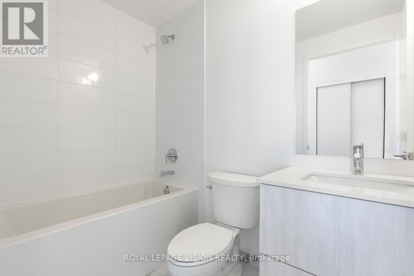
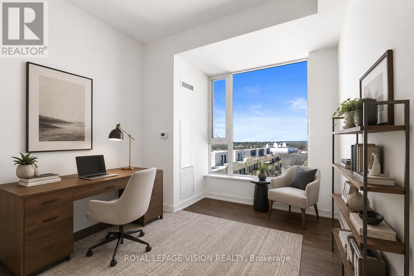
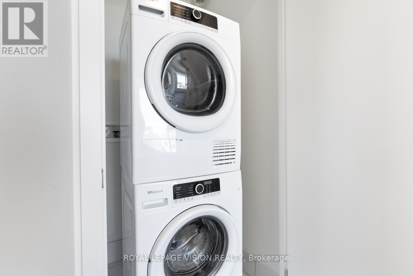
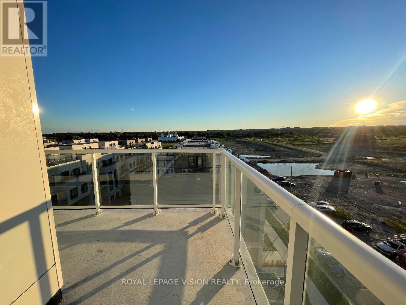
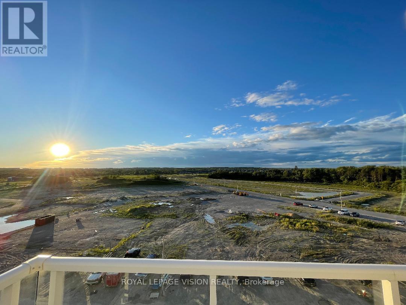
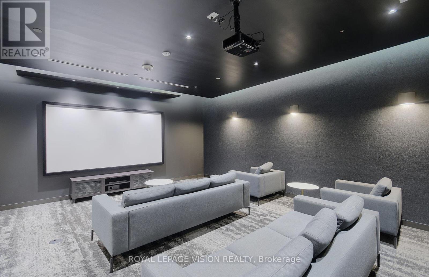
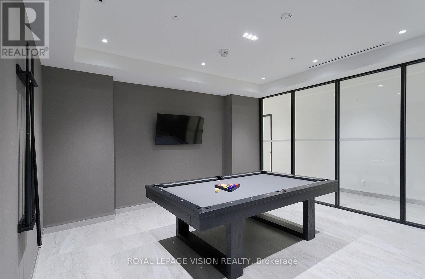
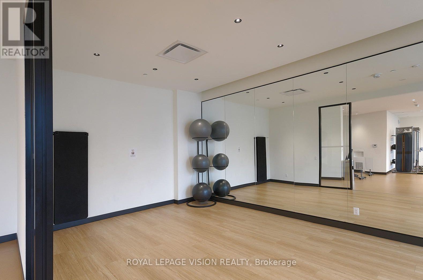
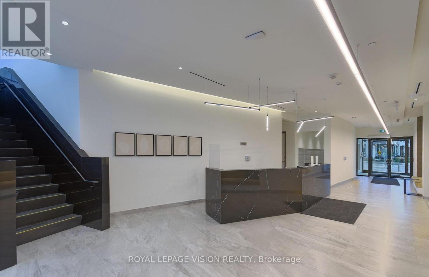
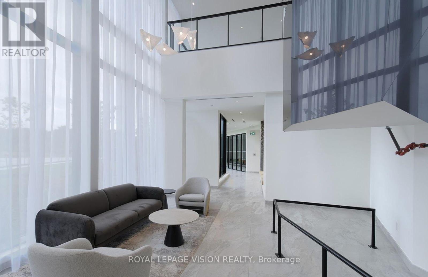
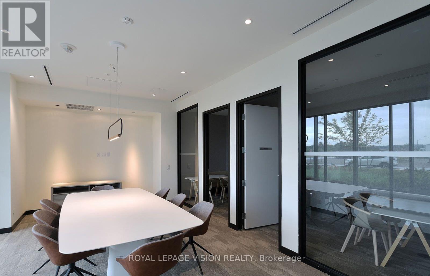
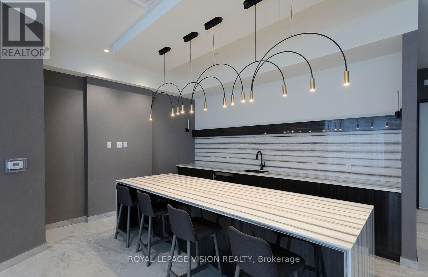
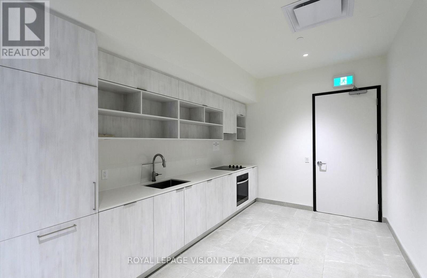
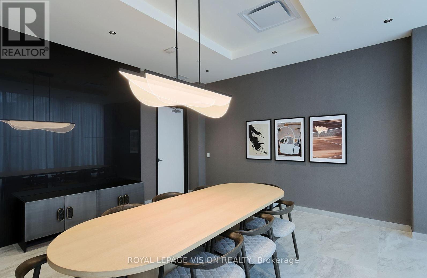
Experience elevated condo living at Elgin East! This stunning 2-Bedroom + Den, 2-Full Bathroom suite offers an exceptional blend of style, space, and functionality in one of Richmond Hill's most desirable communities. Featuring a bright open-concept layout, the upgraded kitchen is designed to impress with a centre island, premium finishes, and seamless flow into the spacious living and dining areas-perfect for both everyday living and entertaining. Enjoy breathtaking west-facing sunset views from the expansive 210 sq. ft. wrap-around balcony, while also taking in additional south and north exposures that flood the suite with natural light throughout the day. The versatile den is generously sized and ideal as a home office, guest room, or potential third bedroom. The thoughtfully designed split-bedroom floor plan offers privacy and comfort, complemented by two full bathrooms and modern finishes throughout. Included for added convenience are one underground parking space and a locker for extra storage. Located in the highly sought-after Elgin East community, residents enjoy luxury amenities and a prime Richmond Hill location close to parks, trails, shopping, dining, public transit, and major commuter routes. A rare opportunity to own a bright, spacious, and beautifully upgraded suite with spectacular panoramic views. "Virtual Staging used. Not to scale" (id:63604)
Key Facts
Property Details
Interior features
Exterior features
Systems and association
Lot and water
Rooms
Mortgage & Affordability
Saved Properties
Keep This One Handy
Save this listing, compare it later, or open your saved properties dashboard.
Neighbourhood
- Area
- Rural Richmond Hill
- City
- Richmond Hill
- Postal code
- L4S 0N6
- Nearby
- Cross Streets: Bayview Ave & Elgin Mills Rd E. ** Directions: Bayview Ave and Elgin Mills Rd E.
Save This Property
Keep this home handy, return to it anytime, and let us know how to reach you about this listing.
We use this email only to connect your saved properties and saved searches.
Other Available Options
Similar Listings
Listings from our database that match closely.