625 Townline Road West
Whitby, ONDetached
$2,899,000
MLS® E13866404
Detached5 beds4 baths14 total
625 Townline Road West, Whitby, ON photo 1
625 Townline Road West, Whitby, ON photo 2
625 Townline Road West, Whitby, ON photo 3
625 Townline Road West, Whitby, ON photo 4
625 Townline Road West, Whitby, ON photo 5
625 Townline Road West, Whitby, ON photo 6
625 Townline Road West, Whitby, ON photo 7
625 Townline Road West, Whitby, ON photo 8
625 Townline Road West, Whitby, ON photo 9
625 Townline Road West, Whitby, ON photo 10
625 Townline Road West, Whitby, ON photo 11
625 Townline Road West, Whitby, ON photo 12
625 Townline Road West, Whitby, ON photo 13
625 Townline Road West, Whitby, ON photo 14
625 Townline Road West, Whitby, ON photo 15
625 Townline Road West, Whitby, ON photo 16
625 Townline Road West, Whitby, ON photo 17
625 Townline Road West, Whitby, ON photo 18
625 Townline Road West, Whitby, ON photo 19
625 Townline Road West, Whitby, ON photo 20
625 Townline Road West, Whitby, ON photo 21
625 Townline Road West, Whitby, ON photo 22
625 Townline Road West, Whitby, ON photo 23
625 Townline Road West, Whitby, ON photo 24
625 Townline Road West, Whitby, ON photo 25
625 Townline Road West, Whitby, ON photo 26
625 Townline Road West, Whitby, ON photo 27
625 Townline Road West, Whitby, ON photo 28
625 Townline Road West, Whitby, ON photo 29
625 Townline Road West, Whitby, ON photo 30
625 Townline Road West, Whitby, ON photo 31
625 Townline Road West, Whitby, ON photo 32
625 Townline Road West, Whitby, ON photo 33
625 Townline Road West, Whitby, ON photo 34
625 Townline Road West, Whitby, ON photo 35
625 Townline Road West, Whitby, ON photo 36
625 Townline Road West, Whitby, ON photo 37
625 Townline Road West, Whitby, ON photo 38
625 Townline Road West, Whitby, ON photo 39
625 Townline Road West, Whitby, ON photo 40
1 / 40

BUYER ADVANTAGE

Buy with confidence

Get a full-service approach built on strategy, strong negotiation, and clear guidance from offer to close.

  • Local Market Expertise
  • Broker-level Negotiation
  • Transparent Process
  • No-pressure Guidance

The right strategy depends on your goals, timing, budget, and the type of home you are buying. Get Your Buyer Snapshot.

About This Property

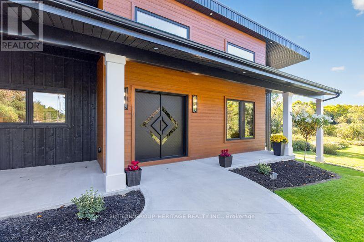
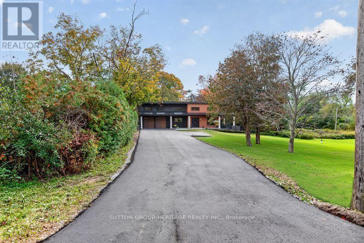
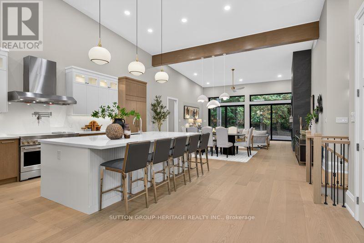
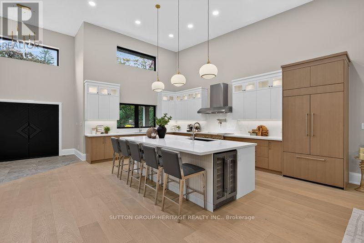
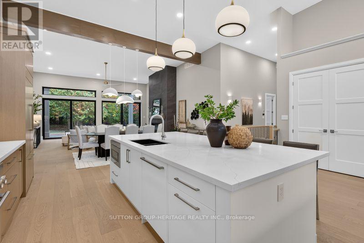
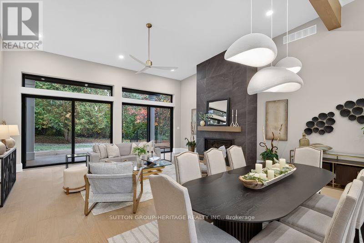
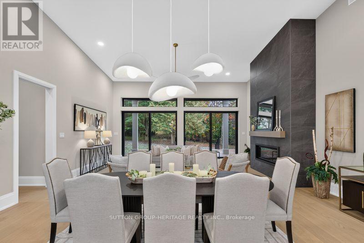
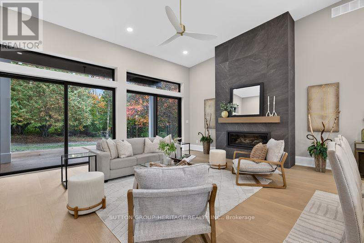
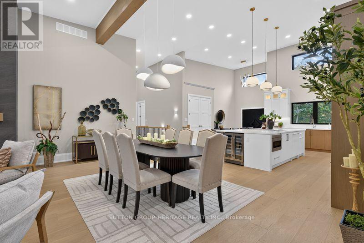
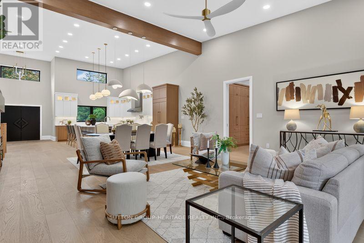
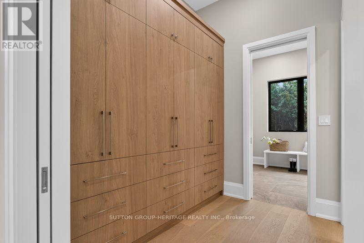
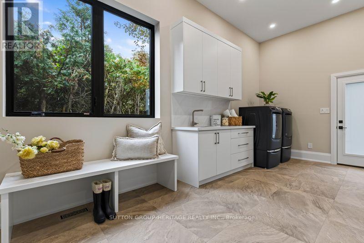
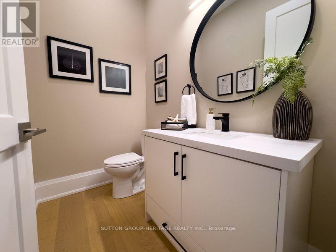
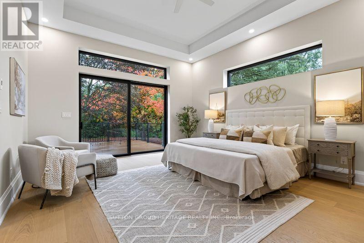
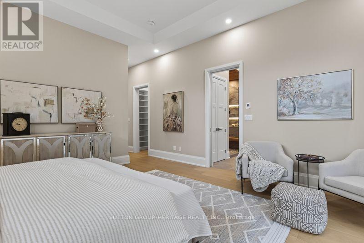
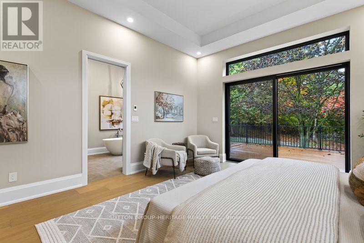
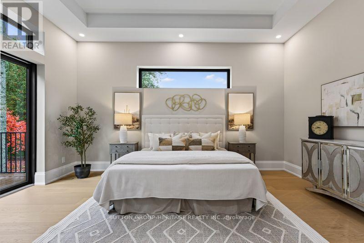
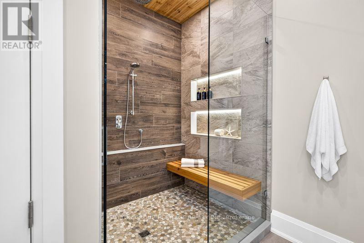
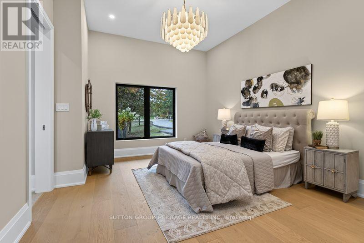
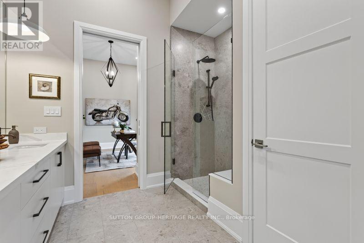
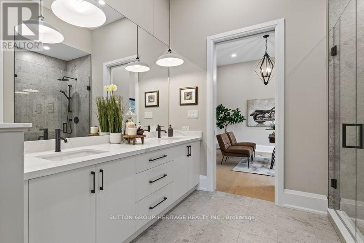
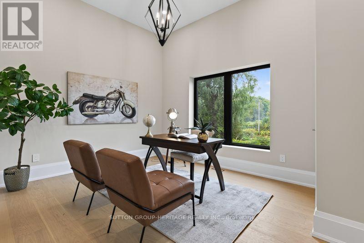
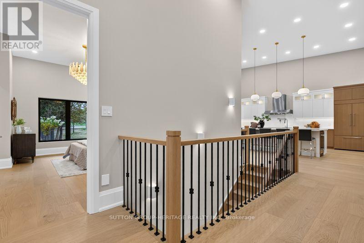
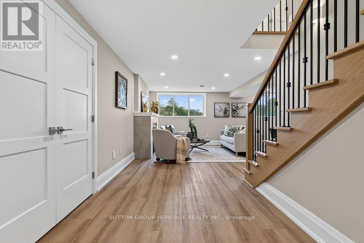
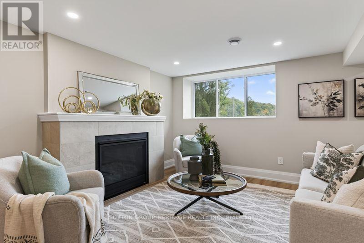
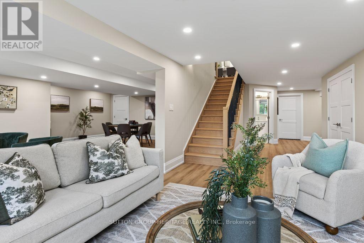
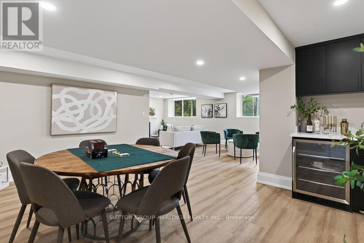
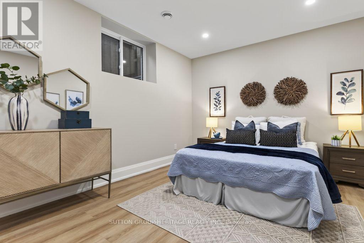
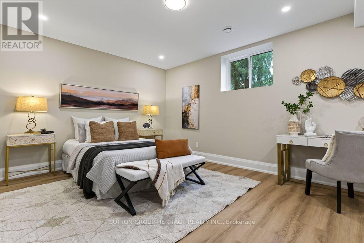
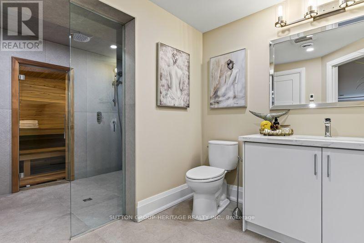
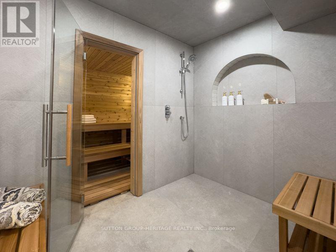
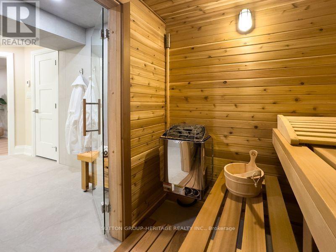
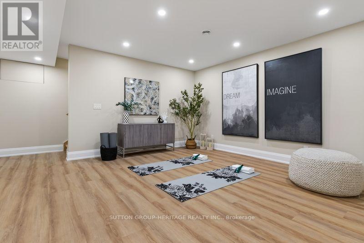
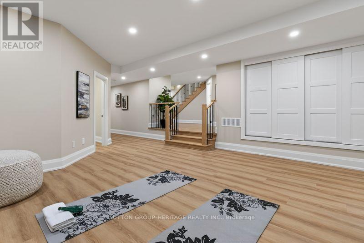
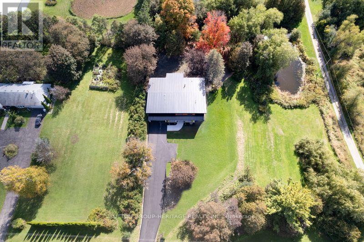
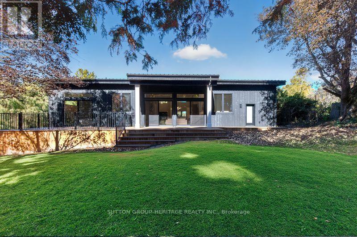
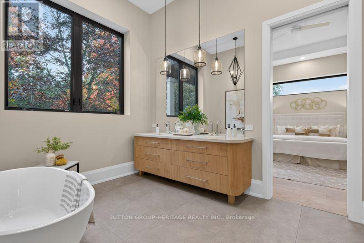
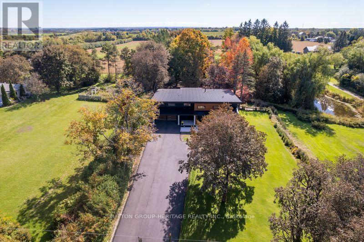
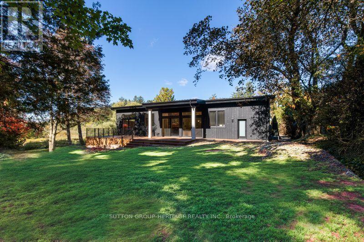
Welcome to an exceptional modern executive bungalow where sophisticated design, luxury finishes and peaceful rural living come together. Set on a beautifully treed lot, this remarkable home offers an extraordinary lifestyle w/golf & ski resorts just minutes away. From the moment you arrive, the home's striking modern architecture & exquisite craftsmanship make a statement. A custom front door opens to a thoughtfully designed interior featuring soaring ceilings, oversized windows, expansive living spaces & an abundance of natural light. The heart of the home is the spectacular open-concept kitchen, dining and living area. The designer kitchen is built for both entertaining & everyday luxury, featuring a massive 10-foot island, 2 sinks, 2 dishwashers, a 48" 6-burner induction range with double ovens & built-in refrigerator. The living room is anchored by a dramatic floor-to-ceiling fireplace. Expansive 9-foot sliders lead seamlessly outdoors to a massive composite deck, extending the living & entertaining space into the private natural surroundings. The primary suite is a true retreat, featuring generous proportions & a stunning ensuite with heated floors, oversized shower & luxurious soaker tub. Bedrooms 2 & 3 share an impressive semi-ensuite with double vanities, water closet, and large shower. All bedrooms are spacious & finished with custom closet organizers. The fully finished lower level adds an exceptional second living experience, with oversized windows, a 2nd propane fireplace, spacious family room, games room with wet bar & beverage fridge, dedicated exercise area & a beautifully finished bathroom with heated floors. A standout feature is the sauna with direct access to the shower room - an indulgent private wellness retreat within your own home. The oversized 2-car garage can accommodate 2 lifts, offering exceptional flexibility. A rare opportunity to own a truly distinctive modern home where design, luxury, privacy & lifestyle come together beautifully. (id:63604)
Key Facts

Type
Detached
Beds
5
Baths
4
Size
2,500 sqft
Lot
136.1 x 293.7 FT
Parking
14 total

Highlights

  • Washer
  • Refrigerator
  • Water purifier
  • Water softener
  • Dishwasher
  • Stove
  • Oven
  • Dryer
  • Microwave
  • Water Treatment
  • Hood Fan
  • Garage door opener
Property Details 18 details
Bedrooms
5 bedrooms
3 above grade + 2 below grade
Bathrooms
4 bathrooms
1 partial
Parking
14 parking spaces
Attached Garage · Garage
Living area
2,500 - 3,000 sq. ft.
Property
Single Family · Bungalow · Freehold · Detached
Property subtype
Single Family
Structure type
House
Architectural style
Bungalow
Ownership
Freehold
Attached status
Detached
Storeys
1
Basement
Finished, Full
Heating
Heat Pump, Forced air, Propane
Cooling
Central air conditioning
Fireplace
2 fireplaces
Lot dimensions
136.1 x 293.7 FT
Frontage
136.10 feet
Taxes
$8,059.92
Water source
Drilled Well
Sewer
Septic System

Interior features

WasherRefrigeratorWater purifierWater softenerDishwasherStoveOvenDryerMicrowaveWater TreatmentHood FanGarage door opener

Exterior features

WoodBlockInsulation upgraded

Lot and water

Carpet FreeSump PumpSauna
Rooms 12 rooms
Level
Room
Dimensions
Main level
Living room
4.3 m x 6.3 m
Basement
Bedroom 5
5 m x 3.9 m
Basement
Exercise room
5 m x 4.4 m
Main level
Dining room
3.2 m x 6.3 m
Main level
Kitchen
5.9 m x 6.1 m
Main level
Primary Bedroom
5.2 m x 4.5 m
Main level
Bedroom 2
3.8 m x 4.6 m
Main level
Bedroom 3
3.3 m x 3.4 m
Main level
Mud room
5.9 m x 2.4 m
Basement
Family room
6.7 m x 3.7 m
Basement
Games room
4 m x 5 m
Basement
Bedroom 4
3.5 m x 3.4 m

Virtual Tour & Media

Mortgage & Affordability Estimate monthly costs
Purchase price$2,899,000
Down paymentNot available
Mortgage amountNot available
Principal & interestNot available
Property taxesNot available
Condo/HOA feeNot available
Insurance/OtherNot available
UtilitiesNot available
Est. monthly totalNot available
Income needed (GDS 32%)Not available
Estimates only. Not financial advice. Rates, taxes and fees vary by lender and municipality.

Saved Properties

Keep This One Handy

Save this listing, compare it later, or open your saved properties dashboard.

Manage Saved Searches
Map is approximate.

Neighbourhood

Area
Rural Whitby
City
Whitby
Postal code
L0B 1A0
Nearby
Townline and Ashburn