625 Union Street

Peterborough, ONDetached
$379,900
MLS® X14151992
Detached3 beds2 baths2 total
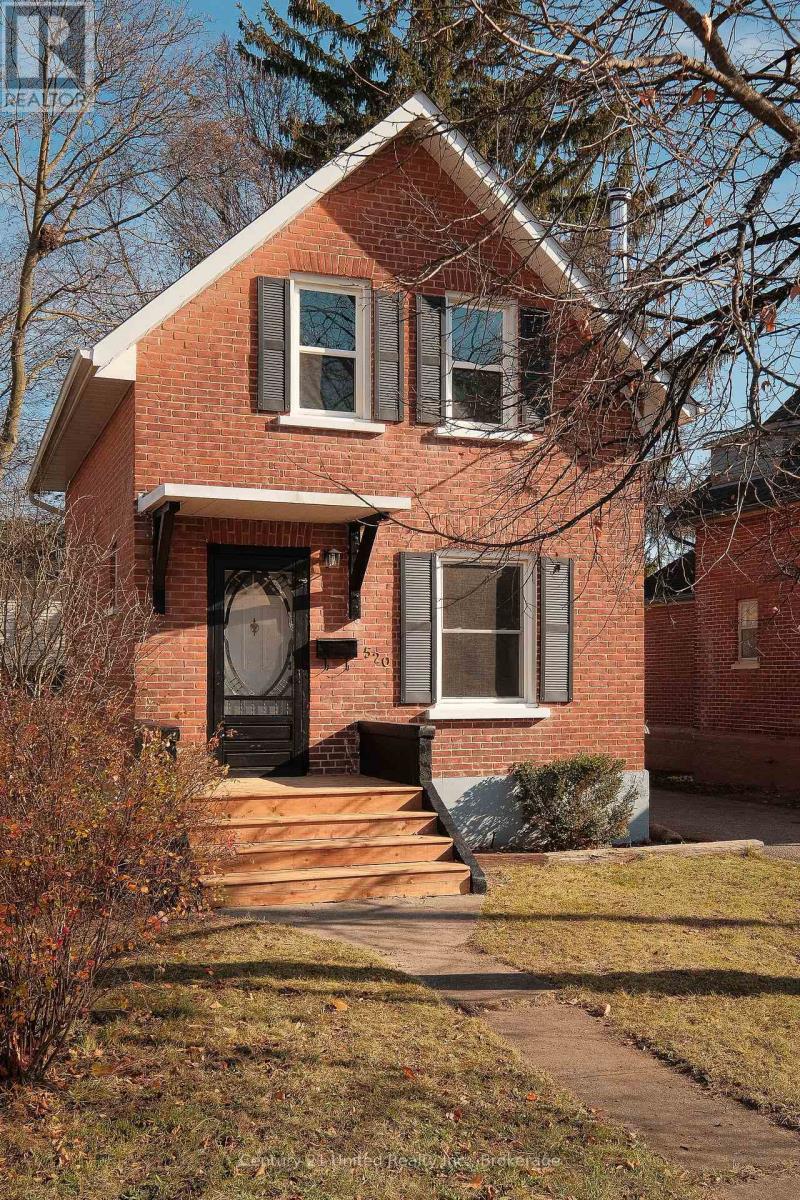
625 Union Street, Peterborough, ON photo 1
625 Union Street, Peterborough, ON photo 2
625 Union Street, Peterborough, ON photo 3
625 Union Street, Peterborough, ON photo 4
625 Union Street, Peterborough, ON photo 5
625 Union Street, Peterborough, ON photo 6
625 Union Street, Peterborough, ON photo 7
625 Union Street, Peterborough, ON photo 8
625 Union Street, Peterborough, ON photo 9
625 Union Street, Peterborough, ON photo 10
625 Union Street, Peterborough, ON photo 11
625 Union Street, Peterborough, ON photo 12
625 Union Street, Peterborough, ON photo 13
625 Union Street, Peterborough, ON photo 14
625 Union Street, Peterborough, ON photo 15
625 Union Street, Peterborough, ON photo 16
625 Union Street, Peterborough, ON photo 17
625 Union Street, Peterborough, ON photo 18
625 Union Street, Peterborough, ON photo 19
625 Union Street, Peterborough, ON photo 20
625 Union Street, Peterborough, ON photo 21
625 Union Street, Peterborough, ON photo 22
625 Union Street, Peterborough, ON photo 23
625 Union Street, Peterborough, ON photo 24
625 Union Street, Peterborough, ON photo 25
625 Union Street, Peterborough, ON photo 26
625 Union Street, Peterborough, ON photo 27
625 Union Street, Peterborough, ON photo 28
625 Union Street, Peterborough, ON photo 29
625 Union Street, Peterborough, ON photo 30
625 Union Street, Peterborough, ON photo 31
625 Union Street, Peterborough, ON photo 32
625 Union Street, Peterborough, ON photo 33
625 Union Street, Peterborough, ON photo 34
625 Union Street, Peterborough, ON photo 35
625 Union Street, Peterborough, ON photo 36
625 Union Street, Peterborough, ON photo 37
625 Union Street, Peterborough, ON photo 38
625 Union Street, Peterborough, ON photo 39
625 Union Street, Peterborough, ON photo 40
1 / 40

BUYER ADVANTAGE

Buy with confidence

Get a full-service approach built on strategy, strong negotiation, and clear guidance from offer to close.

  • Local Market Expertise
  • Broker-level Negotiation
  • Transparent Process
  • No-pressure Guidance

The right strategy depends on your goals, timing, budget, and the type of home you are buying. Get Your Buyer Snapshot.

About This Property

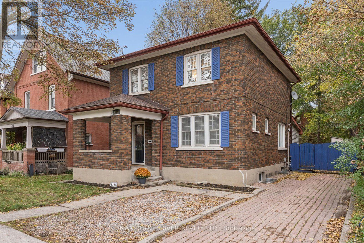
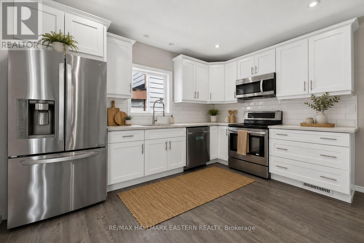
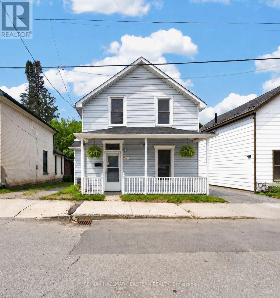
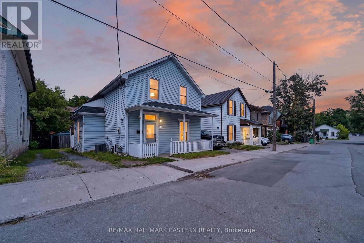
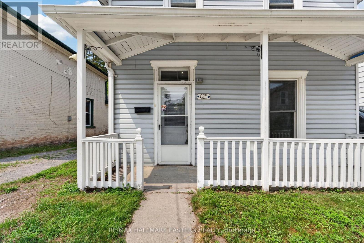
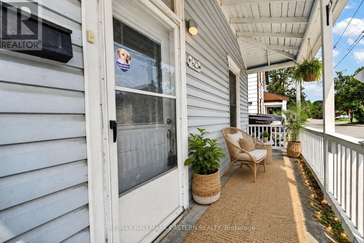
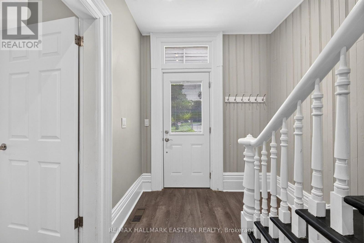
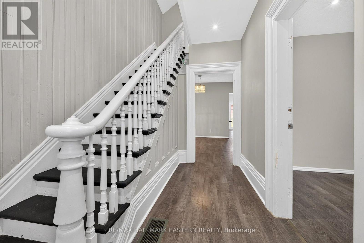
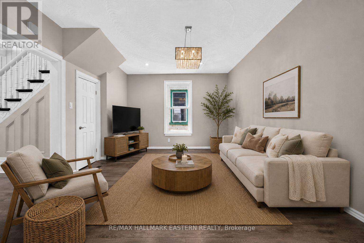
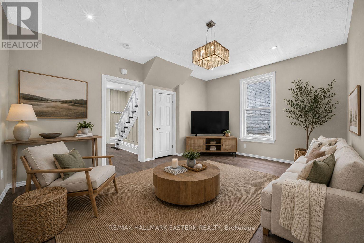
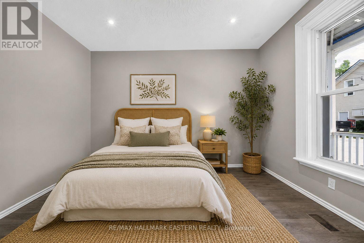
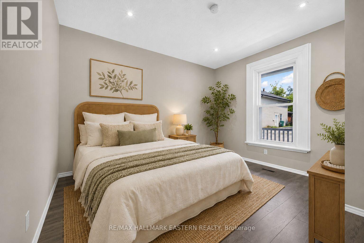
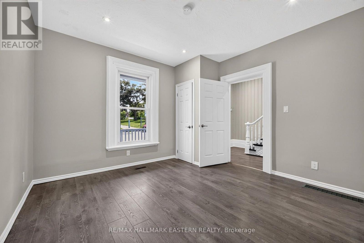
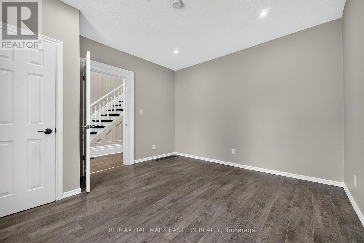
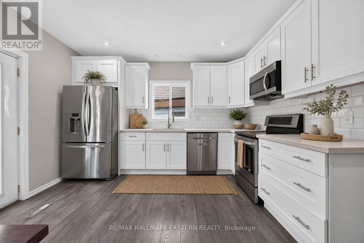
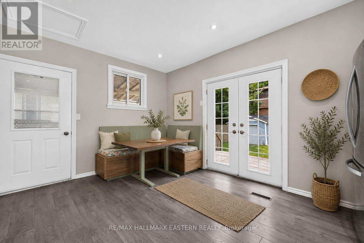
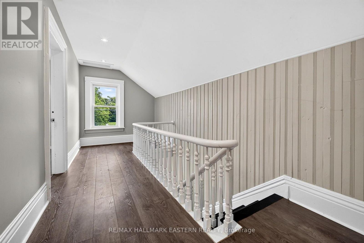
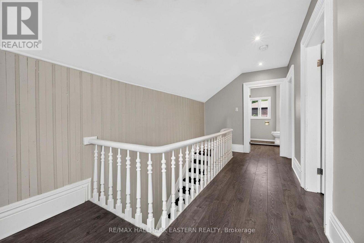
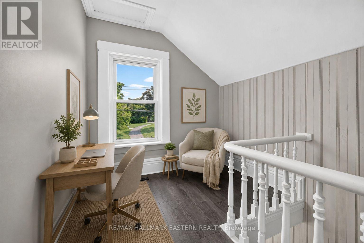
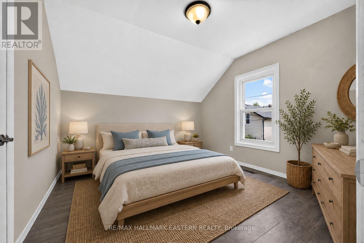
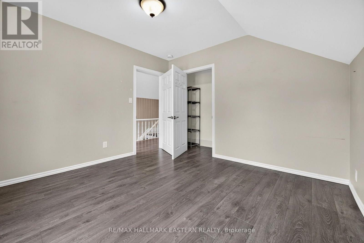
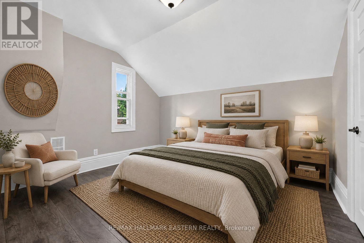
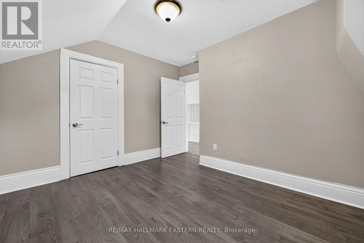
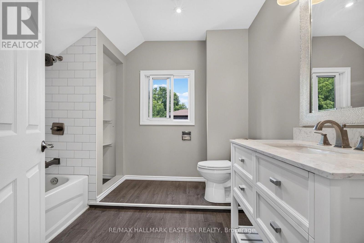
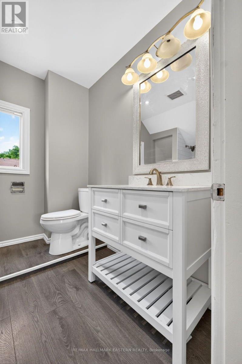
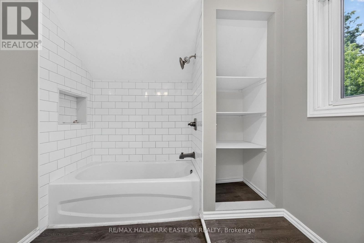
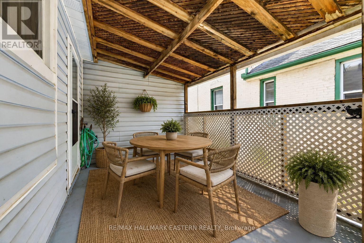
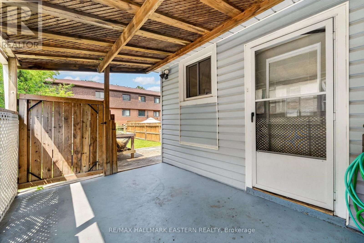
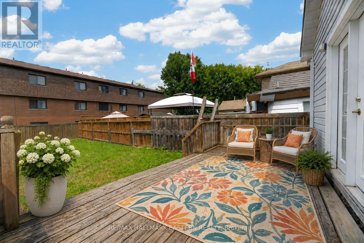
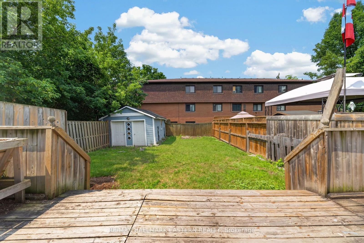
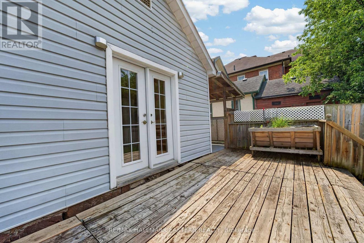
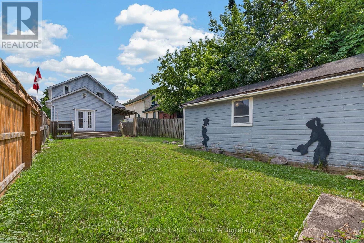
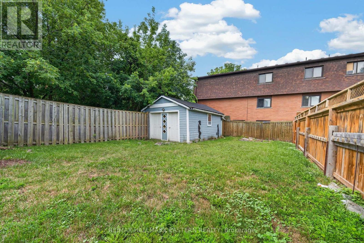
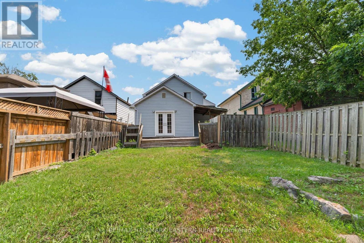
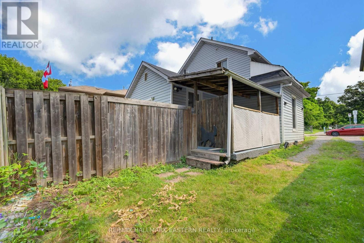
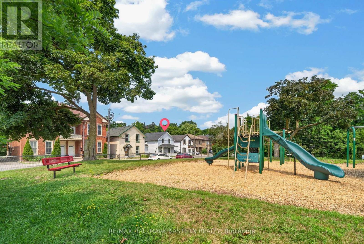
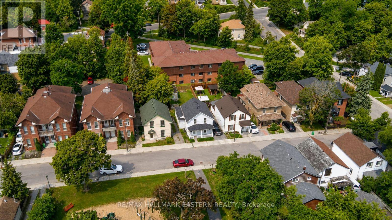
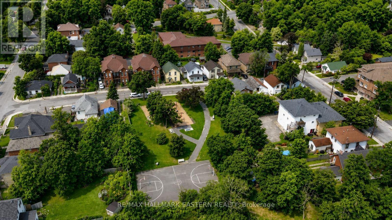
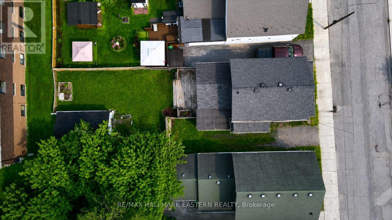
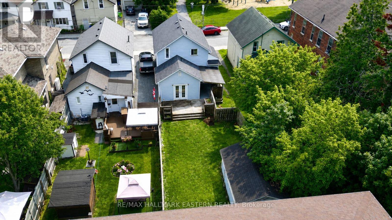
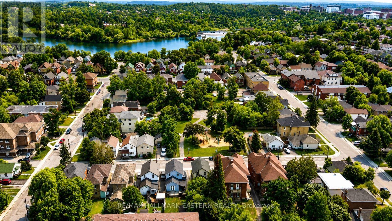
5 REASONS THIS PETERBOROUGH HOME COULD BE YOUR PERFECT FIT! #1 > A DETACHED HOME for $379,900!!! With 3 bedrooms, 2 FULL bathrooms and a central Peterborough location, this charming century home offers an exciting opportunity to step into homeownership or explore an investment. #2 > A LOCATION that makes everyday living easy. Set on a quiet street directly across from a park, you're just steps from the Otonabee River waterfront, scenic trails, downtown shops, cafs, restaurants and the Trent Express. Walk, bike or hop on transit ... so much is within easy reach! #3 > MODERN UPDATES with century-home charm. Renovated in 2021, this home pairs its original staircase and trim with fresh paint tones and laminate flooring throughout. The inviting eat-in kitchen features quartz countertops, stainless steel appliances, newer cabinetry, under-cabinet lighting and a custom banquette with a handcrafted butternut dining table. #4 > A FLEXIBLE LAYOUT that fits your life. A main-floor bedroom, 3-piece bathroom with walk-in shower and laundry offer everyday convenience. Upstairs, two spacious bedrooms with large closets share an updated 4-piece bathroom, while a bonus alcove makes a cozy office, reading nook or creative space. #5 > OUTDOOR SPACE / WORKSHOP you'll actually use ... plus parking for 2! Enjoy morning coffee on the covered front porch, unwind on the side porch enclosed on three sides or soak up the sunshine on the deck. + Oversized shed in backyard can be used as a workshop / ideal for hobbies / additional storage! (id:63604)

Key Facts

Type
Detached
Beds
3
Baths
2
Size
1,100 sqft
Lot
32 x 97 FT
Parking
2 total

Highlights

  • Washer
  • Refrigerator
  • Dishwasher
  • Stove
  • Dryer
  • Microwave
  • Water Heater
Property Details 17 details
Bedrooms
3 bedrooms
3 above grade
Bathrooms
2 bathrooms
Parking
2 parking spaces
No Garage
Living area
1,100 - 1,500 sq. ft.
Property
Single Family · Freehold · Detached
Property subtype
Single Family
Structure type
House
Ownership
Freehold
Attached status
Detached
Storeys
2
Basement
Partial
Heating
Forced air, Natural gas
Cooling
Central air conditioning
Fireplace
No
Lot dimensions
32 x 97 FT
Frontage
32 feet
Taxes
$3,608.48
Zoning
R1
Water source
Municipal water
Sewer
Sanitary sewer

Interior features

WasherRefrigeratorDishwasherStoveDryerMicrowaveWater Heater

Exterior features

WoodVinyl sidingStone
Rooms 8 rooms
Level
Room
Dimensions
Main level
Living room
4.87 m x 3.73 m
Main level
Dining room
2.25 m x 3.83 m
Main level
Kitchen
2.25 m x 3.87 m
Main level
Bedroom 3
3.7 m x 3.81 m
Main level
Bathroom
2.34 m x 3.62 m
Second level
Primary Bedroom
3.47 m x 3.35 m
Second level
Bedroom 2
3.5 m x 3.52 m
Second level
Bathroom
2.91 m x 2.3 m

Virtual Tour & Media

Mortgage & Affordability Estimate monthly costs
Purchase price$379,900
Down paymentNot available
Mortgage amountNot available
Principal & interestNot available
Property taxesNot available
Condo/HOA feeNot available
Insurance/OtherNot available
UtilitiesNot available
Est. monthly totalNot available
Income needed (GDS 32%)Not available
Estimates only. Not financial advice. Rates, taxes and fees vary by lender and municipality.

Saved Properties

Keep This One Handy

Save this listing, compare it later, or open your saved properties dashboard.

Manage Saved Searches
Map is approximate.

Neighbourhood

Area
Town Ward 3
City
Peterborough
Postal code
K9H 3V4
Nearby
Cross Streets: George St N / Edinburgh St. ** Directions: George St N, West on Edinburgh St, South on Union St.