6254 Russell Street

Niagara Falls, ONDetached
$649,000
MLS® X13800158
Detached3 beds2 baths4 total
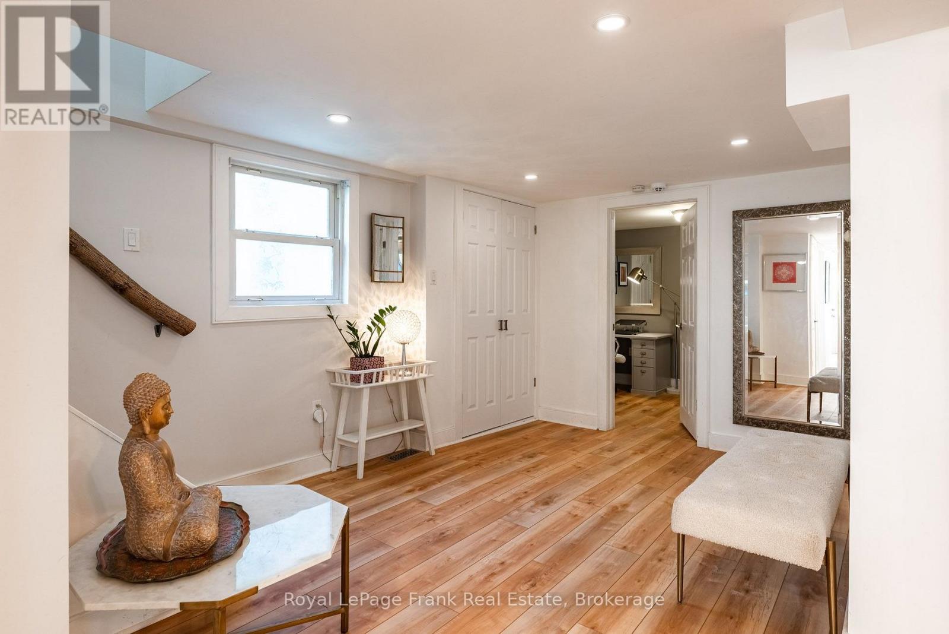
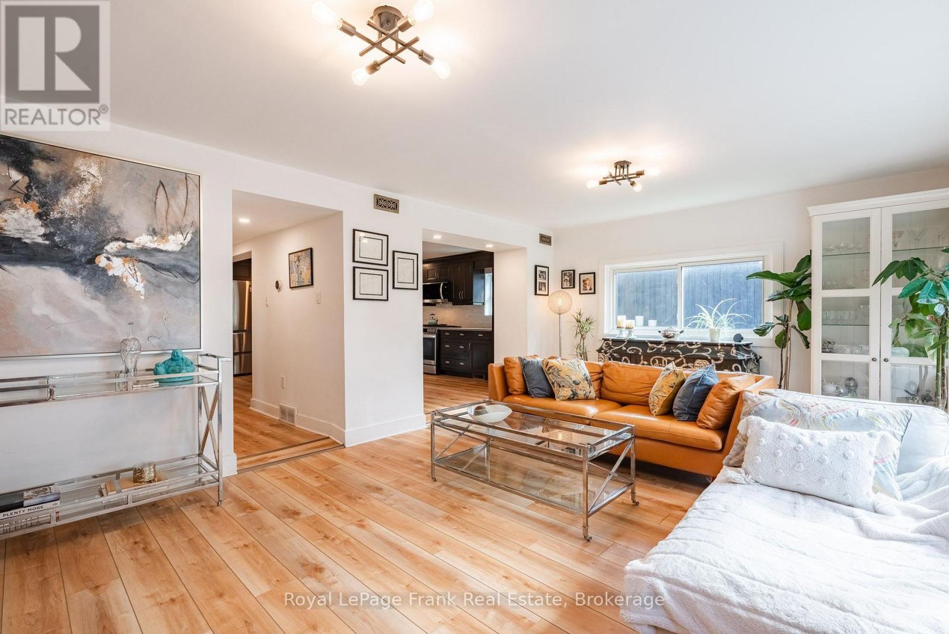
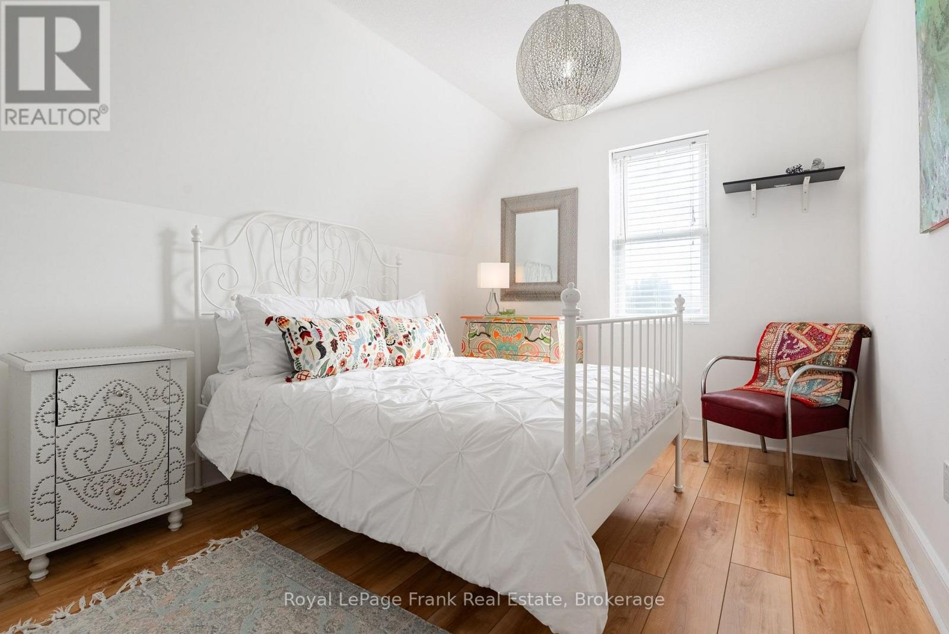
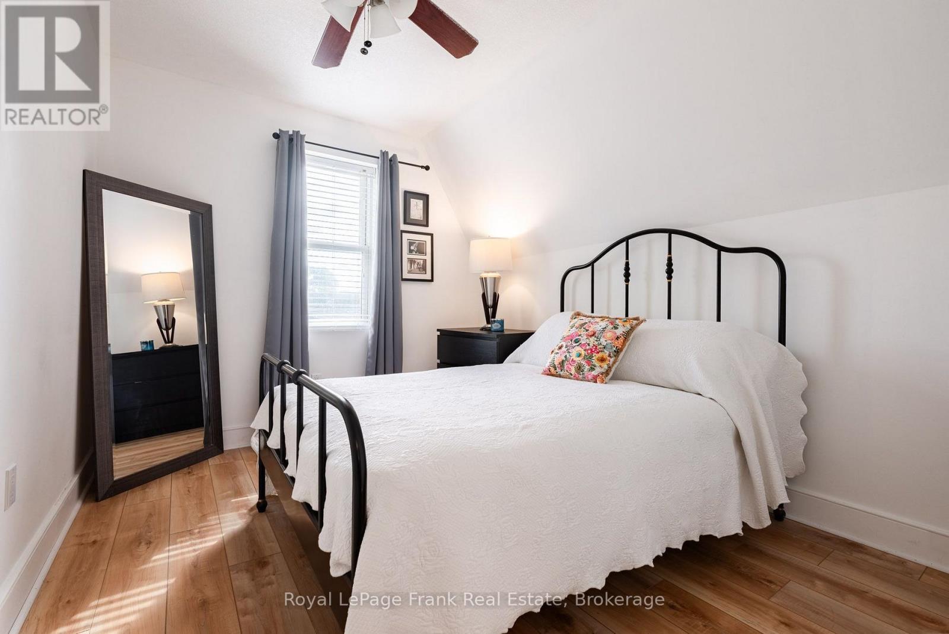
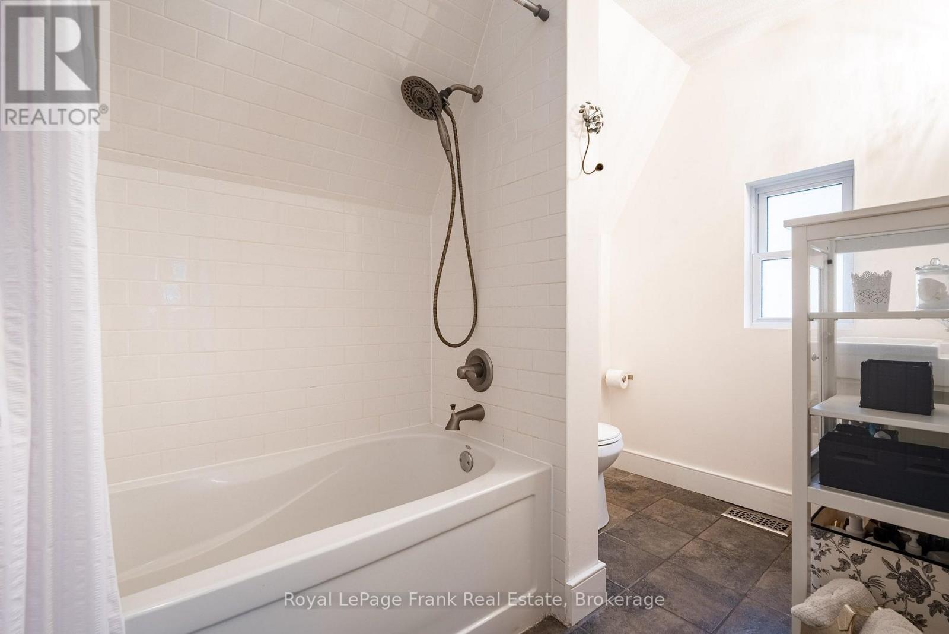
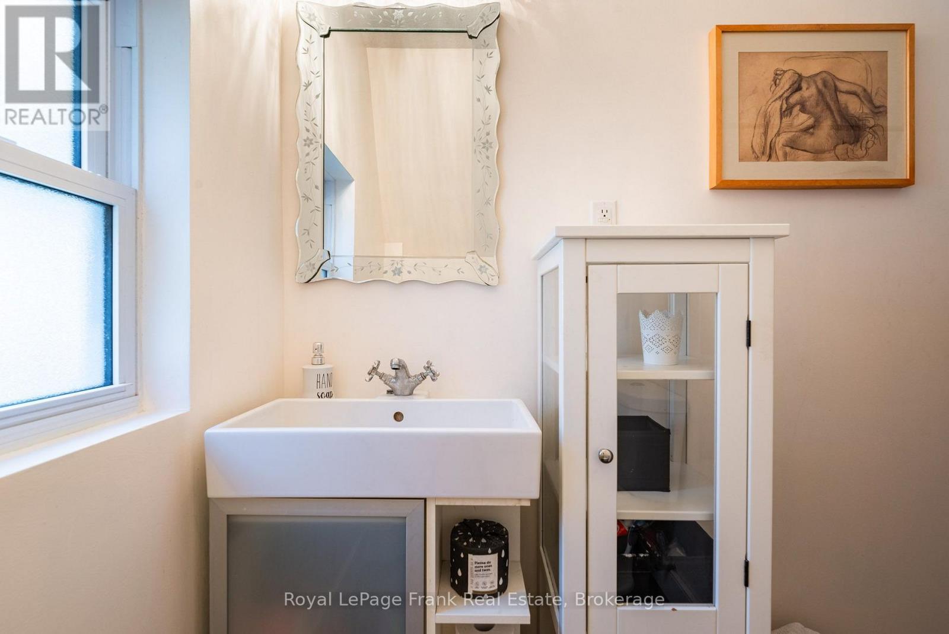
6254 Russell Street, Niagara Falls, ON photo 1
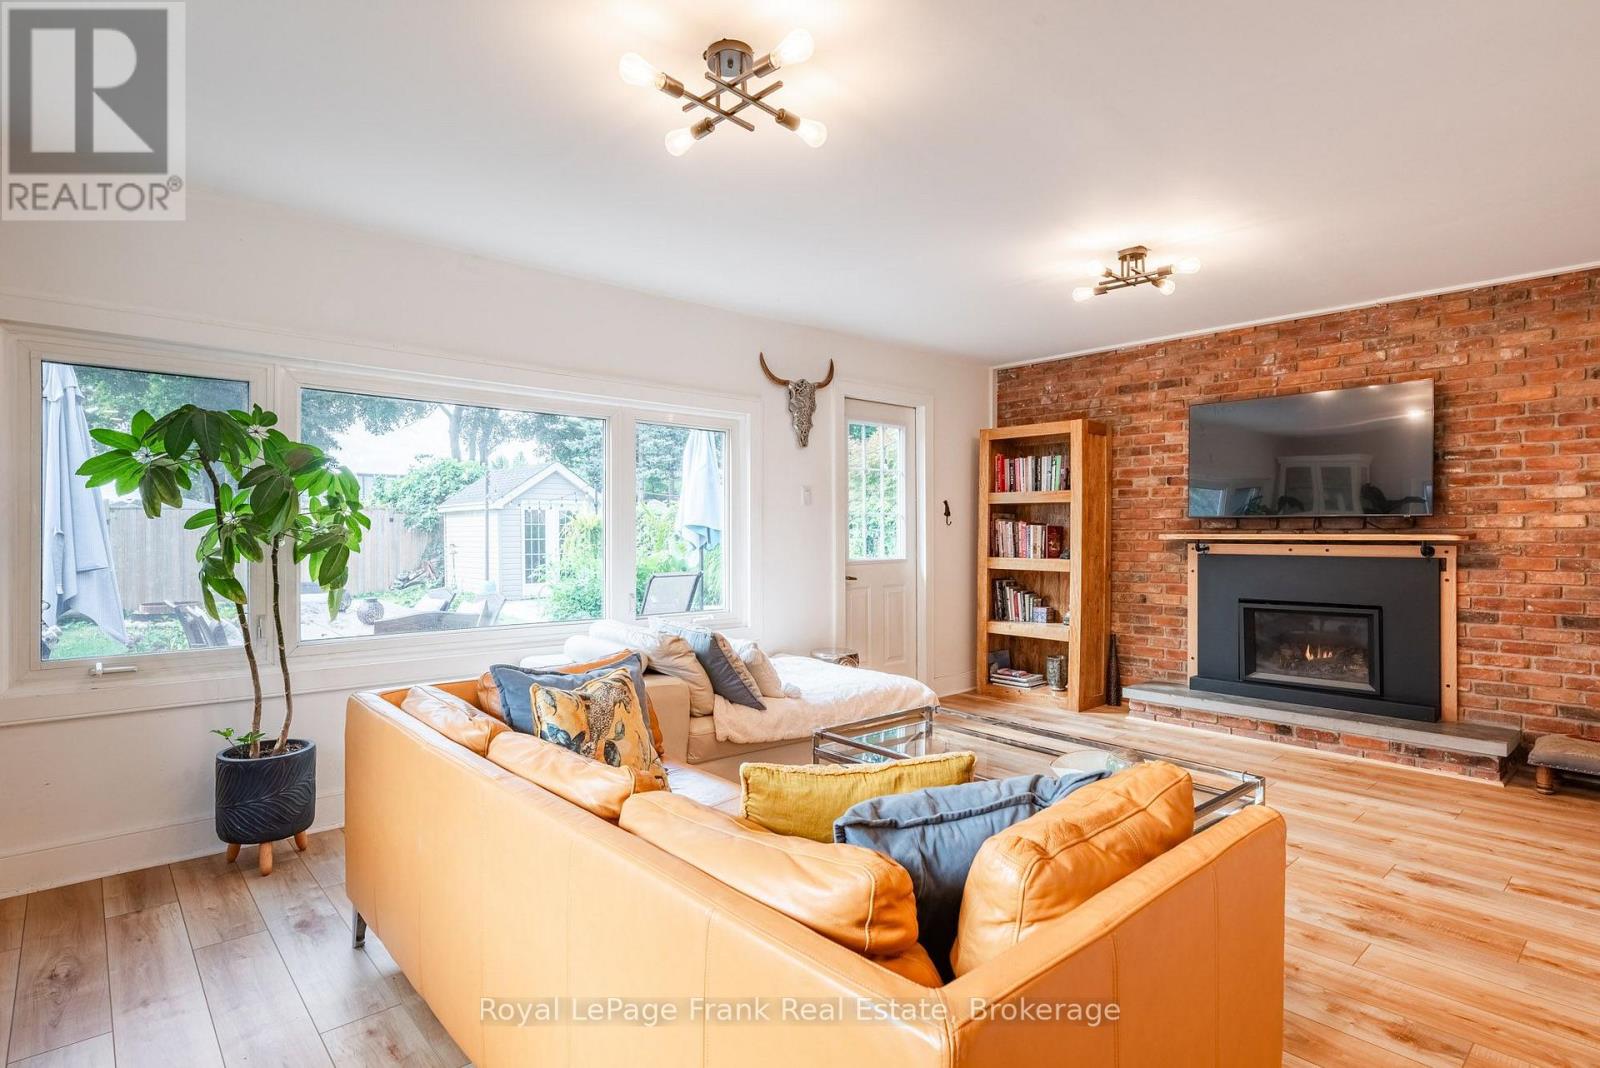
6254 Russell Street, Niagara Falls, ON photo 2
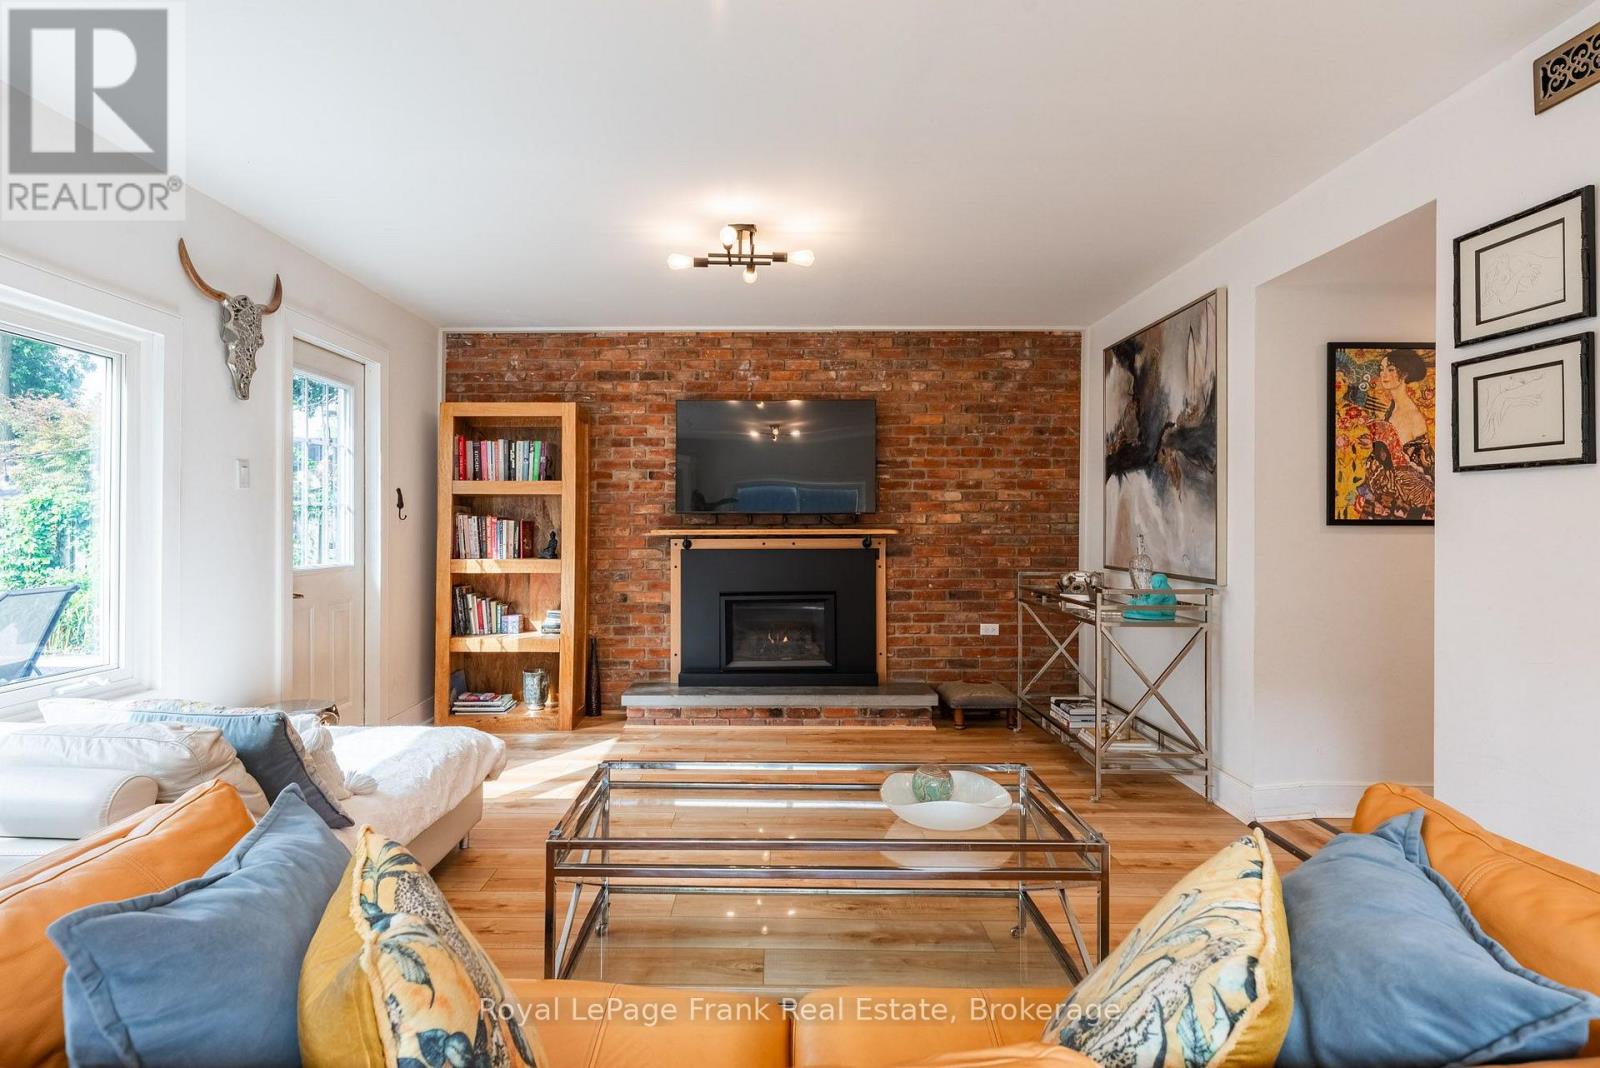
6254 Russell Street, Niagara Falls, ON photo 3
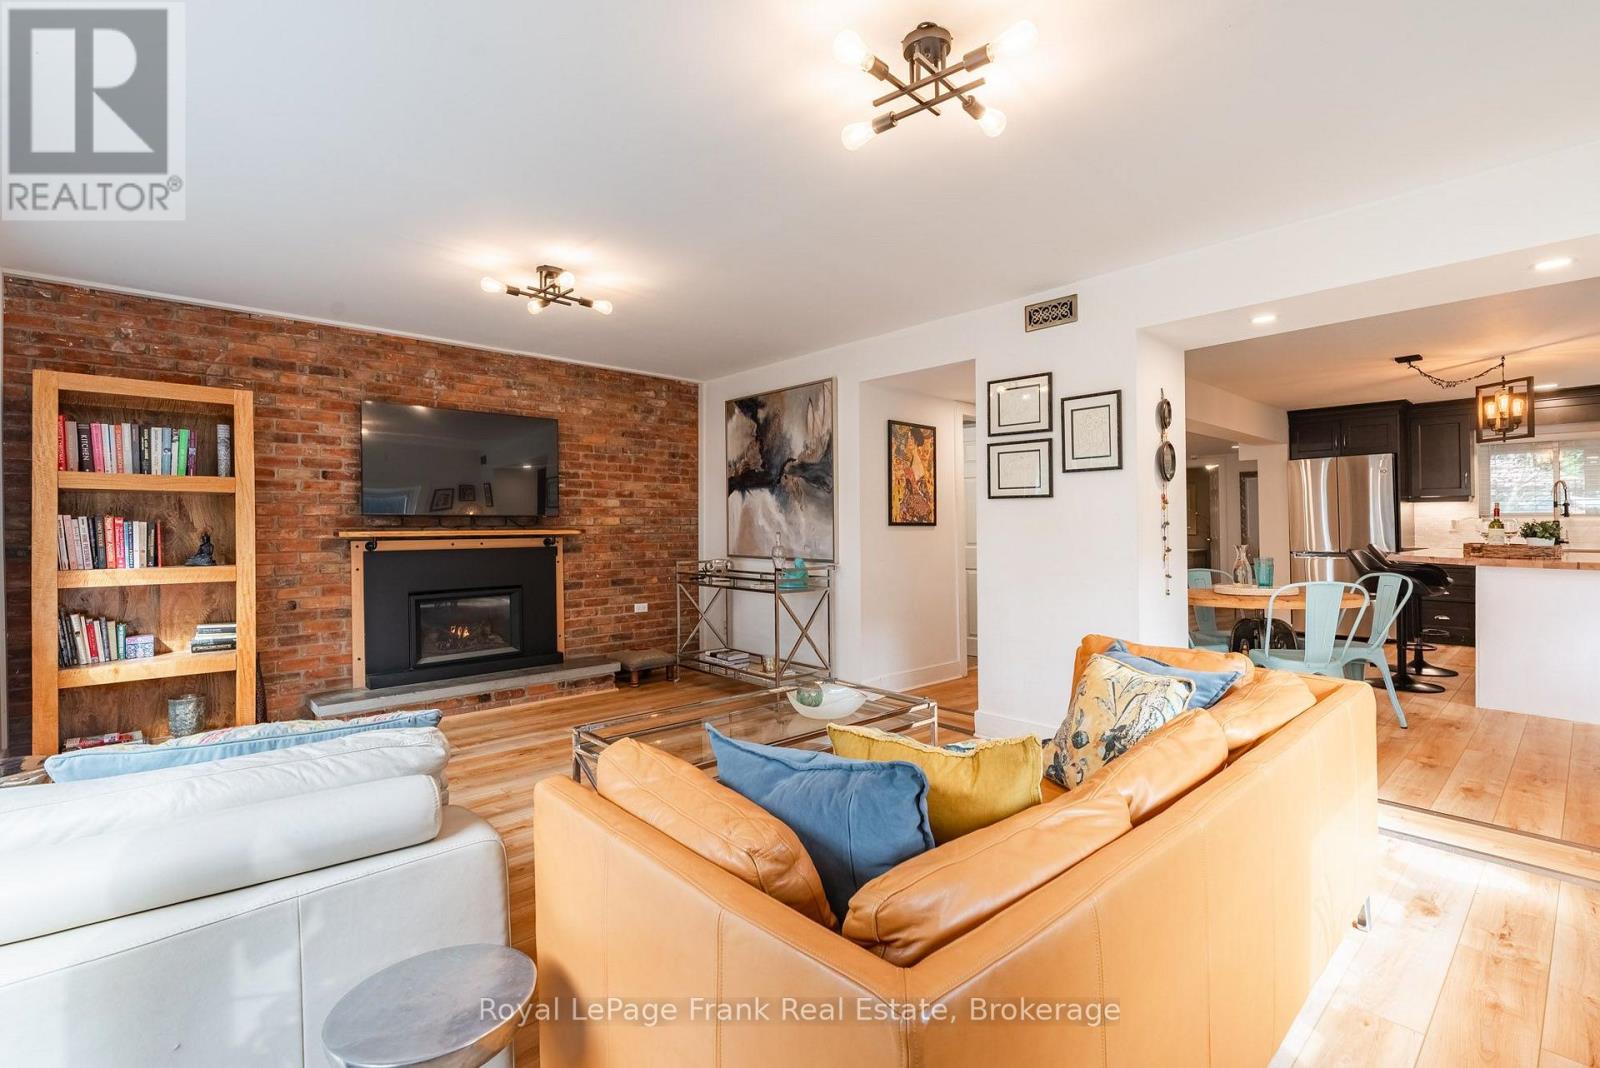
6254 Russell Street, Niagara Falls, ON photo 4
6254 Russell Street, Niagara Falls, ON photo 5
6254 Russell Street, Niagara Falls, ON photo 6
6254 Russell Street, Niagara Falls, ON photo 7
6254 Russell Street, Niagara Falls, ON photo 8
6254 Russell Street, Niagara Falls, ON photo 9
6254 Russell Street, Niagara Falls, ON photo 10
6254 Russell Street, Niagara Falls, ON photo 11
6254 Russell Street, Niagara Falls, ON photo 12
6254 Russell Street, Niagara Falls, ON photo 13
6254 Russell Street, Niagara Falls, ON photo 14
6254 Russell Street, Niagara Falls, ON photo 15
6254 Russell Street, Niagara Falls, ON photo 16
6254 Russell Street, Niagara Falls, ON photo 17
6254 Russell Street, Niagara Falls, ON photo 18
6254 Russell Street, Niagara Falls, ON photo 19
6254 Russell Street, Niagara Falls, ON photo 20
6254 Russell Street, Niagara Falls, ON photo 21
6254 Russell Street, Niagara Falls, ON photo 22
6254 Russell Street, Niagara Falls, ON photo 23
6254 Russell Street, Niagara Falls, ON photo 24
6254 Russell Street, Niagara Falls, ON photo 25
6254 Russell Street, Niagara Falls, ON photo 26
6254 Russell Street, Niagara Falls, ON photo 27
6254 Russell Street, Niagara Falls, ON photo 28
6254 Russell Street, Niagara Falls, ON photo 29
6254 Russell Street, Niagara Falls, ON photo 30
6254 Russell Street, Niagara Falls, ON photo 31
1 / 31

BUYER ADVANTAGE

Buy with confidence

Get a full-service approach built on strategy, strong negotiation, and clear guidance from offer to close.

  • Local Market Expertise
  • Broker-level Negotiation
  • Transparent Process
  • No-pressure Guidance

The right strategy depends on your goals, timing, budget, and the type of home you are buying. Get Your Buyer Snapshot.

About This Property

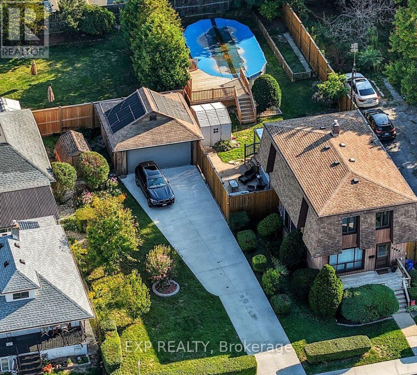
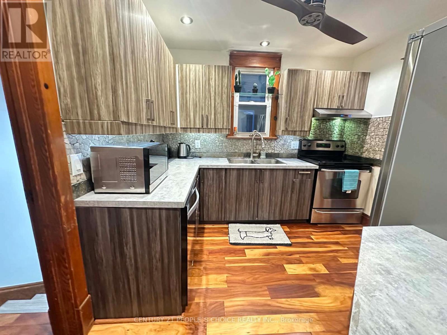
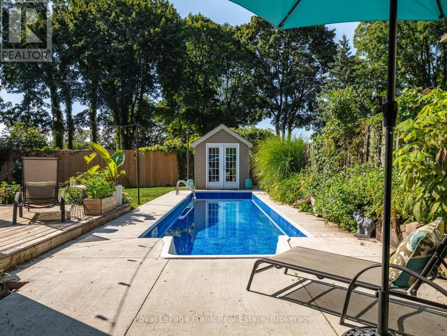
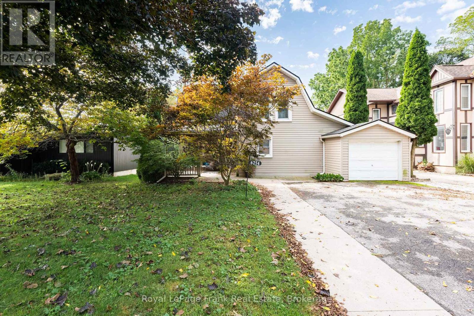
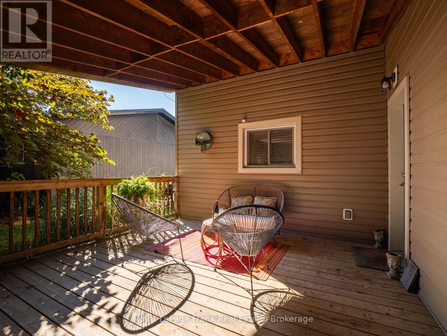
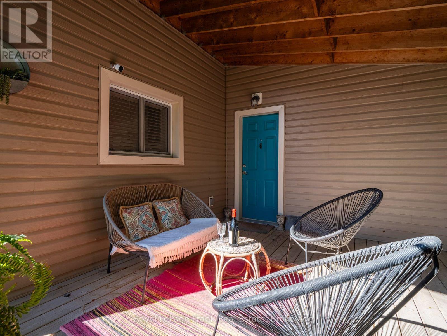
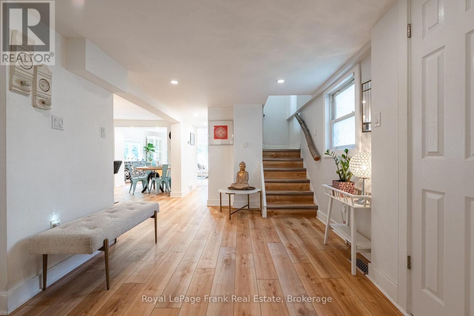
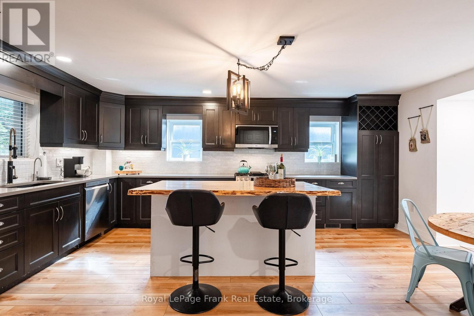
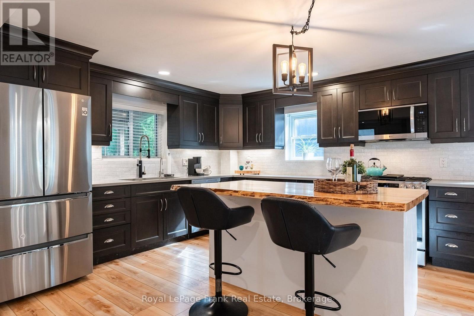
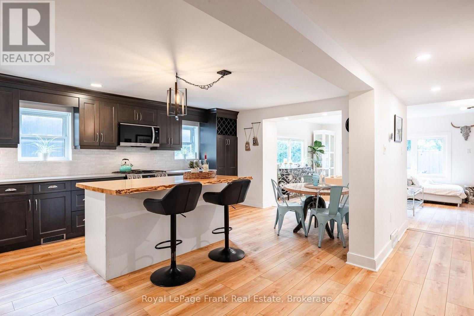
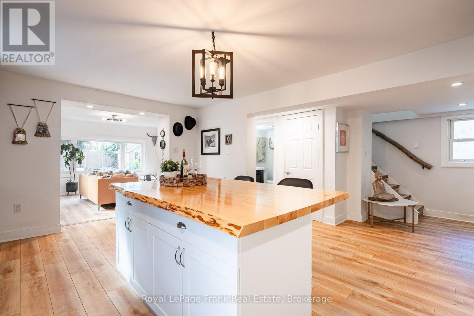
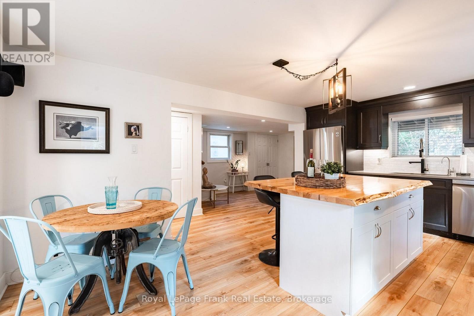
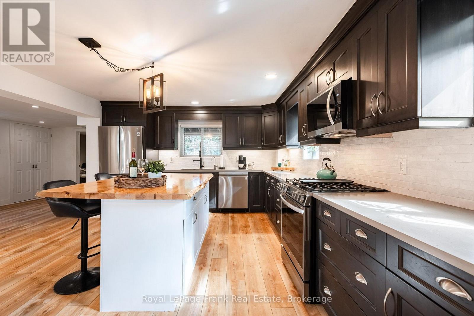
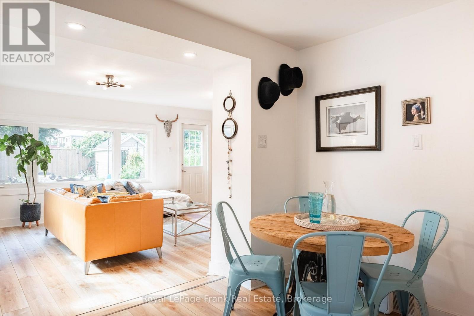
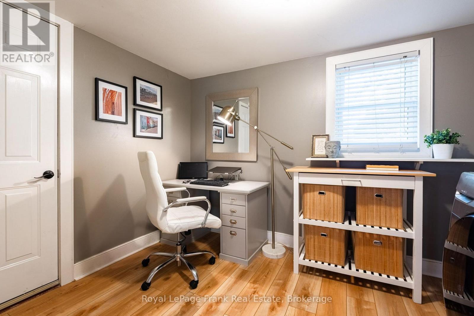
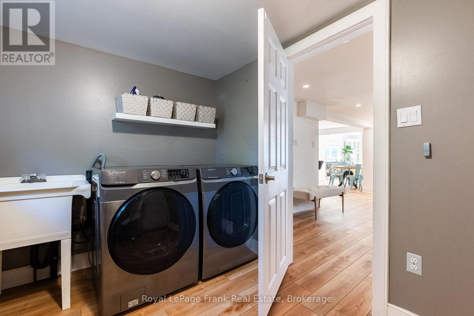
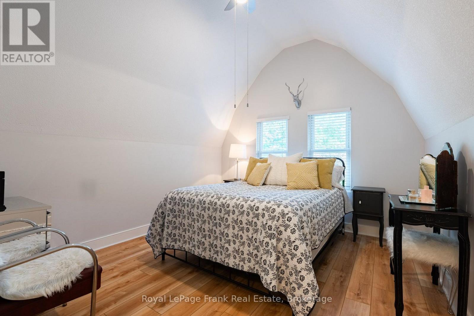
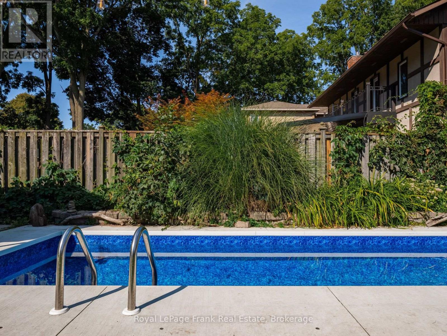
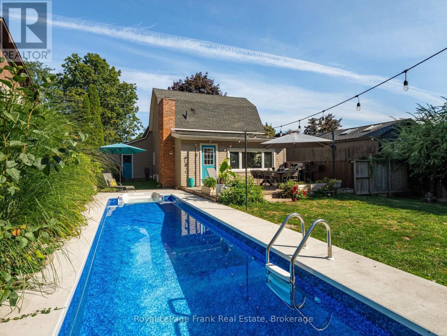
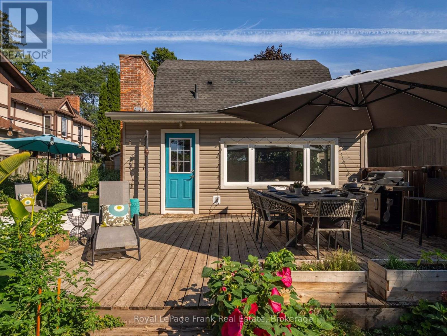
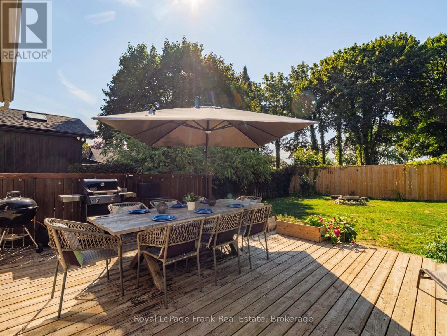
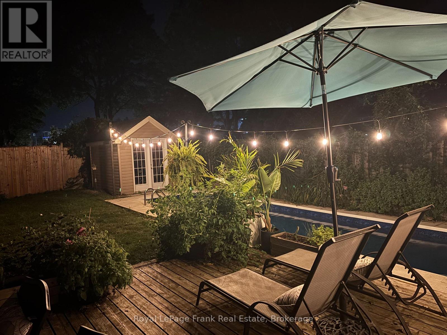
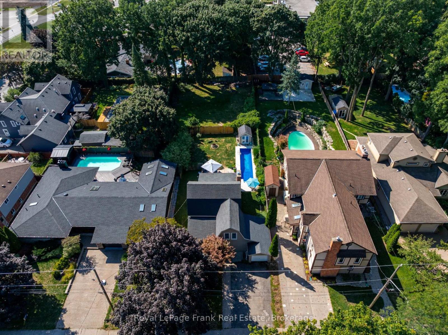
Welcome to this one-of-a-kind home in the highly sought-after North End of Stamford, Niagara Falls. This 3-bedroom, 1.5-bath gem captivates from the moment you step inside. Huge windows draw your eye straight to the expansive backyard, where a gorgeous in-ground pool and lush gardens await. The renovated kitchen is a showstopper - abundant counter space, generous cabinetry, and a striking live-edge wood island that invites guests to gather. Chef-worthy stainless steel appliances complete the space, including a 5-burner gas range with an added griddle built for easy Sunday-morning pancakes. The main floor flows effortlessly, ideal for entertaining. The family room impresses with a dramatic brick fireplace wall and a garden door opening onto a sprawling deck and a private, fully fenced backyard retreat. The main floor is completed by a main floor office and laundry room with access to the attached garage. Upstairs, three well-sized bedrooms share an updated 4-piece bath, while the primary suite offers soaring ceilings and a spacious walk-in closet. A pull-down attic - insulated, tall, and roomy - adds valuable extra storage, and the dry, unfinished partial basement offers even more storage. Set on an established, tree-lined street just minutes from schools, parks, and everyday shopping, this home delivers the quiet charm of a settled neighbourhood with quick access to Dorchester Road amenities and major commuter routes - the perfect balance of small-town warmth and big-city convenience. The property may have potential for owner-occupied short term rental income given its great location close to The Falls. (id:63604)

Key Facts

Type
Detached
Beds
3
Baths
2
Size
1,500 sqft
Lot
50 x 125 FT
Parking
4 total

Highlights

  • Washer
  • Refrigerator
  • Dishwasher
  • Range
  • Dryer
  • Microwave
  • Water Heater - Tankless
  • Water Heater
Property Details 18 details
Bedrooms
3 bedrooms
3 above grade
Bathrooms
2 bathrooms
1 partial
Parking
4 parking spaces
Attached Garage · Garage
Living area
1,500 - 2,000 sq. ft.
Property
Single Family · Freehold · Detached
Property subtype
Single Family
Structure type
House
Ownership
Freehold
Attached status
Detached
Storeys
2
Basement
Partial, Other, See Remarks
Heating
Forced air, Natural gas
Cooling
Central air conditioning
Fireplace
1 fireplace
Pool
Inground pool
Lot dimensions
50 x 125 FT
Frontage
50 feet
Taxes
$4,284.77
Water source
Municipal water
Sewer
Sanitary sewer

Interior features

WasherRefrigeratorDishwasherRangeDryerMicrowaveWater Heater - TanklessWater HeaterCeramicFireplace(s)

Exterior features

Vinyl sidingBlockFenced yardFully Fenced

Lot and water

Level lotCarpet Free
Rooms 10 rooms
Level
Room
Dimensions
Main level
Foyer
7.16 m x 2.85 m
Main level
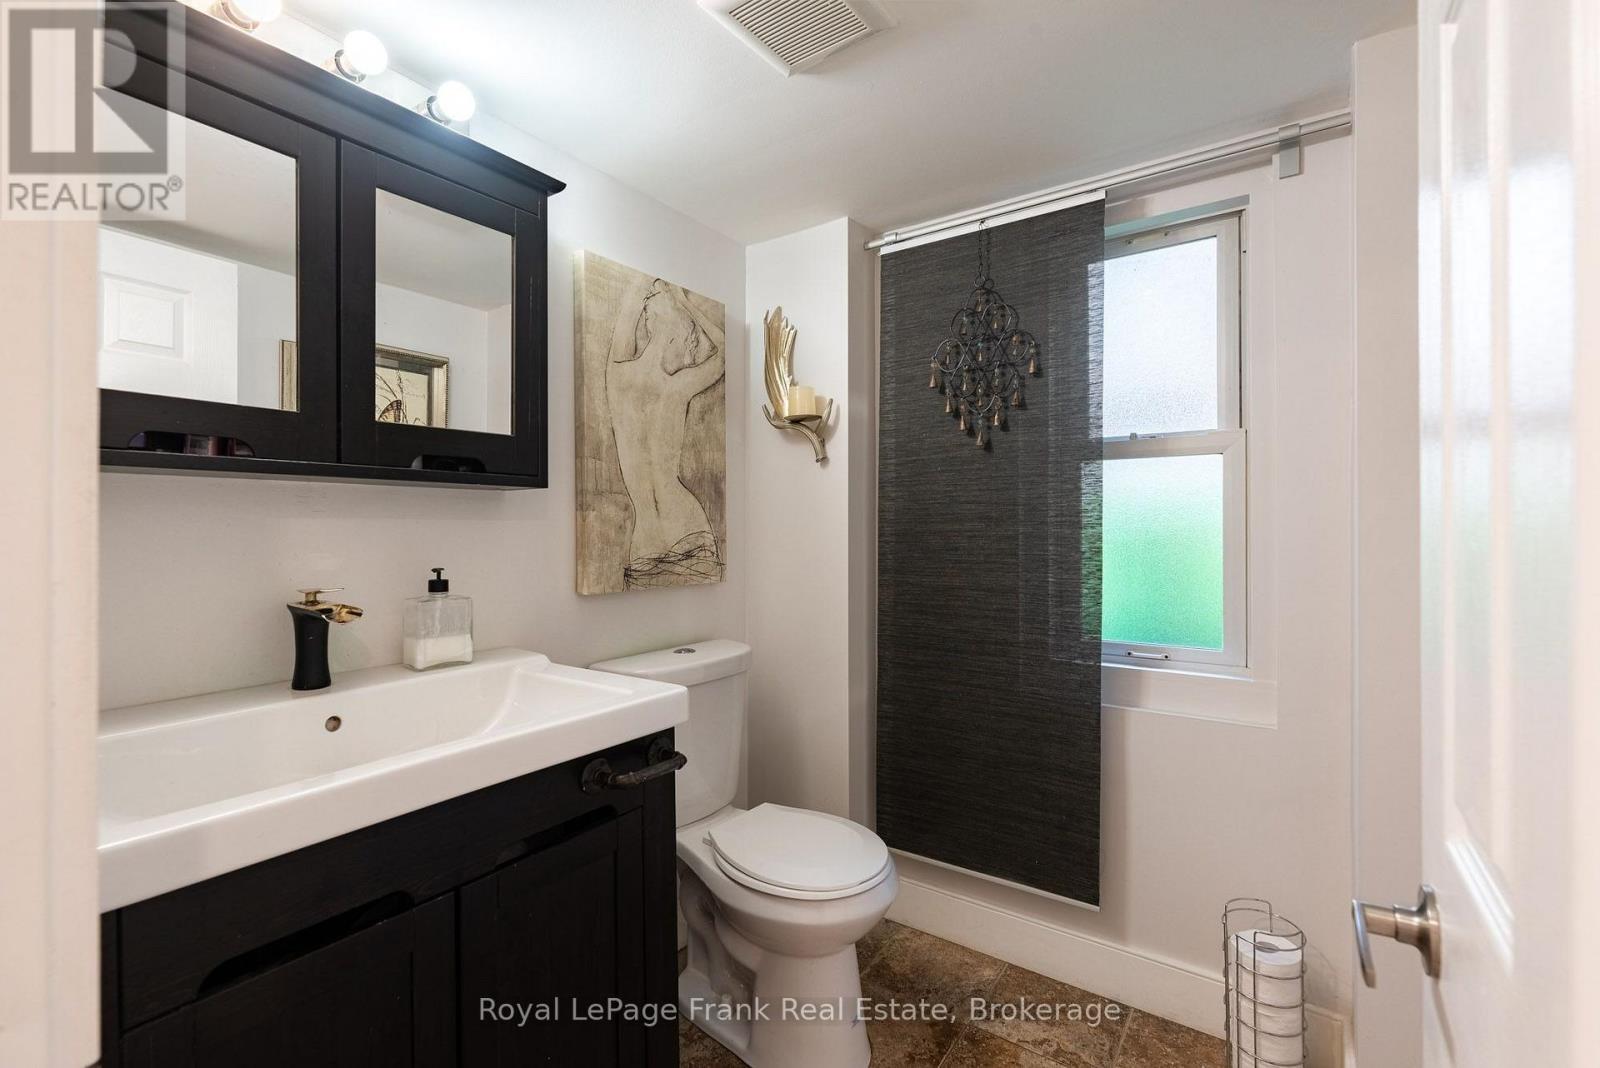
Partial bathroom
1.9 m x 1.77 m
Main level
Kitchen
5.53 m x 4 m
Main level
Living room
6.08 m x 4.4 m
Main level
Office
2.48 m x 3.37 m
Second level
Primary Bedroom
5.13 m x 3.35 m
Second level
Bedroom 2
2.76 m x 4 m
Second level
Bedroom 3
2.67 m x 4 m
Second level
Bathroom
2.84 m x 1.62 m
Basement
Utility room
6.95 m x 5.93 m
Mortgage & Affordability Estimate monthly costs
Purchase price$649,000
Down paymentNot available
Mortgage amountNot available
Principal & interestNot available
Property taxesNot available
Condo/HOA feeNot available
Insurance/OtherNot available
UtilitiesNot available
Est. monthly totalNot available
Income needed (GDS 32%)Not available
Estimates only. Not financial advice. Rates, taxes and fees vary by lender and municipality.

Saved Properties

Keep This One Handy

Save this listing, compare it later, or open your saved properties dashboard.

Manage Saved Searches
Map is approximate.

Neighbourhood

Area
Stamford
City
Niagara Falls
Postal code
L2J 1P1
Nearby
Cross Streets: St. Paul and Mountain Rd. ** Directions: Mountain Rd. Right on St. Paul Right on Russell.