626- 270 Dufferin Street
Toronto, ONCondo Apartment
$579,900
MLS® W14091966
Condo Apartment2 beds1 baths0 total
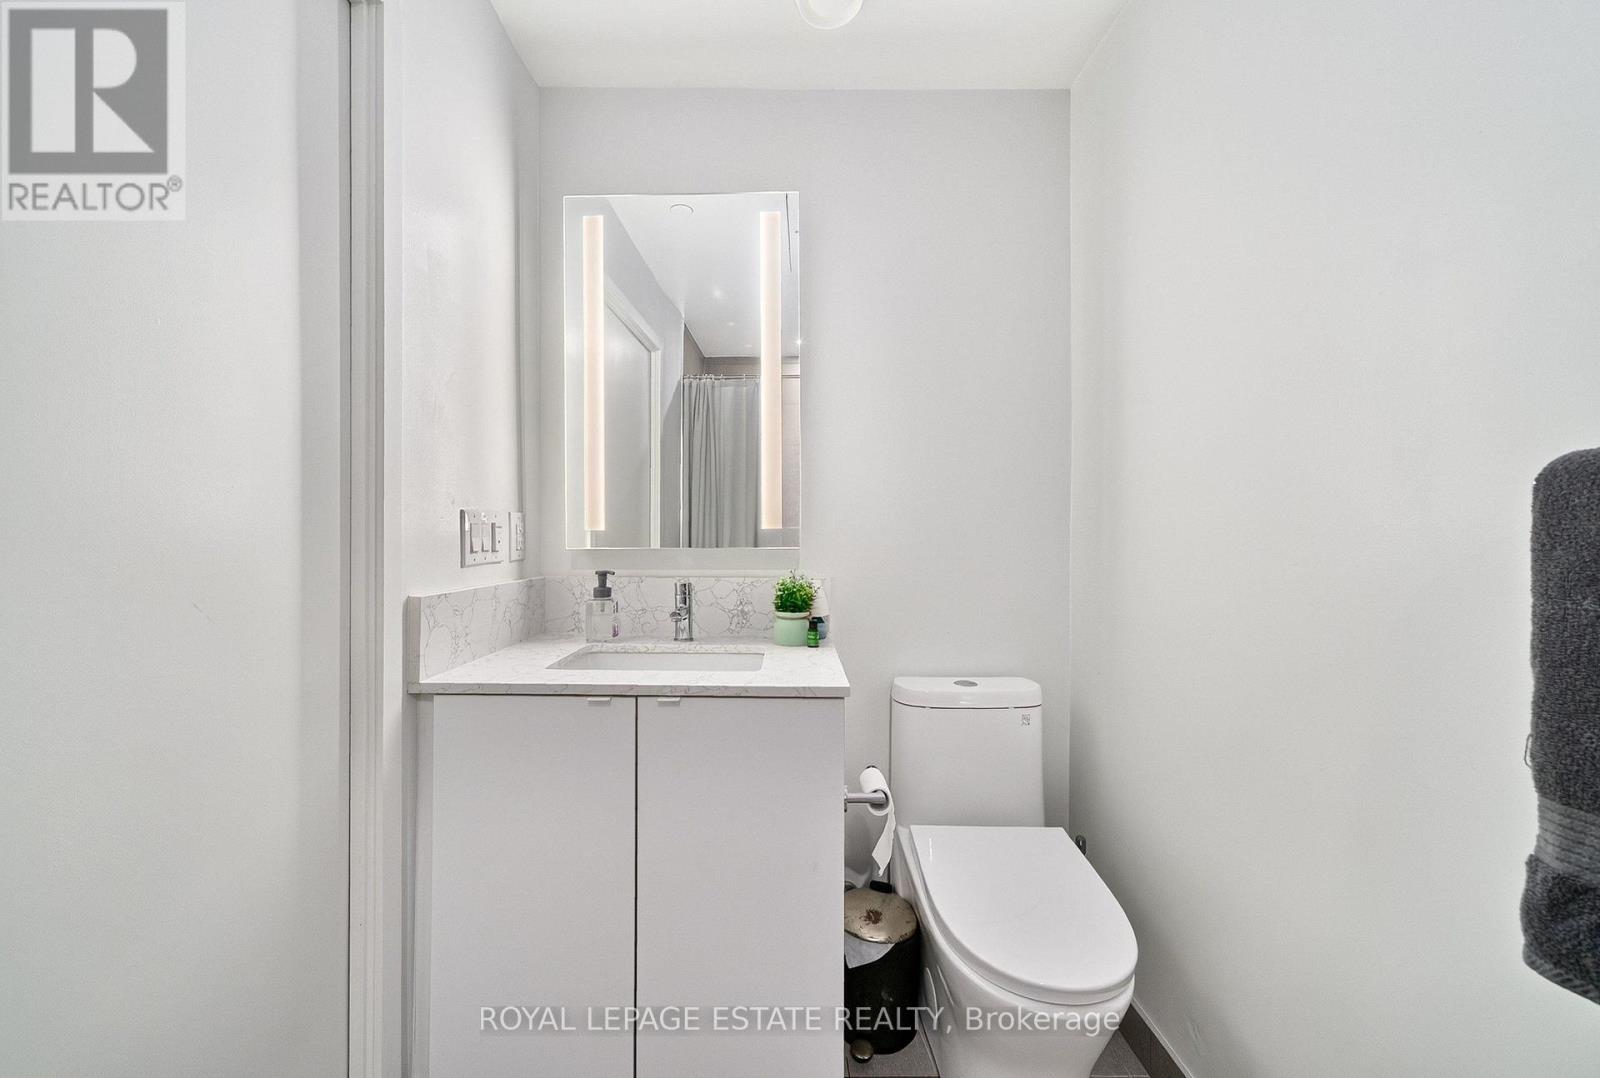
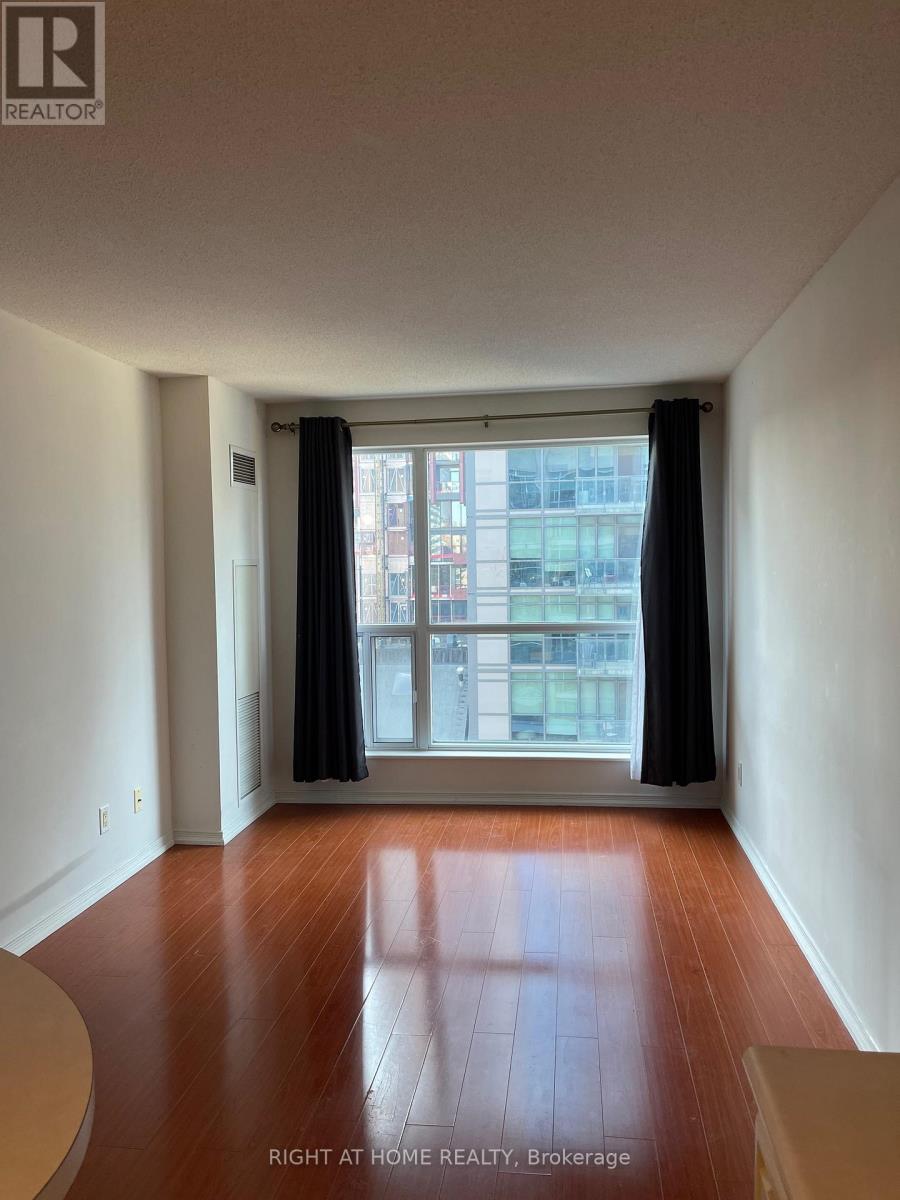
626- 270 Dufferin Street, Toronto, ON photo 1
626- 270 Dufferin Street, Toronto, ON photo 2
626- 270 Dufferin Street, Toronto, ON photo 3
626- 270 Dufferin Street, Toronto, ON photo 4
626- 270 Dufferin Street, Toronto, ON photo 5
626- 270 Dufferin Street, Toronto, ON photo 6
626- 270 Dufferin Street, Toronto, ON photo 7
626- 270 Dufferin Street, Toronto, ON photo 8
626- 270 Dufferin Street, Toronto, ON photo 9
626- 270 Dufferin Street, Toronto, ON photo 10
626- 270 Dufferin Street, Toronto, ON photo 11
626- 270 Dufferin Street, Toronto, ON photo 12
626- 270 Dufferin Street, Toronto, ON photo 13
626- 270 Dufferin Street, Toronto, ON photo 14
626- 270 Dufferin Street, Toronto, ON photo 15
626- 270 Dufferin Street, Toronto, ON photo 16
626- 270 Dufferin Street, Toronto, ON photo 17
626- 270 Dufferin Street, Toronto, ON photo 18
626- 270 Dufferin Street, Toronto, ON photo 19
626- 270 Dufferin Street, Toronto, ON photo 20
626- 270 Dufferin Street, Toronto, ON photo 21
626- 270 Dufferin Street, Toronto, ON photo 22
626- 270 Dufferin Street, Toronto, ON photo 23
626- 270 Dufferin Street, Toronto, ON photo 24
626- 270 Dufferin Street, Toronto, ON photo 25
626- 270 Dufferin Street, Toronto, ON photo 26
626- 270 Dufferin Street, Toronto, ON photo 27
626- 270 Dufferin Street, Toronto, ON photo 28
626- 270 Dufferin Street, Toronto, ON photo 29
626- 270 Dufferin Street, Toronto, ON photo 30
626- 270 Dufferin Street, Toronto, ON photo 31
626- 270 Dufferin Street, Toronto, ON photo 32
626- 270 Dufferin Street, Toronto, ON photo 33
1 / 33

BUYER ADVANTAGE

Buy with confidence

Get a full-service approach built on strategy, strong negotiation, and clear guidance from offer to close.

  • Local Market Expertise
  • Broker-level Negotiation
  • Transparent Process
  • No-pressure Guidance

The right strategy depends on your goals, timing, budget, and the type of home you are buying. Get Your Buyer Snapshot.

About This Property

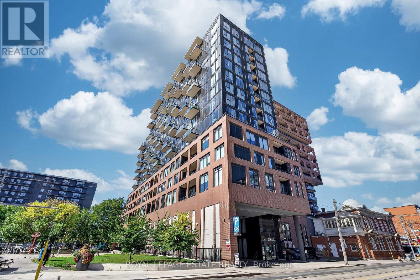
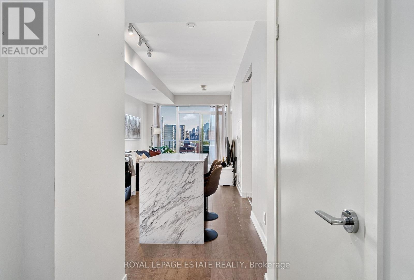
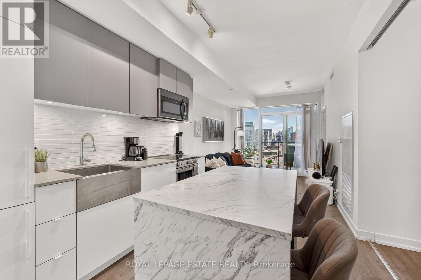
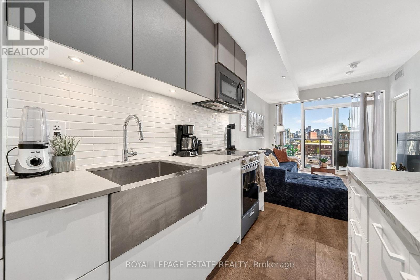
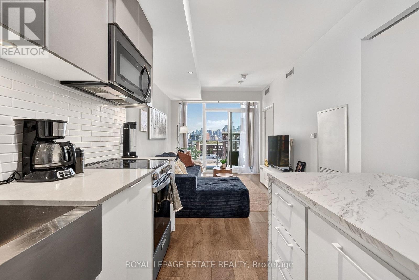
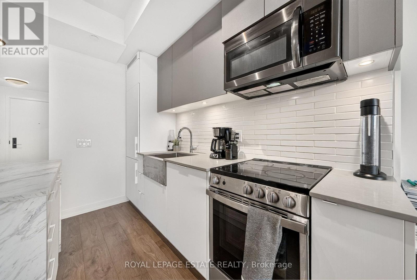
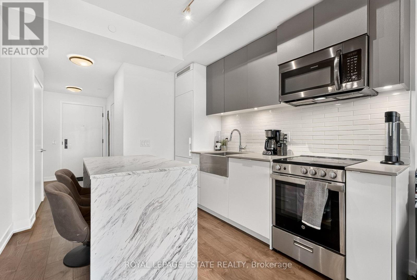
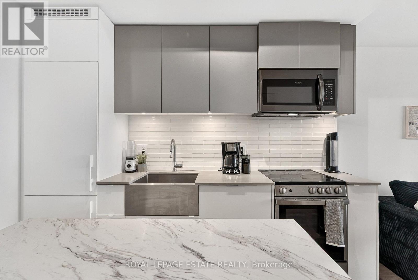
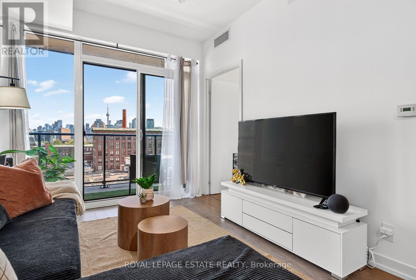
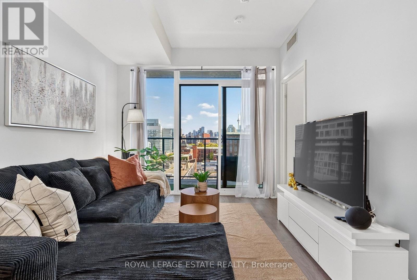
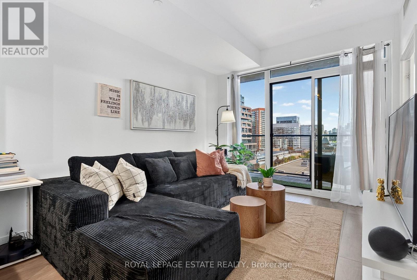
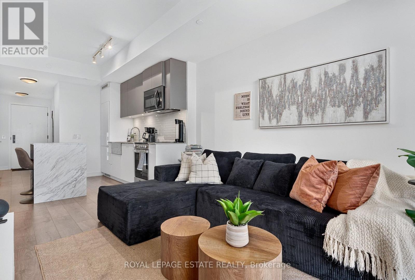
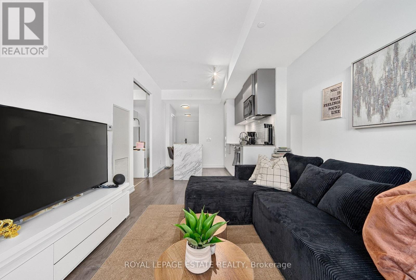
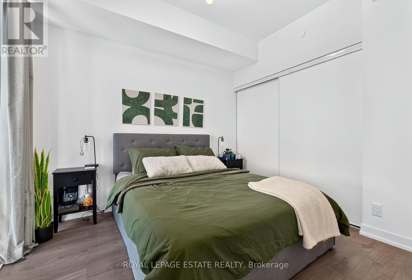
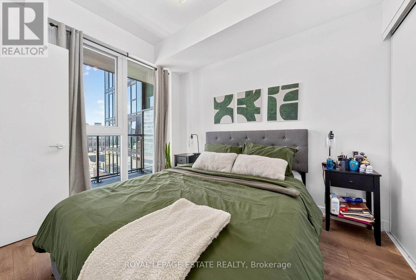
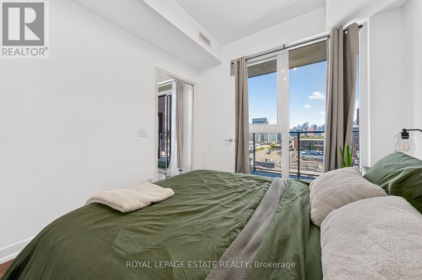
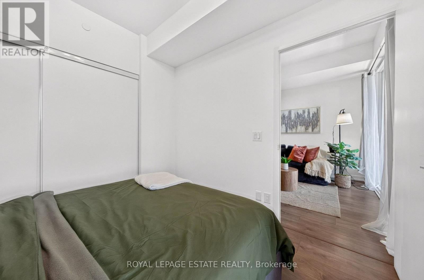
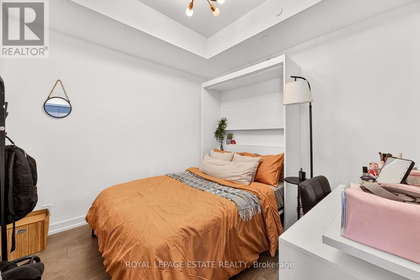
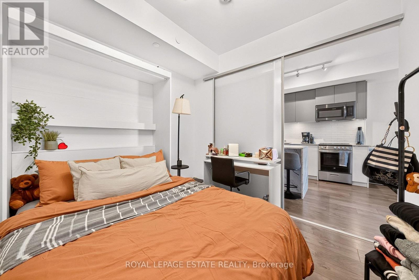
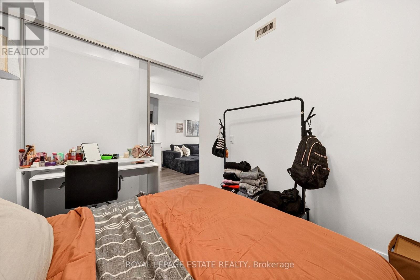
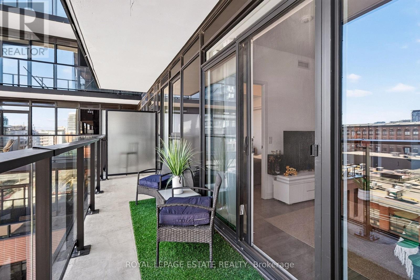
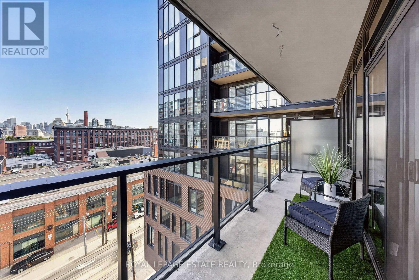
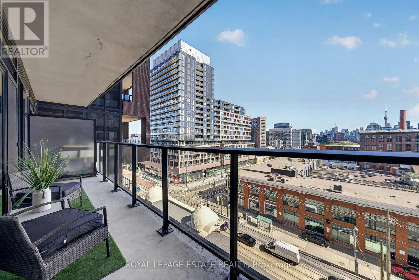
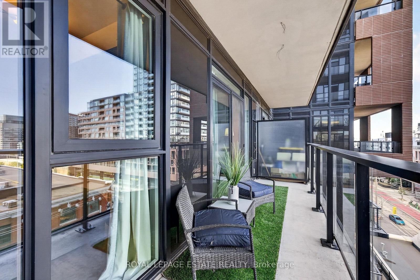
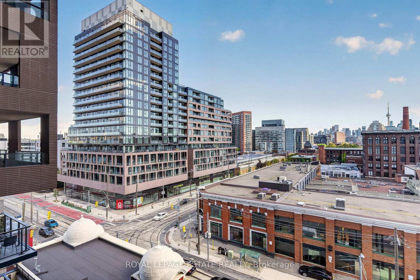
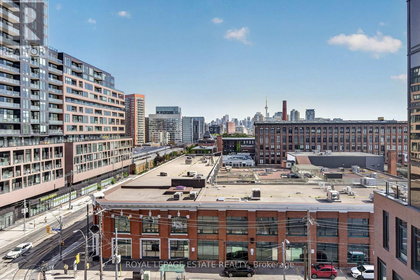
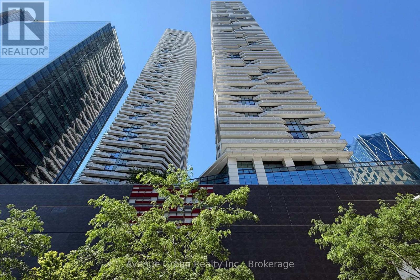
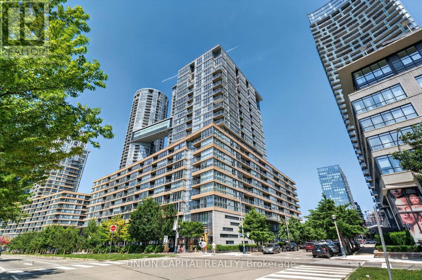
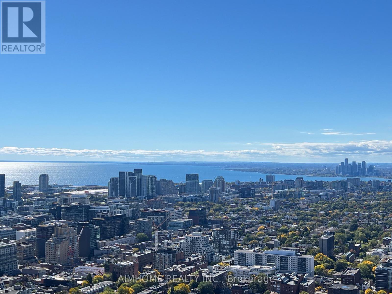
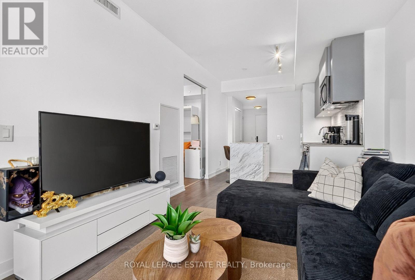
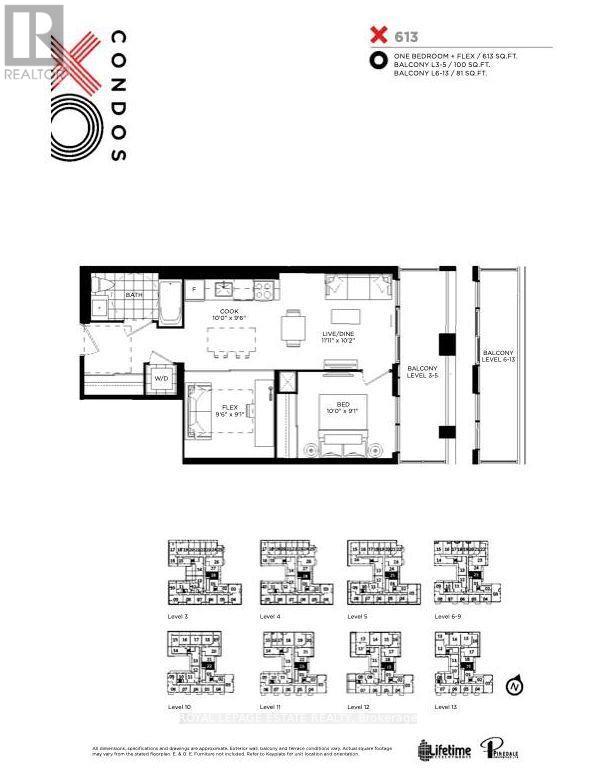
This bright, stylish 1+1 at the XO Condos offers effortless downtown living with an incredible unobstructed east-facing view of the Toronto skyline & CN Tower. The fully enclosed separate flex room functions beautifully as a 2nd bedroom, complete with a full-size Murphy bed & desk - perfect for guests, working from home or a small family.The modern kitchen features integrated appliances, quartz counters, a large island with plenty of storage & an open-concept living space that walks out to a large private balcony. Morning coffee with the sunrise, wine with the city lights - this is a view you'll never tire of!Steps to King West, Liberty Village, Queen West, TTC, GO, restaurants, cafes, groceries, waterfront trails, BMO Field, Budweiser Stage, St. Joseph's Hospital & the future Ontario Line. With a Walk Score of 96 & Transit Score of 90, a car is completely optional.Fantastic building amenities include 24-hr concierge, gym & boxing gym, rooftop terrace w/BBQs, golf simulator, bocce court, party & rec rooms, workspace, kids' room & outdoor playground, plus visitor parking .Pet friendly & completely TURNKEY Street permit parking may be available through the City; underground parking may be available separately at tenant's expense. Maintenance fees includes WIFI, and fee was just reduced by 7.5%!!! (id:63604)
Key Facts

Type
Condo Apartment
Beds
2
Baths
1
Size
600 sqft
Parking
0 total
Condo fee
$462

Highlights

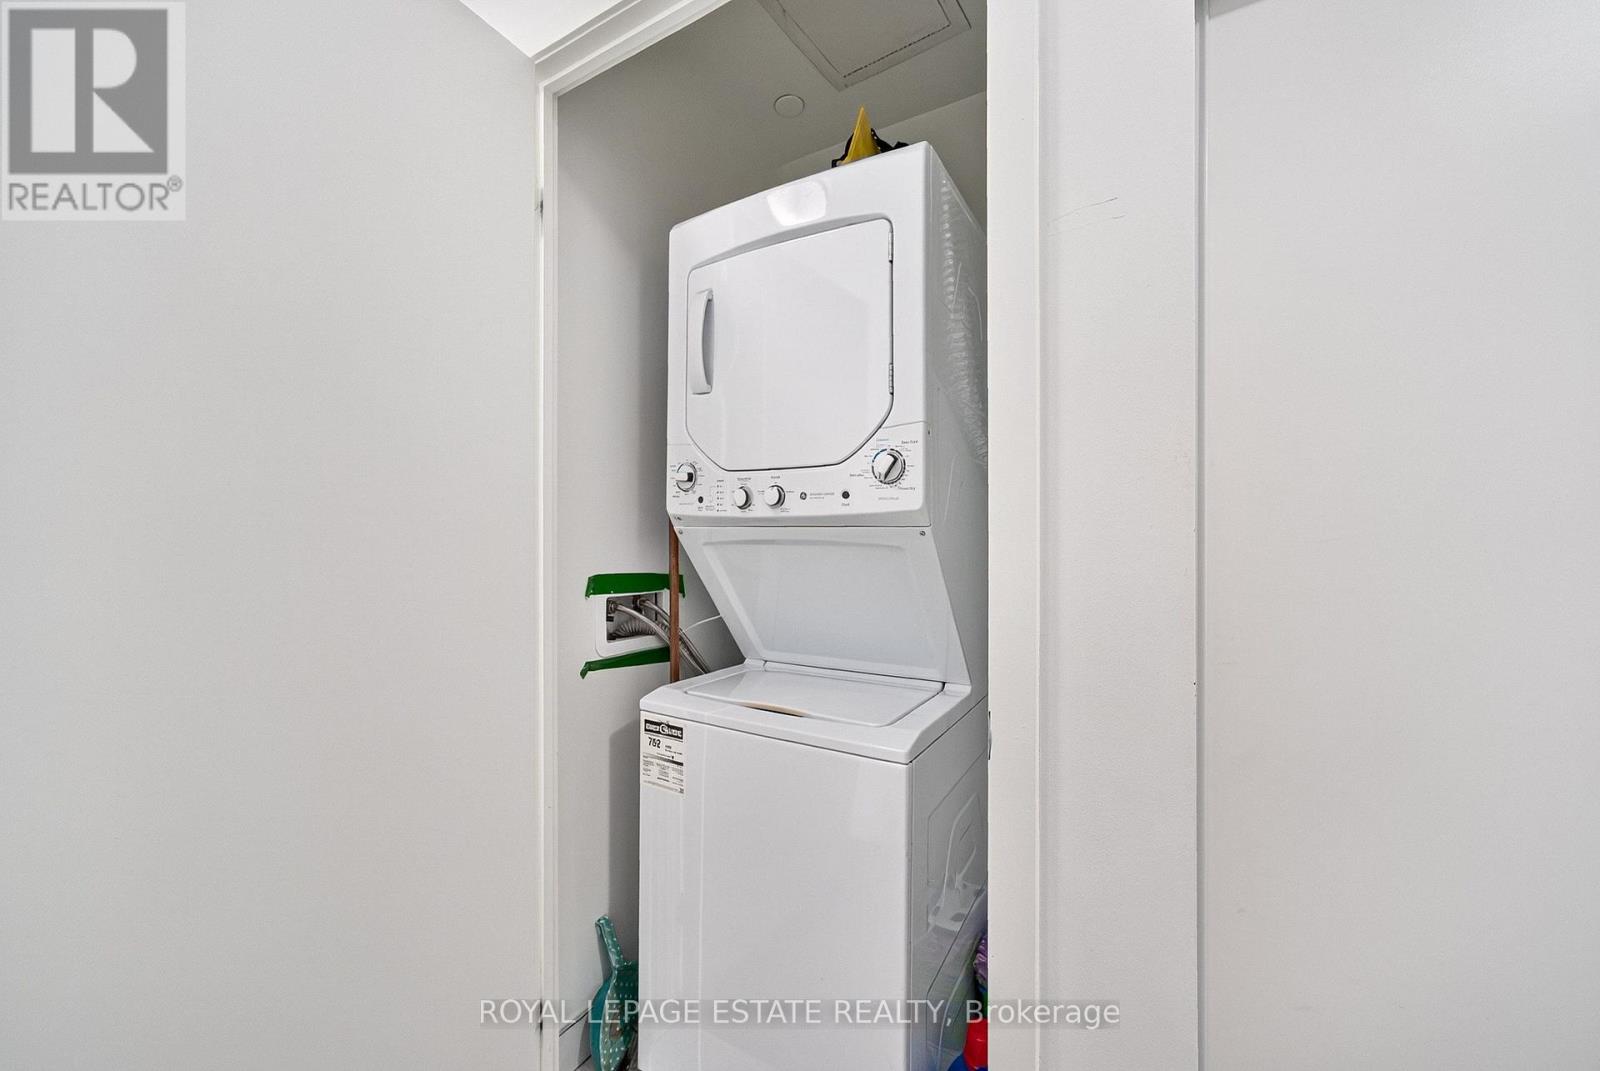
  • Washer
  • Refrigerator
  • Dishwasher
  • Stove
  • Dryer
  • Microwave
  • Window Coverings
Property Details 13 details
Bedrooms
2 bedrooms
1 above grade + 1 below grade
Bathrooms
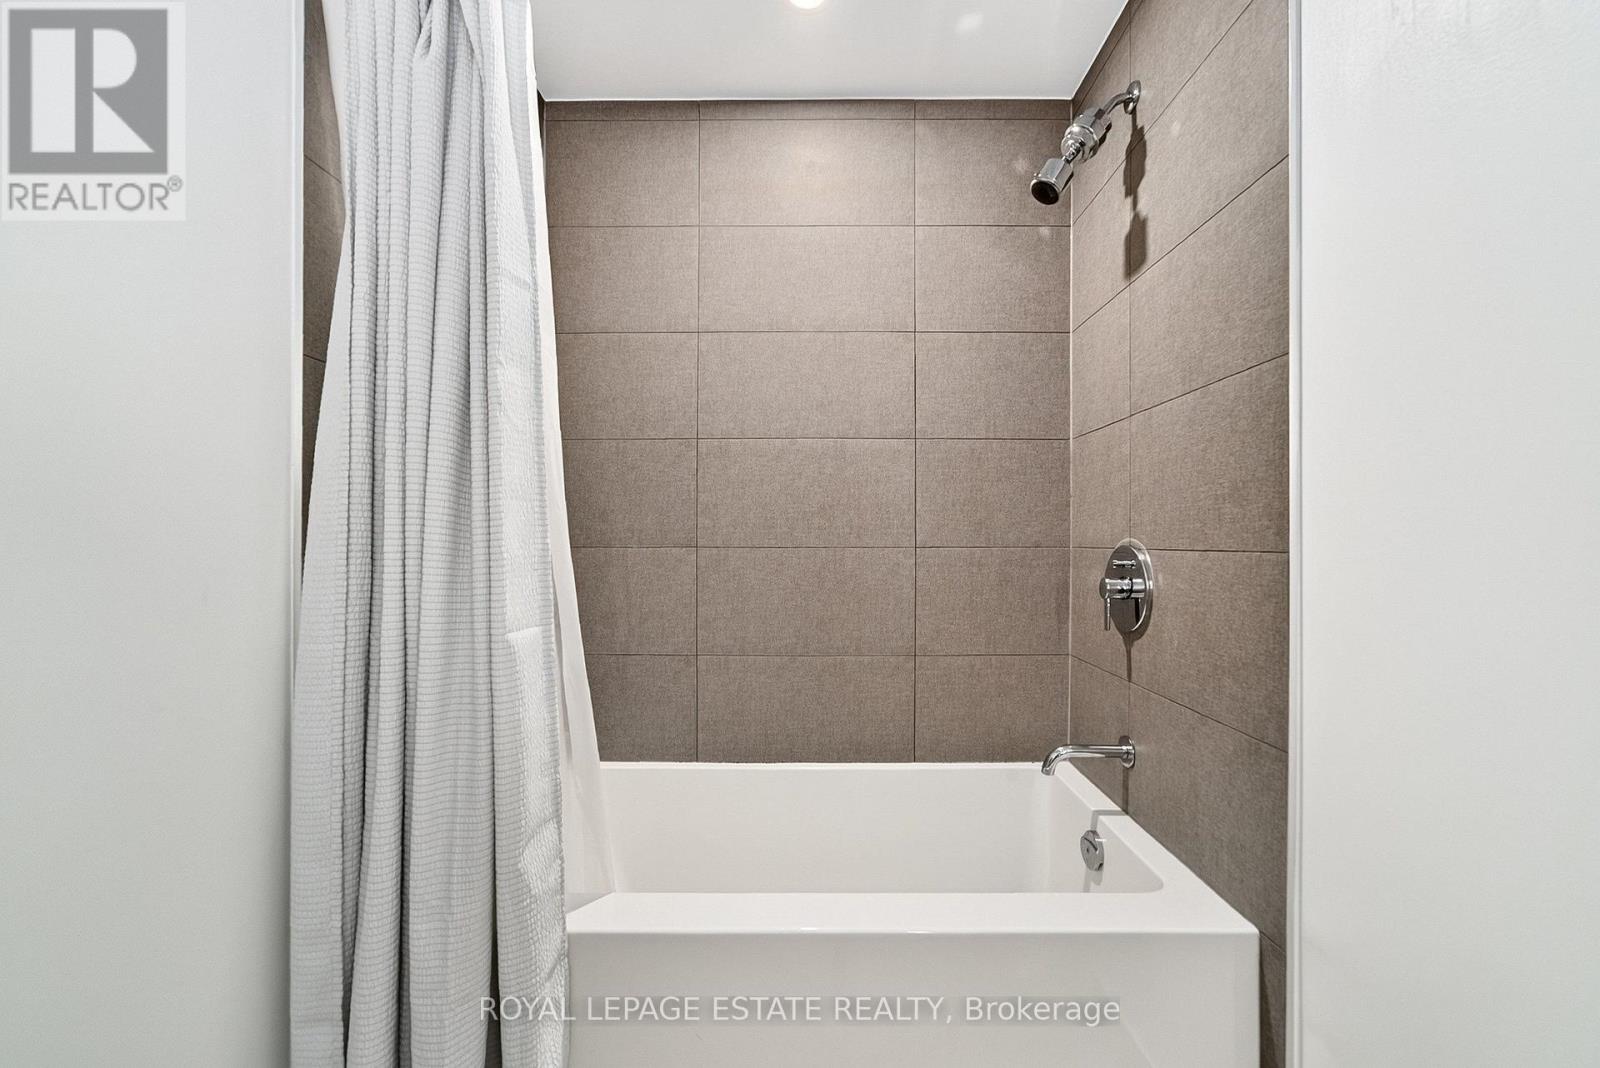
1 bathroom
Parking
0 parking spaces
Garage · Underground
Living area
600 - 699 sq. ft.
Property
Single Family · Condo/Strata · Attached
Property subtype
Single Family
Structure type
Apartment
Ownership
Condo/Strata
Attached status
Attached
Heating
Forced air, Natural gas
Cooling
Central air conditioning
Fireplace
No
Taxes
$3,030.88
Views
View

Interior features

WasherRefrigeratorDishwasherStoveDryerMicrowaveWindow CoveringsExercise CentreSecurity/Concierge

Exterior features

Brick

Systems and association

Security systemCommon Area MaintenanceInsurance

Lot and water

Balcony
Rooms 4 rooms
Level
Room
Dimensions
Flat
Kitchen
3.05 m x 2.9 m
Flat
Living room
3.33 m x 3.1 m
Flat
Primary Bedroom
3.05 m x 2.77 m
Flat
Den
2.9 m x 2.77 m
Mortgage & Affordability Estimate monthly costs
Purchase price$579,900
Down paymentNot available
Mortgage amountNot available
Principal & interestNot available
Property taxesNot available
Condo/HOA feeNot available
Insurance/OtherNot available
UtilitiesNot available
Est. monthly totalNot available
Income needed (GDS 32%)Not available
Estimates only. Not financial advice. Rates, taxes and fees vary by lender and municipality.

Saved Properties

Keep This One Handy

Save this listing, compare it later, or open your saved properties dashboard.

Manage Saved Searches
Map is approximate.

Neighbourhood

Area
South Parkdale
City
Toronto
Postal code
M6K 0H8
Nearby
Cross Streets: Dufferin & King. ** Directions: Southwest corner of King St W & Dufferin St.