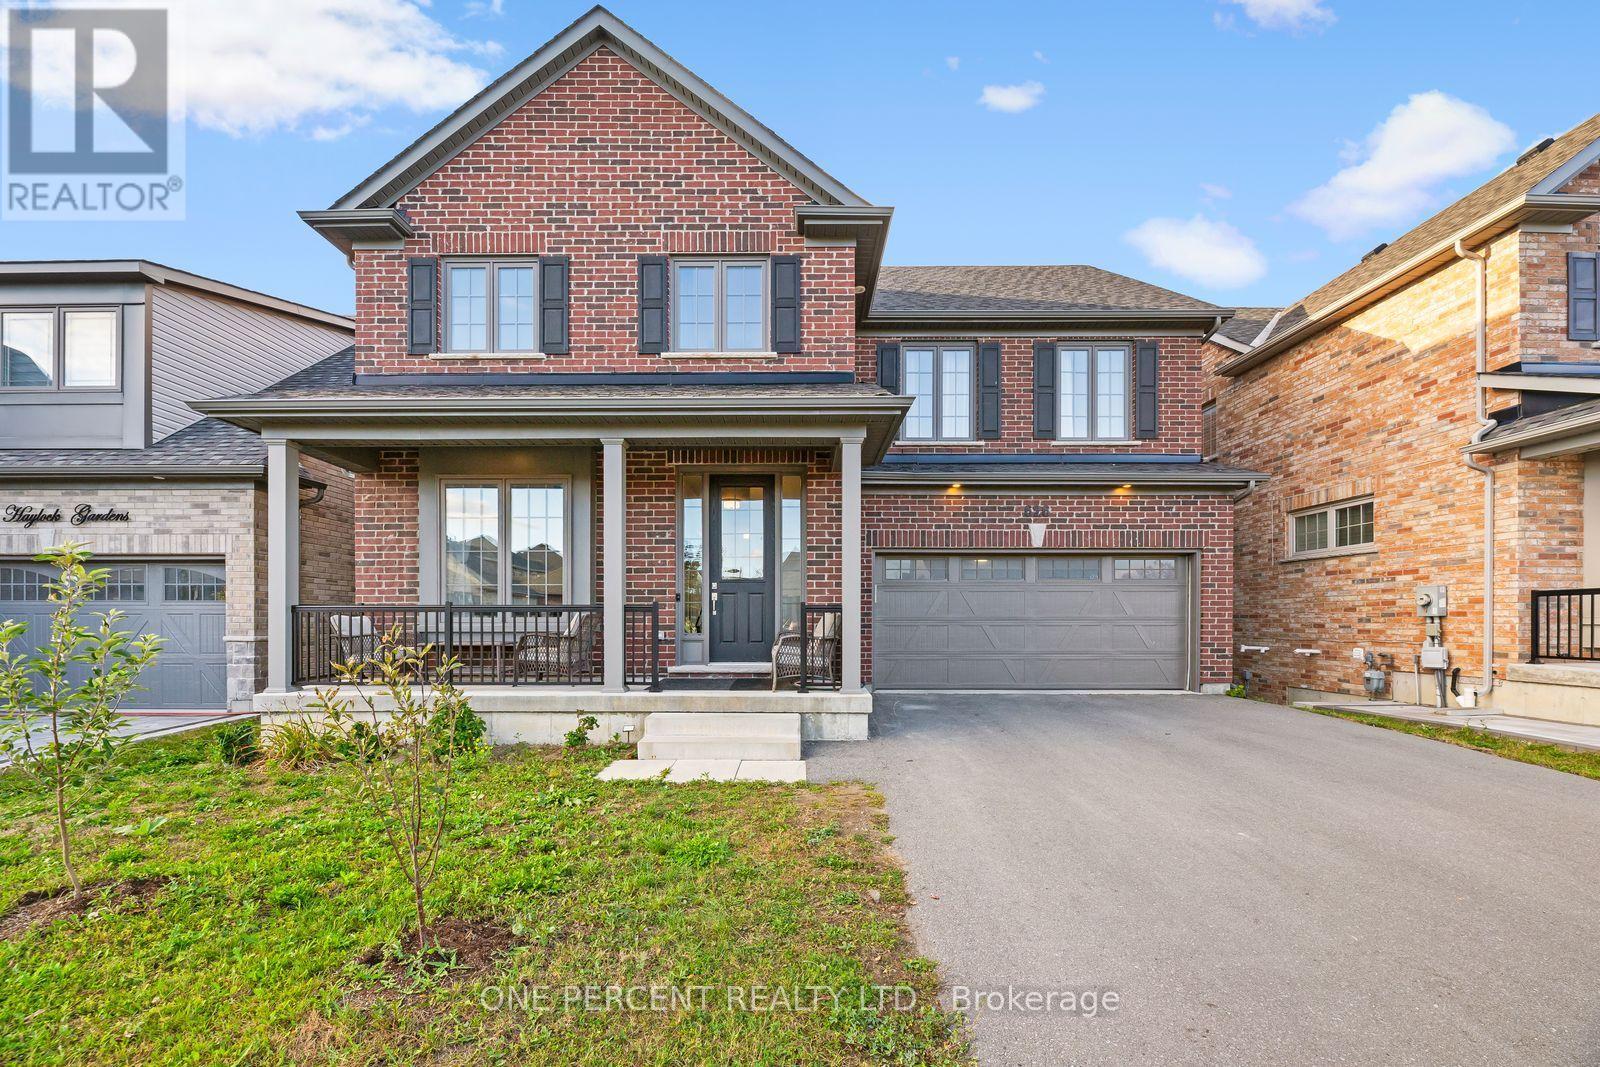
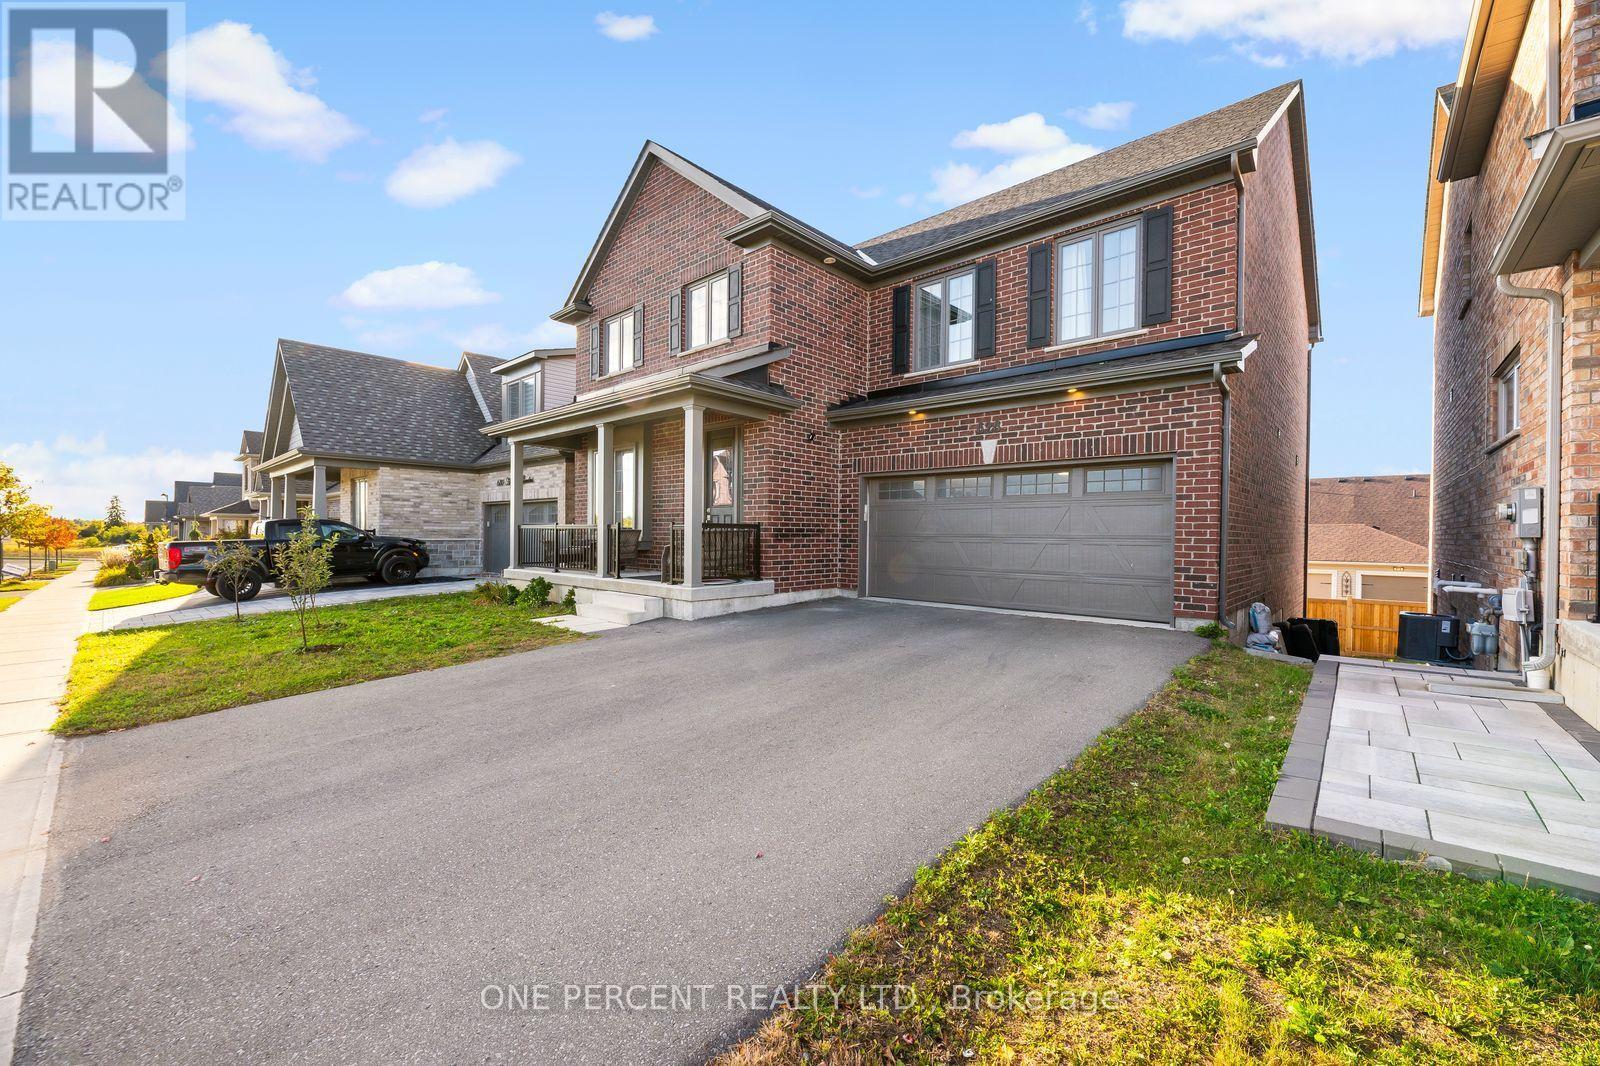
626 Haylock Gardens
BUYER ADVANTAGE
Buy with confidence
Get a full-service approach built on strategy, strong negotiation, and clear guidance from offer to close.
- Local Market Expertise
- Broker-level Negotiation
- Transparent Process
- No-pressure Guidance

The right strategy depends on your goals, timing, budget, and the type of home you are buying. Get Your Buyer Snapshot.
About This Property
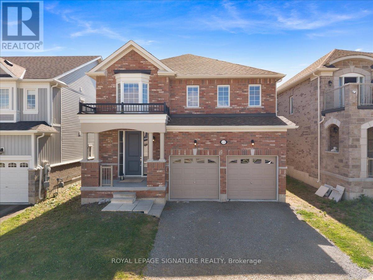
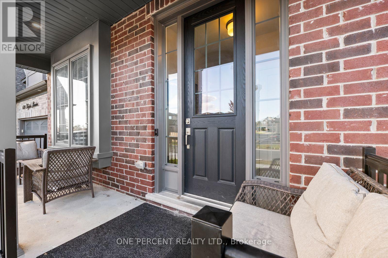
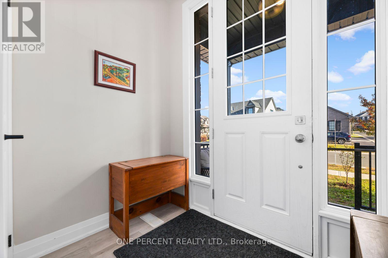
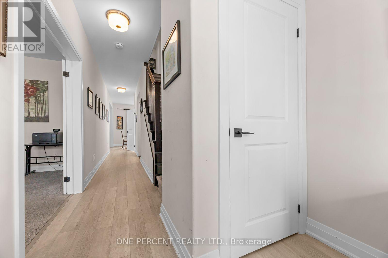
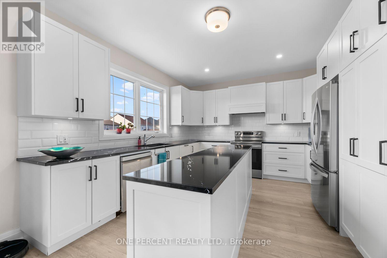
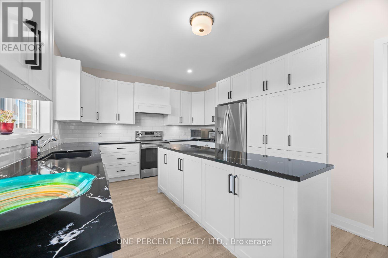
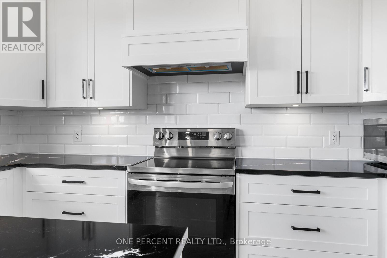
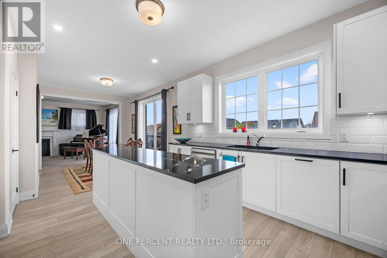
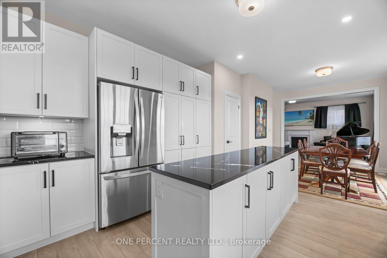
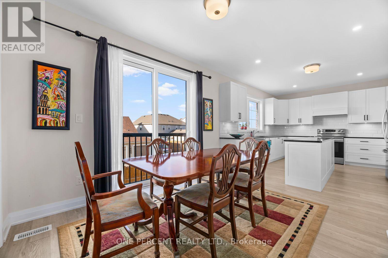
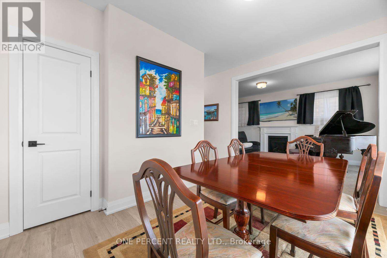
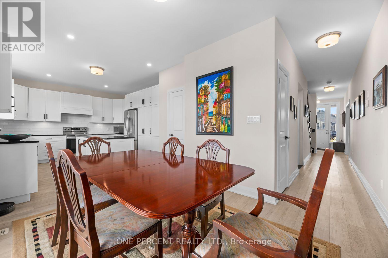
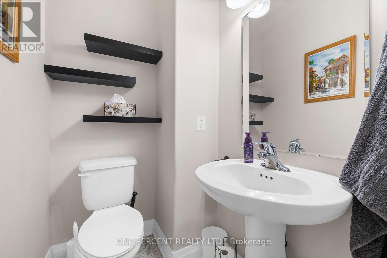
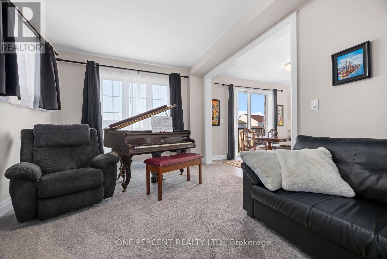
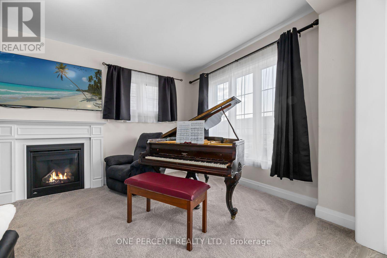
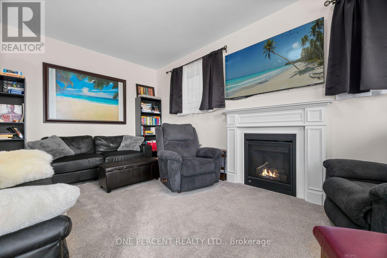
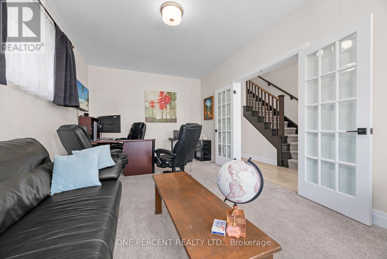
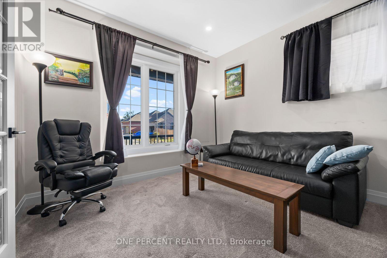
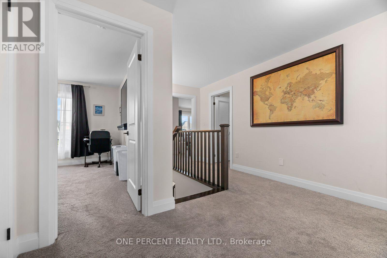
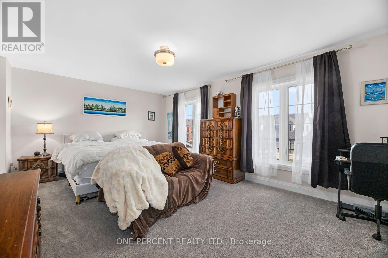
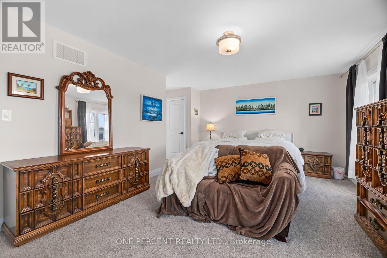
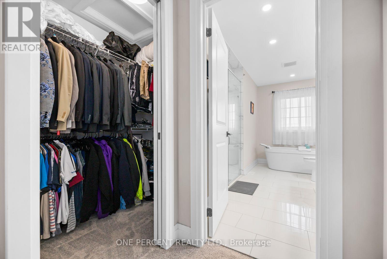
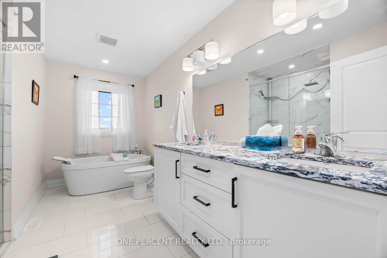
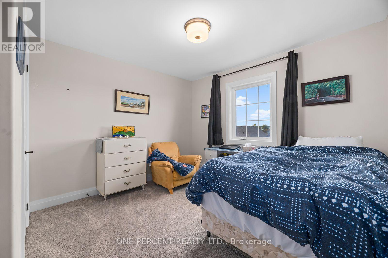
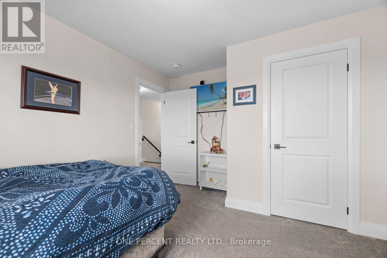
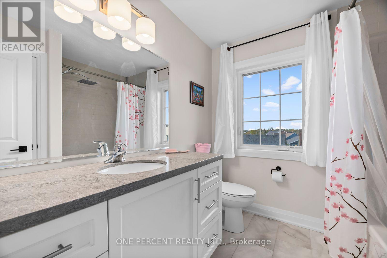
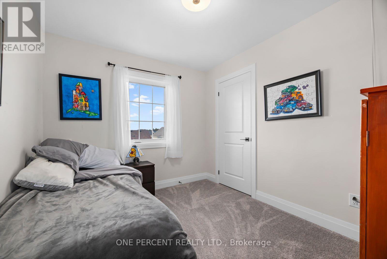
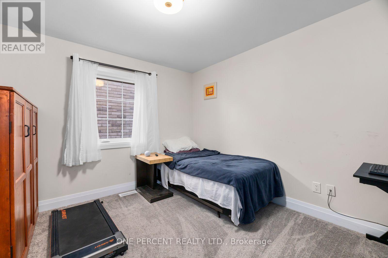
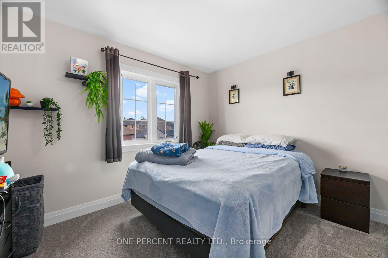
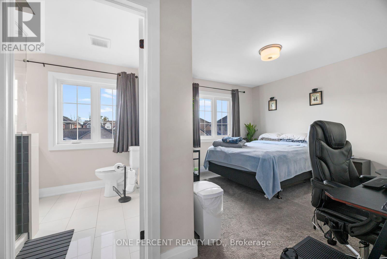
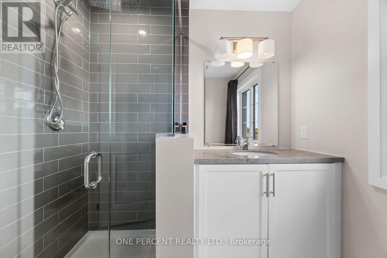
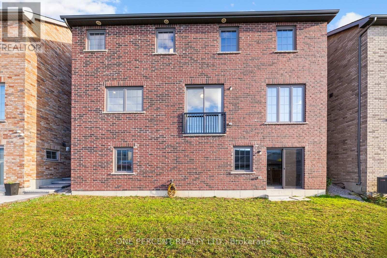
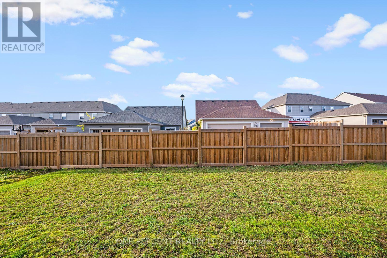
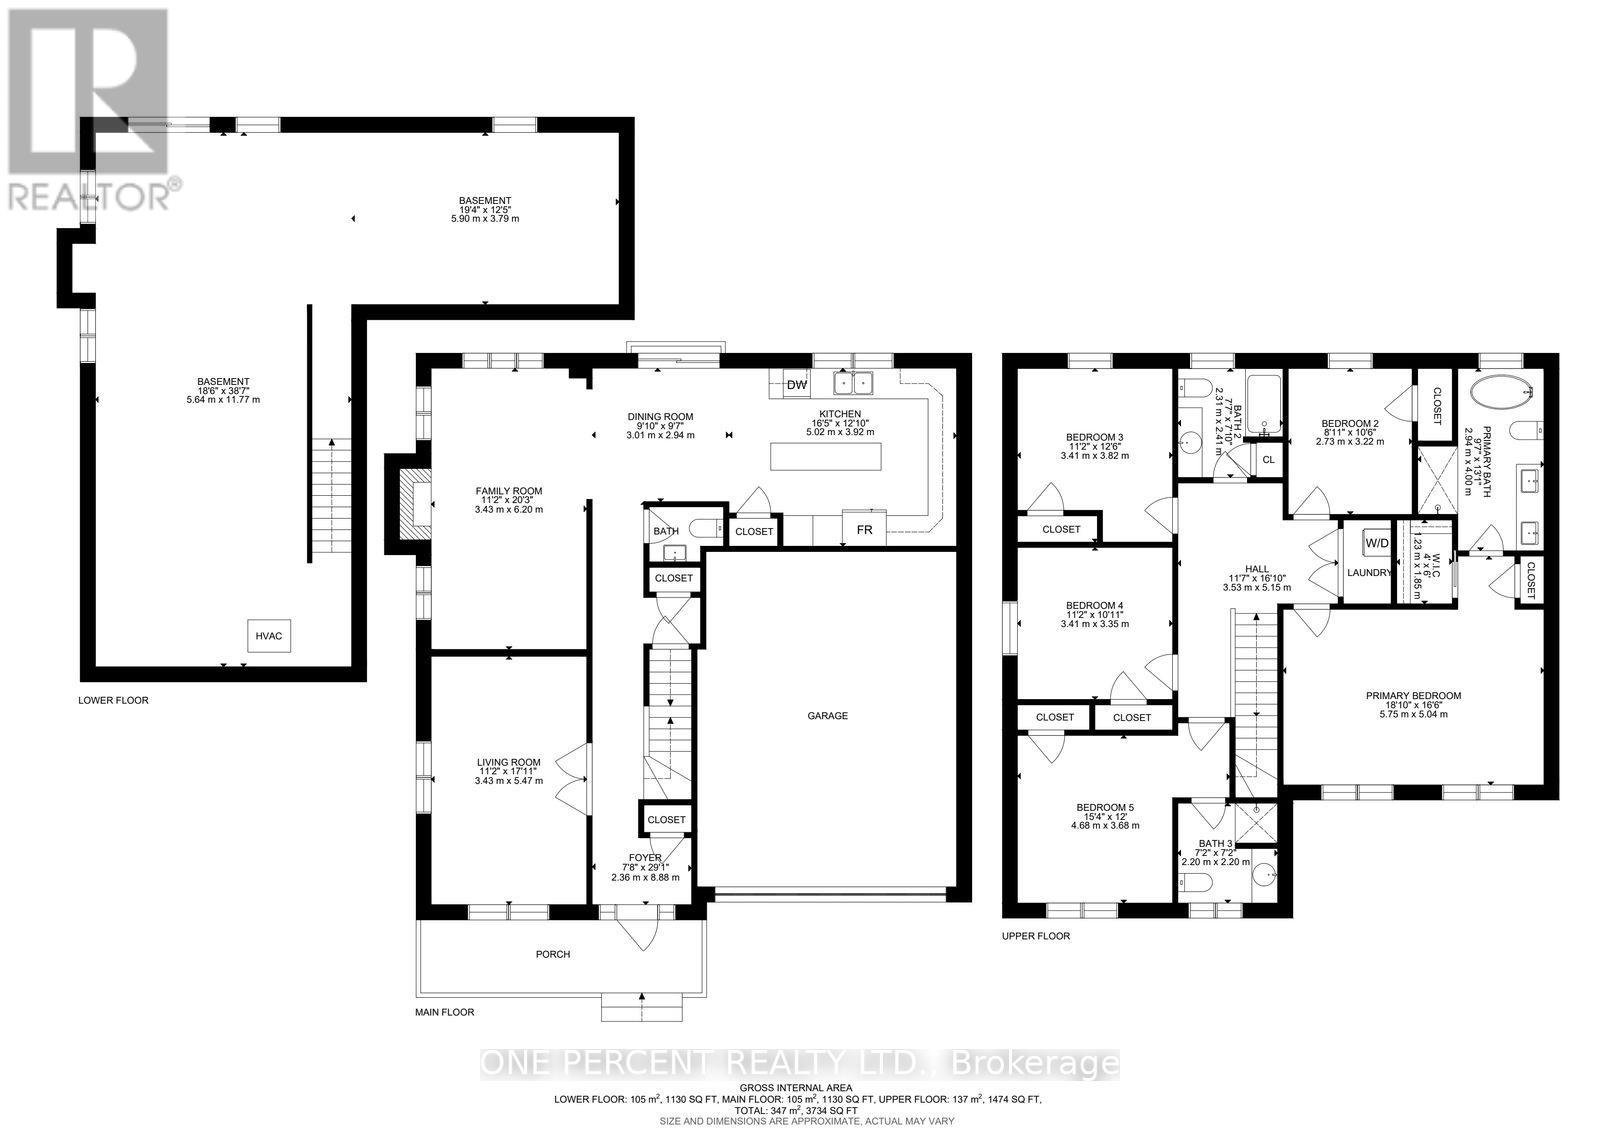
Fully Furnished Executive Home in Peterborough! Welcome to 626 Haylock Gardens, an impressive all-brick home offering 5 bedrooms, 4 bathrooms and approximately 2,535 sq. ft. of above-grade living space, plus a full walkout basement. Built in 2021 with approximately $100,000 in builder upgrades, this exceptional home delivers the space, finishes and functionality today's families are looking for. The bright, open-concept main floor is designed for entertaining, featuring a stunning upgraded kitchen with Cambria countertops, large center island, Magic Corner cabinetry, tile backsplash and stainless steel appliances. The kitchen flows seamlessly into the dining and living areas, where a gas fireplace creates a warm focal point. A separate main-floor office provides the perfect work-from-home space. Upstairs is where this home truly stands apart - all 5 bedrooms AND the laundry are conveniently located on the second floor! The impressive primary retreat features a walk-in closet and luxurious 5-piece ensuite with heated floors, glass shower, double vanity and soaker tub. A second bedroom features its own private 3-piece ensuite, while a 4-piece family bath completes the level. The unfinished basement offers approximately 8-ft ceilings, a 3-piece bath rough-in and double-door walkout to the backyard, providing incredible potential for future living space. Complete with a double garage, newly fenced backyard, central air and 200-amp service - and offered FULLY FURNISHED - this is a rare turnkey opportunity. Just bring your suitcase, move in and enjoy! (id:63604)
Key Facts
Highlights
- Furniture
- Garage door opener remote(s)
- Water Heater - Tankless
Property Details
Interior features
Exterior features
Virtual Tour & Media
Mortgage & Affordability
Saved Properties
Keep This One Handy
Save this listing, compare it later, or open your saved properties dashboard.
Neighbourhood
- Area
- Northcrest Ward 5
- City
- Peterborough
- Postal code
- K9H 0H7
- Nearby
- Cross Streets: Chemong & Broadway. ** Directions: North on Chemong.
Save This Property
Keep this home handy, return to it anytime, and let us know how to reach you about this listing.
We use this email only to connect your saved properties and saved searches.
Other Available Options
Similar Listings
Listings from our database that match closely.