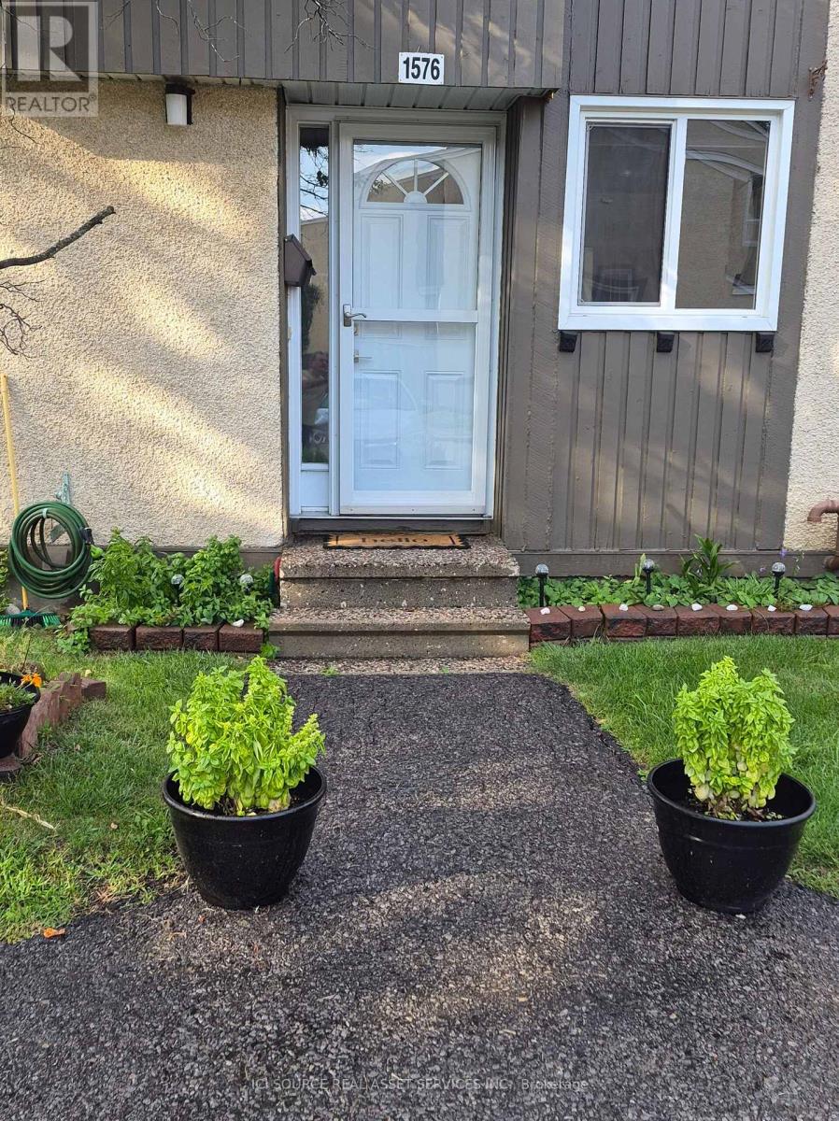
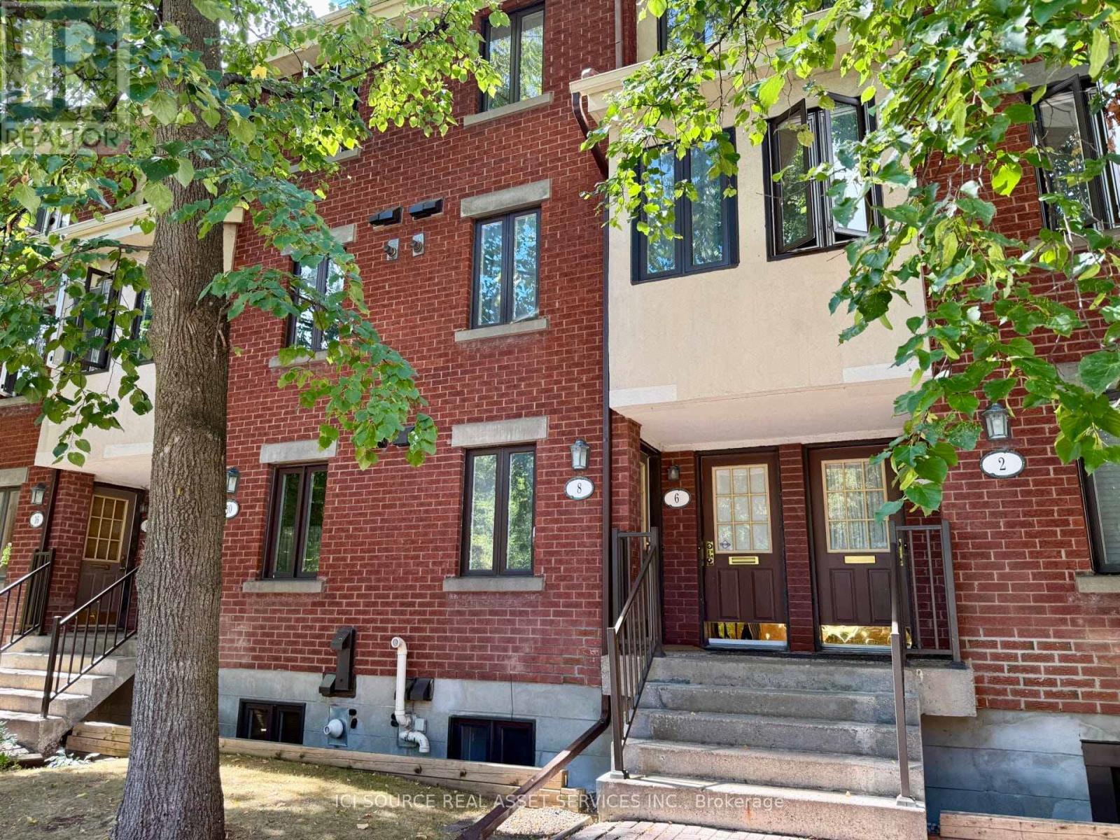
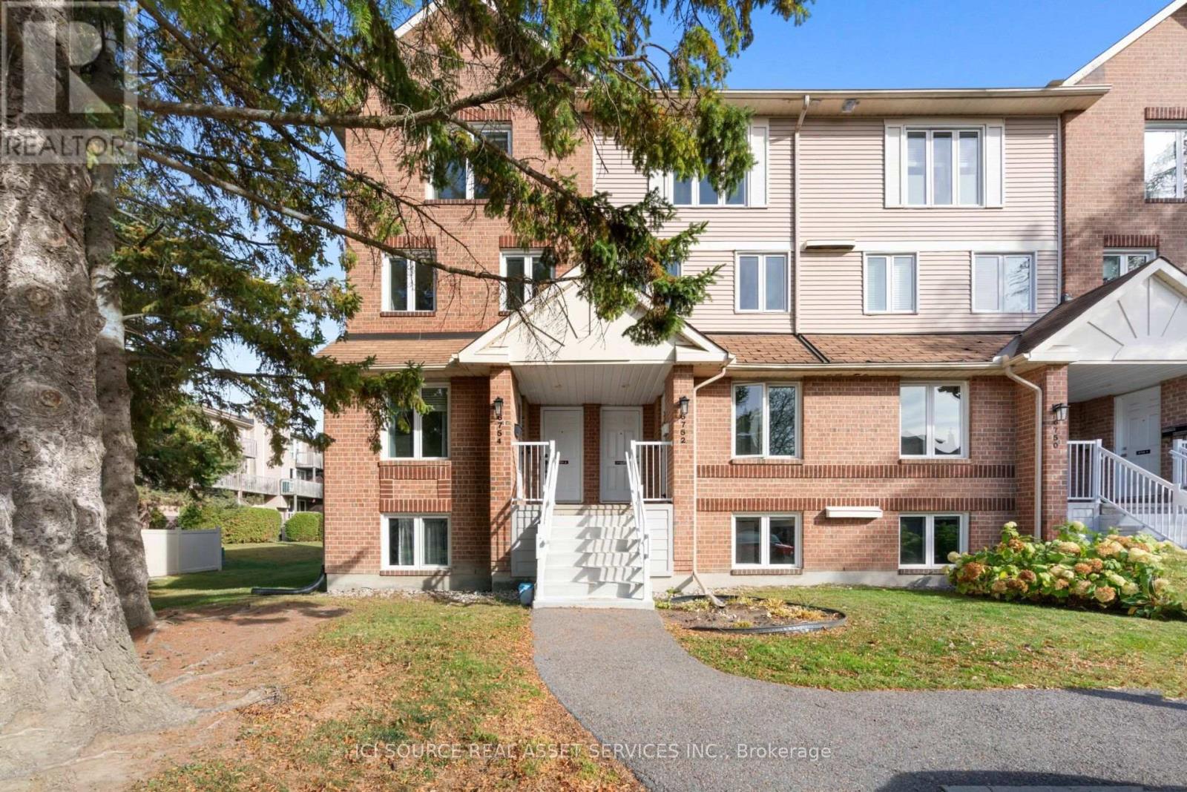
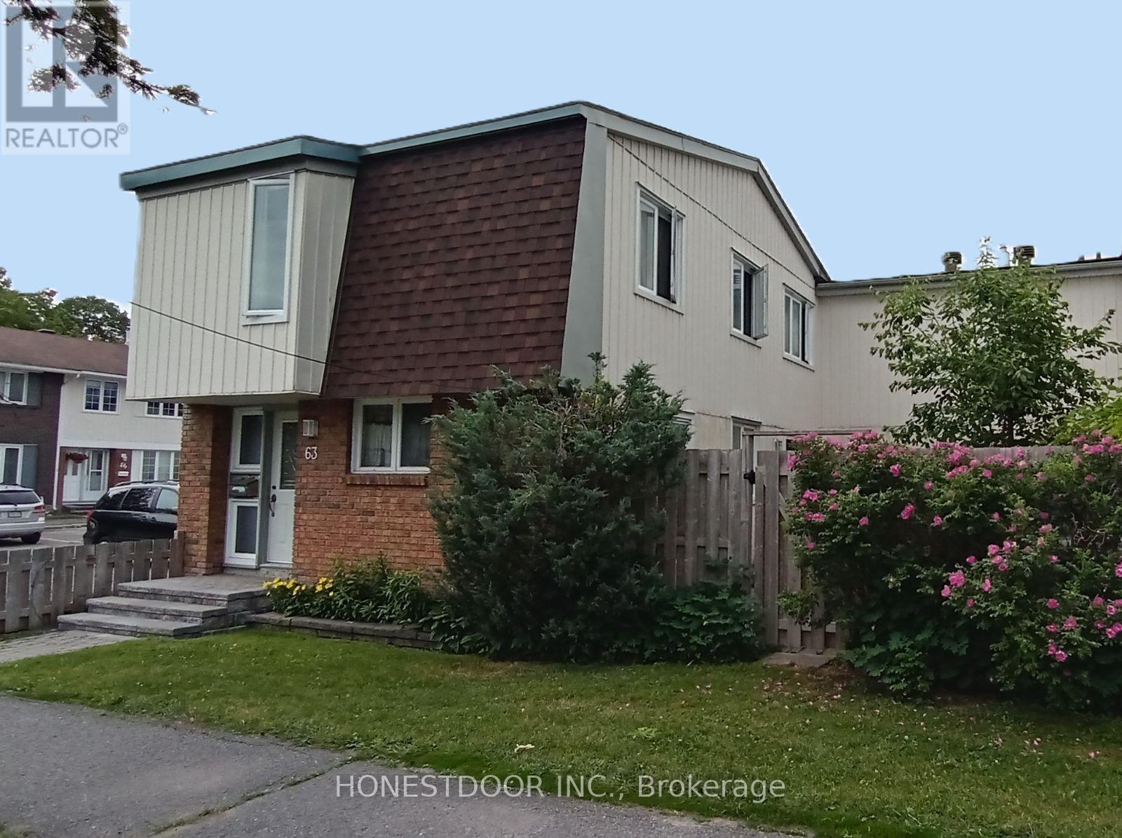
63- 2063 Jasmine Crescent
BUYER ADVANTAGE
Buy with confidence
Get a full-service approach built on strategy, strong negotiation, and clear guidance from offer to close.
- Local Market Expertise
- Broker-level Negotiation
- Transparent Process
- No-pressure Guidance

The right strategy depends on your goals, timing, budget, and the type of home you are buying. Get Your Buyer Snapshot.
About This Property
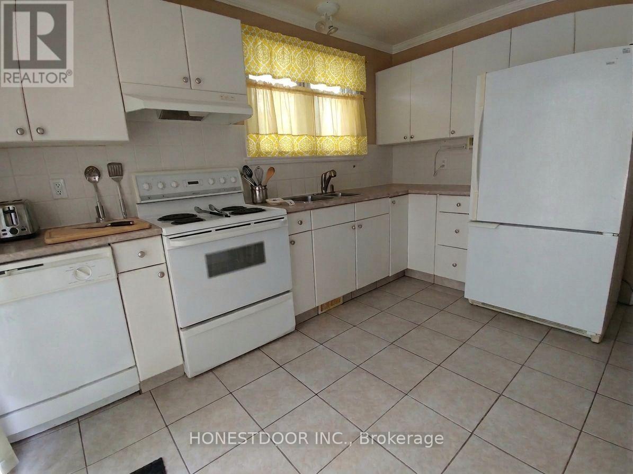
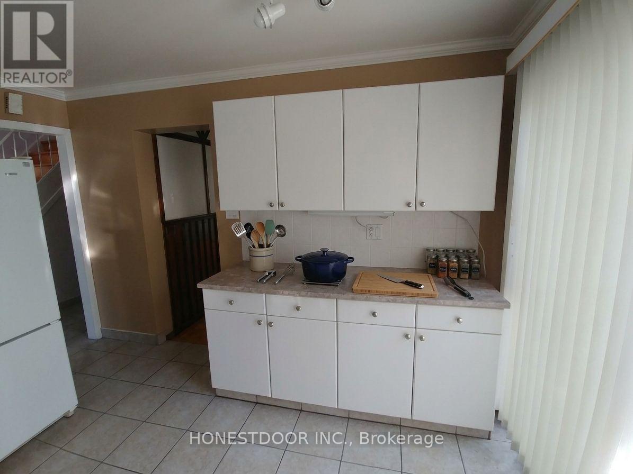
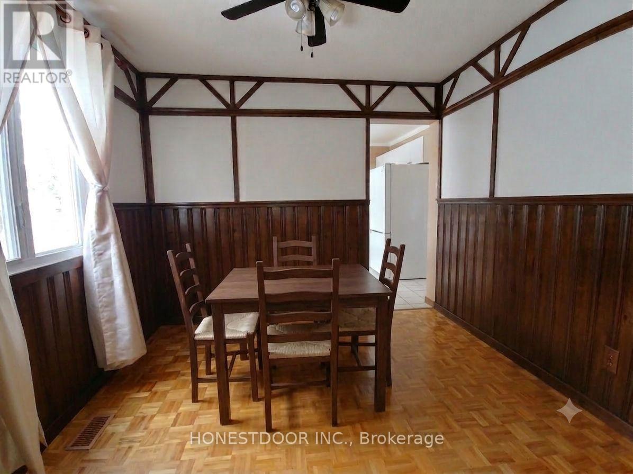
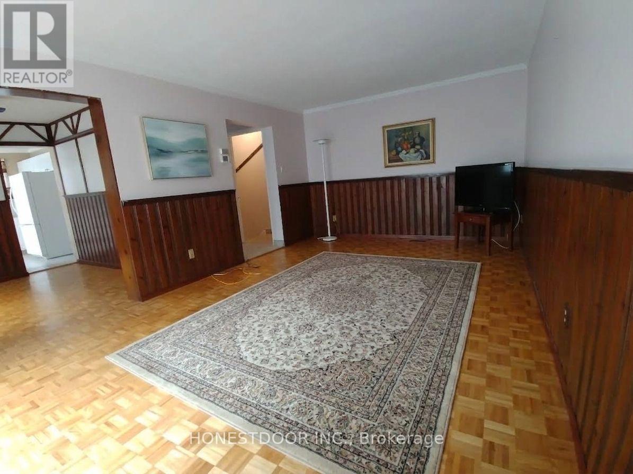
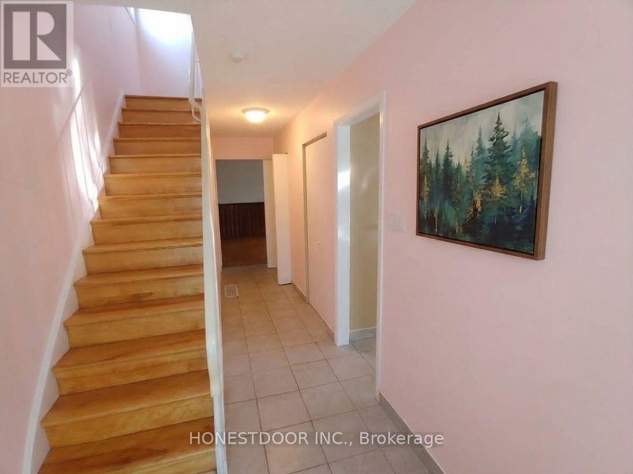
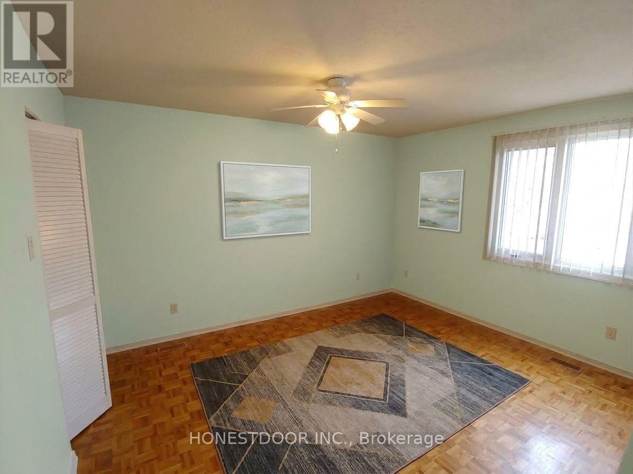
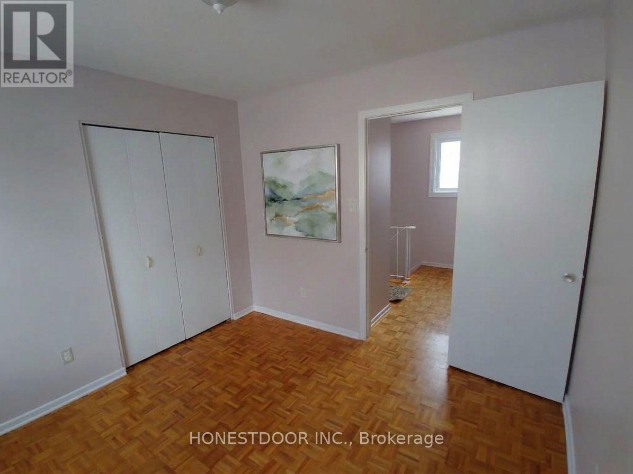
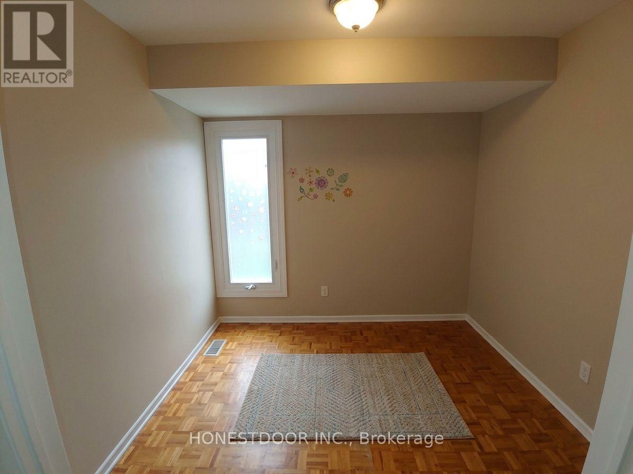
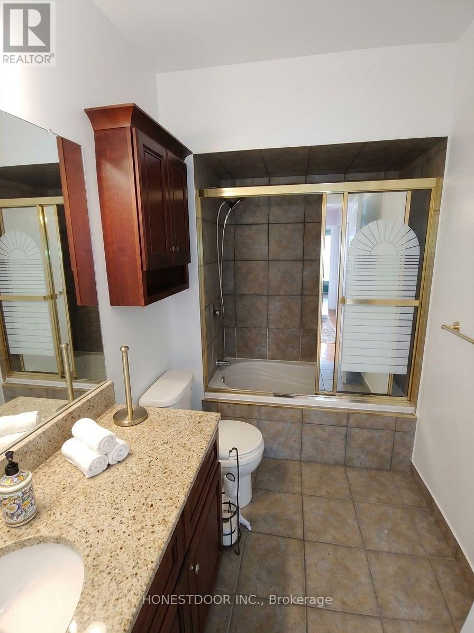
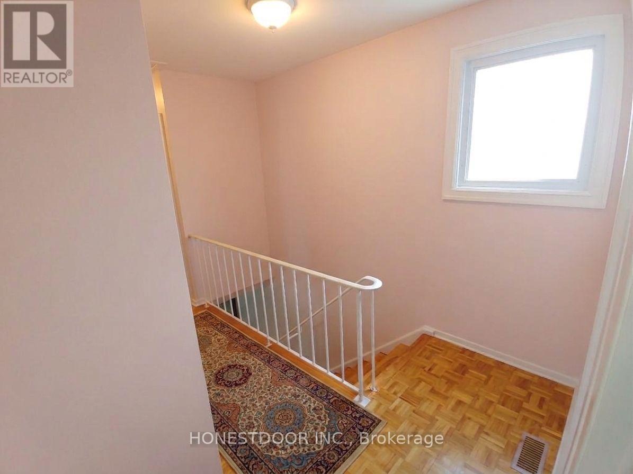
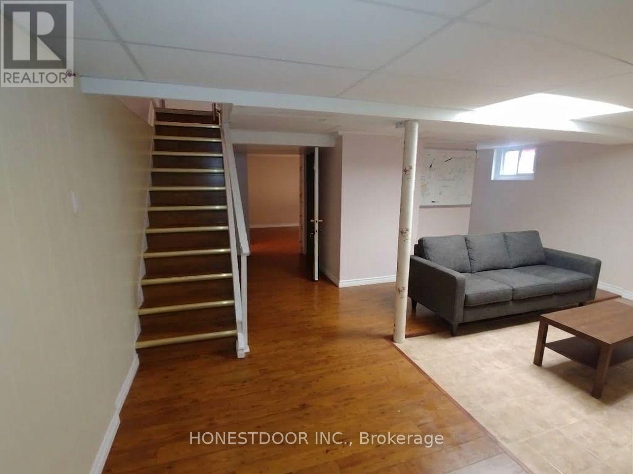
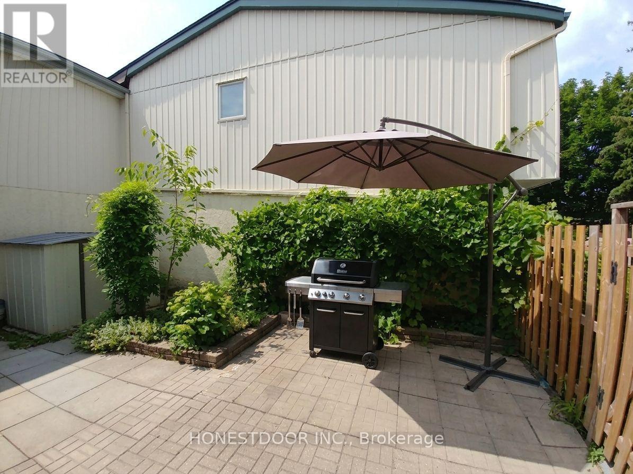
Click brochure link for more details** Sun-Filled End-Unit Condo Townhome with Classic Interior Design. Welcome to this bright and spacious end-unit condo townhome. The main level features a functional layout designed with distinct kitchen, dining, and living spaces highlighted by rich custom wainscoting, decorative half-timbering, and beautiful mosaic parquet flooring. Two large sliding patio doors flood the living area with natural light and open directly to a private backyard retreat. Upper Level: Four generously sized bedrooms all on one level with carpet-free flooring throughout, served by a refreshed full main bathroom. Finished Basement: Offers flexible living space with an inviting family room, a second full bathroom, a separate laundry area, and abundant storage. Perfect for a home office, gym, or media room! Outdoors & Parking: Fully fenced backyard along with the ultimate convenience of a designated parking space. Prime Location: Nestled in a sought-after Ottawa neighborhood steps from schools, parks, shopping, public transit, and scenic bike paths and fast access to downtown. Stress-free lifestyle: no lawn to mow and no snow to shovel! (id:63604)
Key Facts
Property Details
Exterior features
Systems and association
Rooms
Virtual Tour & Media
Mortgage & Affordability
Saved Properties
Keep This One Handy
Save this listing, compare it later, or open your saved properties dashboard.
Neighbourhood
- Area
- 2108 - Beacon Hill South
- City
- Ottawa
- Postal code
- K1J 7W2
- Nearby
- Cross Streets: Jasmine Crescent and Ogilvie Rd. ** Directions: https://maps.app.goo.gl/dN4zz3uQrhM4tapA8.
Save This Property
Keep this home handy, return to it anytime, and let us know how to reach you about this listing.
We use this email only to connect your saved properties and saved searches.
Other Available Options
Similar Listings
Listings from our database that match closely.