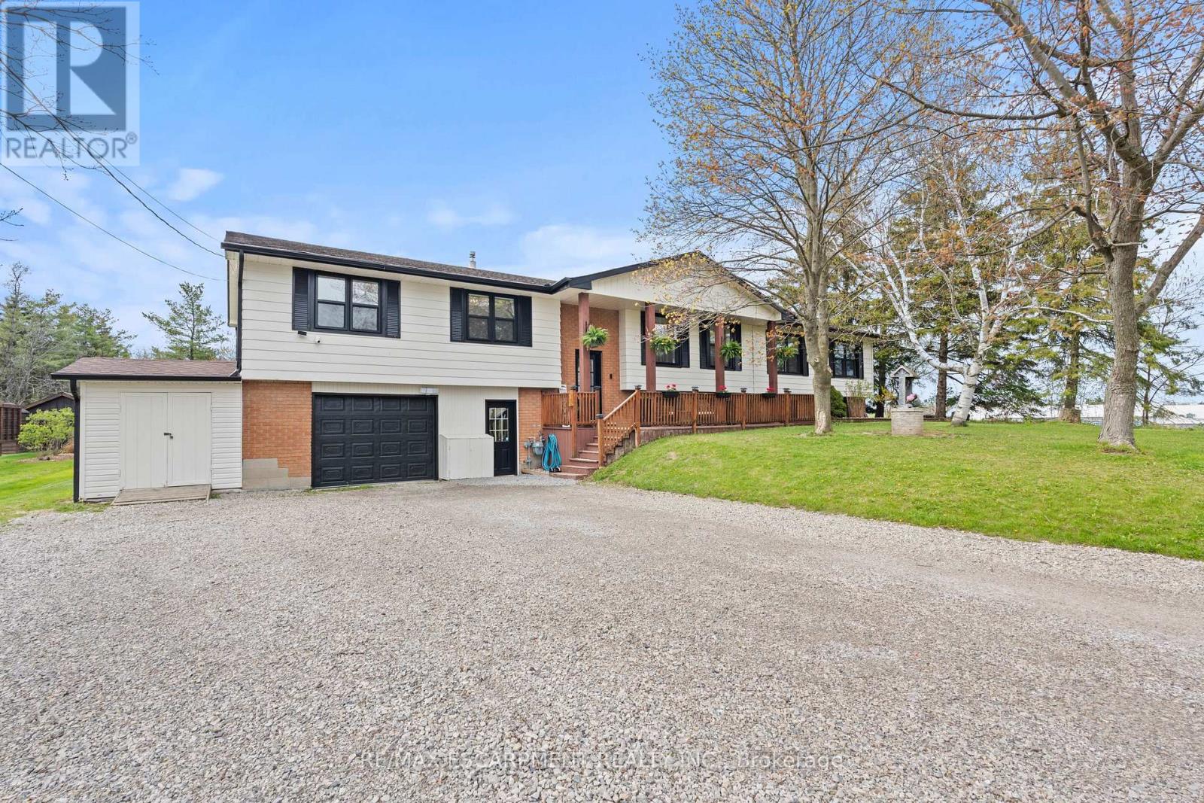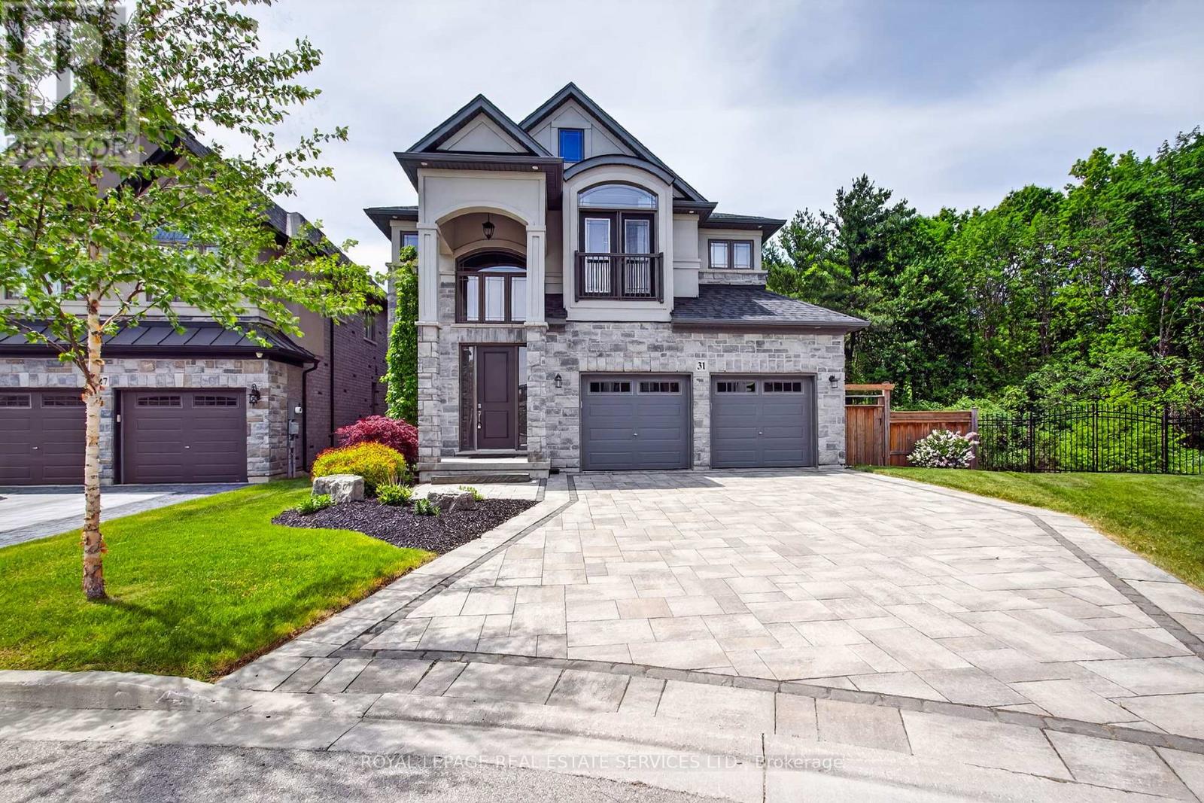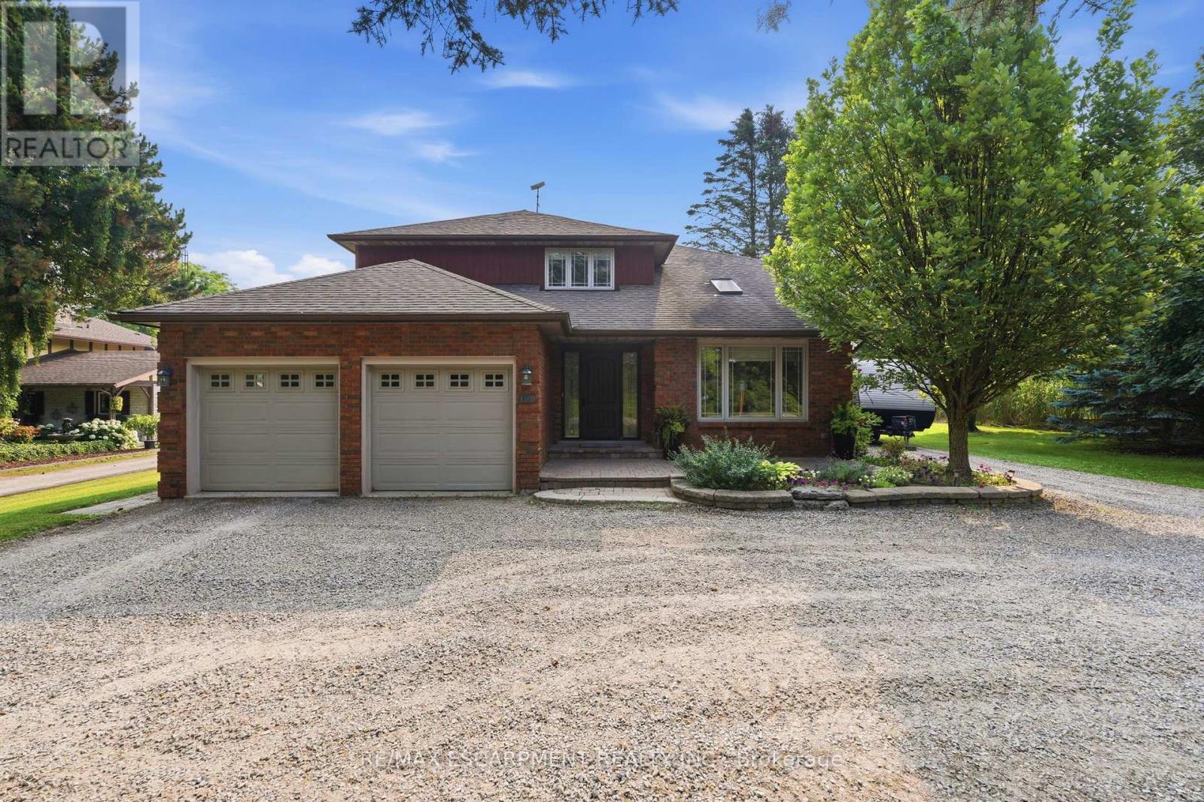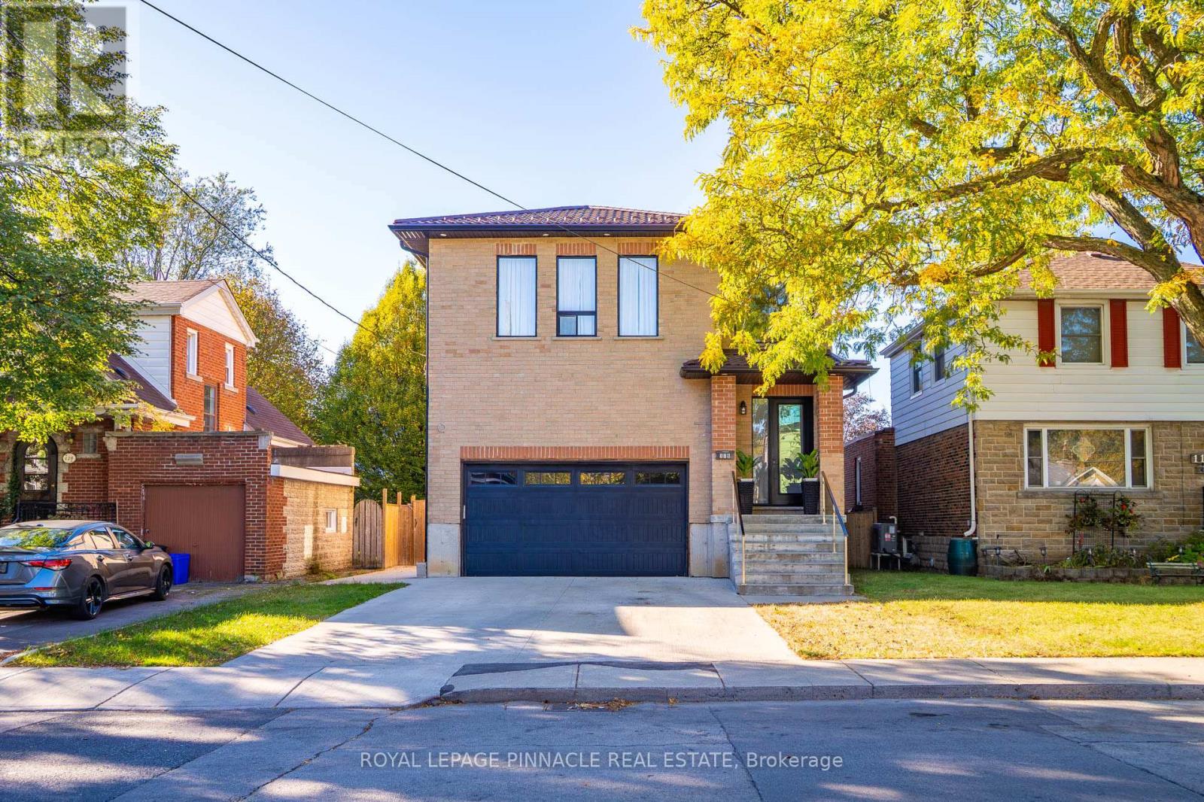
63 Cait Court

Hamilton, ONDetached
$1,595,000
MLS® X13755440
Detached5 beds3 baths8 total
63 Cait Court, Hamilton, ON photo 1
63 Cait Court, Hamilton, ON photo 2
63 Cait Court, Hamilton, ON photo 3
63 Cait Court, Hamilton, ON photo 4
63 Cait Court, Hamilton, ON photo 5
63 Cait Court, Hamilton, ON photo 6
63 Cait Court, Hamilton, ON photo 7
63 Cait Court, Hamilton, ON photo 8
63 Cait Court, Hamilton, ON photo 9
63 Cait Court, Hamilton, ON photo 10
63 Cait Court, Hamilton, ON photo 11
63 Cait Court, Hamilton, ON photo 12
63 Cait Court, Hamilton, ON photo 13
63 Cait Court, Hamilton, ON photo 14
63 Cait Court, Hamilton, ON photo 15
63 Cait Court, Hamilton, ON photo 16
63 Cait Court, Hamilton, ON photo 17
63 Cait Court, Hamilton, ON photo 18
63 Cait Court, Hamilton, ON photo 19
63 Cait Court, Hamilton, ON photo 20
63 Cait Court, Hamilton, ON photo 21
63 Cait Court, Hamilton, ON photo 22
63 Cait Court, Hamilton, ON photo 23
63 Cait Court, Hamilton, ON photo 24
63 Cait Court, Hamilton, ON photo 25
63 Cait Court, Hamilton, ON photo 26
63 Cait Court, Hamilton, ON photo 27
63 Cait Court, Hamilton, ON photo 28
63 Cait Court, Hamilton, ON photo 29
63 Cait Court, Hamilton, ON photo 30
63 Cait Court, Hamilton, ON photo 31
63 Cait Court, Hamilton, ON photo 32
63 Cait Court, Hamilton, ON photo 33
63 Cait Court, Hamilton, ON photo 34
63 Cait Court, Hamilton, ON photo 35
63 Cait Court, Hamilton, ON photo 36
63 Cait Court, Hamilton, ON photo 37
63 Cait Court, Hamilton, ON photo 38
63 Cait Court, Hamilton, ON photo 39
63 Cait Court, Hamilton, ON photo 40
63 Cait Court, Hamilton, ON photo 41
63 Cait Court, Hamilton, ON photo 42
63 Cait Court, Hamilton, ON photo 43
63 Cait Court, Hamilton, ON photo 44
63 Cait Court, Hamilton, ON photo 45
63 Cait Court, Hamilton, ON photo 46
63 Cait Court, Hamilton, ON photo 47
1 / 47

BUYER ADVANTAGE

Buy with confidence

Get a full-service approach built on strategy, strong negotiation, and clear guidance from offer to close.

  • Local Market Expertise
  • Broker-level Negotiation
  • Transparent Process
  • No-pressure Guidance

The right strategy depends on your goals, timing, budget, and the type of home you are buying. Get Your Buyer Snapshot.

About This Property

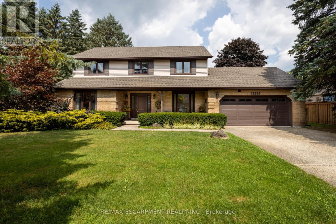
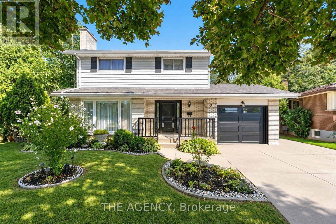
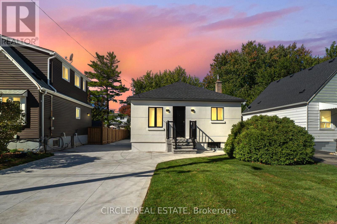
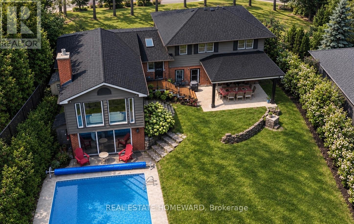
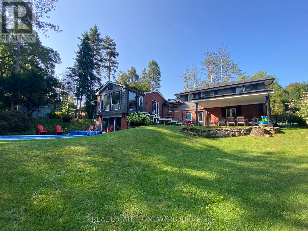
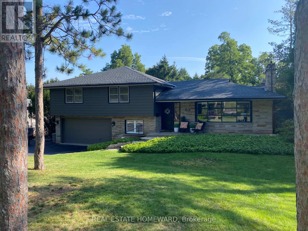
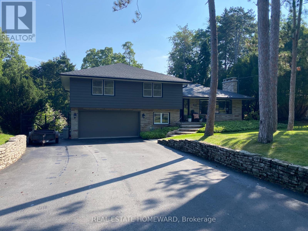
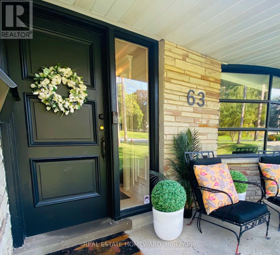
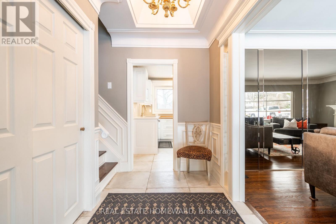
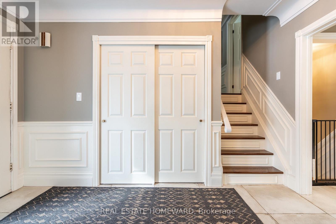
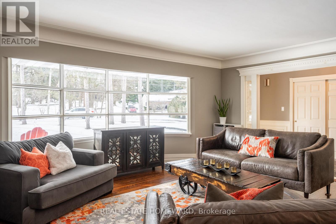
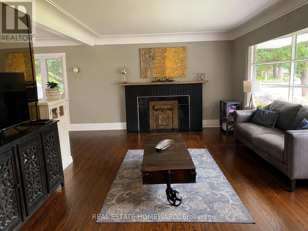
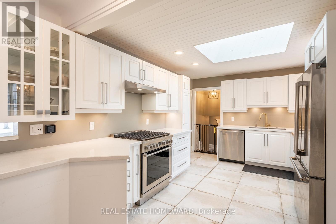
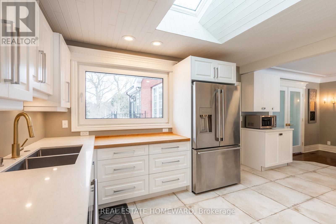
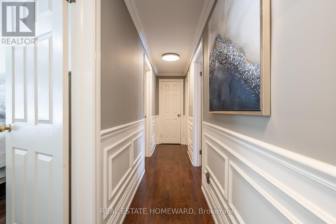
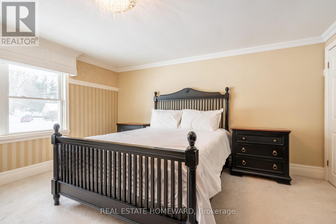
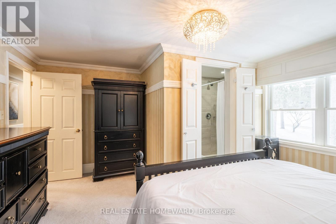
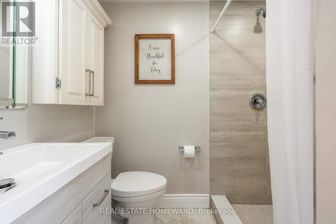
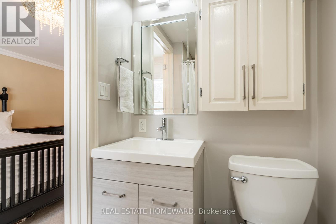
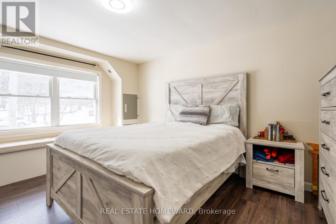
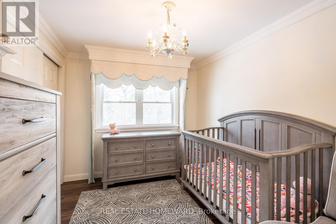
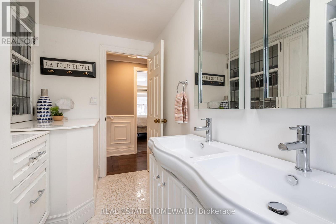
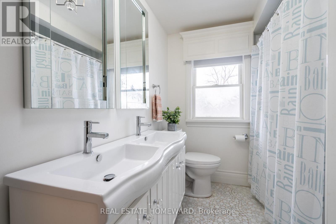
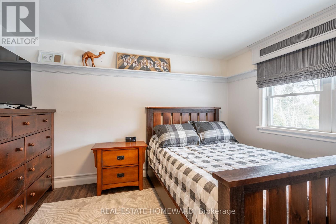
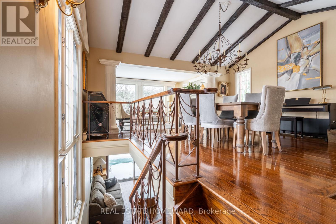
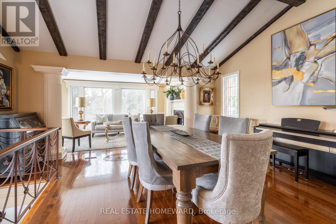
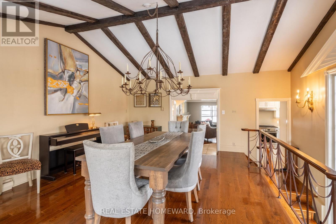
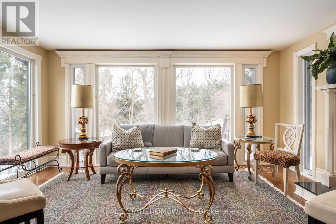
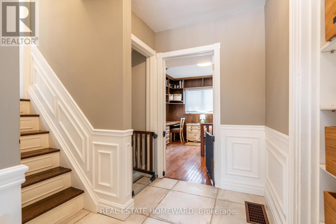
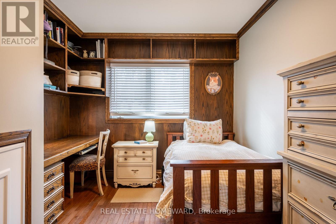
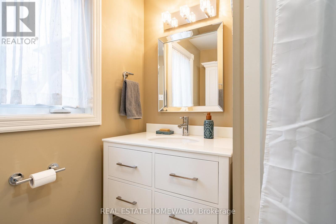
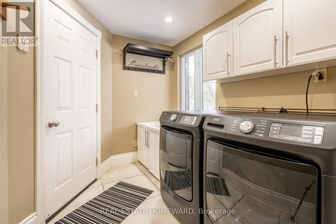
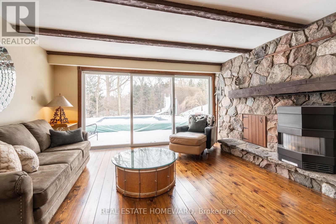
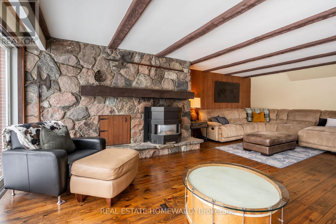
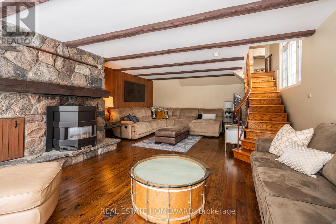
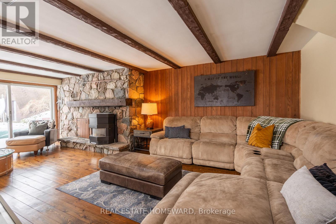
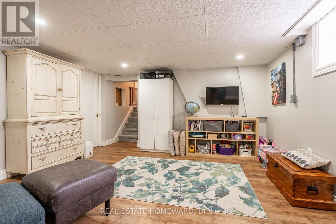
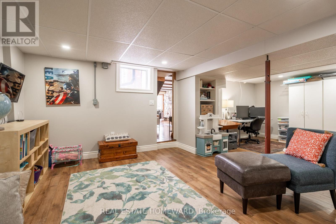
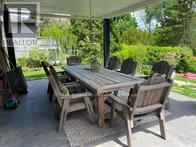
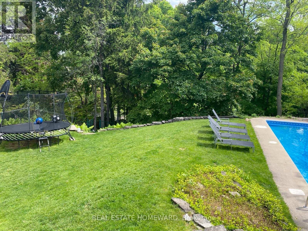
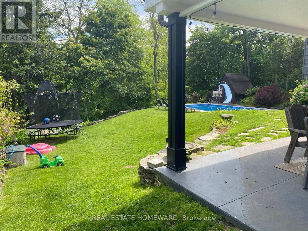
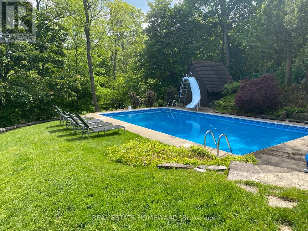
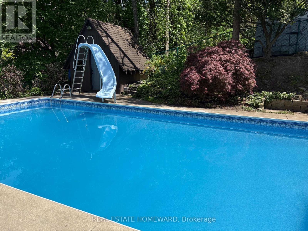
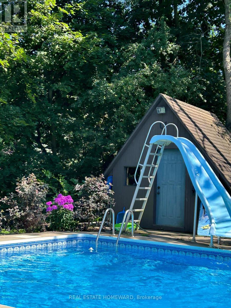
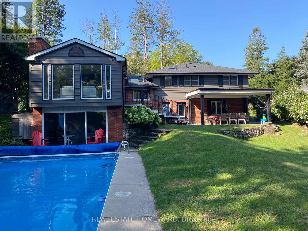
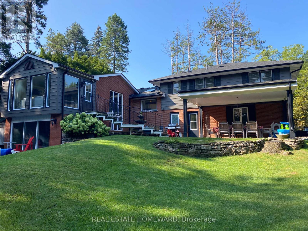
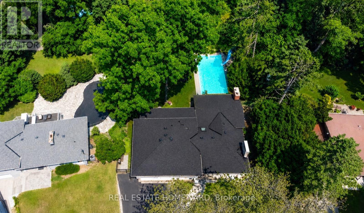
Live right in Ancaster village! Move to the desirable Mansfield Park area of Old Ancaster, Walkable downtown location to shops,coffee, restaurants, summer farmers market, Ancaster Arts Centre and so many amenities, This beautiful renovated 5 bedroom 3 bath home sits on a parklike 1/3 acre of privacy on one of the most coveted cul de sacs in the neighbourhood. Part of the original pine forest for the area adorns the front yard and a treed muskoka style backyard with a small ravine is incredible with a newly updated inground pool and a covered outdoor dining area. This property is so tranquil! Multigenerational living possibilities here. This home is more spacious than it looks, almost 3000 sf of finished living space with a stunning 2 storey addition which showcases an almost all glass great room and cathedral dining area with beamed ceiling that overlooks the 18'x36' pool and fenced yard. If get togethers and backyard pool parties are your idea of entertainment, hosting will be a breeze here in any season. Crafted oak staircase with beautiful wrought iron railing to the large lower family room sits in front of a 2 storey window offering spectacular views of the private backyard. The family room has a glass wall and walks out to the pool and patio. This beautiful pool has a slide, diving board ,poolhouse/shed and is natural gas heated. Recent upgrades incl:New Roof '26, All Appliances,Most Lighting,Lower rec room reno, exterior aluminum, Newer Insulated Garage door, Rebuilt pool with upgraded pool liner, concrete pad for equipment, Newer bathrooms,Flooring, Plumbing updates,Spray foam insulation in crawl space, Most Paint int and ext, This quiet court location is so amazing! 200 amp service, Close to everything, You will love this Ancaster location. (id:63604)

Key Facts

Type
Detached
Beds
5
Baths
3
Size
2,000 sqft
Lot
99.9 x 173.1 FT
Parking
8 total

Highlights

  • Washer
  • Refrigerator
  • Water meter
  • Dishwasher
  • Range
  • Dryer
  • Window Coverings
  • Garage door opener
  • Garage door opener remote(s)
Property Details 19 details
Bedrooms
5 bedrooms
5 above grade
Bathrooms
3 bathrooms
Parking
8 parking spaces
Garage
Living area
2,000 - 2,500 sq. ft.
Property
Single Family · Freehold · Detached
Property subtype
Single Family
Structure type
House
Ownership
Freehold
Attached status
Detached
Basement
Finished, Walk out
Heating
Forced air, Natural gas
Cooling
Central air conditioning
Fireplace
2 fireplaces
Pool
Inground pool
Lot dimensions
99.9 x 173.1 FT
Frontage
99.10 feet
Taxes
$10,191.65 (2,026)
Zoning
ER-204
Water source
Municipal water
Sewer
Sanitary sewer

Interior features

WasherRefrigeratorWater meterDishwasherRangeDryerWindow CoveringsGarage door openerGarage door opener remote(s)TileHardwoodMarble

Exterior features

StoneAluminum sidingBlockFenced yardFully Fenced

Systems and association

Smoke DetectorsSewerElectricityCable

Lot and water

Cul-de-sacWooded areaIrregular lot sizeSump Pump
Rooms 17 rooms
Level
Room
Dimensions
Main level
Living room
5.64 m x 3.66 m
Second level
Bathroom
3.45 m x 2.13 m
Ground level
Bedroom 5
3.62 m x 3 m
Ground level
Bathroom
2.13 m x 1.83 m
Main level
Kitchen
4.97 m x 3.23 m
Ground level
Family room
7.19 m x 4.94 m
Lower level
Recreational, Games room
7.1 m x 6.71 m
Ground level
Laundry room
3.34 m x 2.16 m
Lower level
Utility room
3.72 m x 3.05 m
Main level
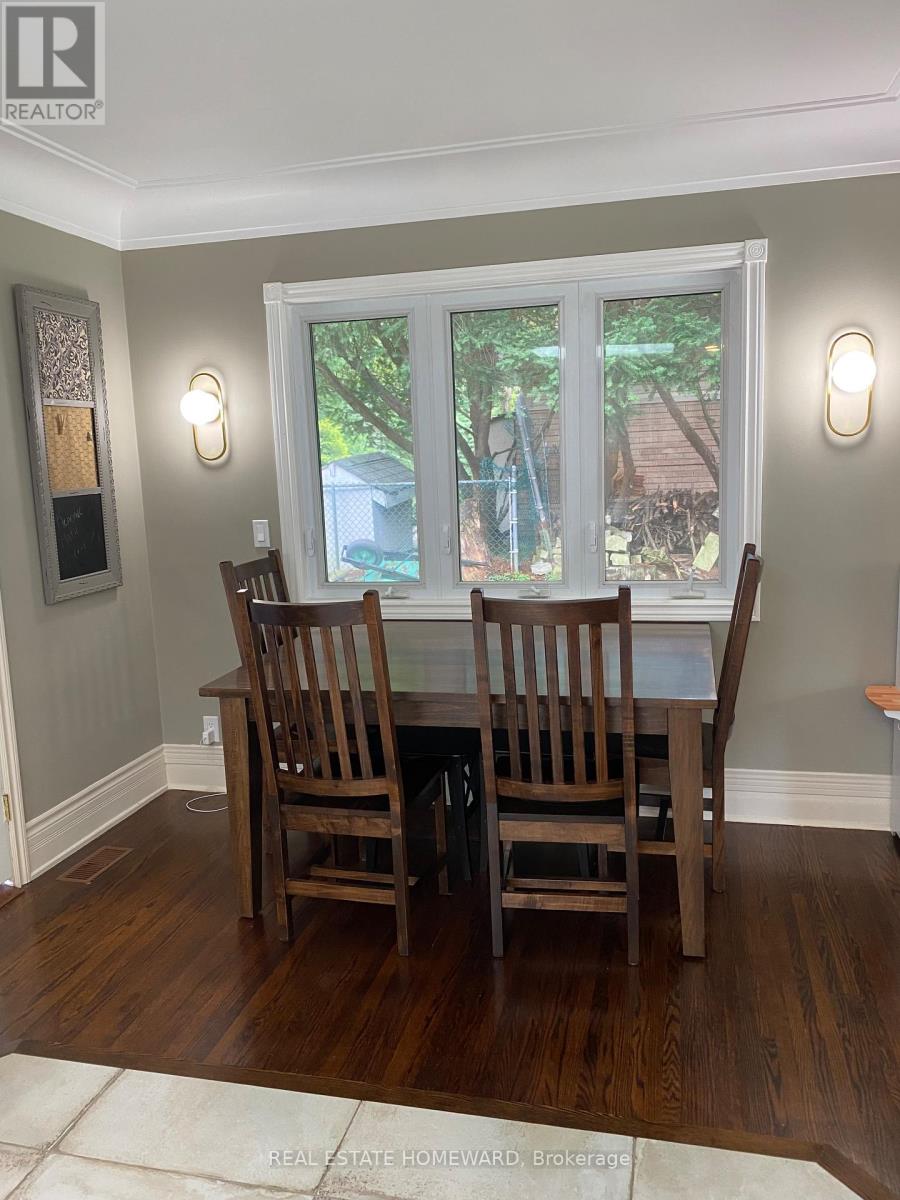
Eating area
3.23 m x 2.56 m
Upper Level
Dining room
5.06 m x 5.06 m
Upper Level
Great room
4.57 m x 3.11 m
Second level
Primary Bedroom
4.51 m x 4.24 m
Second level
Bathroom
2.16 m x 1.41 m
Second level
Bedroom 2
4.24 m x 3.6 m
Second level
Bedroom 3
3.39 m x 3.2 m
Second level
Bedroom 4
3.45 m x 2.71 m
Mortgage & Affordability Estimate monthly costs
Purchase price$1,595,000
Down paymentNot available
Mortgage amountNot available
Principal & interestNot available
Property taxesNot available
Condo/HOA feeNot available
Insurance/OtherNot available
UtilitiesNot available
Est. monthly totalNot available
Income needed (GDS 32%)Not available
Estimates only. Not financial advice. Rates, taxes and fees vary by lender and municipality.

Saved Properties

Keep This One Handy

Save this listing, compare it later, or open your saved properties dashboard.

Manage Saved Searches
Map is approximate.

Neighbourhood

Area
Ancaster
City
Hamilton
Postal code
L5G 1M3
Nearby
Cross Streets: Wilson St E & Dalley Dr. ** Directions: From Wilson Street E, turn onto Dalley Drive, left to Cait Crt to #63.