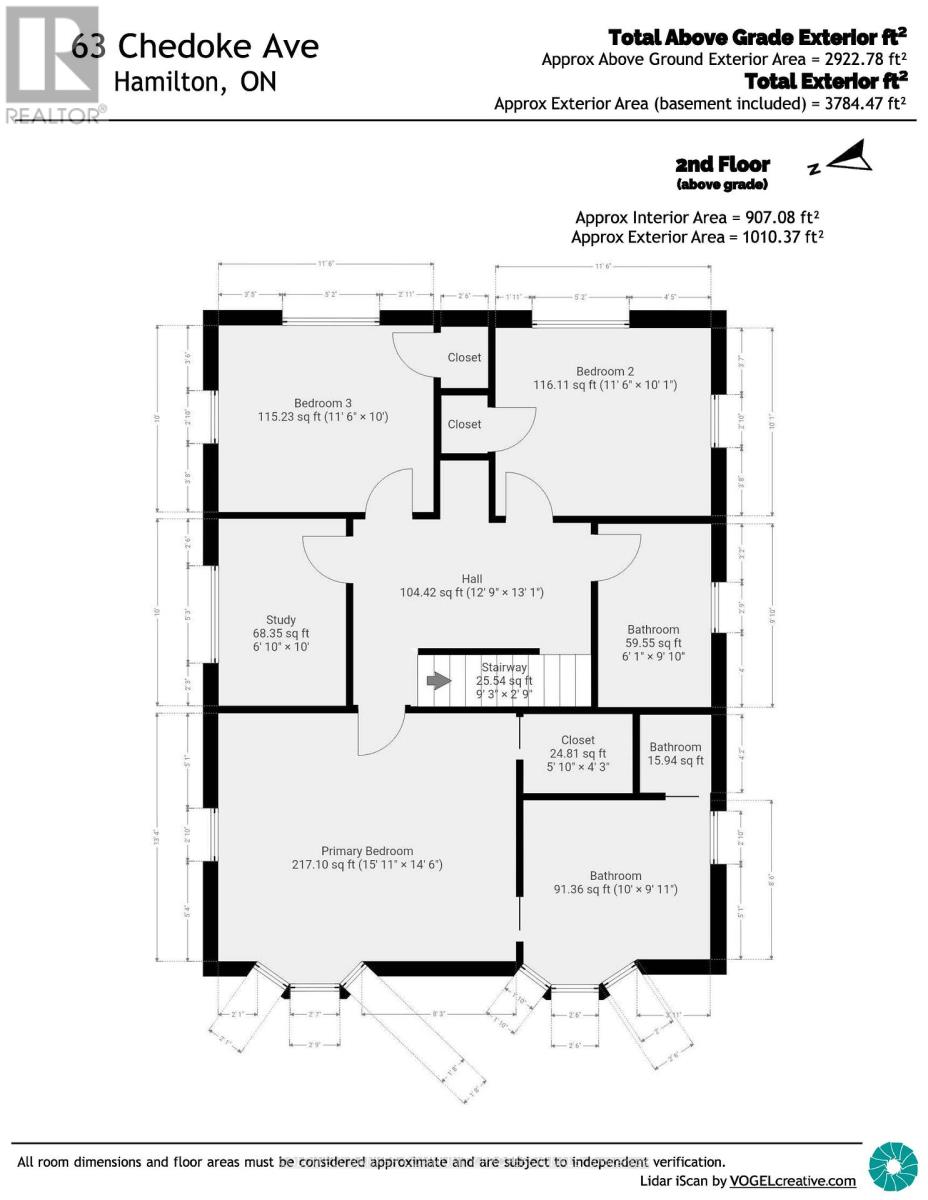
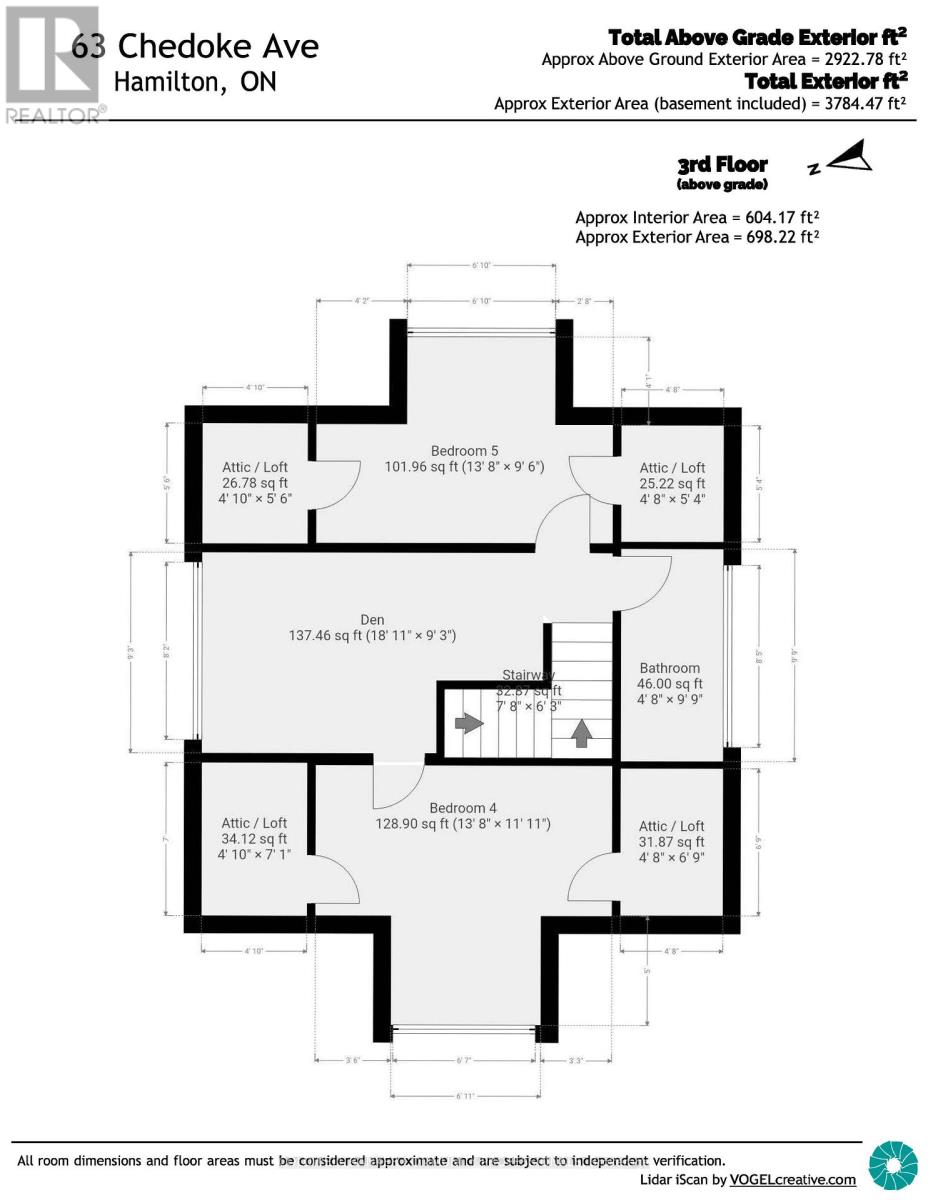
63 Chedoke Avenue

Hamilton, ONDetached
$1,489,000
MLS® X14103014
Detached5 beds4 baths1 total
63 Chedoke Avenue, Hamilton, ON photo 1
63 Chedoke Avenue, Hamilton, ON photo 2
63 Chedoke Avenue, Hamilton, ON photo 3
63 Chedoke Avenue, Hamilton, ON photo 4
63 Chedoke Avenue, Hamilton, ON photo 5
63 Chedoke Avenue, Hamilton, ON photo 6
63 Chedoke Avenue, Hamilton, ON photo 7
63 Chedoke Avenue, Hamilton, ON photo 8
63 Chedoke Avenue, Hamilton, ON photo 9
63 Chedoke Avenue, Hamilton, ON photo 10
63 Chedoke Avenue, Hamilton, ON photo 11
63 Chedoke Avenue, Hamilton, ON photo 12
63 Chedoke Avenue, Hamilton, ON photo 13
63 Chedoke Avenue, Hamilton, ON photo 14
63 Chedoke Avenue, Hamilton, ON photo 15
63 Chedoke Avenue, Hamilton, ON photo 16
63 Chedoke Avenue, Hamilton, ON photo 17
63 Chedoke Avenue, Hamilton, ON photo 18
63 Chedoke Avenue, Hamilton, ON photo 19
63 Chedoke Avenue, Hamilton, ON photo 20
63 Chedoke Avenue, Hamilton, ON photo 21
63 Chedoke Avenue, Hamilton, ON photo 22
63 Chedoke Avenue, Hamilton, ON photo 23
63 Chedoke Avenue, Hamilton, ON photo 24
63 Chedoke Avenue, Hamilton, ON photo 25
63 Chedoke Avenue, Hamilton, ON photo 26
63 Chedoke Avenue, Hamilton, ON photo 27
63 Chedoke Avenue, Hamilton, ON photo 28
63 Chedoke Avenue, Hamilton, ON photo 29
63 Chedoke Avenue, Hamilton, ON photo 30
63 Chedoke Avenue, Hamilton, ON photo 31
63 Chedoke Avenue, Hamilton, ON photo 32
63 Chedoke Avenue, Hamilton, ON photo 33
63 Chedoke Avenue, Hamilton, ON photo 34
63 Chedoke Avenue, Hamilton, ON photo 35
63 Chedoke Avenue, Hamilton, ON photo 36
63 Chedoke Avenue, Hamilton, ON photo 37
63 Chedoke Avenue, Hamilton, ON photo 38
63 Chedoke Avenue, Hamilton, ON photo 39
63 Chedoke Avenue, Hamilton, ON photo 40
63 Chedoke Avenue, Hamilton, ON photo 41
63 Chedoke Avenue, Hamilton, ON photo 42
63 Chedoke Avenue, Hamilton, ON photo 43
63 Chedoke Avenue, Hamilton, ON photo 44
63 Chedoke Avenue, Hamilton, ON photo 45
63 Chedoke Avenue, Hamilton, ON photo 46
63 Chedoke Avenue, Hamilton, ON photo 47
63 Chedoke Avenue, Hamilton, ON photo 48
63 Chedoke Avenue, Hamilton, ON photo 49
63 Chedoke Avenue, Hamilton, ON photo 50
1 / 50

BUYER ADVANTAGE

Buy with confidence

Get a full-service approach built on strategy, strong negotiation, and clear guidance from offer to close.

  • Local Market Expertise
  • Broker-level Negotiation
  • Transparent Process
  • No-pressure Guidance

The right strategy depends on your goals, timing, budget, and the type of home you are buying. Get Your Buyer Snapshot.

About This Property

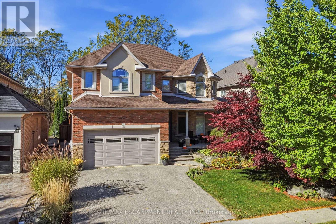
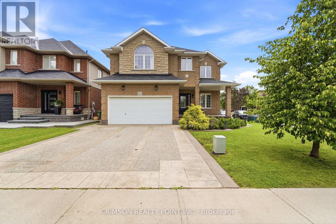
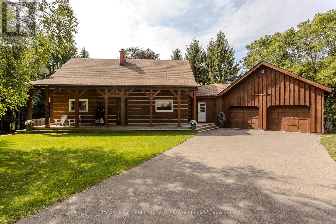
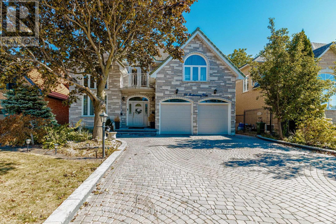
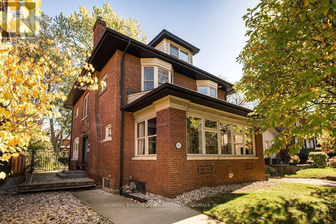
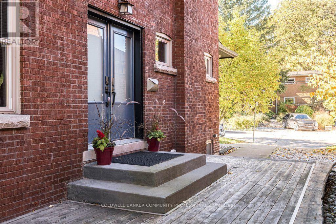
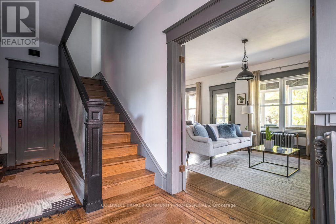
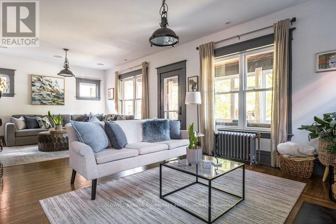
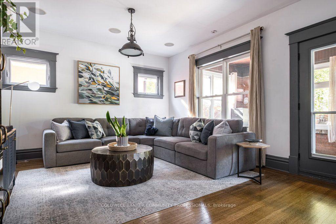
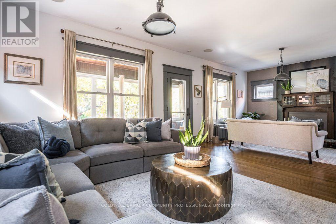
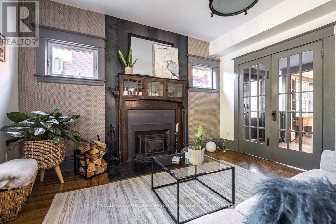
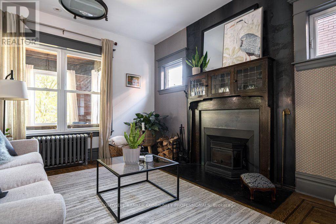
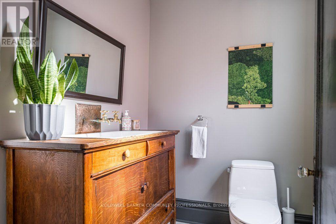
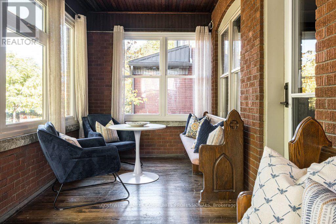
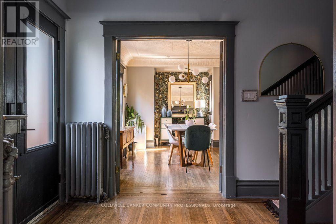
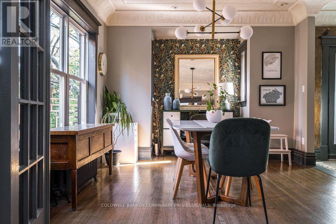
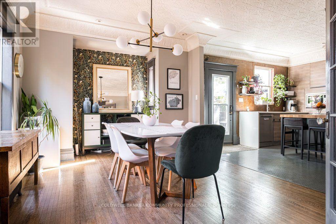
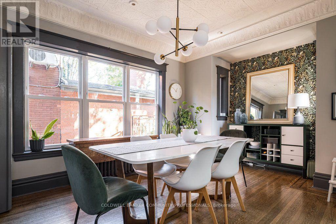
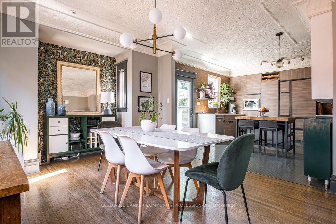
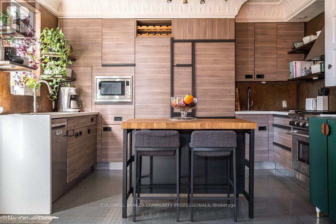
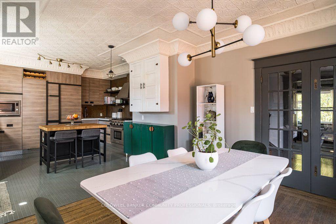
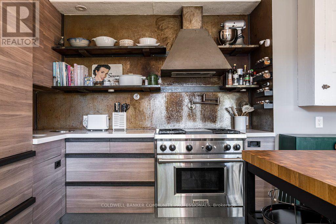
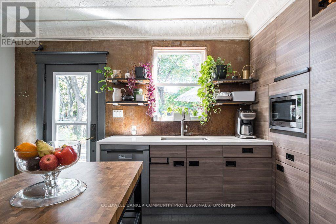
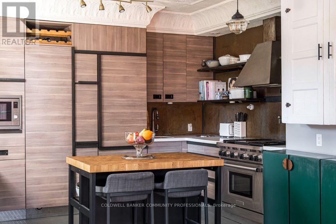
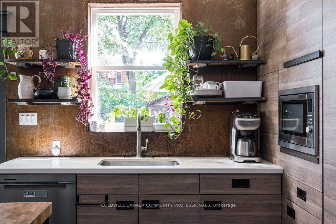
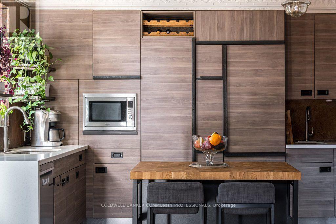
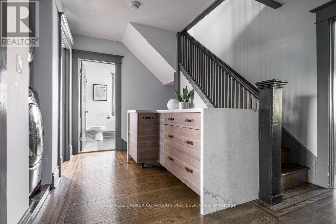
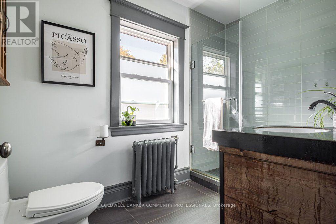
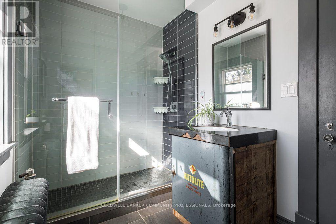
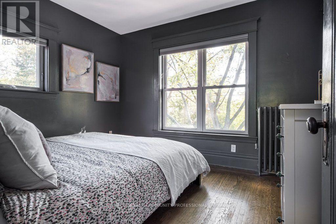
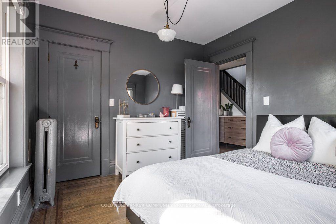
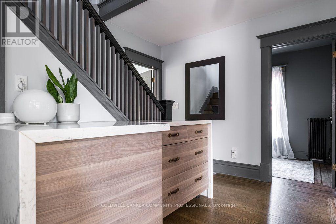
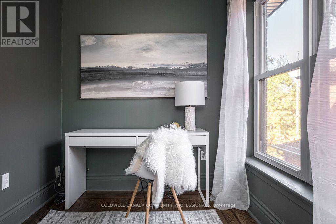
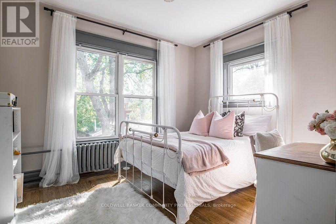
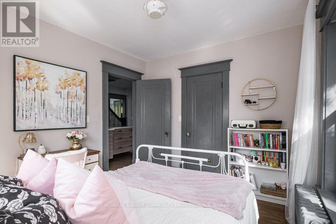
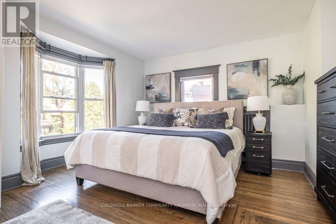
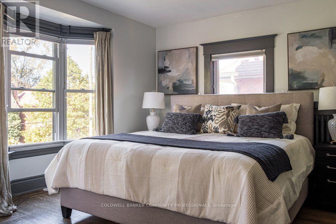
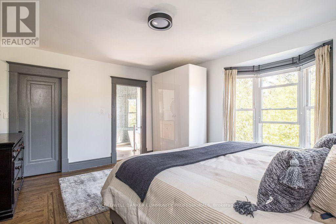
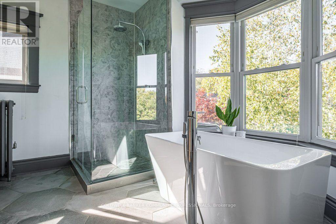
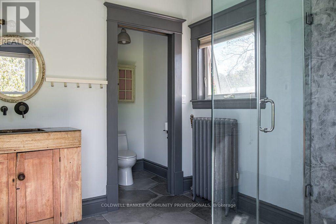
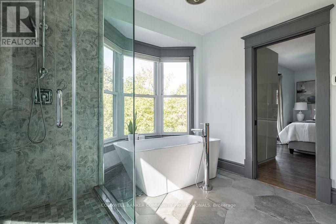
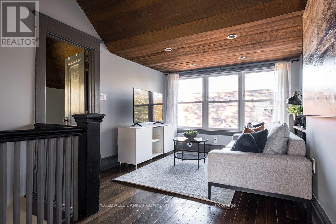
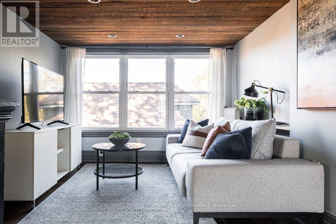
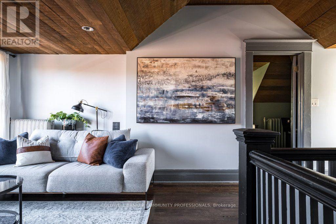
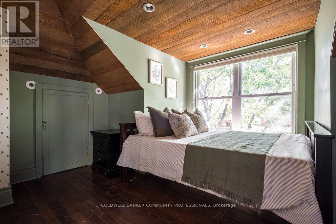
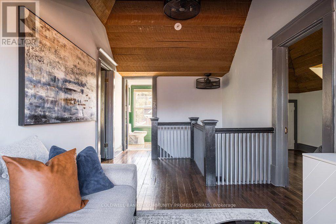
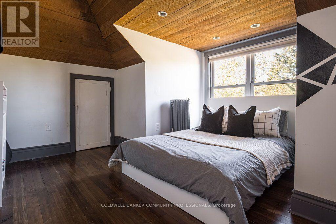
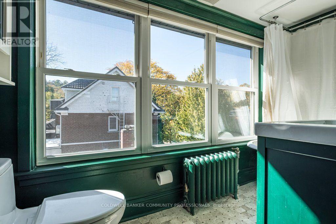
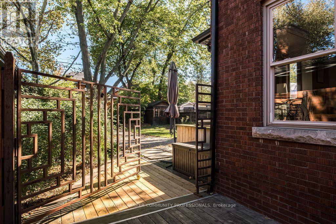
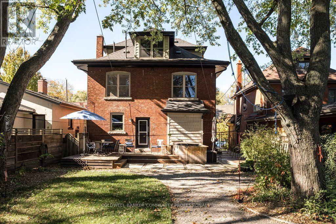
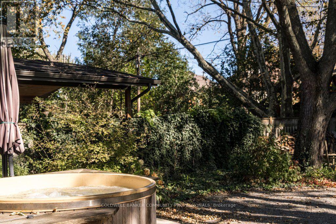
Set on one of the city's most prestigious streets, this stately brick century home strikes the perfect balance between old world character and the conveniences modern-day families seek. A classic centre-hall plan, high ceilings, original hardwood floors, oversized original baseboards and beautiful French doors speak to the craftsmanship of another era. Extensively renovated in 2014, this inviting family home offers comfort and peace of mind, knowing everything has been done. The impressive custom kitchen with built-in appliances including high-end Wolf gas range delivers both style and substance. It flows effortlessly into the dining room, where generous windows fill the space with natural light. It's an inviting setting that feels equally suited to lively family dinners on a busy weeknight and long, leisurely meals with friends - a natural gathering place that is truly the heart of the home. The expansive living room features a wood burning fireplace, built in speaker system and enough space for two distinct sitting areas. Walk out to the extraordinary sunroom which offers a cozy space to linger, unwind and enjoy the changing seasons. With five bedrooms, four beautifully renovated bathrooms and an office (or small sixth bedroom), there is ample room for everyone. Bedroom level laundry is super convenient. The third-floor den is a wonderful flex space, perfect as a retreat for teenagers seeking their own space, a second home office or a quiet hideaway. Outside, enjoy the serenity of the generous yard and unwind in the hot tub after a busy day. Moments from the Chedoke Golf Course, Bruce Trail, McMaster University, Westdale Village and trendy Locke St and within the city's most coveted school district, this home offers an exceptional lifestyle in a truly remarkable location. (id:63604)

Key Facts

Type
Detached
Beds
5
Baths
4
Size
2,500 sqft
Lot
40 x 110 FT
Parking
1 total

Highlights

  • Washer
  • Refrigerator
  • Gas stove(s)
  • Dishwasher
  • Dryer
  • Microwave
  • Hood Fan
  • Water Heater
Property Details 17 details
Bedrooms
5 bedrooms
5 above grade
Bathrooms
4 bathrooms
1 partial
Parking
1 parking space
No Garage
Living area
2,500 - 3,000 sq. ft.
Property
Single Family · Freehold · Detached
Property subtype
Single Family
Structure type
House
Ownership
Freehold
Attached status
Detached
Storeys
2.50
Basement
Unfinished, Full
Heating
Radiant heat, Other
Cooling
Central air conditioning
Fireplace
1 fireplace
Lot dimensions
40 x 110 FT
Frontage
40 feet
Taxes
$10,822.00
Water source
Municipal water
Sewer
Sanitary sewer

Interior features

WasherRefrigeratorGas stove(s)DishwasherDryerMicrowaveHood FanWater HeaterHardwoodFireplace(s)

Exterior features

BrickVinyl sidingBlock

Lot and water

Carpet Free
Rooms 15 rooms
Level
Room
Dimensions
Main level
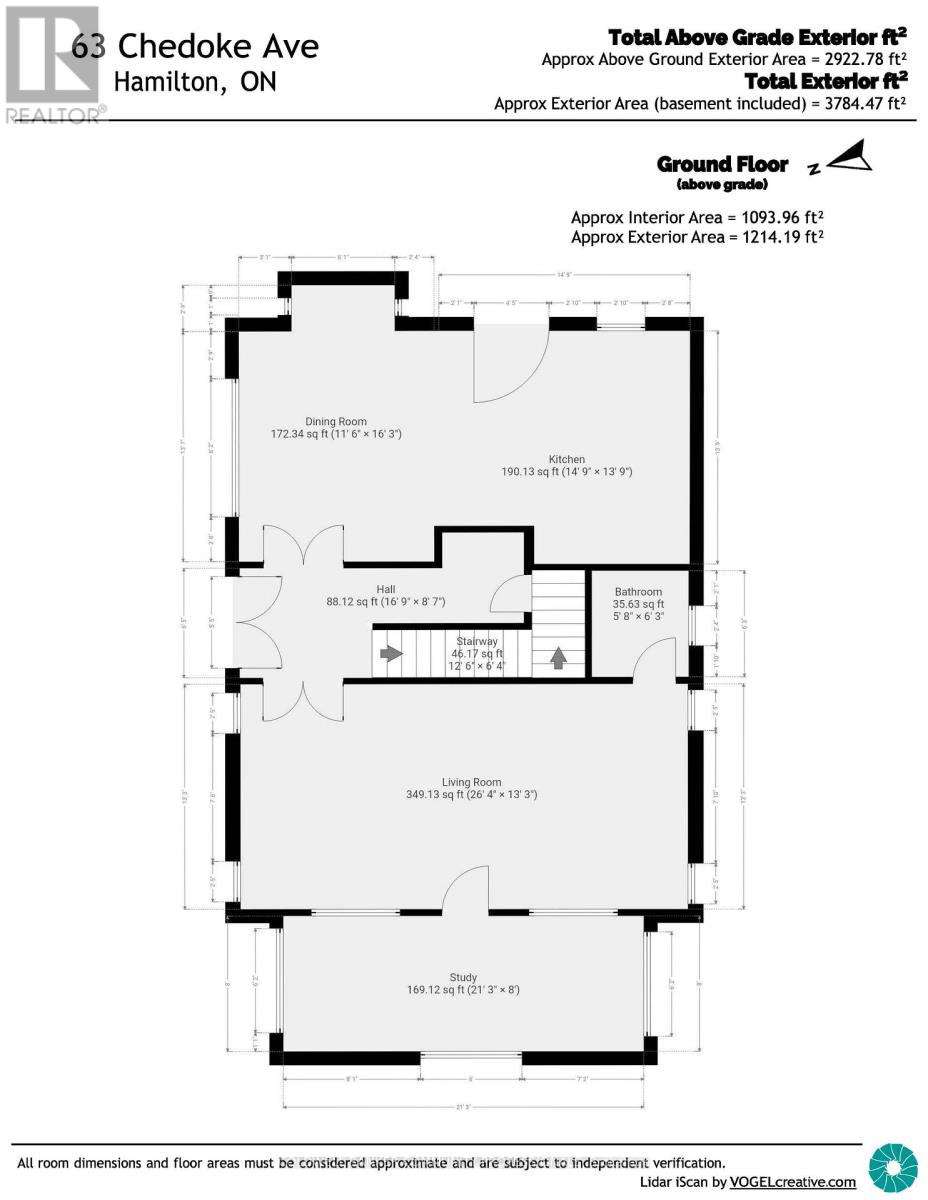
Dining room
3.51 m x 4.95 m
Second level
Bathroom
1.85 m x 3 m
Third level
Den
5.77 m x 2.82 m
Third level
Bedroom 4
4.17 m x 3.35 m
Third level
Bedroom 5
4.17 m x 2.9 m
Third level
Bathroom
1.42 m x 2.74 m
Main level
Kitchen
4.5 m x 4.19 m
Main level
Living room
8.03 m x 4.04 m
Main level
Sunroom
6.48 m x 2.44 m
Main level
Partial bathroom
1.73 m x 1.91 m
Second level
Primary Bedroom
4.85 m x 4.42 m
Second level
Bathroom
3.05 m x 3.02 m
Second level
Bedroom 2
3.51 m x 3.05 m
Second level
Bedroom 3
3.51 m x 3.05 m
Second level
Office
2.08 m x 3.05 m
Mortgage & Affordability Estimate monthly costs
Purchase price$1,489,000
Down paymentNot available
Mortgage amountNot available
Principal & interestNot available
Property taxesNot available
Condo/HOA feeNot available
Insurance/OtherNot available
UtilitiesNot available
Est. monthly totalNot available
Income needed (GDS 32%)Not available
Estimates only. Not financial advice. Rates, taxes and fees vary by lender and municipality.

Saved Properties

Keep This One Handy

Save this listing, compare it later, or open your saved properties dashboard.

Manage Saved Searches
Map is approximate.

Neighbourhood

Area
Kirkendall
City
Hamilton
Postal code
L8P 4P2
Nearby
Aberdeen Ave