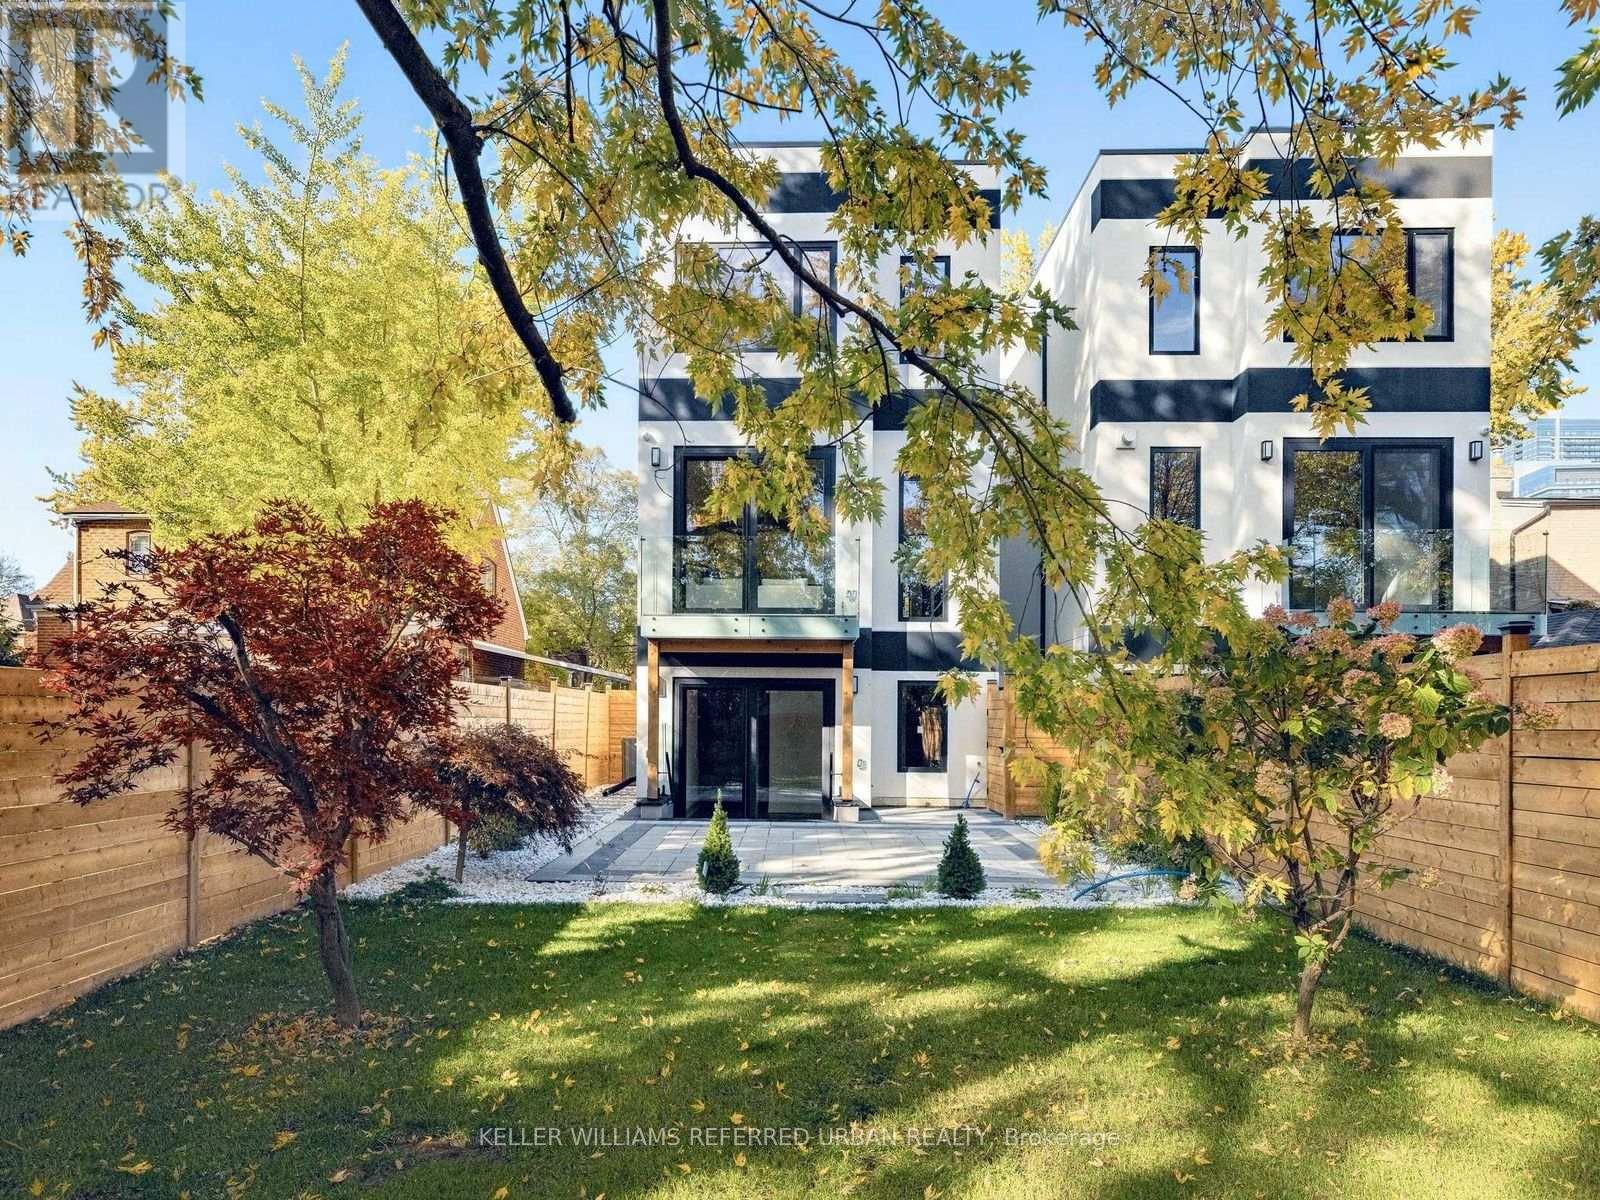
63 Franklin Avenue

Toronto, ONDetached
$2,099,000
MLS® C14127698
Detached5 beds5 baths3 total
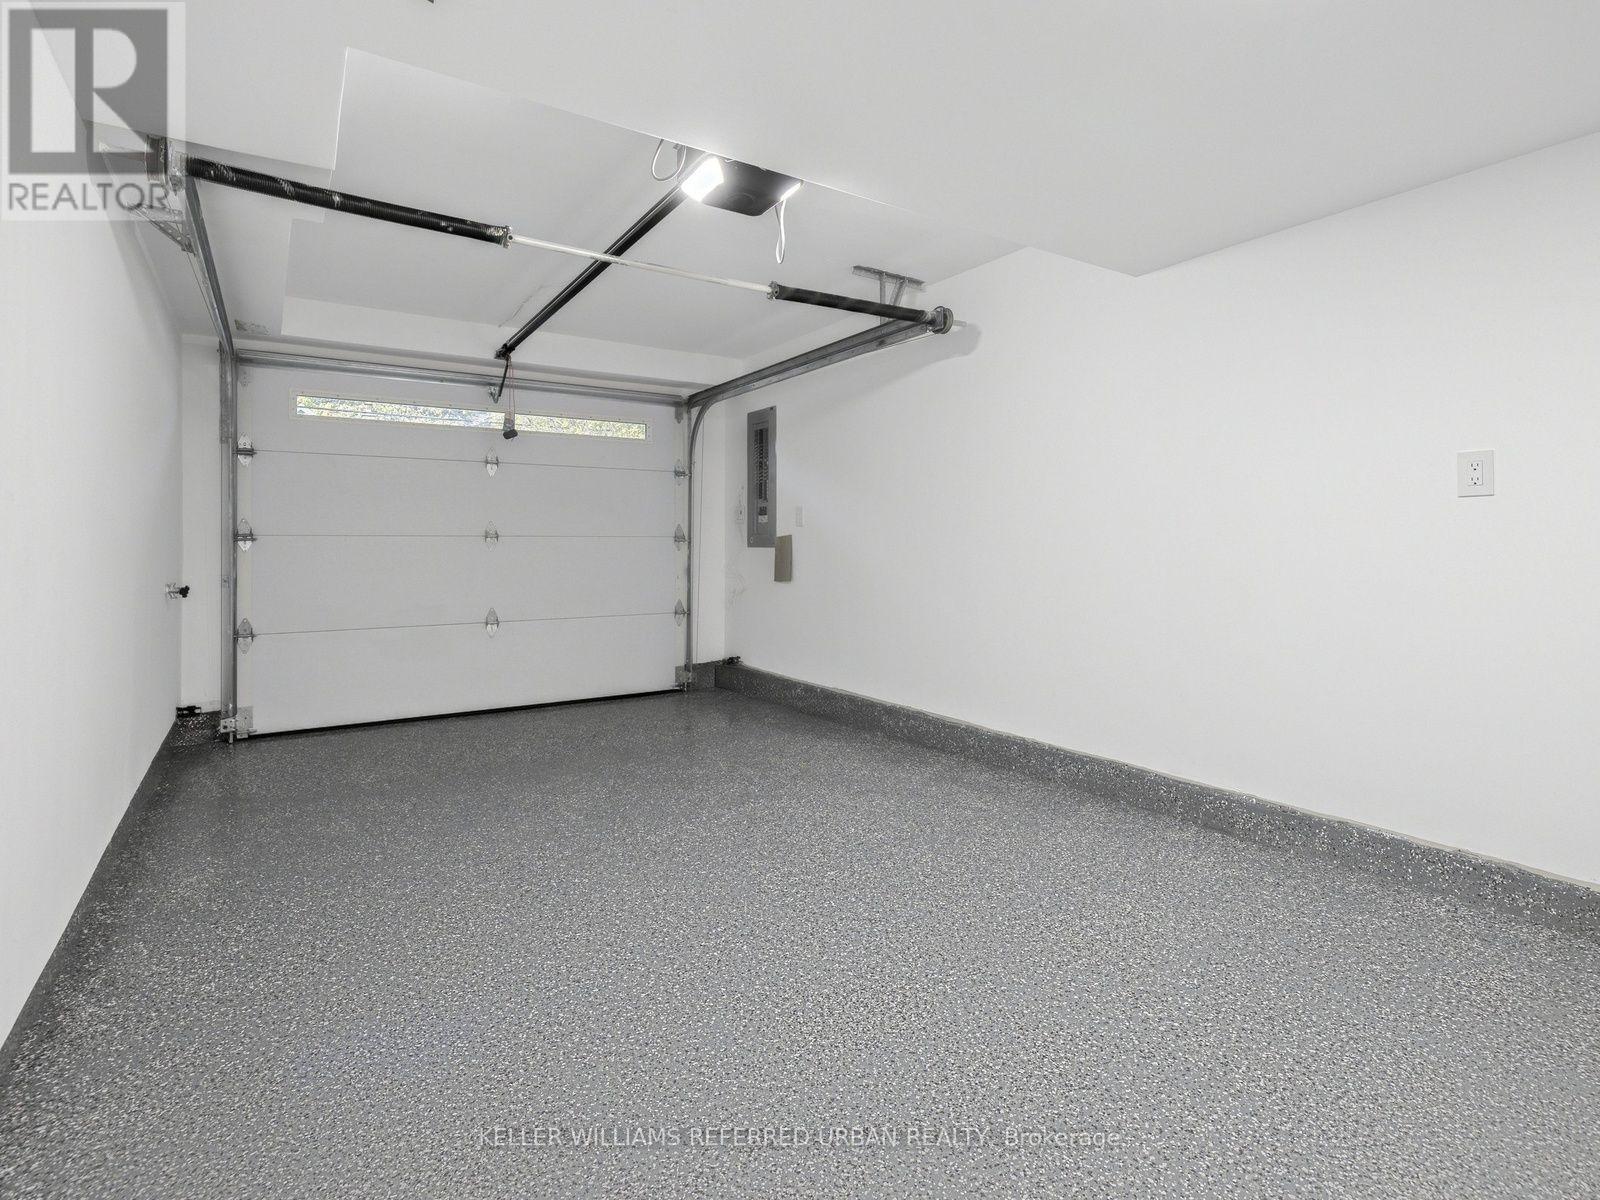
63 Franklin Avenue, Toronto, ON photo 1
63 Franklin Avenue, Toronto, ON photo 2
63 Franklin Avenue, Toronto, ON photo 3
63 Franklin Avenue, Toronto, ON photo 4
63 Franklin Avenue, Toronto, ON photo 5
63 Franklin Avenue, Toronto, ON photo 6
63 Franklin Avenue, Toronto, ON photo 7
63 Franklin Avenue, Toronto, ON photo 8
63 Franklin Avenue, Toronto, ON photo 9
63 Franklin Avenue, Toronto, ON photo 10
63 Franklin Avenue, Toronto, ON photo 11
63 Franklin Avenue, Toronto, ON photo 12
63 Franklin Avenue, Toronto, ON photo 13
63 Franklin Avenue, Toronto, ON photo 14
63 Franklin Avenue, Toronto, ON photo 15
63 Franklin Avenue, Toronto, ON photo 16
63 Franklin Avenue, Toronto, ON photo 17
63 Franklin Avenue, Toronto, ON photo 18
63 Franklin Avenue, Toronto, ON photo 19
63 Franklin Avenue, Toronto, ON photo 20
63 Franklin Avenue, Toronto, ON photo 21
63 Franklin Avenue, Toronto, ON photo 22
63 Franklin Avenue, Toronto, ON photo 23
63 Franklin Avenue, Toronto, ON photo 24
63 Franklin Avenue, Toronto, ON photo 25
63 Franklin Avenue, Toronto, ON photo 26
63 Franklin Avenue, Toronto, ON photo 27
63 Franklin Avenue, Toronto, ON photo 28
63 Franklin Avenue, Toronto, ON photo 29
63 Franklin Avenue, Toronto, ON photo 30
63 Franklin Avenue, Toronto, ON photo 31
63 Franklin Avenue, Toronto, ON photo 32
63 Franklin Avenue, Toronto, ON photo 33
63 Franklin Avenue, Toronto, ON photo 34
63 Franklin Avenue, Toronto, ON photo 35
1 / 35

BUYER ADVANTAGE

Buy with confidence

Get a full-service approach built on strategy, strong negotiation, and clear guidance from offer to close.

  • Local Market Expertise
  • Broker-level Negotiation
  • Transparent Process
  • No-pressure Guidance

The right strategy depends on your goals, timing, budget, and the type of home you are buying. Get Your Buyer Snapshot.

About This Property

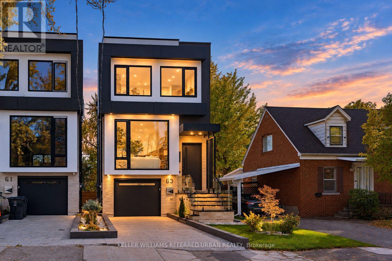
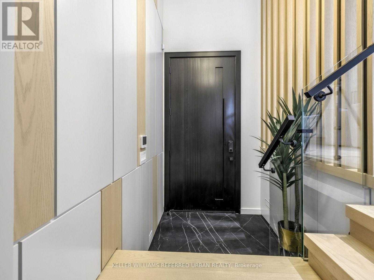
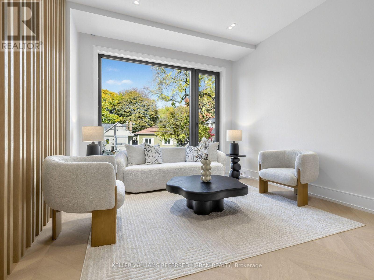
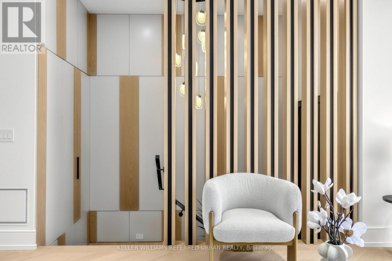
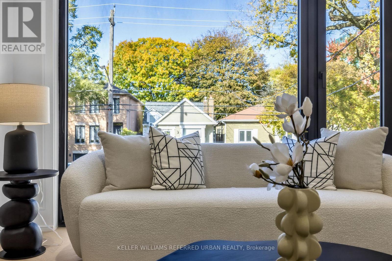
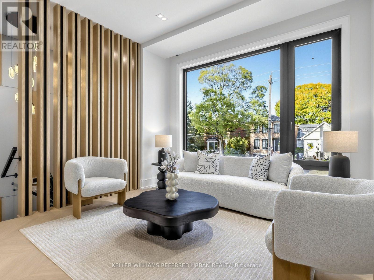
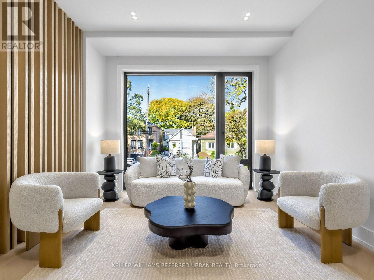
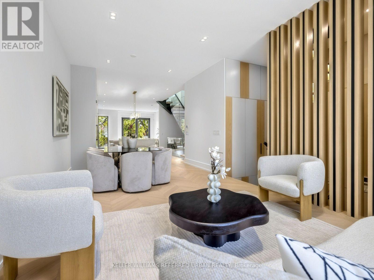
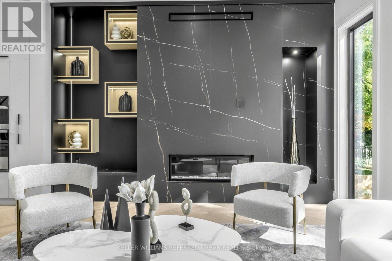
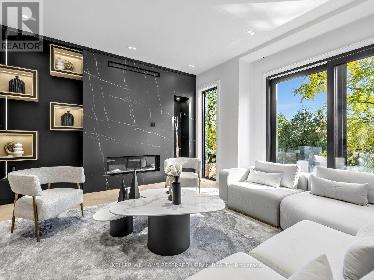
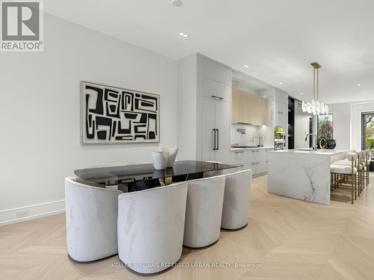
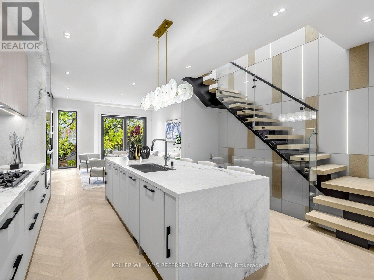
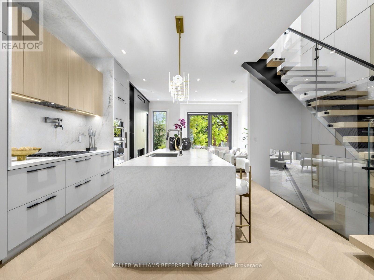
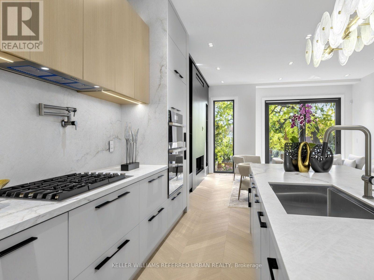
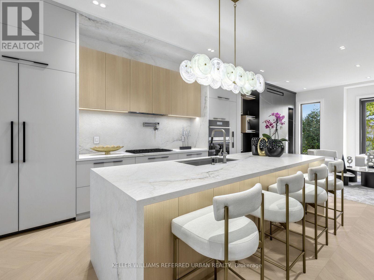
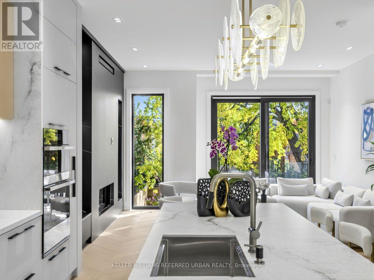
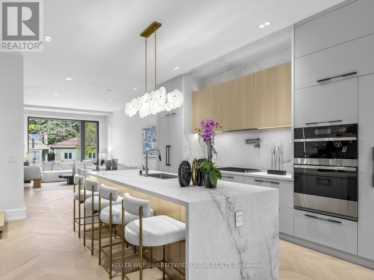
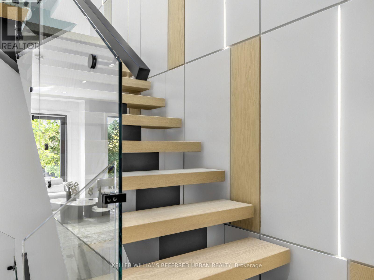
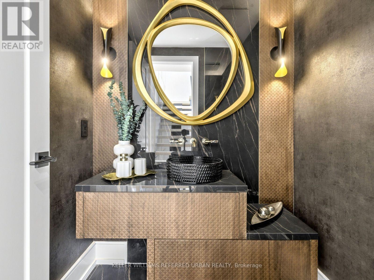
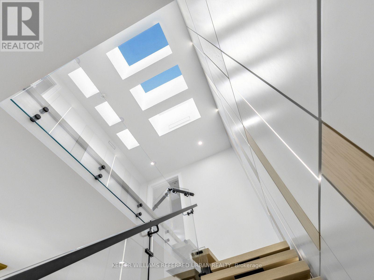
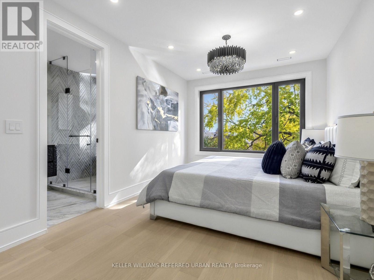
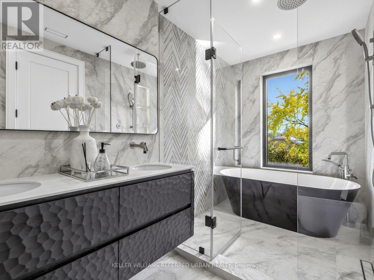
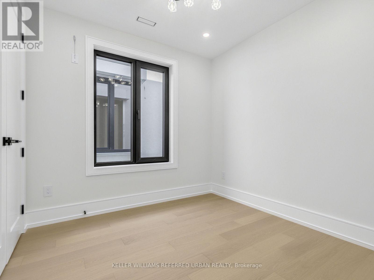
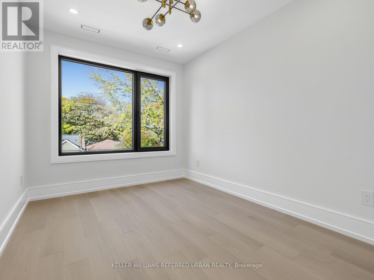
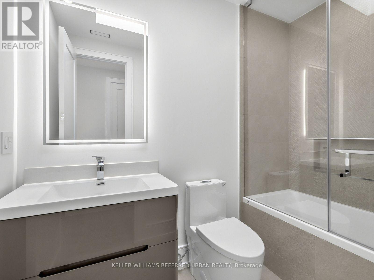
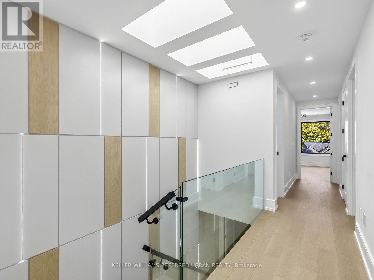
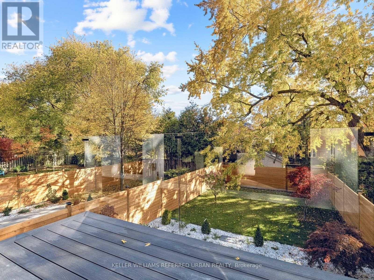
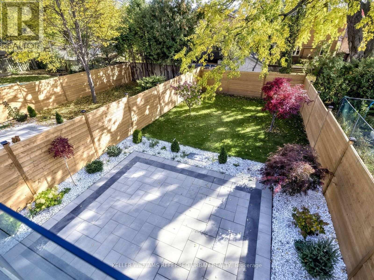
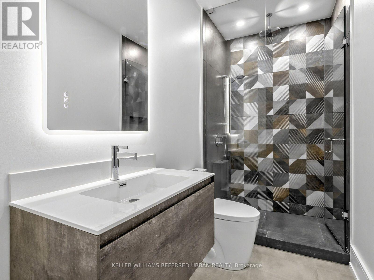
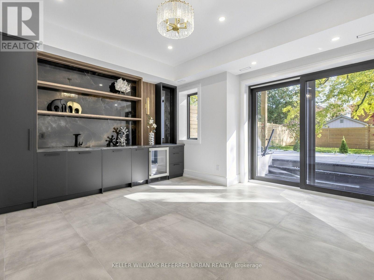
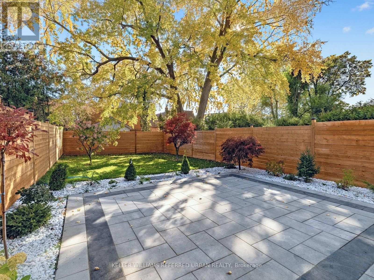
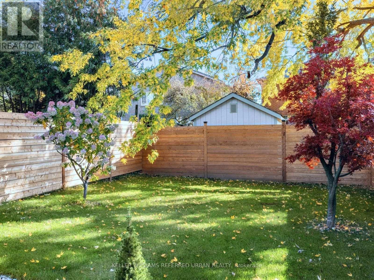
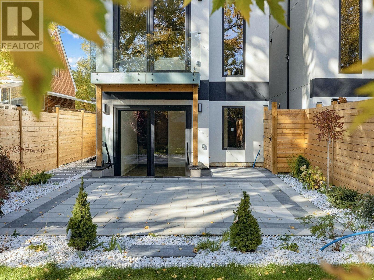
*Welcome to 63 Franklin Avenue -- a stunning *LUXURY* & B-E-A-U-T-I-F-U-L residence offering exceptional design and craftmanship throughout, nestled In sought-after Lansing-Westgate and convenient to all amenities(short walking-distance to Yonge St). This custom-built home showcases thoughtful design and impressive attention to detail Throughout. The bright, very open-concept main floor Is defined by custom millwork, refined finishes and generous principal rooms created for both everyday living and entertaining, featuring elegant oak flooring and matching oak stairs with sleek railings with open-rise stairs, complemented by sophisticated modern-paneling walls. The gourmet kitchen is equipped with built-in appliances, perfect for modern living. The family room is enhanced by a stylish gas fireplace with trendy slab-mantel, creating a warm and inviting atmosphere, and offering a seamless walkout to a custom-built deck, complete with a beautiful seating area and gas BBQ line-ideal for relaxation and fresh-air. Upstairs, while skylights throughout the home fill the space with natural light and an airy feel, Led by a serene-cheerful primary retreat with a spa-inspired ensuite and open-concept walk-in closet, along with spacious additional bedrooms and convenient second-floor laundry. The fully finished walk-out lower features a separate entrance with a walk-out, enjoy enhanced comfort with heated flooring for truly elevated living experience - ideal for extended family. This home is a truly exceptional home with premium finishes, thoughtful layout with very trendy open-concept on main floor, and upscale living at its finest. (id:63604)

Key Facts

Type
Detached
Beds
5
Baths
5
Size
2,000 sqft
Lot
25 x 128 FT; South Exp-Fenced Lot-Close to Yonge St!!
Parking
3 total

Highlights

  • Washer
  • Refrigerator
  • Central Vacuum
  • Gas stove(s)
  • Dishwasher
  • Oven
  • Dryer
  • Microwave
  • Garage door opener remote(s)
  • Water Heater
Property Details 18 details
Bedrooms
5 bedrooms
4 above grade + 1 below grade
Bathrooms
5 bathrooms
1 partial
Parking
3 parking spaces
Garage
Living area
2,000 - 2,500 sq. ft.
Property
Single Family · Freehold · Detached
Property subtype
Single Family
Structure type
House
Ownership
Freehold
Attached status
Detached
Storeys
2
Basement
Finished, Separate entrance, Walk out
Heating
Forced air, Natural gas
Cooling
Central air conditioning
Fireplace
Yes
Lot dimensions
25 x 128 FT; South Exp-Fenced Lot-Close to Yonge St!!
Frontage
25 feet
Taxes
$0.00
Zoning
Residential
Water source
Municipal water
Sewer
Sanitary sewer

Interior features

WasherRefrigeratorCentral VacuumGas stove(s)DishwasherOvenDryerMicrowaveGarage door opener remote(s)Water HeaterTileHardwood

Exterior features

StoneStuccoFenced yard

Systems and association

Alarm systemSecurity systemSewerElectricity
Rooms 13 rooms
Level
Room
Dimensions
Main level
Living room
3.68 m x 3.43 m
Lower level
Bedroom
3.02 m x 3.02 m
In between
Foyer
3.32 m x 1.68 m
Lower level
Furnace
4.45 m x 1.71 m
Main level
Dining room
3.68 m x 2.53 m
Main level
Kitchen
5.29 m x 3.53 m
Main level
Family room
5.05 m x 5.03 m
Second level
Primary Bedroom
4.45 m x 4.57 m
Second level
Bedroom 2
2.74 m x 2.72 m
Second level
Bedroom 3
4.52 m x 2.69 m
Second level
Bedroom 4
4.06 m x 2.69 m
Second level
Laundry room
1.1 m x 0.8 m
Lower level
Recreational, Games room
4.64 m x 4.39 m
Mortgage & Affordability Estimate monthly costs
Purchase price$2,099,000
Down paymentNot available
Mortgage amountNot available
Principal & interestNot available
Property taxesNot available
Condo/HOA feeNot available
Insurance/OtherNot available
UtilitiesNot available
Est. monthly totalNot available
Income needed (GDS 32%)Not available
Estimates only. Not financial advice. Rates, taxes and fees vary by lender and municipality.

Saved Properties

Keep This One Handy

Save this listing, compare it later, or open your saved properties dashboard.

Manage Saved Searches
Map is approximate.

Neighbourhood

Area
Lansing-Westgate
City
Toronto
Postal code
M2N 1B8
Nearby
Cross Streets: S.Sheppard Ave E/W.Yonge St. ** Directions: W.Yonge St/S.Sheppard Ave E.