63 Melody Lane

East Luther Grand Valley, ONDetached
$819,987
MLS® X13791430
Detached4 beds3 baths5 total
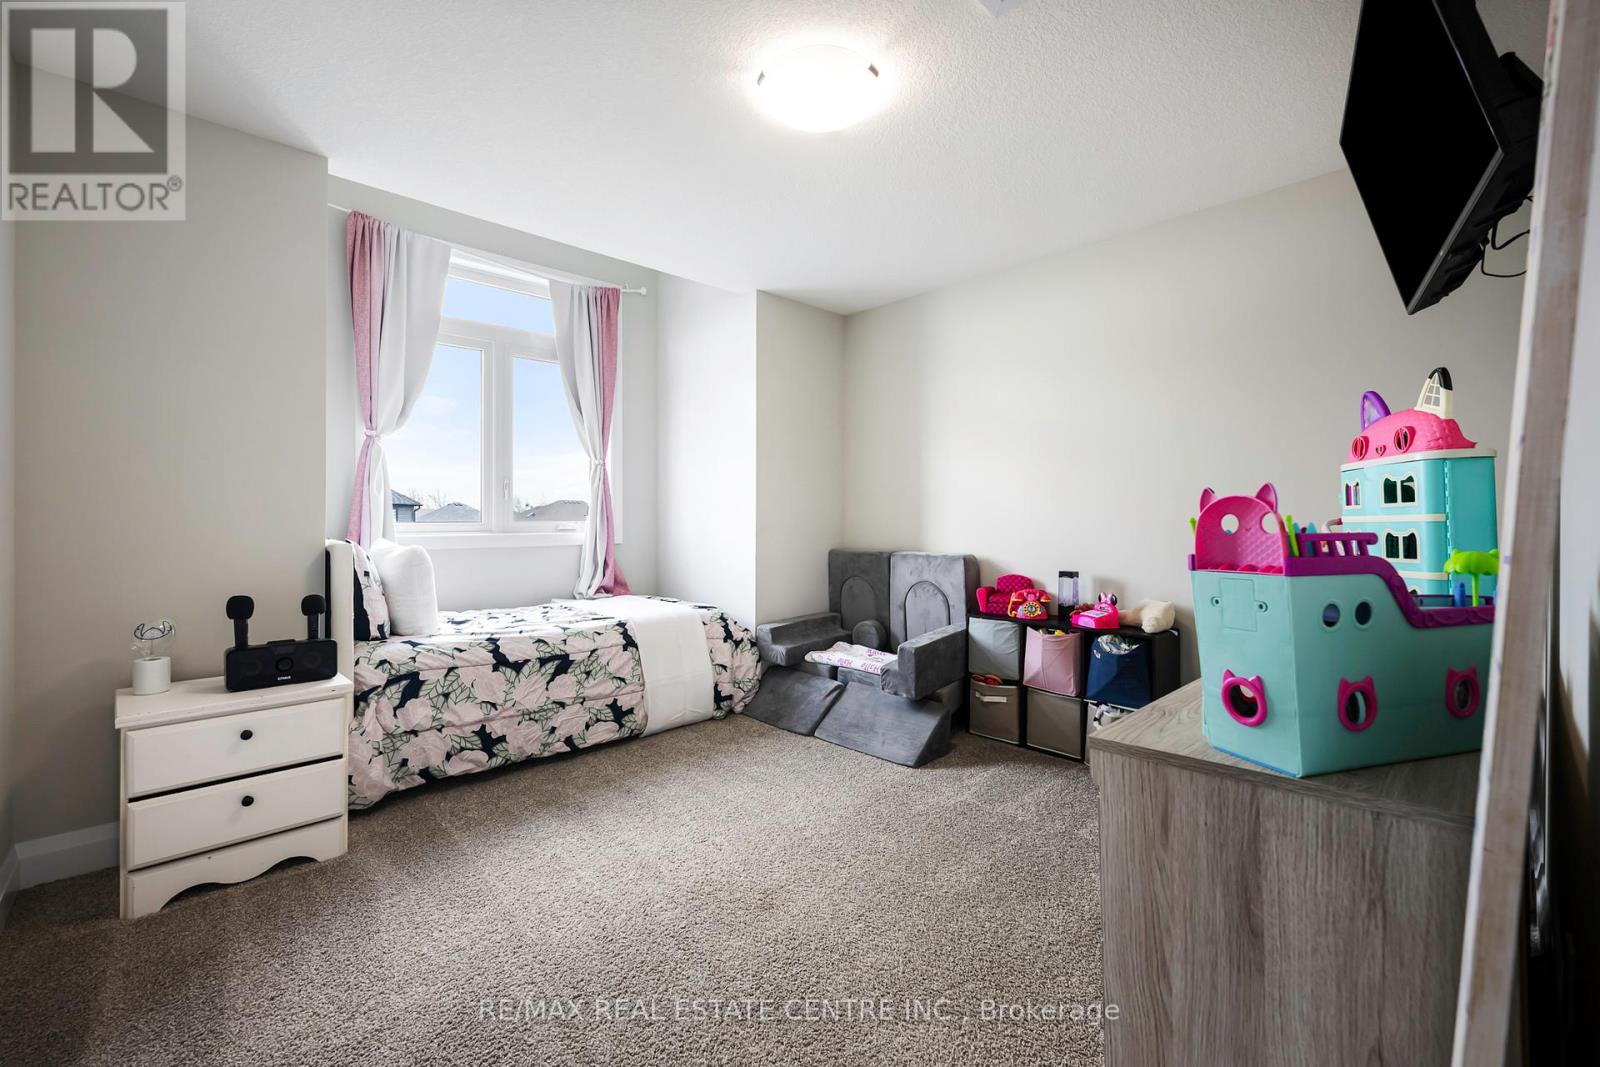
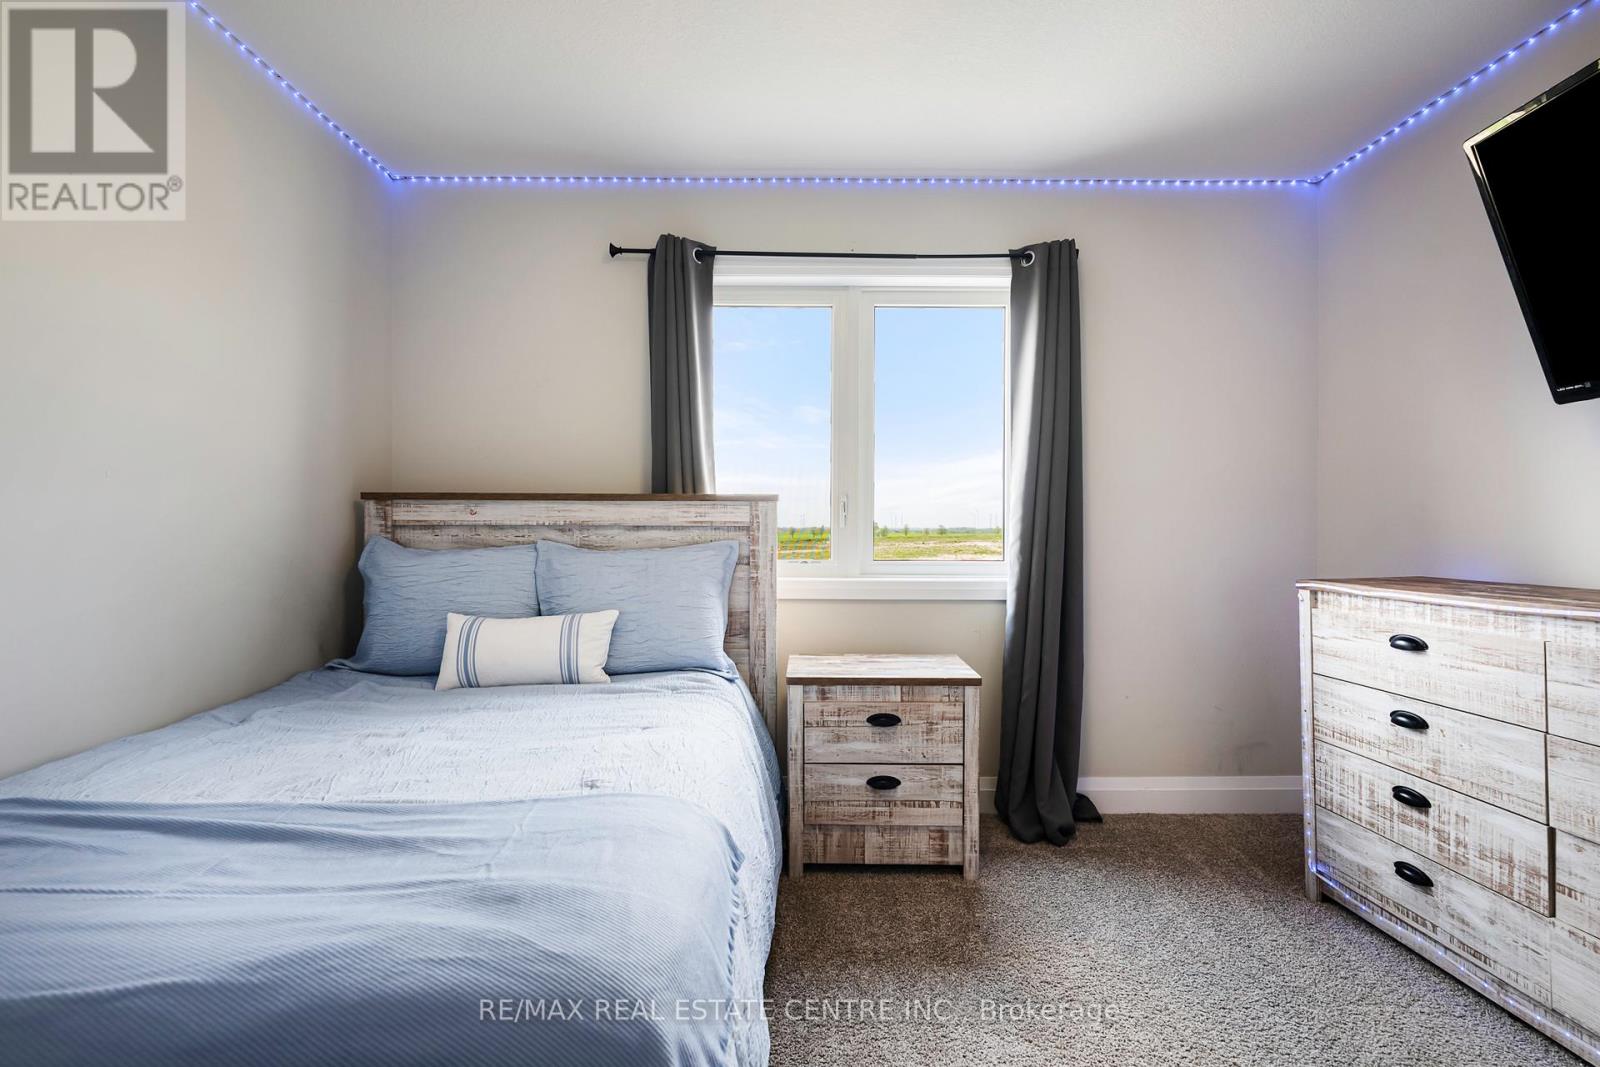
63 Melody Lane, East Luther Grand Valley, ON photo 1
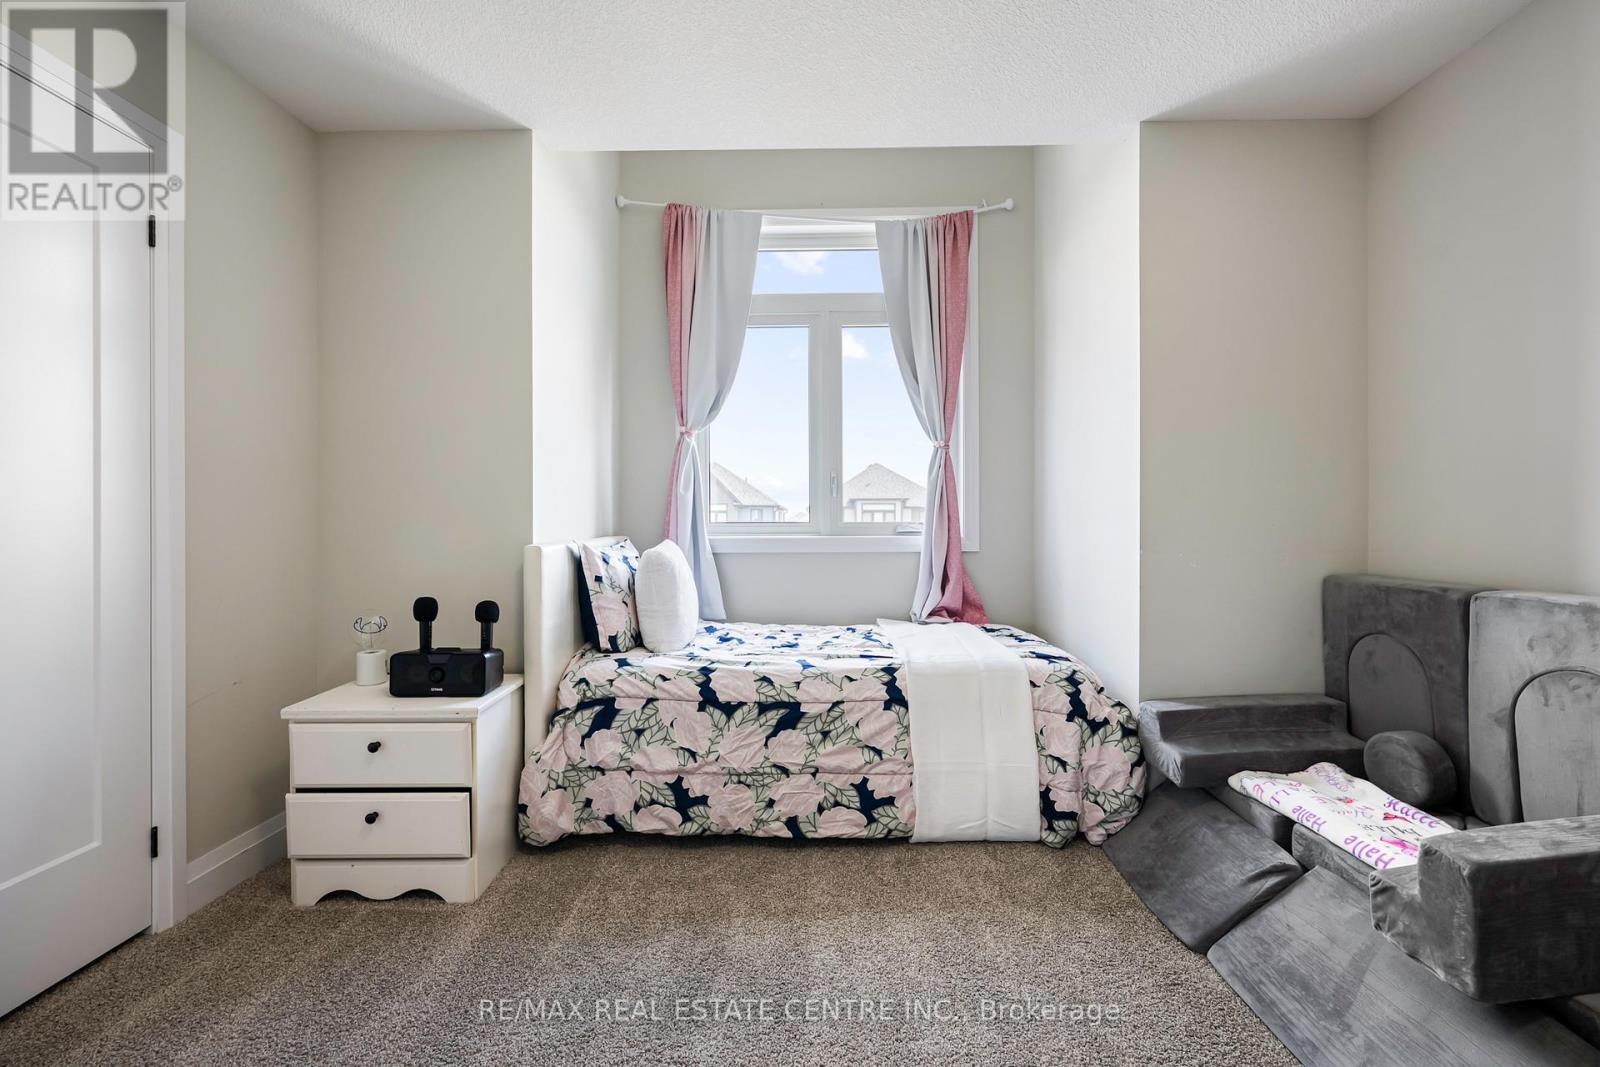
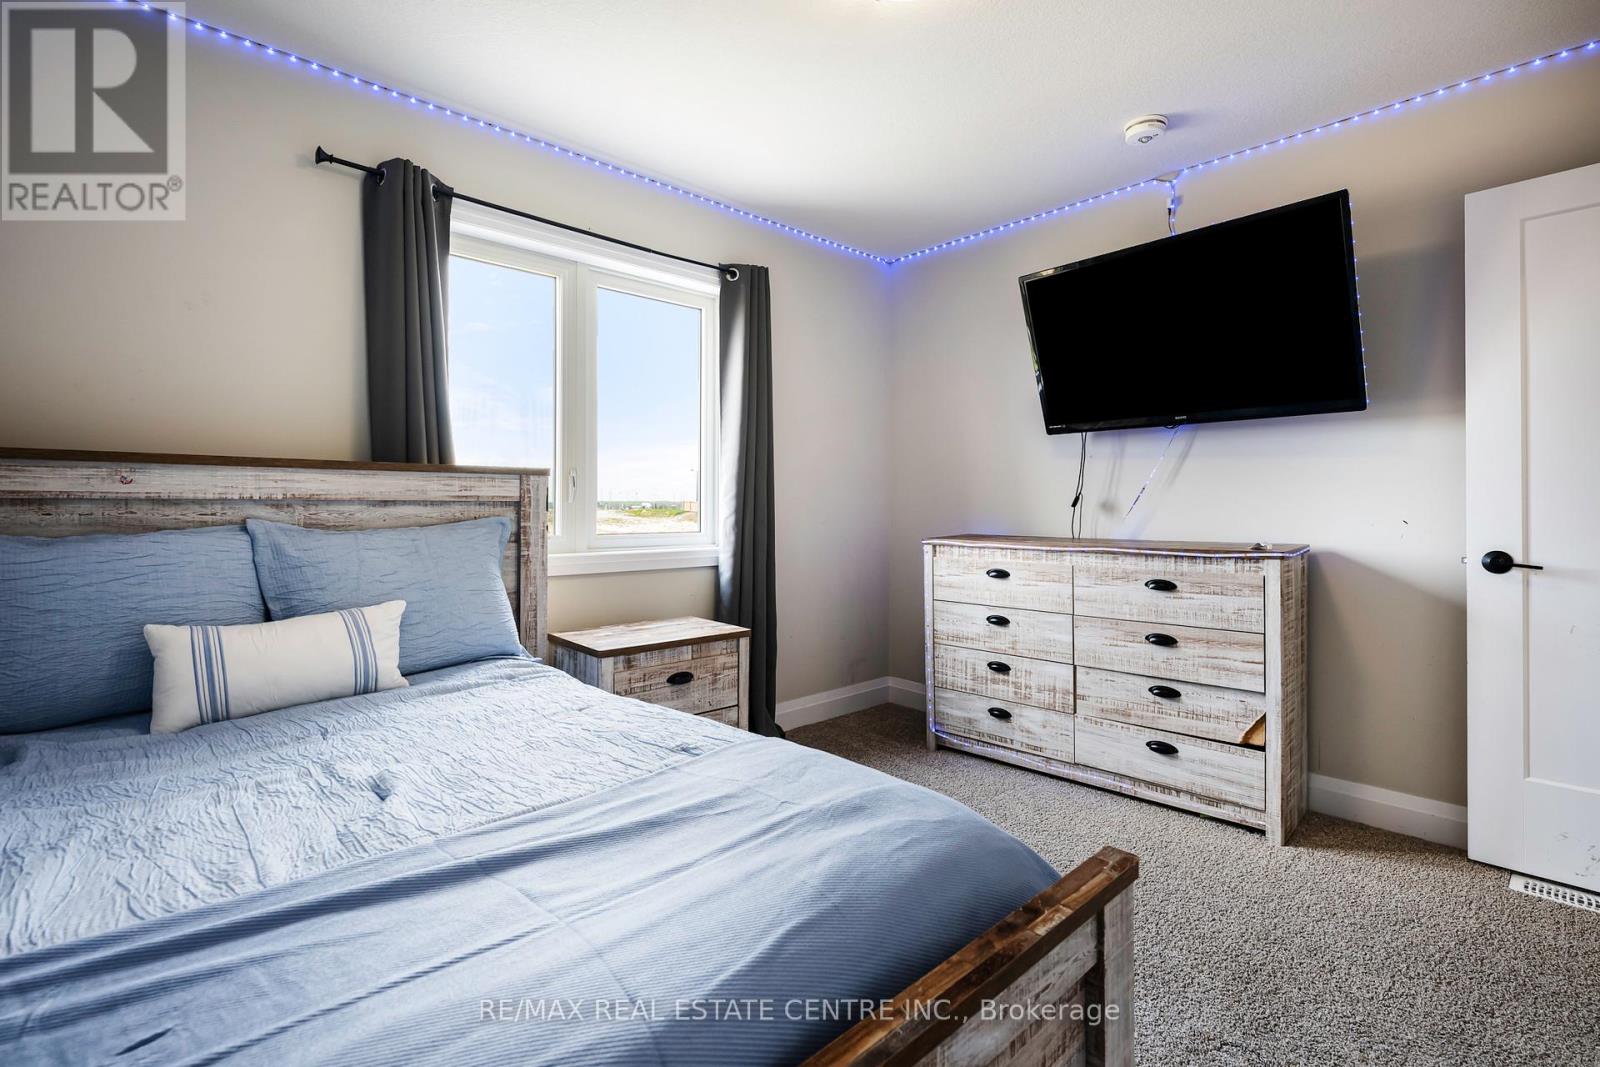
63 Melody Lane, East Luther Grand Valley, ON photo 2
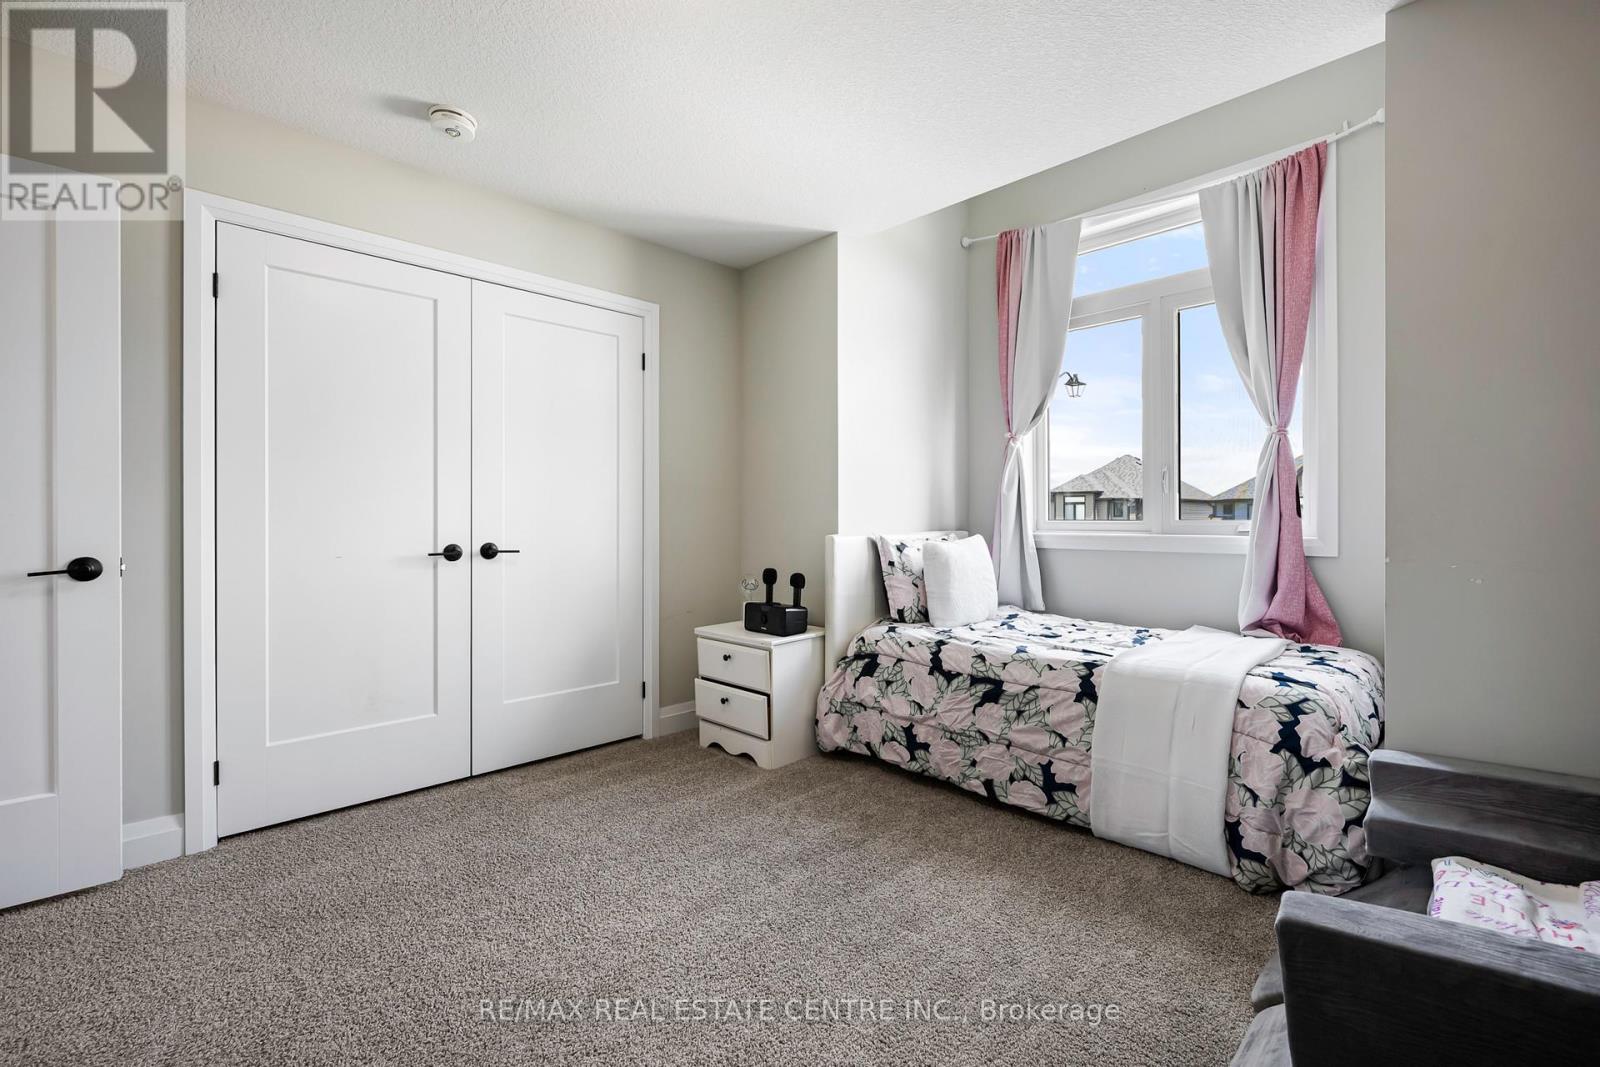
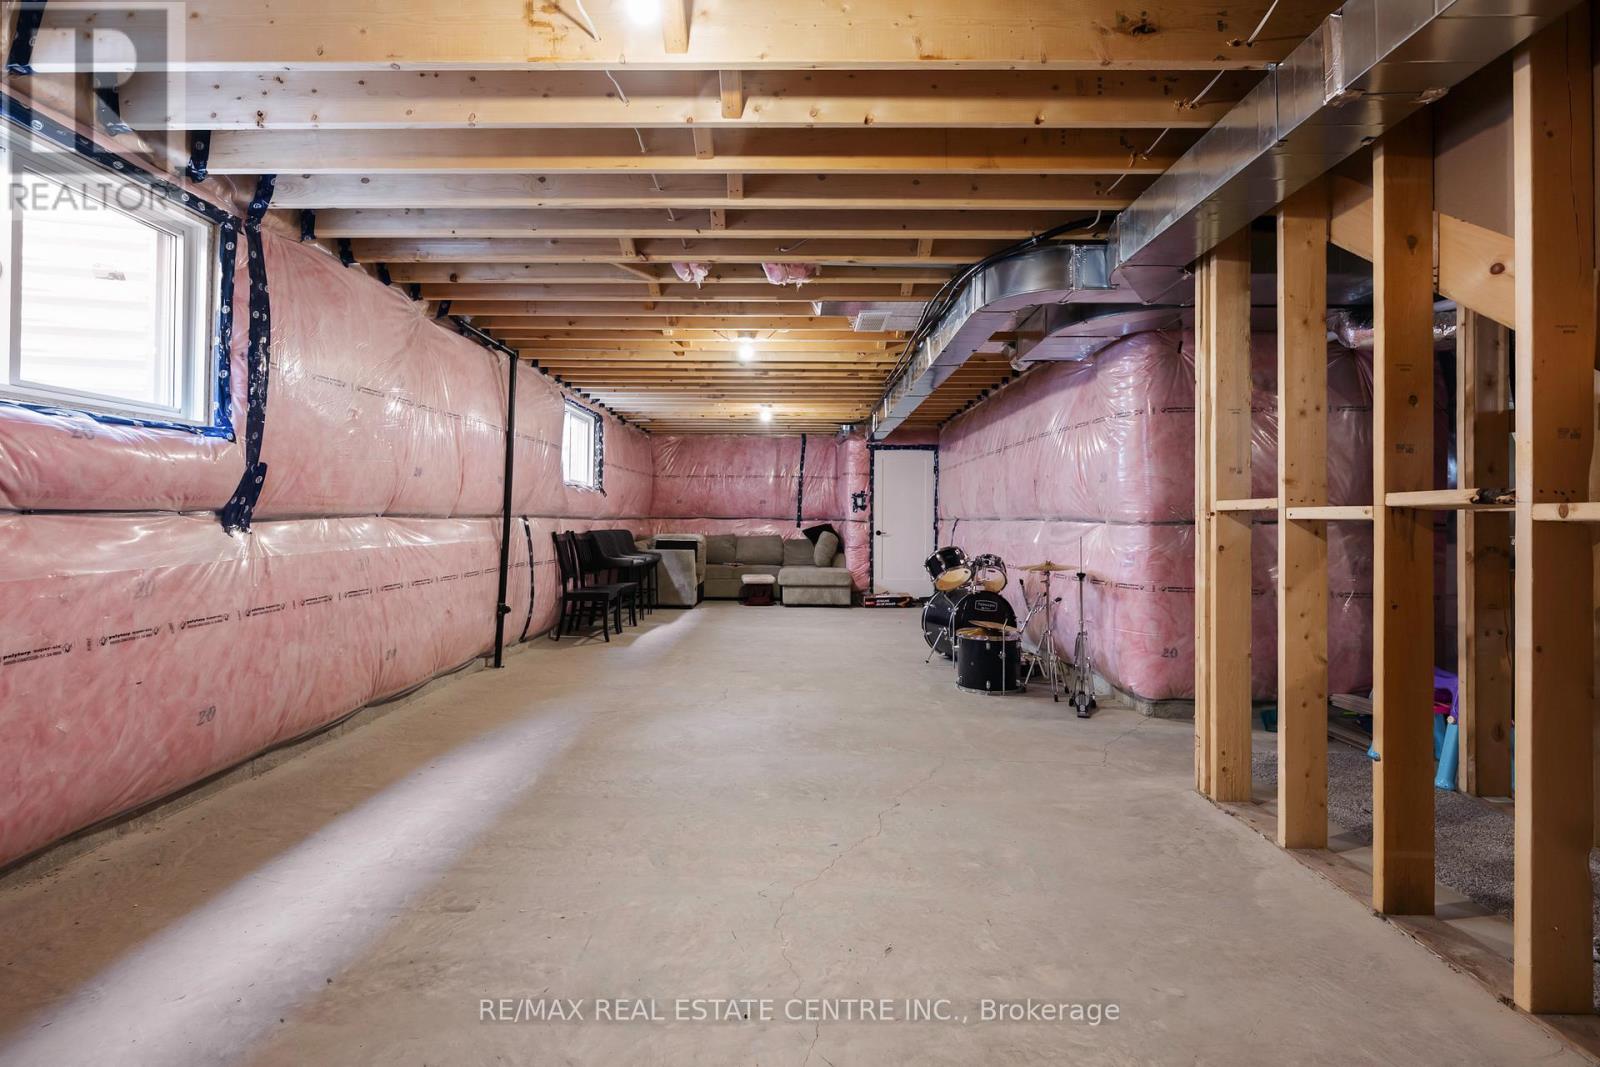
63 Melody Lane, East Luther Grand Valley, ON photo 3
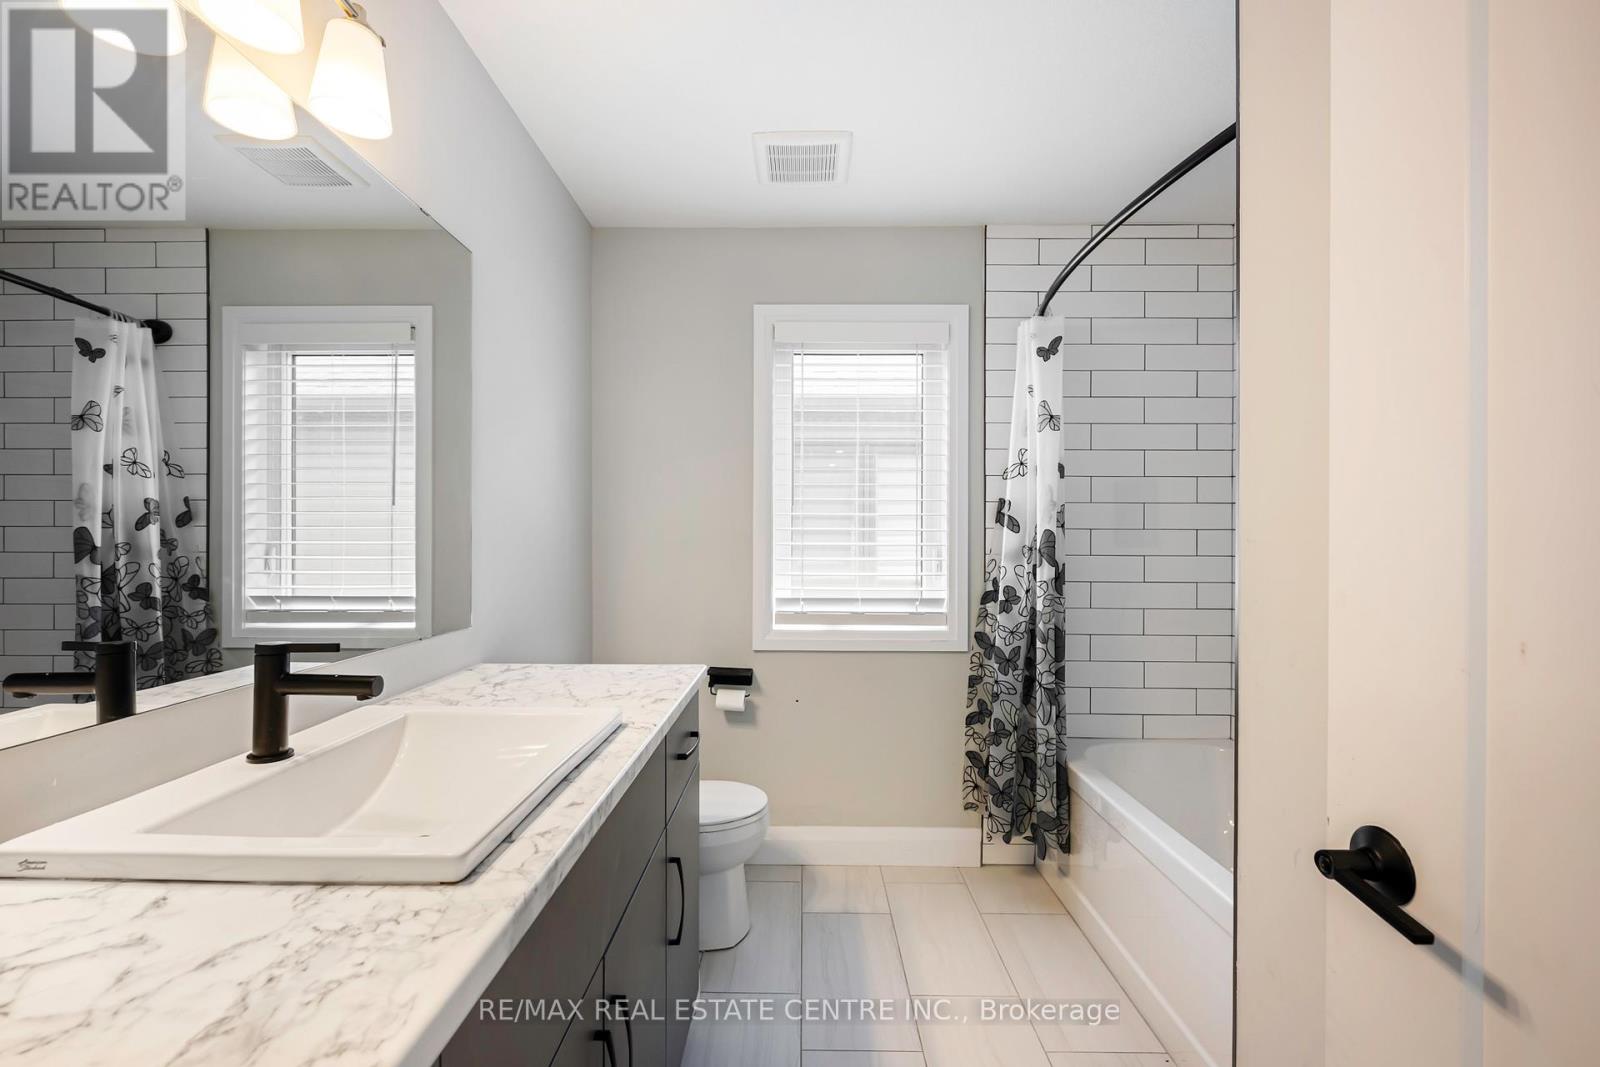
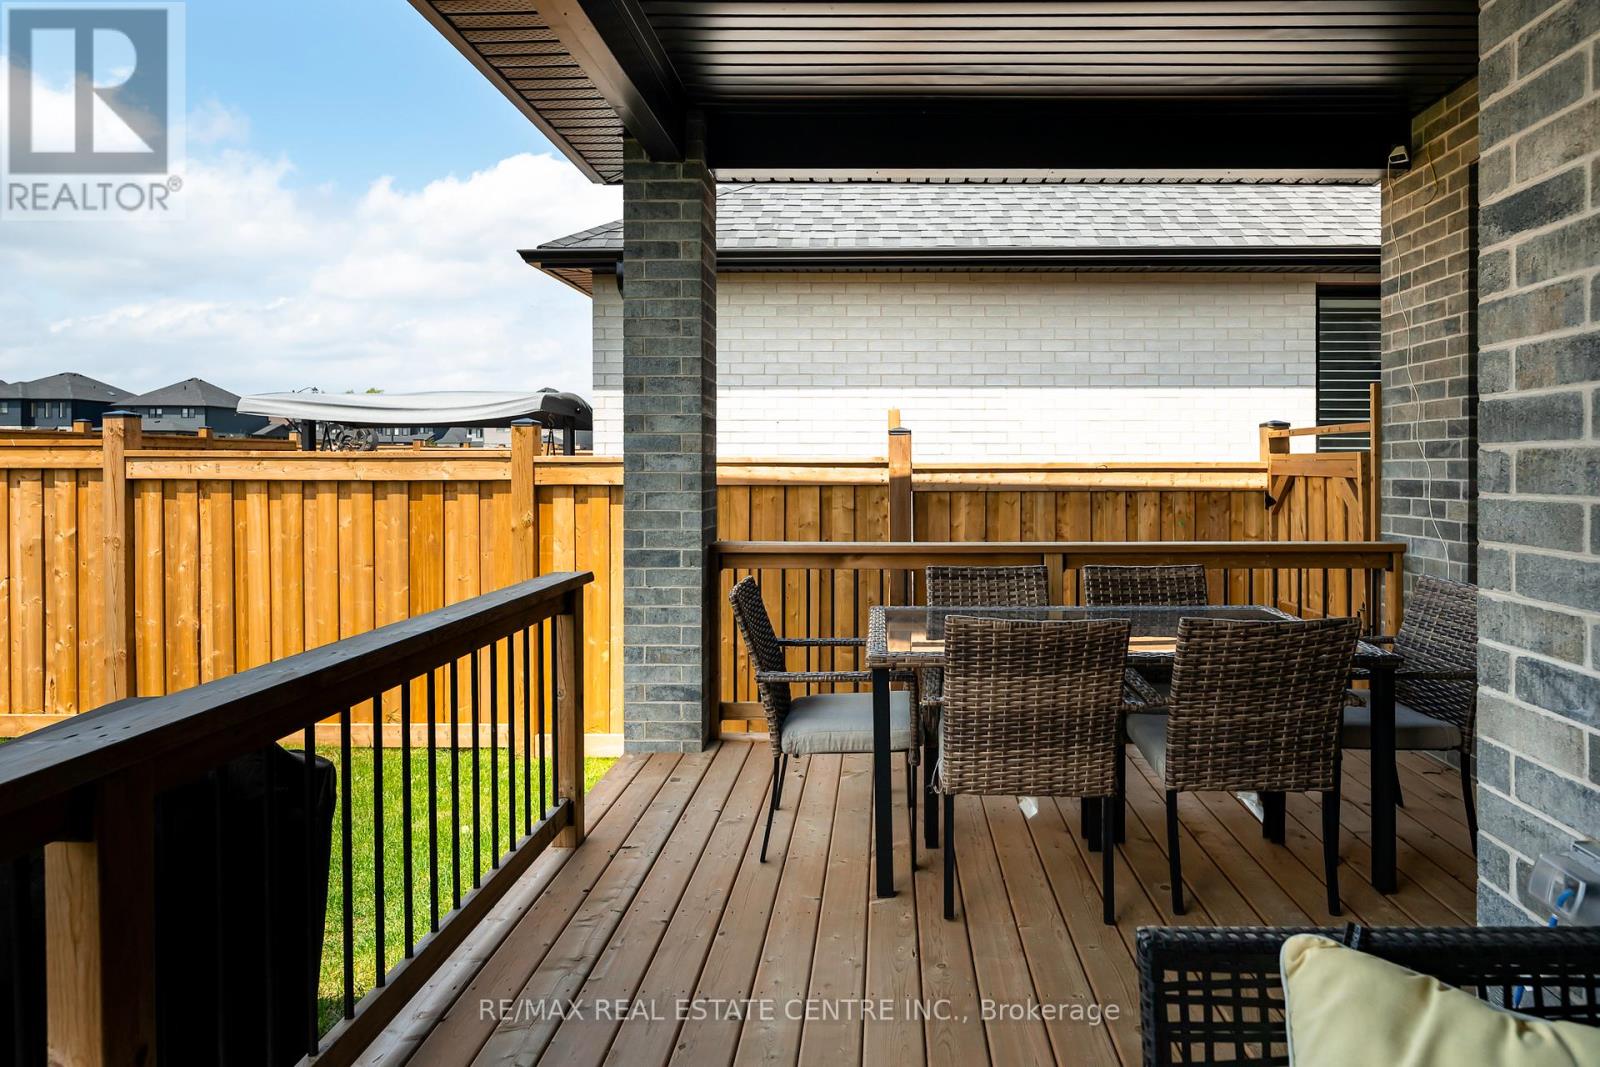
63 Melody Lane, East Luther Grand Valley, ON photo 4
63 Melody Lane, East Luther Grand Valley, ON photo 5
63 Melody Lane, East Luther Grand Valley, ON photo 6
63 Melody Lane, East Luther Grand Valley, ON photo 7
63 Melody Lane, East Luther Grand Valley, ON photo 8
63 Melody Lane, East Luther Grand Valley, ON photo 9
63 Melody Lane, East Luther Grand Valley, ON photo 10
63 Melody Lane, East Luther Grand Valley, ON photo 11
63 Melody Lane, East Luther Grand Valley, ON photo 12
63 Melody Lane, East Luther Grand Valley, ON photo 13
63 Melody Lane, East Luther Grand Valley, ON photo 14
63 Melody Lane, East Luther Grand Valley, ON photo 15
63 Melody Lane, East Luther Grand Valley, ON photo 16
63 Melody Lane, East Luther Grand Valley, ON photo 17
63 Melody Lane, East Luther Grand Valley, ON photo 18
63 Melody Lane, East Luther Grand Valley, ON photo 19
63 Melody Lane, East Luther Grand Valley, ON photo 20
63 Melody Lane, East Luther Grand Valley, ON photo 21
63 Melody Lane, East Luther Grand Valley, ON photo 22
63 Melody Lane, East Luther Grand Valley, ON photo 23
63 Melody Lane, East Luther Grand Valley, ON photo 24
63 Melody Lane, East Luther Grand Valley, ON photo 25
63 Melody Lane, East Luther Grand Valley, ON photo 26
63 Melody Lane, East Luther Grand Valley, ON photo 27
63 Melody Lane, East Luther Grand Valley, ON photo 28
63 Melody Lane, East Luther Grand Valley, ON photo 29
63 Melody Lane, East Luther Grand Valley, ON photo 30
63 Melody Lane, East Luther Grand Valley, ON photo 31
63 Melody Lane, East Luther Grand Valley, ON photo 32
63 Melody Lane, East Luther Grand Valley, ON photo 33
63 Melody Lane, East Luther Grand Valley, ON photo 34
63 Melody Lane, East Luther Grand Valley, ON photo 35
63 Melody Lane, East Luther Grand Valley, ON photo 36
63 Melody Lane, East Luther Grand Valley, ON photo 37
63 Melody Lane, East Luther Grand Valley, ON photo 38
63 Melody Lane, East Luther Grand Valley, ON photo 39
63 Melody Lane, East Luther Grand Valley, ON photo 40
63 Melody Lane, East Luther Grand Valley, ON photo 41
63 Melody Lane, East Luther Grand Valley, ON photo 42
63 Melody Lane, East Luther Grand Valley, ON photo 43
63 Melody Lane, East Luther Grand Valley, ON photo 44
63 Melody Lane, East Luther Grand Valley, ON photo 45
1 / 45

BUYER ADVANTAGE

Buy with confidence

Get a full-service approach built on strategy, strong negotiation, and clear guidance from offer to close.

  • Local Market Expertise
  • Broker-level Negotiation
  • Transparent Process
  • No-pressure Guidance

The right strategy depends on your goals, timing, budget, and the type of home you are buying. Get Your Buyer Snapshot.

About This Property

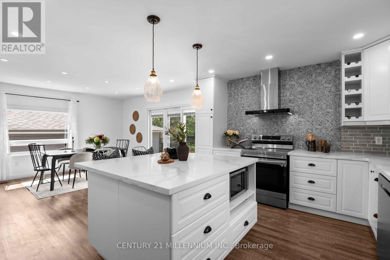
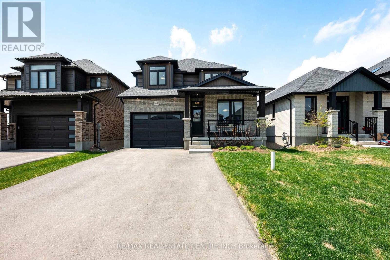
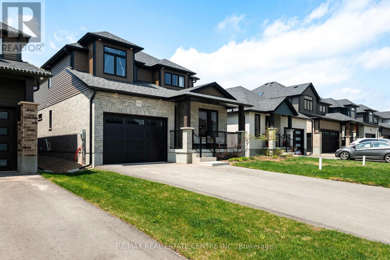
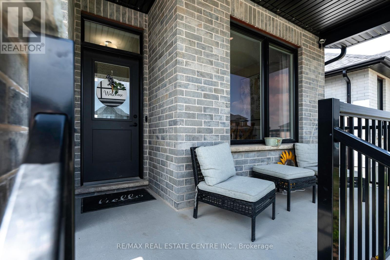
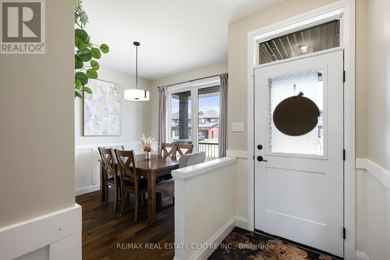
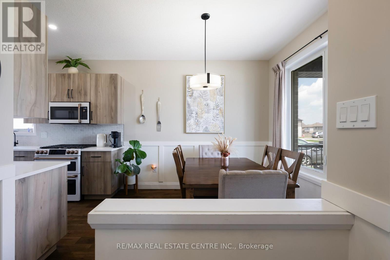
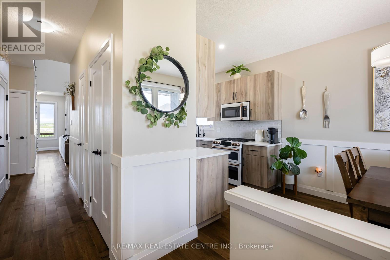
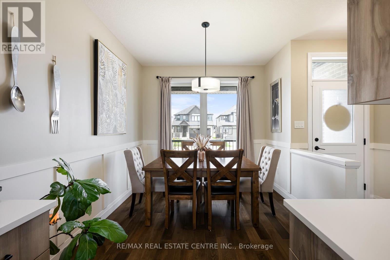
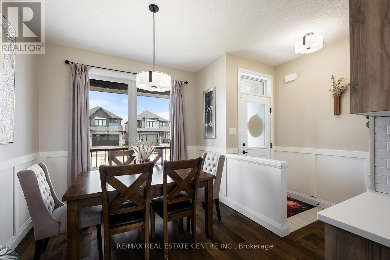
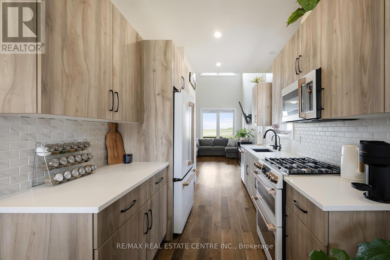
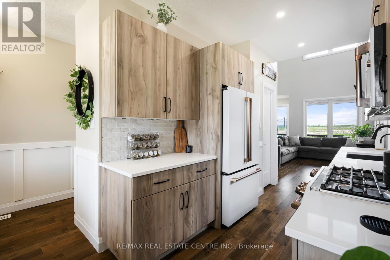
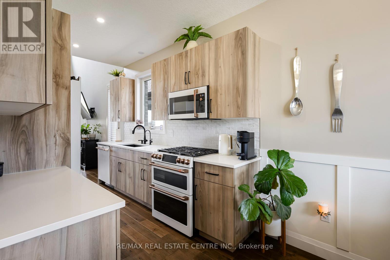
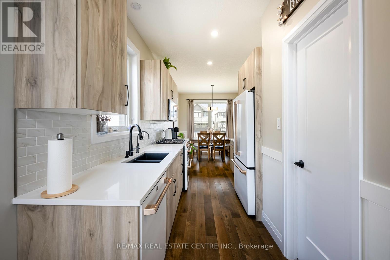
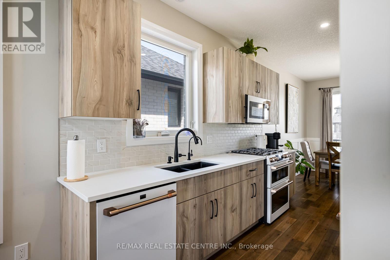
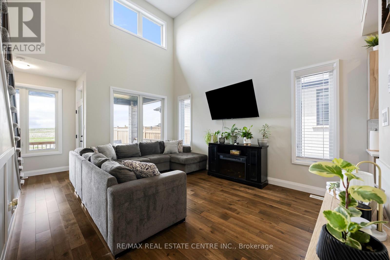
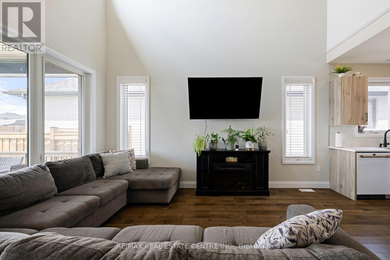
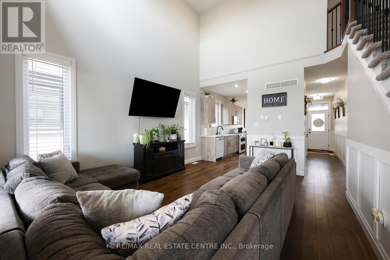
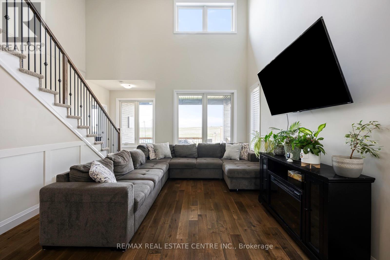
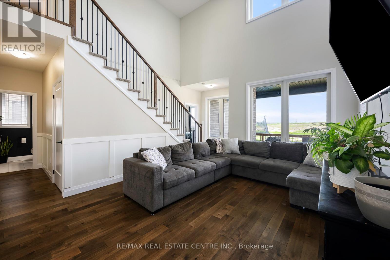
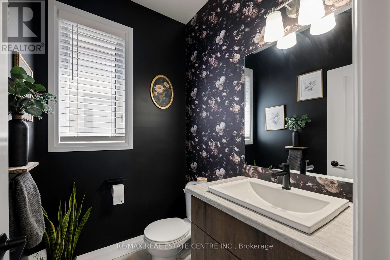
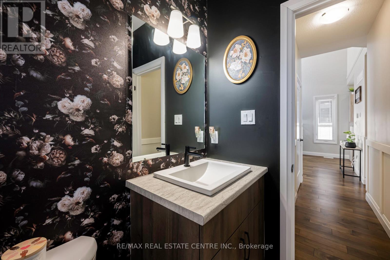
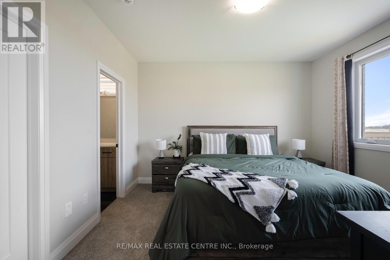
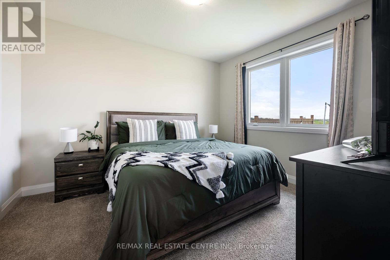
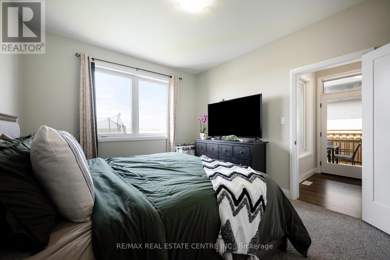
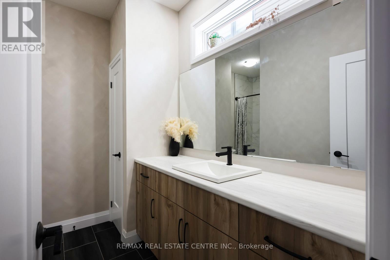
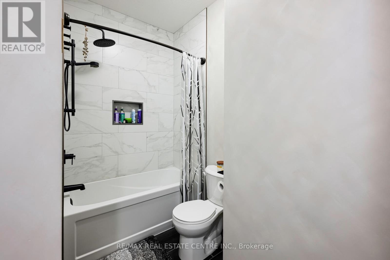
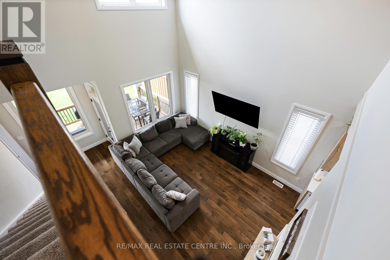
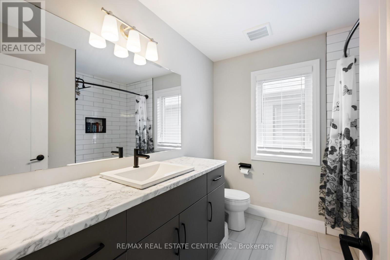
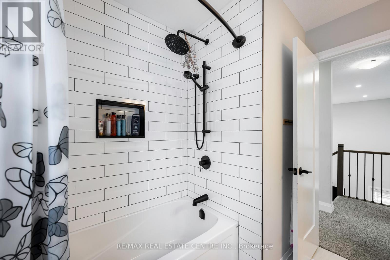
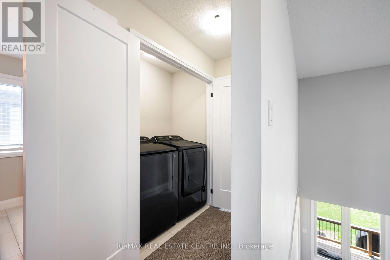
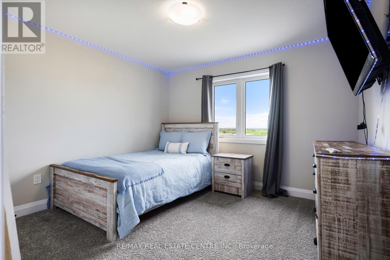
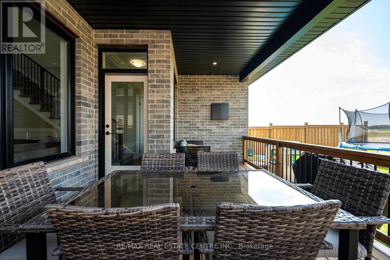
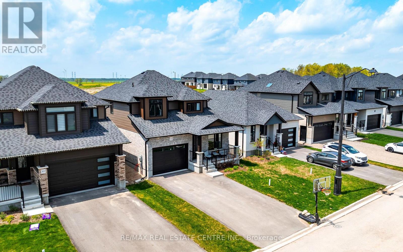
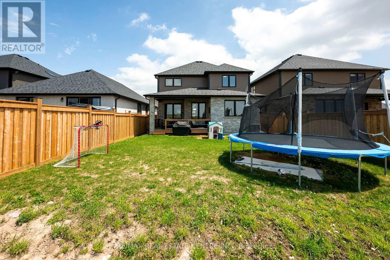
63 Melody Lane has a calm, comfortable feel from the start. Morning coffee on the covered front porch, dinner on the covered rear deck, and a main-floor primary suite that keeps daily life simple. Large windows pull natural light through the main floor, while modern finishes, warm wood tones, and light colours make the home feel bright, polished, and easy to live in. Built in 2024, this Abbey model bungaloft by Thomasfield Homes sits on a 38-foot lot in Mayberry Hill, one of Grand Valley's most welcoming communities. The layout gets the big things right. The kitchen sits at the centre of daily life with warm wood cabinetry, a large pantry, white quartz counters, a contrasting tile backsplash, and matching luxurious white GE Cafe appliances with brushed gold accents, including a gas range with double oven, over-range microwave, counter-depth French-door refrigerator, and ultra-quiet dishwasher. The main-floor primary suite is what makes this home especially practical. You have a spacious bedroom, walk-in closet, and private ensuite on the main level, giving you the option to live comfortably on one floor without giving up the space of a larger home. Upstairs, the bungaloft design adds flexibility with additional bedrooms and second-floor laundry, making the 4-bedroom, 3-bathroom layout work well for downsizers, first-time buyers, and growing families. The basement is large, open, and filled with big windows, ready for whatever comes next. A rec room, gym, guest space, or hobby area all make sense here. Beyond the home, Mayberry Hill puts you close to downtown Grand Valley shops and restaurants, trails, parks, and the elementary school, with Orangeville only about 12 minutes away. With its covered outdoor spaces, main-floor primary suite, bright modern interior, and functional bungaloft layout, 63 Melody Lane is a home that feels easy to picture yourself in and even harder to leave. (id:63604)

Key Facts

Type
Detached
Beds
4
Baths
3
Size
1,500 sqft
Lot
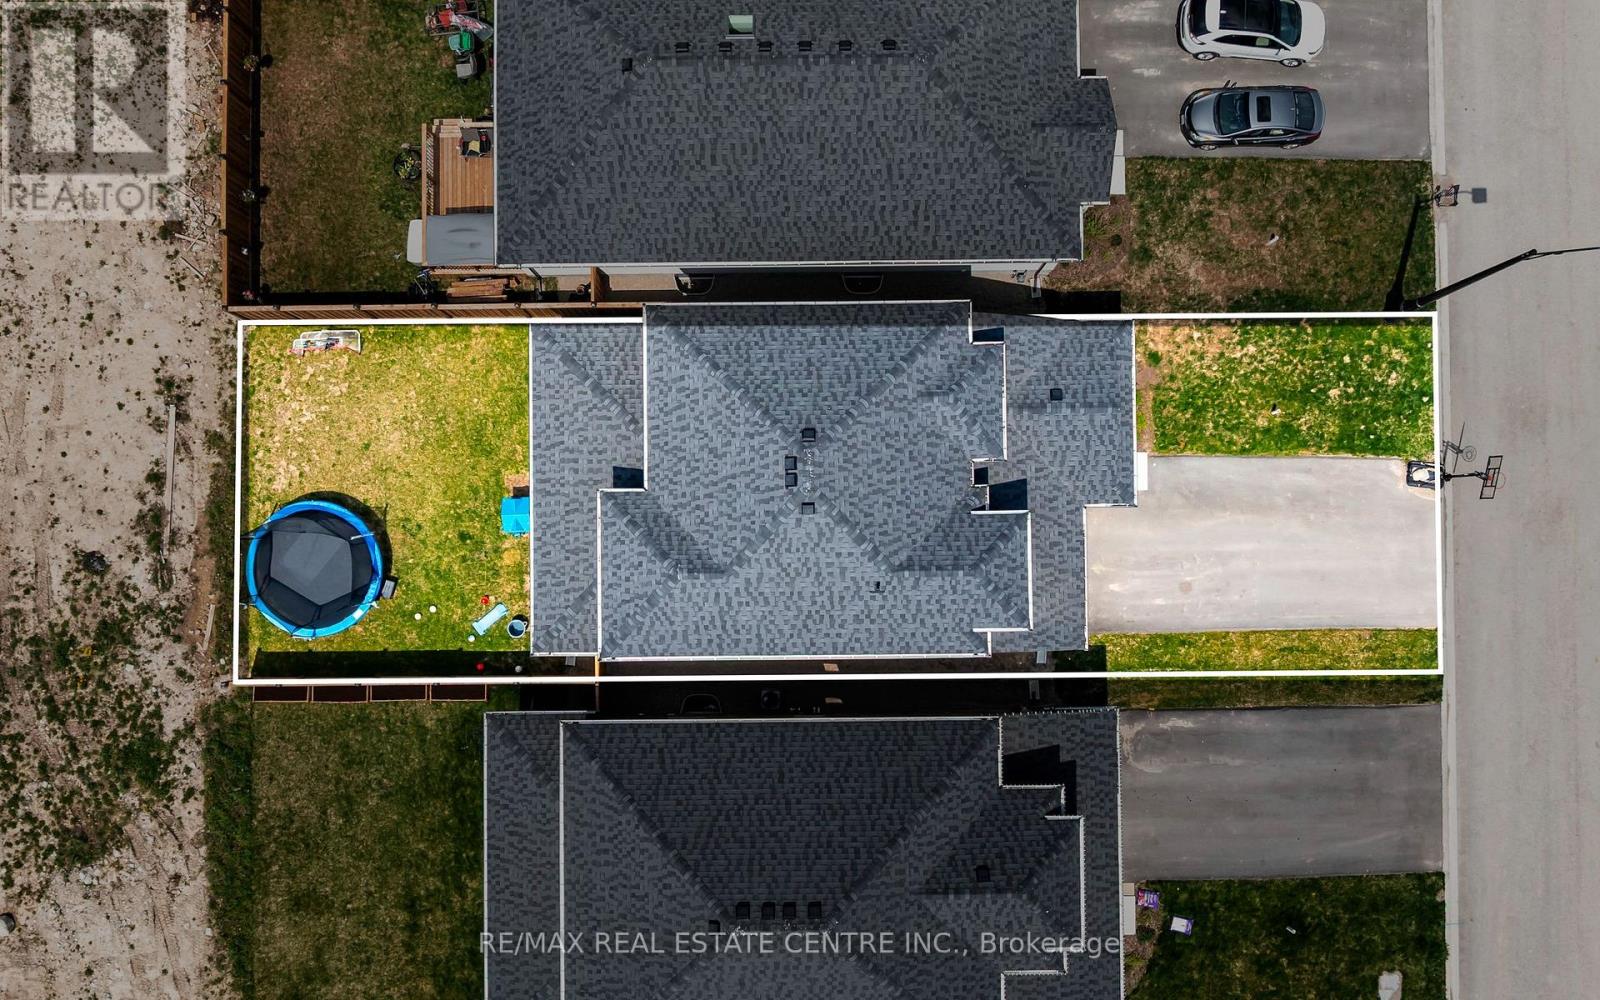
38.1 x 108.9 FT
Parking
5 total

Highlights

  • Washer
  • Refrigerator
  • Water meter
  • Water softener
  • Dishwasher
  • Range
  • Oven
  • Dryer
  • Microwave
  • Blinds
  • Window Coverings
  • Water Heater - Tankless
Property Details 18 details
Bedrooms
4 bedrooms
4 above grade
Bathrooms
3 bathrooms
1 partial
Parking
5 parking spaces
Attached Garage · Garage
Living area
1,500 - 2,000 sq. ft.
Property
Single Family · Freehold · Detached
Property subtype
Single Family
Structure type
House
Ownership
Freehold
Attached status
Detached
Storeys
1.50
Basement
Unfinished, Full
Heating
Forced air, Natural gas
Cooling
Central air conditioning
Fireplace
No
Lot dimensions
38.1 x 108.9 FT
Frontage
38.10 feet
Taxes
$6,478.84
Water source
Municipal water
Sewer
Sanitary sewer

Interior features

WasherRefrigeratorWater meterWater softenerDishwasherRangeOvenDryerMicrowaveBlindsWindow CoveringsWater Heater - Tankless

Exterior features

BrickVinyl sidingConcrete

Systems and association

Smoke DetectorsSewerElectricityCable

Lot and water

Flat site
Rooms 8 rooms
Level
Room
Dimensions
Main level
Dining room
3.04 m x 3.07 m
Main level
Kitchen
2.45 m x 3.62 m
Main level
Living room
3.9 m x 4.84 m
Main level
Partial bathroom
1.78 m x 1.52 m
Main level
Primary Bedroom
3.49 m x 3.97 m
Second level
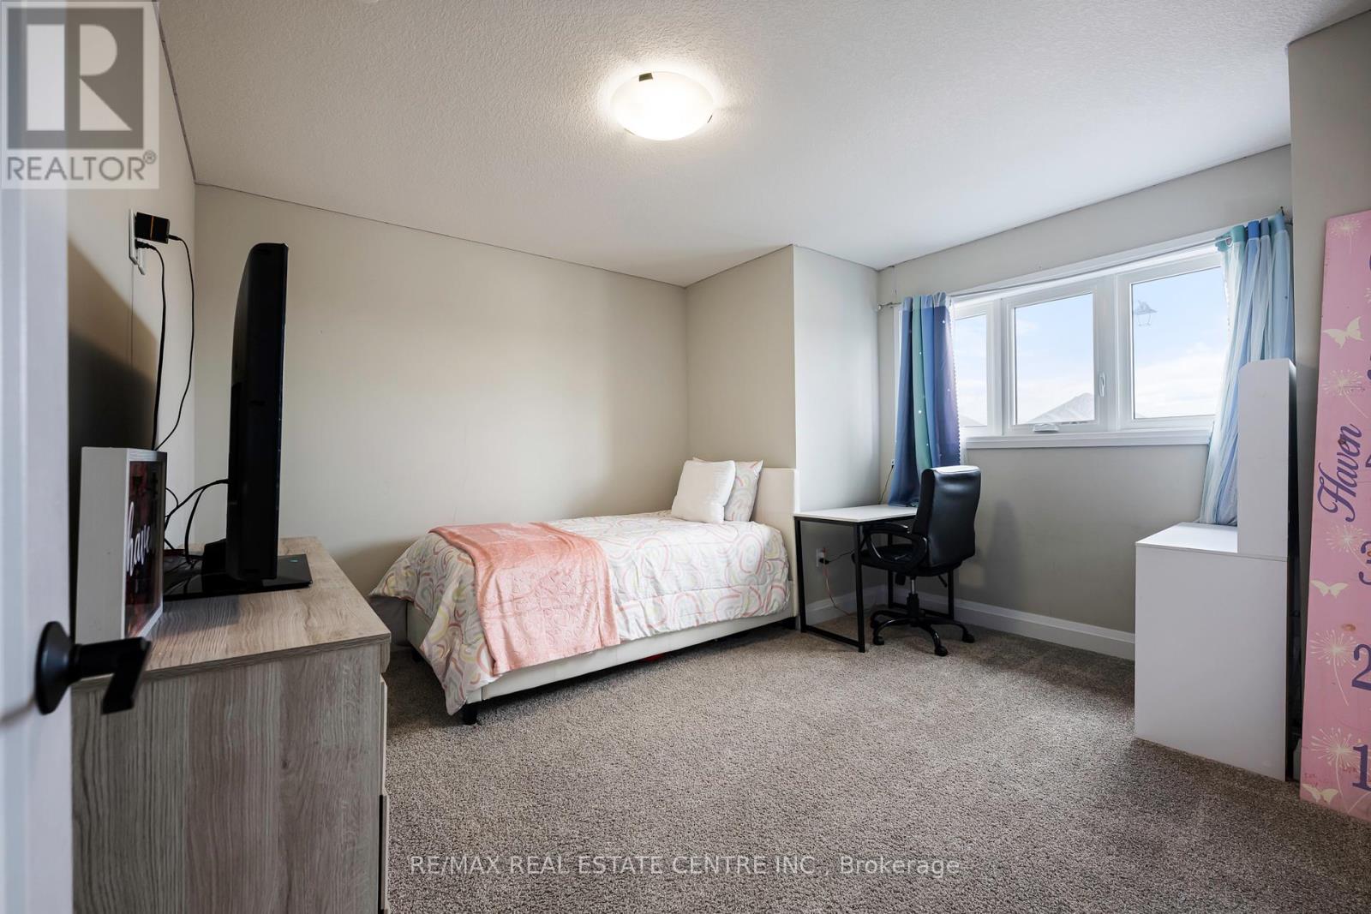
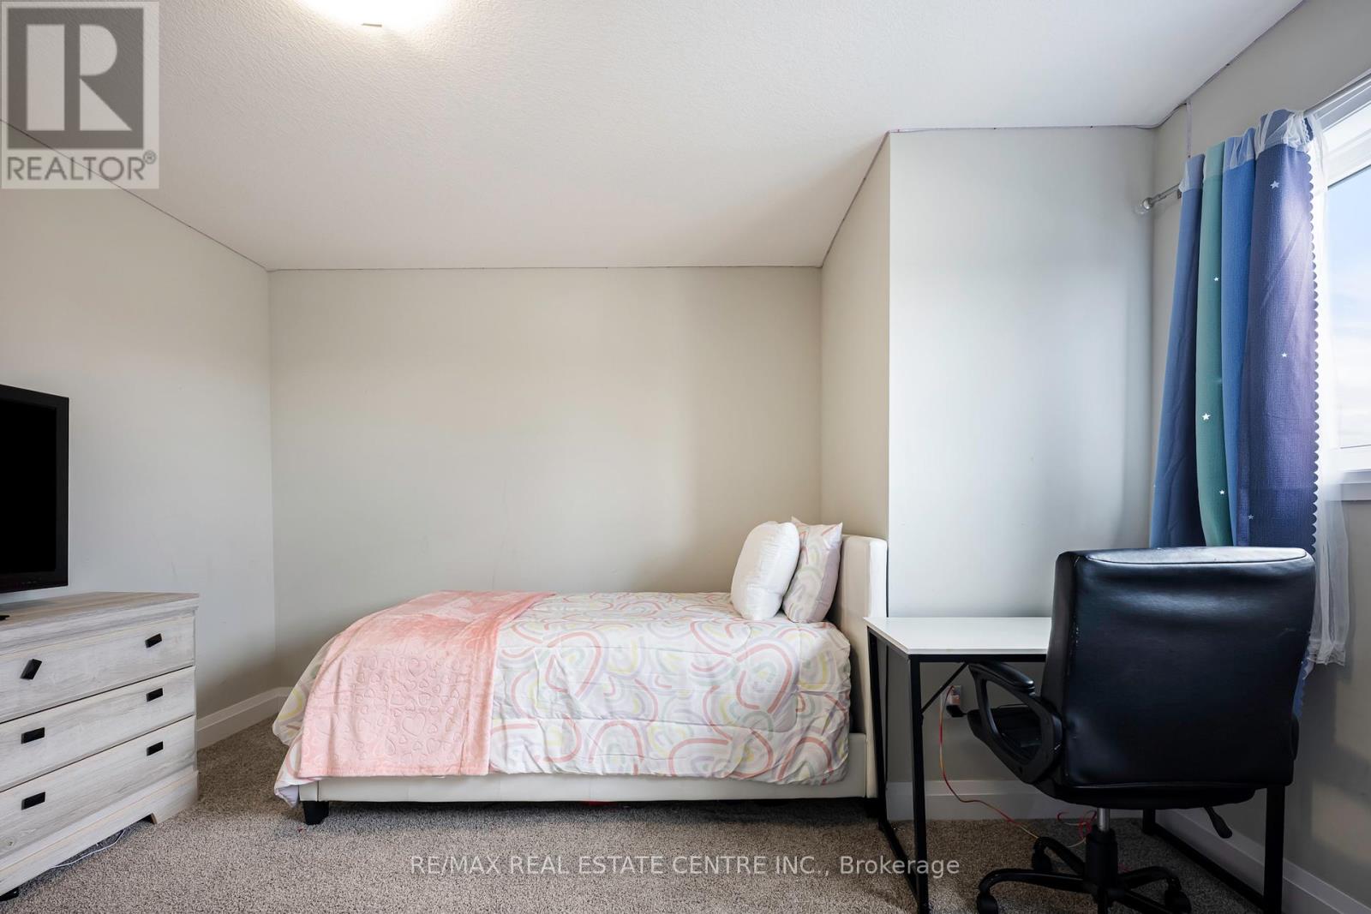
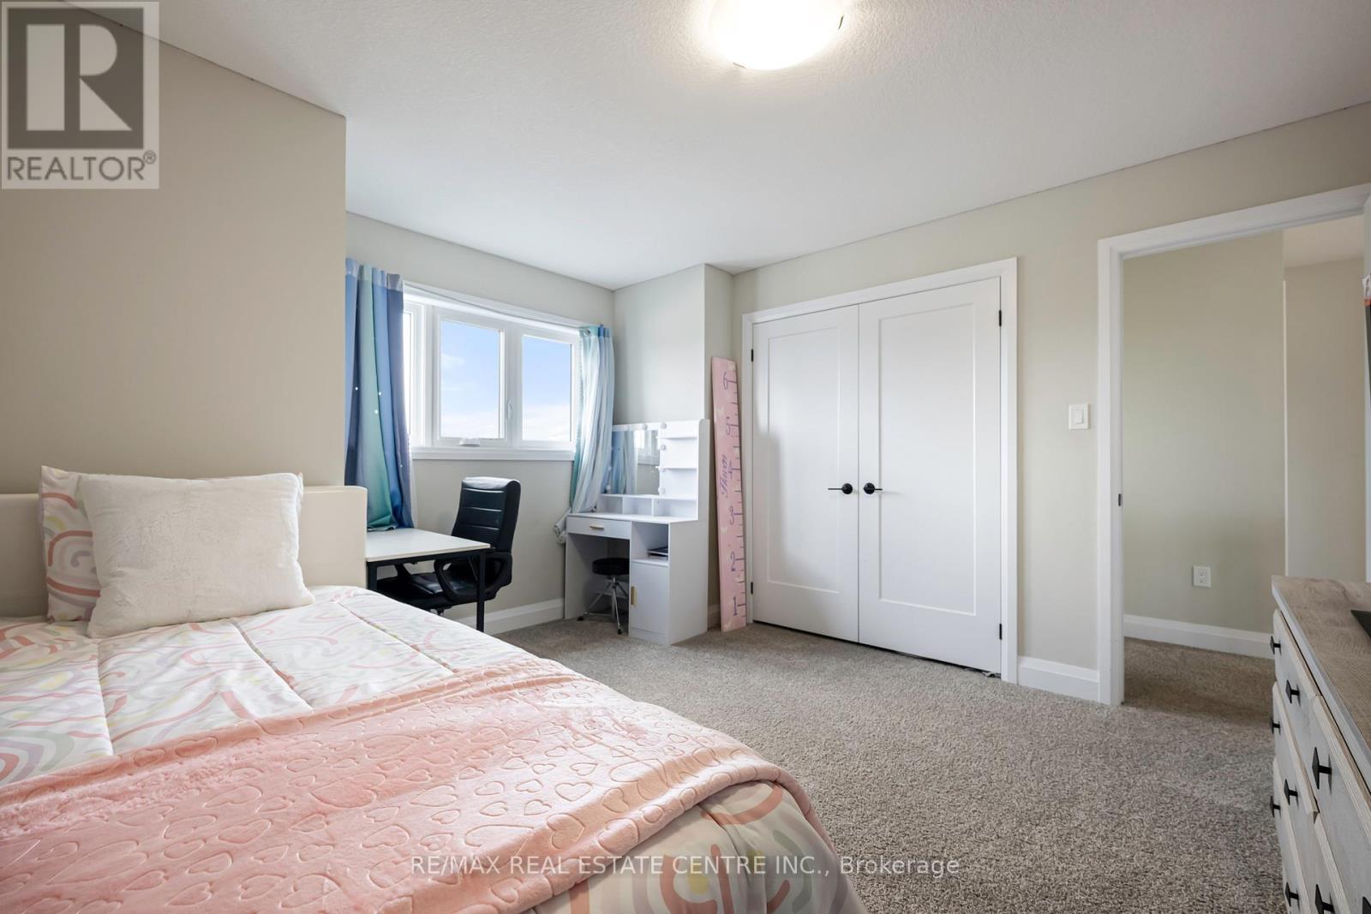
Bedroom 2
3.96 m x 3.68 m
Second level
Bedroom 3
4.19 m x 3.66 m
Second level
Bedroom 4
3.18 m x 3.59 m

Virtual Tour & Media

Mortgage & Affordability Estimate monthly costs
Purchase price$819,987
Down paymentNot available
Mortgage amountNot available
Principal & interestNot available
Property taxesNot available
Condo/HOA feeNot available
Insurance/OtherNot available
UtilitiesNot available
Est. monthly totalNot available
Income needed (GDS 32%)Not available
Estimates only. Not financial advice. Rates, taxes and fees vary by lender and municipality.

Saved Properties

Keep This One Handy

Save this listing, compare it later, or open your saved properties dashboard.

Manage Saved Searches
Map is approximate.

Neighbourhood

Area
Rural East Luther Grand Valley
City
East Luther Grand Valley
Postal code
L9W 7S8
Nearby
Cross Streets: Melody Lane and Water St (RR 25). ** Directions: Melody Lane is sometimes mislabeled as Donaghy Lane! From Water Street in Grand Valley (Regional Road 25), turn west onto Melody Lane and follow up the hill and around the bend to #63.