6300 Solina Road

Clarington, ONDetached
$1,879,900
MLS® E13781224
Detached5 beds6 baths12 total
6300 Solina Road, Clarington, ON photo 1
6300 Solina Road, Clarington, ON photo 2
6300 Solina Road, Clarington, ON photo 3
6300 Solina Road, Clarington, ON photo 4
6300 Solina Road, Clarington, ON photo 5
6300 Solina Road, Clarington, ON photo 6
6300 Solina Road, Clarington, ON photo 7
6300 Solina Road, Clarington, ON photo 8
6300 Solina Road, Clarington, ON photo 9
6300 Solina Road, Clarington, ON photo 10
6300 Solina Road, Clarington, ON photo 11
6300 Solina Road, Clarington, ON photo 12
6300 Solina Road, Clarington, ON photo 13
6300 Solina Road, Clarington, ON photo 14
6300 Solina Road, Clarington, ON photo 15
6300 Solina Road, Clarington, ON photo 16
6300 Solina Road, Clarington, ON photo 17
6300 Solina Road, Clarington, ON photo 18
6300 Solina Road, Clarington, ON photo 19
6300 Solina Road, Clarington, ON photo 20
6300 Solina Road, Clarington, ON photo 21
6300 Solina Road, Clarington, ON photo 22
6300 Solina Road, Clarington, ON photo 23
6300 Solina Road, Clarington, ON photo 24
6300 Solina Road, Clarington, ON photo 25
6300 Solina Road, Clarington, ON photo 26
6300 Solina Road, Clarington, ON photo 27
6300 Solina Road, Clarington, ON photo 28
6300 Solina Road, Clarington, ON photo 29
6300 Solina Road, Clarington, ON photo 30
6300 Solina Road, Clarington, ON photo 31
6300 Solina Road, Clarington, ON photo 32
6300 Solina Road, Clarington, ON photo 33
6300 Solina Road, Clarington, ON photo 34
6300 Solina Road, Clarington, ON photo 35
6300 Solina Road, Clarington, ON photo 36
6300 Solina Road, Clarington, ON photo 37
6300 Solina Road, Clarington, ON photo 38
6300 Solina Road, Clarington, ON photo 39
6300 Solina Road, Clarington, ON photo 40
6300 Solina Road, Clarington, ON photo 41
6300 Solina Road, Clarington, ON photo 42
6300 Solina Road, Clarington, ON photo 43
6300 Solina Road, Clarington, ON photo 44
6300 Solina Road, Clarington, ON photo 45
6300 Solina Road, Clarington, ON photo 46
6300 Solina Road, Clarington, ON photo 47
6300 Solina Road, Clarington, ON photo 48
6300 Solina Road, Clarington, ON photo 49
6300 Solina Road, Clarington, ON photo 50
1 / 50

BUYER ADVANTAGE

Buy with confidence

Get a full-service approach built on strategy, strong negotiation, and clear guidance from offer to close.

  • Local Market Expertise
  • Broker-level Negotiation
  • Transparent Process
  • No-pressure Guidance

The right strategy depends on your goals, timing, budget, and the type of home you are buying. Get Your Buyer Snapshot.

About This Property

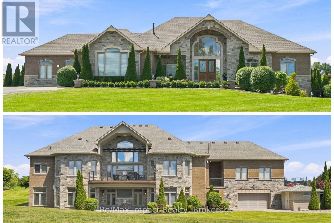
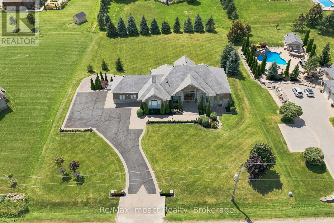
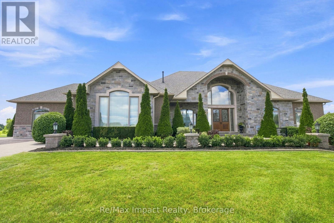
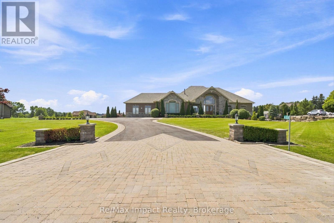
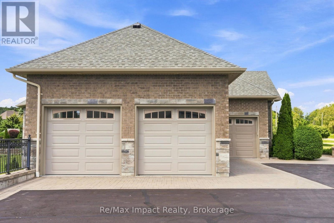
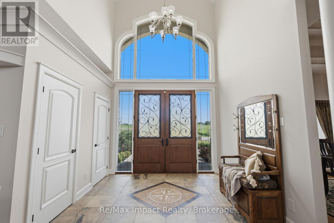
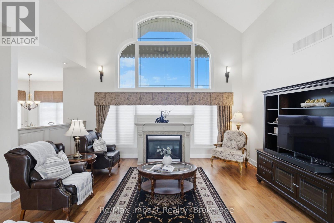
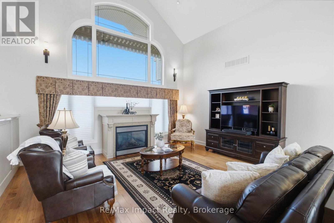
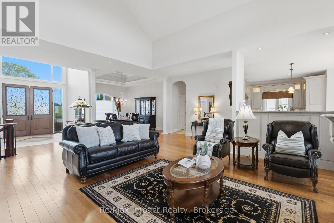
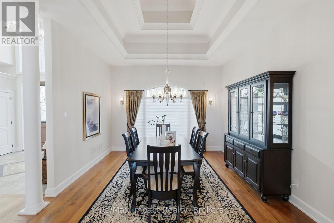
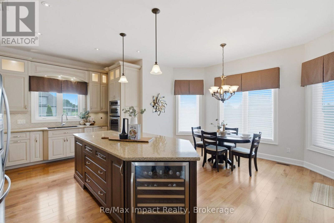
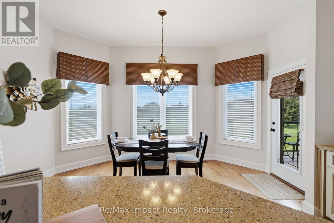
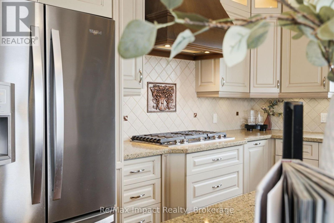
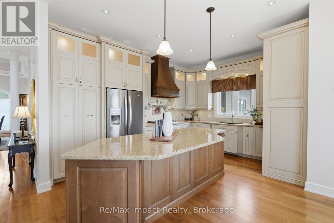
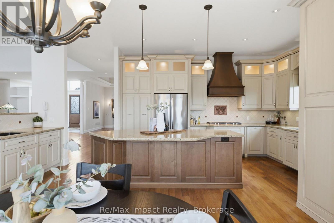
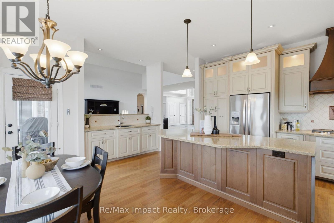
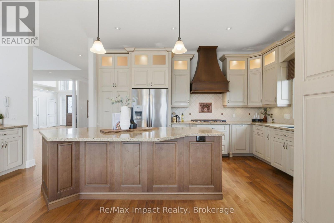
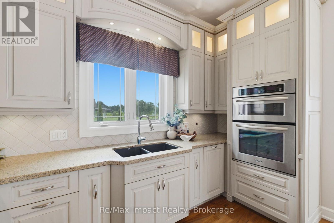
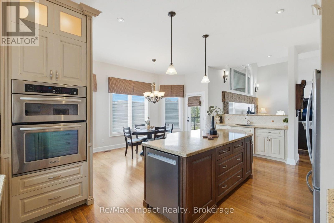
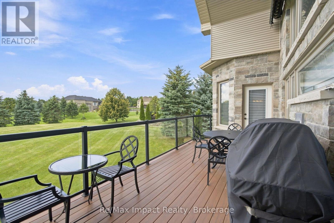
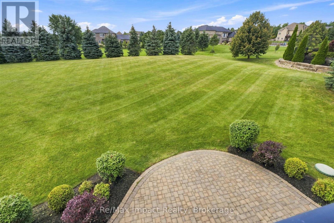
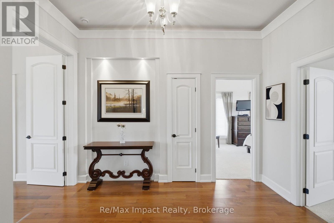
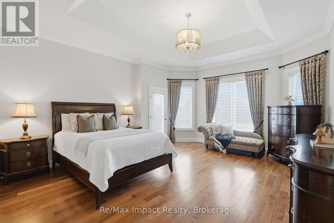
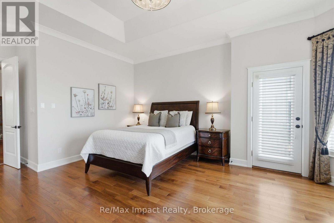
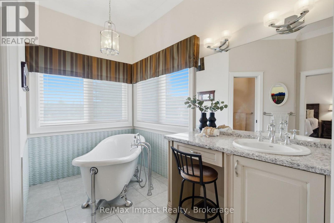
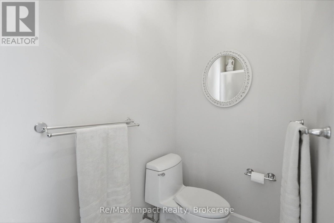
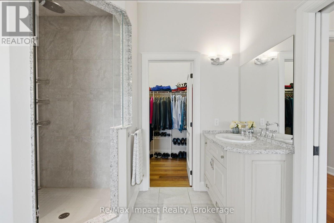
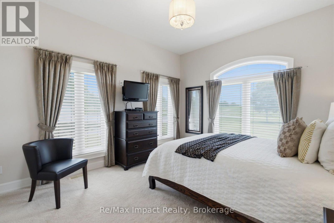
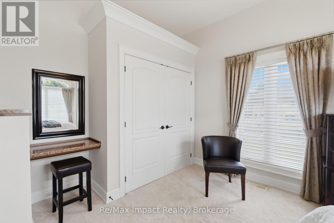
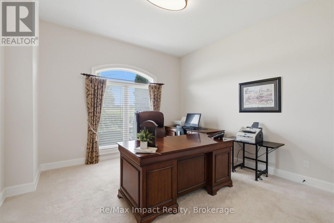
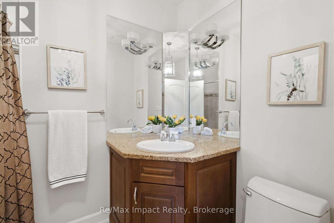
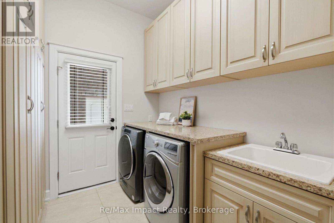
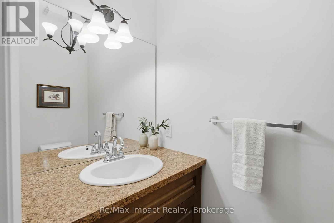
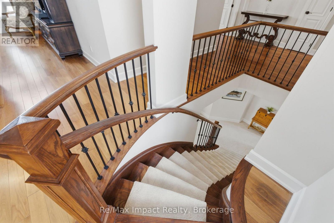
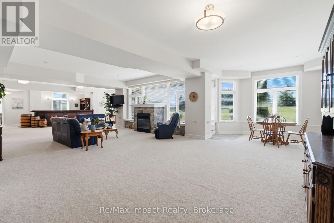
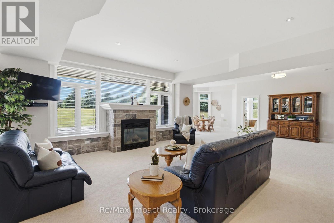
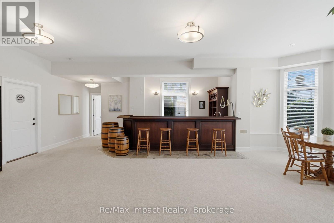
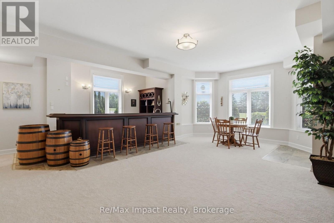
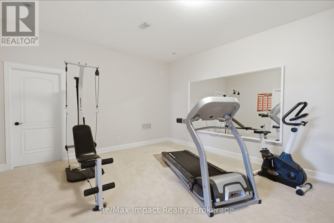
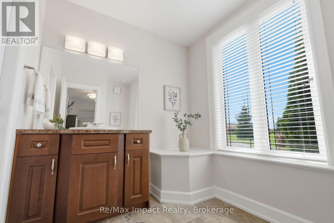
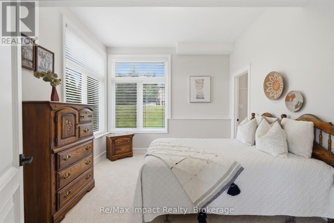
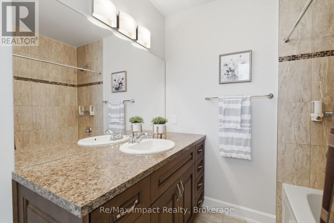
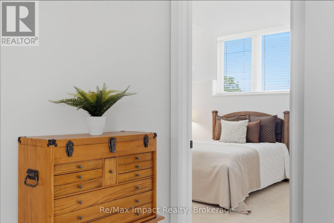
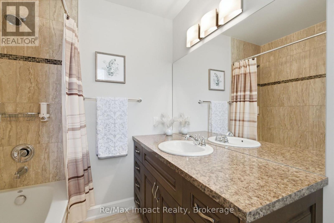
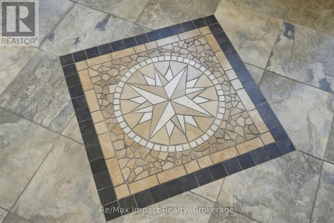
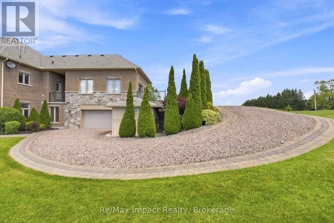
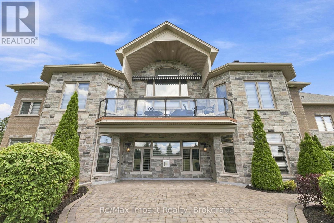
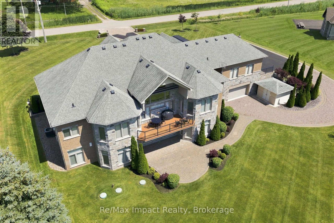
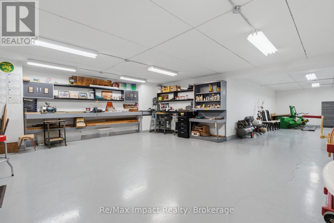
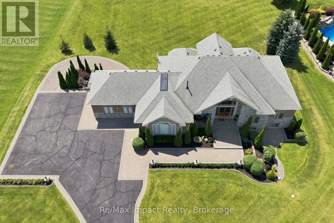
Discover luxury living in the highly sought-after Westlake Estates in Solina! 2 elegant stone-lit pillars flanking a paved driveway and accentuated by brick detailing sets the stage for this residence with over 5000+ sf of living space (2708 sf on main level) on 1.23 acres. A double front door entrance features designer floor tiles and a vaulted ceiling open to the great room with a palladium window over the cozy gas fireplace, hardwood flooring and opening to kitchen. The separate dining room showcases a coffered ceiling with integrated lighting, wall sconces, and decorative white pillars that enhance its elegance. Designed for functionality and style, the kitchen features stainless steel appliances, centre island with breakfast bar, and Silestone countertops. The abundance of windows invites the outdoors in, while the walkout to the balcony, complete with gas barbecue hookup and canvas awning, provides an ideal space for al fresco dining. Retreat to the primary suite with double door entry and direct access to the balcony, plus the 5-piece ensuite includes a free-standing soaker tub, separate shower, 2 vanities, private toilet area, and walk-in closet. 2 additional secondary bedrooms on the main floor share a 4-piece washroom. Convenient main floor laundry, 2-piece and there's direct access to the attached drywalled 4-car garage, with 3 overhead doors. Venture to the expansive lower level with a cozy entertainment area featuring a second gas fireplace, wet bar with 2 wine fridges, 2 rear walkouts, high ceilings and expansive windows that flood the space with light. There is also 2 additional bedrooms, each with their own washroom, an exercise room, cold cellar, direct access to the 5th garage/workshop area from the lower level, plus a utility area with an outside irrigation system add to the home's allure. This exceptional home is located in a neighborhood of fine homes minutes outside of Courtice and Bowmanville. Flexible possession is available. (id:63604)

Key Facts

Type
Detached
Beds
5
Baths
6
Size
2,500 sqft
Lot
183.7 x 291 FT
Parking
12 total

Highlights

  • Washer
  • Refrigerator
  • Water softener
  • Central Vacuum
  • Dishwasher
  • Wine Fridge
  • Oven
  • Dryer
  • Microwave
  • Cooktop
  • Freezer
  • Oven - Built-In
Property Details 21 details
Bedrooms
5 bedrooms
3 above grade + 2 below grade
Bathrooms
6 bathrooms
2 partials
Parking
12 parking spaces
Attached Garage · Garage
Living area
2,500 - 3,000 sq. ft.
Property
Single Family · Bungalow · Freehold · Detached
Property subtype
Single Family
Structure type
House
Architectural style
Bungalow
Ownership
Freehold
Attached status
Detached
Storeys
1
Basement
Finished, Separate entrance, Walk out
Heating
Forced air, Natural gas
Cooling
Central air conditioning, Air exchanger
Fireplace
2 fireplaces
Lot dimensions
183.7 x 291 FT
Frontage
183.80 feet
Taxes
$17,427.99
Zoning
RES
Water source
Drilled Well
Sewer
Septic System
Views
View

Interior features

WasherRefrigeratorWater softenerCentral VacuumDishwasherWine FridgeOvenDryerMicrowaveCooktopFreezerOven - Built-In

Exterior features

BrickStonePoured Concrete

Systems and association

Smoke DetectorsElectricity

Lot and water

SlopingLevel
Rooms 14 rooms
Level
Room
Dimensions
Lower level
Family room
17.53 m x 9.9 m
Main level
Bedroom 2
5.1 m x 3.78 m
Main level
Kitchen
6.72 m x 3.84 m
Lower level
Bedroom 4
4.16 m x 3.7 m
Lower level
Utility room
4.69 m x 3.7 m
Main level
Dining room
4.51 m x 3.96 m
Lower level
Cold room
7.84 m x 1.33 m
Main level
Bedroom 3
4.08 m x 3.97 m
Main level
Primary Bedroom
6.72 m x 4.54 m
Lower level
Exercise room
6.52 m x 4.56 m
Main level
Great room
8.18 m x 7.18 m
Main level
Laundry room
3.29 m x 2.47 m
Lower level
Bedroom 5
4.16 m x 3.54 m
Main level
Eating area
4.47 m x 2.24 m

Virtual Tour & Media

Mortgage & Affordability Estimate monthly costs
Purchase price$1,879,900
Down paymentNot available
Mortgage amountNot available
Principal & interestNot available
Property taxesNot available
Condo/HOA feeNot available
Insurance/OtherNot available
UtilitiesNot available
Est. monthly totalNot available
Income needed (GDS 32%)Not available
Estimates only. Not financial advice. Rates, taxes and fees vary by lender and municipality.

Saved Properties

Keep This One Handy

Save this listing, compare it later, or open your saved properties dashboard.

Manage Saved Searches
Map is approximate.

Neighbourhood

Area
Rural Clarington
City
Clarington
Postal code
L0B 1J0
Nearby
SOLINA RD / ODLUM ST.