632 Ridge Road West
BUYER ADVANTAGE
Buy with confidence
Get a full-service approach built on strategy, strong negotiation, and clear guidance from offer to close.
- Local Market Expertise
- Broker-level Negotiation
- Transparent Process
- No-pressure Guidance

The right strategy depends on your goals, timing, budget, and the type of home you are buying. Get Your Buyer Snapshot.
About This Property
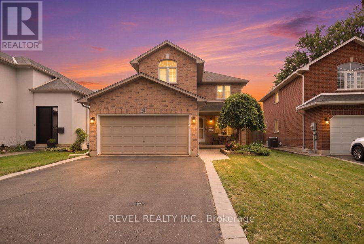
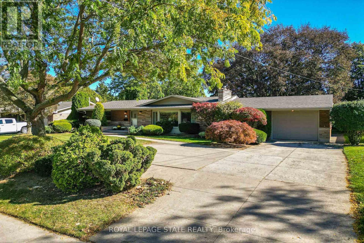
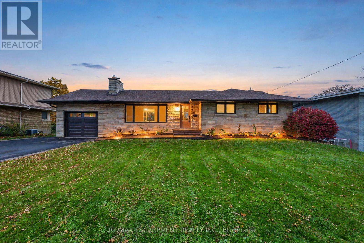
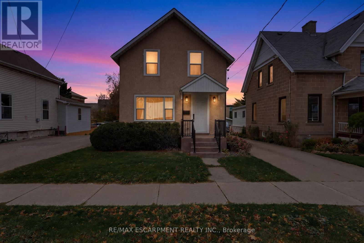
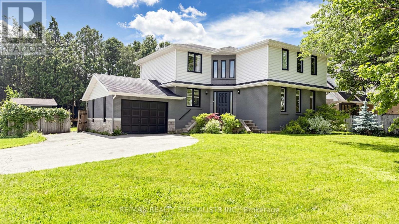
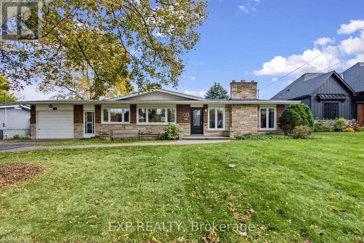
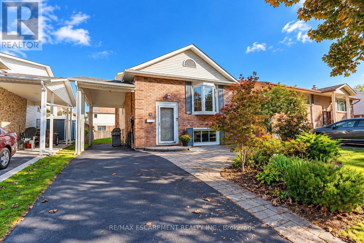
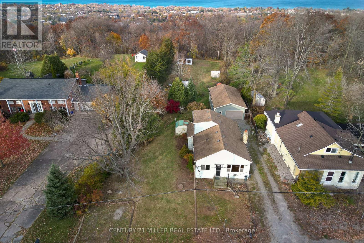
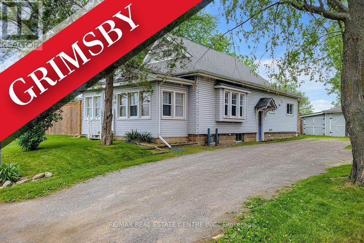
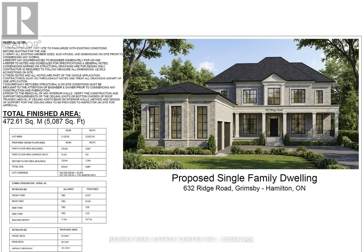
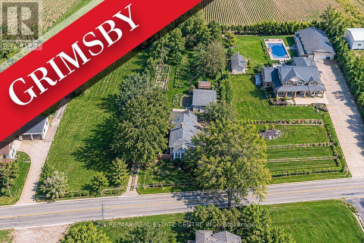
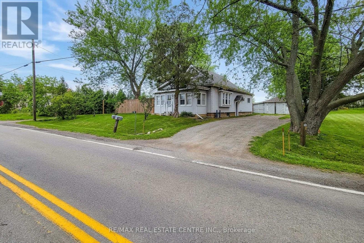
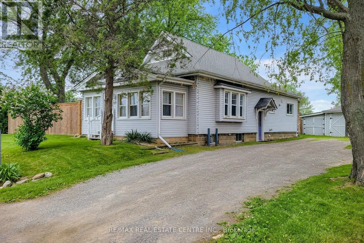
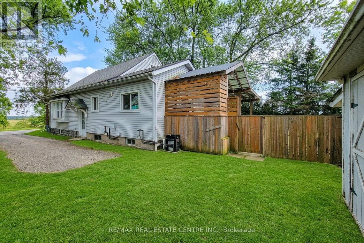
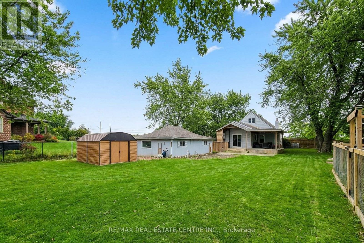
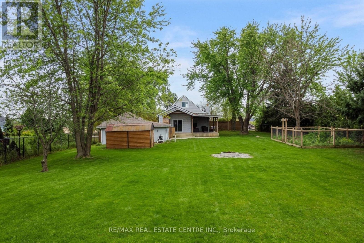
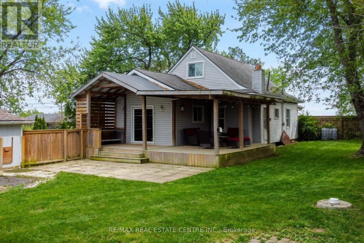
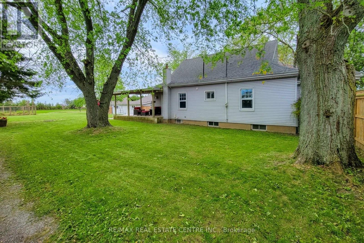
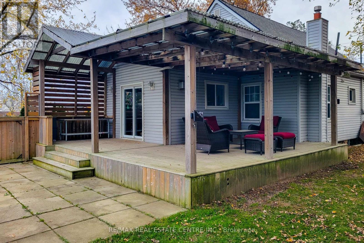
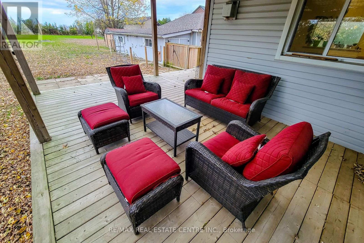
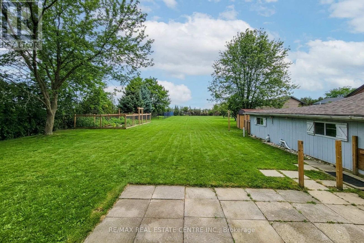
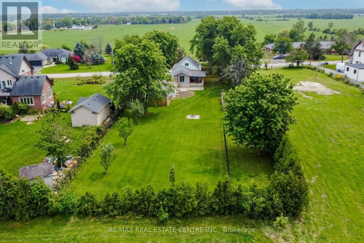
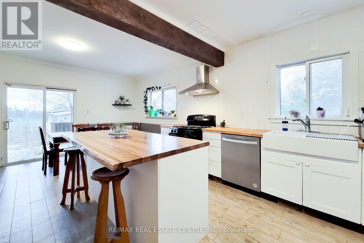
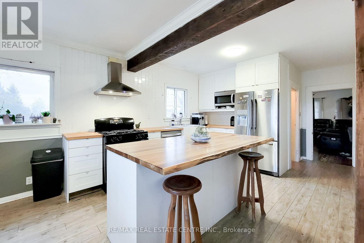
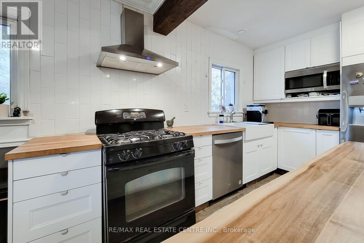
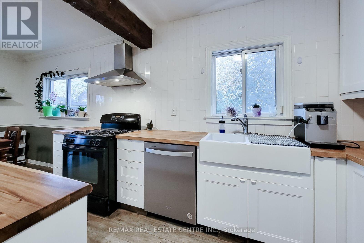
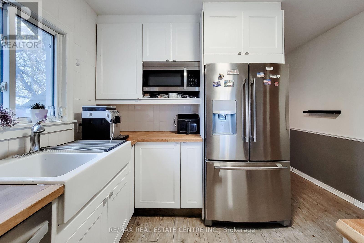
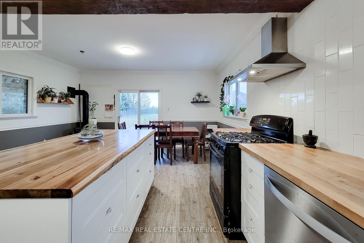
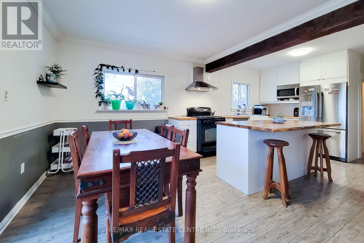
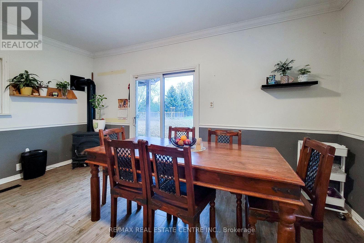
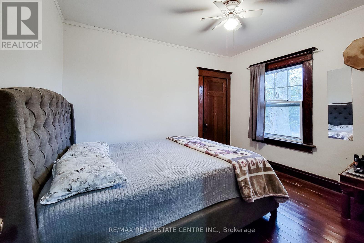
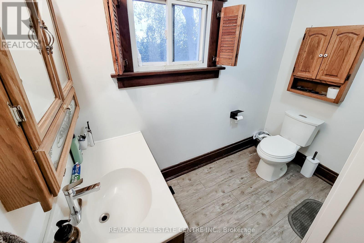
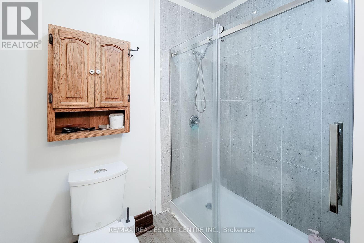
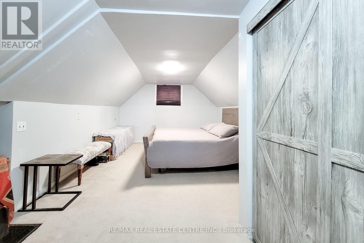
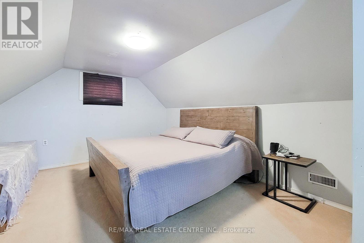
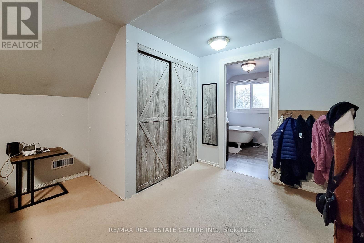
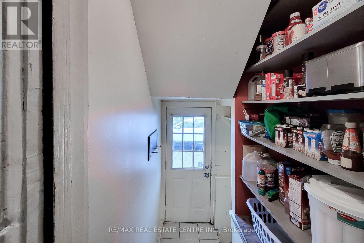
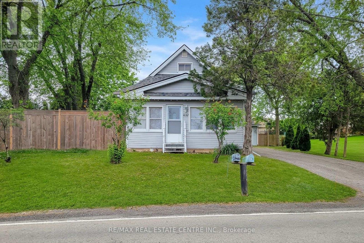
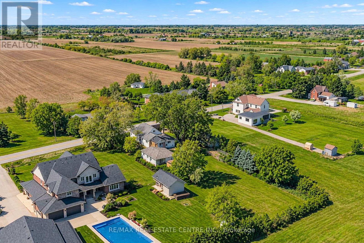
A rare opportunity to own a spectacular property on the prestigious Niagara Escarpment Ridge, offering breathtaking natural surroundings and panoramic views of Grimsby, Lake Ontario and the Toronto skyline. Situated on an impressive 92 FT x 257 FT lot, this property offers the flexibility to enjoy the existing home, renovate or build your dream estate. A major highlight is the approved 5,087 sq. ft. luxury custom-home design featuring 4 spacious bedrooms, each with its own ensuite, a chef-inspired kitchen and a separate spice kitchen. The Niagara Escarpment Commission review and approval process for the proposed design has been successfully completed, with substantial planning and preparation work already behind you. Architectural drawings and a survey are also available, providing a valuable head start toward building your dream home, subject to any remaining required permits and approvals. The existing residence offers added flexibility, featuring a spacious kitchen, gas fireplace, two generously sized bedrooms, an additional basement bedroom, a 3-piece bathroom and an upper-level 4-piece ensuite. The existing home may also provide additional financing options, subject to lender approval. Enjoy peaceful country living just minutes from the QEW, shopping, restaurants, town amenities and renowned wineries, including Peninsula Ridge. Whether you're looking to build an extraordinary custom estate, invest in a unique property or enjoy the beauty of ridge-top living, this is an exceptional opportunity with significant groundwork already completed. Opportunities like this are rare! Call today for more details and to explore the custom-home plans. (id:63604)
Key Facts
Highlights
- Washer
- Refrigerator
- Dishwasher
- Stove
- Dryer
- Hood Fan
Property Details
Interior features
Exterior features
Lot and water
Rooms
Virtual Tour & Media
Mortgage & Affordability
Saved Properties
Keep This One Handy
Save this listing, compare it later, or open your saved properties dashboard.
Neighbourhood
- Area
- Grimsby Escarpment
- City
- Grimsby
- Postal code
- L3M 4E7
- Nearby
- Cross Streets: South On Fifty Rd. E On Ridge. ** Directions: QEW to Fifty Road South, East on Ridge Road West to #632.
Save This Property
Keep this home handy, return to it anytime, and let us know how to reach you about this listing.
We use this email only to connect your saved properties and saved searches.
Other Available Options
Similar Listings
Listings from our database that match closely.