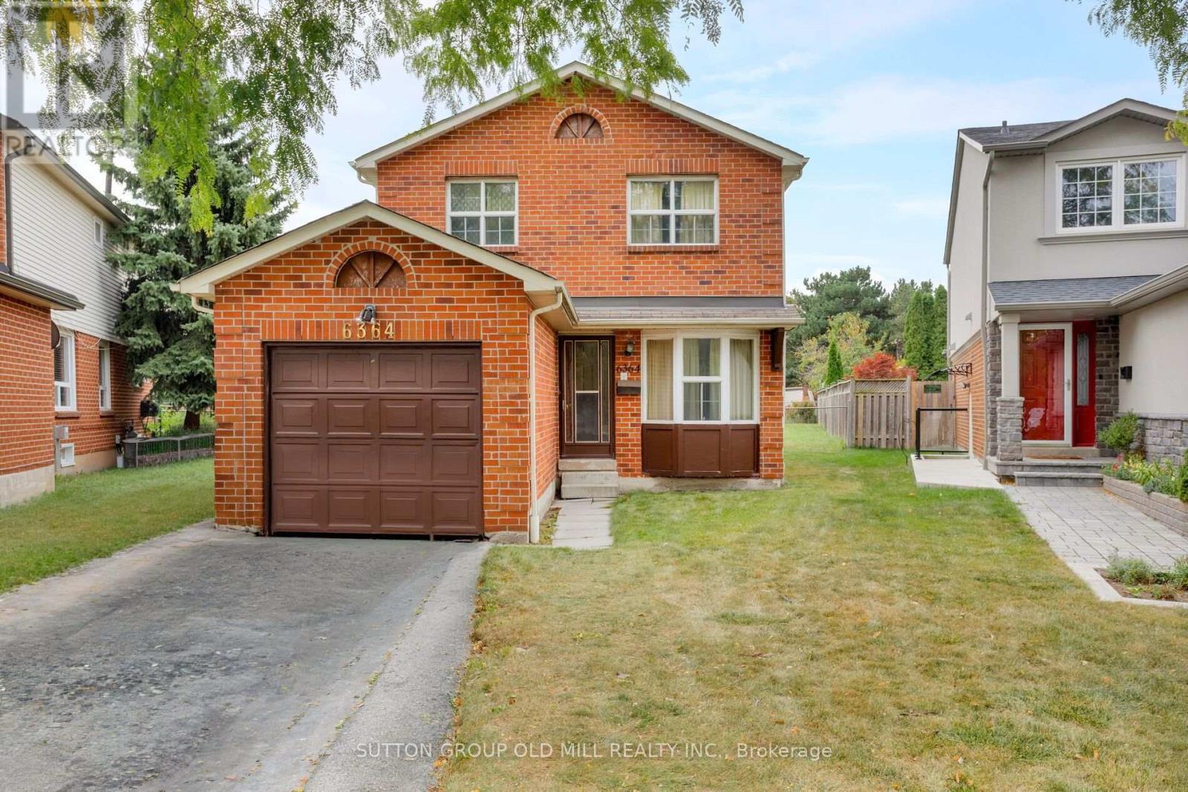
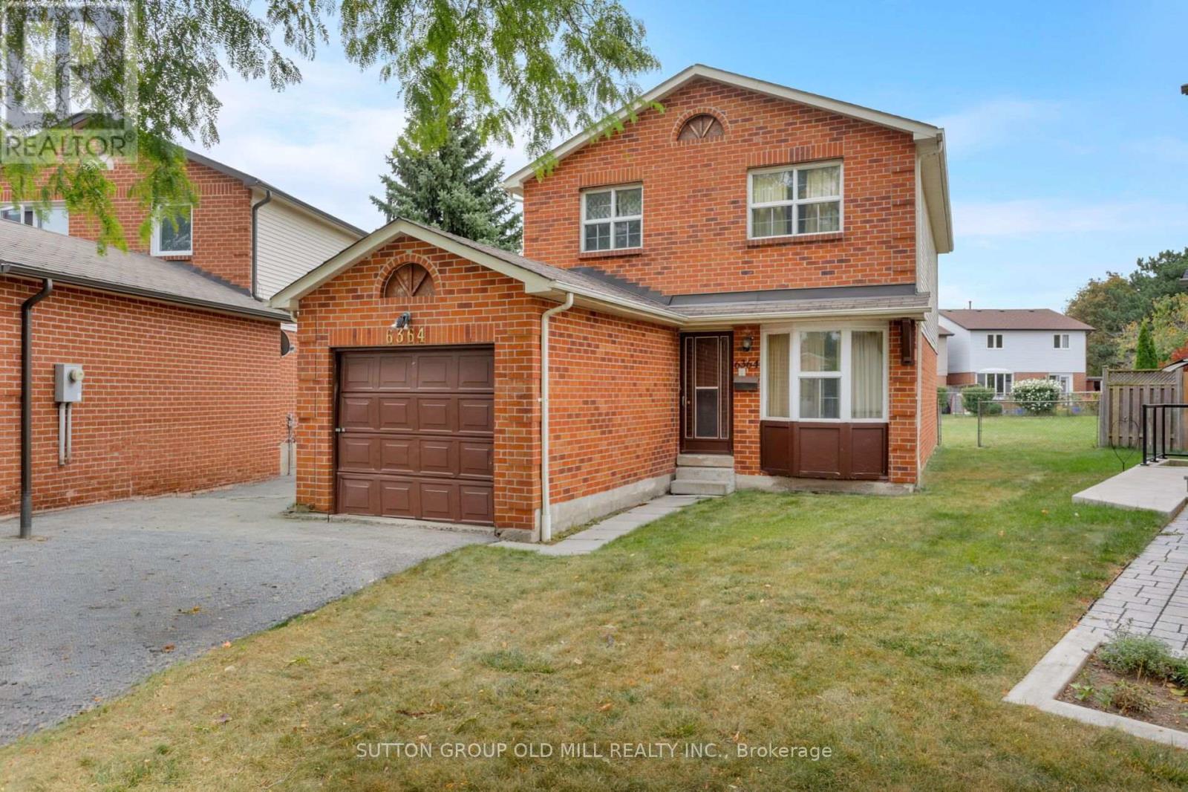
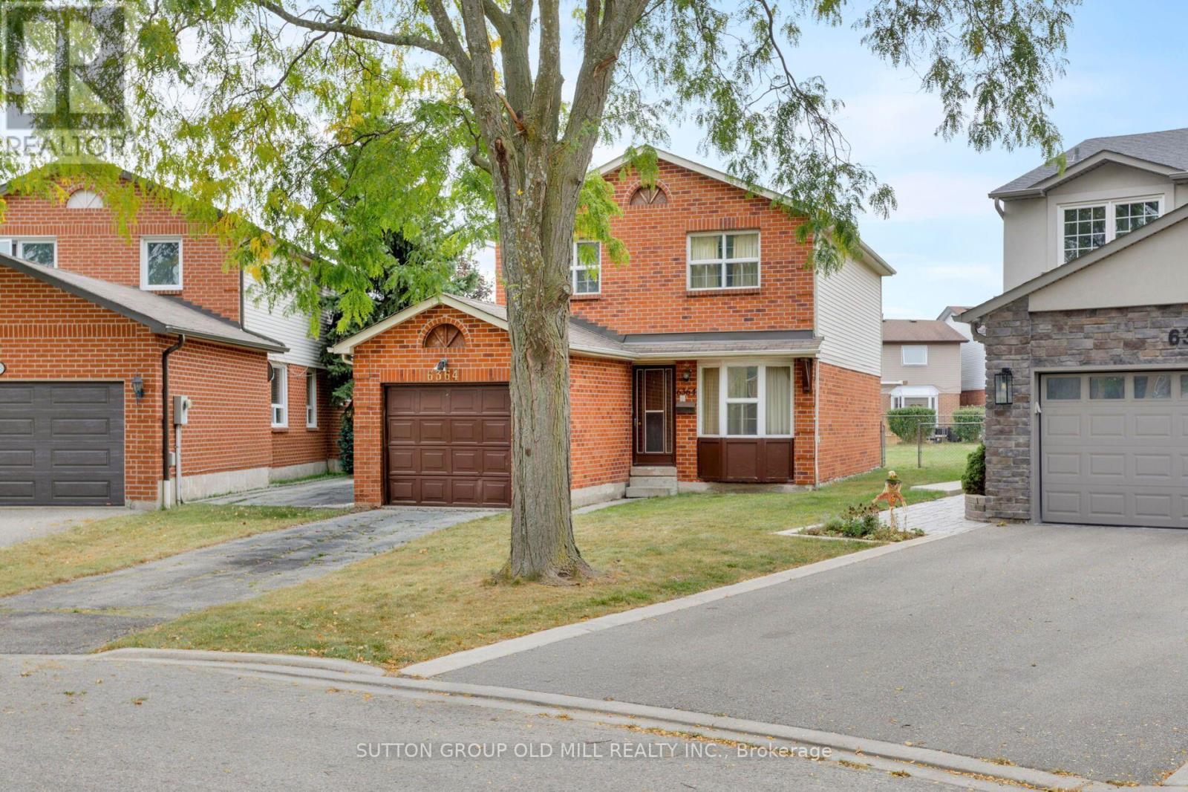
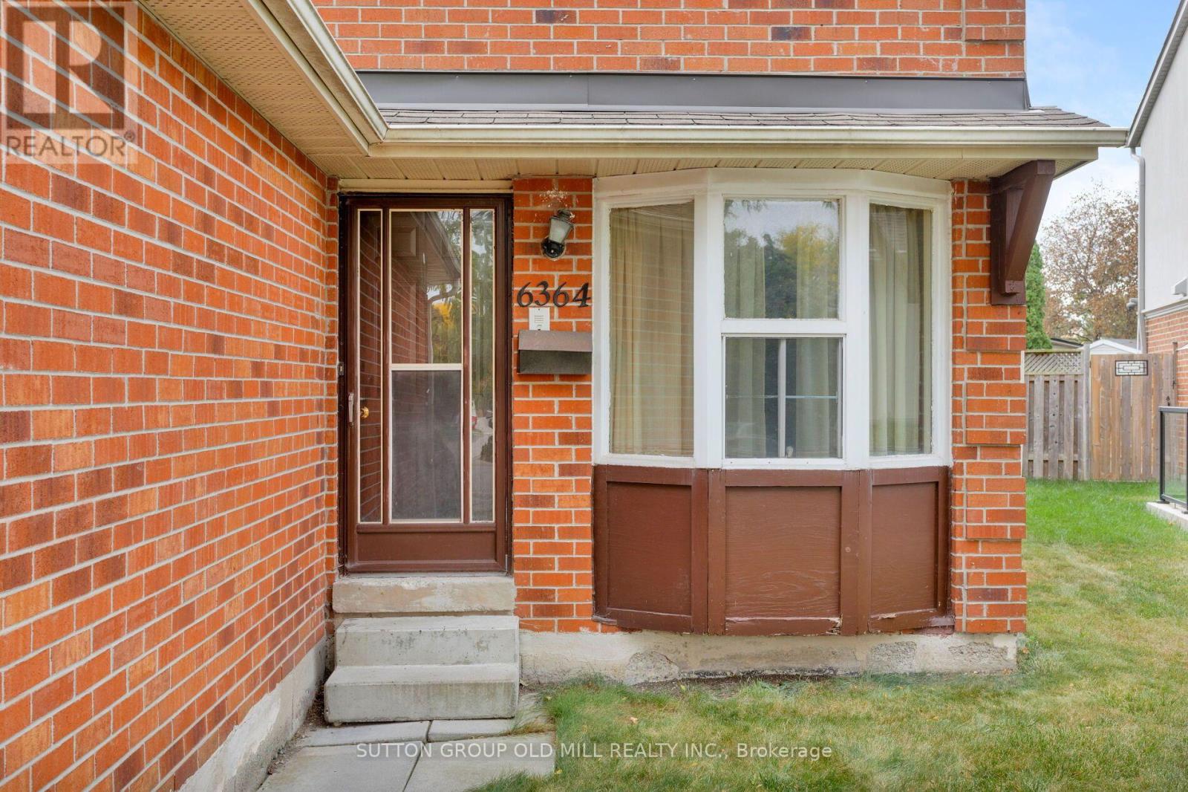
6364 Plowmans Heath
BUYER ADVANTAGE
Buy with confidence
Get a full-service approach built on strategy, strong negotiation, and clear guidance from offer to close.
- Local Market Expertise
- Broker-level Negotiation
- Transparent Process
- No-pressure Guidance

The right strategy depends on your goals, timing, budget, and the type of home you are buying. Get Your Buyer Snapshot.
About This Property
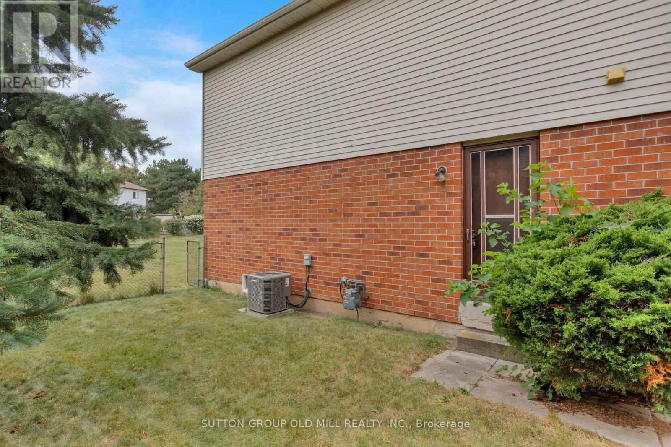
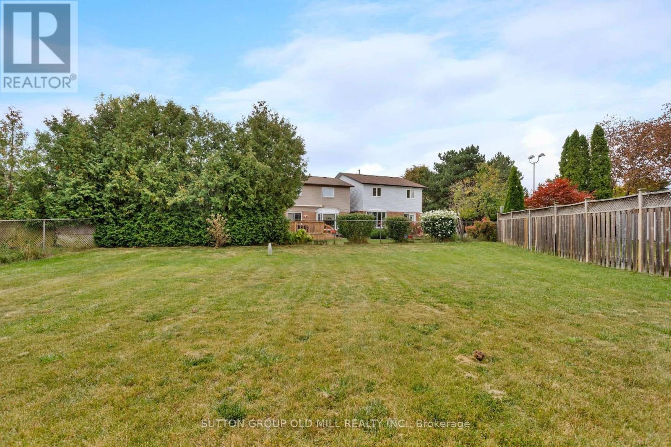
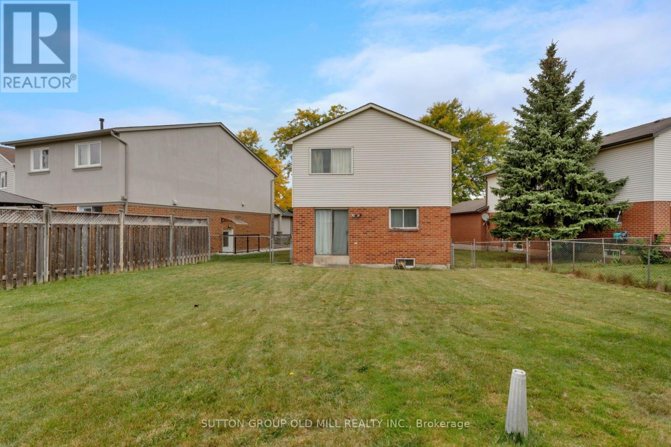
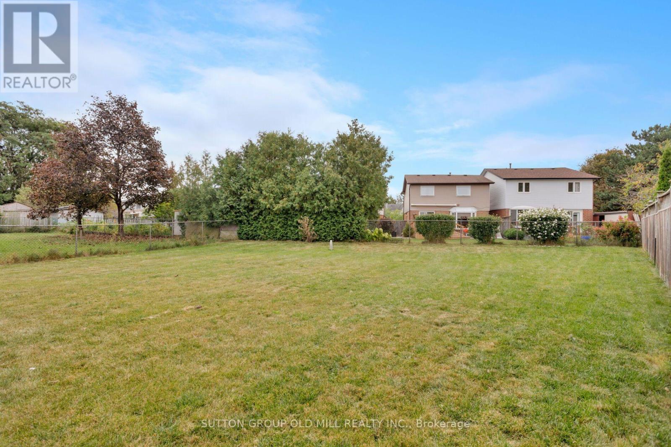
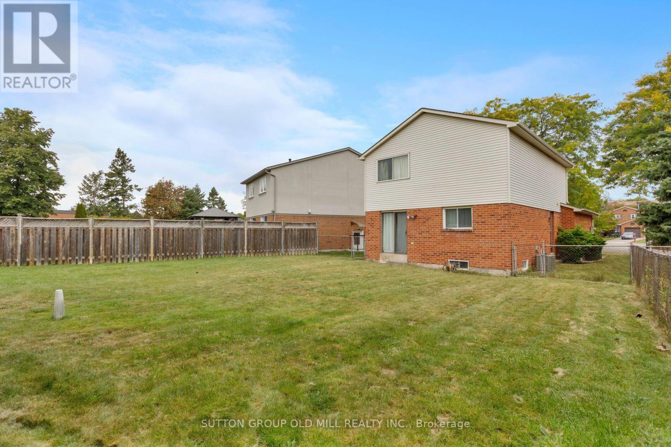
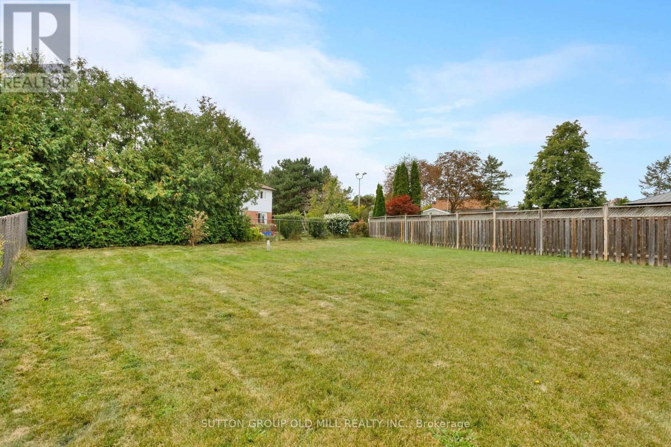
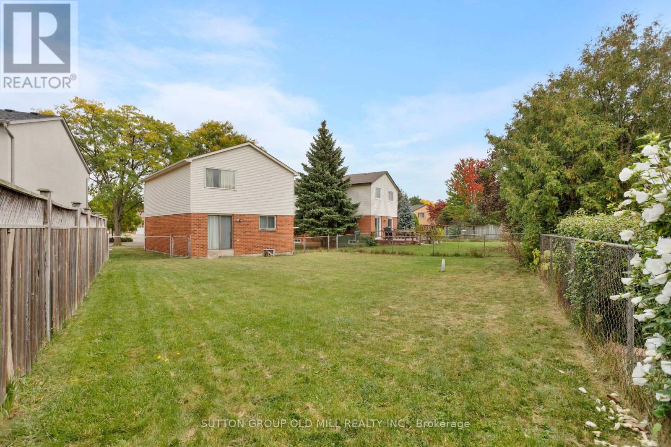
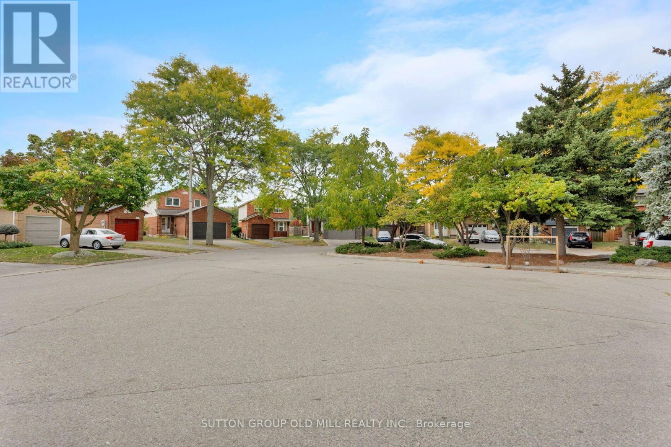
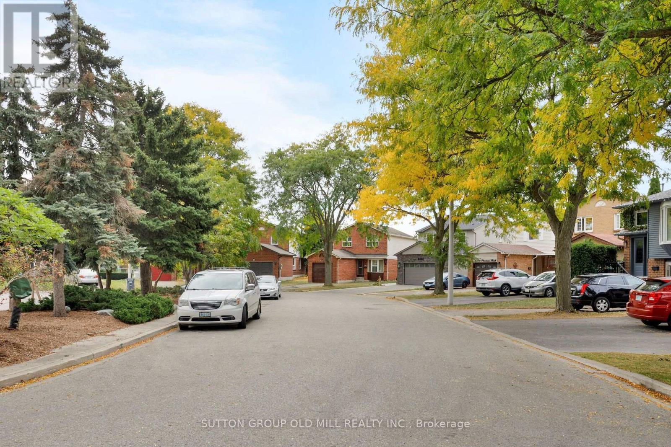
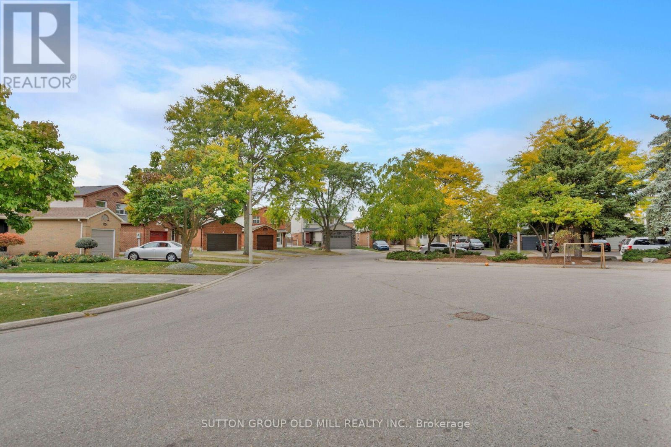
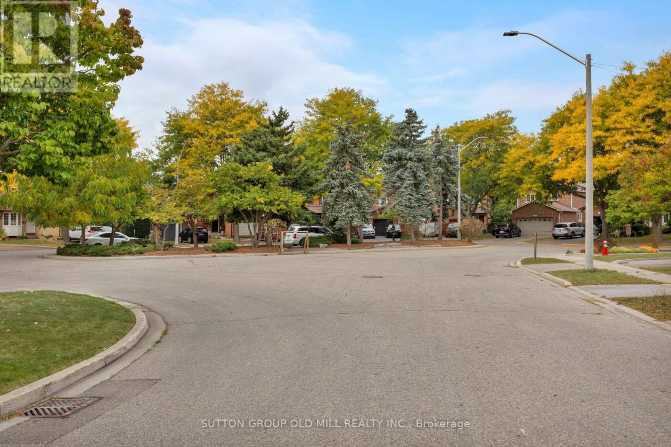
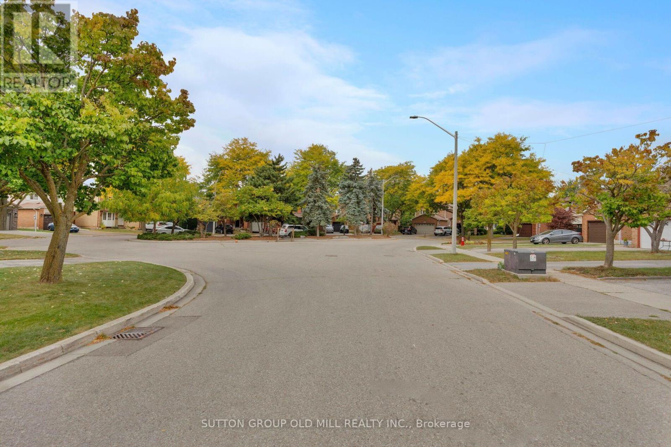
Welcome to 6364 Plowmans Heath - a wonderful opportunity to make a home truly your own.Tucked away on a quiet, family-friendly cul-de-sac in Meadowvale, this original home offers the space, setting and potential you've been waiting for. Offering a rare opportunity to start with a clean slate, you can create a home that reflects your own style, vision and the way your family wants to live.The main level offers a practical family-friendly layout with generous principal rooms, a kitchen overlooking the backyard, main floor powder room and plenty of natural light. Upstairs, you'll find three spacious bedrooms, including a primary bedroom with a walk-in closet, along with a full main bathroom.The unfinished basement is ready for your imagination - create a recreation room, home gym, office, playroom, or additional living space to suit your family's needs.Outside, the large backyard offers plenty of room for kids to run, play and grow, while the quiet cul-de-sac creates a safe, welcoming setting where neighbours know each other and children can play outside. Mature surroundings, nearby walking paths and Meadowvale's family-friendly community add to the appeal.This is a home with good bones, great space and endless potential - an opportunity to renovate at your own pace and create something that reflects exactly how you want to live. (id:63604)
Key Facts
Highlights
- Refrigerator
- Stove
- Window Coverings
Property Details
Interior features
Exterior features
Virtual Tour & Media
Mortgage & Affordability
Saved Properties
Keep This One Handy
Save this listing, compare it later, or open your saved properties dashboard.
Neighbourhood
- Area
- Meadowvale
- City
- Mississauga
- Postal code
- L5N 3W1
- Nearby
- Cross Streets: Glen Erin & Britannia Rd W. ** Directions: South of Battleford Rd, East of Glen Erin Dr.
Save This Property
Keep this home handy, return to it anytime, and let us know how to reach you about this listing.
We use this email only to connect your saved properties and saved searches.
Other Available Options
Similar Listings
Listings from our database that match closely.