6367 Herberts Corners Road
Ottawa, ONDetached
$1,585,000
MLS® X13783810
Detached4 beds3 baths14 total
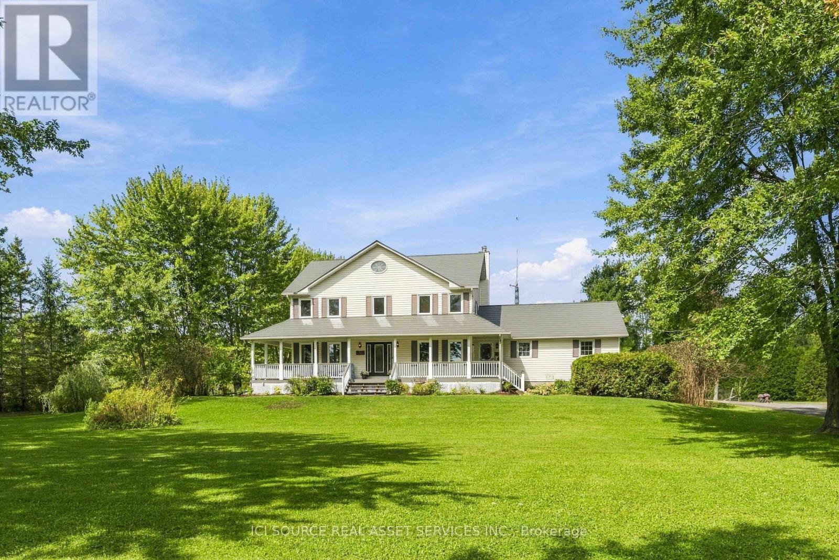
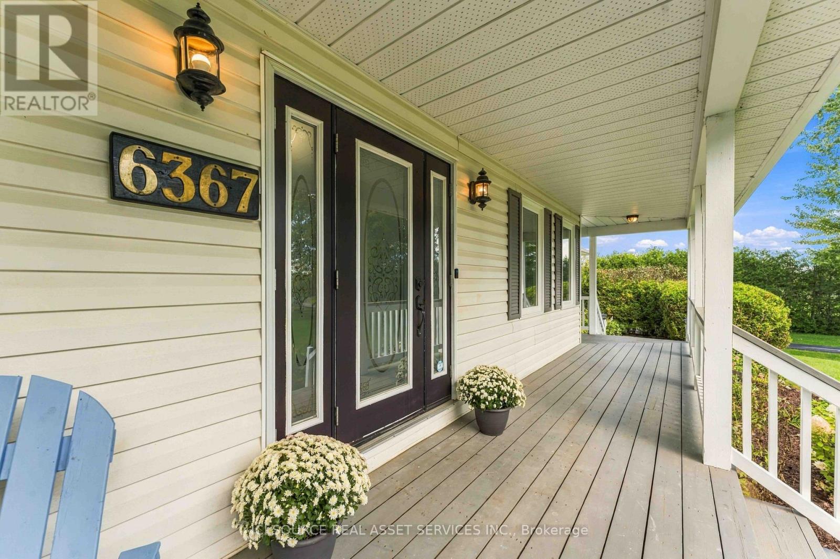
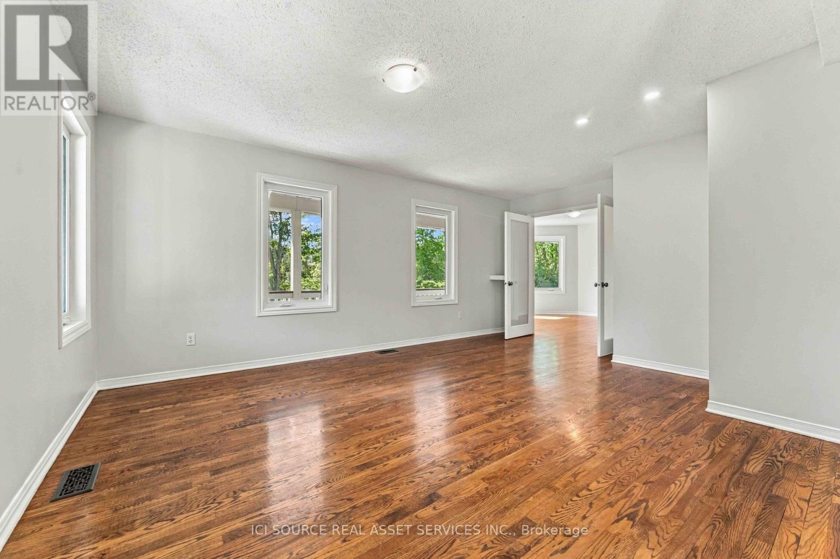
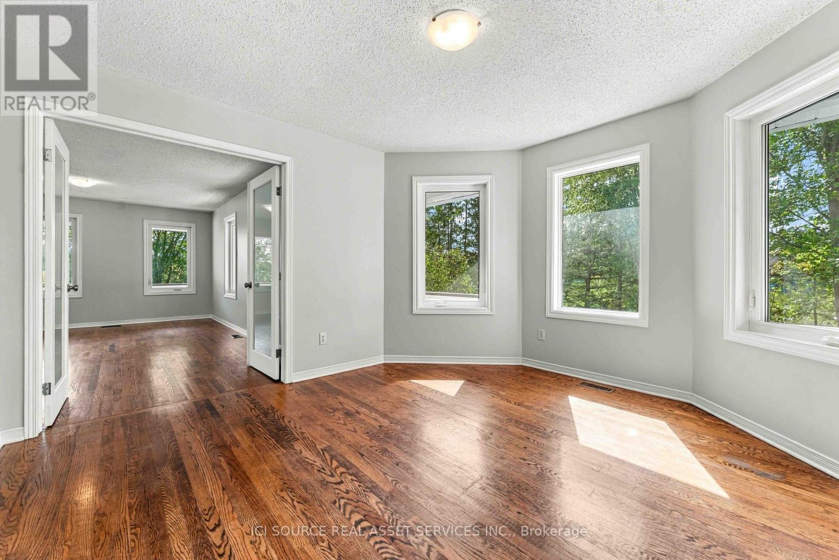
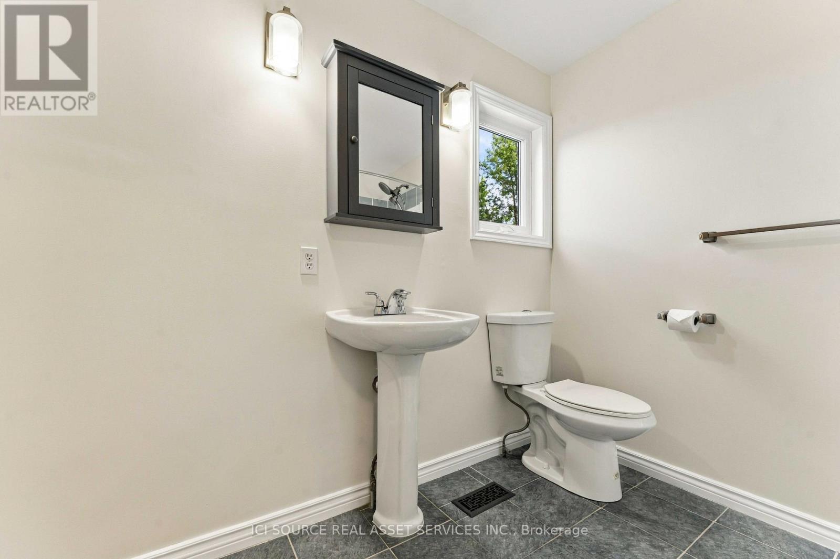
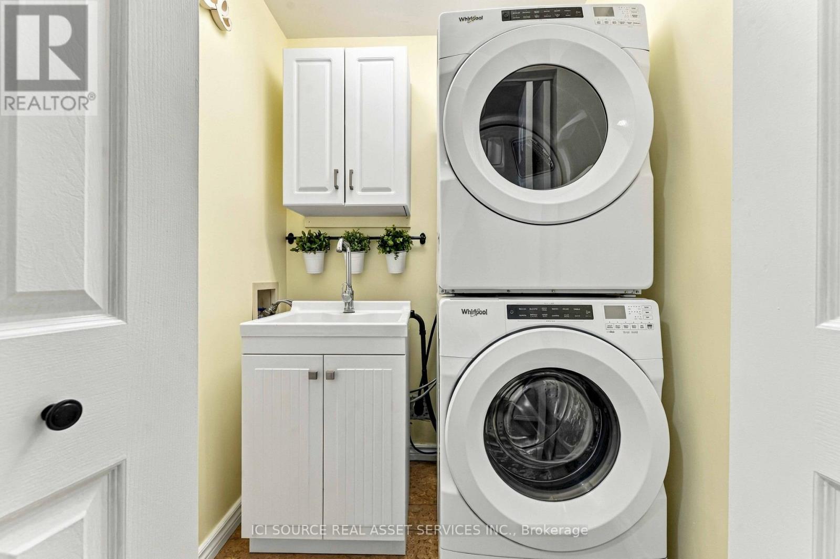
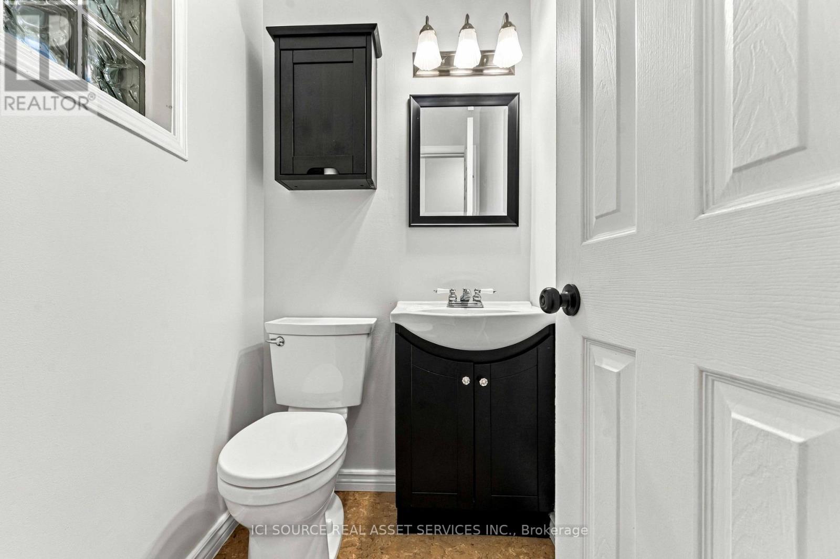
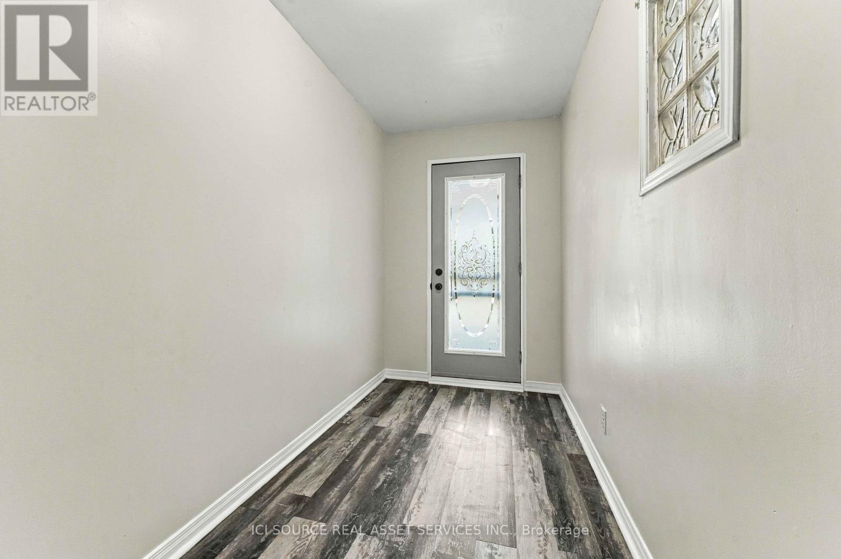
6367 Herberts Corners Road, Ottawa, ON photo 1
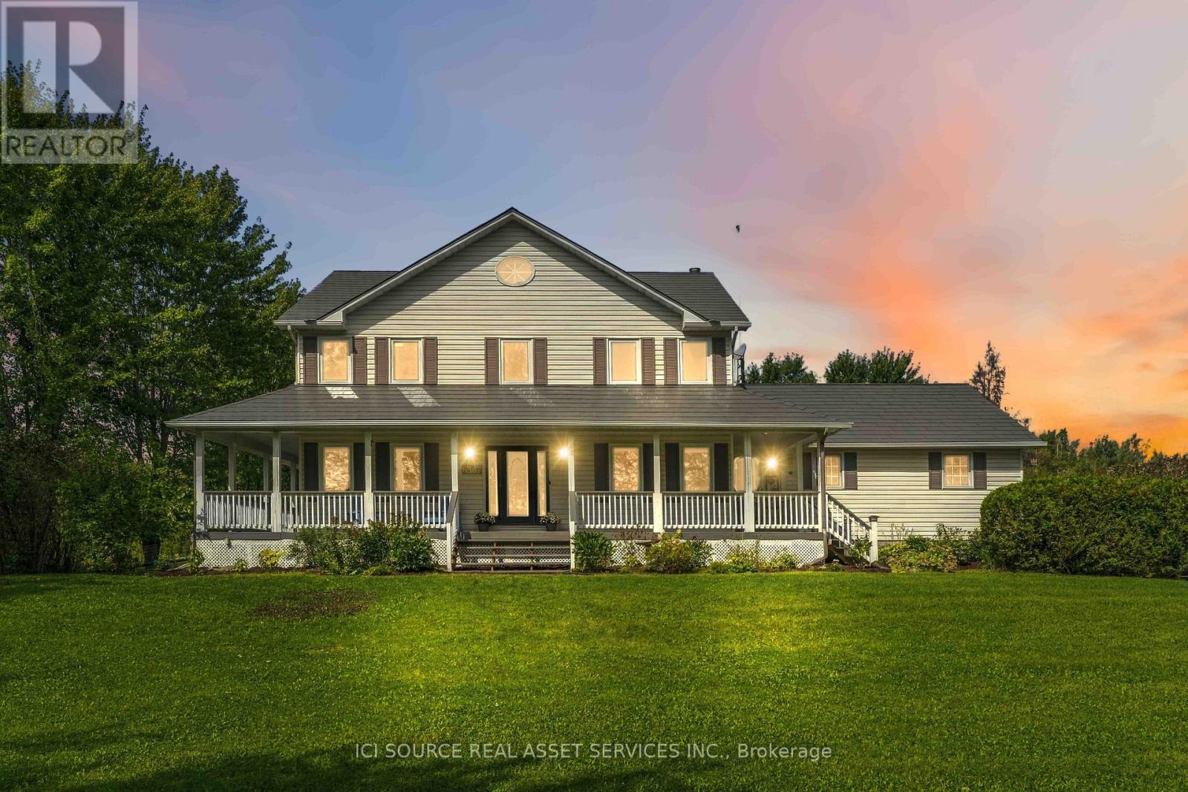
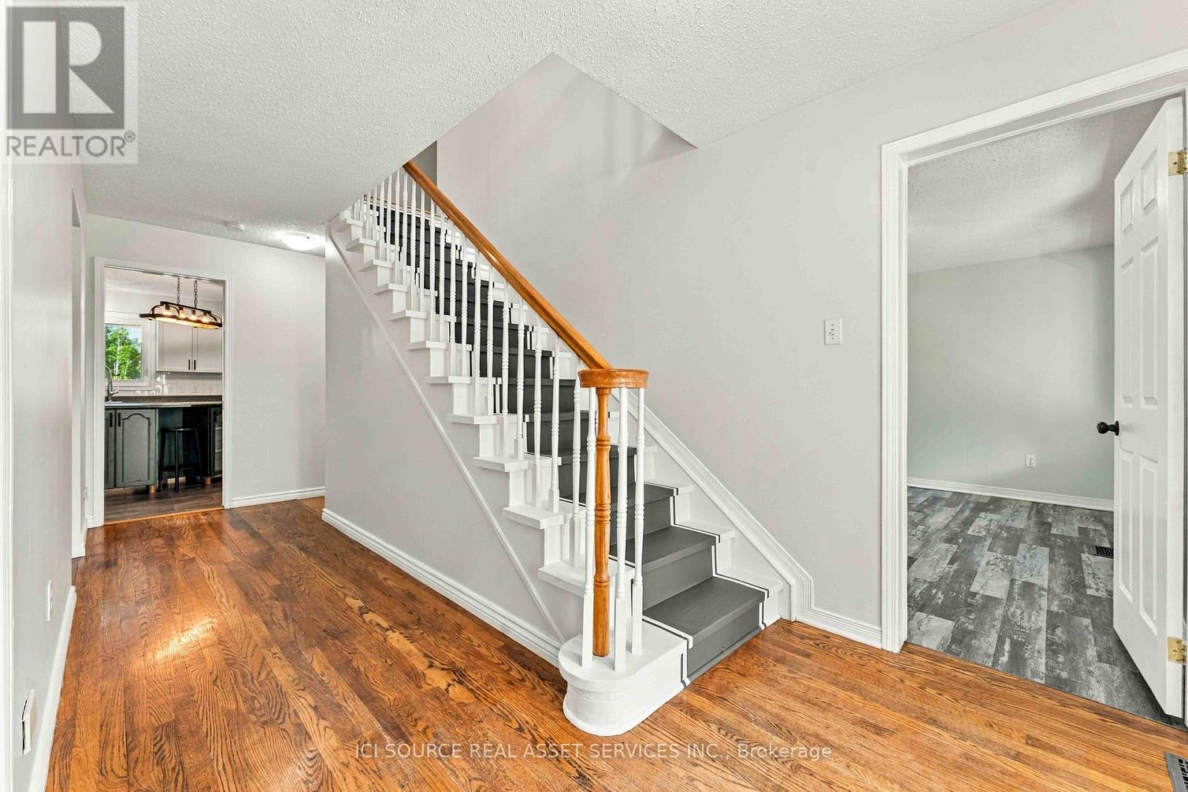
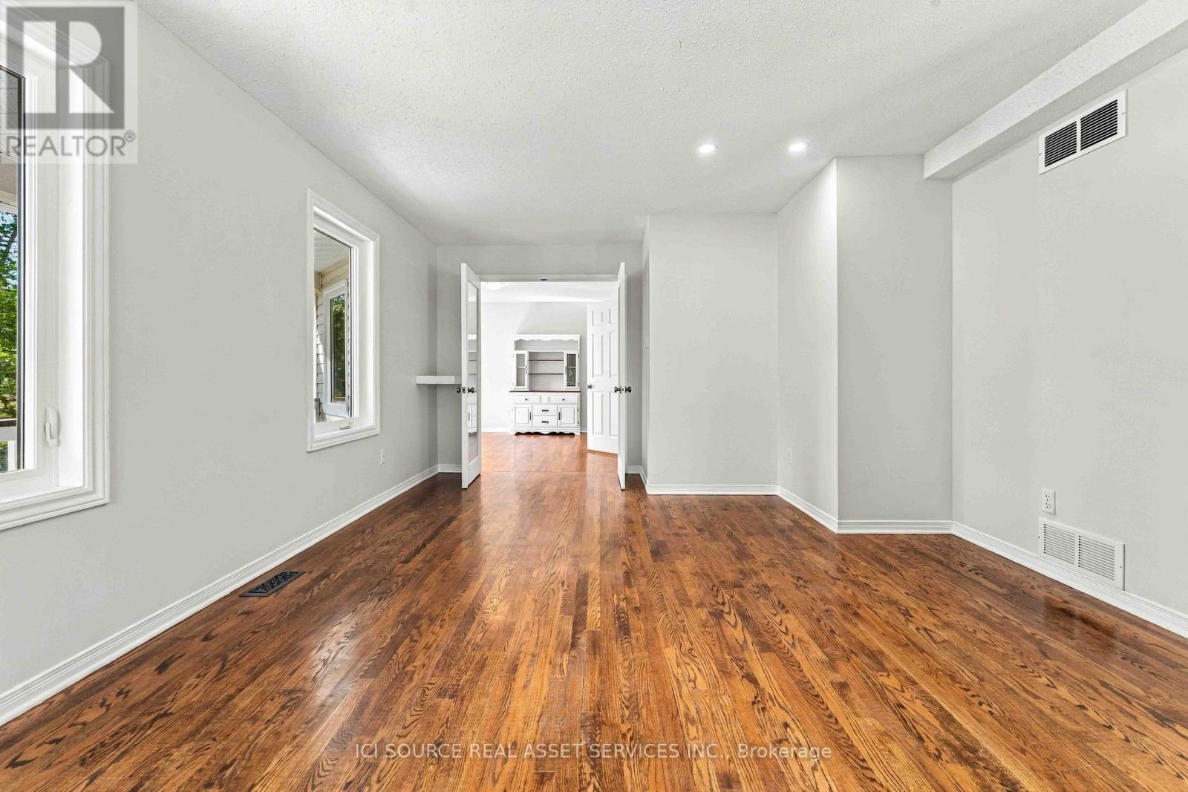
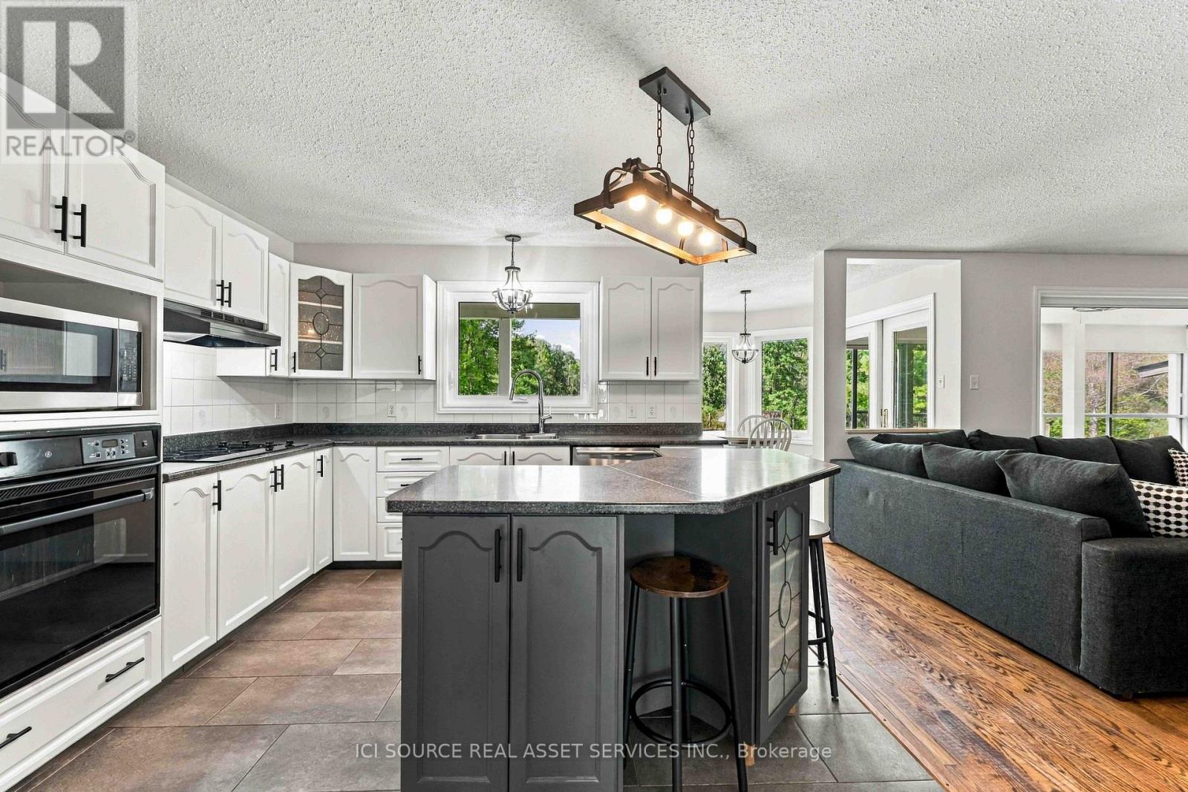
6367 Herberts Corners Road, Ottawa, ON photo 2
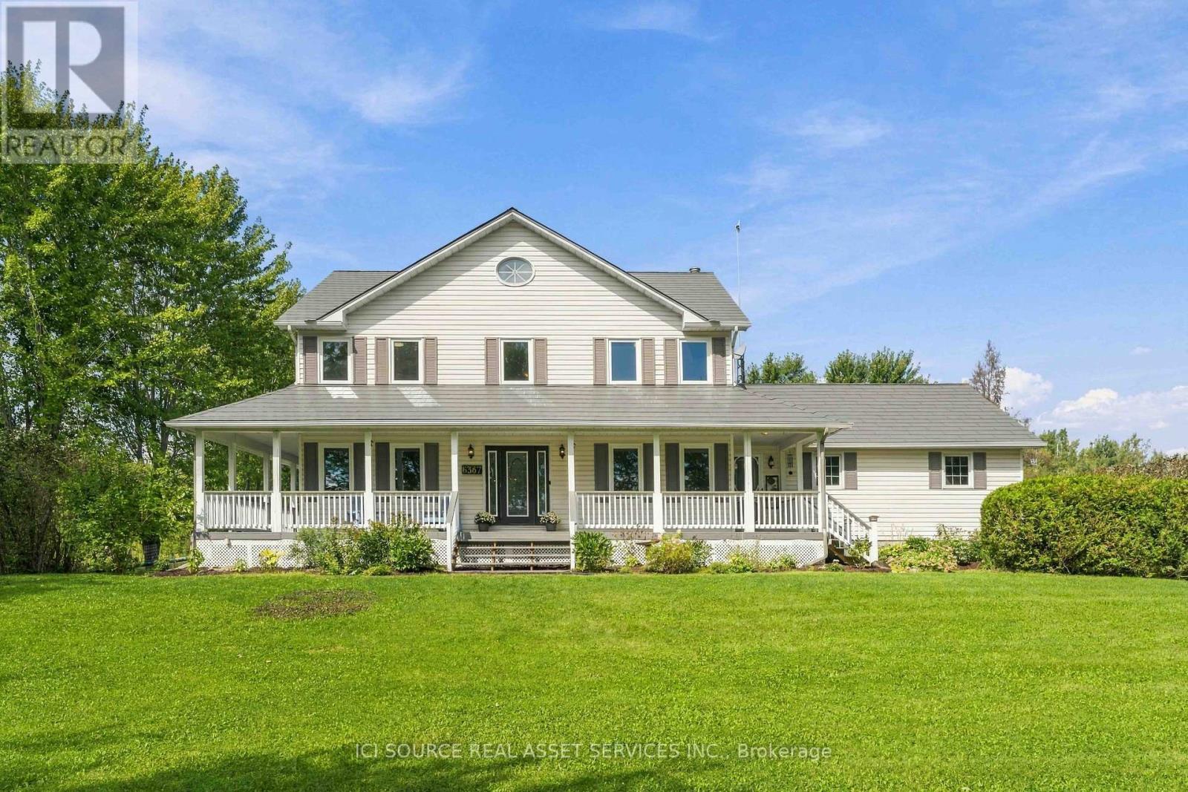
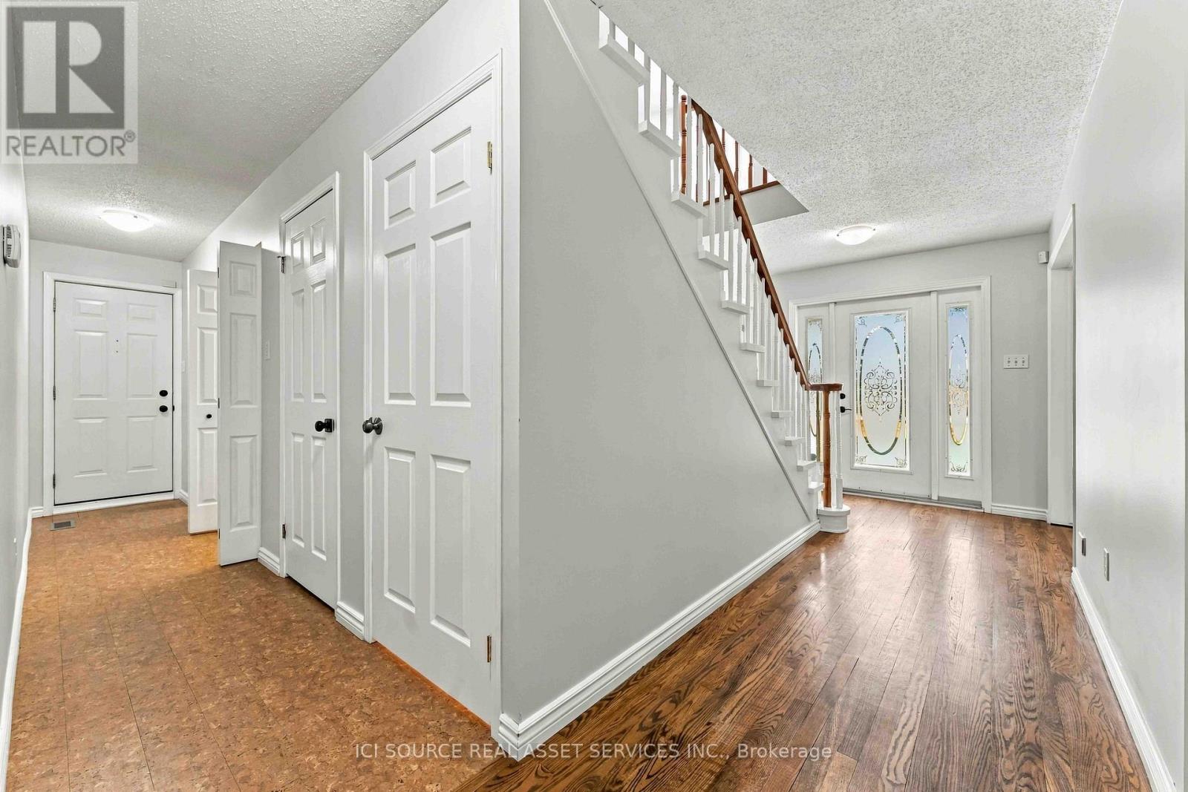
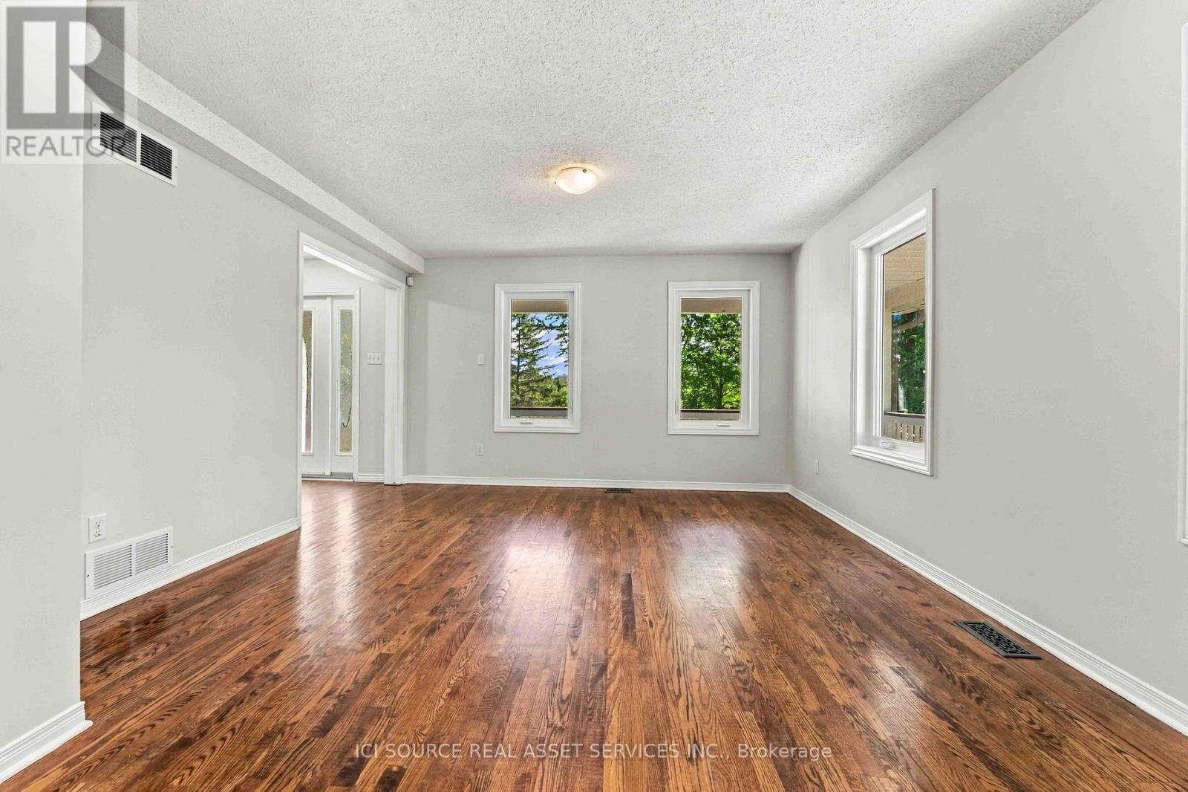
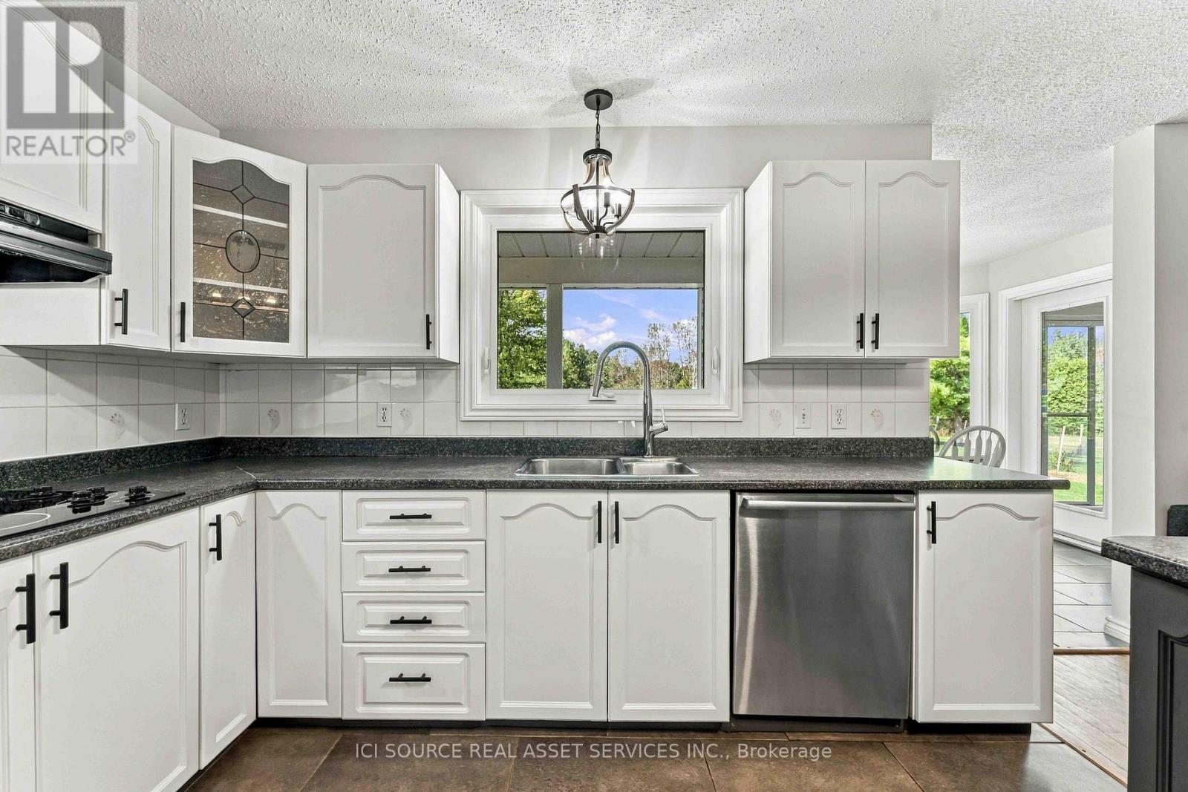
6367 Herberts Corners Road, Ottawa, ON photo 3
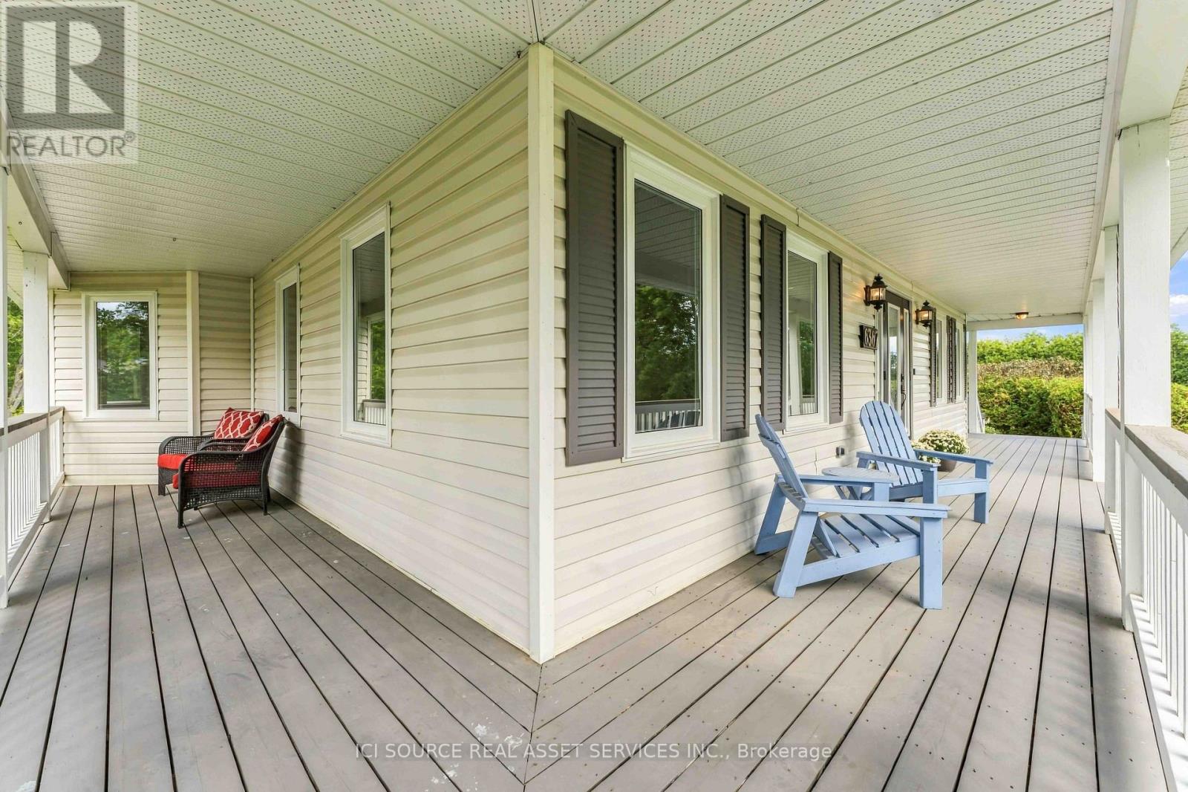
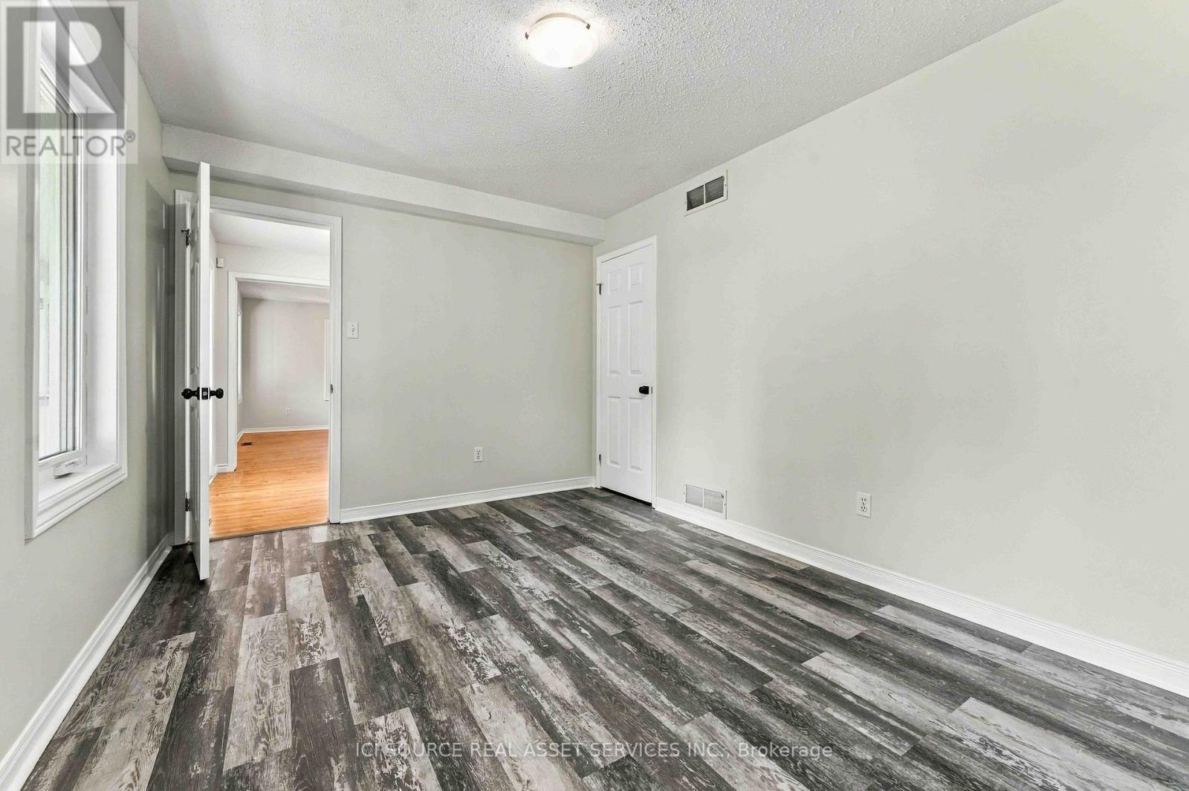
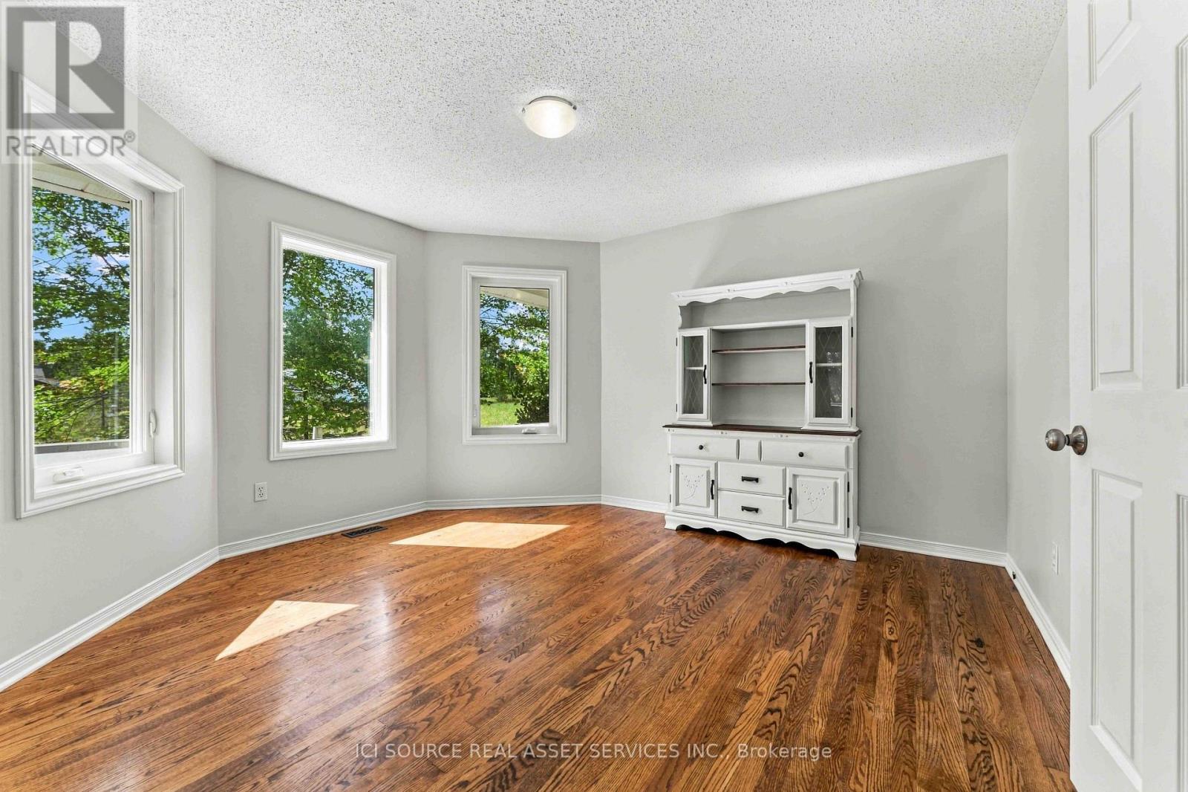
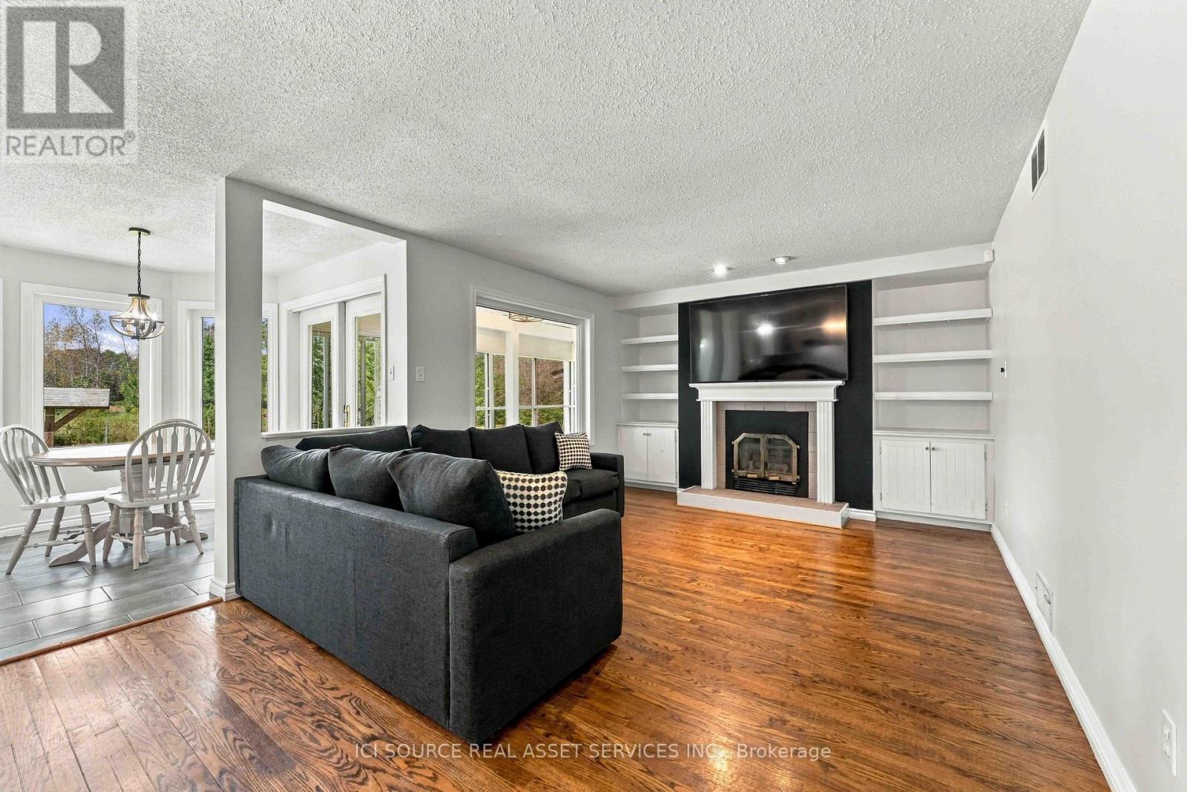
6367 Herberts Corners Road, Ottawa, ON photo 4
6367 Herberts Corners Road, Ottawa, ON photo 5
6367 Herberts Corners Road, Ottawa, ON photo 6
6367 Herberts Corners Road, Ottawa, ON photo 7
6367 Herberts Corners Road, Ottawa, ON photo 8
6367 Herberts Corners Road, Ottawa, ON photo 9
6367 Herberts Corners Road, Ottawa, ON photo 10
6367 Herberts Corners Road, Ottawa, ON photo 11
6367 Herberts Corners Road, Ottawa, ON photo 12
6367 Herberts Corners Road, Ottawa, ON photo 13
6367 Herberts Corners Road, Ottawa, ON photo 14
6367 Herberts Corners Road, Ottawa, ON photo 15
6367 Herberts Corners Road, Ottawa, ON photo 16
6367 Herberts Corners Road, Ottawa, ON photo 17
6367 Herberts Corners Road, Ottawa, ON photo 18
6367 Herberts Corners Road, Ottawa, ON photo 19
6367 Herberts Corners Road, Ottawa, ON photo 20
6367 Herberts Corners Road, Ottawa, ON photo 21
6367 Herberts Corners Road, Ottawa, ON photo 22
6367 Herberts Corners Road, Ottawa, ON photo 23
6367 Herberts Corners Road, Ottawa, ON photo 24
6367 Herberts Corners Road, Ottawa, ON photo 25
6367 Herberts Corners Road, Ottawa, ON photo 26
6367 Herberts Corners Road, Ottawa, ON photo 27
6367 Herberts Corners Road, Ottawa, ON photo 28
6367 Herberts Corners Road, Ottawa, ON photo 29
6367 Herberts Corners Road, Ottawa, ON photo 30
6367 Herberts Corners Road, Ottawa, ON photo 31
6367 Herberts Corners Road, Ottawa, ON photo 32
6367 Herberts Corners Road, Ottawa, ON photo 33
6367 Herberts Corners Road, Ottawa, ON photo 34
6367 Herberts Corners Road, Ottawa, ON photo 35
6367 Herberts Corners Road, Ottawa, ON photo 36
6367 Herberts Corners Road, Ottawa, ON photo 37
6367 Herberts Corners Road, Ottawa, ON photo 38
6367 Herberts Corners Road, Ottawa, ON photo 39
6367 Herberts Corners Road, Ottawa, ON photo 40
6367 Herberts Corners Road, Ottawa, ON photo 41
6367 Herberts Corners Road, Ottawa, ON photo 42
6367 Herberts Corners Road, Ottawa, ON photo 43
6367 Herberts Corners Road, Ottawa, ON photo 44
1 / 44

BUYER ADVANTAGE

Buy with confidence

Get a full-service approach built on strategy, strong negotiation, and clear guidance from offer to close.

  • Local Market Expertise
  • Broker-level Negotiation
  • Transparent Process
  • No-pressure Guidance

The right strategy depends on your goals, timing, budget, and the type of home you are buying. Get Your Buyer Snapshot.

About This Property

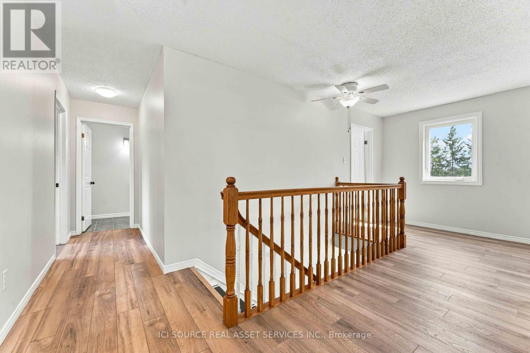
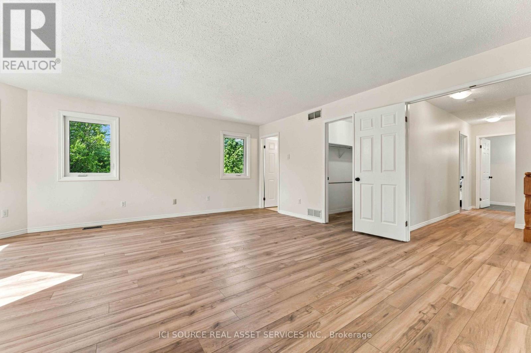
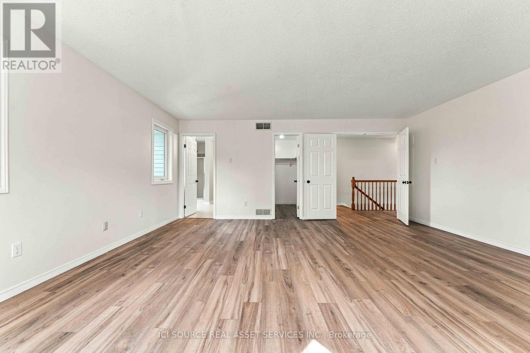
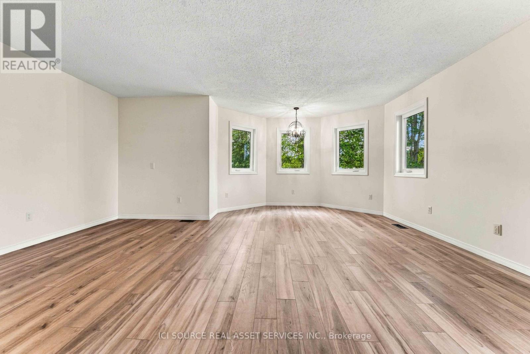
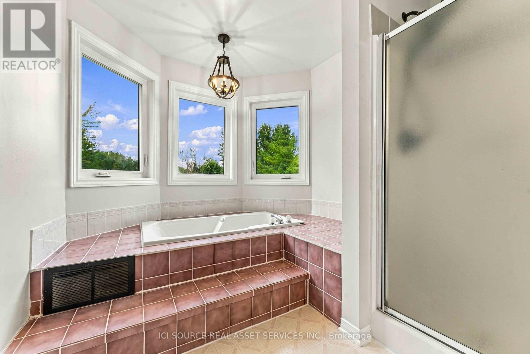
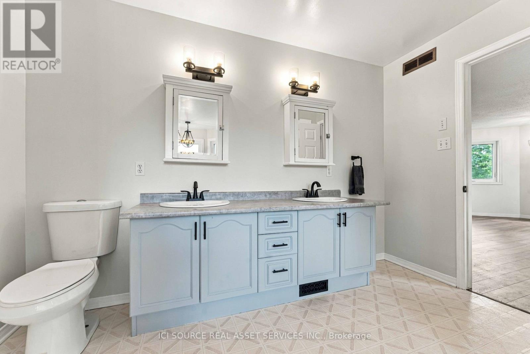
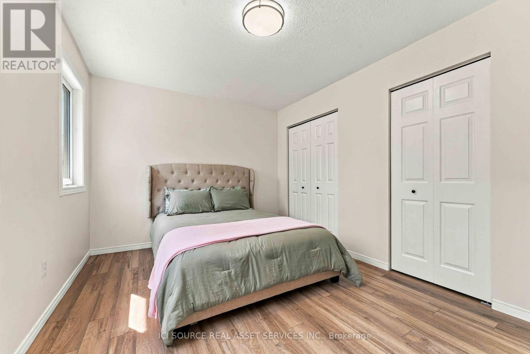
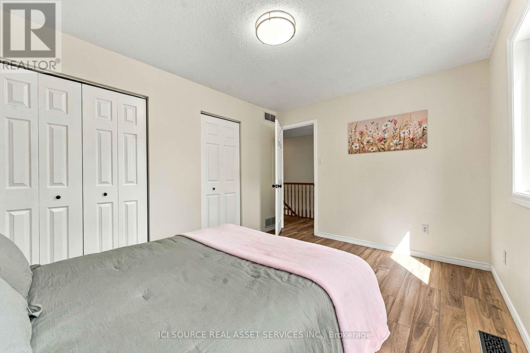
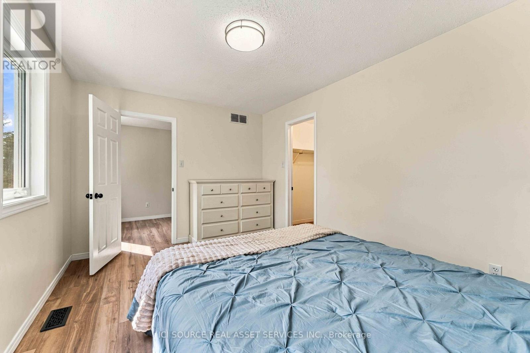
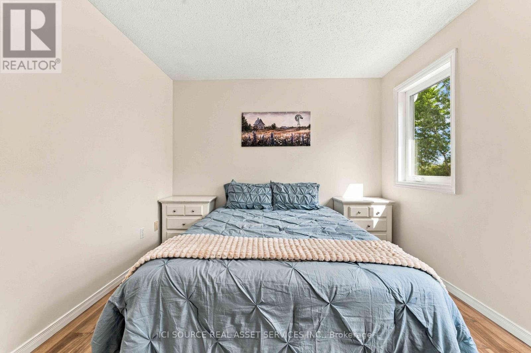
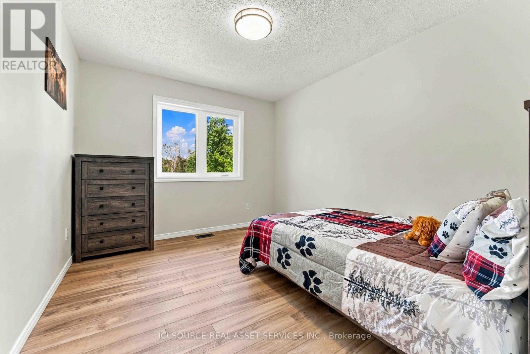
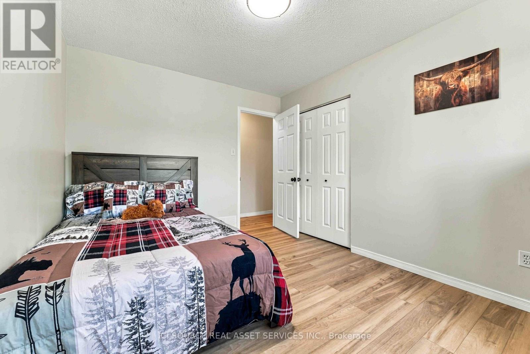
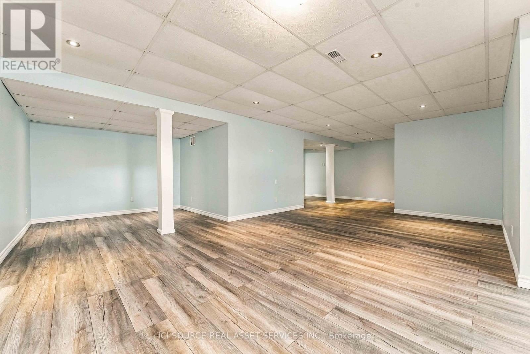
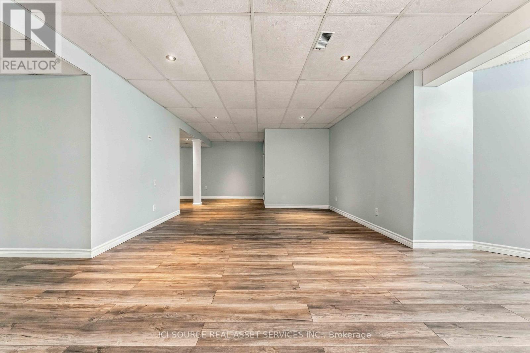
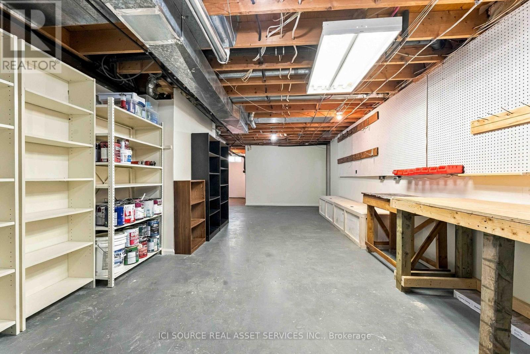
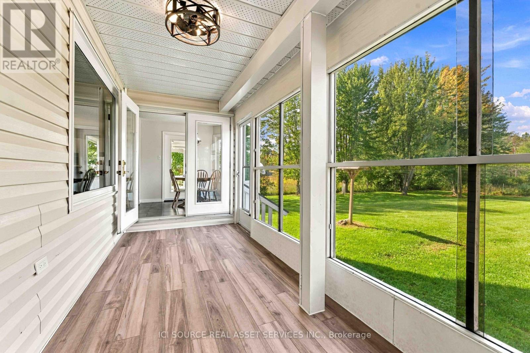
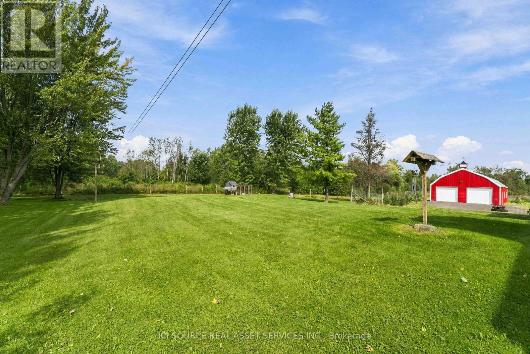
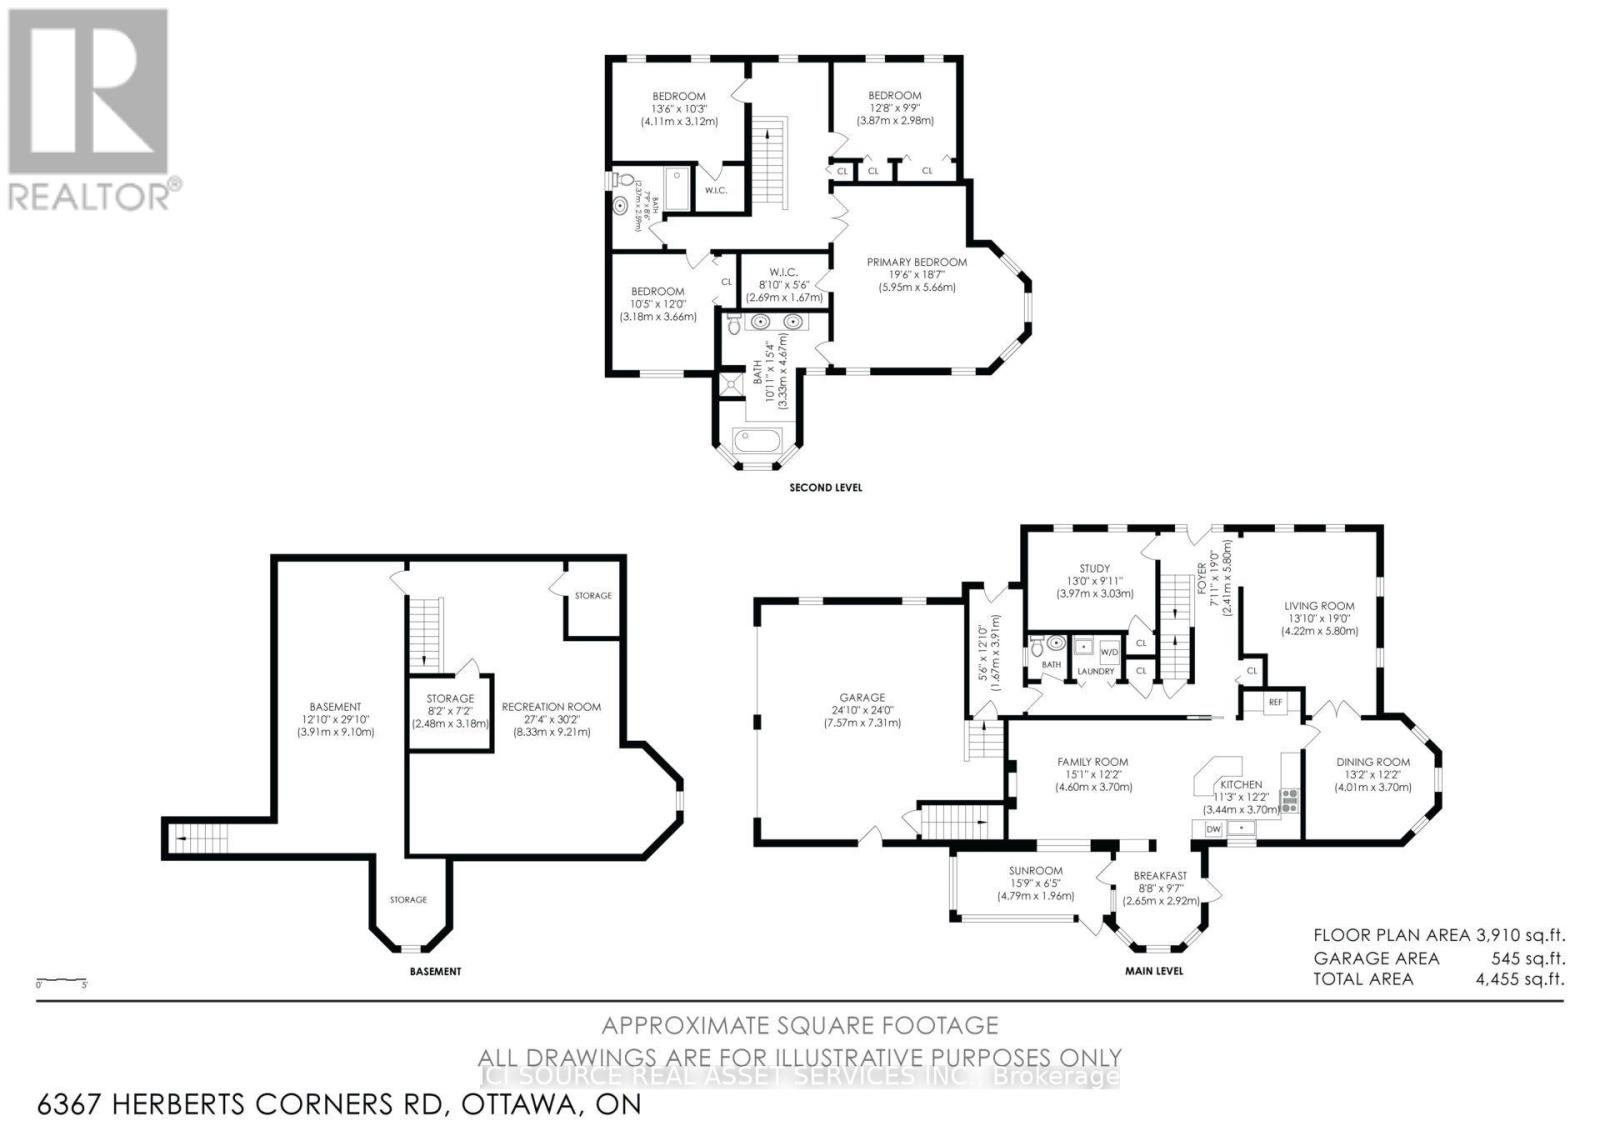
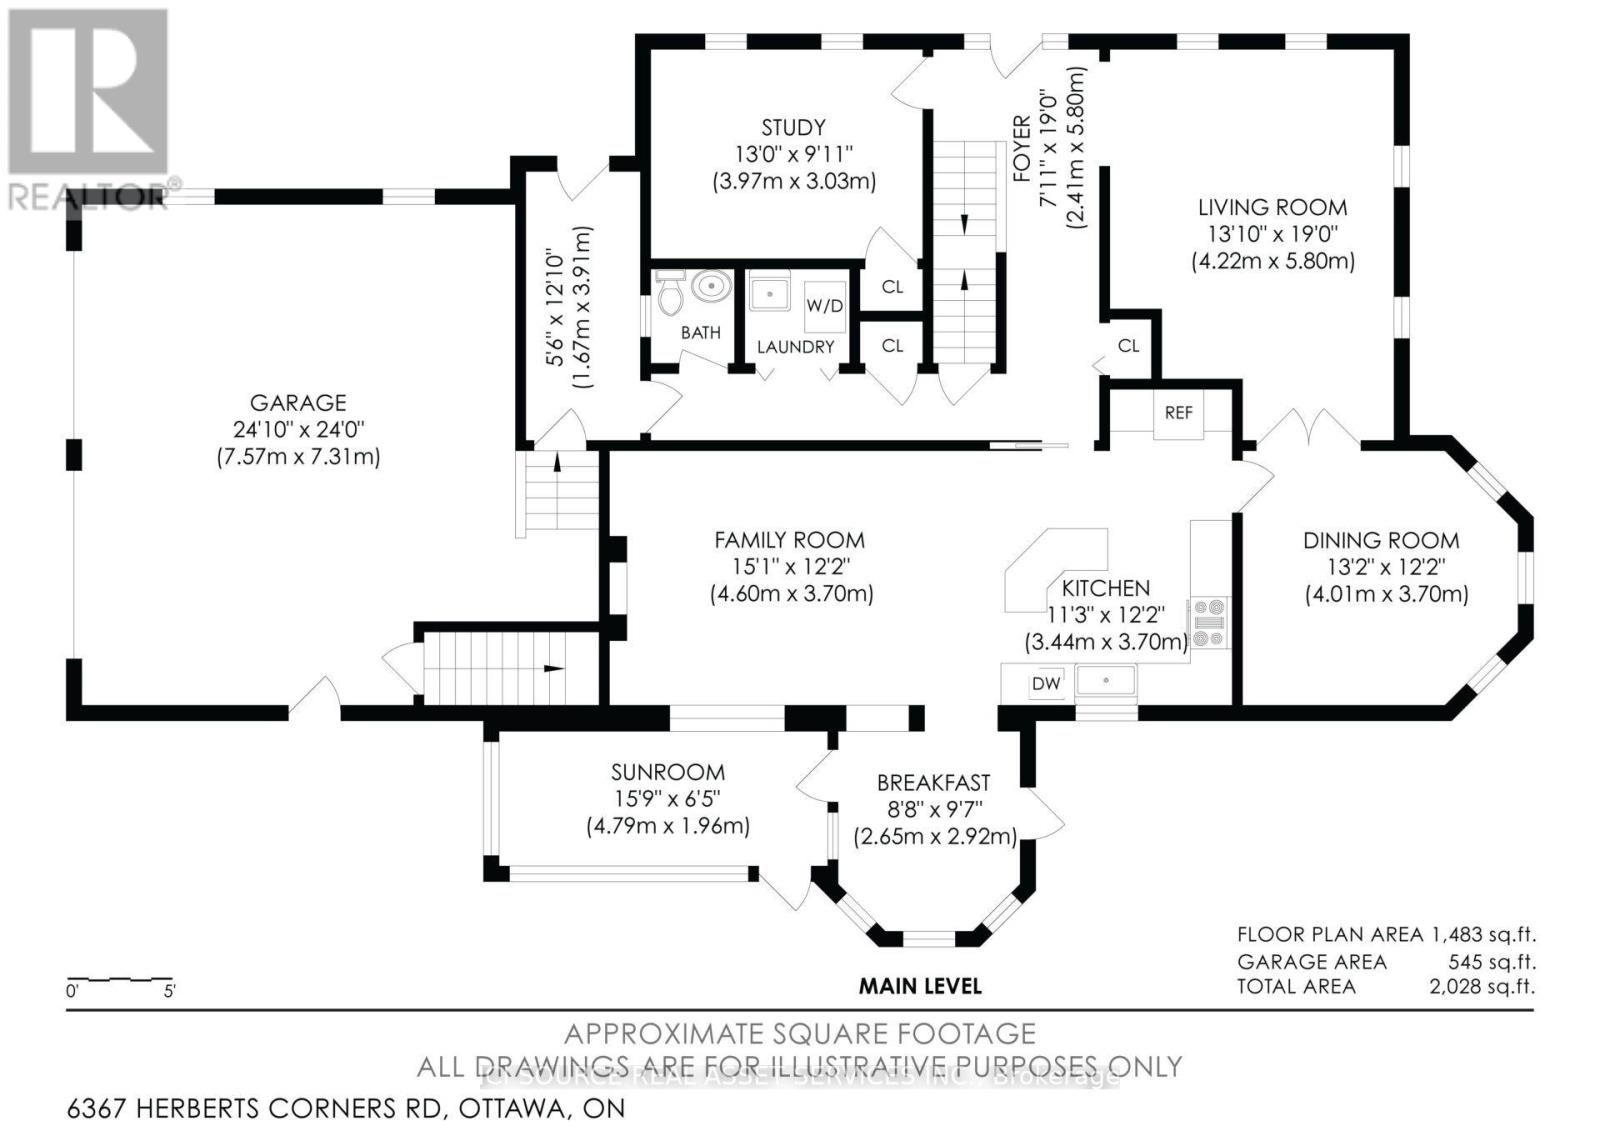
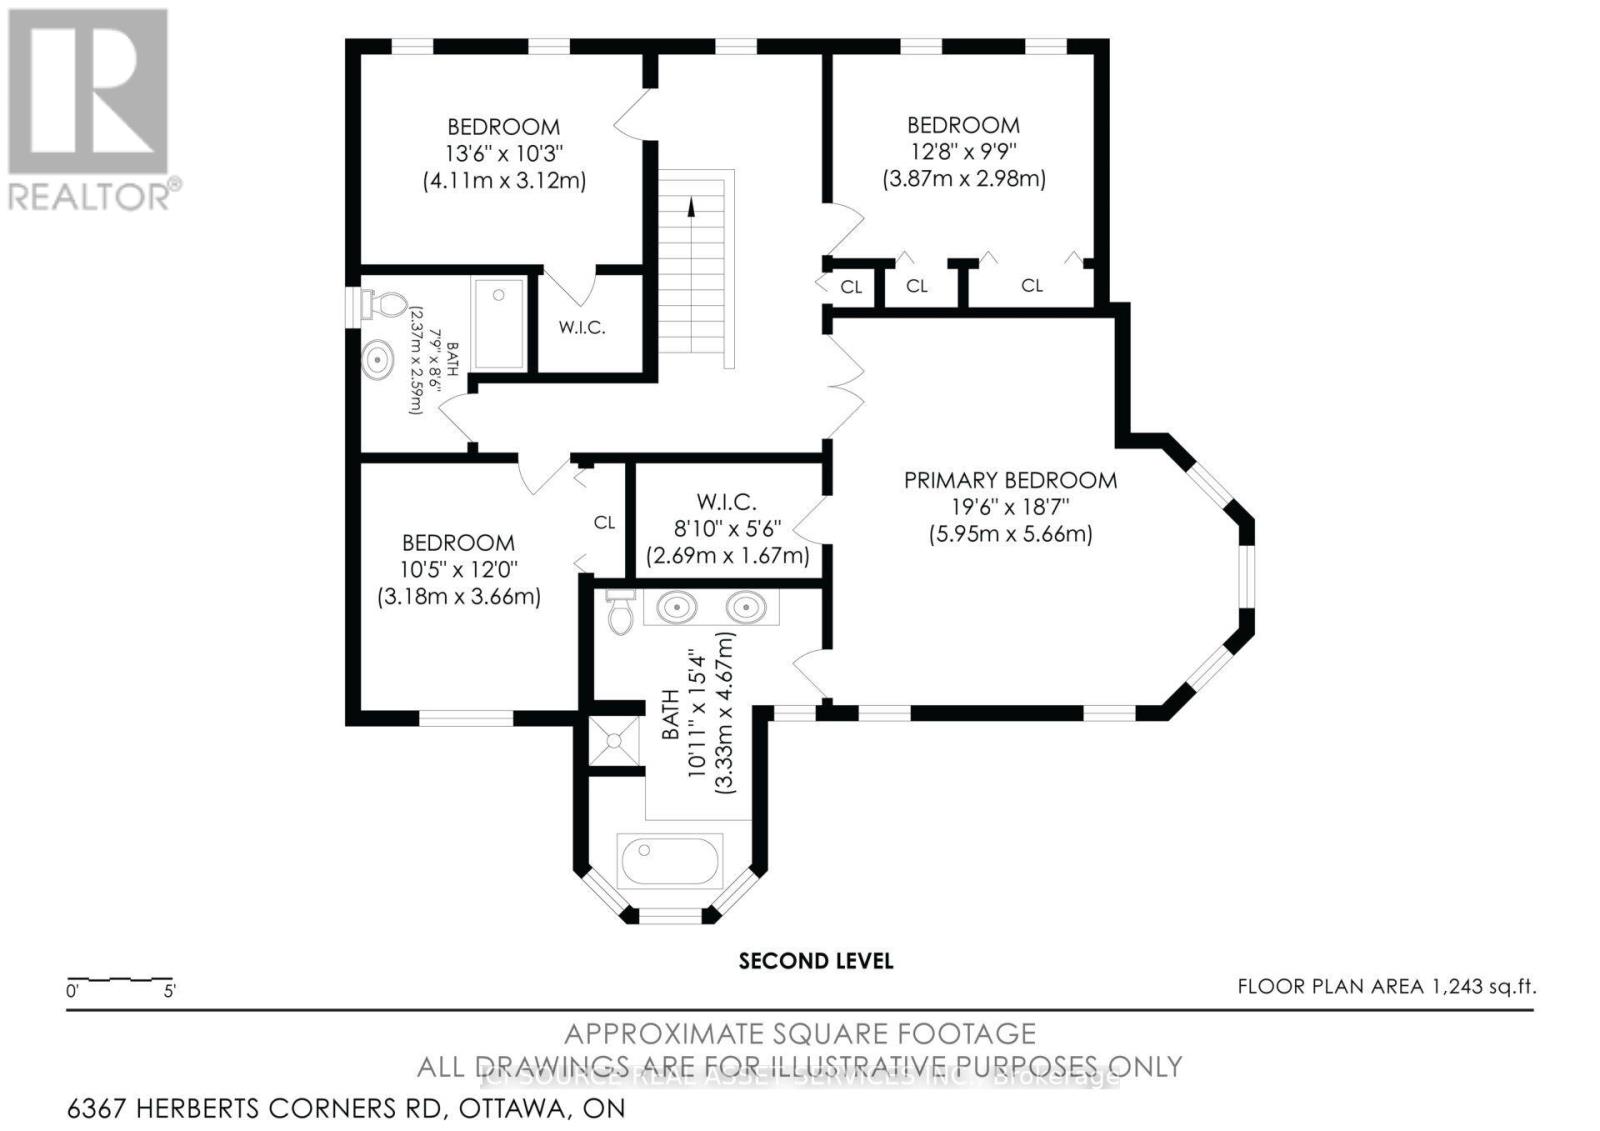
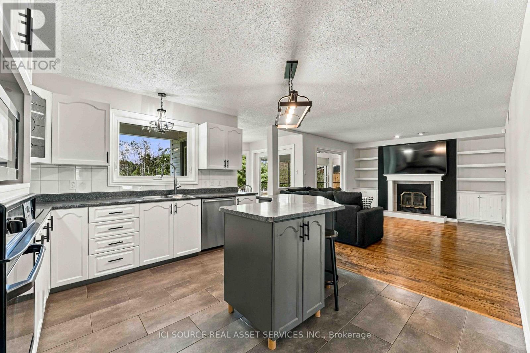
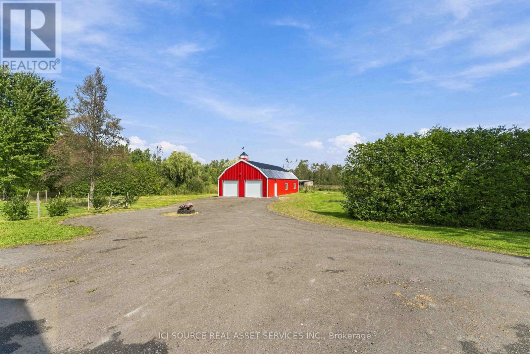
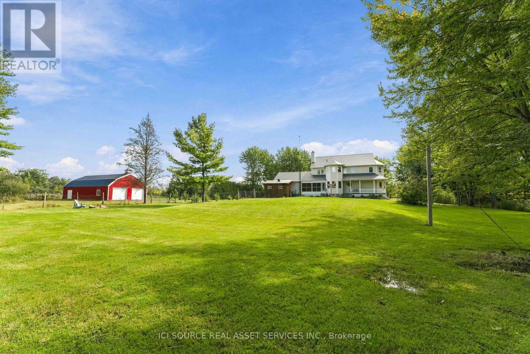
Welcome to 6367 Herberts Corners Rd-an inviting 25-acre hobby farm where country charm meets modern upgrades! Surrounded by mature trees and gardens, this well-maintained 2-storey home offers peaceful rural living with endless possibilities! The expansive wrap-around porch, resurfaced in 2025, sets the tone for slow mornings and sunset views. Inside are 4 spacious bdrms, 2 full baths upstairs, and amain-floor powder rm. The main level includes an office, dining rm, kitchen, living rm, family rm, and a south-facing sunroom. Freshly painted in 2026, the upper level features new flooring and baseboards. A premium Wakefield Bridge steel-shingle roof (2024) adds long-term durability. A new water pump and softener system (2024) plus geothermal heating/cooling provide efficient year-round comfort. The finished basement offers flexible space for rec, storage, or hobbies. Outdoors, the property is a homesteader's dream! The new Olympia Steel building (30' x 60', 2025) sits on a concrete pad with hydro, exterior water tap, impressive height, and versatility for equipment, workshop, etc. It can be insulated and converted into horse/livestock stalls with doors to a fenced pasture. Additional outbuildings include a shed, chicken coop, and loafing shed. A new crushed-asphalt driveway (2026) leads to the 2-car garage. Raised garden beds, a pond, abundant wildlife, fruit trees, wooded trails, and a covered back porch overlooking a fenced-in backyard complete this exceptional rural retreat! *For Additional Property Details Click The Brochure Icon Below* (id:63604)
Key Facts

Type
Detached
Beds
4
Baths
3
Size
2,500 sqft
Lot
821 x 1330 FT
Parking
14 total

Highlights

  • Washer
  • Refrigerator
  • Dishwasher
  • Stove
  • Dryer
  • Microwave
  • Freezer
  • Hood Fan
Property Details 16 details
Bedrooms
4 bedrooms
4 above grade
Bathrooms
3 bathrooms
1 partial
Parking
14 parking spaces
Attached Garage · Garage
Living area
2,500 - 3,000 sq. ft.
Property
Single Family · Freehold · Detached
Property subtype
Single Family
Structure type
House
Ownership
Freehold
Attached status
Detached
Storeys
2
Basement
Finished
Heating
Heat Pump, Geo Thermal
Cooling
Central air conditioning
Fireplace
Yes
Lot dimensions
821 x 1330 FT
Frontage
821 feet
Taxes
$5,740.80
Sewer
Septic System

Interior features

WasherRefrigeratorDishwasherStoveDryerMicrowaveFreezerHood Fan

Exterior features

Vinyl sidingConcrete

Lot and water

LaneSump Pump
Rooms 12 rooms
Level
Room
Dimensions
Main level
Kitchen
3.7 m x 3.44 m
Main level
Mud room
1.67 m x 3.91 m
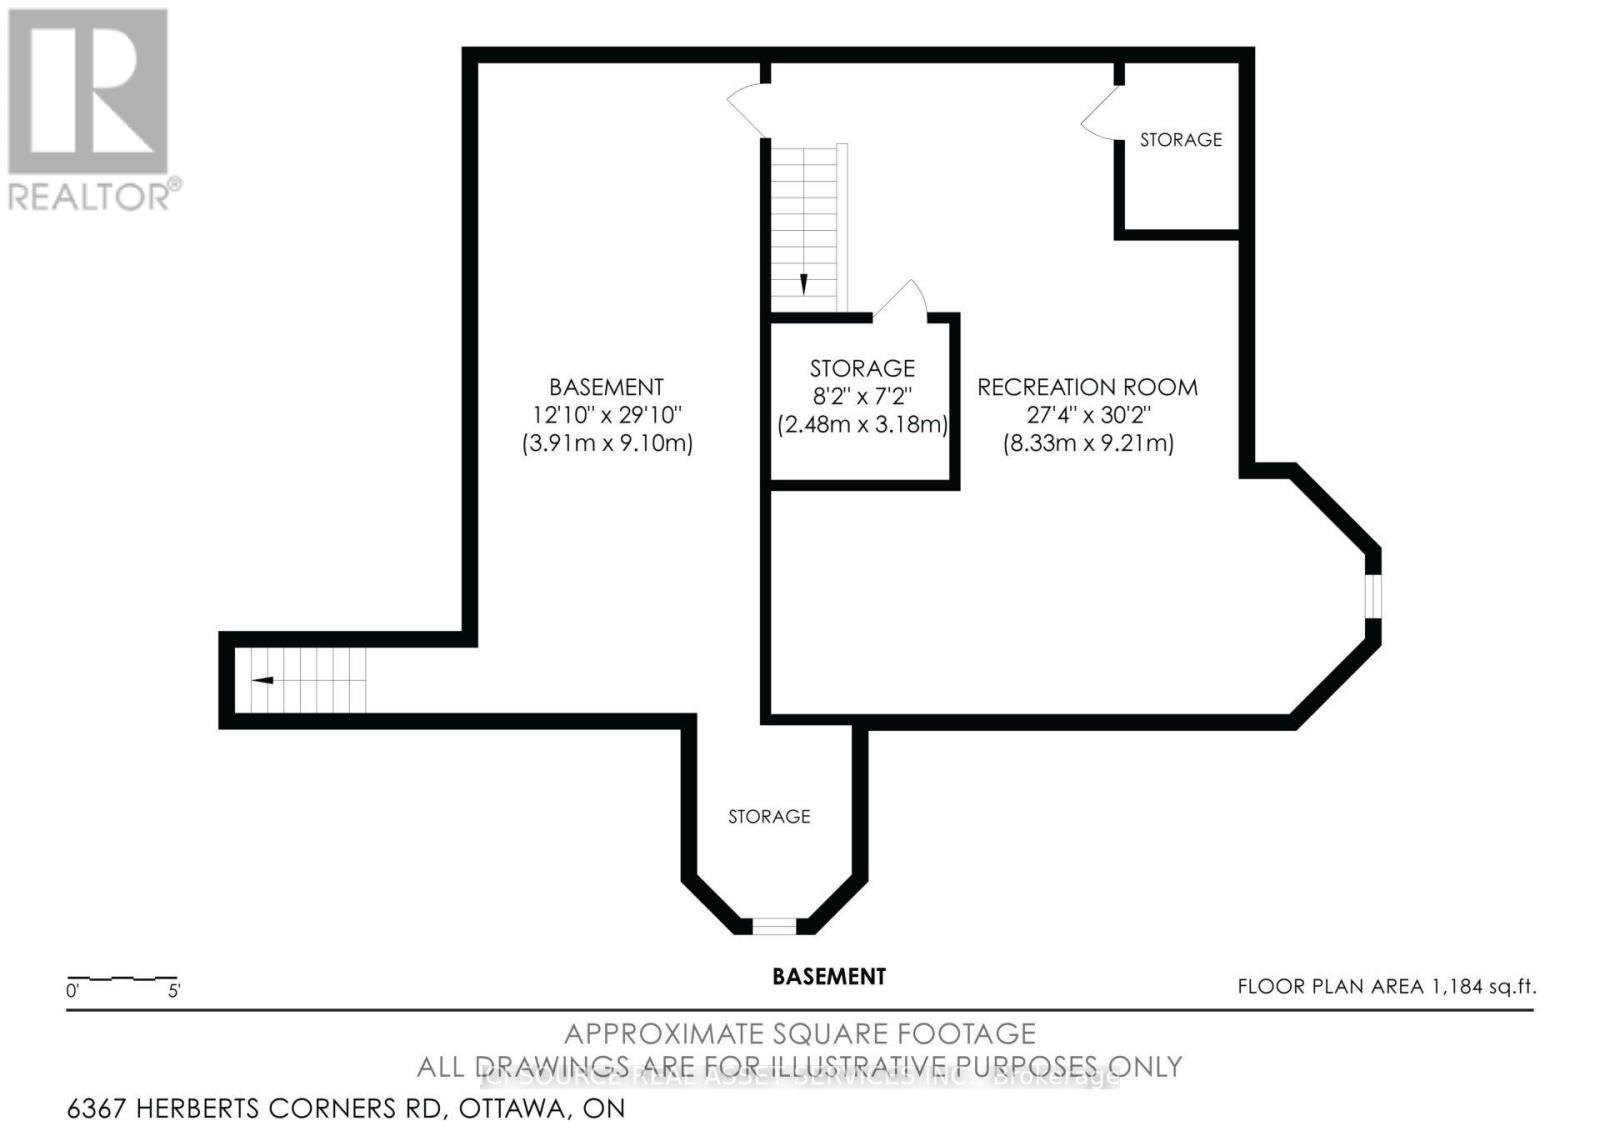
Basement
Recreational, Games room
8.33 m x 9.21 m
Main level
Dining room
4.01 m x 3.7 m
Main level
Living room
4.22 m x 5.8 m
Main level
Eating area
2.65 m x 2.92 m
Main level
Solarium
4.79 m x 1.96 m
Main level
Family room
4.6 m x 3.7 m
Main level
Office
3.97 m x 3.03 m
Main level
Foyer
2.41 m x 5.8 m
Main level
Laundry room
1.4 m x 1 m
Main level
Partial bathroom
1.4 m x 1.55 m

Virtual Tour & Media

Mortgage & Affordability Estimate monthly costs
Purchase price$1,585,000
Down paymentNot available
Mortgage amountNot available
Principal & interestNot available
Property taxesNot available
Condo/HOA feeNot available
Insurance/OtherNot available
UtilitiesNot available
Est. monthly totalNot available
Income needed (GDS 32%)Not available
Estimates only. Not financial advice. Rates, taxes and fees vary by lender and municipality.

Saved Properties

Keep This One Handy

Save this listing, compare it later, or open your saved properties dashboard.

Manage Saved Searches
Map is approximate.

Neighbourhood

Area
1605 - Osgoode Twp North of Reg Rd 6
City
Ottawa
Postal code
K4P 1H3
Nearby
Cross Streets: Stagecoach Road. ** Directions: From Stagecoach Rd: East on Herberts Corners Rd 1 km. Property on right.