6376 Rama Road West

Ramara, ONDetached
$3,725,000
MLS® S13773952
Detached4 beds3 baths9 total
6376 Rama Road West, Ramara, ON photo 1
6376 Rama Road West, Ramara, ON photo 2
6376 Rama Road West, Ramara, ON photo 3
6376 Rama Road West, Ramara, ON photo 4
6376 Rama Road West, Ramara, ON photo 5
6376 Rama Road West, Ramara, ON photo 6
6376 Rama Road West, Ramara, ON photo 7
6376 Rama Road West, Ramara, ON photo 8
6376 Rama Road West, Ramara, ON photo 9
6376 Rama Road West, Ramara, ON photo 10
6376 Rama Road West, Ramara, ON photo 11
6376 Rama Road West, Ramara, ON photo 12
6376 Rama Road West, Ramara, ON photo 13
6376 Rama Road West, Ramara, ON photo 14
6376 Rama Road West, Ramara, ON photo 15
6376 Rama Road West, Ramara, ON photo 16
6376 Rama Road West, Ramara, ON photo 17
6376 Rama Road West, Ramara, ON photo 18
6376 Rama Road West, Ramara, ON photo 19
6376 Rama Road West, Ramara, ON photo 20
6376 Rama Road West, Ramara, ON photo 21
6376 Rama Road West, Ramara, ON photo 22
6376 Rama Road West, Ramara, ON photo 23
6376 Rama Road West, Ramara, ON photo 24
6376 Rama Road West, Ramara, ON photo 25
6376 Rama Road West, Ramara, ON photo 26
6376 Rama Road West, Ramara, ON photo 27
6376 Rama Road West, Ramara, ON photo 28
6376 Rama Road West, Ramara, ON photo 29
6376 Rama Road West, Ramara, ON photo 30
6376 Rama Road West, Ramara, ON photo 31
6376 Rama Road West, Ramara, ON photo 32
6376 Rama Road West, Ramara, ON photo 33
6376 Rama Road West, Ramara, ON photo 34
6376 Rama Road West, Ramara, ON photo 35
6376 Rama Road West, Ramara, ON photo 36
6376 Rama Road West, Ramara, ON photo 37
6376 Rama Road West, Ramara, ON photo 38
6376 Rama Road West, Ramara, ON photo 39
6376 Rama Road West, Ramara, ON photo 40
6376 Rama Road West, Ramara, ON photo 41
6376 Rama Road West, Ramara, ON photo 42
6376 Rama Road West, Ramara, ON photo 43
6376 Rama Road West, Ramara, ON photo 44
6376 Rama Road West, Ramara, ON photo 45
6376 Rama Road West, Ramara, ON photo 46
6376 Rama Road West, Ramara, ON photo 47
6376 Rama Road West, Ramara, ON photo 48
6376 Rama Road West, Ramara, ON photo 49
6376 Rama Road West, Ramara, ON photo 50
1 / 50

BUYER ADVANTAGE

Buy with confidence

Get a full-service approach built on strategy, strong negotiation, and clear guidance from offer to close.

  • Local Market Expertise
  • Broker-level Negotiation
  • Transparent Process
  • No-pressure Guidance

The right strategy depends on your goals, timing, budget, and the type of home you are buying. Get Your Buyer Snapshot.

About This Property

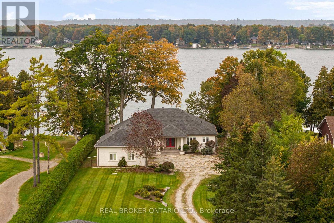
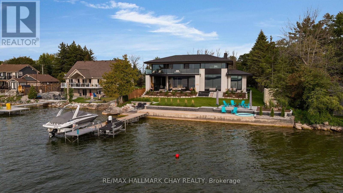
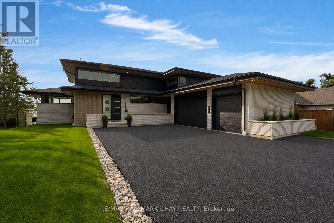
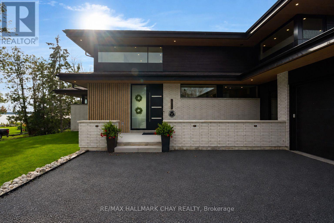
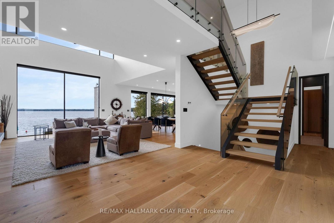
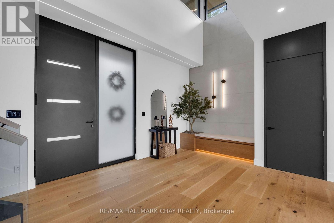
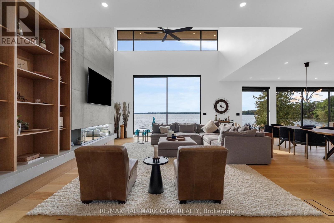
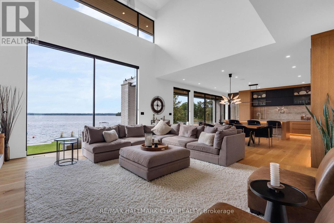
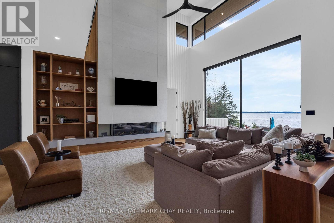
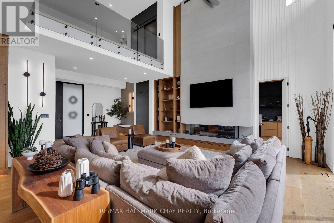
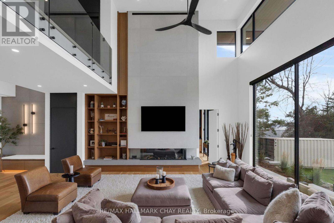
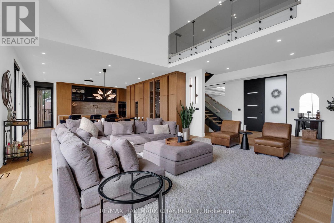
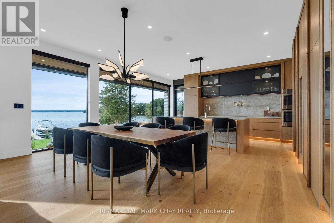
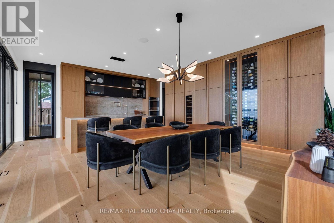
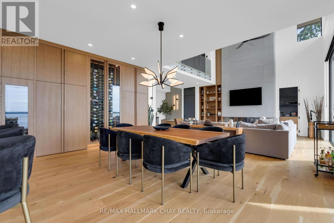
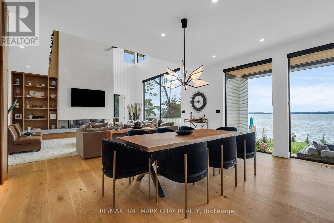
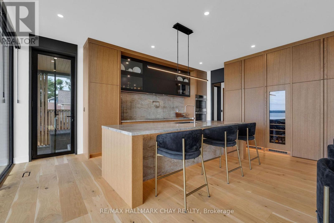
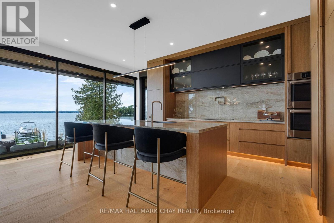
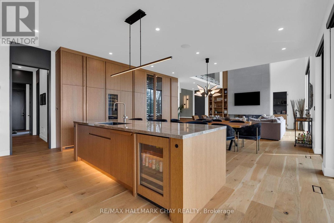
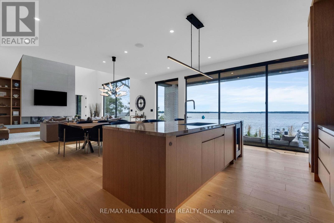
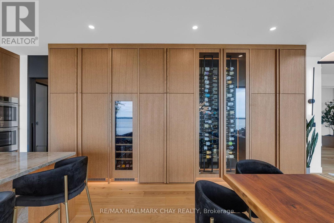
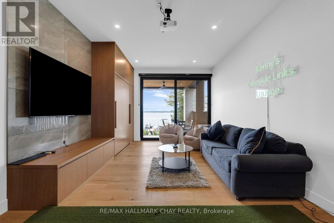
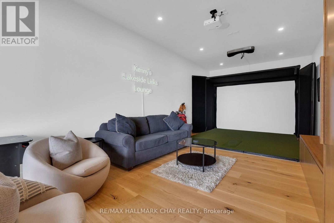
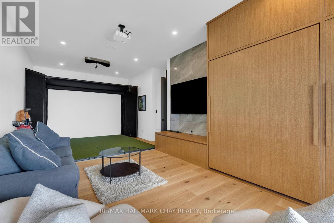
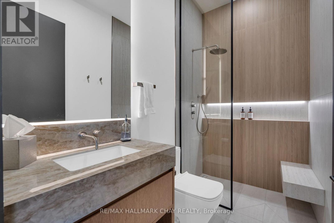
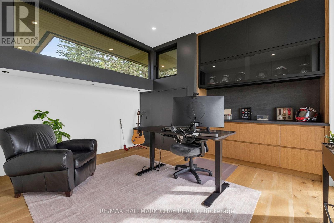
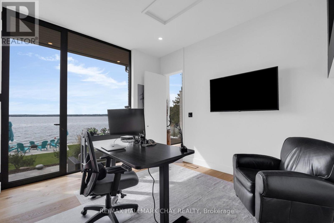
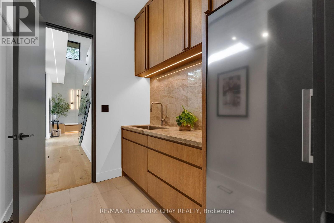
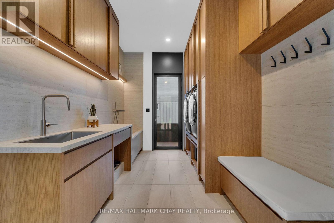
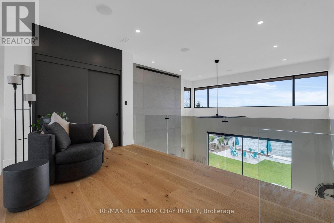
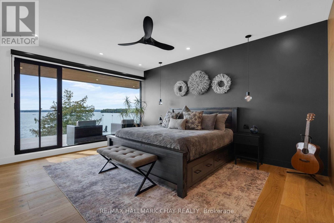
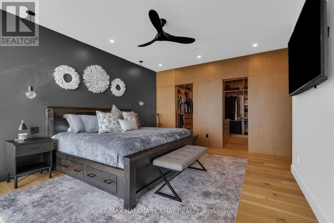
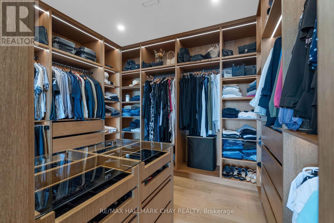
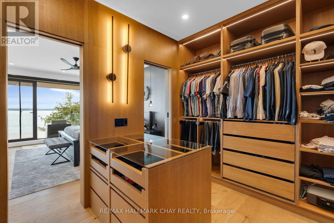
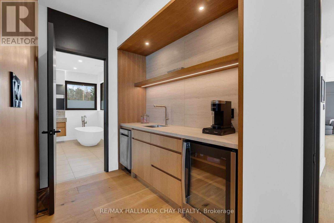
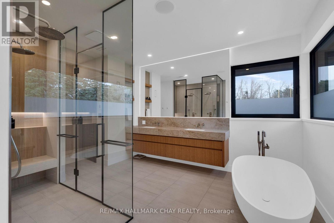
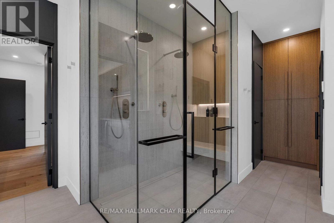
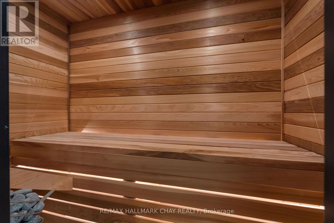
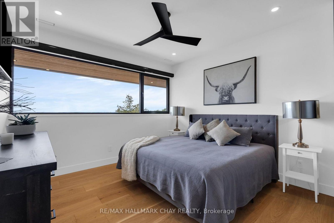
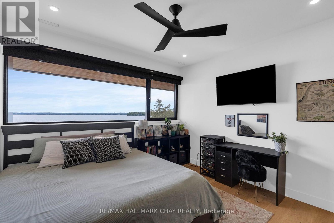
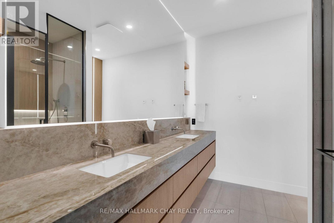
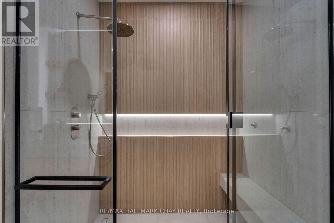
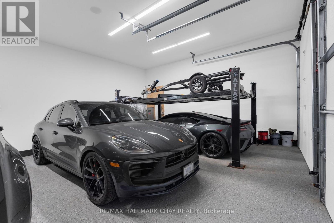
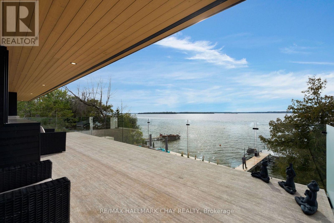
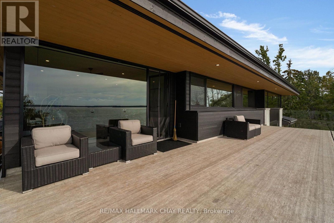
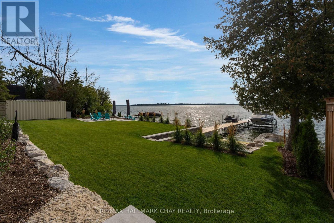
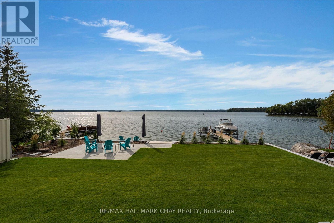
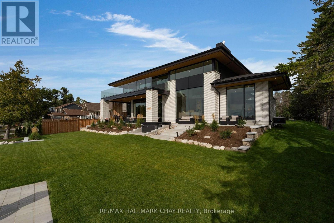
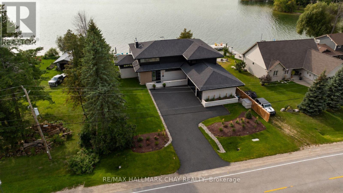
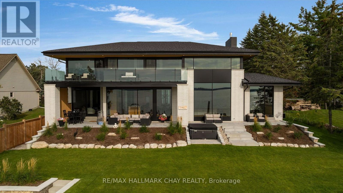
6376 Rama Road redefines the standard for LUXURY waterfront living in Simcoe County. This incredible 103" waterfront property with prime Western exposure on Lake Couchiching is paired with an absolutely spectacular custom built estate home to deliver a wow factor that truly has to be seen to be appreciated. This Justin Sherry designed masterpiece was constructed in 2025 and features over 3650 sq ft of expertly curated and exceptionally finished living spaces. Step foot inside and you're greeted with exaggerated ceilings heights (10 ft throughout and up to 20ft in great room) and walls of custom glass which reveal dramatic views over the property and out into the lake. Living, dining, and kitchen spaces flow seamlessly together perfectly blending stunning modern finishes with the warmth and character of a lakefront retreat. Beautiful wide plank hardwood floors give way to custom cabinetry and millwork which is found all throughout the home creating a beautifully cohesive experience. Oversized main floor bedroom was intentionally designed for multi use - private guest space with lake views, custom designed murphy bed, gorgeous full bath and the ability to be closed off to the rest of the main floor, or the ultimate lounge with custom golf simulator that folds automatically into wall cabinet. Main floor is rounded out by the perfect home office facing the lake, mudroom and full butler pantry. At the top of the stunning glass/steel open stringer stairs you will find 3 large bedrooms all with breath taking views over the lake including the primary retreat which features a walk out to a second level deck that spans the entire second floor, custom dressing room, coffee bar, and a spa like ensuite with its own sauna. Outside is truly magic - 103 ft of beautifully landscaped, flat useable table land where the waters edge just a few steps away. New docking, improvements to the break wall, and full modern landscaping complete this one of a kind package. (id:63604)

Key Facts

Type
Detached
Beds
4
Baths
3
Size
3,500 sqft
Lot
103 x 153 FT
Parking
9 total

Highlights

  • Hot Tub
  • Garage door opener remote(s)
Property Details 20 details
Bedrooms
4 bedrooms
4 above grade + 0 below grade
Bathrooms
3 bathrooms
Parking
9 parking spaces
Attached Garage · Garage
Living area
3,500 - 5,000 sq. ft.
Property
Single Family · Freehold · Detached
Property subtype
Single Family
Structure type
House
Ownership
Freehold
Attached status
Detached
Storeys
2
Basement
Unfinished, Full
Heating
Forced air, Natural gas
Cooling
Central air conditioning
Fireplace
1 fireplace
Lot dimensions
103 x 153 FT
Frontage
103 feet
Taxes
$12,100.67
Water source
Drilled Well
Sewer
Septic System
Waterfront
Waterfront on lake · Lake Couchiching
Views
Lake view, View, Direct Water View

Interior features

Hot TubGarage door opener remote(s)Fireplace(s)

Exterior features

BrickConcrete

Systems and association

Smoke DetectorsElectricityCableTelephoneNatural Gas Available

Lot and water

Level lotFlat siteCarpet FreeWaterfront on lake
Rooms 14 rooms
Level
Room
Dimensions
Main level
Kitchen
6.25 m x 3.35 m
Second level
Study
4.17 m x 2.72 m
Second level
Bedroom 2
4.29 m x 3.66 m
Second level
Bedroom 3
4.29 m x 3.63 m
Second level
Bathroom
3.05 m x 2.67 m
Main level
Living room
6.1 m x 5.52 m
Main level
Dining room
5.49 m x 3.35 m
Main level
Office
4.37 m x 3.94 m
Main level
Bedroom 4
8 m x 3.91 m
Main level
Pantry
2.67 m x 1.98 m
Main level
Laundry room
4.98 m x 2.47 m
Main level
Bathroom
2.74 m x 1.52 m
Second level
Primary Bedroom
3.84 m x 5.16 m
Second level
Bathroom
5.3 m x 3.91 m

Virtual Tour & Media

Mortgage & Affordability Estimate monthly costs
Purchase price$3,725,000
Down paymentNot available
Mortgage amountNot available
Principal & interestNot available
Property taxesNot available
Condo/HOA feeNot available
Insurance/OtherNot available
UtilitiesNot available
Est. monthly totalNot available
Income needed (GDS 32%)Not available
Estimates only. Not financial advice. Rates, taxes and fees vary by lender and municipality.

Saved Properties

Keep This One Handy

Save this listing, compare it later, or open your saved properties dashboard.

Manage Saved Searches
Map is approximate.

Neighbourhood

Area
Rural Ramara
City
Ramara
Postal code
L3V 6H6
Nearby
Rama Rd and Airport Rd