
64 Ashburnham Road
BUYER ADVANTAGE
Buy with confidence
Get a full-service approach built on strategy, strong negotiation, and clear guidance from offer to close.
- Local Market Expertise
- Broker-level Negotiation
- Transparent Process
- No-pressure Guidance

The right strategy depends on your goals, timing, budget, and the type of home you are buying. Get Your Buyer Snapshot.
About This Property
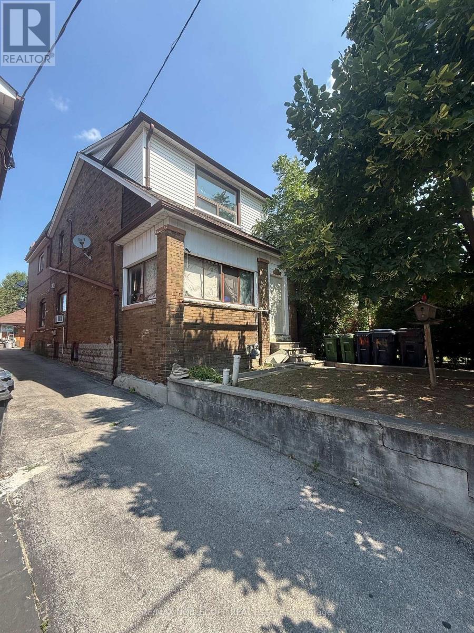
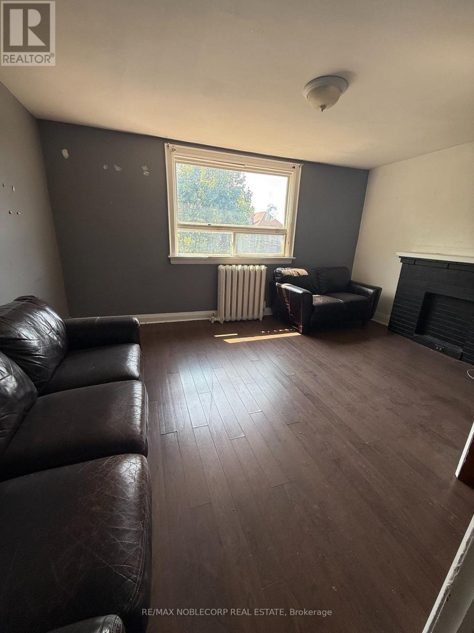
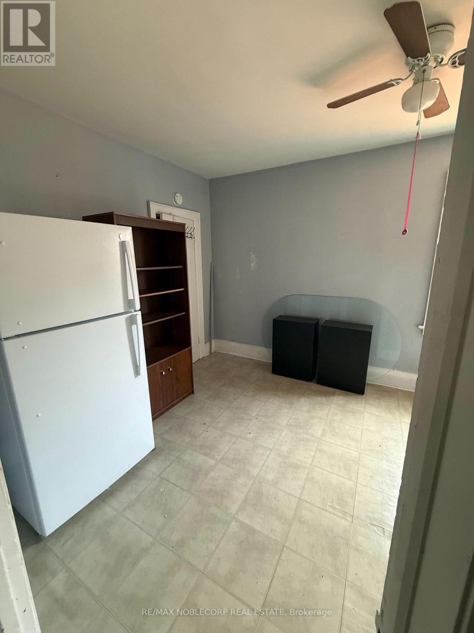
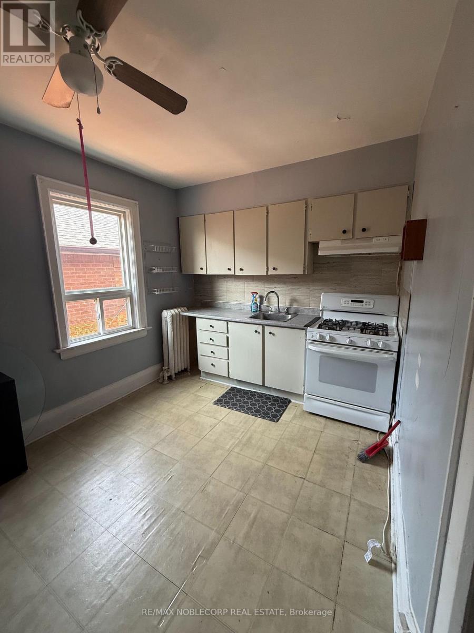
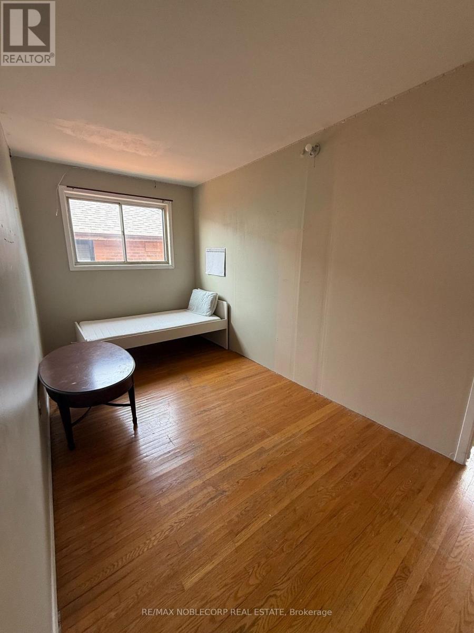
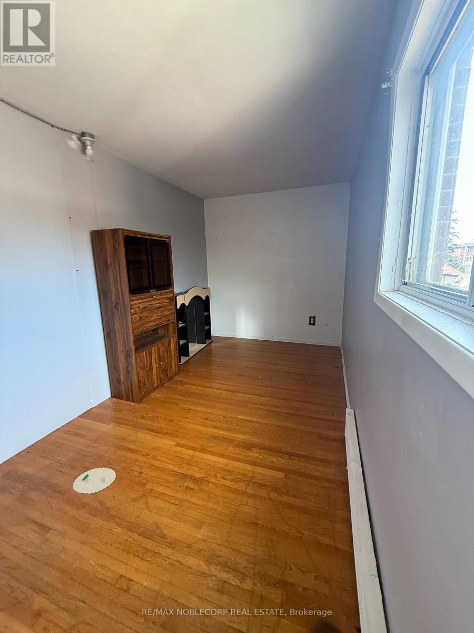
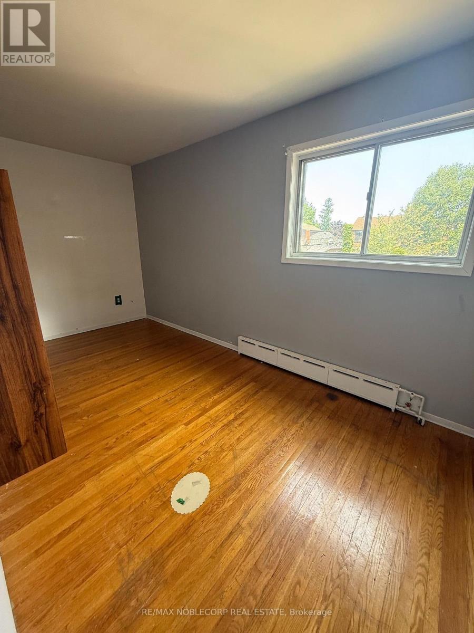
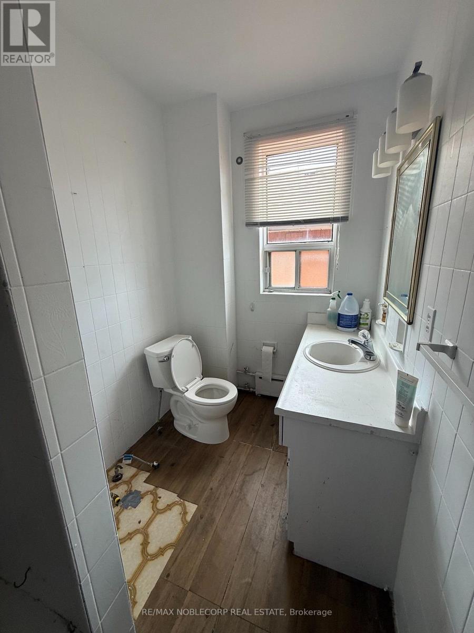
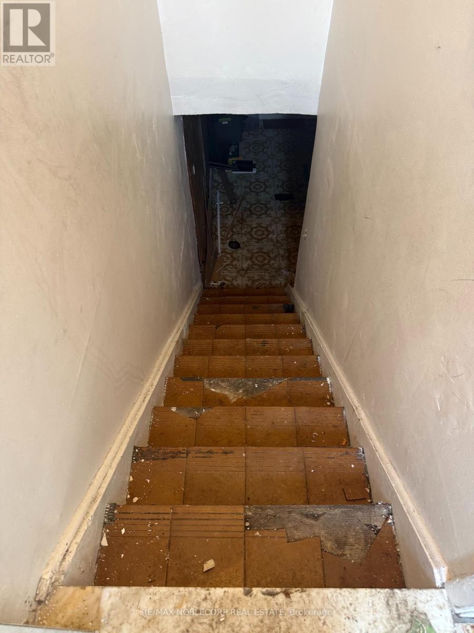
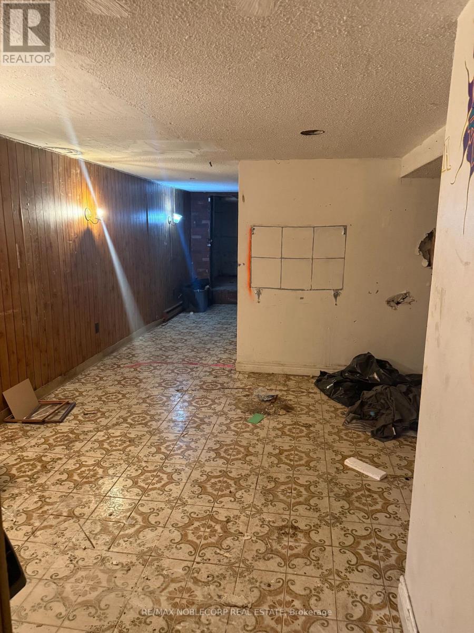
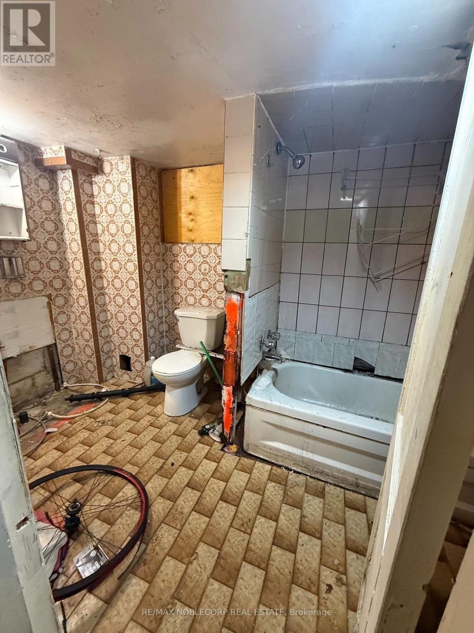
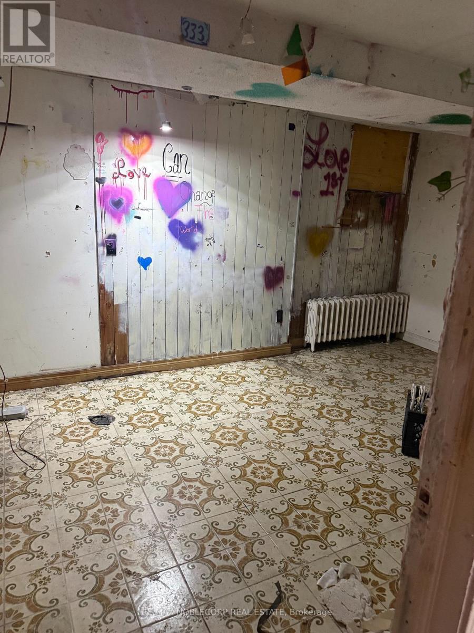
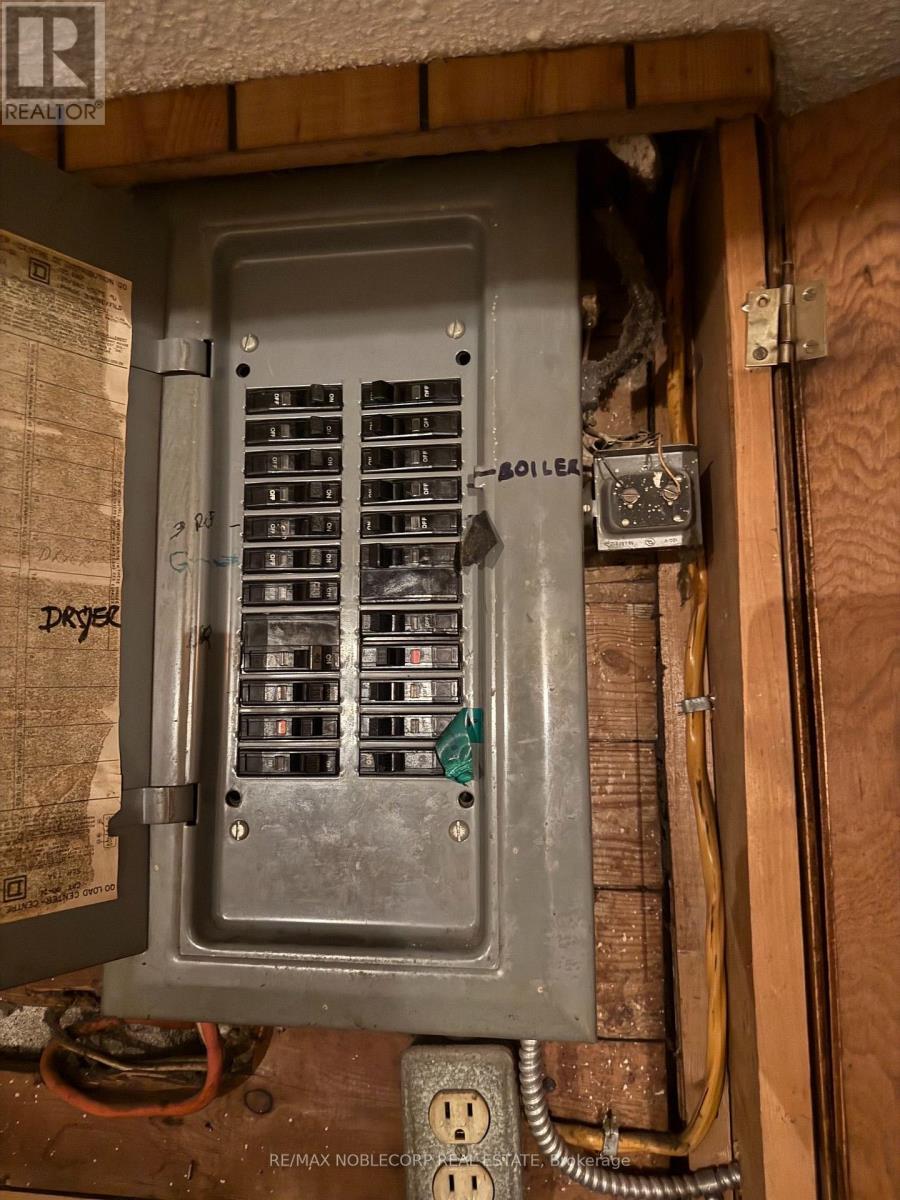
Large detached home in the heart of the highly sought-after Corso Italia neighbourhood, situated on a generous 24 x 120 ft. lot. Property is being offered in as-is condition and requires extensive renovation, providing an excellent opportunity for renovators, contractors, investors, or buyers looking to customize a home to their own specifications. The property features a detached two-car garage, mutual driveway, three kitchens and an enclosed sunroom. Spacious layout offers flexibility for a large or extended family, subject to a buyer's own due diligence regarding future use and configuration. Fantastic location just steps to schools, parks, shops, restaurants, churches and TTC. A renovation opportunity with significant potential in one of Toronto's most established and desirable communities. (id:63604)
Key Facts
Highlights
- Stove
Property Details
Interior features
Exterior features
Rooms
Mortgage & Affordability
Saved Properties
Keep This One Handy
Save this listing, compare it later, or open your saved properties dashboard.
Neighbourhood
- Area
- Corso Italia-Davenport
- City
- Toronto
- Postal code
- M6H 2K5
- Nearby
- Dufferin/St. Clair
Save This Property
Keep this home handy, return to it anytime, and let us know how to reach you about this listing.
We use this email only to connect your saved properties and saved searches.
Other Available Options
Similar Listings
Listings from our database that match closely.







