64 Fire Route 96

Trent Lakes, ONDetached
$1,398,000
MLS® X13664894
Detached5 beds4 baths10 total
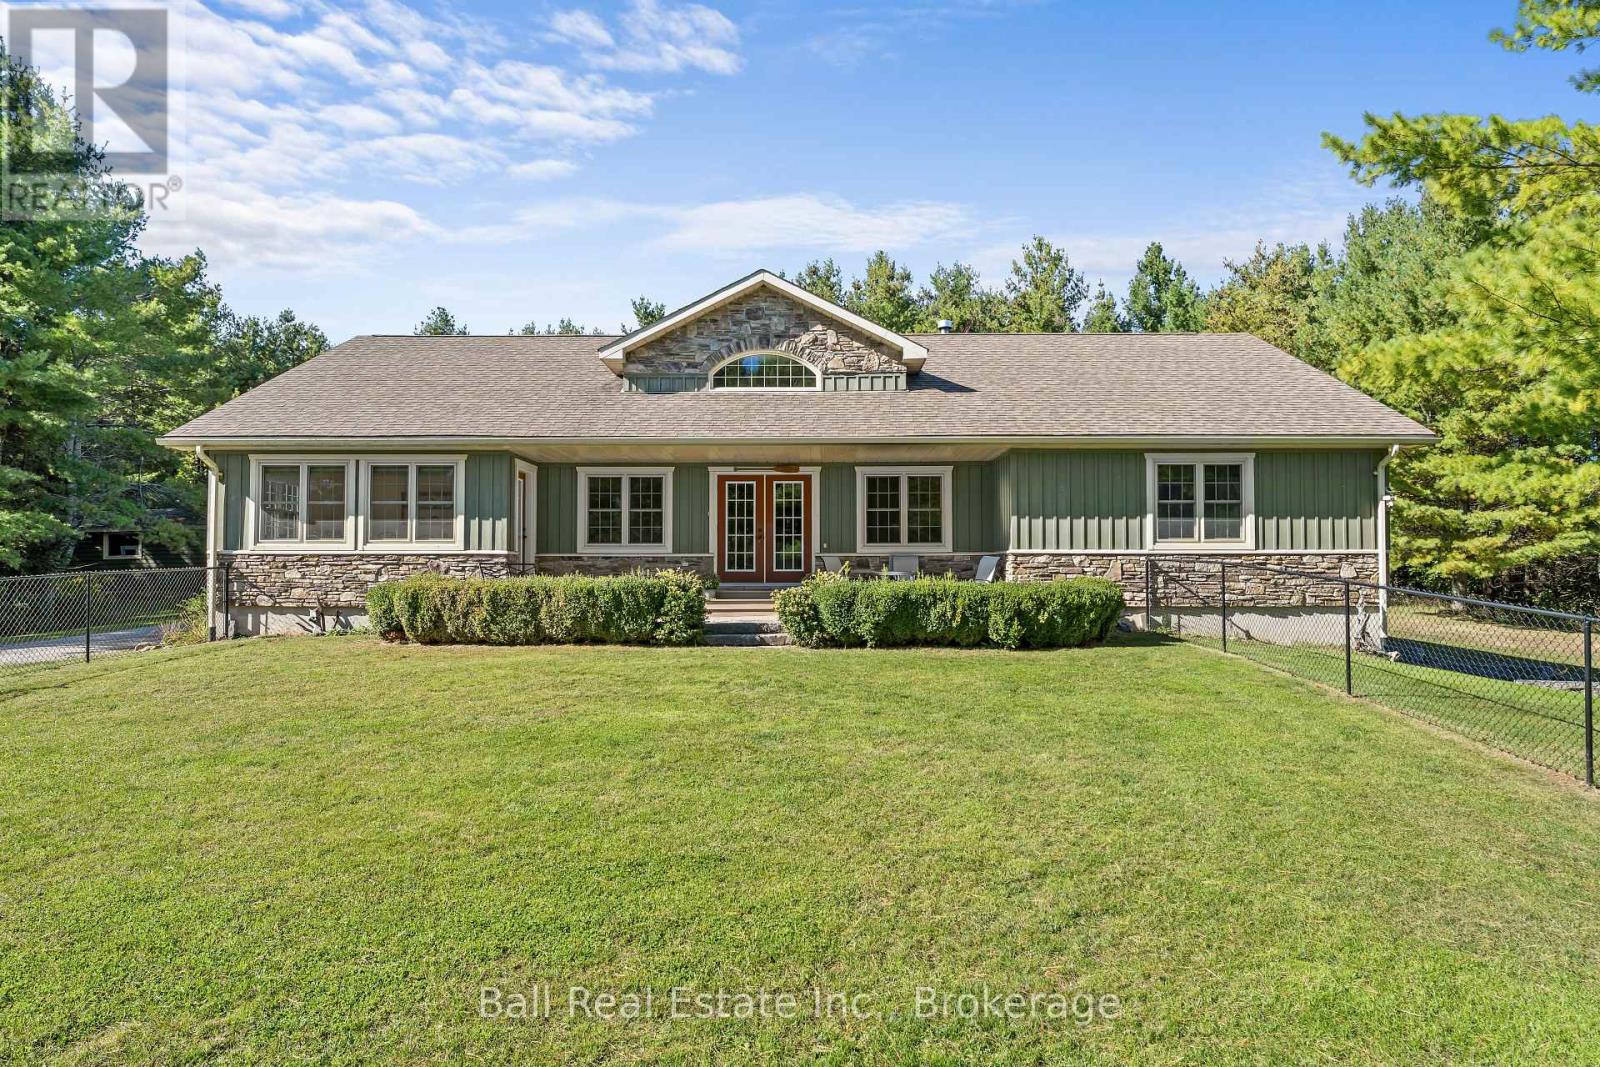
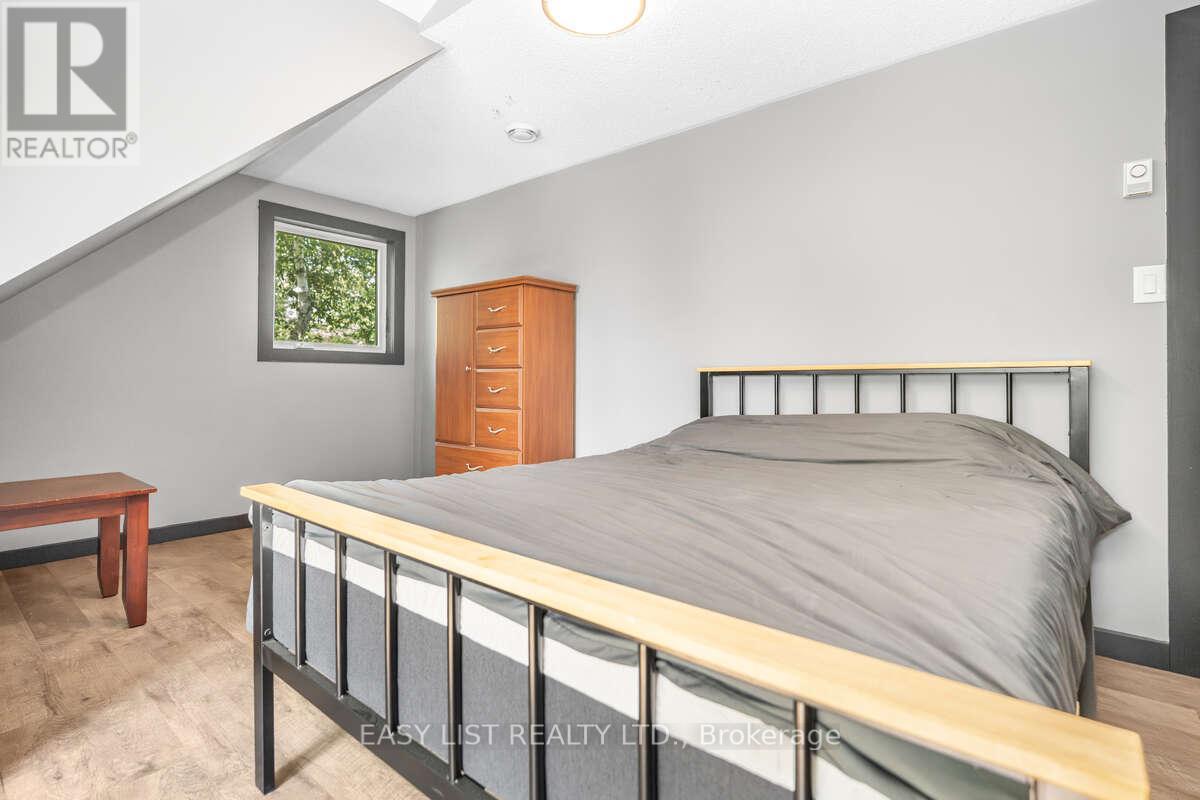
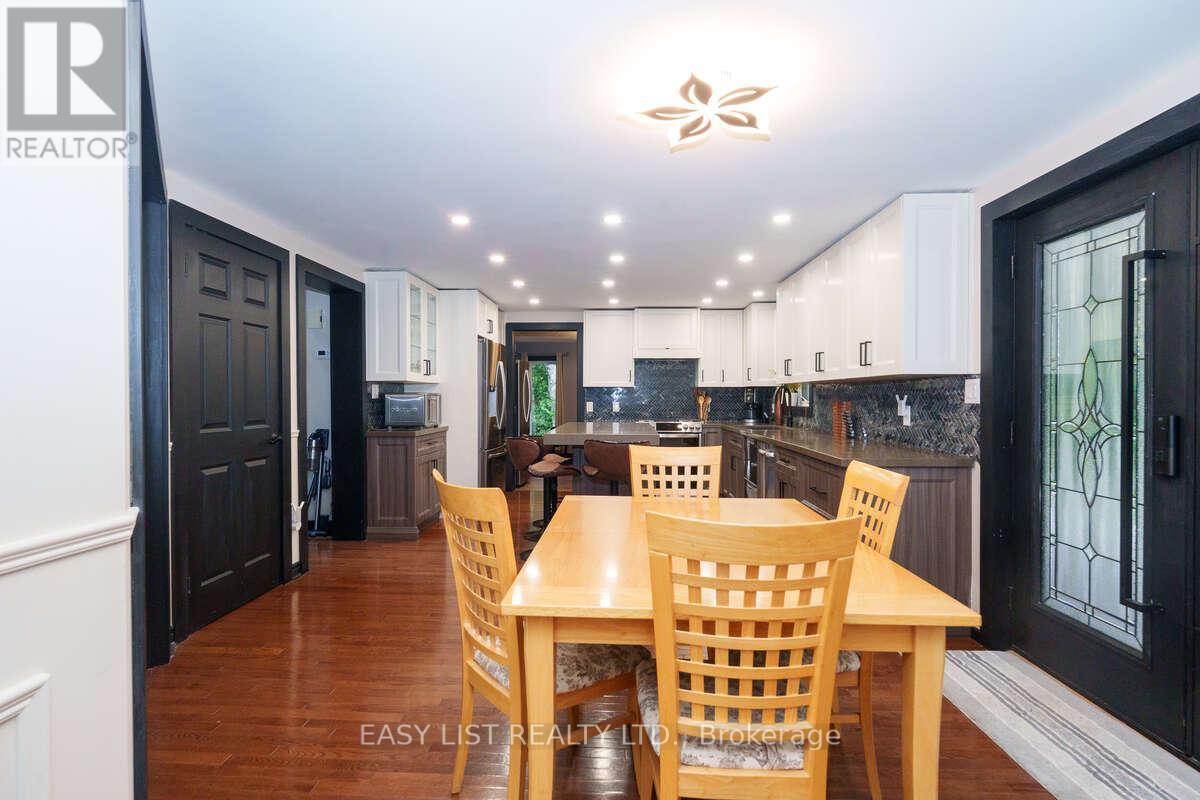
64 Fire Route 96, Trent Lakes, ON photo 1
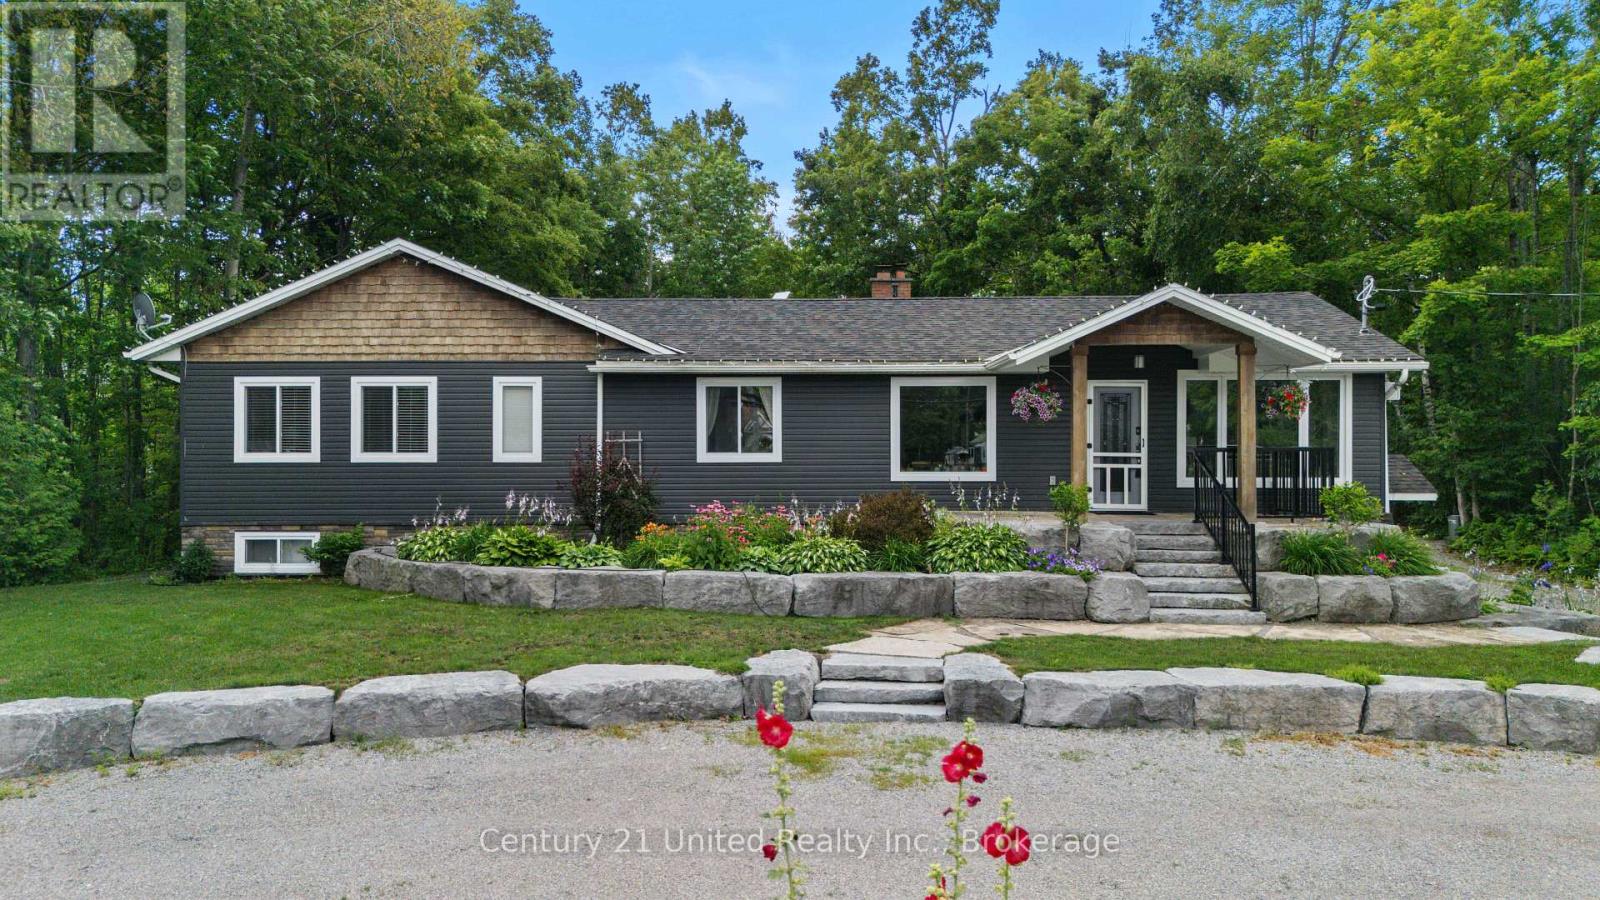
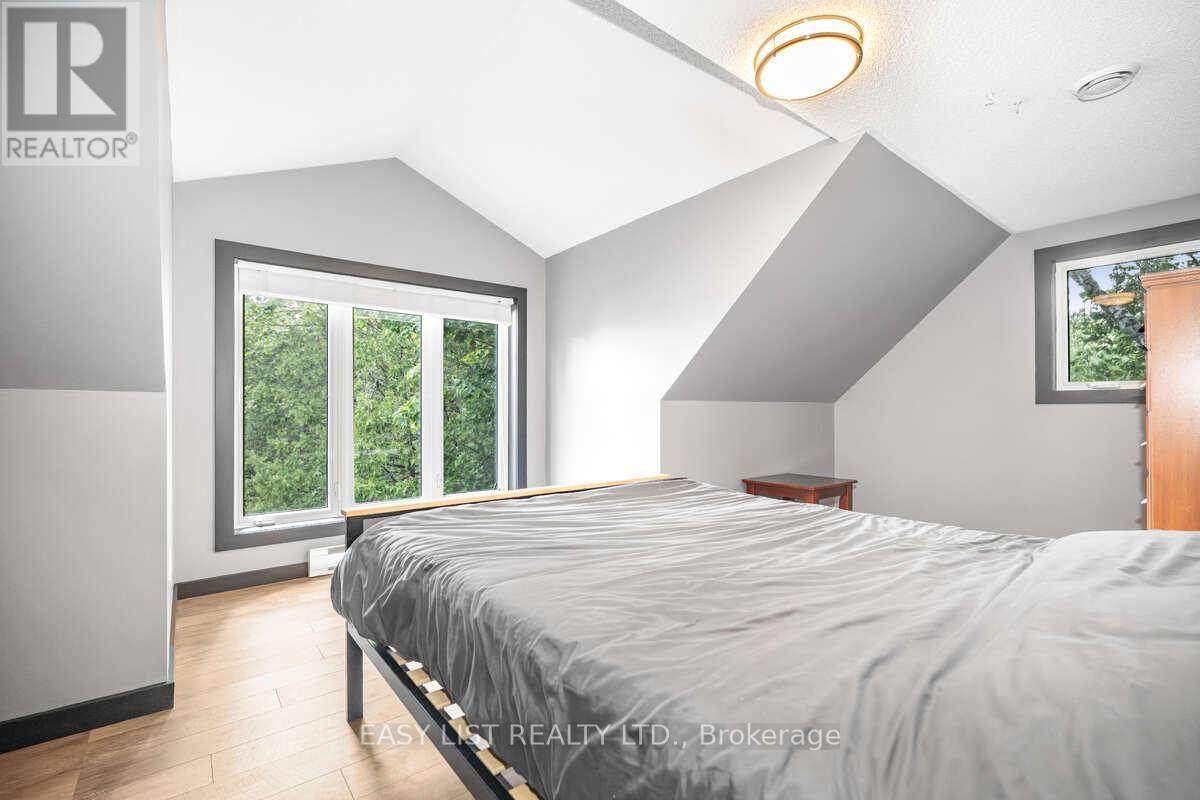
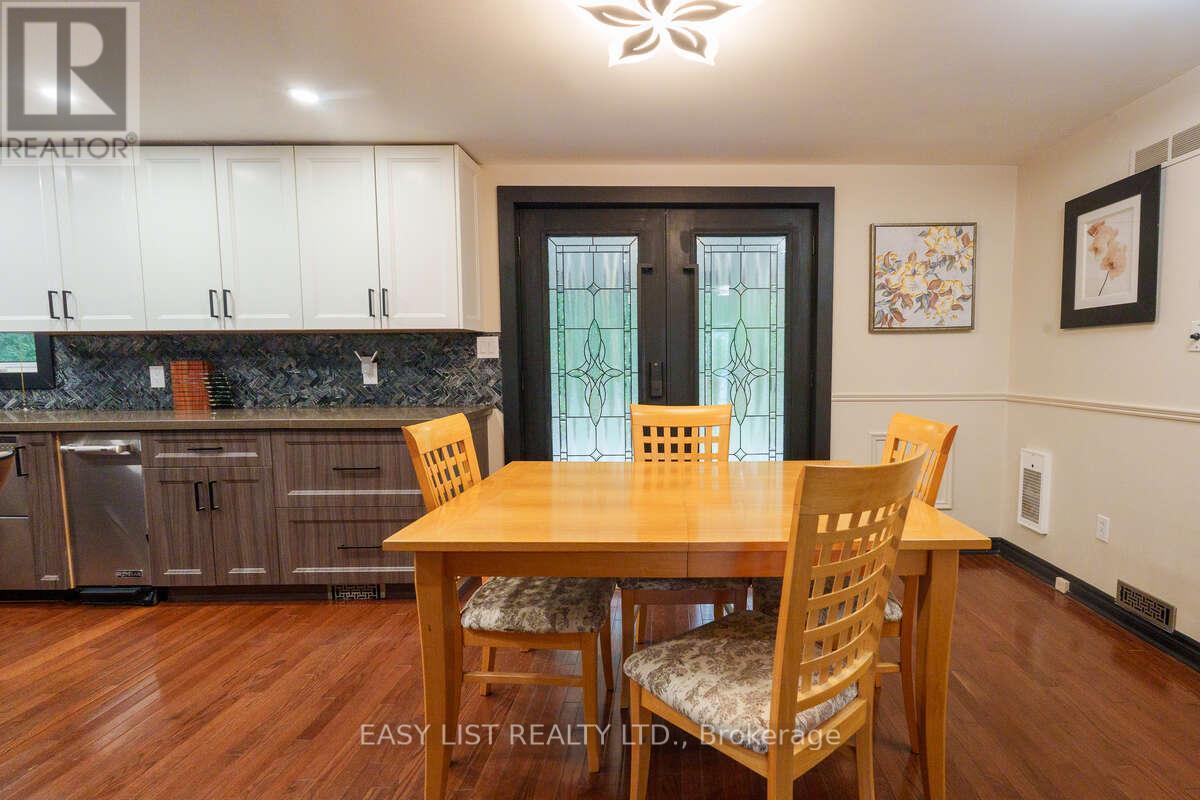
64 Fire Route 96, Trent Lakes, ON photo 2
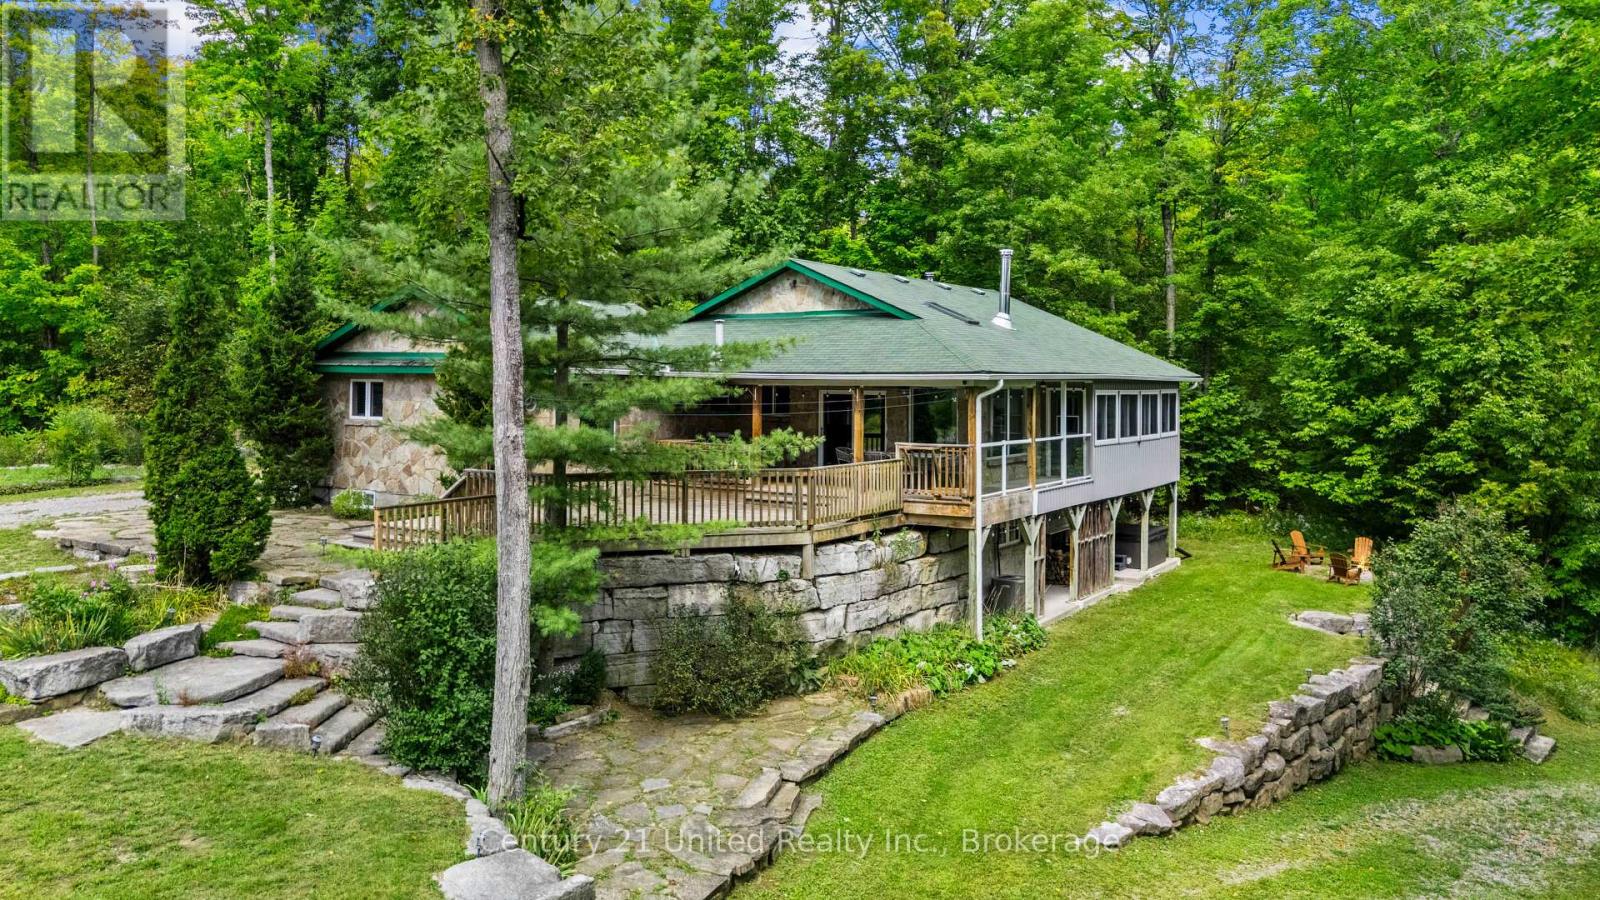
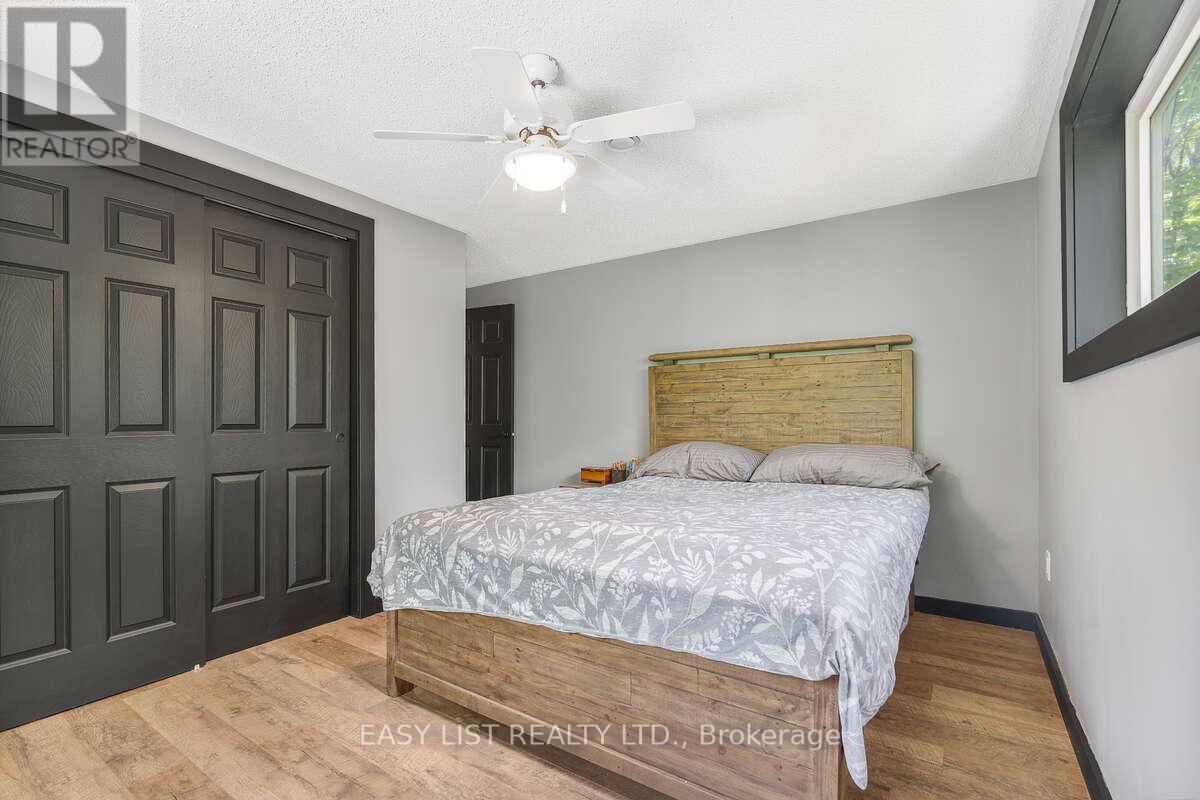
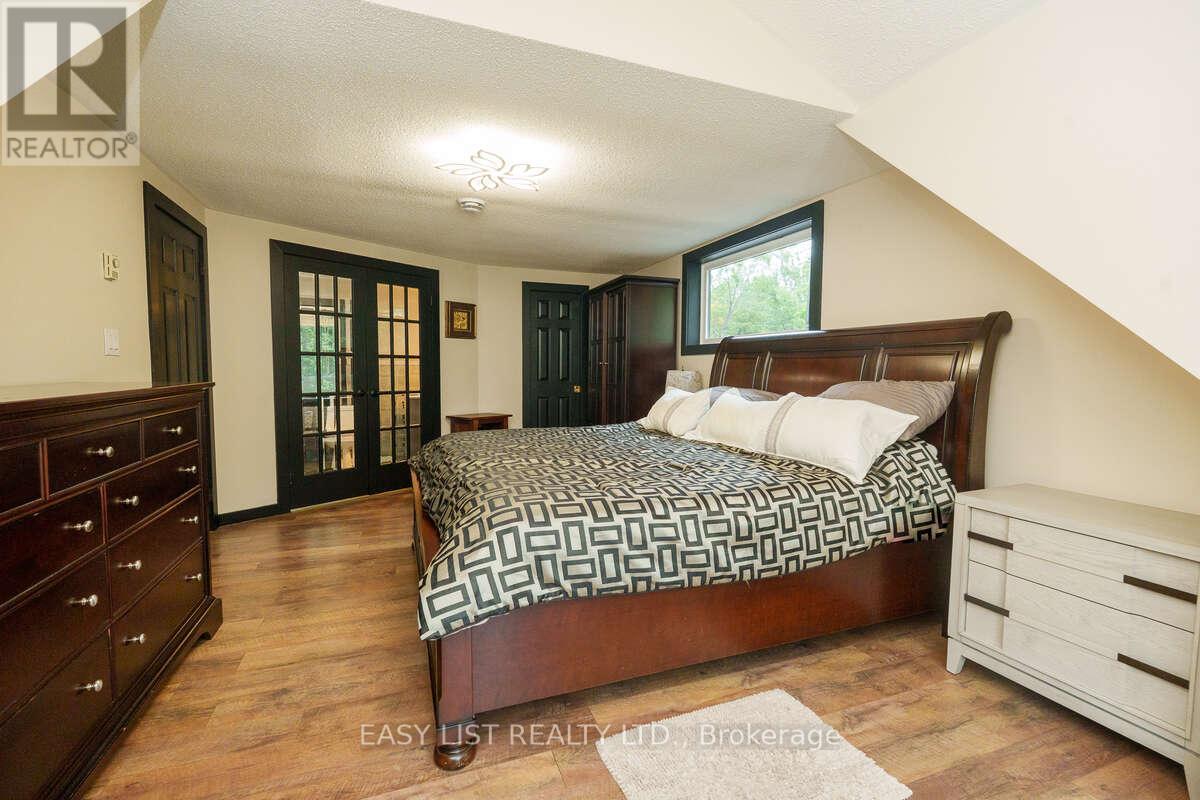
64 Fire Route 96, Trent Lakes, ON photo 3
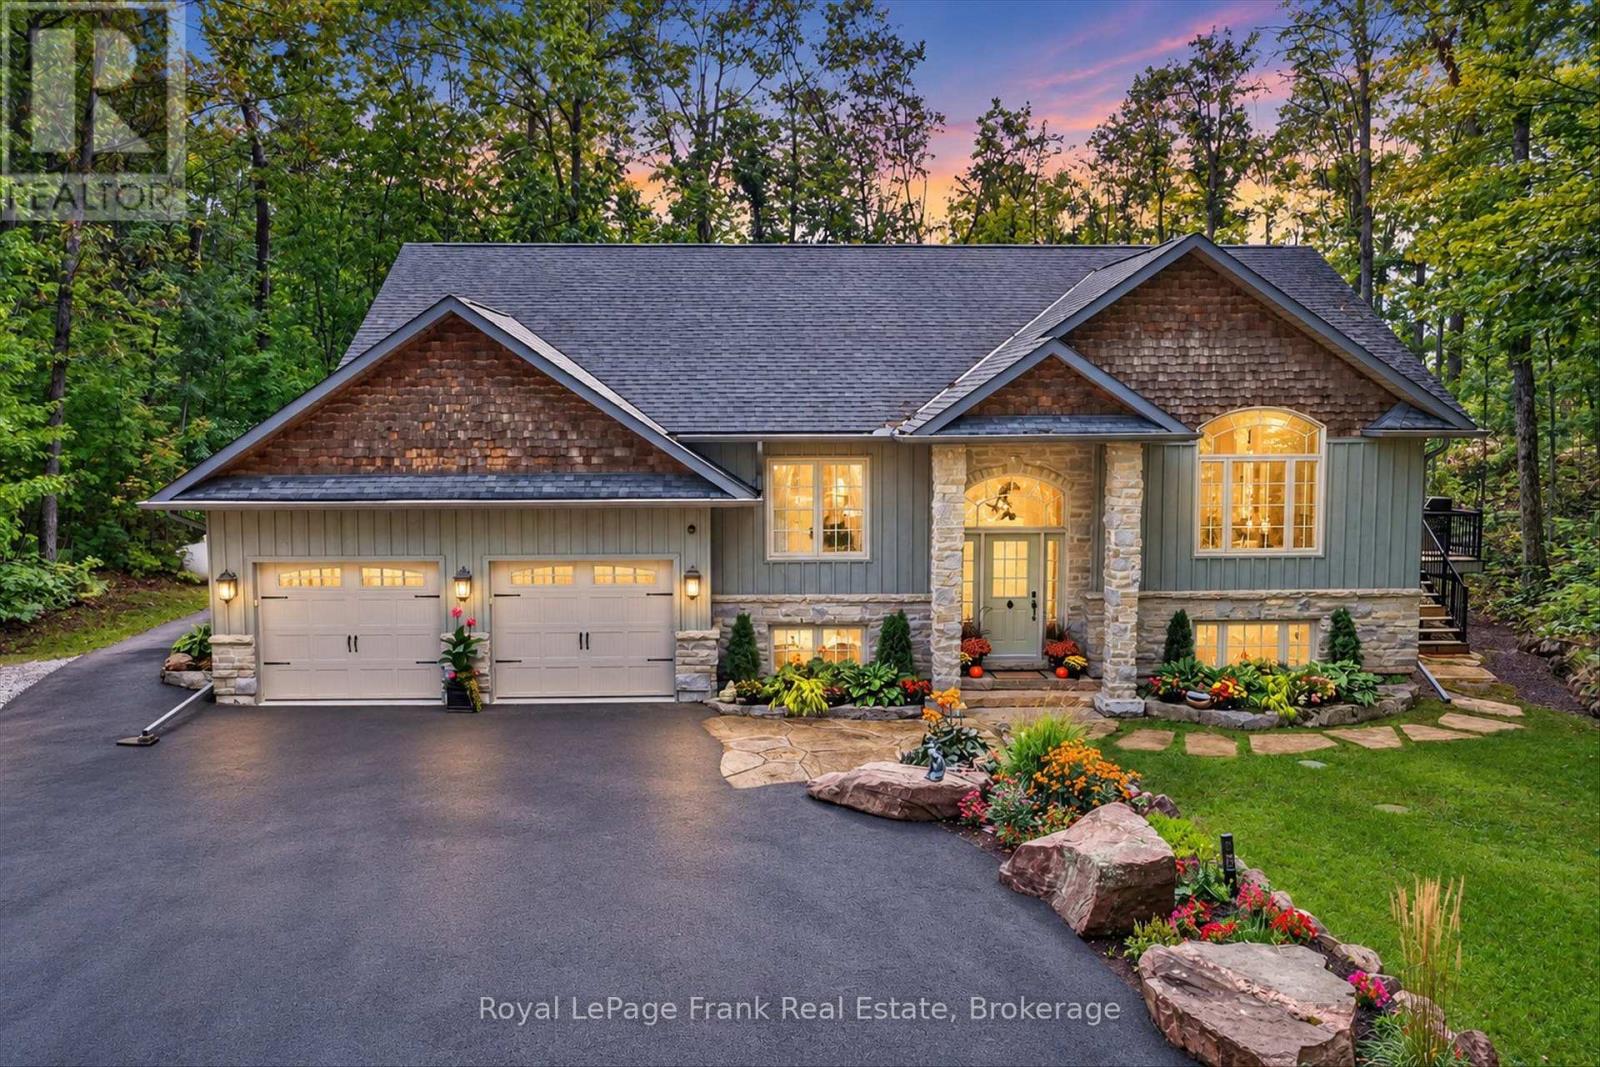
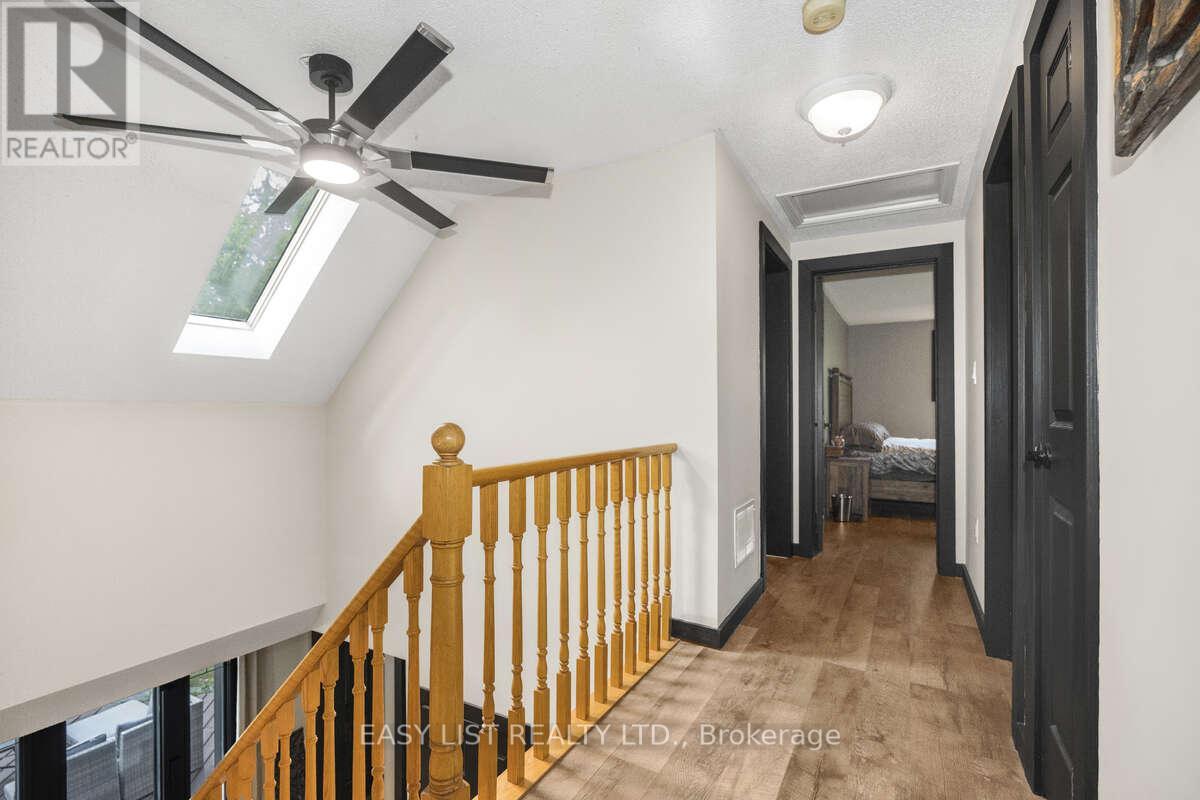
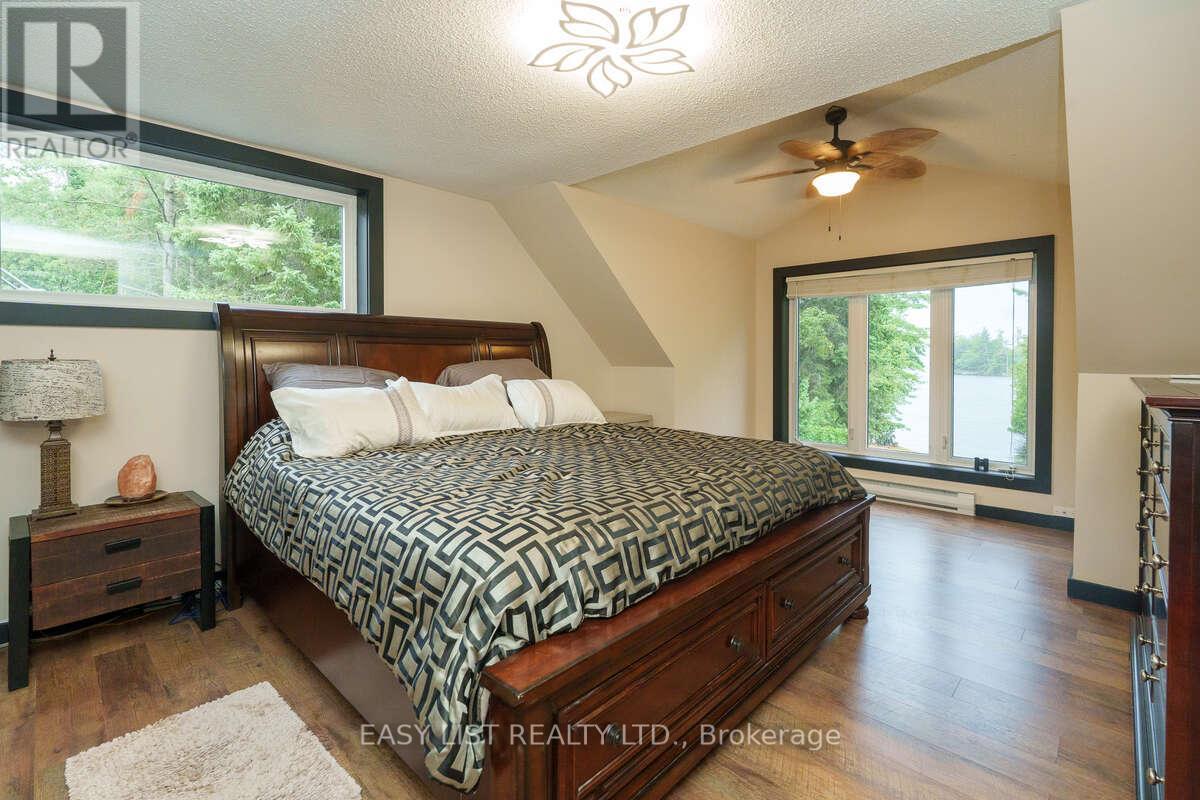
64 Fire Route 96, Trent Lakes, ON photo 4
64 Fire Route 96, Trent Lakes, ON photo 5
64 Fire Route 96, Trent Lakes, ON photo 6
64 Fire Route 96, Trent Lakes, ON photo 7
64 Fire Route 96, Trent Lakes, ON photo 8
64 Fire Route 96, Trent Lakes, ON photo 9
64 Fire Route 96, Trent Lakes, ON photo 10
64 Fire Route 96, Trent Lakes, ON photo 11
64 Fire Route 96, Trent Lakes, ON photo 12
64 Fire Route 96, Trent Lakes, ON photo 13
64 Fire Route 96, Trent Lakes, ON photo 14
64 Fire Route 96, Trent Lakes, ON photo 15
64 Fire Route 96, Trent Lakes, ON photo 16
64 Fire Route 96, Trent Lakes, ON photo 17
64 Fire Route 96, Trent Lakes, ON photo 18
64 Fire Route 96, Trent Lakes, ON photo 19
64 Fire Route 96, Trent Lakes, ON photo 20
64 Fire Route 96, Trent Lakes, ON photo 21
64 Fire Route 96, Trent Lakes, ON photo 22
64 Fire Route 96, Trent Lakes, ON photo 23
64 Fire Route 96, Trent Lakes, ON photo 24
64 Fire Route 96, Trent Lakes, ON photo 25
64 Fire Route 96, Trent Lakes, ON photo 26
64 Fire Route 96, Trent Lakes, ON photo 27
64 Fire Route 96, Trent Lakes, ON photo 28
64 Fire Route 96, Trent Lakes, ON photo 29
64 Fire Route 96, Trent Lakes, ON photo 30
64 Fire Route 96, Trent Lakes, ON photo 31
64 Fire Route 96, Trent Lakes, ON photo 32
64 Fire Route 96, Trent Lakes, ON photo 33
64 Fire Route 96, Trent Lakes, ON photo 34
64 Fire Route 96, Trent Lakes, ON photo 35
64 Fire Route 96, Trent Lakes, ON photo 36
64 Fire Route 96, Trent Lakes, ON photo 37
64 Fire Route 96, Trent Lakes, ON photo 38
64 Fire Route 96, Trent Lakes, ON photo 39
64 Fire Route 96, Trent Lakes, ON photo 40
64 Fire Route 96, Trent Lakes, ON photo 41
64 Fire Route 96, Trent Lakes, ON photo 42
64 Fire Route 96, Trent Lakes, ON photo 43
64 Fire Route 96, Trent Lakes, ON photo 44
64 Fire Route 96, Trent Lakes, ON photo 45
64 Fire Route 96, Trent Lakes, ON photo 46
64 Fire Route 96, Trent Lakes, ON photo 47
64 Fire Route 96, Trent Lakes, ON photo 48
64 Fire Route 96, Trent Lakes, ON photo 49
64 Fire Route 96, Trent Lakes, ON photo 50
1 / 50

BUYER ADVANTAGE

Buy with confidence

Get a full-service approach built on strategy, strong negotiation, and clear guidance from offer to close.

  • Local Market Expertise
  • Broker-level Negotiation
  • Transparent Process
  • No-pressure Guidance

The right strategy depends on your goals, timing, budget, and the type of home you are buying. Get Your Buyer Snapshot.

About This Property

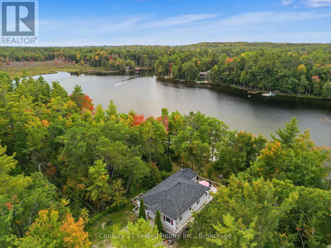
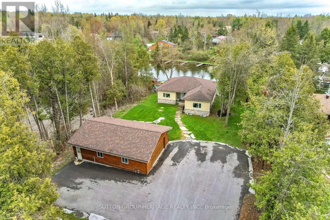
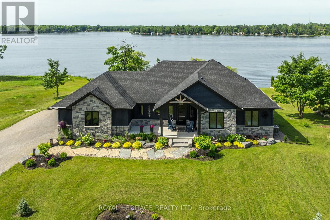
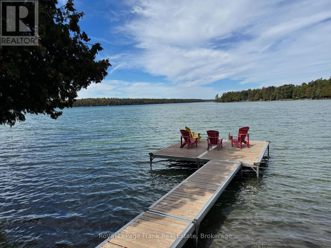
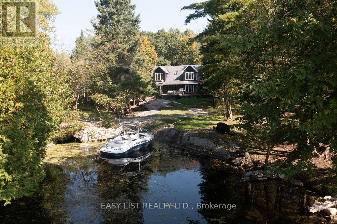
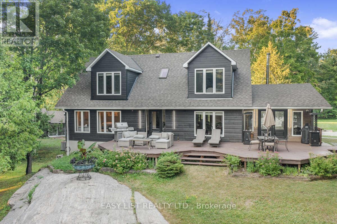
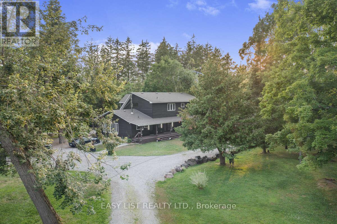
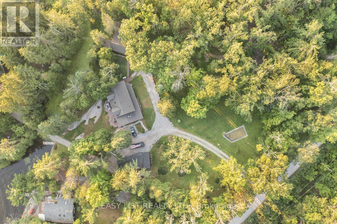
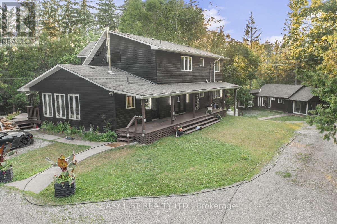
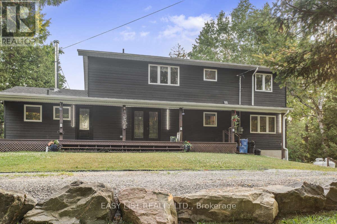
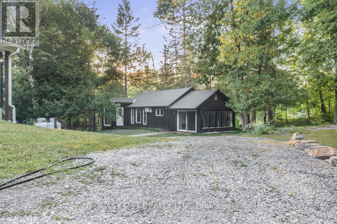
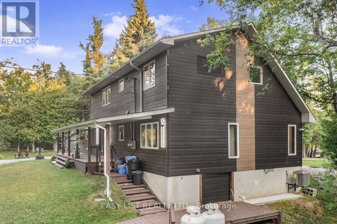
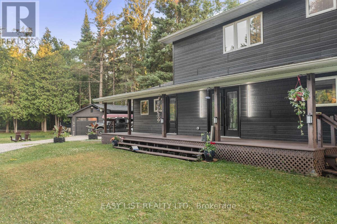
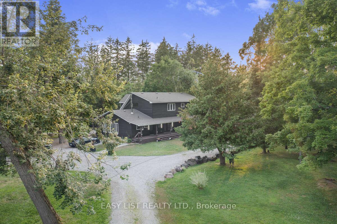
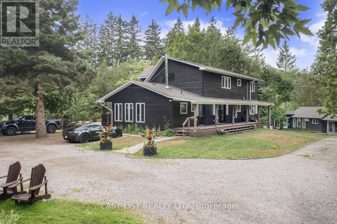
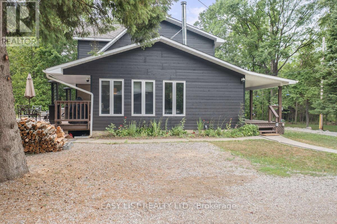
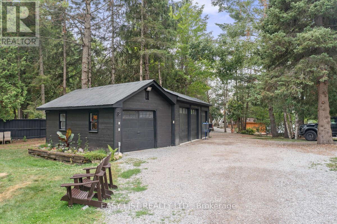
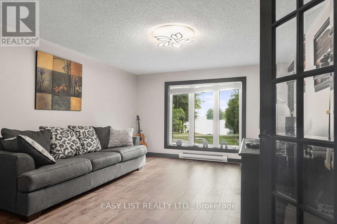
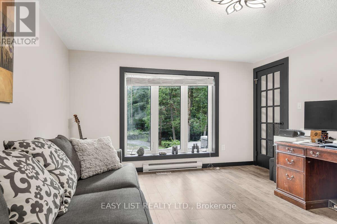
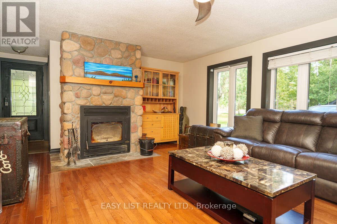
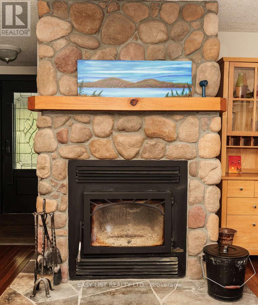
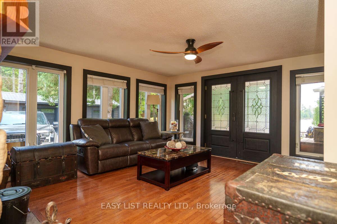
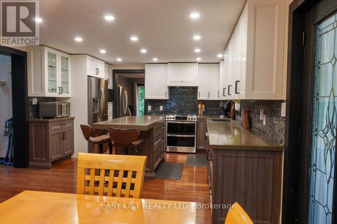
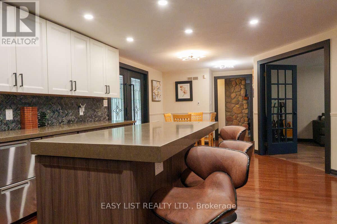
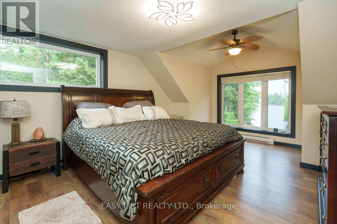
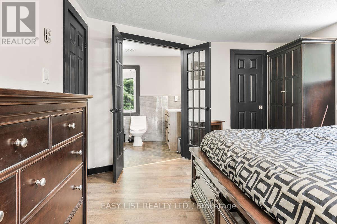
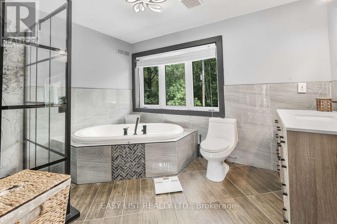
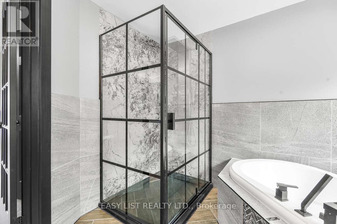
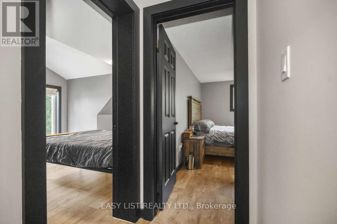
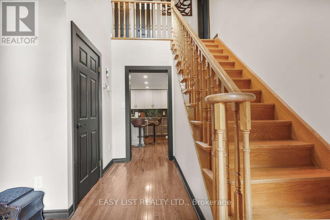
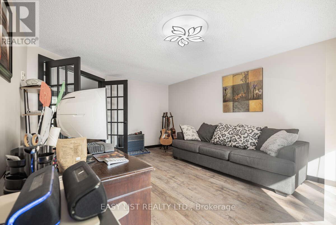
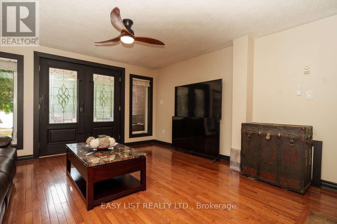
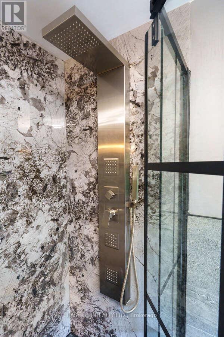
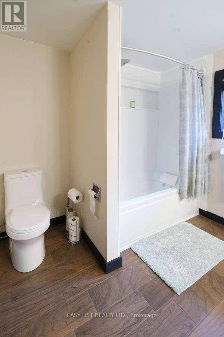
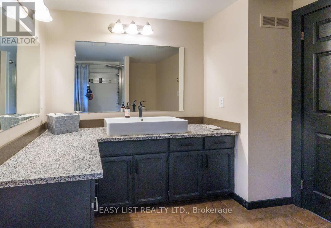
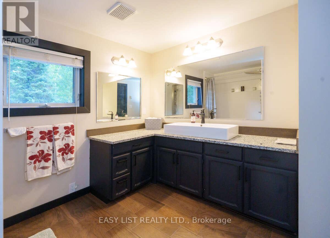
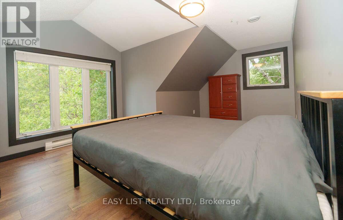
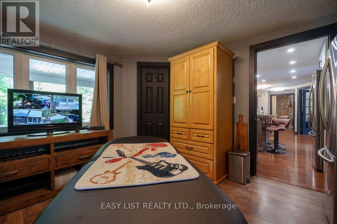
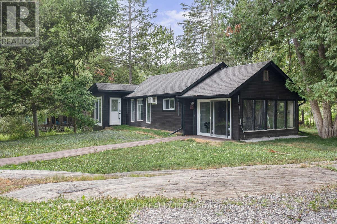
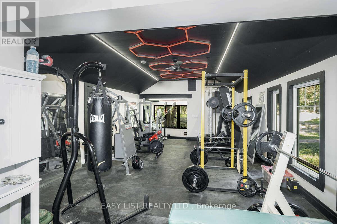
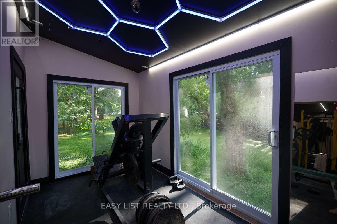
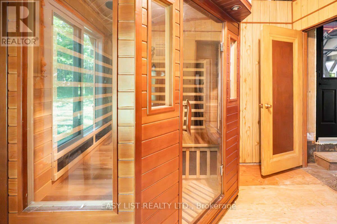
Visit the REALTOR website for further information about this Listing. Experience Pigeon Lake waterfront living on approximately 1.67 acres, complete with a detached 4-car garage and a fully upgraded guest cottage currently configured as a gym. This exceptional property offers water views on three sides, a naturally sheltered boat slip, a fountain, and unlimited parking. Extensively updated in 2025, the property features new roofs on both the main house and cottage, plus new siding on the house, cottage, and garage. The home's exterior also benefits from new east- and stream-side windows, upgraded doors with push-entry handles, and modern lighting throughout. Inside, enjoy all-new flooring, trim, baseboards, and fresh interior paint. The main residence showcases a fully renovated kitchen with stainless steel gas stove and fridges, a multi-drawer dishwasher, compactor, and garburator, along with updated bathrooms including a brand-new ensuite. Comfort features include a new forced-air propane furnace, central A/C, fibre-optic internet, security cameras, and keyless entry. The cottage/gym has been completely rebuilt with a reinforced floor, new insulation and drywall, new windows and patio doors, as well as new siding, soffit, fascia, and lighting. Outdoors, enjoy three new stairways to the rear deck, expansive lake views, and the privacy of an island-sheltered shoreline. This rare offering delivers the perfect combination of modern comfort, extensive upgrades, and serene lakeside living. (id:63604)

Key Facts

Type
Detached
Beds
5
Baths
4
Size
2,500 sqft
Lot
252.7 x 365.5 FT
Parking
10 total

Highlights

  • Water purifier
  • Water softener
  • Central Vacuum
  • Range
  • Garburator
  • Garage door opener remote(s)
  • Water Heater
Property Details 21 details
Bedrooms
5 bedrooms
4 above grade + 1 below grade
Bathrooms
4 bathrooms
1 partial
Parking
10 parking spaces
Detached Garage · Garage
Living area
2,500 - 3,000 sq. ft.
Property
Single Family · Freehold · Detached
Property subtype
Single Family
Structure type
House
Ownership
Freehold
Attached status
Detached
Storeys
2
Basement
Unfinished, Partial
Heating
Forced air, Propane
Cooling
Central air conditioning
Fireplace
1 fireplace
Lot dimensions
252.7 x 365.5 FT
Frontage
252.80 feet
Taxes
$3,791.00
Zoning
RR
Water source
Drilled Well
Sewer
Septic System
Waterfront
Waterfront on lake · Pigeon Lake
Views
Lake view, Direct Water View

Interior features

Water purifierWater softenerCentral VacuumRangeGarburatorGarage door opener remote(s)Water HeaterSeparate Electricity MetersSeparate Heating ControlsFireplace(s)Insert

Exterior features

Vinyl sidingBlock

Systems and association

Alarm systemSmoke DetectorsElectricityWirelessElectricity Connected

Lot and water

Wooded areaWaterwayOpen spaceLightingTrash compactorLevelCarpet FreeSump PumpSaunaWaterfront on lake
Rooms 10 rooms
Level
Room
Dimensions
Main level
Living room
5.33 m x 6.35 m
Main level
Dining room
5.22 m x 3.74 m
Main level
Kitchen
5.33 m x 5.33 m
Main level
Family room
5.33 m x 5.33 m
Main level
Bedroom 4
5.33 m x 5.33 m
Main level
Office
5.33 m x 5.33 m
Main level
Laundry room
5.33 m x 5.33 m
Second level
Primary Bedroom
5.33 m x 5.33 m
Second level
Bedroom 2
5.33 m x 5.33 m
Second level
Bedroom 3
5.33 m x 5.33 m

Virtual Tour & Media

Mortgage & Affordability Estimate monthly costs
Purchase price$1,398,000
Down paymentNot available
Mortgage amountNot available
Principal & interestNot available
Property taxesNot available
Condo/HOA feeNot available
Insurance/OtherNot available
UtilitiesNot available
Est. monthly totalNot available
Income needed (GDS 32%)Not available
Estimates only. Not financial advice. Rates, taxes and fees vary by lender and municipality.

Saved Properties

Keep This One Handy

Save this listing, compare it later, or open your saved properties dashboard.

Manage Saved Searches
Map is approximate.

Neighbourhood

Area
Trent Lakes
City
Trent Lakes
Postal code
K0M 1A0
Nearby
County Rd 36 & Tate's Bay rd