64 Francis Street North
Kitchener, ONDetached
$1,400,000
MLS® X13054458
Detached1 beds3 baths9 total
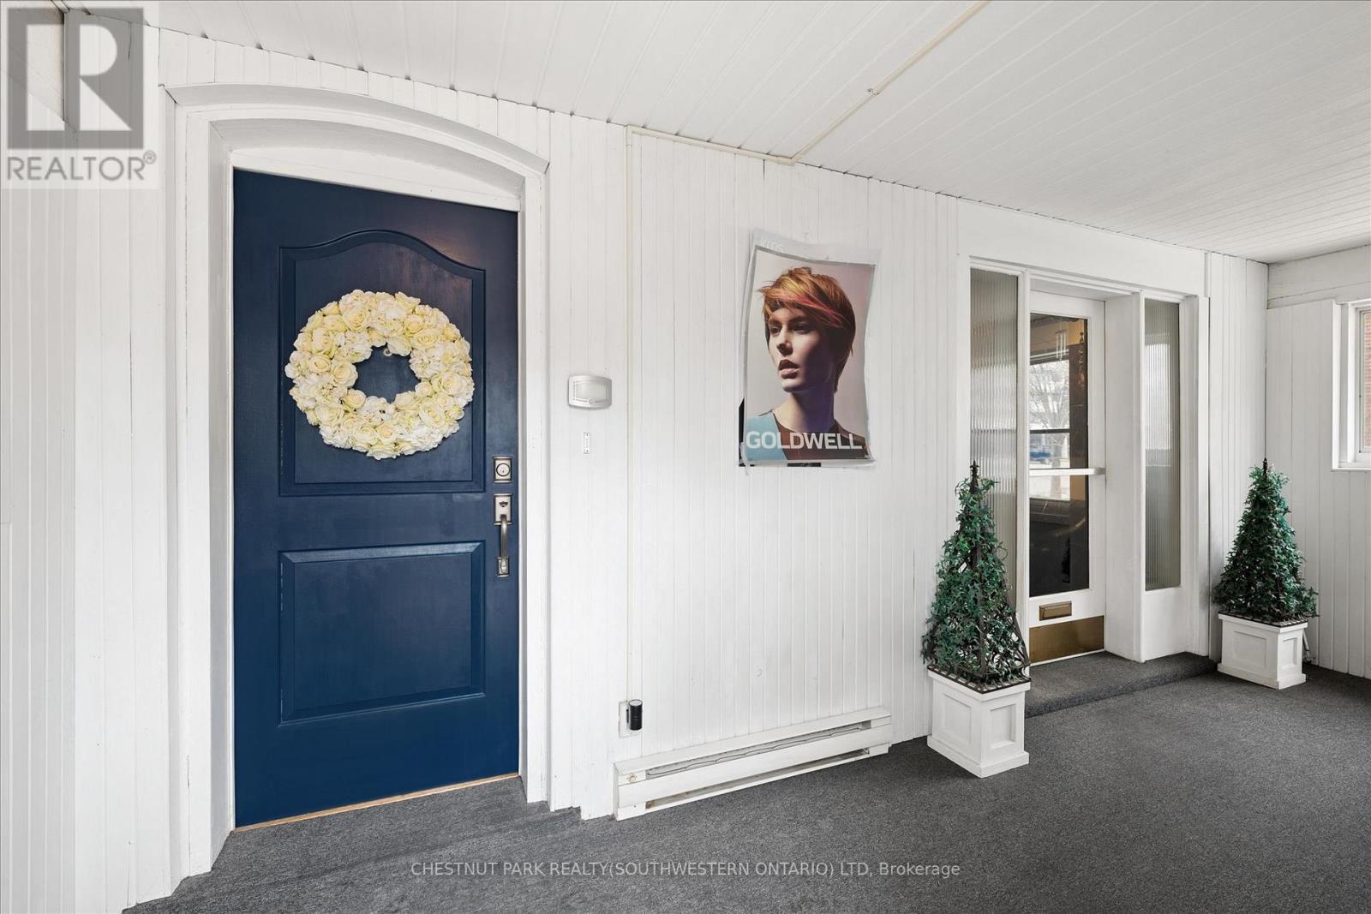
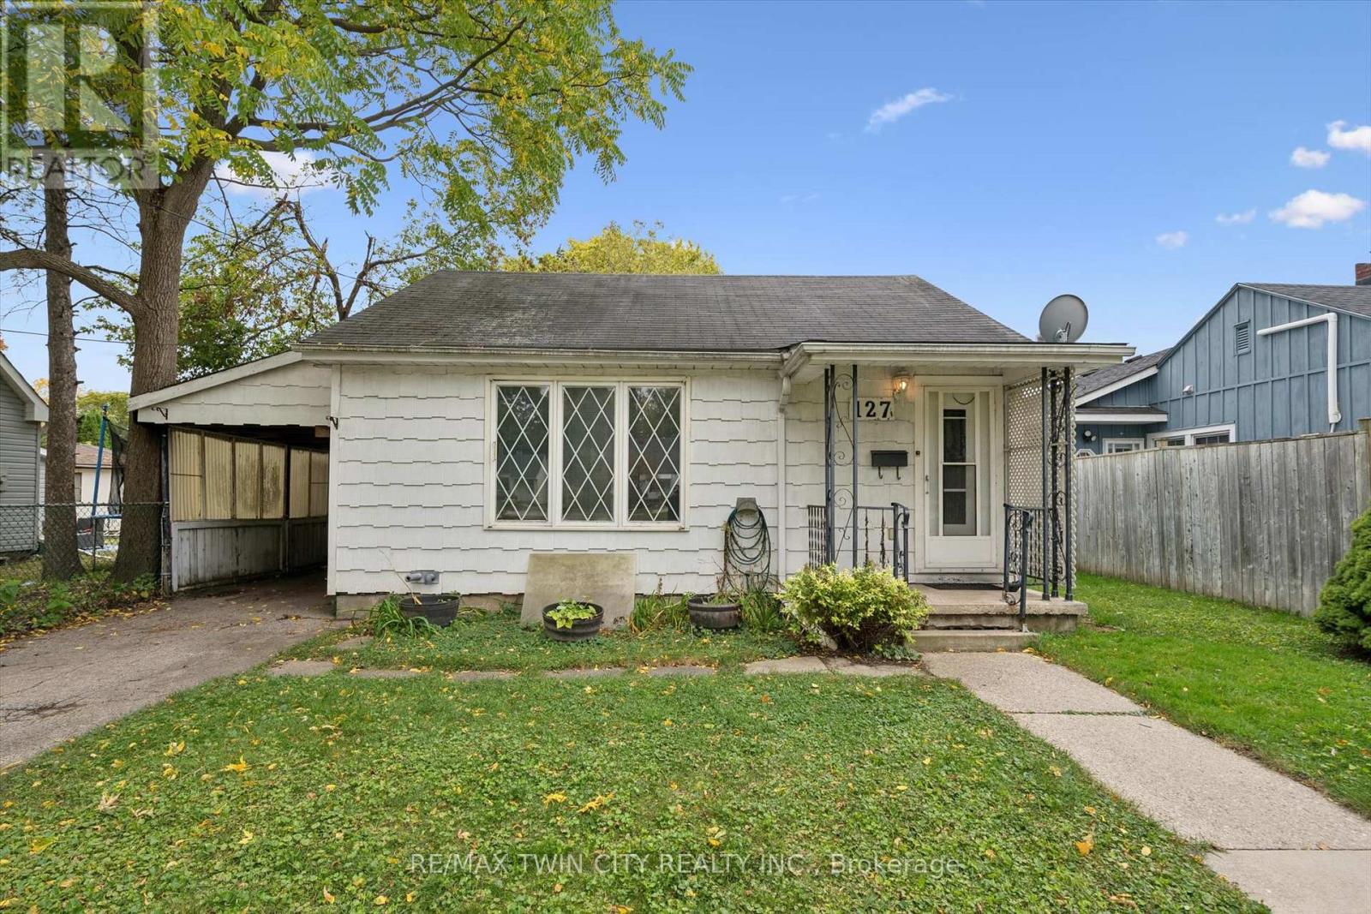
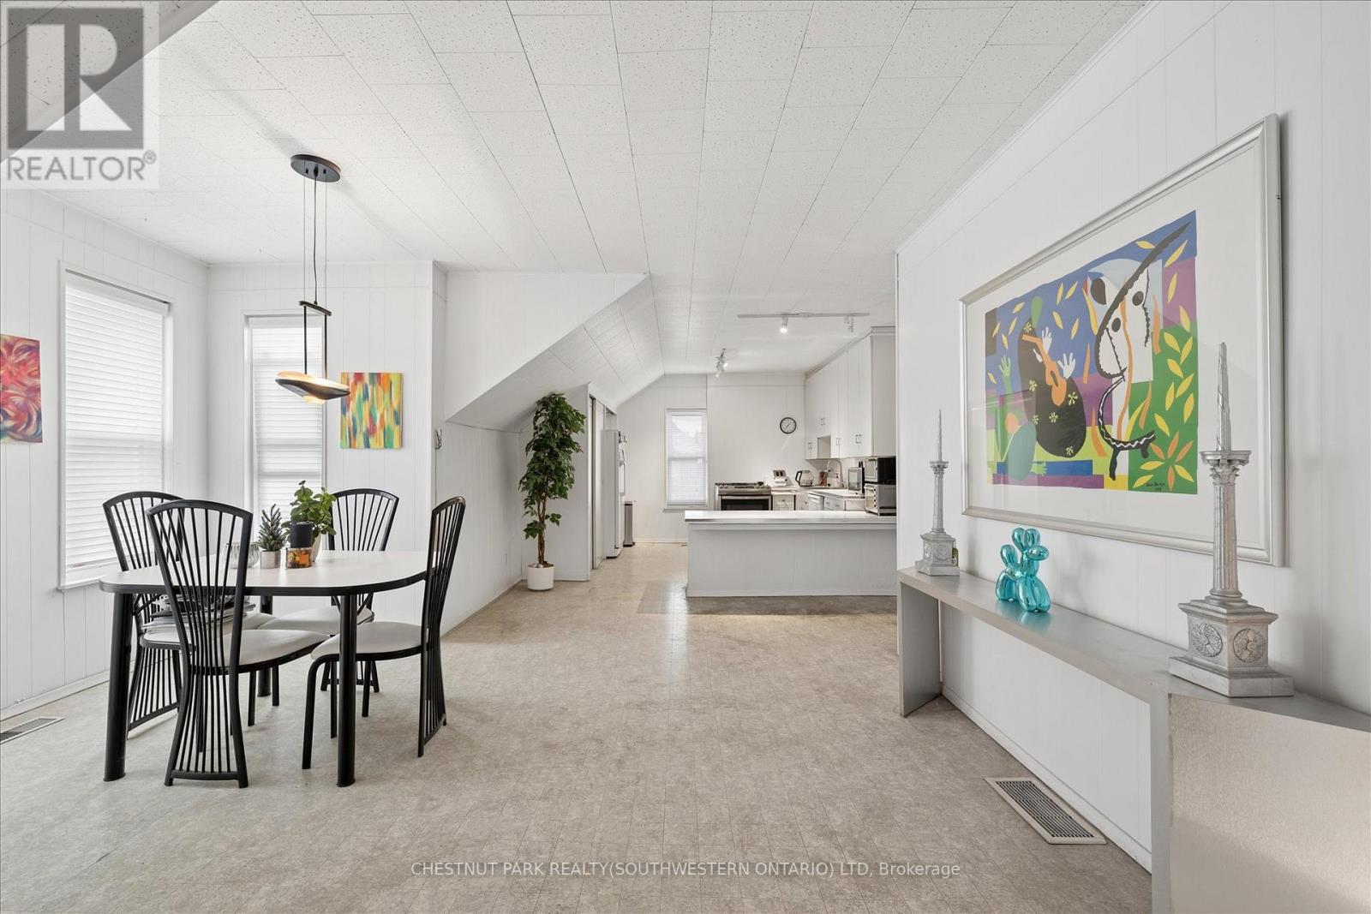
64 Francis Street North, Kitchener, ON photo 1
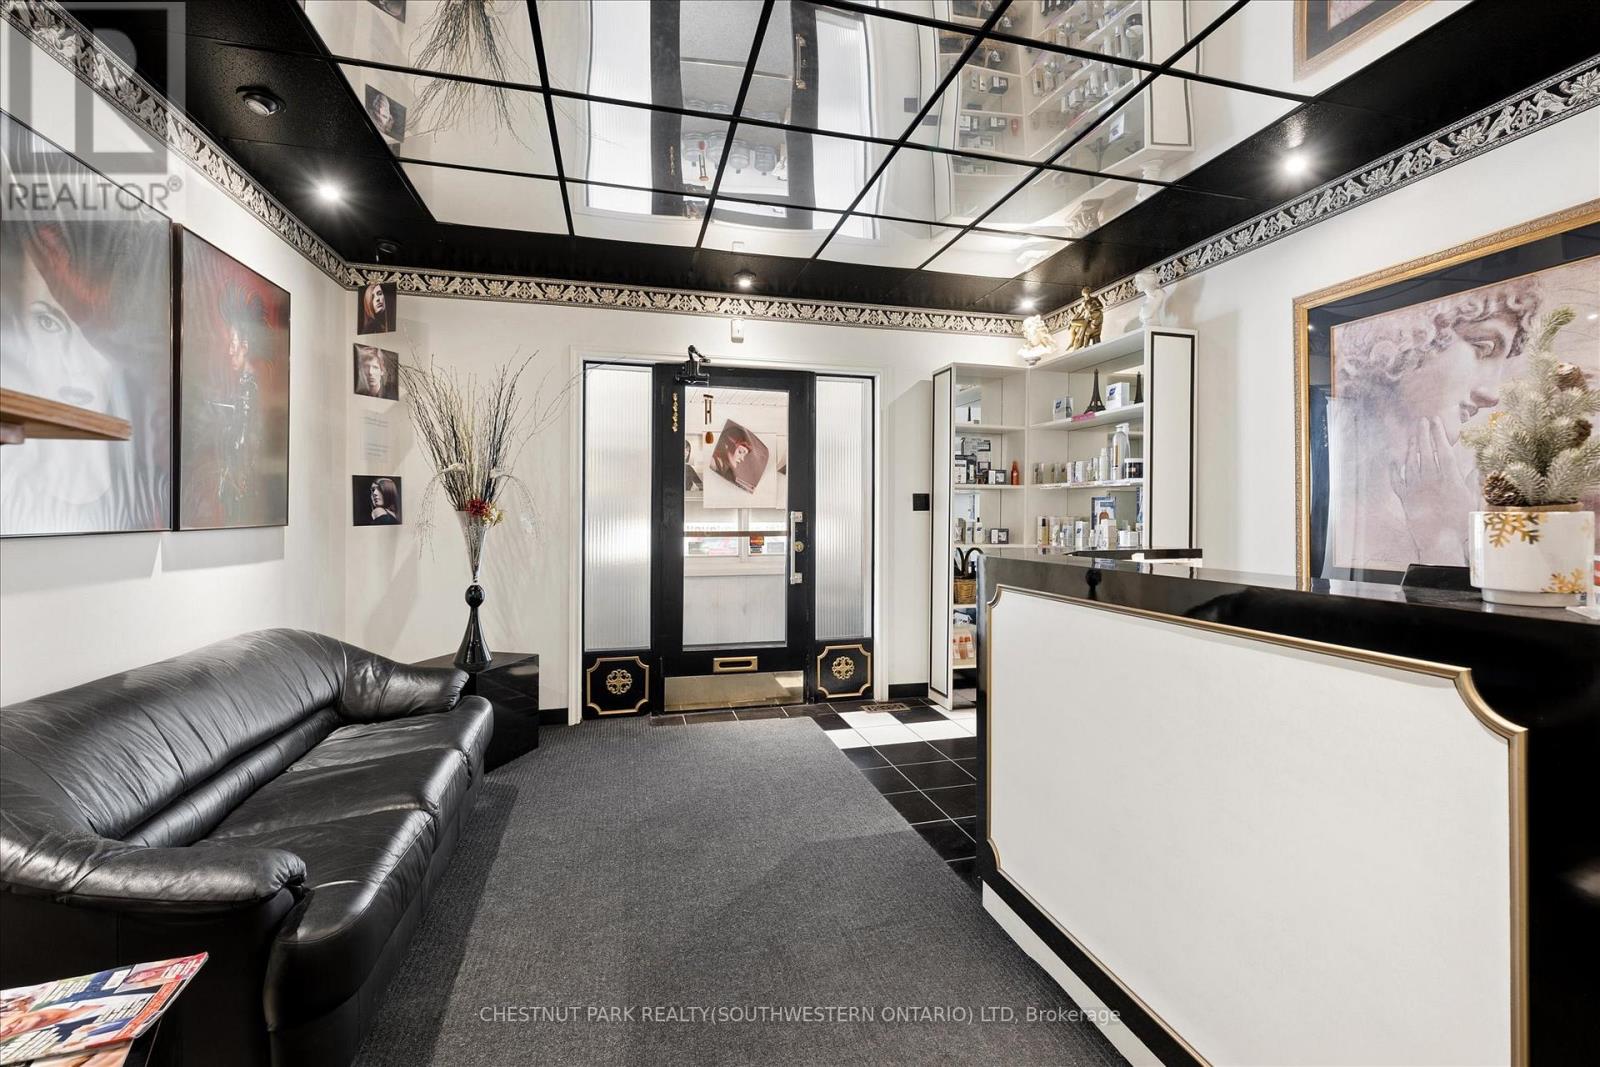
64 Francis Street North, Kitchener, ON photo 2
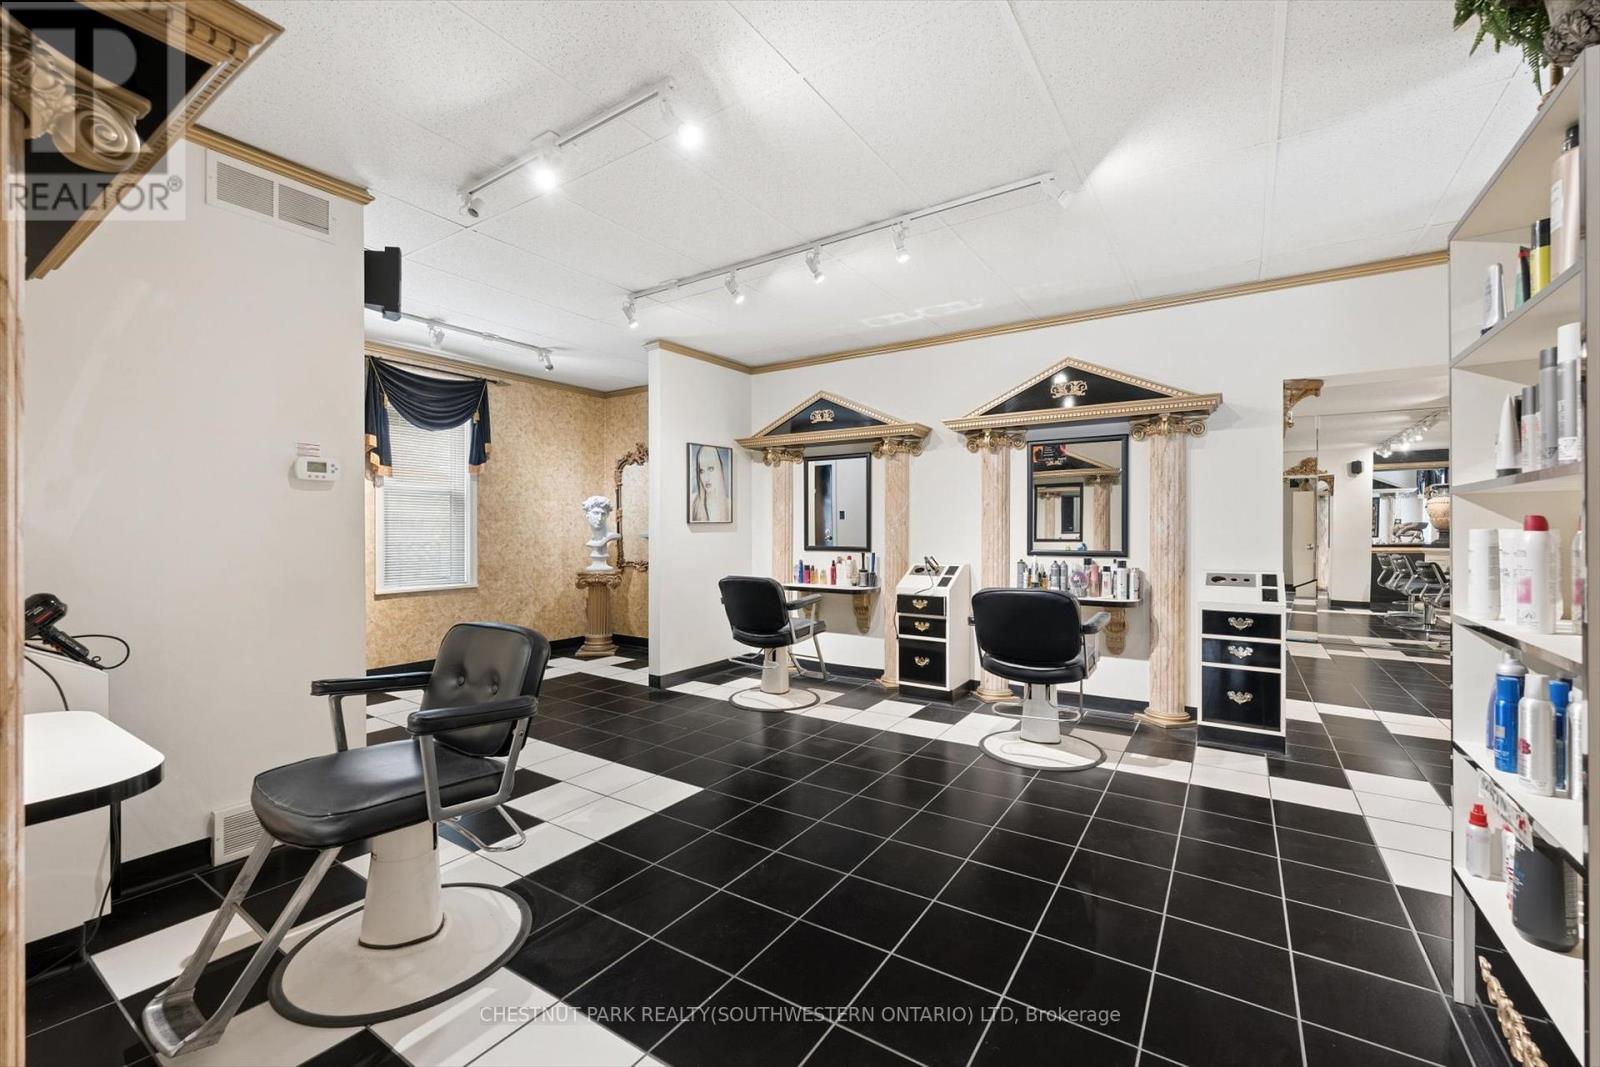
64 Francis Street North, Kitchener, ON photo 3
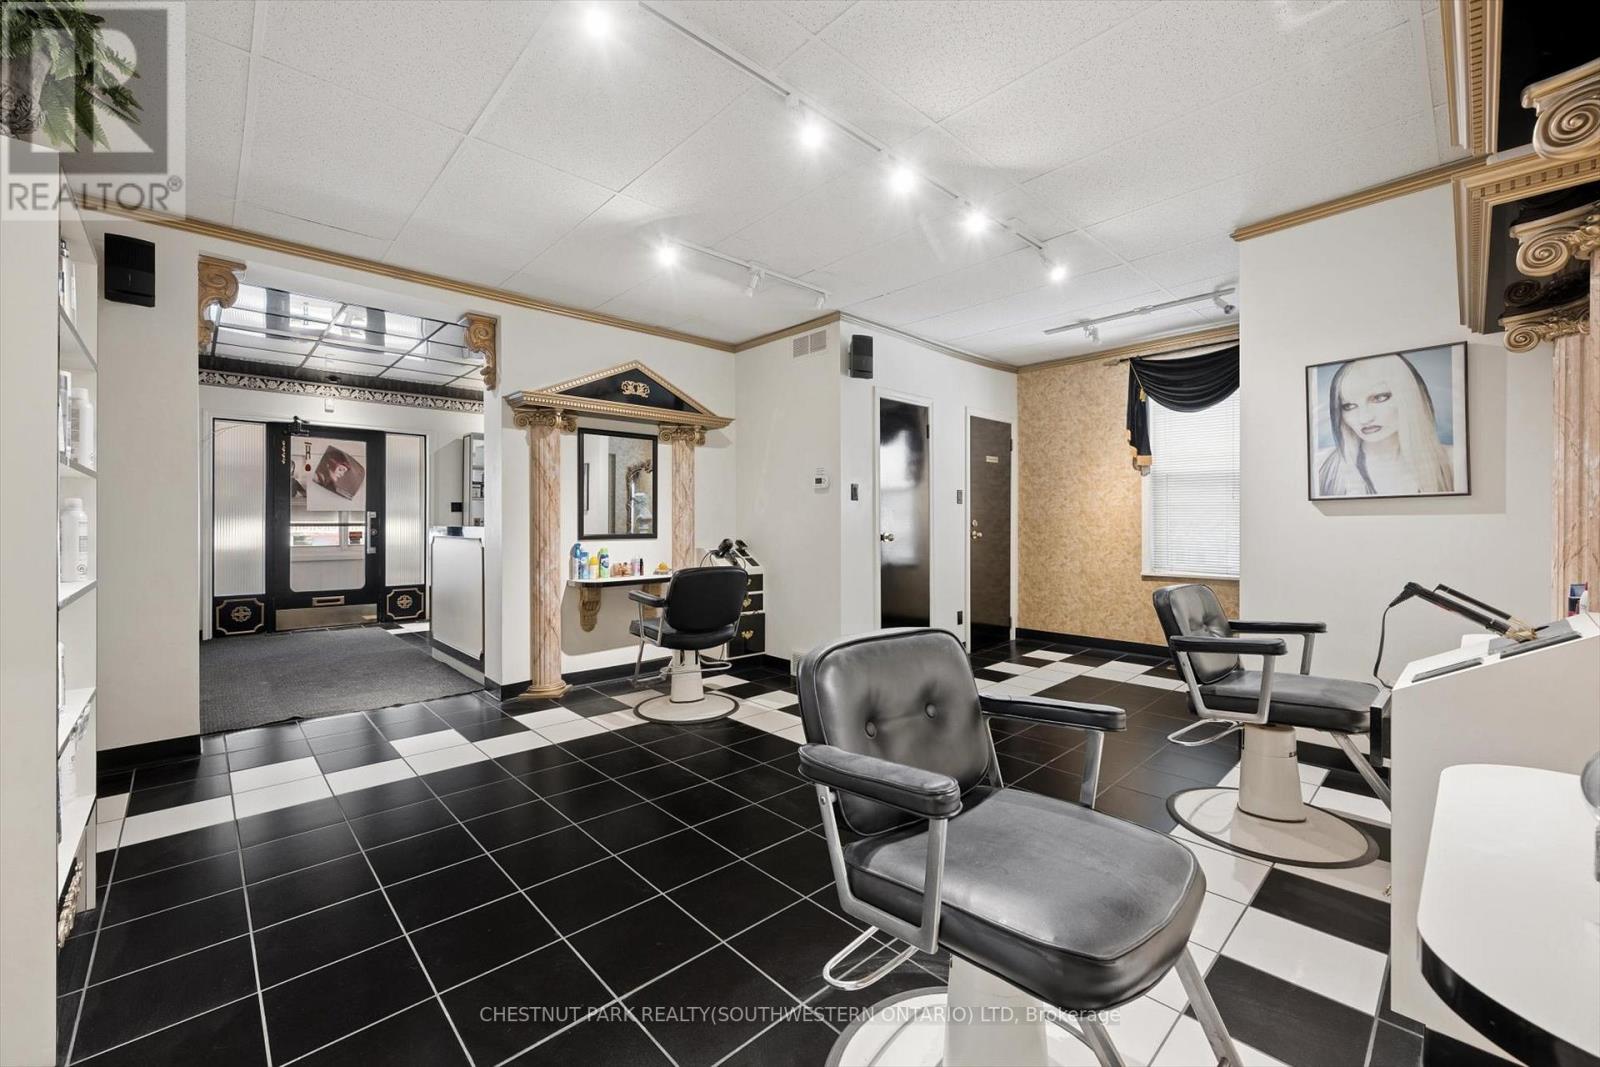
64 Francis Street North, Kitchener, ON photo 4
64 Francis Street North, Kitchener, ON photo 5
64 Francis Street North, Kitchener, ON photo 6
64 Francis Street North, Kitchener, ON photo 7
64 Francis Street North, Kitchener, ON photo 8
64 Francis Street North, Kitchener, ON photo 9
64 Francis Street North, Kitchener, ON photo 10
64 Francis Street North, Kitchener, ON photo 11
64 Francis Street North, Kitchener, ON photo 12
64 Francis Street North, Kitchener, ON photo 13
64 Francis Street North, Kitchener, ON photo 14
64 Francis Street North, Kitchener, ON photo 15
64 Francis Street North, Kitchener, ON photo 16
64 Francis Street North, Kitchener, ON photo 17
64 Francis Street North, Kitchener, ON photo 18
64 Francis Street North, Kitchener, ON photo 19
64 Francis Street North, Kitchener, ON photo 20
64 Francis Street North, Kitchener, ON photo 21
64 Francis Street North, Kitchener, ON photo 22
64 Francis Street North, Kitchener, ON photo 23
64 Francis Street North, Kitchener, ON photo 24
64 Francis Street North, Kitchener, ON photo 25
64 Francis Street North, Kitchener, ON photo 26
64 Francis Street North, Kitchener, ON photo 27
64 Francis Street North, Kitchener, ON photo 28
64 Francis Street North, Kitchener, ON photo 29
64 Francis Street North, Kitchener, ON photo 30
64 Francis Street North, Kitchener, ON photo 31
64 Francis Street North, Kitchener, ON photo 32
64 Francis Street North, Kitchener, ON photo 33
64 Francis Street North, Kitchener, ON photo 34
1 / 34

BUYER ADVANTAGE

Buy with confidence

Get a full-service approach built on strategy, strong negotiation, and clear guidance from offer to close.

  • Local Market Expertise
  • Broker-level Negotiation
  • Transparent Process
  • No-pressure Guidance

The right strategy depends on your goals, timing, budget, and the type of home you are buying. Get Your Buyer Snapshot.

About This Property

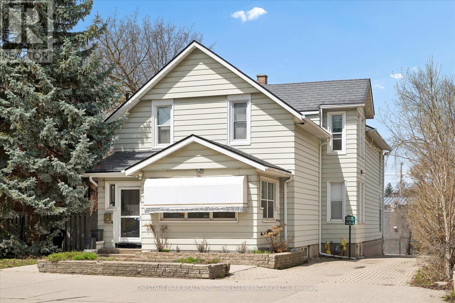
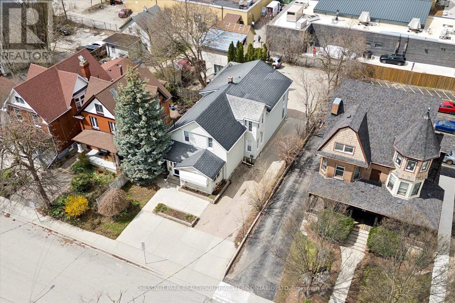
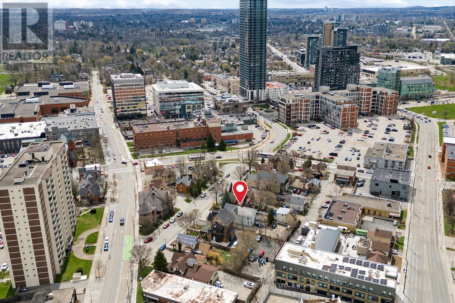
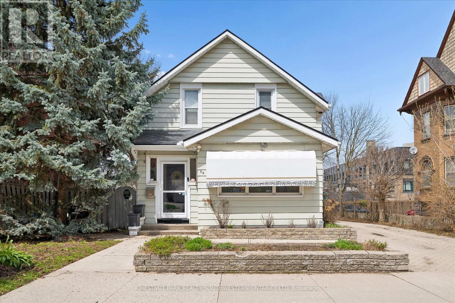
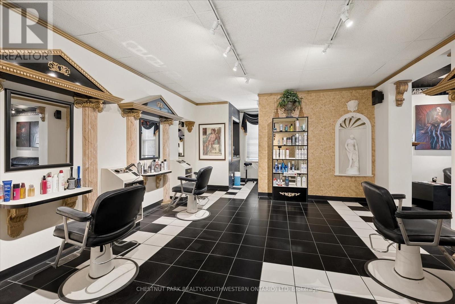
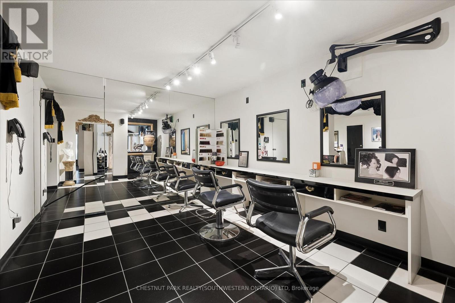
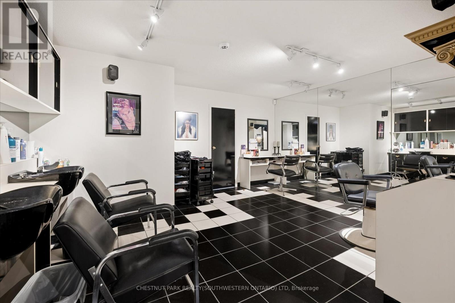
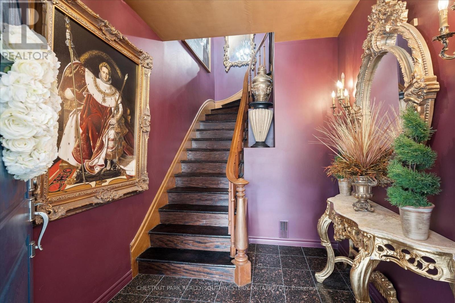
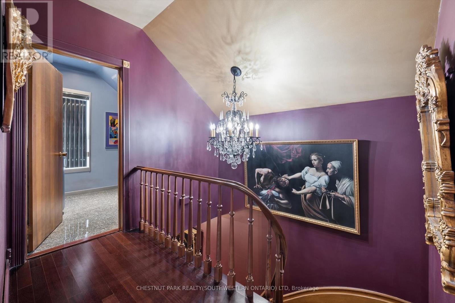
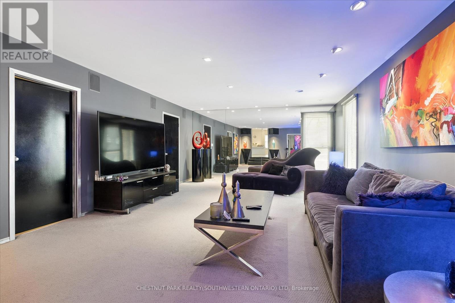
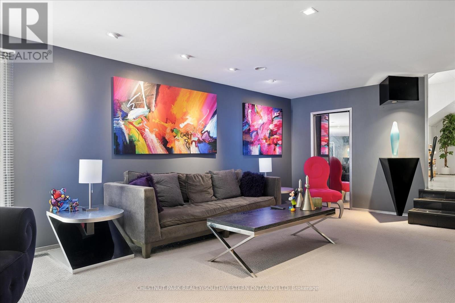
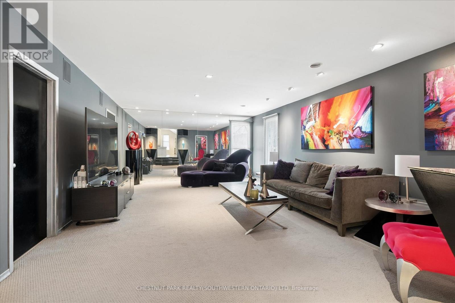
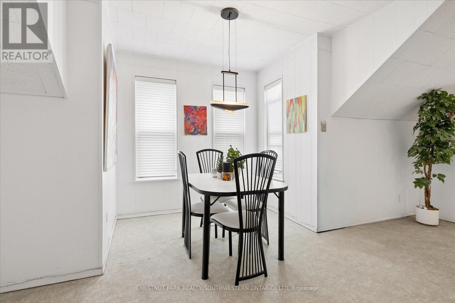
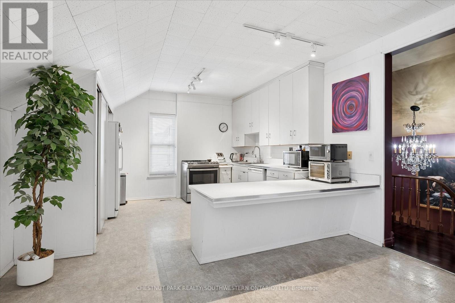
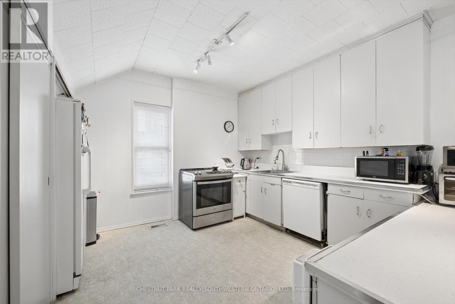
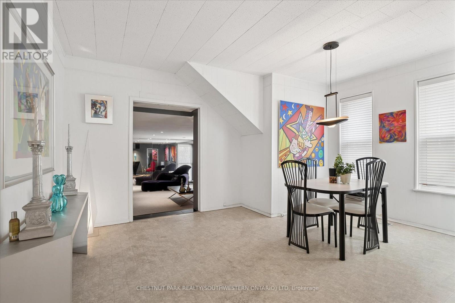
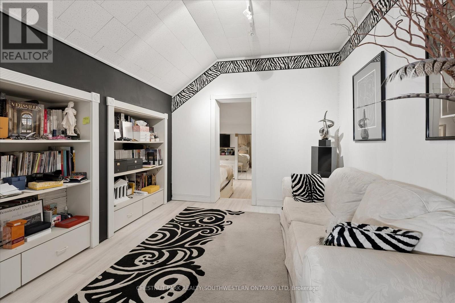
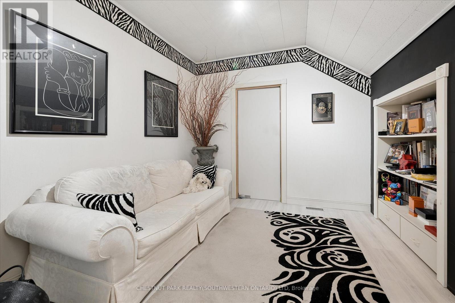
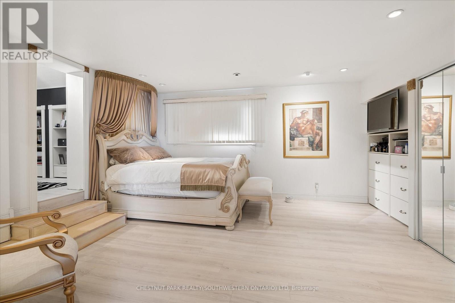
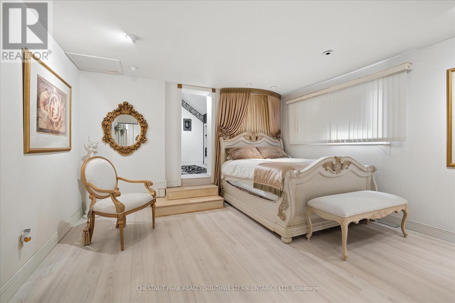
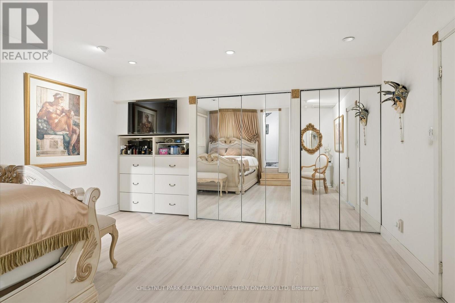
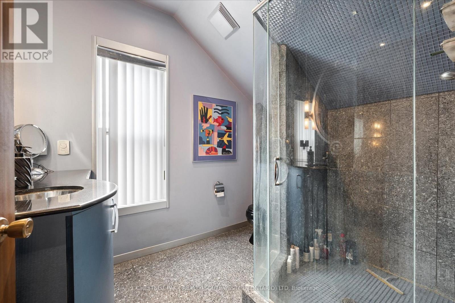
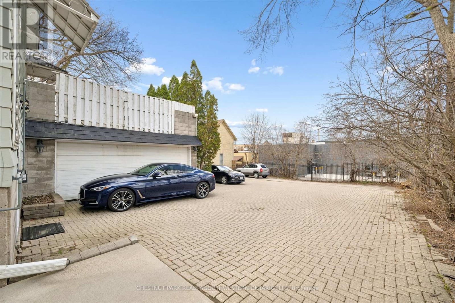
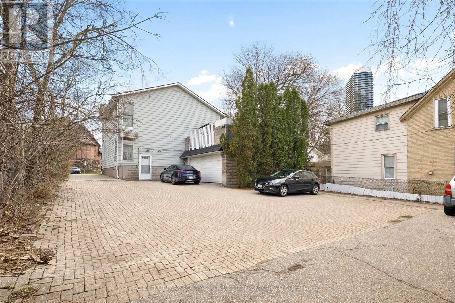
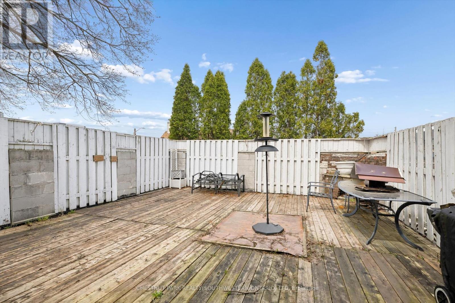
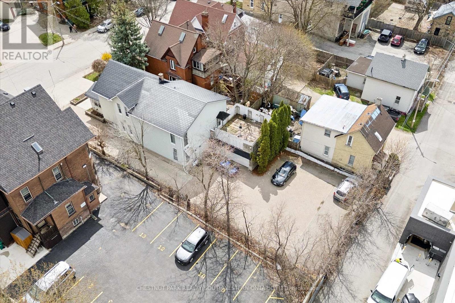
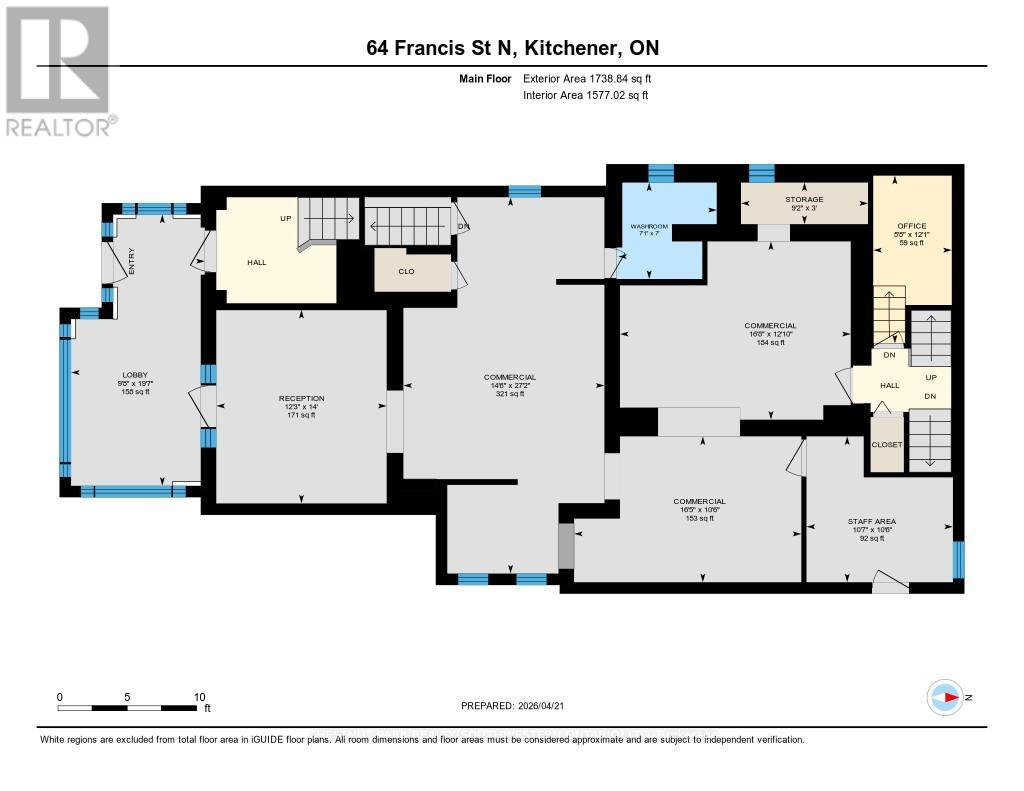
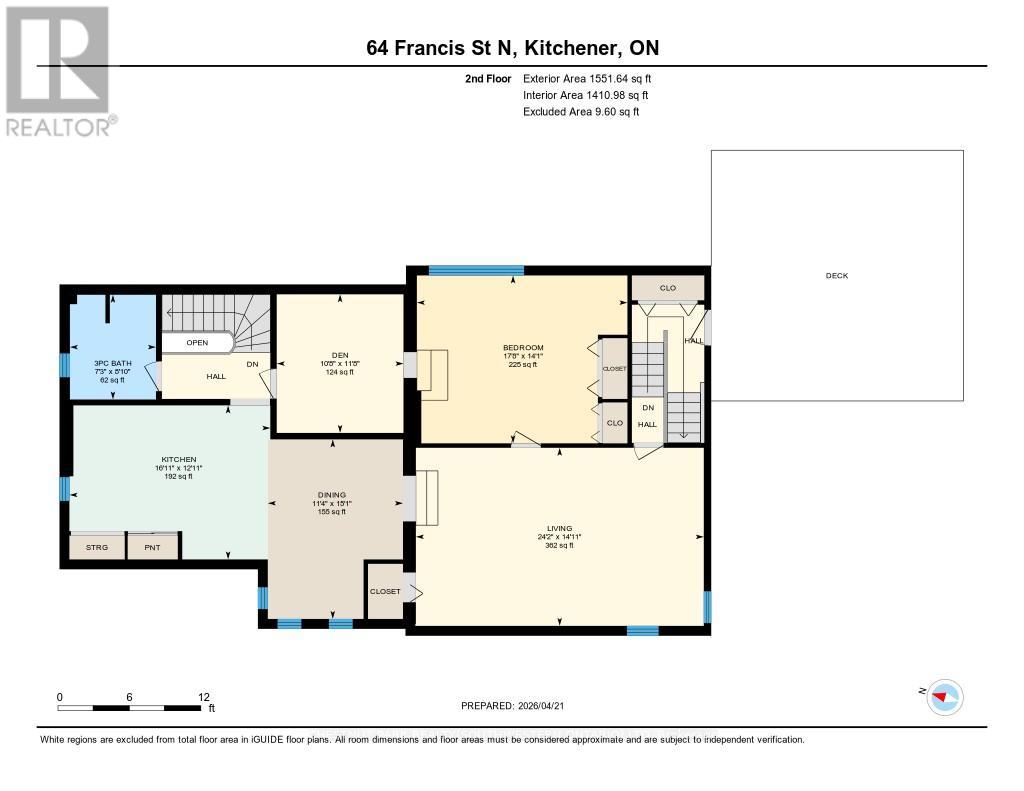
Unlock the potential of this versatile mixed-use property in a prime downtown location, offering a rare opportunity to create a customized live/work environment or income-generating investment. The main floor commercial space, currently configured as a salon, provides a flexible layout ready to be reimagined for a variety of uses including professional office, boutique retail, studio space, or continued personal service operations. With strong street presence and on-site parking, this space is ideally positioned for a business looking to establish or grow in the downtown core. Above, the second-floor residential unit offers nearly 1,500 sq ft of living space, ideal for an owner-occupier or as a supplemental rental income stream. A welcoming foyer and staircase lead to an open-concept kitchen and dining area, an updated 3-piece bath, sunken living room, and a bedroom complemented by a versatile den that could function as a home office, walk-in closet, or potential second bedroom. What truly sets this property apart is the rare combination of extensive on-site parking, a double-car garage, and outdoor space. The generous rear parking area, front courtyard, and garage offer convenience for clients and residents, with potential for additional income through parking rentals in a high-demand downtown setting. The basement provides flexibility for storage, workspace, or future expansion. The property features a durable steel roof, heated eavestroughs with leaf guard, and updated windows, contributing to ease of ownership while allowing room to modernize and add value. Zoned SGA-3, it supports a wide range of permitted uses, making it ideal for investors, entrepreneurs, or owner-users. Based on projected market rents, the property presents an attractive income opportunity with an estimated cap rate in the ~5% range and clear upside potential. (id:63604)

Key Facts

Type
Detached
Beds
1
Baths
3
Size
3,000 sqft
Lot
55 x 157 FT
Parking
9 total

Highlights

  • Water softener
  • Garage door opener remote(s)
Property Details 18 details
Bedrooms
1 bedroom
1 above grade
Bathrooms
3 bathrooms
2 partials
Parking
9 parking spaces
Attached Garage · Garage
Living area
3,000 - 3,500 sq. ft.
Property
Single Family · Freehold · Detached
Property subtype
Single Family
Structure type
House
Ownership
Freehold
Attached status
Detached
Storeys
2
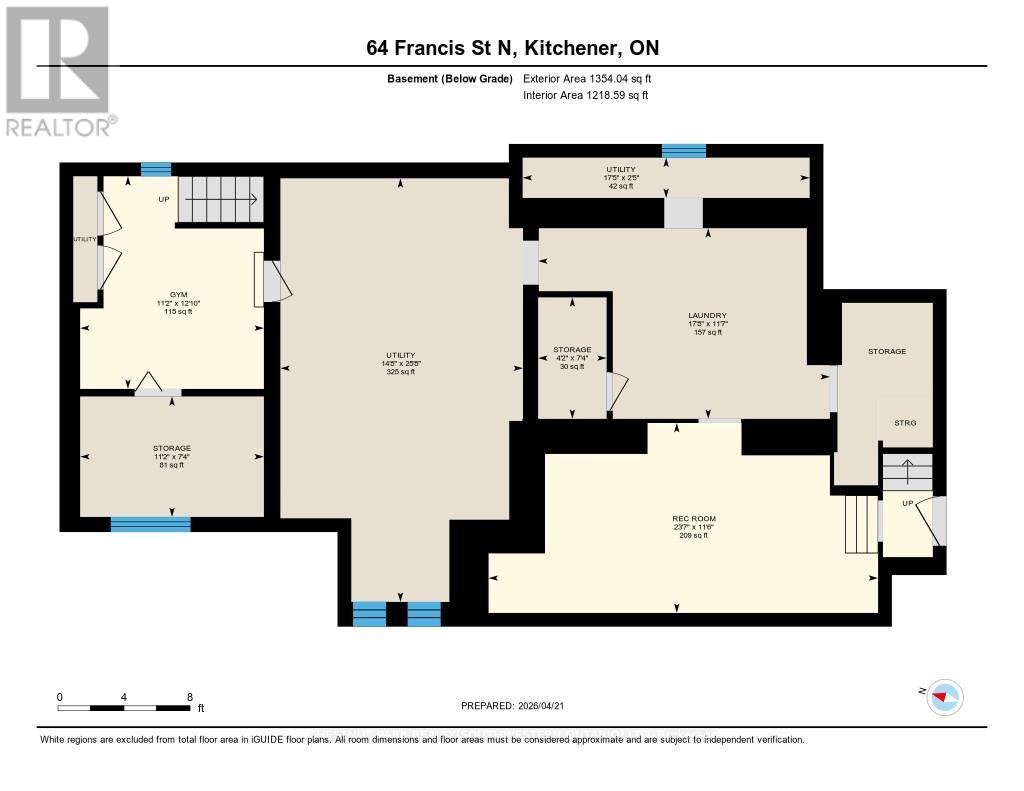
Basement
Full, Partial, Walk-up
Heating
Forced air, Natural gas
Cooling
Central air conditioning
Fireplace
No
Lot dimensions
55 x 157 FT
Frontage
55 feet
Taxes
$10,929.33 (2,026)
Zoning
SFA-3
Water source
Municipal water
Sewer
Sanitary sewer

Interior features

Water softenerGarage door opener remote(s)Canopy

Exterior features

Vinyl sidingPoured Concrete

Lot and water

Paved yard
Rooms 19 rooms
Level
Room
Dimensions
Main level
Office
5 m x 3.21 m
Second level
Dining room
3.46 m x 4.6 m
Second level
Kitchen
5.14 m x 3.94 m
Second level
Living room
7.37 m x 4.56 m
Basement
Other
3.39 m x 3.92 m
Basement
Laundry room
5.39 m x 3.59 m
Basement
Recreational, Games room
7.19 m x 3.51 m
Basement
Other
1.26 m x 2.24 m
Basement
Other
3.39 m x 2.22 m
Main level
Office
4.42 m x 8.27 m
Basement
Other
4.48 m x 7.82 m
Main level
Office
5.07 m x 3.92 m
Main level
Other
2.94 m x 5.96 m
Main level
Office
1.73 m x 3.69 m
Main level
Other
3.75 m x 4.26 m
Main level
Other
3.22 m x 3.21 m
Main level
Other
2.79 m x 0.91 m
Second level
Bedroom
5.39 m x 4.3 m
Second level
Den
3.25 m x 3.55 m

Virtual Tour & Media

Mortgage & Affordability Estimate monthly costs
Purchase price$1,400,000
Down paymentNot available
Mortgage amountNot available
Principal & interestNot available
Property taxesNot available
Condo/HOA feeNot available
Insurance/OtherNot available
UtilitiesNot available
Est. monthly totalNot available
Income needed (GDS 32%)Not available
Estimates only. Not financial advice. Rates, taxes and fees vary by lender and municipality.

Saved Properties

Keep This One Handy

Save this listing, compare it later, or open your saved properties dashboard.

Manage Saved Searches
Map is approximate.

Neighbourhood

City
Kitchener
Postal code
N2H 5B5
Nearby
Cross Streets: Water Street N. ** Directions: Take Weber Street West to Water Street Take Weber Street West to Water Street North.