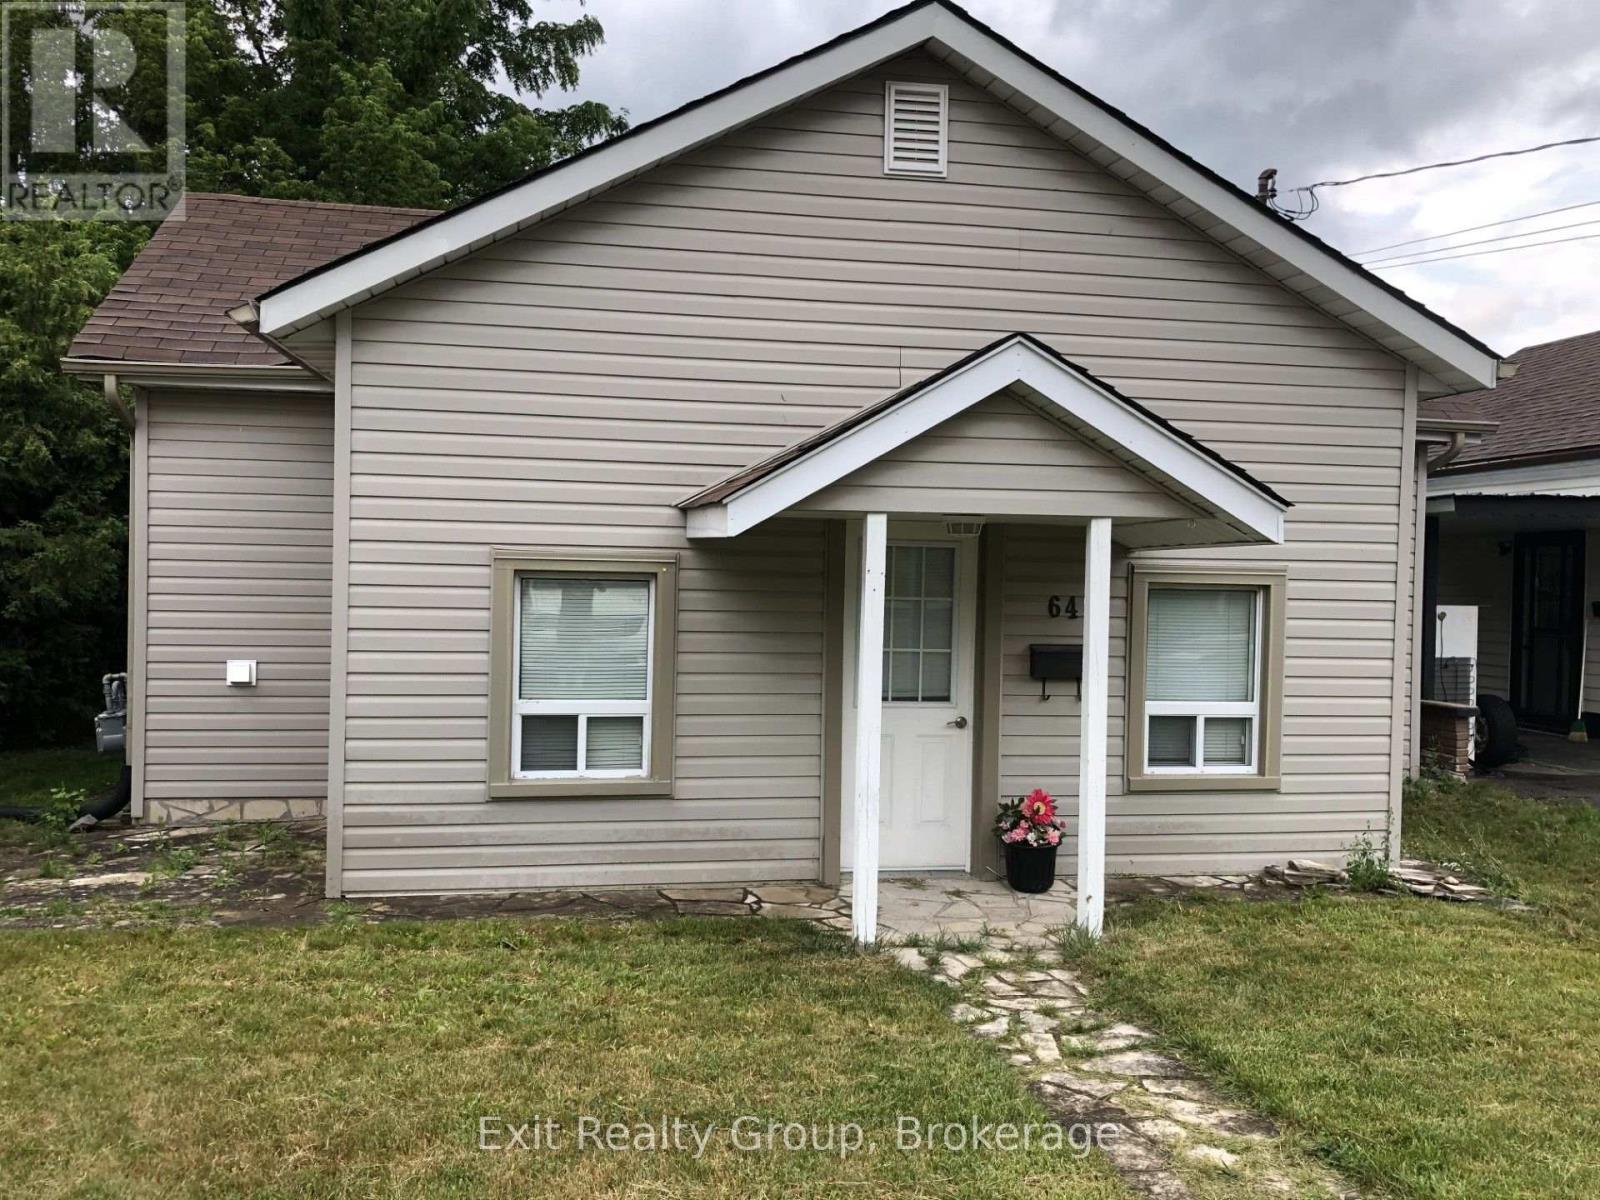
64 George Street
BUYER ADVANTAGE
Buy with confidence
Get a full-service approach built on strategy, strong negotiation, and clear guidance from offer to close.
- Local Market Expertise
- Broker-level Negotiation
- Transparent Process
- No-pressure Guidance

The right strategy depends on your goals, timing, budget, and the type of home you are buying. Get Your Buyer Snapshot.
About This Property
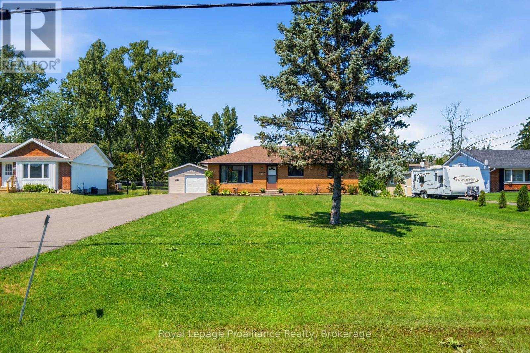
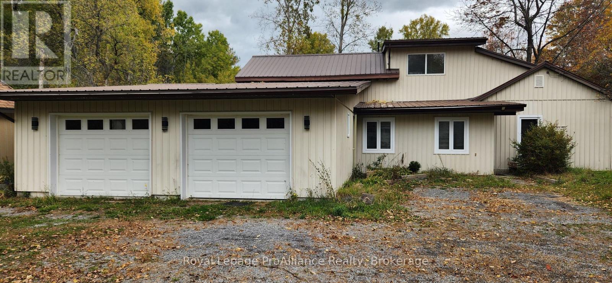
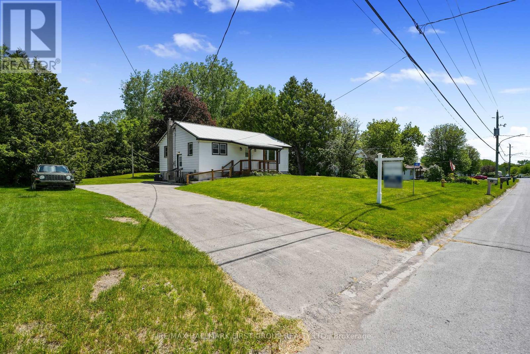
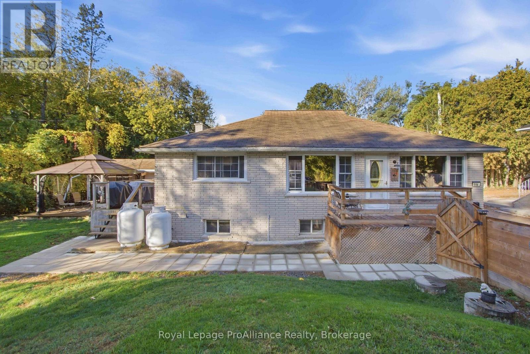
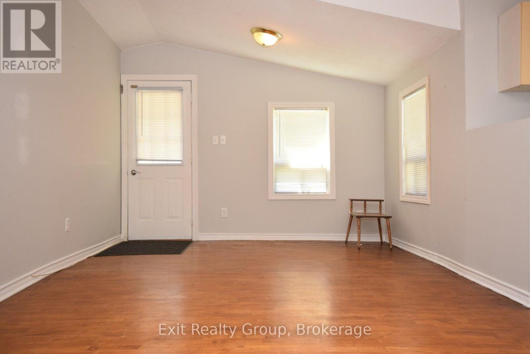
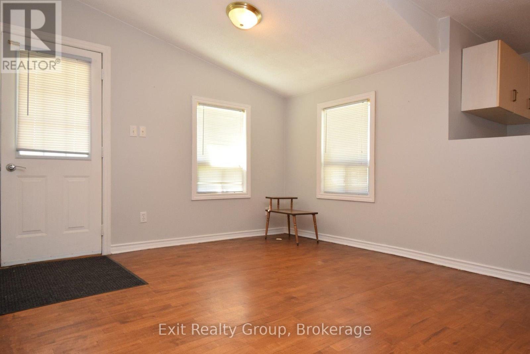
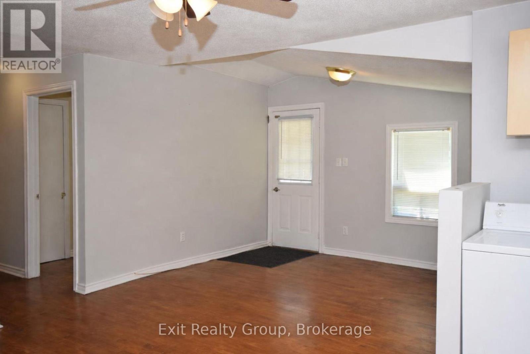
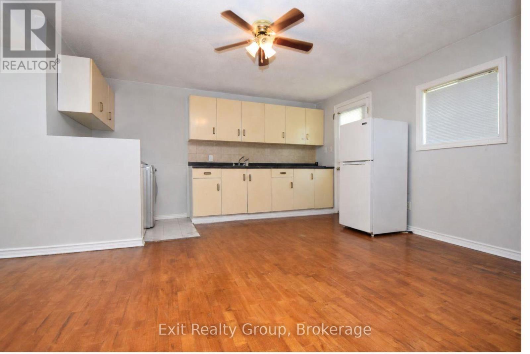
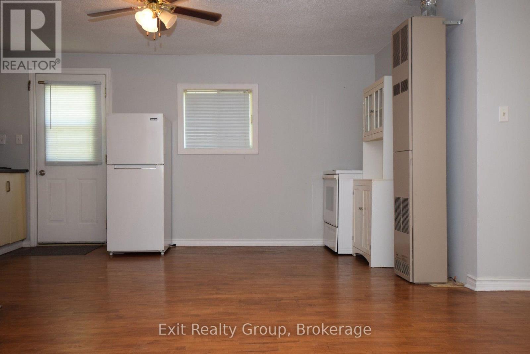
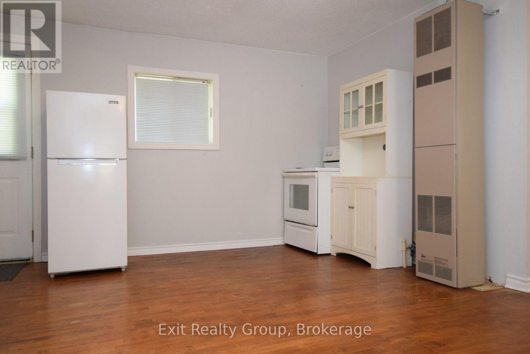
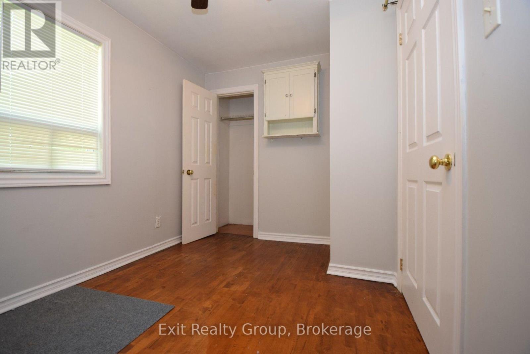
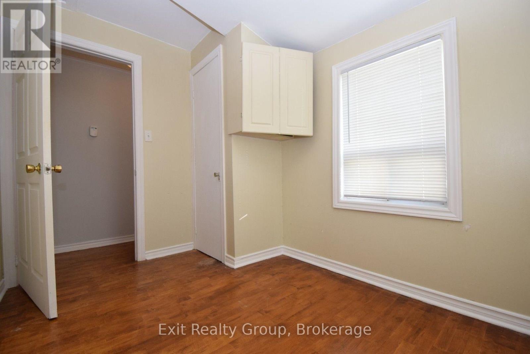
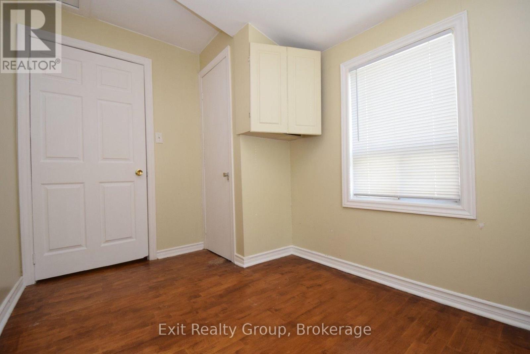
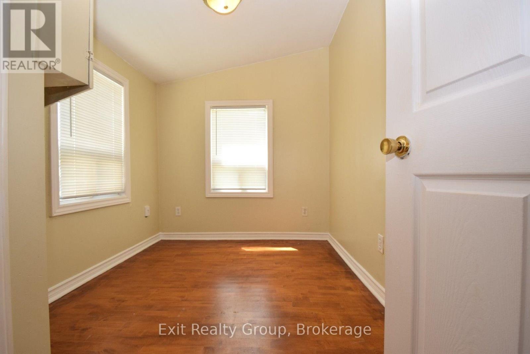
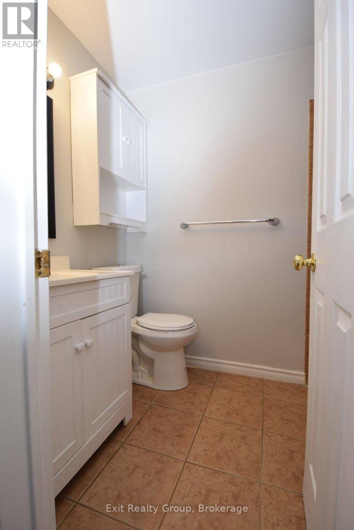
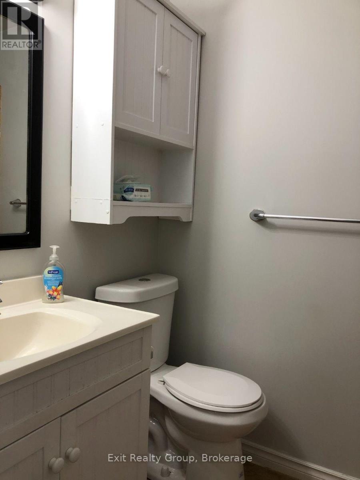
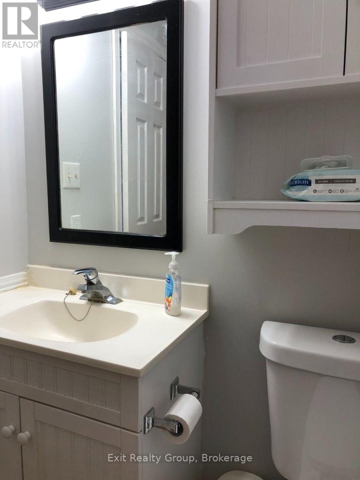
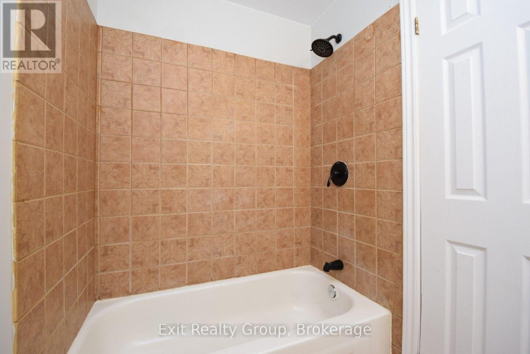
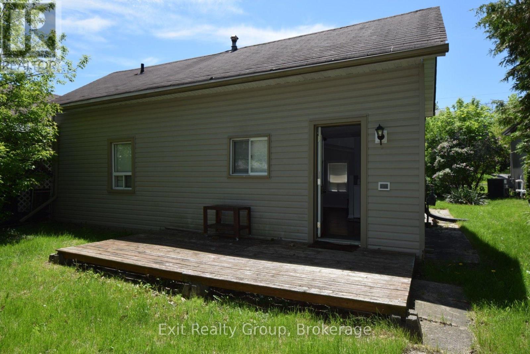
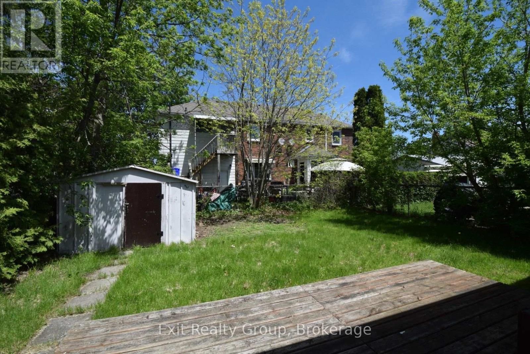
Perfect for first-time buyers or savvy investors, this charming 2-bedroom, 1-bath home offers comfort, convenience, and great value in a quiet central Trenton neighbourhood. Bright and inviting, the home features a functional layout ideal for everyday living, with plenty of potential to make it your own. Enjoy the updated bathroom with modern finishes, new flooring and lighting along with a large rear deck that is perfect for relaxing, entertaining, or summer BBQs. With convenient two-car parking and a location within walking distance to shopping, restaurants, parks, schools, and everyday amenities, this property checks all the boxes. Whether you are entering the market, downsizing, or expanding your investment portfolio, this affordable gem is an opportunity you won't want to miss. (id:63604)
Key Facts
Highlights
- Washer
- Refrigerator
- Stove
- Dryer
- Window Coverings
- Water Heater
Property Details
Interior features
Exterior features
Lot and water
Rooms
Mortgage & Affordability
Saved Properties
Keep This One Handy
Save this listing, compare it later, or open your saved properties dashboard.
Neighbourhood
- Area
- Trenton Ward
- City
- Quinte West
- Postal code
- K8V 1R6
- Nearby
- Cross Streets: Dundas St E & Campbell St. ** Directions: From Dundas St E turn north onto Campbell St. Turn right onto George St. House on the left.
Save This Property
Keep this home handy, return to it anytime, and let us know how to reach you about this listing.
We use this email only to connect your saved properties and saved searches.
Other Available Options
Similar Listings
Listings from our database that match closely.