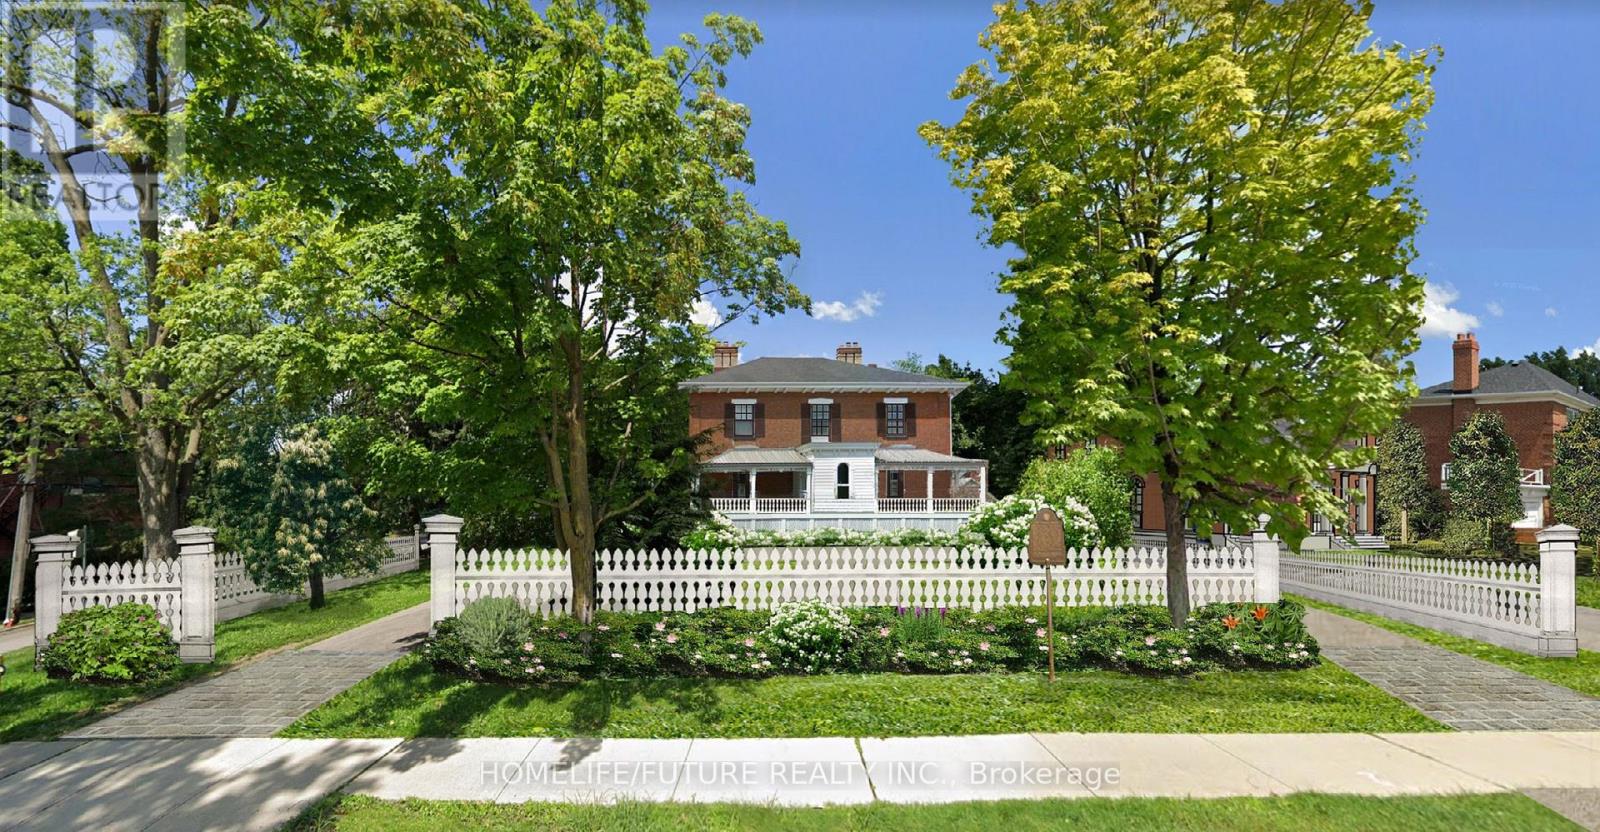
64 King Street
BUYER ADVANTAGE
Buy with confidence
Get a full-service approach built on strategy, strong negotiation, and clear guidance from offer to close.
- Local Market Expertise
- Broker-level Negotiation
- Transparent Process
- No-pressure Guidance

The right strategy depends on your goals, timing, budget, and the type of home you are buying. Get Your Buyer Snapshot.
About This Property
**Development Opportunity - Attention Builders & Investors!** Rare opportunity to acquire a generously sized 106' x 160' lot in a highly desirable neighbourhood with strong market demand. Building permit approved, allowing you to move forward with your development plans without unnecessary delays. The approved design is for a 4-unit apartment development with a potential gross liveable area of approximately 7,770.2 sq. ft. **Approved Unit Layout:** - 3 units, each featuring 2 full bathrooms, kitchen, and living area - 1 unit featuring 3 bedrooms, 1.5 bathrooms, kitchen, and living area This property presents an exceptional opportunity for builders, developers, and investors seeking a project with approved permits, substantial buildable area, and strong income potential. Ideal for new construction, redevelopment, or long-term investment in a sought-after location. **Key Highlights:** - 106' x 160' Lot - Building Permit Approved - 4-Unit Apartment Development - Potential Gross Liveable Area: 7,770.2 Sq. Ft. - Excellent Development & Investment Potential - Prime, High-Demand Location An excellent opportunity to bring an approved development project to life and capitalize on strong demand in the area. (id:63604)
Key Facts
Property Details
Exterior features
Mortgage & Affordability
Saved Properties
Keep This One Handy
Save this listing, compare it later, or open your saved properties dashboard.
Neighbourhood
- Area
- Weston
- City
- Toronto
- Postal code
- M9N 1L3
- Nearby
- Weston Rd/Lawrence Ave W
Save This Property
Keep this home handy, return to it anytime, and let us know how to reach you about this listing.
We use this email only to connect your saved properties and saved searches.
Other Available Options
Similar Listings
Listings from our database that match closely.