642 Barons Street

Vaughan, ONDetached
$1,999,900
MLS® N13656992
Detached8 beds8 baths4 total
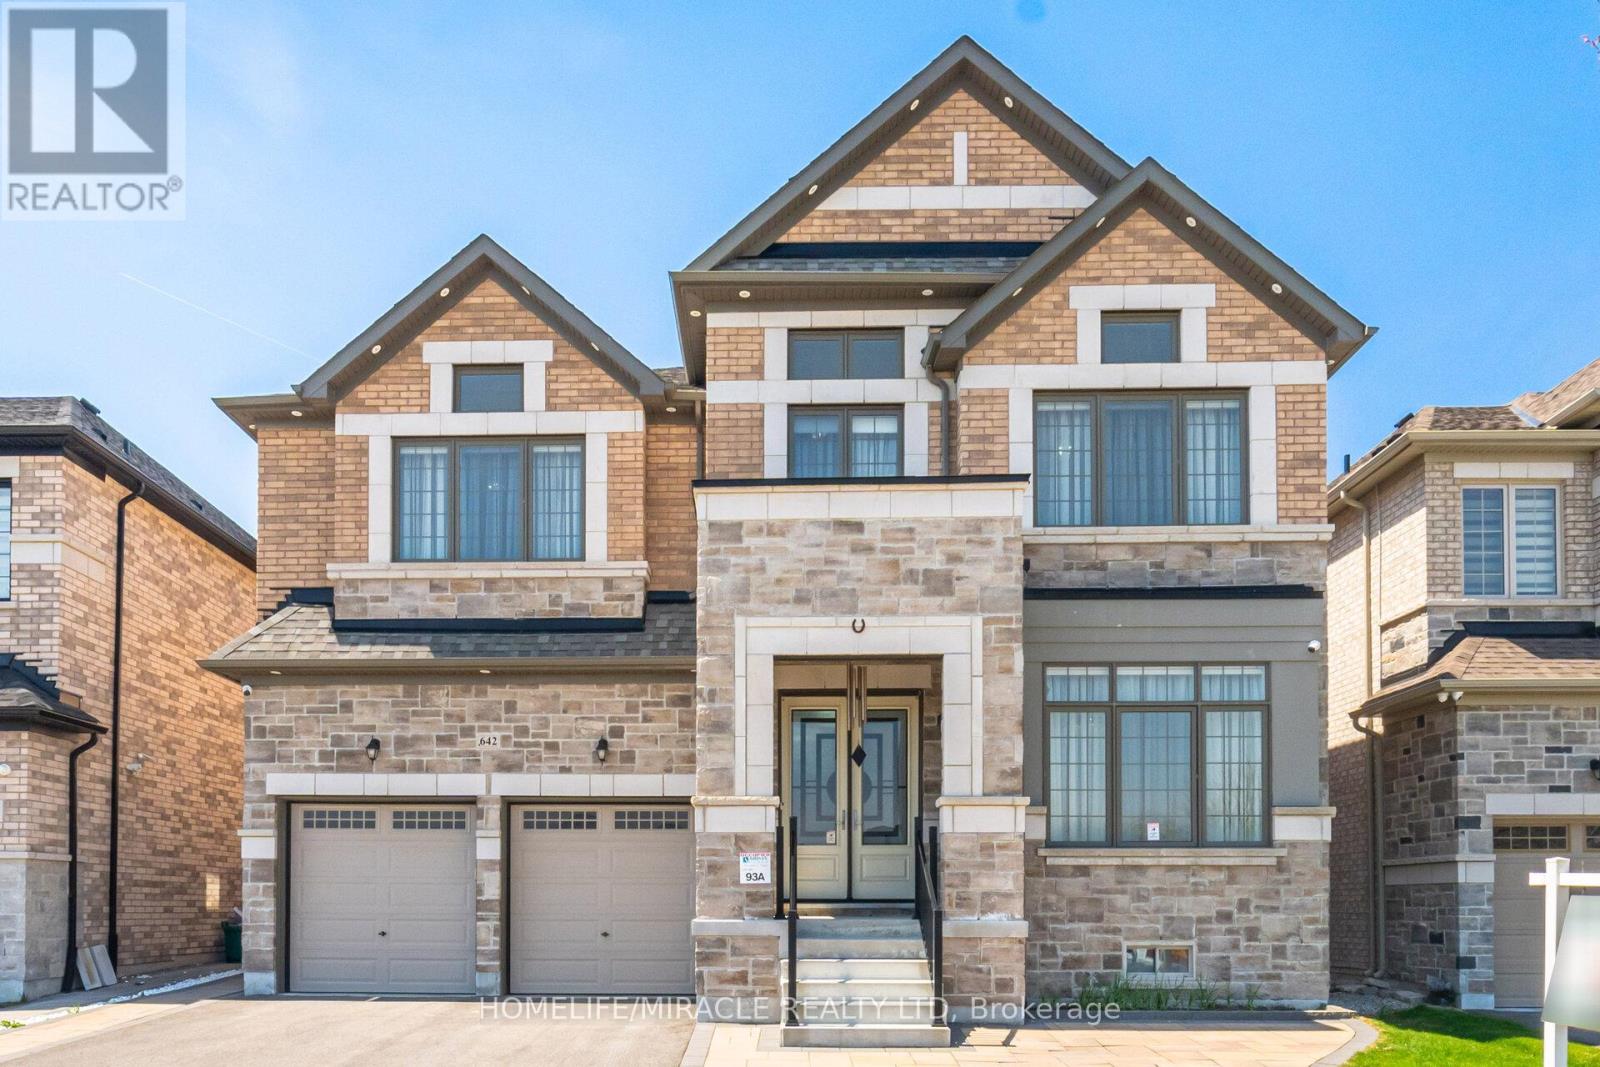
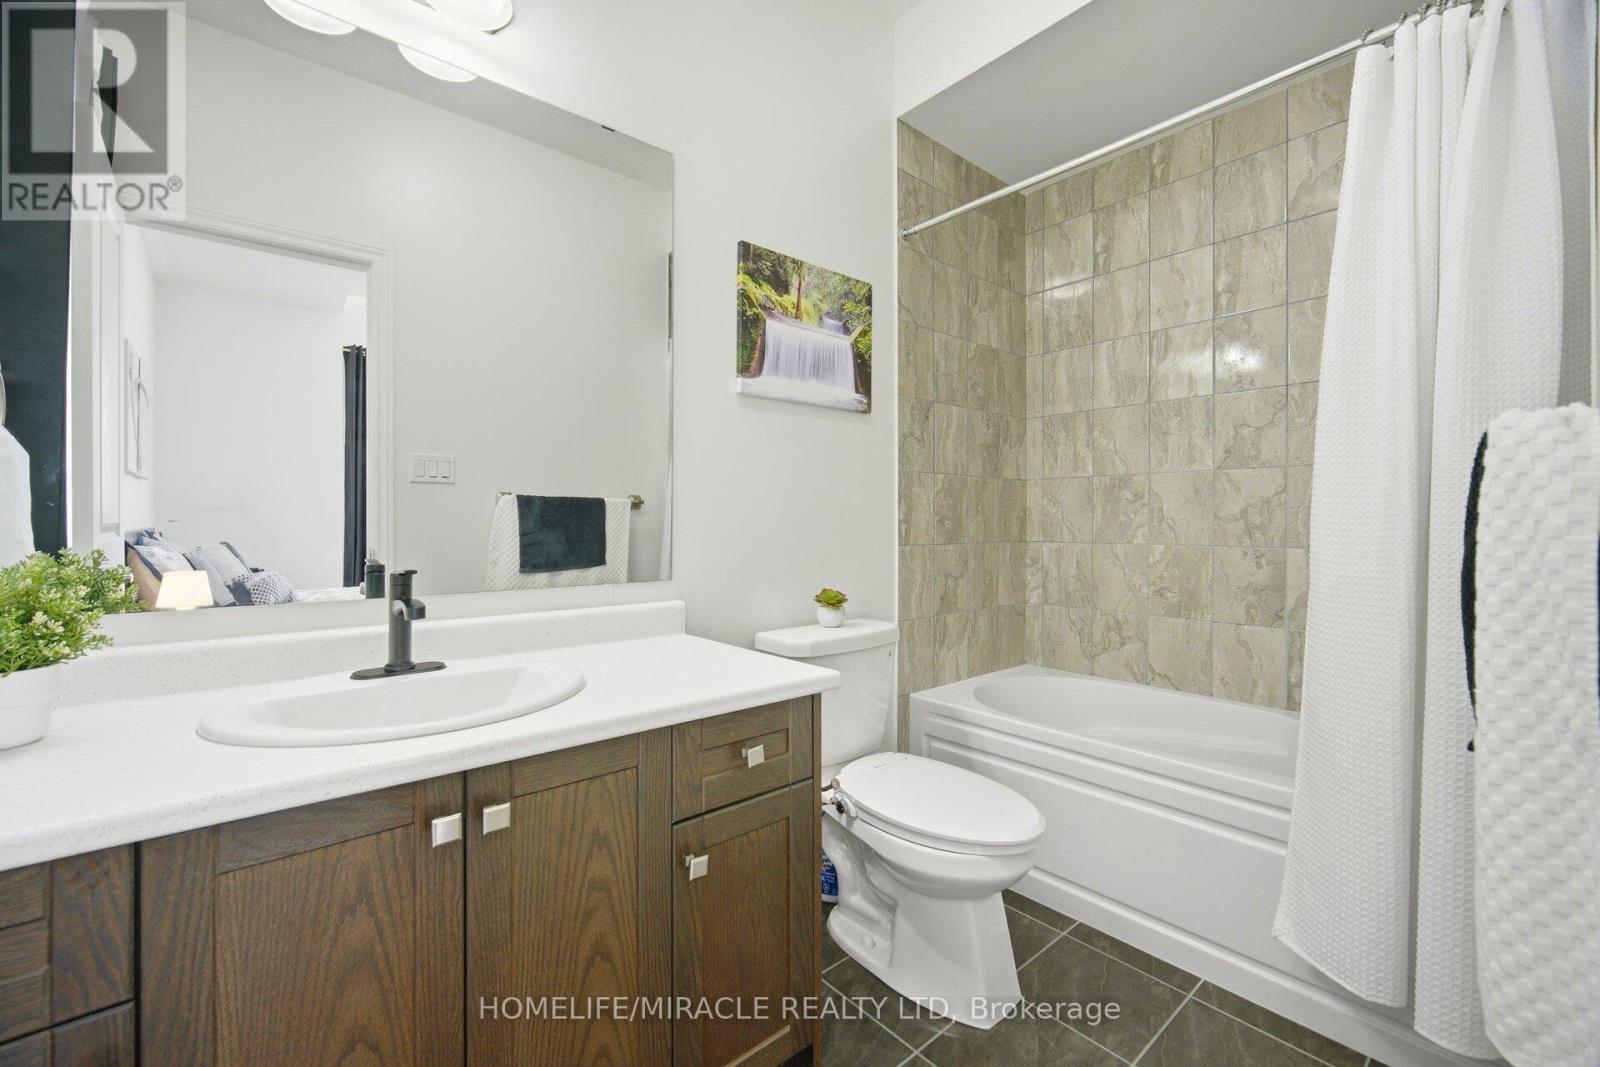
642 Barons Street, Vaughan, ON photo 1
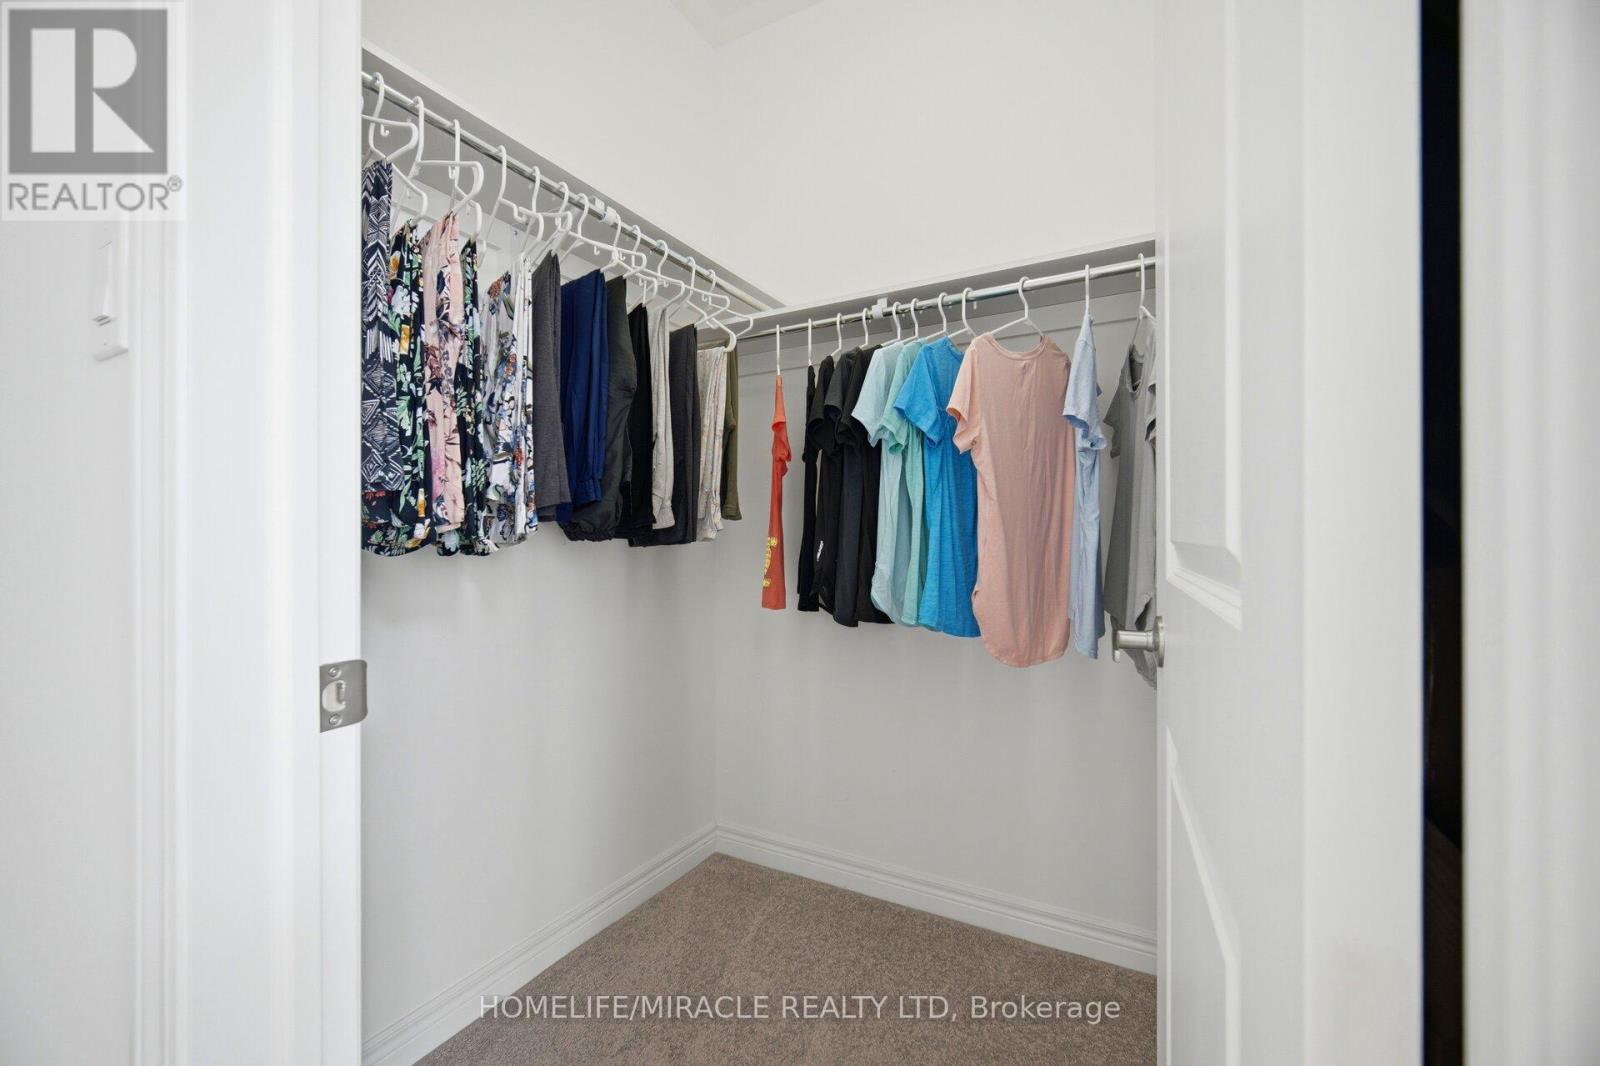
642 Barons Street, Vaughan, ON photo 2
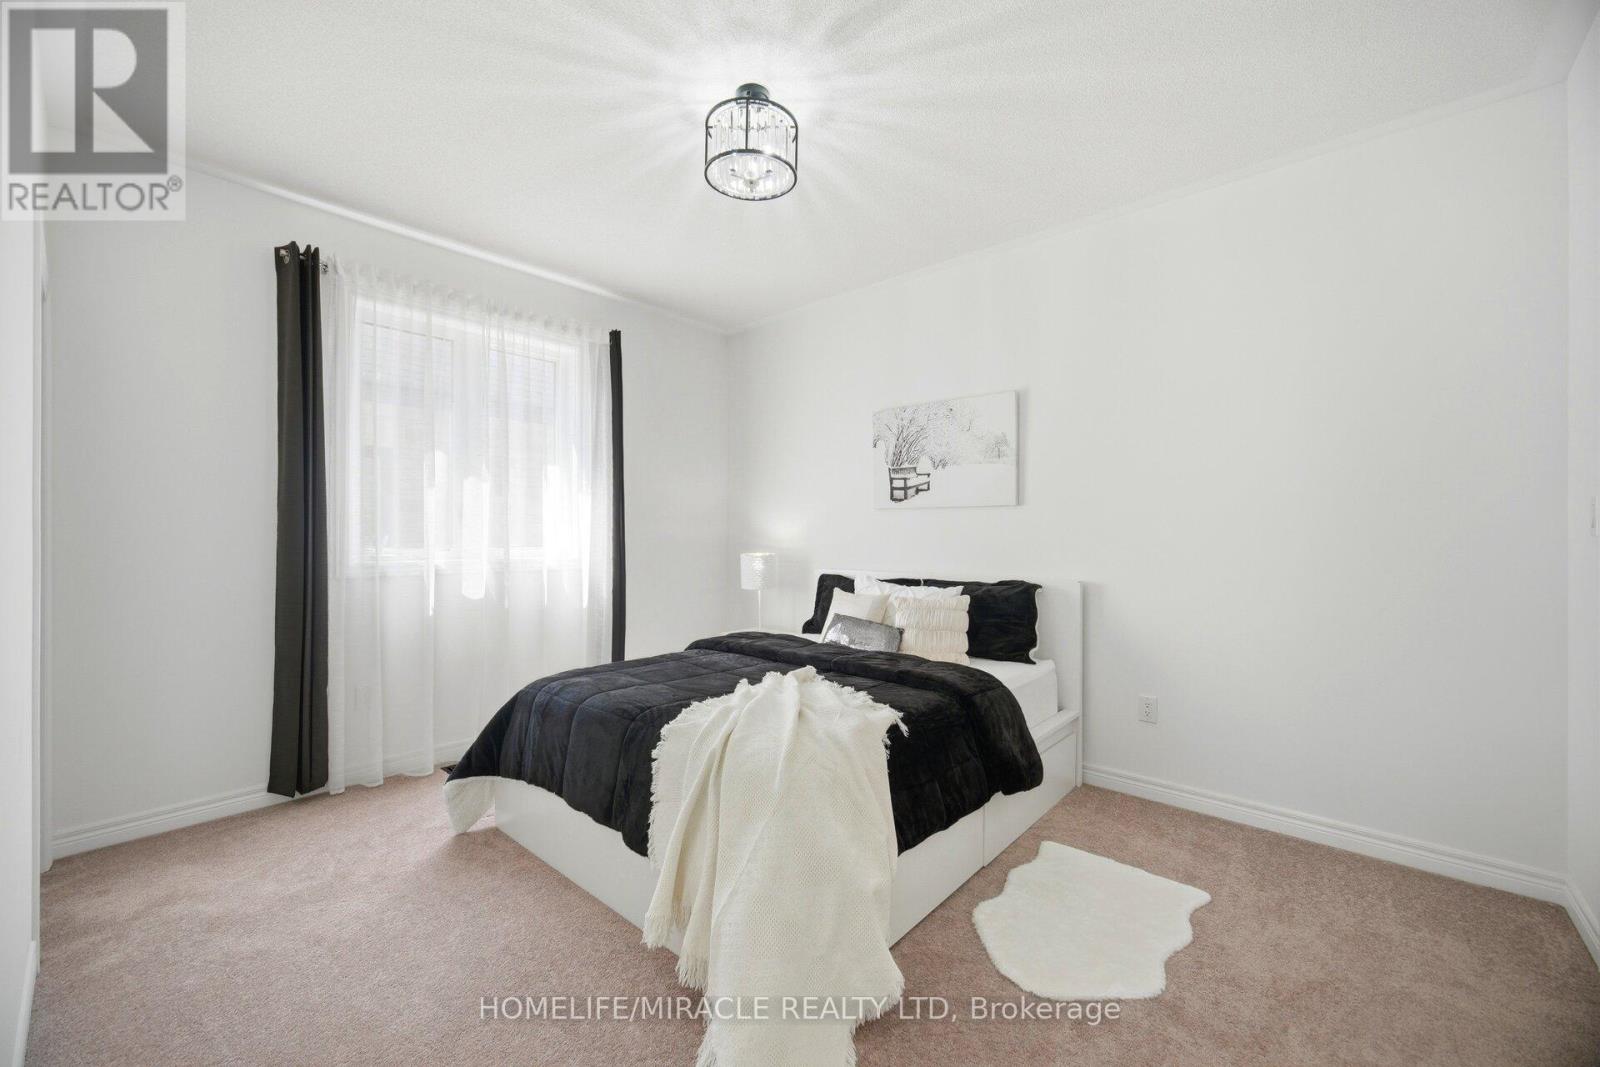
642 Barons Street, Vaughan, ON photo 3
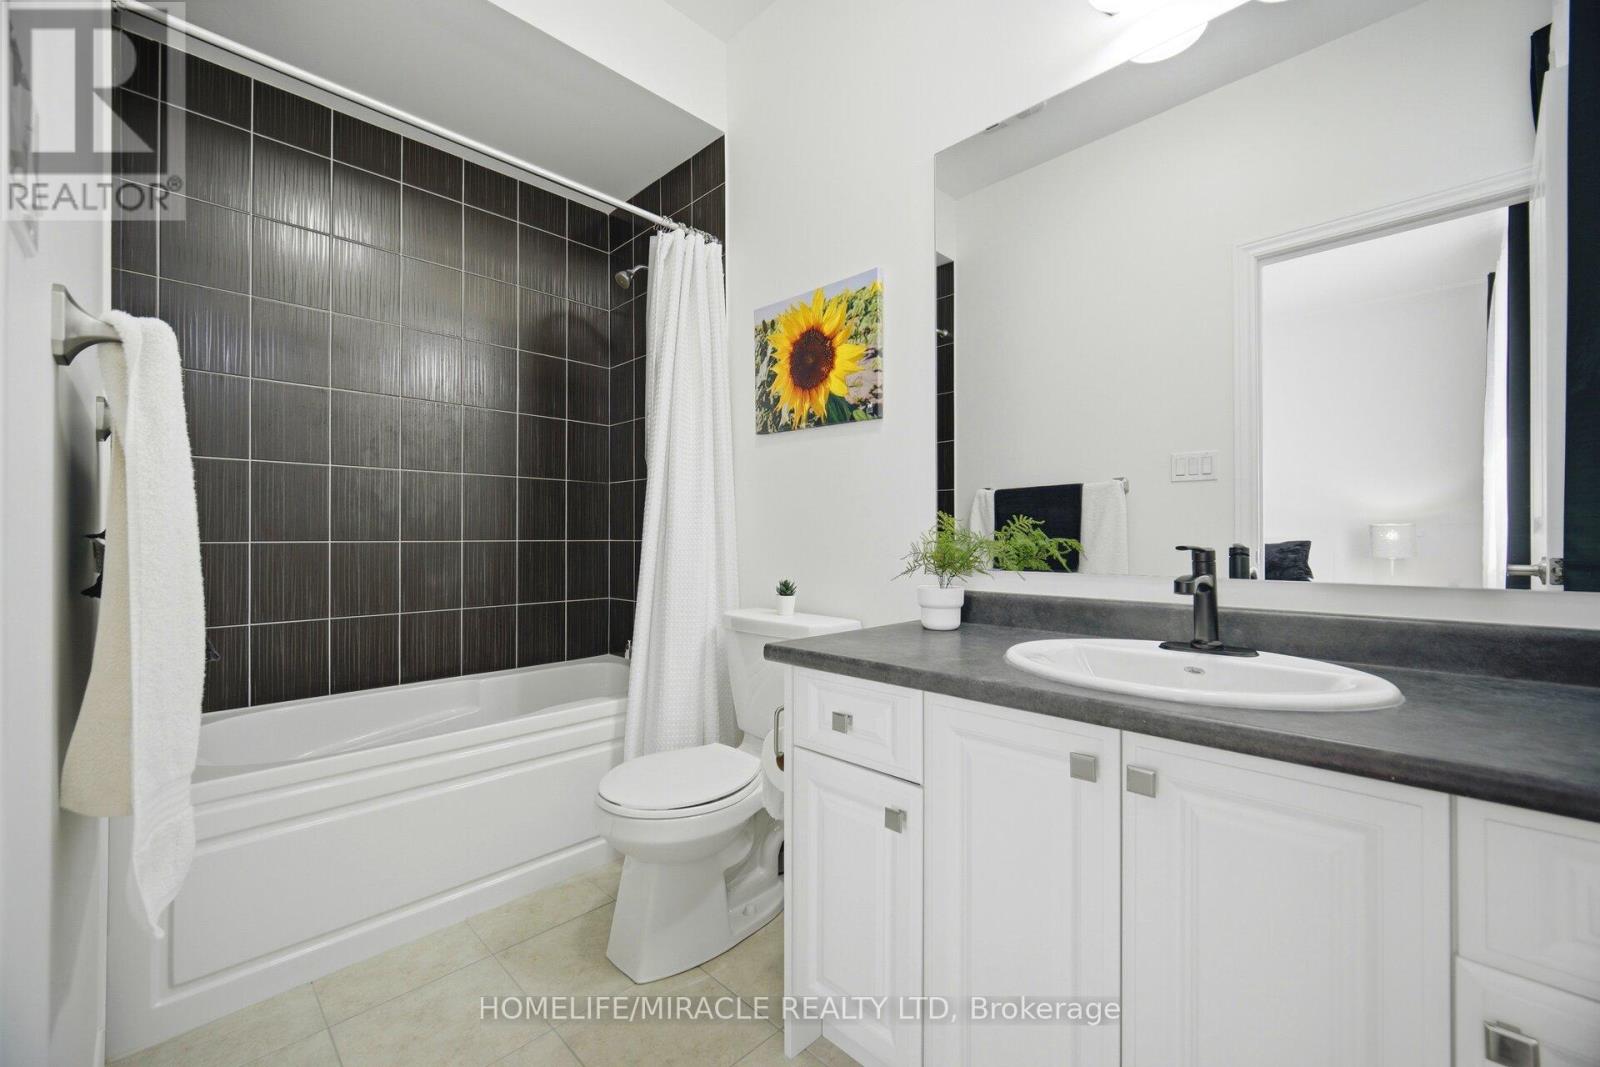
642 Barons Street, Vaughan, ON photo 4
642 Barons Street, Vaughan, ON photo 5
642 Barons Street, Vaughan, ON photo 6
642 Barons Street, Vaughan, ON photo 7
642 Barons Street, Vaughan, ON photo 8
642 Barons Street, Vaughan, ON photo 9
642 Barons Street, Vaughan, ON photo 10
642 Barons Street, Vaughan, ON photo 11
642 Barons Street, Vaughan, ON photo 12
642 Barons Street, Vaughan, ON photo 13
642 Barons Street, Vaughan, ON photo 14
642 Barons Street, Vaughan, ON photo 15
642 Barons Street, Vaughan, ON photo 16
642 Barons Street, Vaughan, ON photo 17
642 Barons Street, Vaughan, ON photo 18
642 Barons Street, Vaughan, ON photo 19
642 Barons Street, Vaughan, ON photo 20
642 Barons Street, Vaughan, ON photo 21
642 Barons Street, Vaughan, ON photo 22
642 Barons Street, Vaughan, ON photo 23
642 Barons Street, Vaughan, ON photo 24
642 Barons Street, Vaughan, ON photo 25
642 Barons Street, Vaughan, ON photo 26
642 Barons Street, Vaughan, ON photo 27
642 Barons Street, Vaughan, ON photo 28
642 Barons Street, Vaughan, ON photo 29
642 Barons Street, Vaughan, ON photo 30
642 Barons Street, Vaughan, ON photo 31
642 Barons Street, Vaughan, ON photo 32
642 Barons Street, Vaughan, ON photo 33
642 Barons Street, Vaughan, ON photo 34
642 Barons Street, Vaughan, ON photo 35
642 Barons Street, Vaughan, ON photo 36
642 Barons Street, Vaughan, ON photo 37
642 Barons Street, Vaughan, ON photo 38
642 Barons Street, Vaughan, ON photo 39
642 Barons Street, Vaughan, ON photo 40
642 Barons Street, Vaughan, ON photo 41
642 Barons Street, Vaughan, ON photo 42
642 Barons Street, Vaughan, ON photo 43
642 Barons Street, Vaughan, ON photo 44
642 Barons Street, Vaughan, ON photo 45
642 Barons Street, Vaughan, ON photo 46
642 Barons Street, Vaughan, ON photo 47
642 Barons Street, Vaughan, ON photo 48
642 Barons Street, Vaughan, ON photo 49
642 Barons Street, Vaughan, ON photo 50
1 / 50

BUYER ADVANTAGE

Buy with confidence

Get a full-service approach built on strategy, strong negotiation, and clear guidance from offer to close.

  • Local Market Expertise
  • Broker-level Negotiation
  • Transparent Process
  • No-pressure Guidance

The right strategy depends on your goals, timing, budget, and the type of home you are buying. Get Your Buyer Snapshot.

About This Property

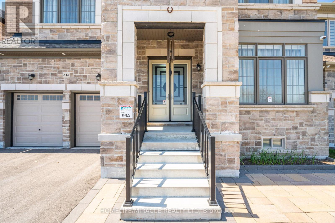
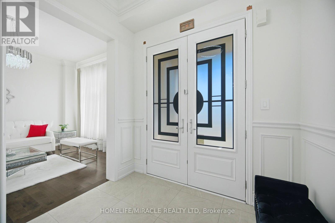
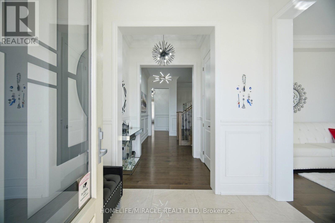
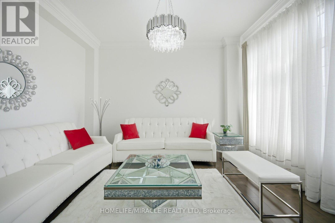
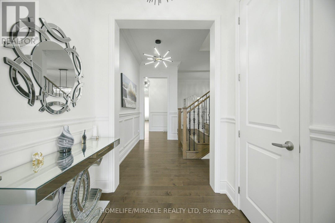
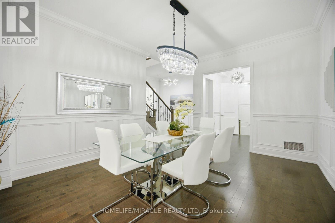
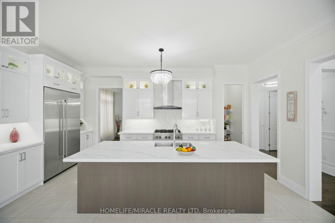
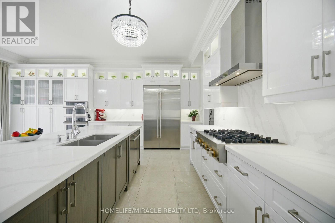
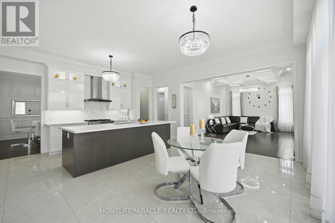
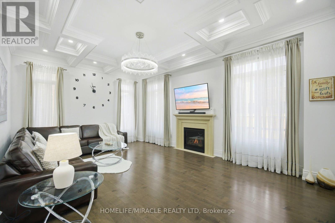
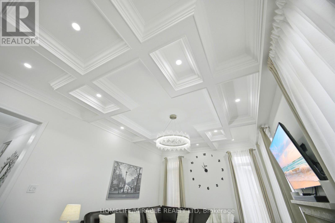
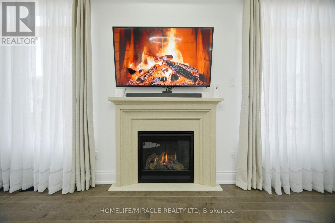
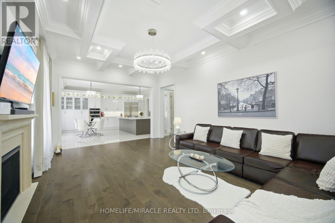
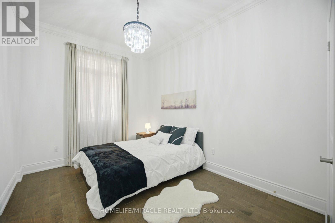
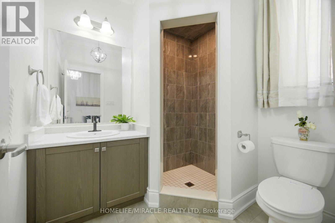
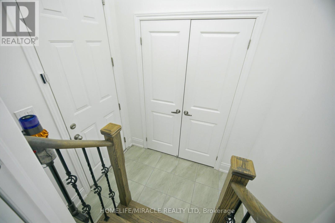
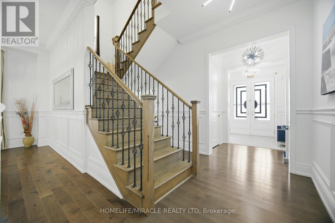
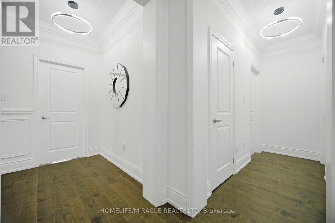
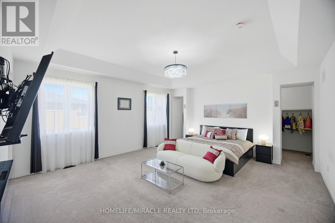
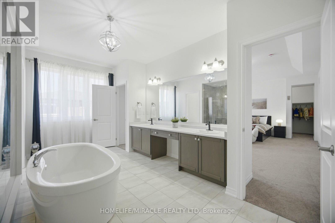
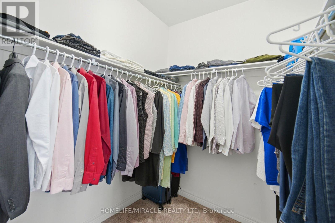
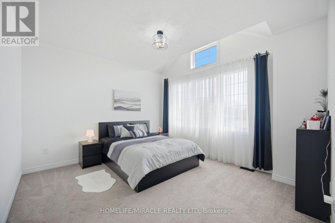
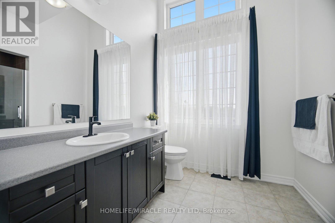
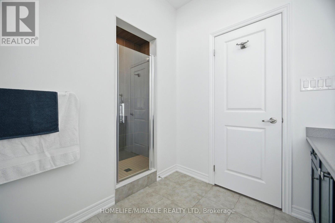
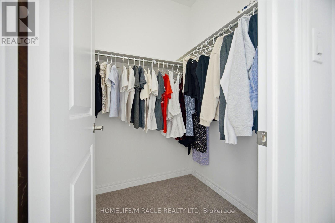
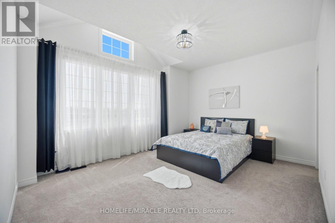
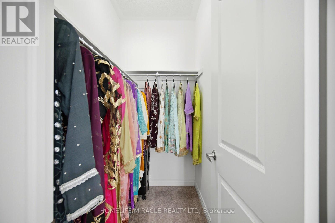
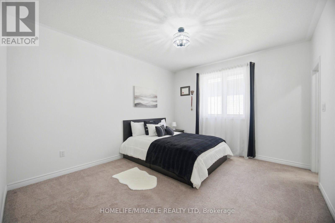
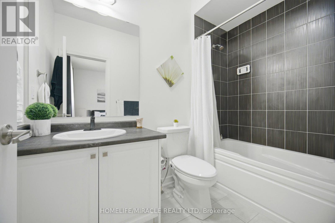
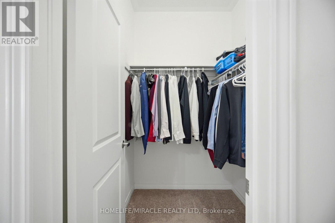
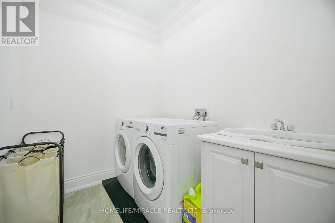
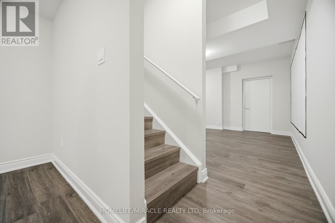
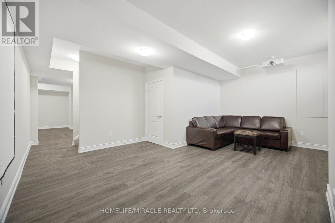
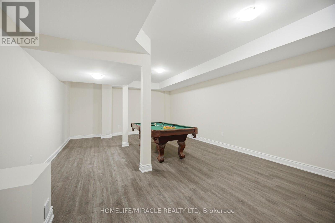
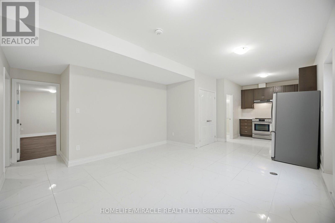
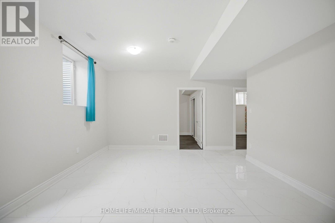
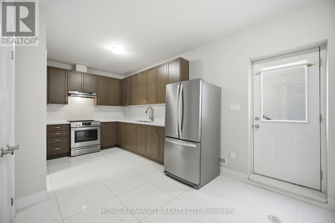

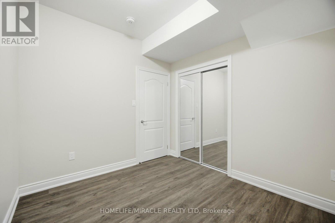
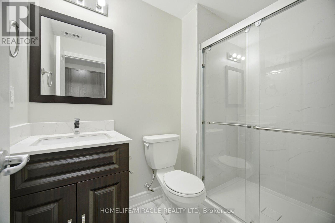
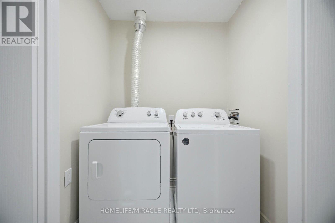
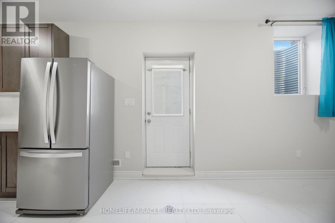
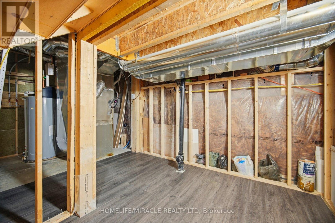
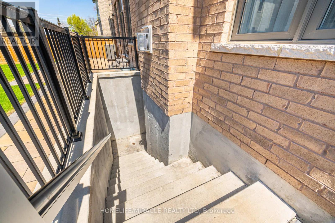
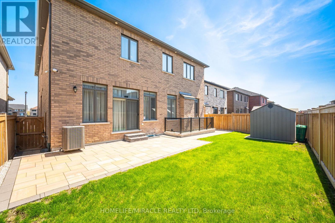
Luxurious 4 Yr new, over 6100 SF total living area (4218 above grade). All 5 bedrooms upstairs have ensuite bath and walk-in closet. Den on main floor; can also be used as a 6th bedroom with attached full ensuite bath and closet. Newly finished, city-approved, legal second dwelling 2 bedroom basement apartment. Additional rec room and home theater room in basement for owner's use. Tons of upgrades including 10 feet ceiling on main floor and primary bedroom upstairs. 9 feet ceiling in the rest of the upstairs area. 9 feet ceiling in basement. Brand new high-end kitchen with premium white high-gloss cabinets, 10 feet wide island, 5 Jenn-Air Built-In appliances with quartz countertops and matching backsplash. Hardwood floors and 24x24 tiles on main floor. Waffle ceiling in family room. Wainscotting, crown molding, high baseboards, metal pickets, in-ground Wi-Fi-controlled sprinkler system in front and backyard, garden shed, and landscaped stone in front, side, and backyard. Laundry room upstairs. 4K CCTV Camera system. Exterior pot lights, safety and security film on all windows and doors on main floor and basement (helps provide a barrier to breaking-and-entering). Shears, curtains, and blackout blinds. Upgraded light fixtures. Rough-in for electric car charger. Rough-in for central vacuum. New proposed park under construction across the street. Planned to include junior/senior playgrounds, double tennis court with pickleball line overlay, multi-use lawn, native meadow and tree plantings forming an urban canopy walk, and shade structure. Walk to JK-8 public and Catholic schools. Walking trails. Minutes to highway 427 and new plaza. (id:63604)

Key Facts

Type
Detached
Beds
8
Baths
8
Size
3,500 sqft
Lot
50 x 101 FT
Parking
4 total

Highlights

  • Washer
  • Refrigerator
  • Stove
  • Dryer
  • Oven - Built-In
  • Blinds
  • Garage door opener
  • Garage door opener remote(s)
Property Details 17 details
Bedrooms
8 bedrooms
6 above grade + 2 below grade
Bathrooms
8 bathrooms
1 partial
Parking
4 parking spaces
Garage
Living area
3,500 - 5,000 sq. ft.
Property
Single Family · Freehold · Detached
Property subtype
Single Family
Structure type
House
Ownership
Freehold
Attached status
Detached
Storeys
2
Basement
Apartment in basement, Separate entrance
Heating
Forced air, Natural gas
Cooling
Central air conditioning
Fireplace
1 fireplace
Lot dimensions
50 x 101 FT
Frontage
50 feet
Taxes
$9,919.63
Water source
Municipal water
Sewer
Sanitary sewer

Interior features

WasherRefrigeratorStoveDryerOven - Built-InBlindsGarage door openerGarage door opener remote(s)HardwoodLaminateCeramicFireplace(s)

Exterior features

BrickStonePoured ConcreteFenced yard

Lot and water

Irregular lot sizeSump PumpIn-Law Suite
Rooms 16 rooms
Level
Room
Dimensions
Main level
Living room
3.66 m x 4.29 m
Second level
Bedroom 5
4.17 m x 3.4 m
Second level
Laundry room
2.44 m x 1.98 m
Basement
Recreational, Games room
8.64 m x 4.8 m
Basement
Media
5.89 m x 3.96 m
Basement
Bedroom
3.66 m x 3.05 m
Basement
Bedroom
3.05 m x 3.05 m
Main level
Dining room
4.88 m x 4.01 m
Main level
Family room
6.1 m x 4.27 m
Main level
Kitchen
5.84 m x 3.05 m
Main level
Eating area
5.84 m x 3.35 m
Main level
Bedroom
4.7 m x 2.97 m
Second level
Primary Bedroom
5.79 m x 5.18 m
Second level
Bedroom 2
4.57 m x 3.66 m
Second level
Bedroom 3
4.11 m x 3.86 m
Second level
Bedroom 4
4.27 m x 3.66 m

Virtual Tour & Media

Mortgage & Affordability Estimate monthly costs
Purchase price$1,999,900
Down paymentNot available
Mortgage amountNot available
Principal & interestNot available
Property taxesNot available
Condo/HOA feeNot available
Insurance/OtherNot available
UtilitiesNot available
Est. monthly totalNot available
Income needed (GDS 32%)Not available
Estimates only. Not financial advice. Rates, taxes and fees vary by lender and municipality.

Saved Properties

Keep This One Handy

Save this listing, compare it later, or open your saved properties dashboard.

Manage Saved Searches
Map is approximate.

Neighbourhood

Area
Kleinburg
City
Vaughan
Postal code
L4H 5C5
Nearby
Barons and Nashville