
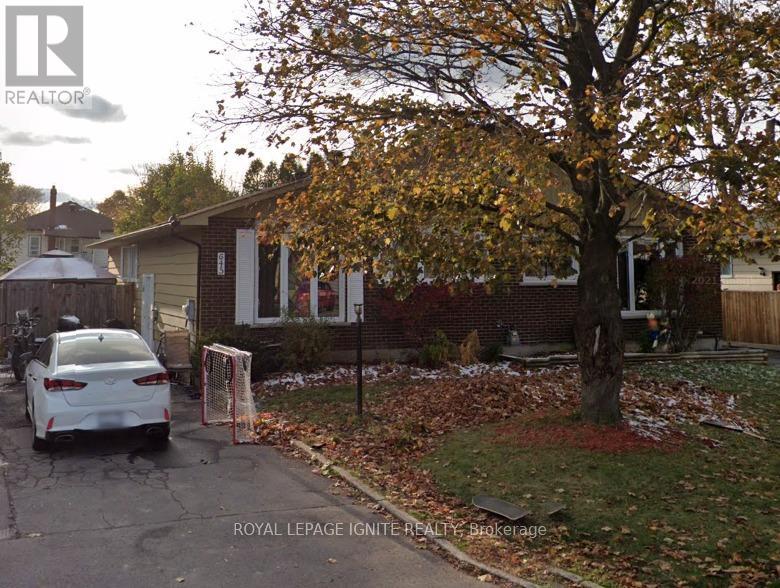
645 Champlain Drive
BUYER ADVANTAGE
Buy with confidence
Get a full-service approach built on strategy, strong negotiation, and clear guidance from offer to close.
- Local Market Expertise
- Broker-level Negotiation
- Transparent Process
- No-pressure Guidance

The right strategy depends on your goals, timing, budget, and the type of home you are buying. Get Your Buyer Snapshot.
About This Property
Thousands spent on renovations. This 3+1 Bedroom Semi Detached Bungalow in a good Cornwall neighborhood perfect for some personal touch. With a Beautiful Kitchen attached Dining, Sun Filled Living, 3 Generous Bedrooms and a Full Washroom on the main floor makes it functional and suitable for a large Family. Lower Level has An Additional 2 PC Washroom, a Huge Bedroom, Recreation Room, a Laundry Room. The Bedroom could be used as a Gym or an ensuite Office. Close To Schools, Shopping, Theatre, Malls & Entertainment & Much More. Great Tenanted Investment property. Fenced Yard with Garden shed. Great for Pets, children and enjoy gardening. (id:63604)
Key Facts
Property Details
Interior features
Exterior features
Systems and association
Rooms
Mortgage & Affordability
Saved Properties
Keep This One Handy
Save this listing, compare it later, or open your saved properties dashboard.
Neighbourhood
- Area
- 717 - Cornwall
- City
- Cornwall
- Postal code
- K6H 6H9
- Nearby
- McConnell Ave / Second St E
Save This Property
Keep this home handy, return to it anytime, and let us know how to reach you about this listing.
We use this email only to connect your saved properties and saved searches.
Other Available Options
Similar Listings
Listings from our database that match closely.







