65- 286 CUSHMAN Road
BUYER ADVANTAGE
Buy with confidence
Get a full-service approach built on strategy, strong negotiation, and clear guidance from offer to close.
- Local Market Expertise
- Broker-level Negotiation
- Transparent Process
- No-pressure Guidance

The right strategy depends on your goals, timing, budget, and the type of home you are buying. Get Your Buyer Snapshot.
About This Property
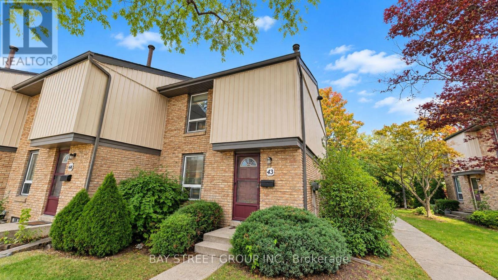
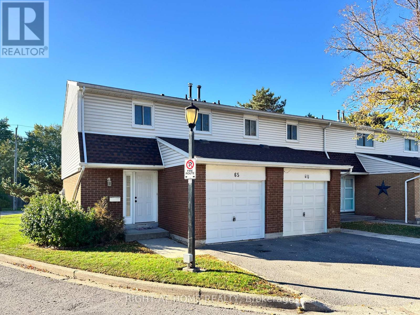
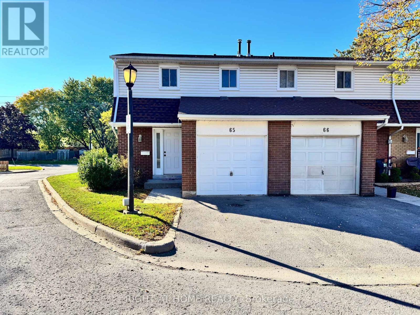
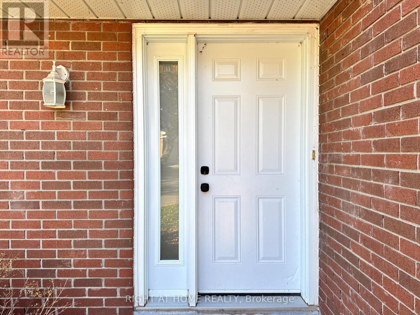
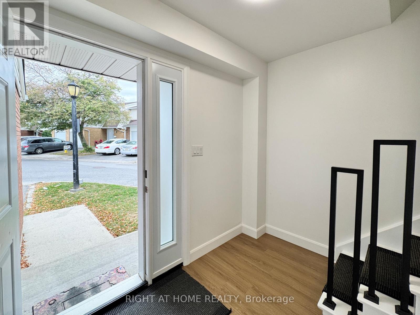
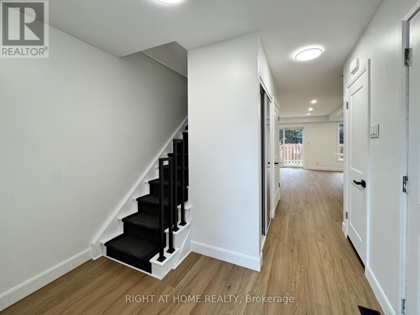
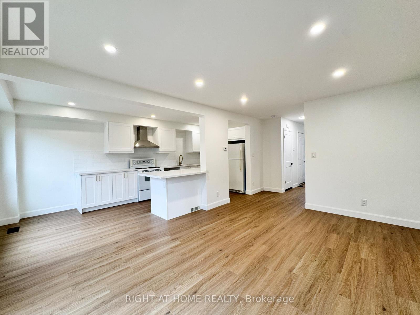
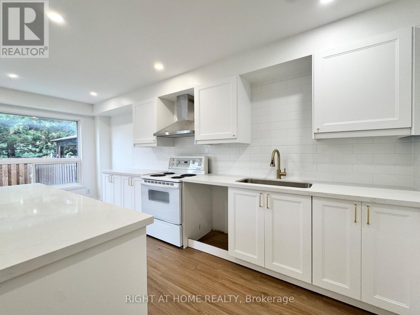
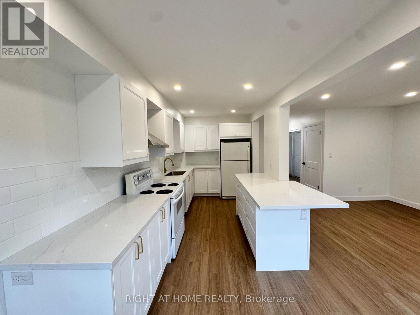
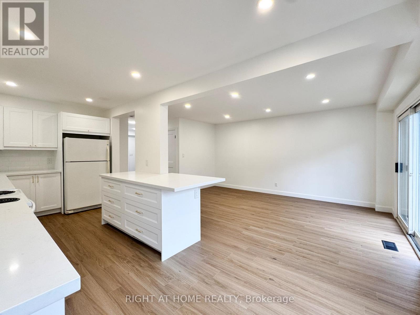
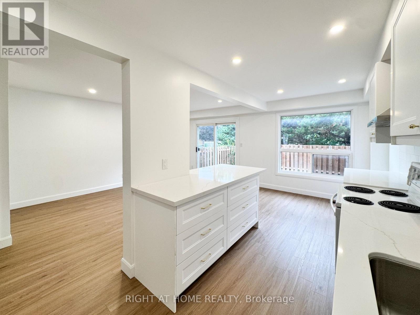
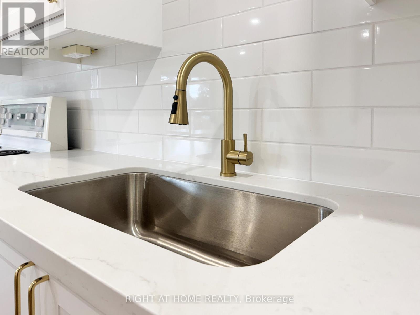
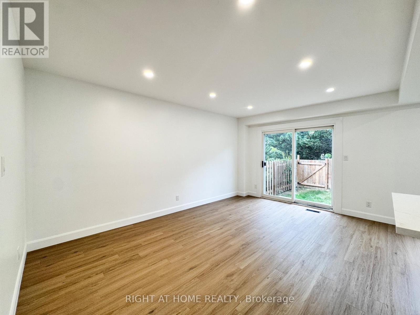
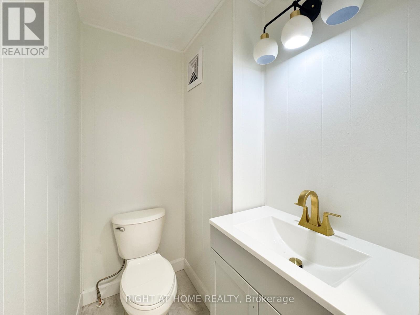
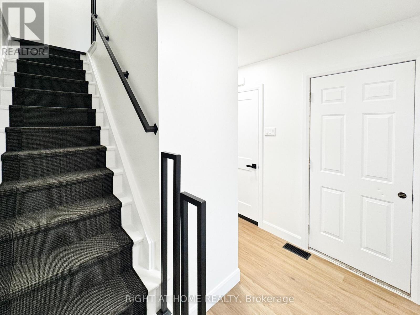
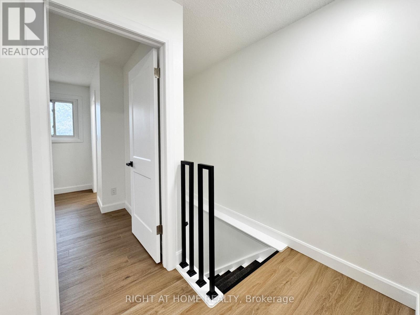
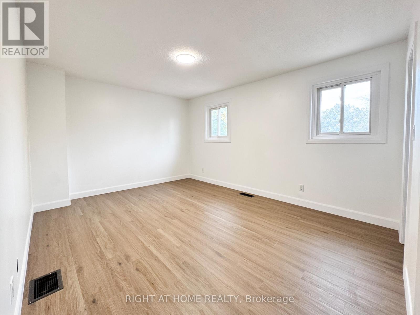
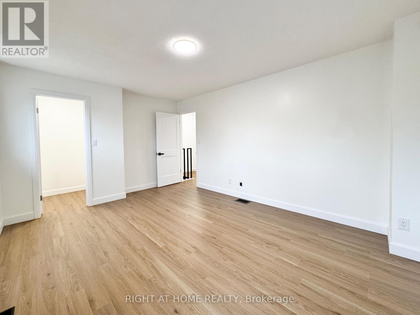
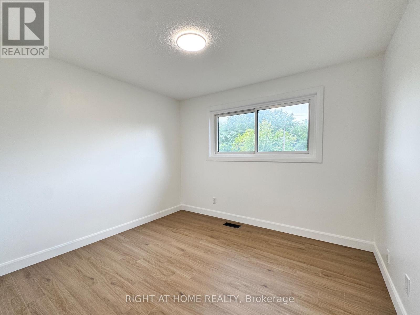
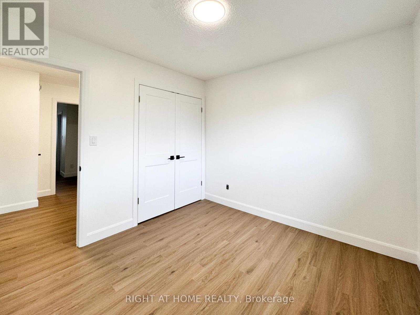
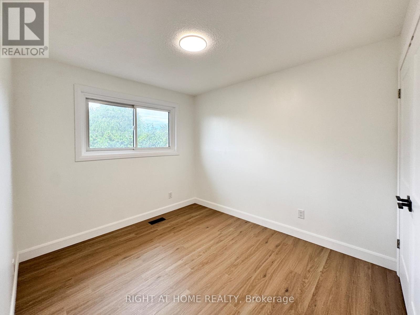
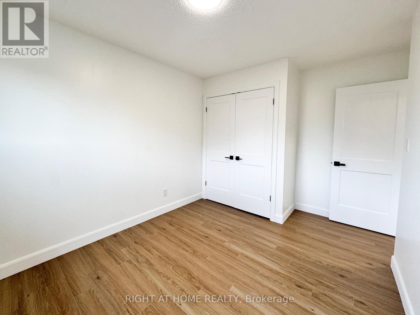
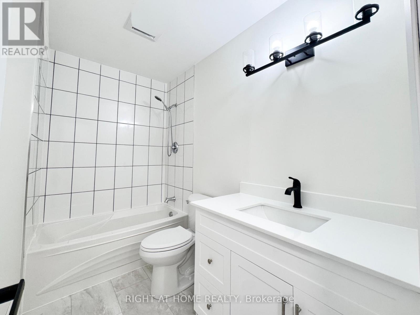
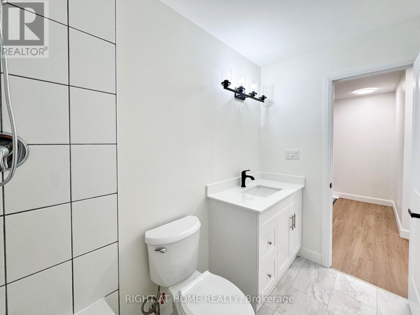
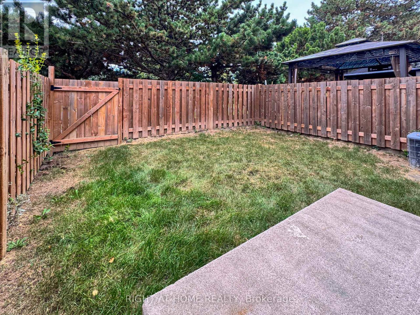
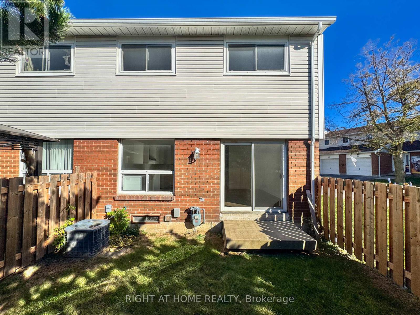
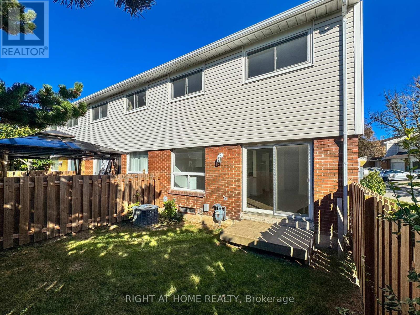
Skip the stress, delays, and unexpected costs of a fixer-upper. Setting a completely new standard for the complex, this beautifully remodelled 2-storey end unit condo townhome is the ultimate turn-key solution for first-time buyers or anyone looking for a clean, uncomplicated fresh start. All the heavy lifting is already done. No projects, no renovations, just pack your bags and move right in. The sun-flooded open-concept main floor features brand new flooring, updated doors, crisp modern paint, and a bright layout illuminated by recessed pot lights. The completely new kitchen is a massive highlight, showcasing stunning white veined quartz countertops and a custom dining buffet with matching quartz for unmatched storage and prep space. Enjoy maximum practicality with a main floor powder room, direct inside access to the garage from the roomy foyer, and a 4pc bathroom upstairs. The living room walks out to a private back patio, while the upper level hosts a large primary suite with a walk-in closet. The lower level offers opportunity for a rec room and an additional bedroom. Located in a family-friendly complex steps from the Welland Canal Parkway trails, Lock 2, playgrounds, and highways. Move right in and experience total peace of mind from day one! (id:63604)
Key Facts
Property Details
Exterior features
Systems and association
Mortgage & Affordability
Saved Properties
Keep This One Handy
Save this listing, compare it later, or open your saved properties dashboard.
Neighbourhood
- Area
- Carlton/Bunting
- City
- St. Catharines
- Postal code
- L2M 6Z2
- Nearby
- WELLAND CANALS PARKWAY & CARLTON ST
Save This Property
Keep this home handy, return to it anytime, and let us know how to reach you about this listing.
We use this email only to connect your saved properties and saved searches.
Other Available Options
Similar Listings
Listings from our database that match closely.