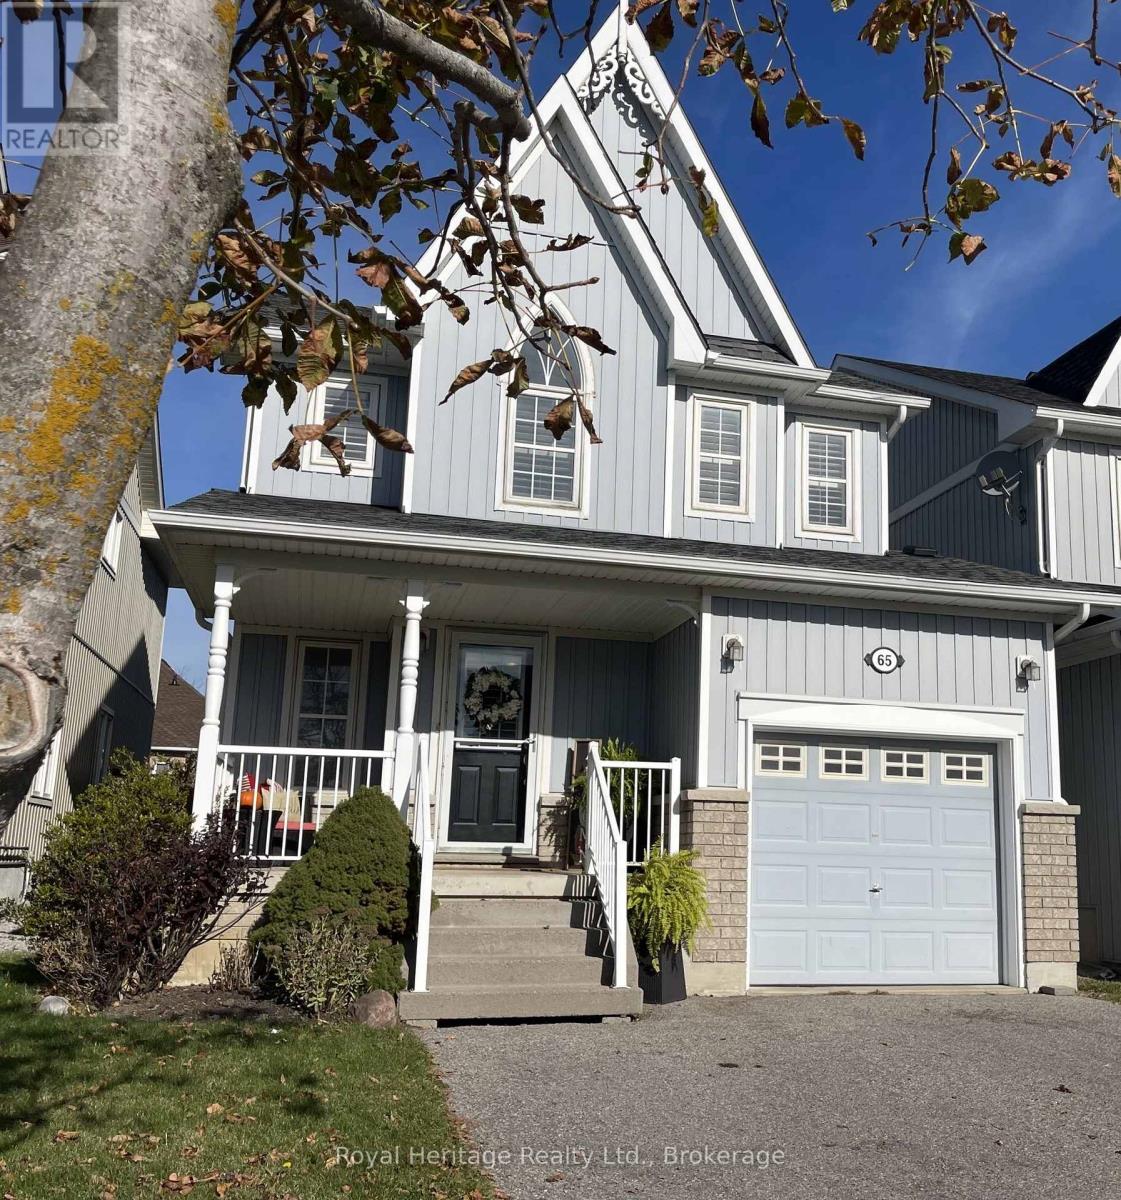
65 Cranborne Crescent
BUYER ADVANTAGE
Buy with confidence
Get a full-service approach built on strategy, strong negotiation, and clear guidance from offer to close.
- Local Market Expertise
- Broker-level Negotiation
- Transparent Process
- No-pressure Guidance

The right strategy depends on your goals, timing, budget, and the type of home you are buying. Get Your Buyer Snapshot.
About This Property
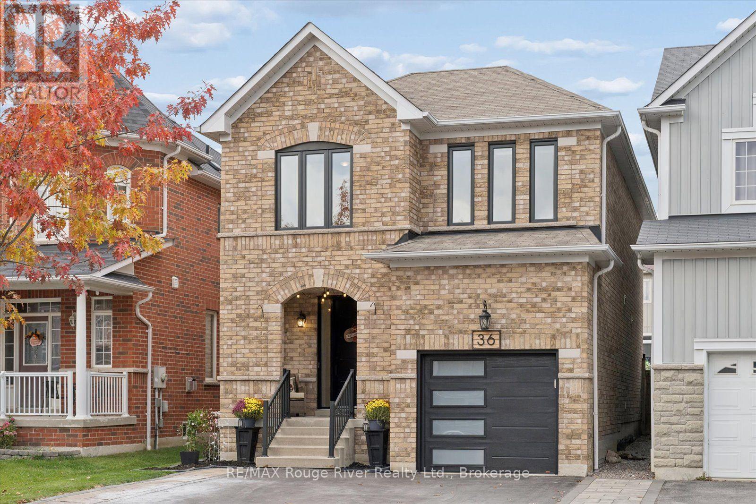
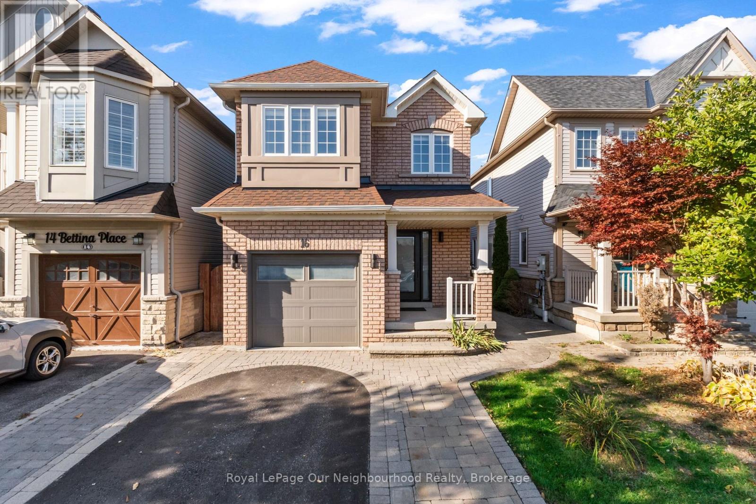
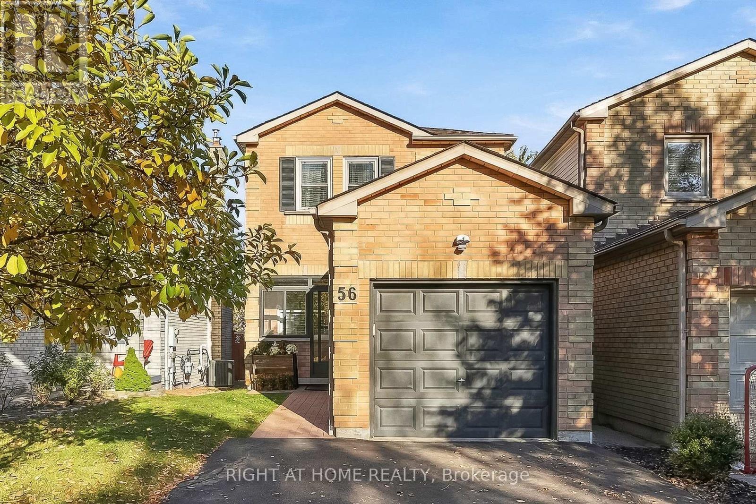
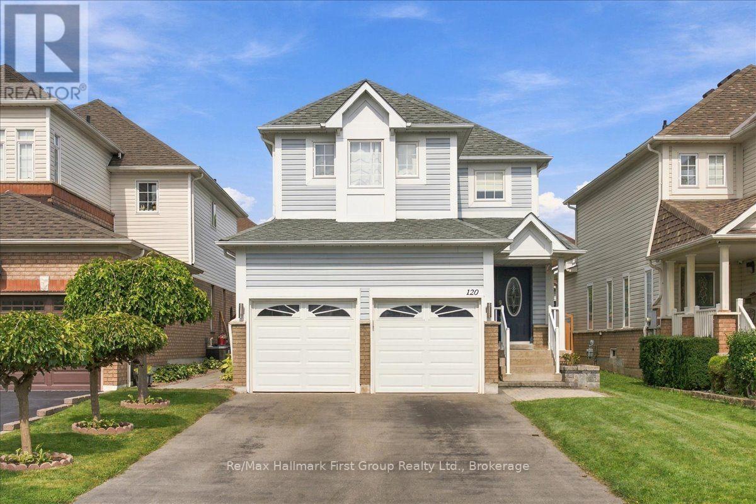
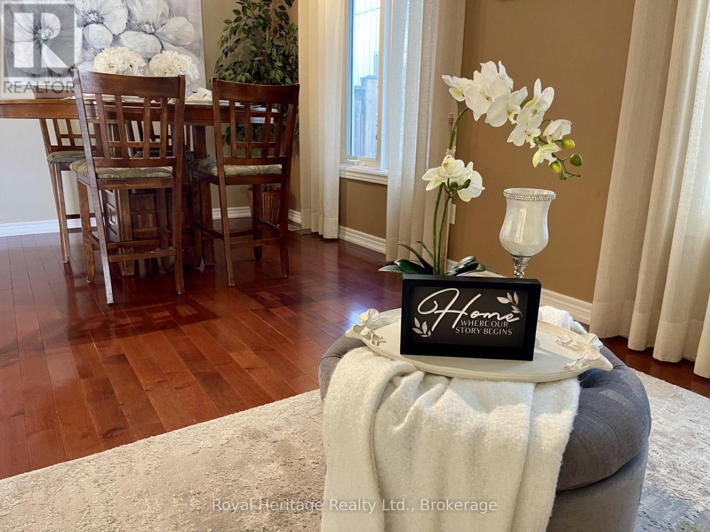
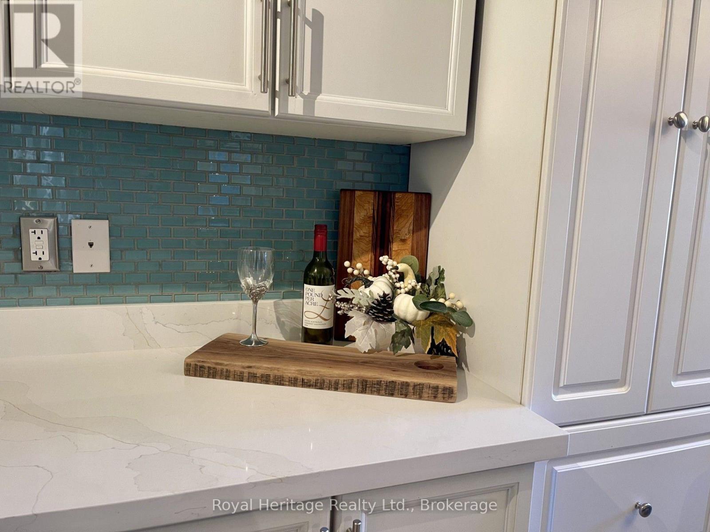
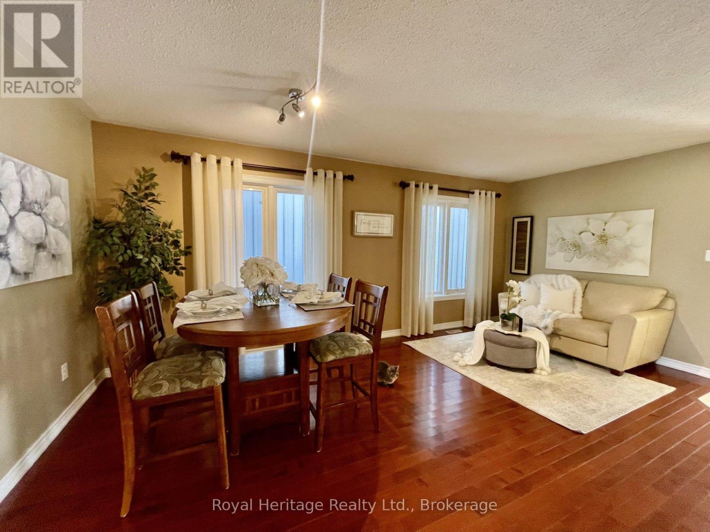
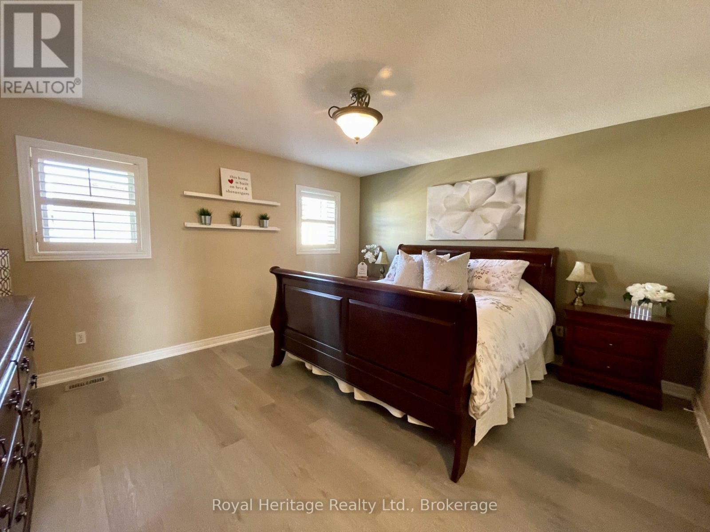
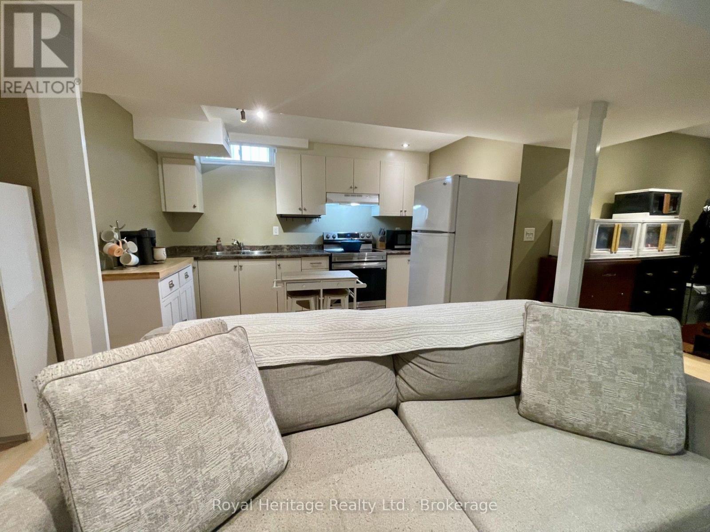
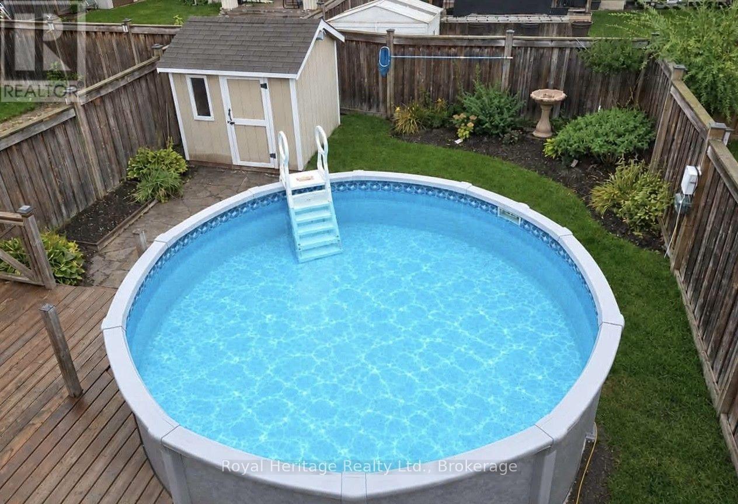
Welcome To This Beautiful Brooklin Home Where Style, Comfort And Functionality Come Together! The Open Living And Dining Area Creates The Perfect Setting For Entertaining And Everyday Family Living. The Family Room Features Hardwood Floors And Large Windows, While The Modern Kitchen Boasts Stainless Steel Appliances, Including A Gas Stove, Upgraded Counter Tops, And A Stylish Back Splash. Upstairs, You'll Find 3 Spacious Bed rooms And 2 Bath Rooms, Including A Beautiful Primary Suite With A Walk-In Closet And 4-Piece Ensuite Featuring A Soaker Tub And Separate Shower. The Generous Bright Second Bed Room Also Offers A Walk-In Closet, California Shutters & Large Windows, While Convenient Second-Floor Laundry Adds Everyday Ease. The Finished Basement Is Complete With A Second Kitchen And Separate Laundry, Offering Excellent Intentional For Multi generational Living! An Ideal Opportunity For Families Looking For Flexible Living Arrangements Or Space For Extended Family. Step Outside And Enjoy Your Own Backyard Oasis, Featuring A Deck And Above-Ground Salt Water Pool-Perfect For Summer Gatherings And Relaxing Weekends! An Extended Driveway Provides Parking For 2 Cars Side By Side, While A Garden Shed And Gas Line For Your BBQ Complete This Fantastic Outdoor Space. Located In Desirable Brooklin, Close to Parks, Schools, Shopping, And 407. This Wonderful Home Offers Comfort, Flexibility, And A Lifestyle The Whole Family Can Enjoy! Extra Features- Hardwood Floors, California Shutters, Garage Door Opener, Central Vac. Roof 2019, Furnace 2019, Above Ground Salt Water Pool, Two Fridges, Two Stoves, Two Washer and Dryers, Dishwasher Chest Freezer In Garage. ** This is a linked property.** (id:63604)
Key Facts
Highlights
- Central Vacuum
- Dishwasher
- Dryer
- Microwave
- Freezer
- Blinds
- Two stoves
- Two Washers
- Garage door opener
- Garage door opener remote(s)
- Water Heater
- Two Refrigerators
Property Details
Interior features
Exterior features
Rooms
Mortgage & Affordability
Saved Properties
Keep This One Handy
Save this listing, compare it later, or open your saved properties dashboard.
Neighbourhood
- Area
- Brooklin
- City
- Whitby
- Postal code
- L1M 2M1
- Nearby
- Cross Streets: WINCHESTER AND CACHET. ** Directions: GPS.
Save This Property
Keep this home handy, return to it anytime, and let us know how to reach you about this listing.
We use this email only to connect your saved properties and saved searches.
Other Available Options
Similar Listings
Listings from our database that match closely.