65 East Front Street
Stirling-Rawdon, ONDetached
$425,000
MLS® X14188554
Detached3 beds3 baths10 total
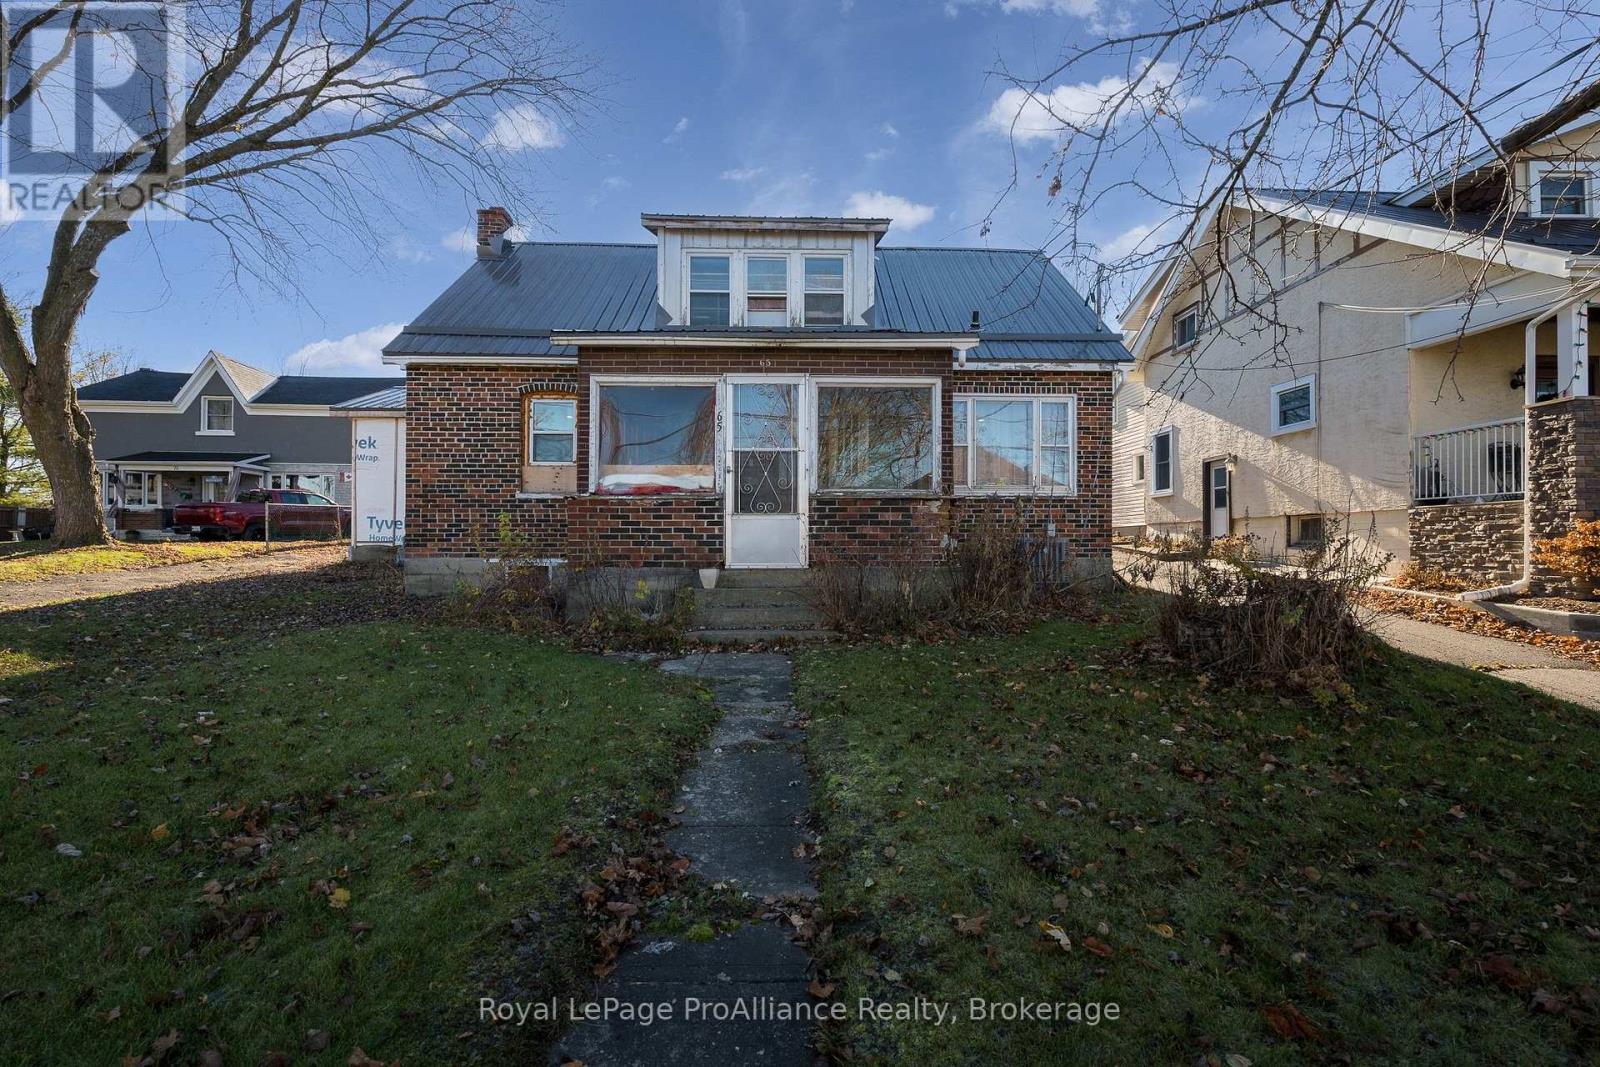
65 East Front Street, Stirling-Rawdon, ON photo 1
65 East Front Street, Stirling-Rawdon, ON photo 2
65 East Front Street, Stirling-Rawdon, ON photo 3
65 East Front Street, Stirling-Rawdon, ON photo 4
65 East Front Street, Stirling-Rawdon, ON photo 5
65 East Front Street, Stirling-Rawdon, ON photo 6
65 East Front Street, Stirling-Rawdon, ON photo 7
65 East Front Street, Stirling-Rawdon, ON photo 8
65 East Front Street, Stirling-Rawdon, ON photo 9
65 East Front Street, Stirling-Rawdon, ON photo 10
65 East Front Street, Stirling-Rawdon, ON photo 11
65 East Front Street, Stirling-Rawdon, ON photo 12
65 East Front Street, Stirling-Rawdon, ON photo 13
65 East Front Street, Stirling-Rawdon, ON photo 14
65 East Front Street, Stirling-Rawdon, ON photo 15
65 East Front Street, Stirling-Rawdon, ON photo 16
65 East Front Street, Stirling-Rawdon, ON photo 17
65 East Front Street, Stirling-Rawdon, ON photo 18
65 East Front Street, Stirling-Rawdon, ON photo 19
65 East Front Street, Stirling-Rawdon, ON photo 20
65 East Front Street, Stirling-Rawdon, ON photo 21
65 East Front Street, Stirling-Rawdon, ON photo 22
65 East Front Street, Stirling-Rawdon, ON photo 23
65 East Front Street, Stirling-Rawdon, ON photo 24
65 East Front Street, Stirling-Rawdon, ON photo 25
65 East Front Street, Stirling-Rawdon, ON photo 26
65 East Front Street, Stirling-Rawdon, ON photo 27
65 East Front Street, Stirling-Rawdon, ON photo 28
65 East Front Street, Stirling-Rawdon, ON photo 29
65 East Front Street, Stirling-Rawdon, ON photo 30
65 East Front Street, Stirling-Rawdon, ON photo 31
65 East Front Street, Stirling-Rawdon, ON photo 32
65 East Front Street, Stirling-Rawdon, ON photo 33
65 East Front Street, Stirling-Rawdon, ON photo 34
65 East Front Street, Stirling-Rawdon, ON photo 35
65 East Front Street, Stirling-Rawdon, ON photo 36
65 East Front Street, Stirling-Rawdon, ON photo 37
1 / 37

BUYER ADVANTAGE

Buy with confidence

Get a full-service approach built on strategy, strong negotiation, and clear guidance from offer to close.

  • Local Market Expertise
  • Broker-level Negotiation
  • Transparent Process
  • No-pressure Guidance

The right strategy depends on your goals, timing, budget, and the type of home you are buying. Get Your Buyer Snapshot.

About This Property

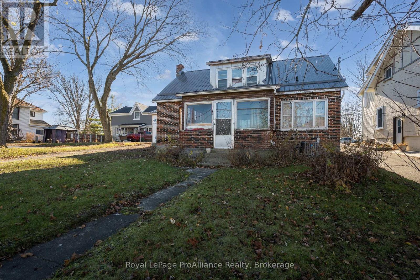
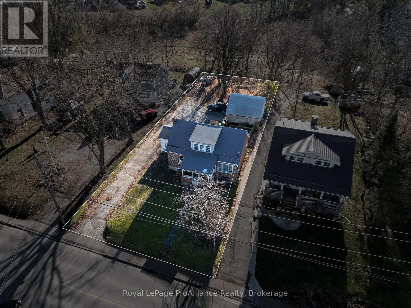
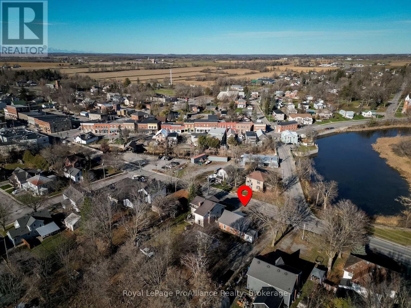
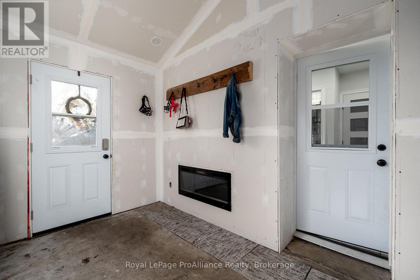
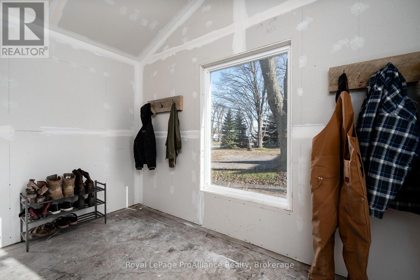
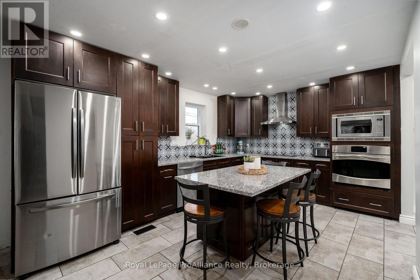
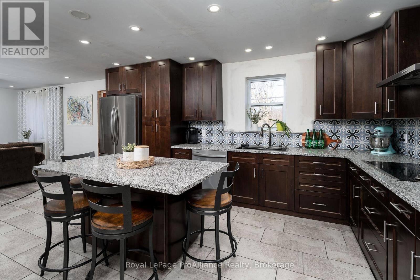
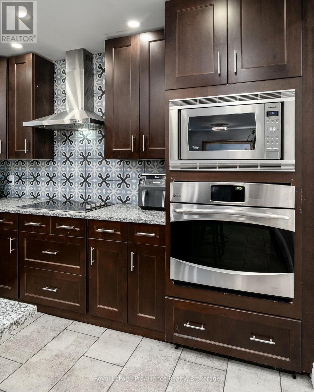
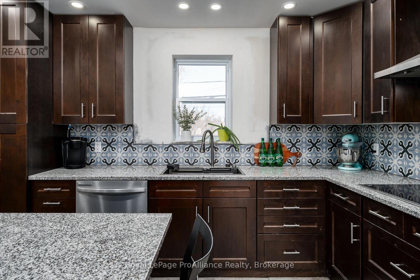
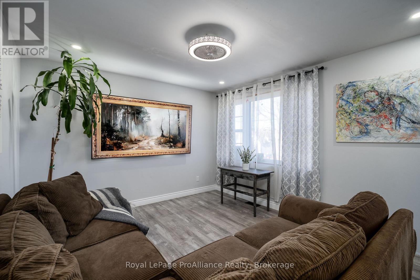
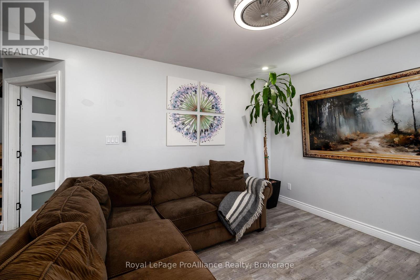
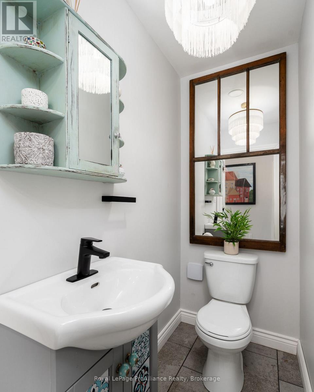
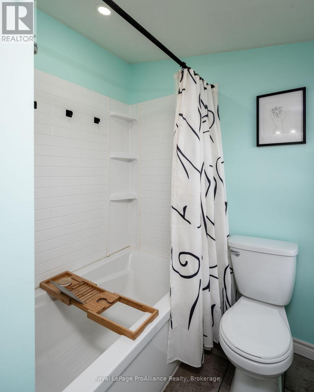
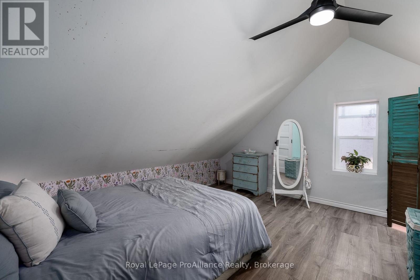
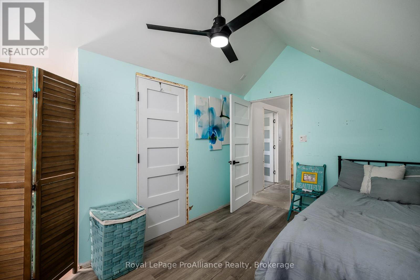
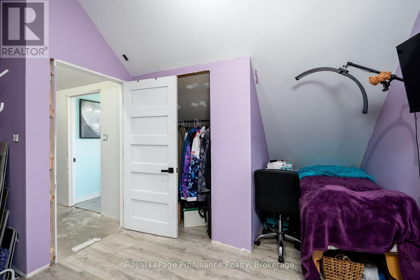
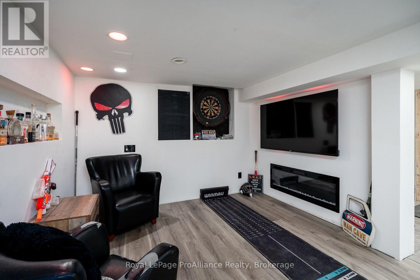
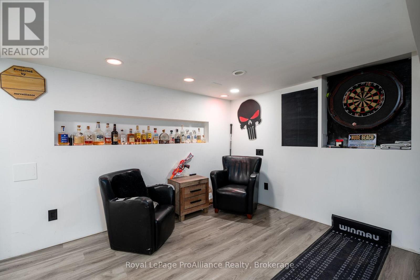
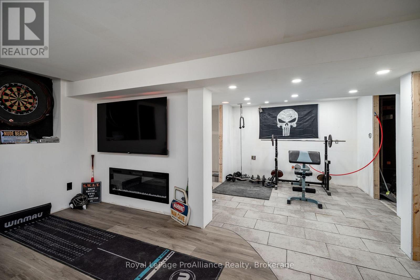
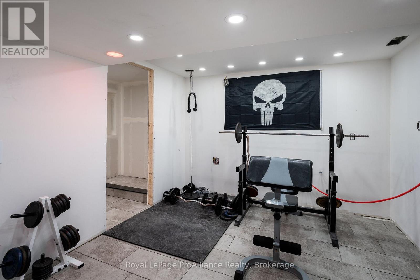
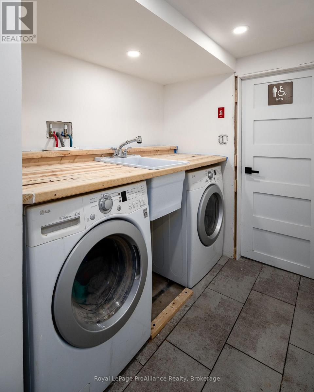
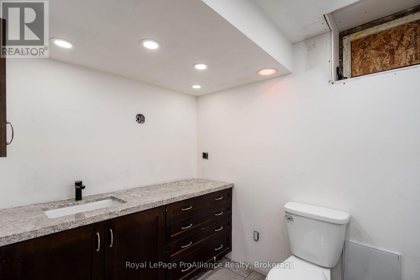
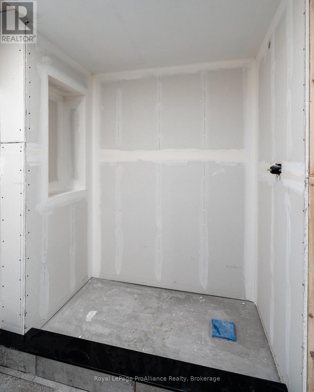
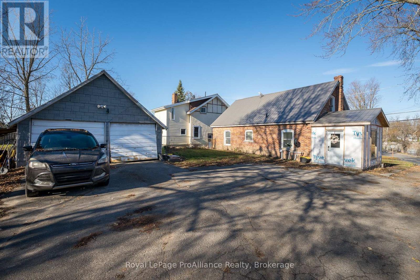
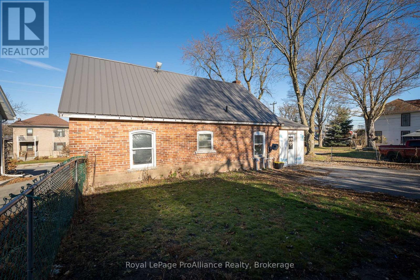
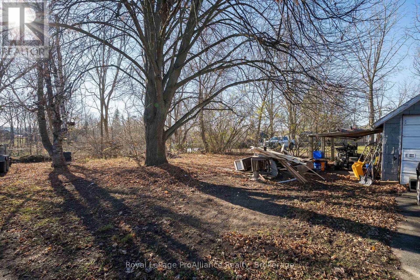
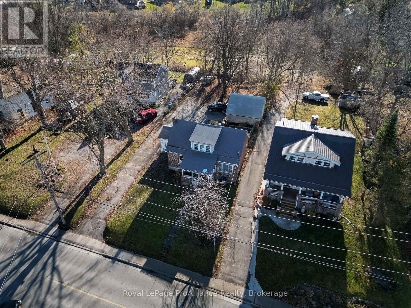
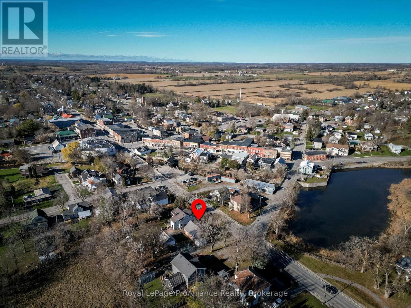
Charming, Completely Renovated & Full of Possibilities in the Heart of Stirling! Welcome to this beautifully renovated home in the heart of downtown Stirling, where modern updates, small-town charm, and incredible versatility come together! Just steps from grocery stores, quaint boutiques, restaurants, and everyday amenities, this home offers the convenience of walkable living with the added bonus of in-law suite potential! Situated on a generously sized, deep lot, the property also features a detached double-car garage, offering fantastic space for hobby enthusiasts, a workshop, additional storage, or parking your vehicles. Extensively renovated from the studs up, this home showcases thoughtful upgrades throughout, including new drywall, insulation, electrical, plumbing, subflooring, flooring on all levels, pot lights, and a durable steel roof. The basement has also been waterproofed, providing added peace of mind. At the heart of the home is a stunning updated kitchen featuring elegant quartz countertops, a large functional island, ample cabinetry, and a beautiful backsplash, making it the perfect space for everyday living and entertaining. A spacious mudroom adds another layer of everyday convenience, offering plenty of room to keep coats, shoes, and outdoor essentials organized. With a bathroom on every level, this home offers exceptional functionality and flexibility. The lower level presents an exciting opportunity for multigenerational living or a future in-law suite, with space to add a kitchen (plumbing already roughed in), an existing 2-piece bathroom, and plumbing already roughed-in for a shower. Additional improvements include a new vapour barrier, with extensive renovations completed under permit. Whether you're looking to accommodate extended family, enjoy extra living space, or take advantage of the deep lot and detached garage, this property offers plenty of possibilities! (id:63604)

Key Facts

Type
Detached
Beds
3
Baths
3
Size
1,100 sqft
Lot
61 x 180 FT
Parking
10 total

Highlights

  • Refrigerator
  • Dishwasher
  • Stove
  • Oven
  • Dryer
  • Microwave
  • Window Coverings
Property Details 18 details
Bedrooms
3 bedrooms
3 above grade
Bathrooms
3 bathrooms
1 partial
Parking
10 parking spaces
Detached Garage · Garage
Living area
1,100 - 1,500 sq. ft.
Property
Single Family · Freehold · Detached
Property subtype
Single Family
Structure type
House
Ownership
Freehold
Attached status
Detached
Storeys
1.50
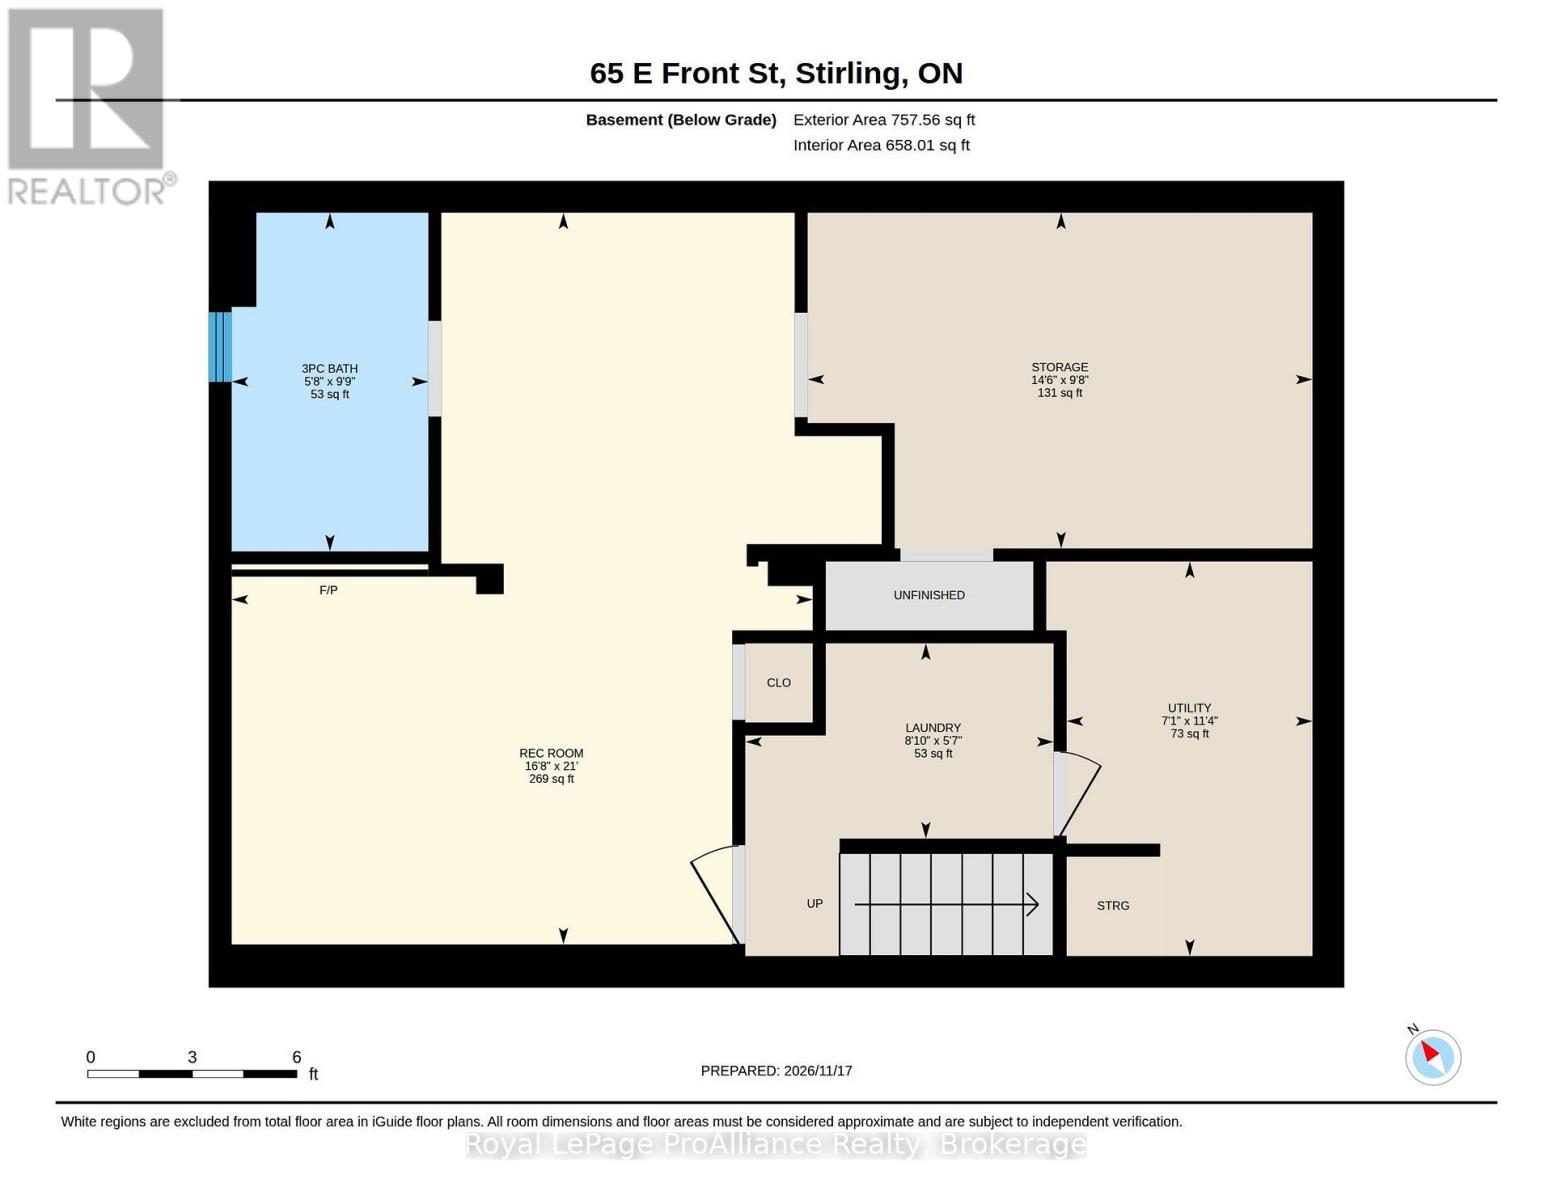
Basement
Partially finished, Full
Heating
Forced air, Natural gas
Cooling
Central air conditioning
Fireplace
2 fireplaces
Lot dimensions
61 x 180 FT
Frontage
61 feet
Taxes
$2,373.96
Water source
Municipal water
Sewer
Sanitary sewer

Interior features

RefrigeratorDishwasherStoveOvenDryerMicrowaveWindow CoveringsFireplace(s)

Exterior features

BrickPoured Concrete

Systems and association

SewerElectricity

Lot and water

Carpet Free
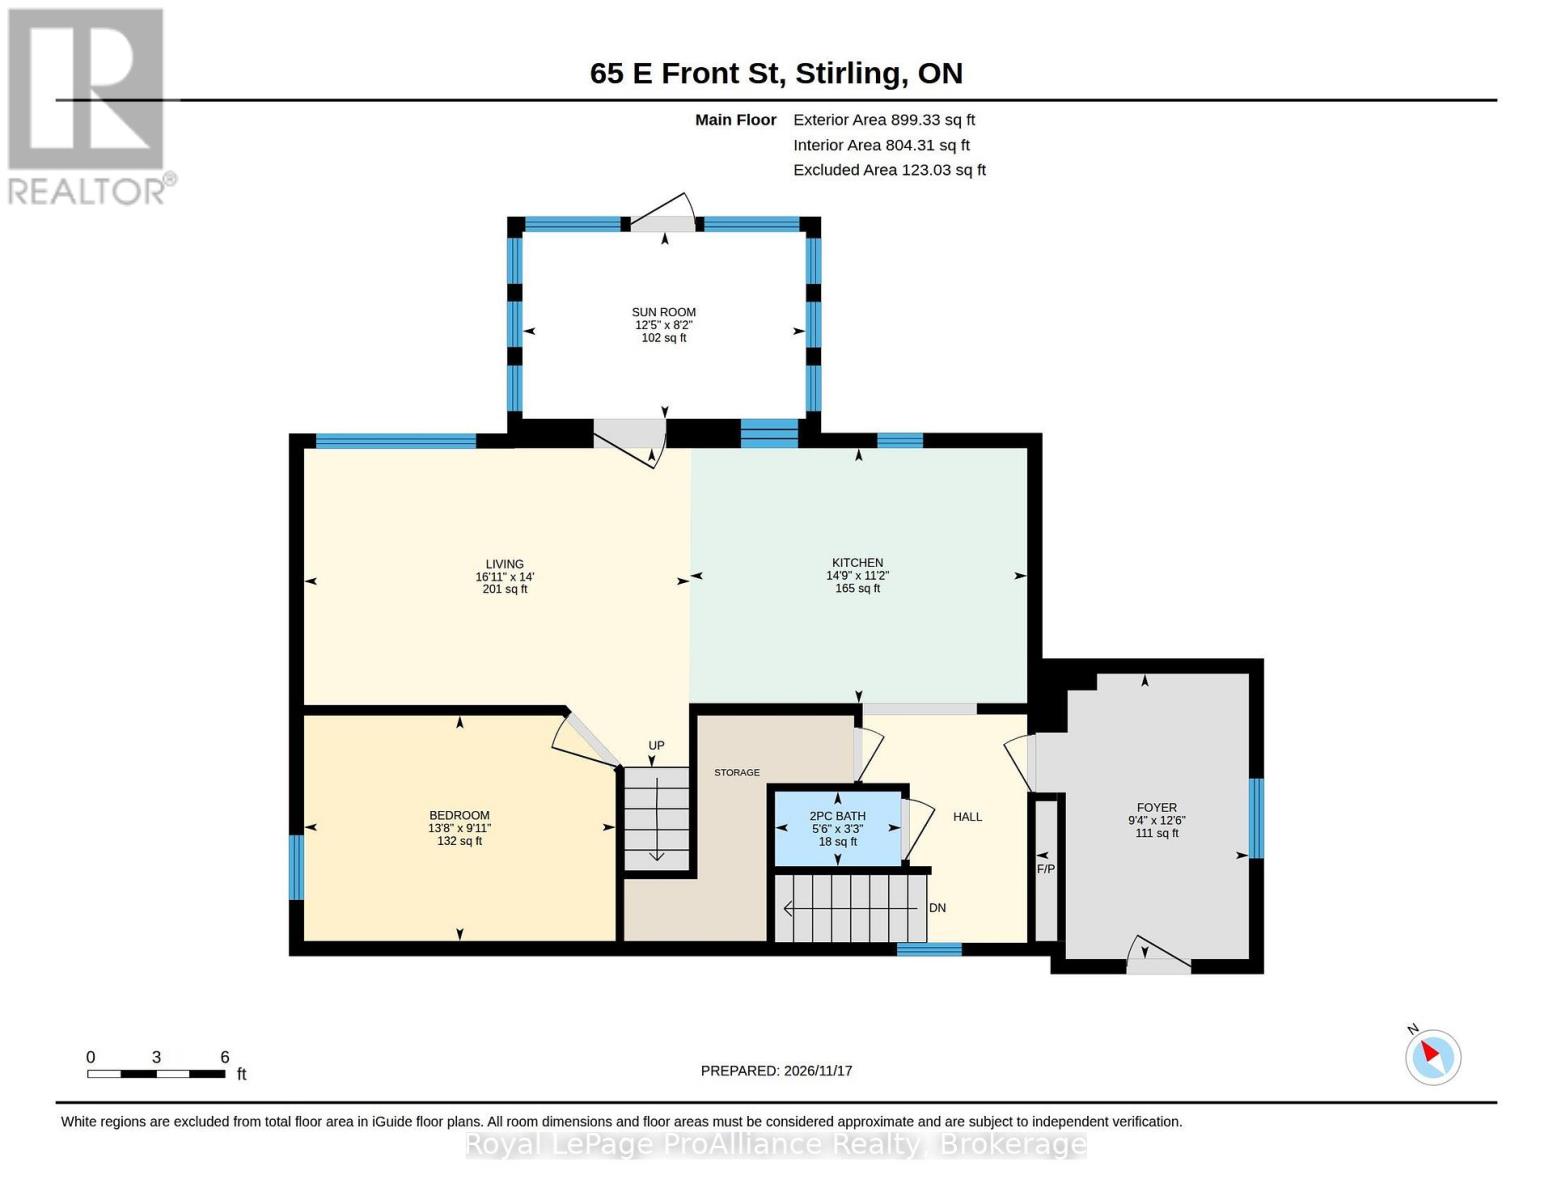
Rooms 13 rooms
Level
Room
Dimensions
Basement
Laundry room
2.7 m x 1.71 m
Basement
Utility room
2.15 m x 3.45 m
Basement
Other
4.42 m x 2.94 m
Basement
Bathroom
1.72 m x 2.97 m
Main level
Kitchen
4.5 m x 3.4 m
Main level
Living room
5.15 m x 4.27 m
Main level
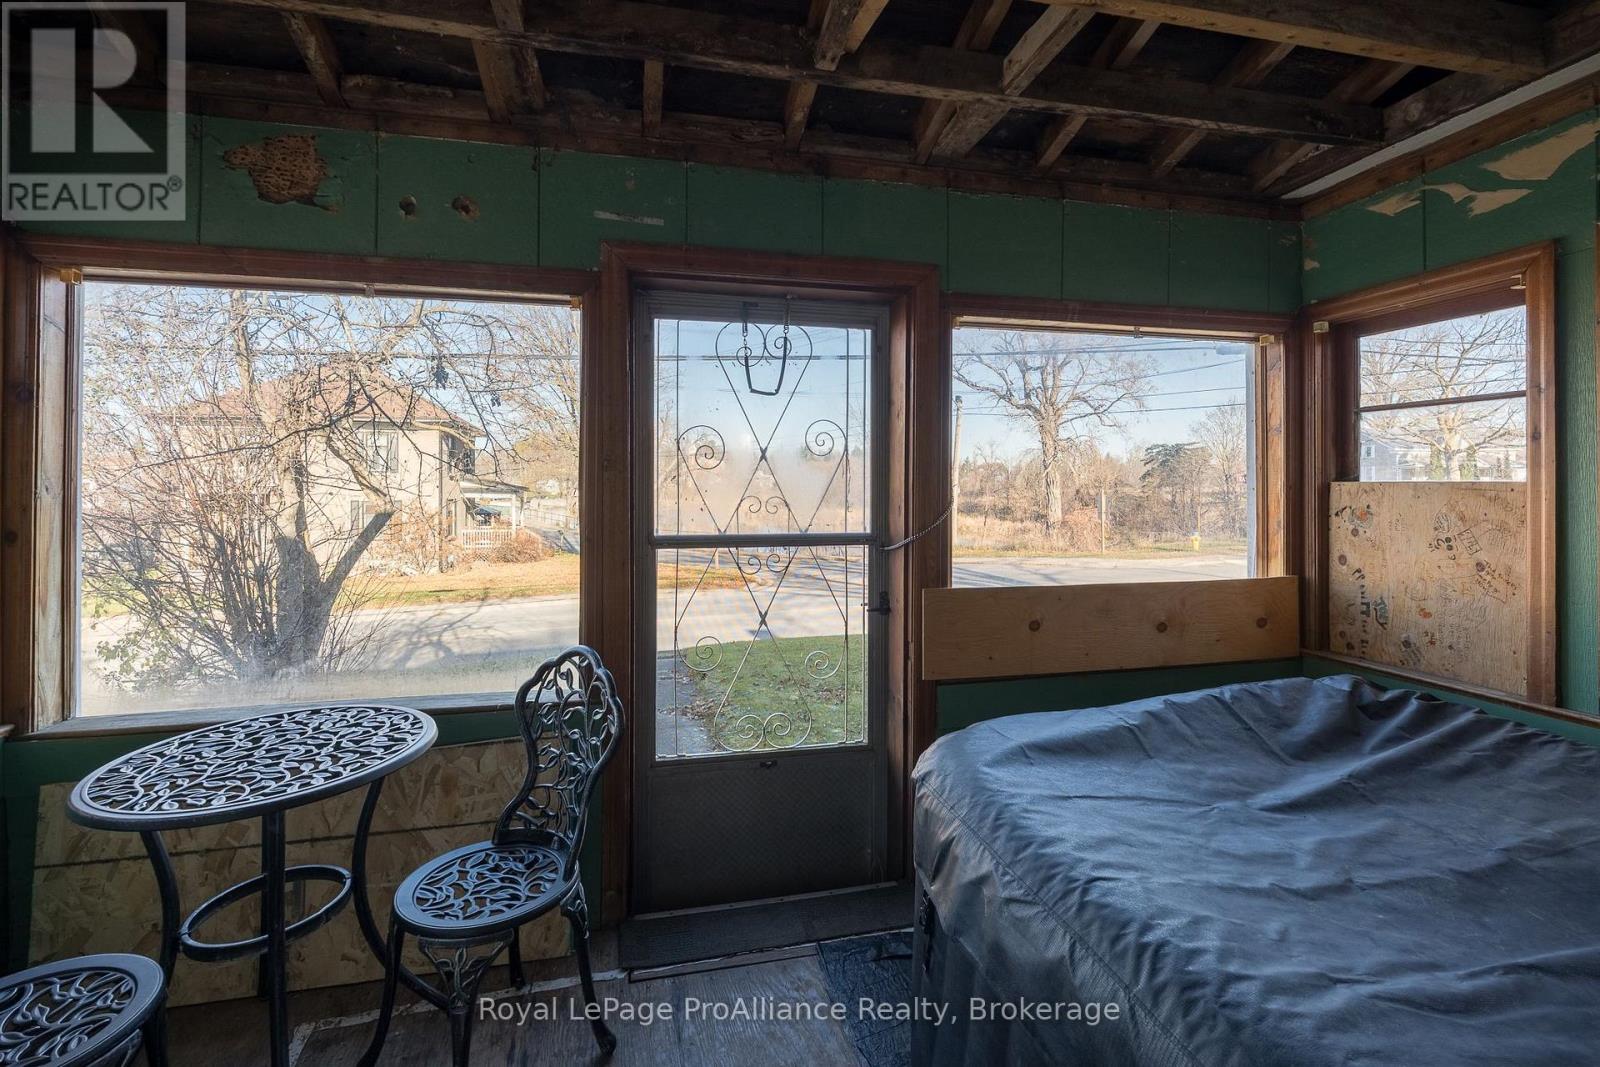
Sunroom
3.79 m x 2.5 m
Main level
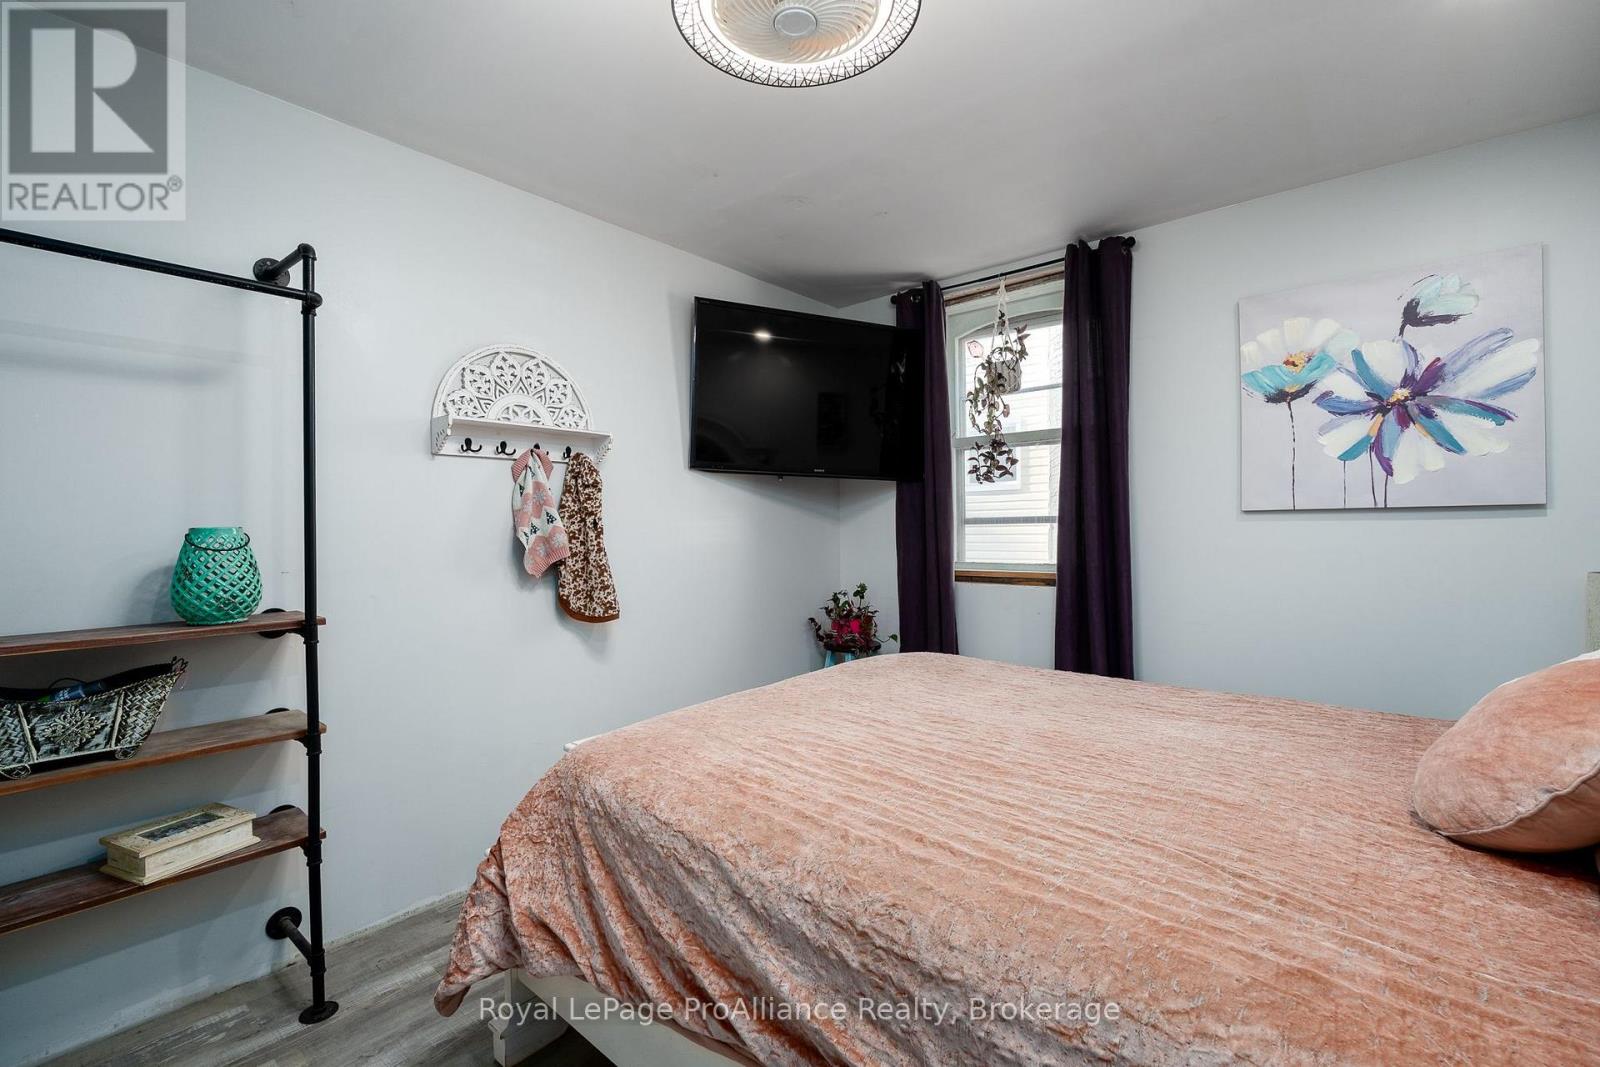
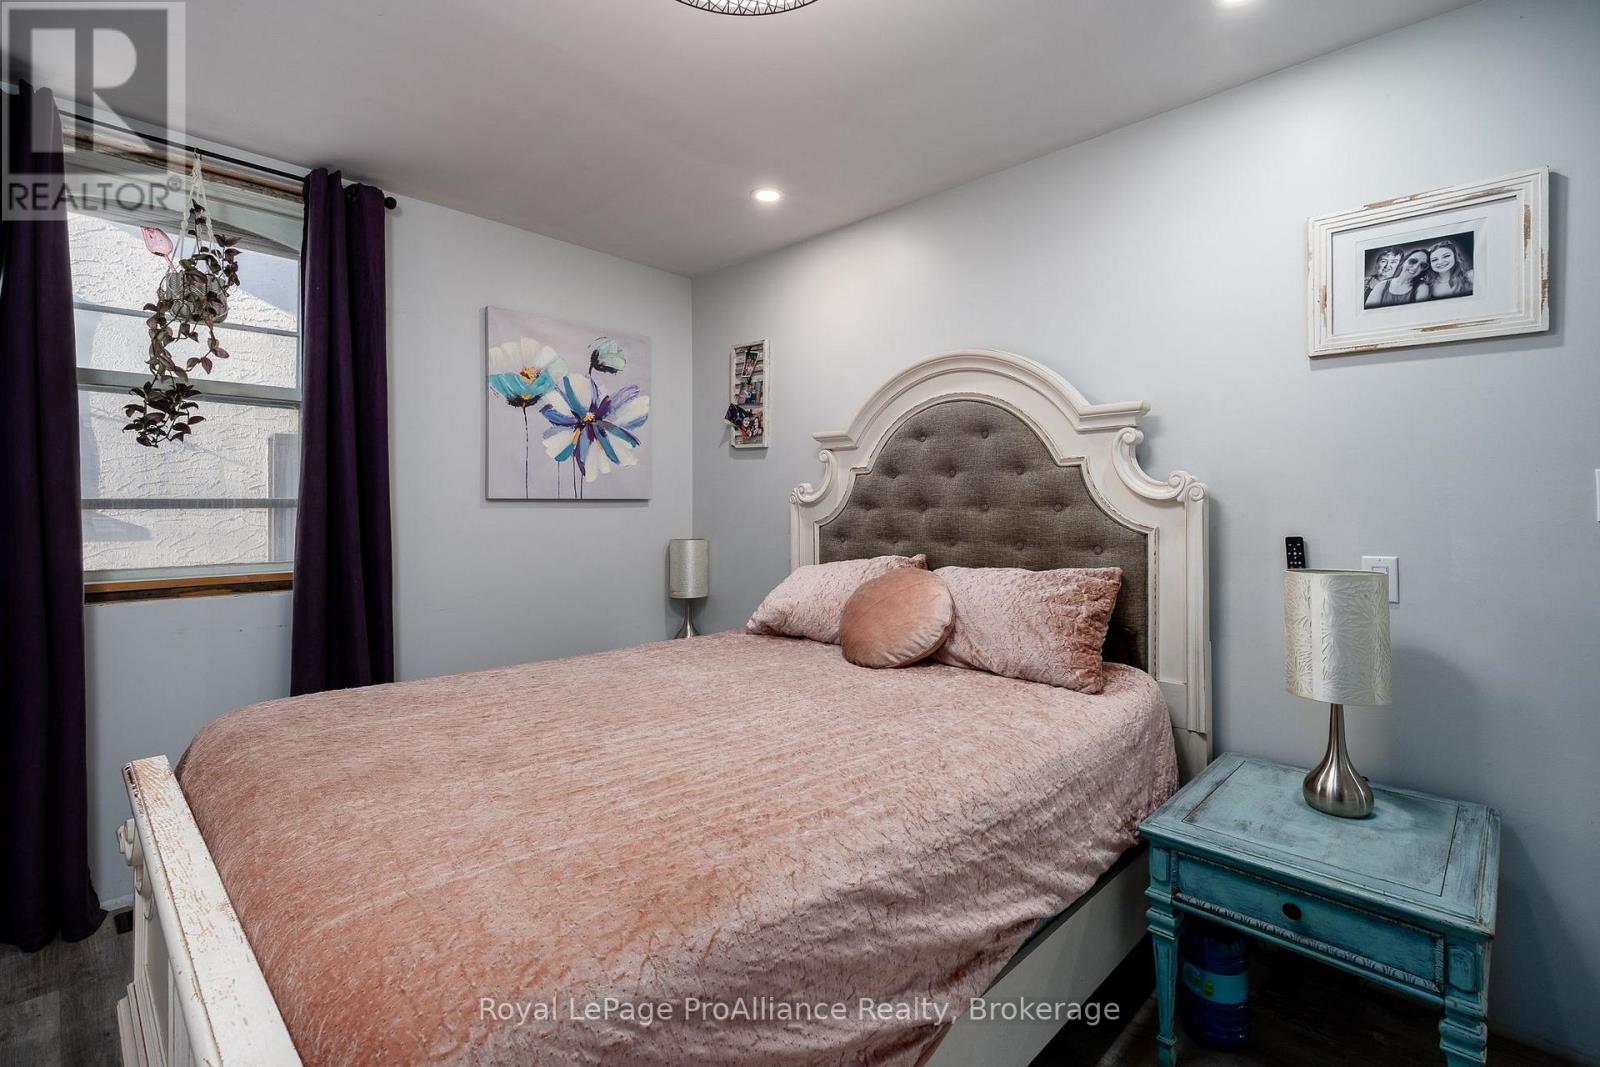
Bedroom
4.16 m x 3.01 m
Main level
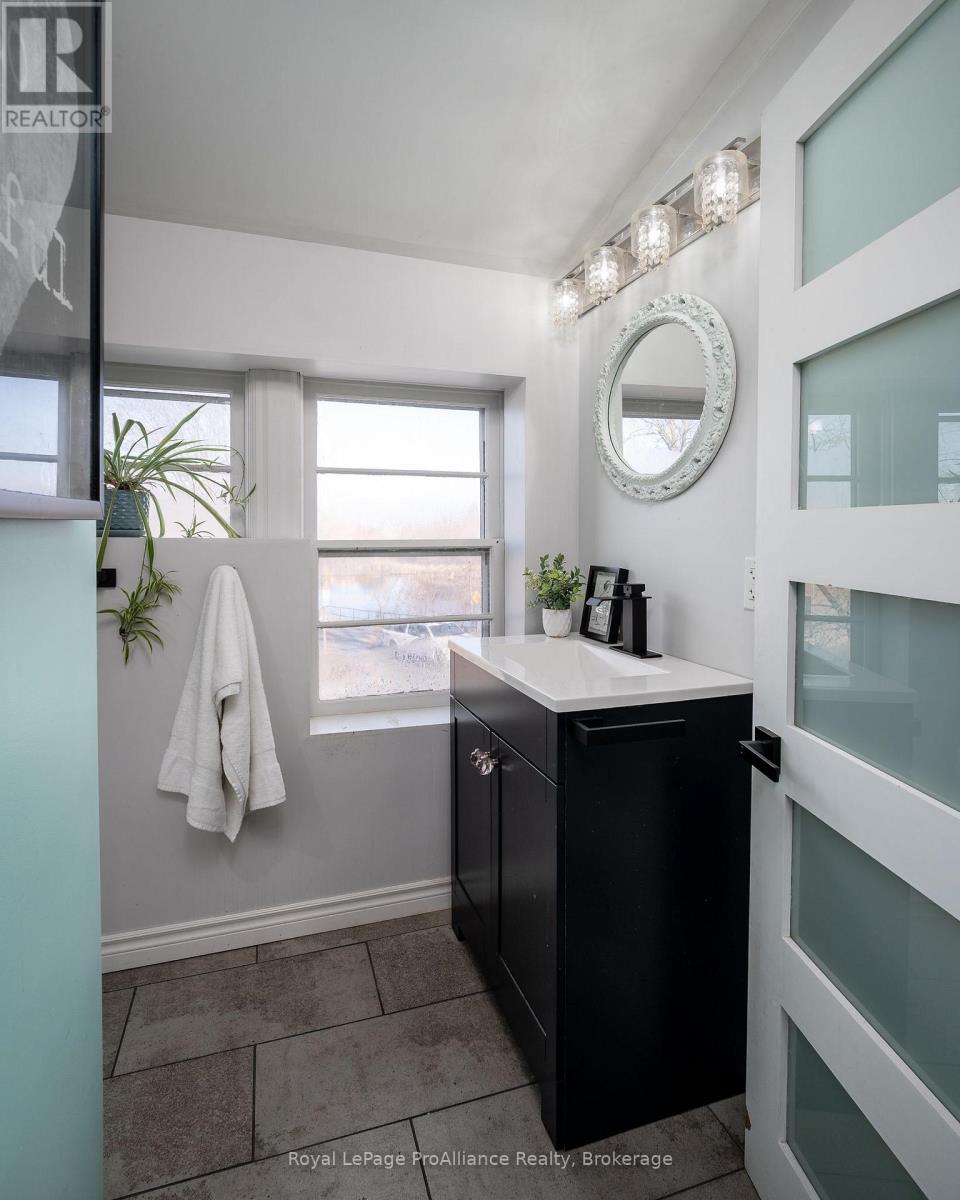
Bathroom
1.68 m x 1 m
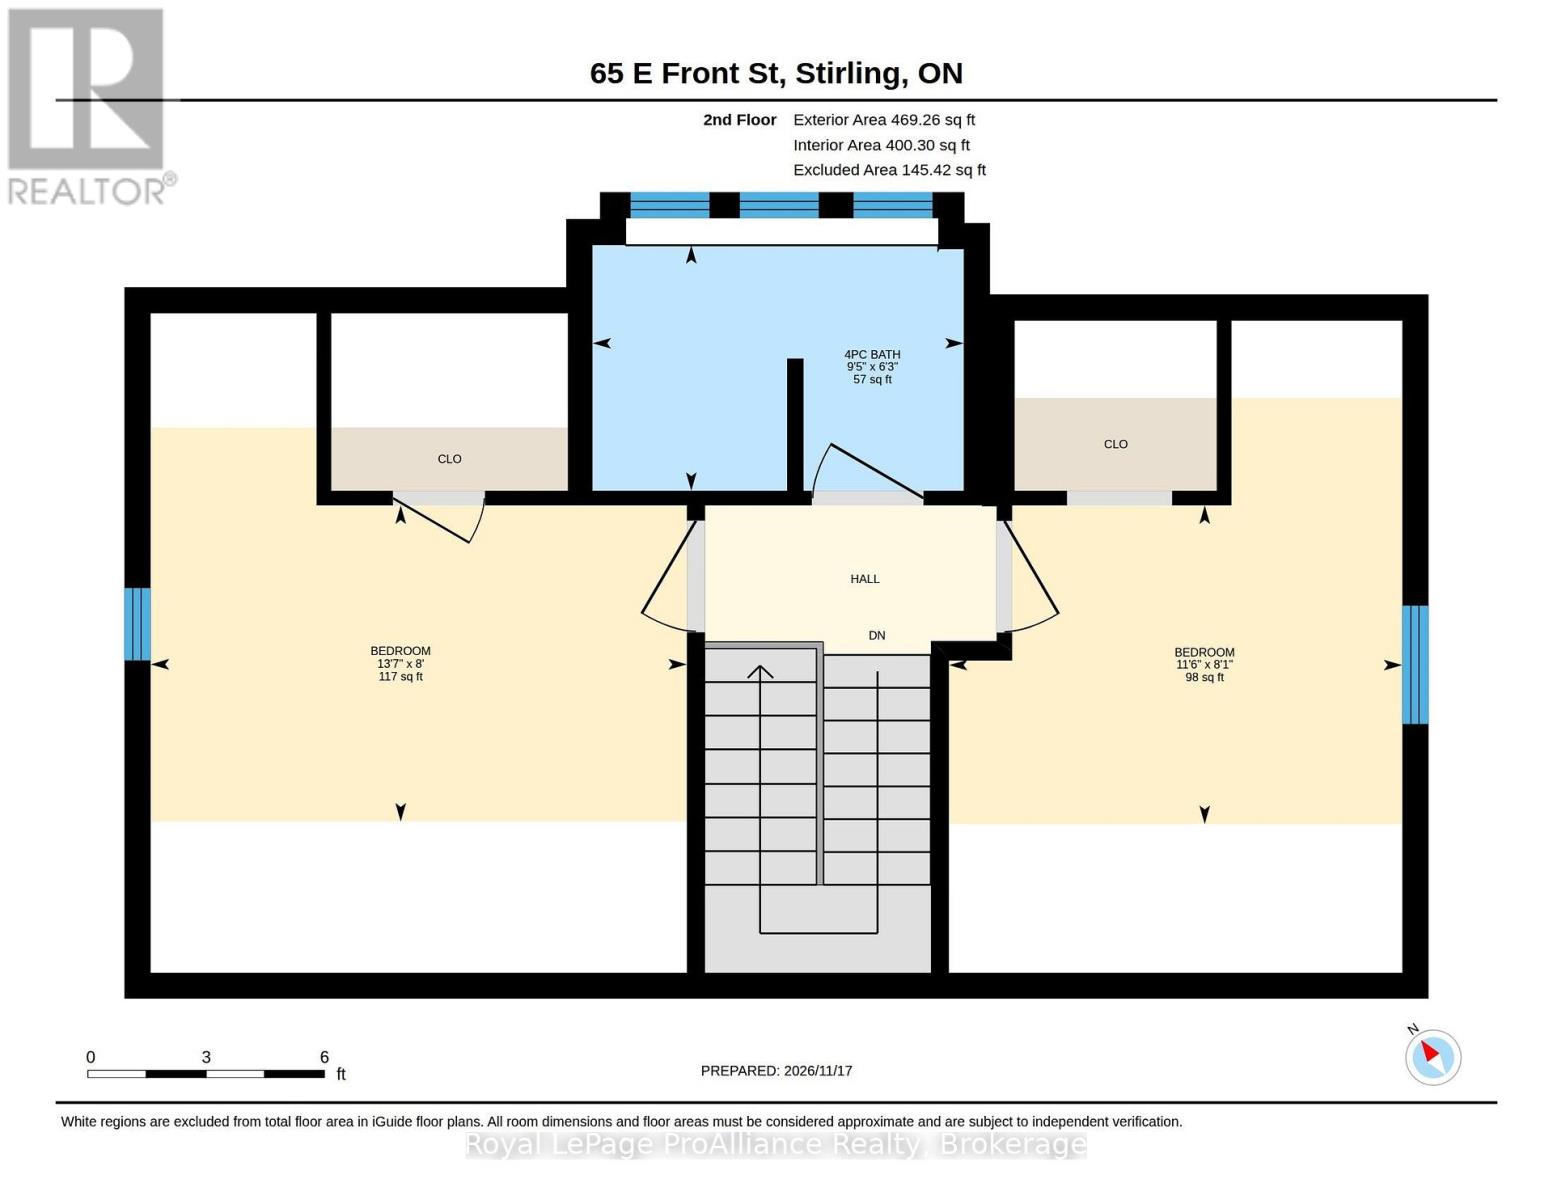
Upper Level
Bedroom 2
4.15 m x 2.45 m
Upper Level
Bedroom 3
3.51 m x 2.46 m
Upper Level
Bathroom
2.87 m x 1.9 m
Basement
Recreational, Games room
5.09 m x 6.41 m

Virtual Tour & Media

Mortgage & Affordability Estimate monthly costs
Purchase price$425,000
Down paymentNot available
Mortgage amountNot available
Principal & interestNot available
Property taxesNot available
Condo/HOA feeNot available
Insurance/OtherNot available
UtilitiesNot available
Est. monthly totalNot available
Income needed (GDS 32%)Not available
Estimates only. Not financial advice. Rates, taxes and fees vary by lender and municipality.

Saved Properties

Keep This One Handy

Save this listing, compare it later, or open your saved properties dashboard.

Manage Saved Searches
Map is approximate.

Neighbourhood

Area
Stirling Ward
City
Stirling-Rawdon
Postal code
K0K 3E0
Nearby
North Street/Front Street