65 John Street

King, ONDetached
$2,599,000
MLS® N13831846
Detached5 beds4 baths6 total
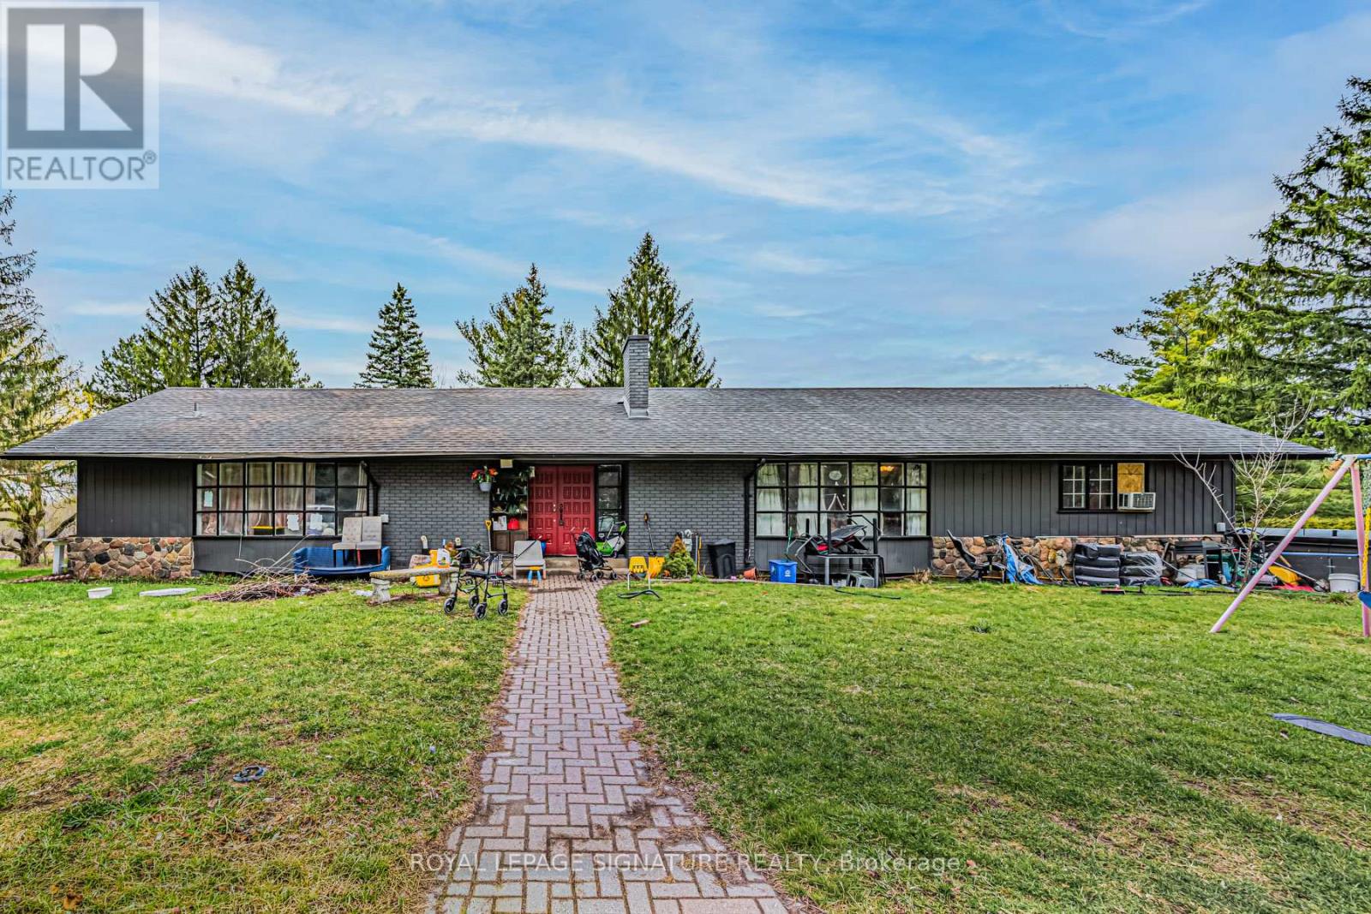
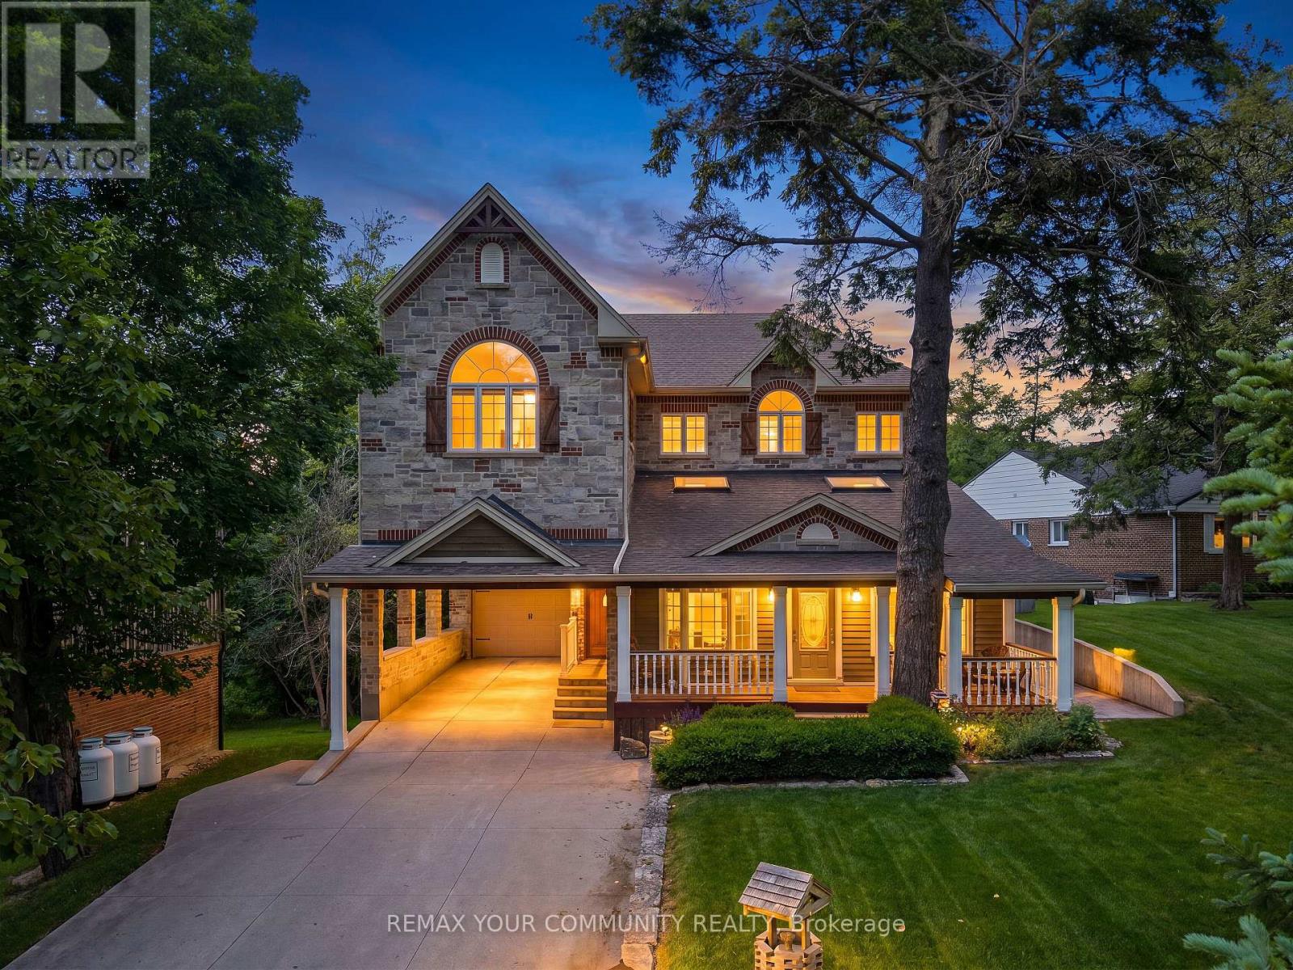
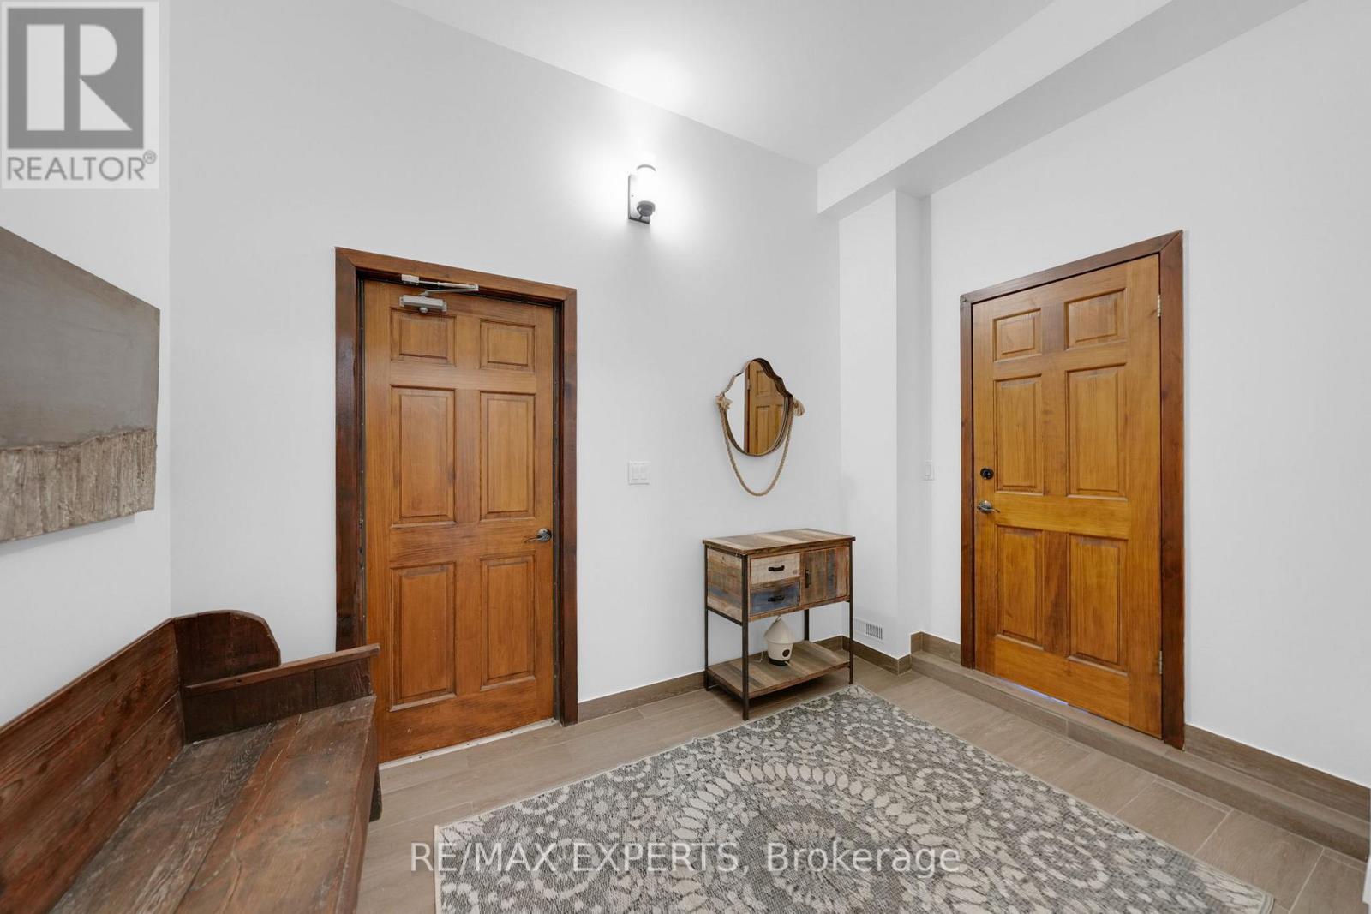
65 John Street, King, ON photo 1
65 John Street, King, ON photo 2
65 John Street, King, ON photo 3
65 John Street, King, ON photo 4
65 John Street, King, ON photo 5
65 John Street, King, ON photo 6
65 John Street, King, ON photo 7
65 John Street, King, ON photo 8
65 John Street, King, ON photo 9
65 John Street, King, ON photo 10
65 John Street, King, ON photo 11
65 John Street, King, ON photo 12
65 John Street, King, ON photo 13
65 John Street, King, ON photo 14
65 John Street, King, ON photo 15
65 John Street, King, ON photo 16
65 John Street, King, ON photo 17
65 John Street, King, ON photo 18
65 John Street, King, ON photo 19
65 John Street, King, ON photo 20
65 John Street, King, ON photo 21
65 John Street, King, ON photo 22
65 John Street, King, ON photo 23
65 John Street, King, ON photo 24
65 John Street, King, ON photo 25
65 John Street, King, ON photo 26
65 John Street, King, ON photo 27
65 John Street, King, ON photo 28
65 John Street, King, ON photo 29
65 John Street, King, ON photo 30
65 John Street, King, ON photo 31
65 John Street, King, ON photo 32
65 John Street, King, ON photo 33
65 John Street, King, ON photo 34
65 John Street, King, ON photo 35
65 John Street, King, ON photo 36
65 John Street, King, ON photo 37
65 John Street, King, ON photo 38
65 John Street, King, ON photo 39
65 John Street, King, ON photo 40
65 John Street, King, ON photo 41
65 John Street, King, ON photo 42
65 John Street, King, ON photo 43
65 John Street, King, ON photo 44
65 John Street, King, ON photo 45
65 John Street, King, ON photo 46
65 John Street, King, ON photo 47
65 John Street, King, ON photo 48
65 John Street, King, ON photo 49
65 John Street, King, ON photo 50
1 / 50

BUYER ADVANTAGE

Buy with confidence

Get a full-service approach built on strategy, strong negotiation, and clear guidance from offer to close.

  • Local Market Expertise
  • Broker-level Negotiation
  • Transparent Process
  • No-pressure Guidance

The right strategy depends on your goals, timing, budget, and the type of home you are buying. Get Your Buyer Snapshot.

About This Property

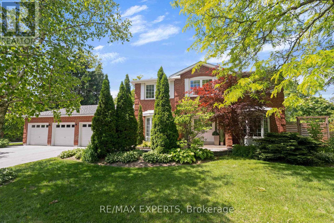
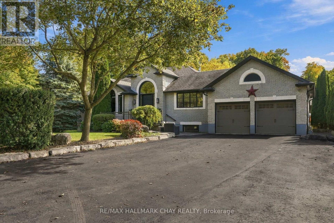
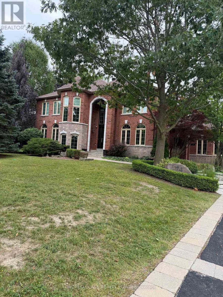
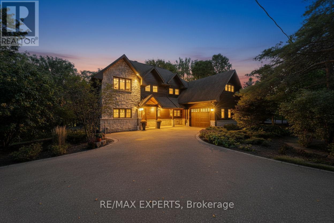
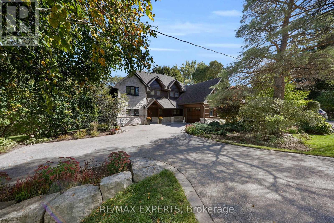
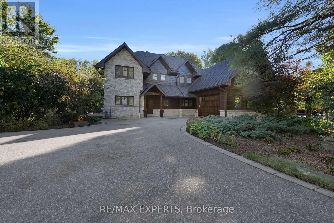
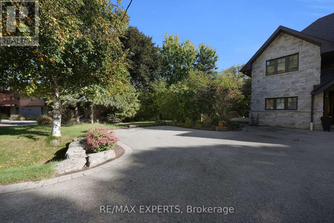
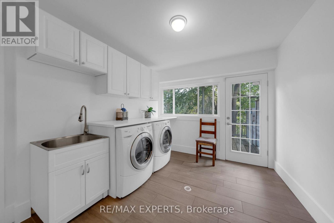
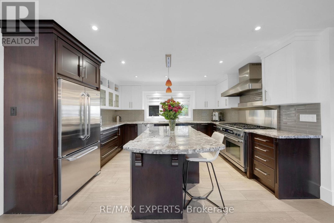
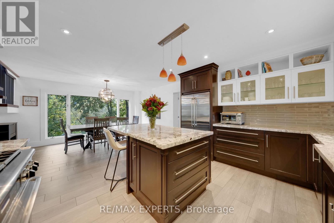
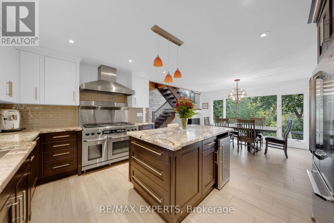
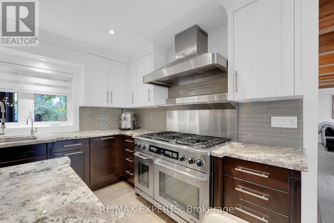
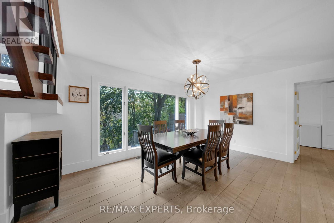
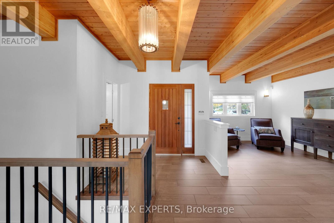
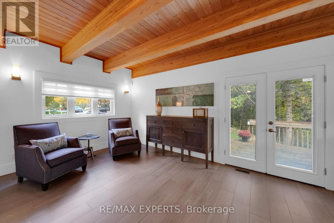
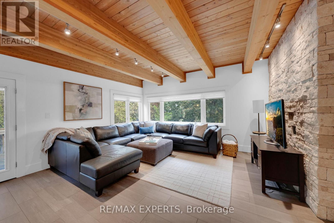
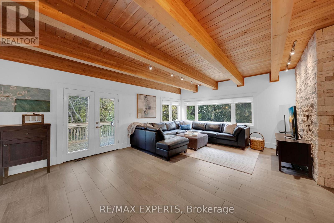
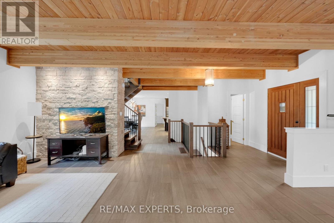
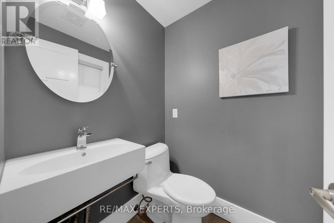
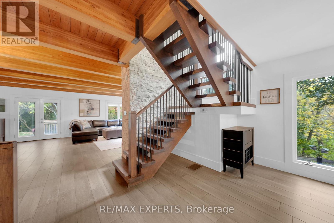
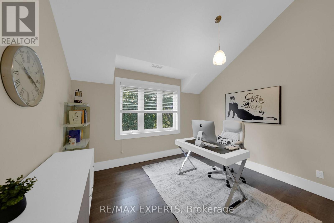
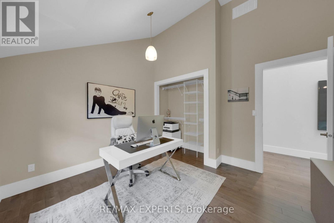
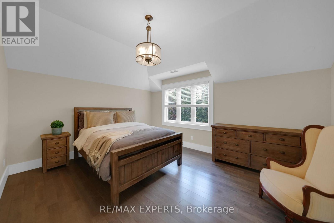
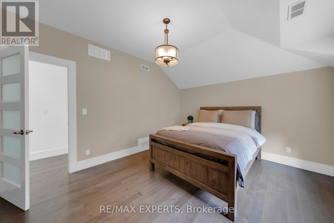
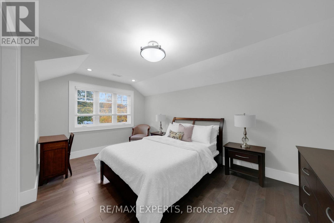
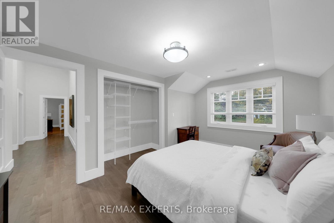
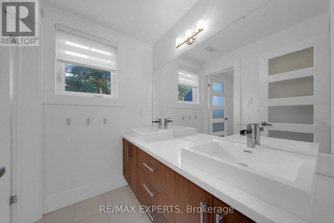
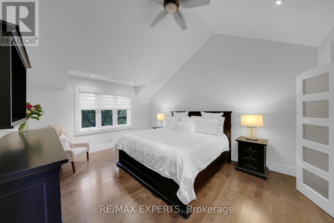
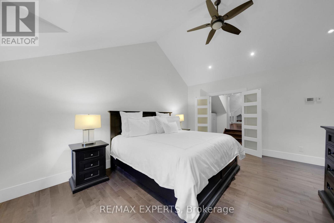
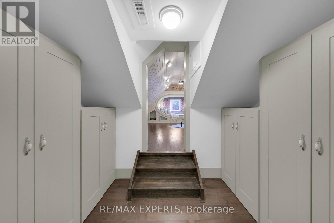
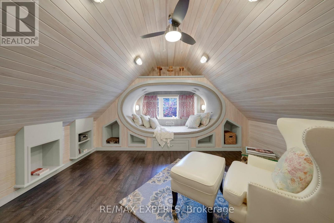
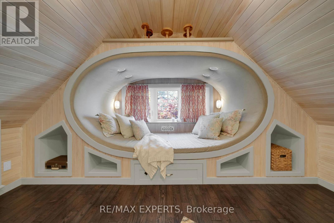
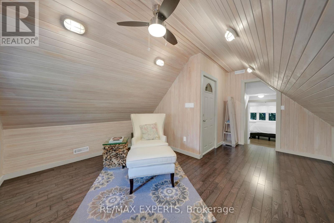
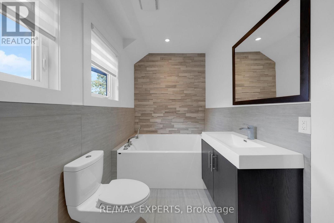
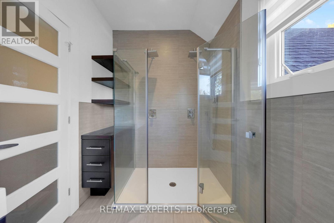
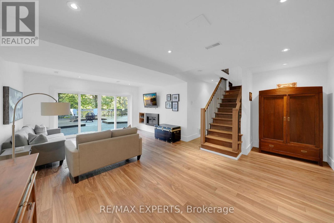
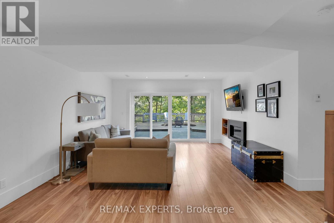
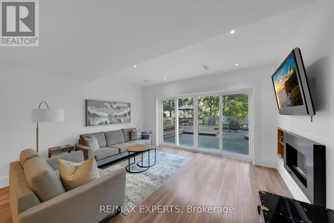
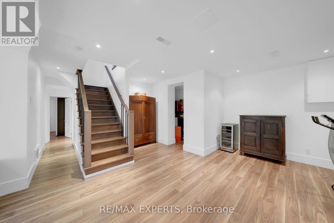
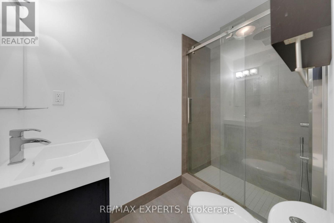
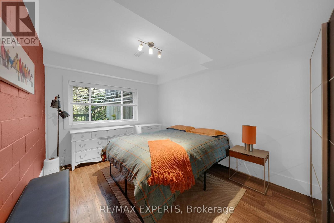
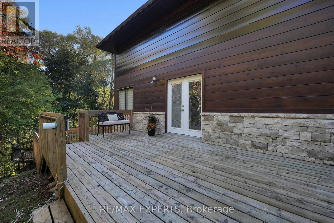
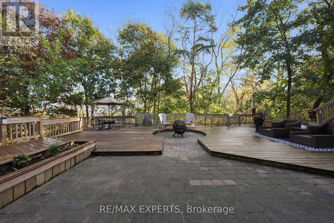
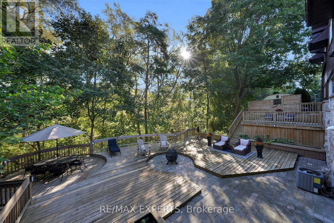
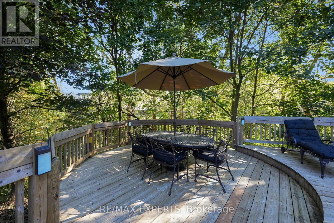
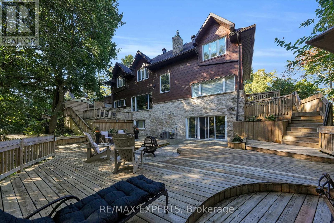
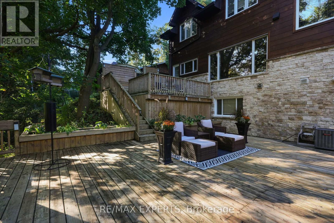
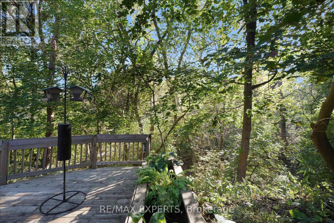
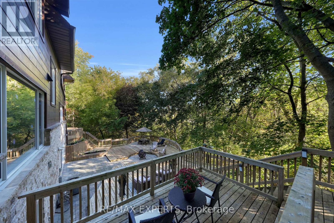
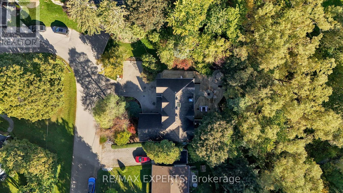
Welcome to this stunning custom-built home nestled on one of King City's most desirable, family-friendly streets. Perfectly situated on a picturesque ravine lot, this residence offers a rare blend of natural beauty, privacy, and modern luxury, you'll feel as though you've escaped to a cottage retreat in the heart of King City. Designed for everyday comfort, the home features a spacious laundry with ample storage, counter space, and room for all your needs.Whether used as a family drop zone or additional pantry space, it combines practicality with effortless style.Step inside to an interior filled with natural light from expansive windows that highlight the home's craftsmanship and timeless design. The open-concept living area is a showpiece, showcasing exposed Douglas Fir beams and stone accent walls-a perfect balance of wood, stone, and light.At the heart of the home lies the chef-inspired kitchen, where design and function unite. Crafted for both gathering and creating, it anchors the flow of daily life. Whether preparing meals or hosting dinner parties, the kitchen connects seamlessly to the dining area for effortless entertaining. With premium finishes, generous workspace, and open sightlines, it embodies the warmth and connection that make a house a home.Upstairs, discover four spacious bedrooms, each with hardwood flooring and large windows framing serene views. The primary suite is a private retreat overlooking the ravine, featuring a spa-like 4-piece ensuite, stone accent wall, and luxurious soaking tub. Beyond the walk-in closet, a private loft offers a quiet hideaway for reading or reflection.The finished walk-out basement provides flexible living options and in-law suite potential, with bright windows and direct outdoor access.Step outside to your own private oasis-an expansive wood deck accessible from three walk-outs, ideal for entertaining or unwinding amidst nature. The ravine backdrop and mature trees offer exceptional privacy and tranquility. (id:63604)

Key Facts

Type
Detached
Beds
5
Baths
4
Size
3,000 sqft
Lot
68.2 x 141 FT
Parking
6 total

Highlights

  • Water purifier
  • Water softener
  • Central Vacuum
  • Furniture
  • Window Coverings
  • Garage door opener remote(s)
Property Details 17 details
Bedrooms
5 bedrooms
4 above grade + 1 below grade
Bathrooms
4 bathrooms
1 partial
Parking
6 parking spaces
Attached Garage · Garage
Living area
3,000 - 3,500 sq. ft.
Property
Single Family · Freehold · Detached
Property subtype
Single Family
Structure type
House
Ownership
Freehold
Attached status
Detached
Storeys
2
Basement
Finished, Walk out
Heating
Forced air, Natural gas
Cooling
Central air conditioning, Ventilation system
Fireplace
Yes
Lot dimensions
68.2 x 141 FT
Frontage
68.20 feet
Taxes
$9,442.44
Water source
Municipal water
Sewer
Sanitary sewer

Interior features

Water purifierWater softenerCentral VacuumFurnitureWindow CoveringsGarage door opener remote(s)HardwoodLaminateCeramic

Exterior features

WoodStone

Lot and water

Wooded areaRavineConservation/green beltCarpet Free
Rooms 14 rooms
Level
Room
Dimensions
Basement
Recreational, Games room
8.4 m x 5.69 m
Main level
Family room
4.31 m x 5.28 m
Second level
Primary Bedroom
5.06 m x 5.9 m
Main level
Dining room
4.88 m x 3.97 m
Main level
Living room
4.31 m x 5.28 m
Basement
Bedroom
3.11 m x 4.34 m
Second level
Loft
5.02 m x 4.32 m
Second level
Bedroom 4
4.9 m x 3.27 m
Second level
Bedroom 2
3.7 m x 4.63 m
Basement
Other
2.45 m x 3.05 m
Main level
Laundry room
7.05 m x 3 m
Main level
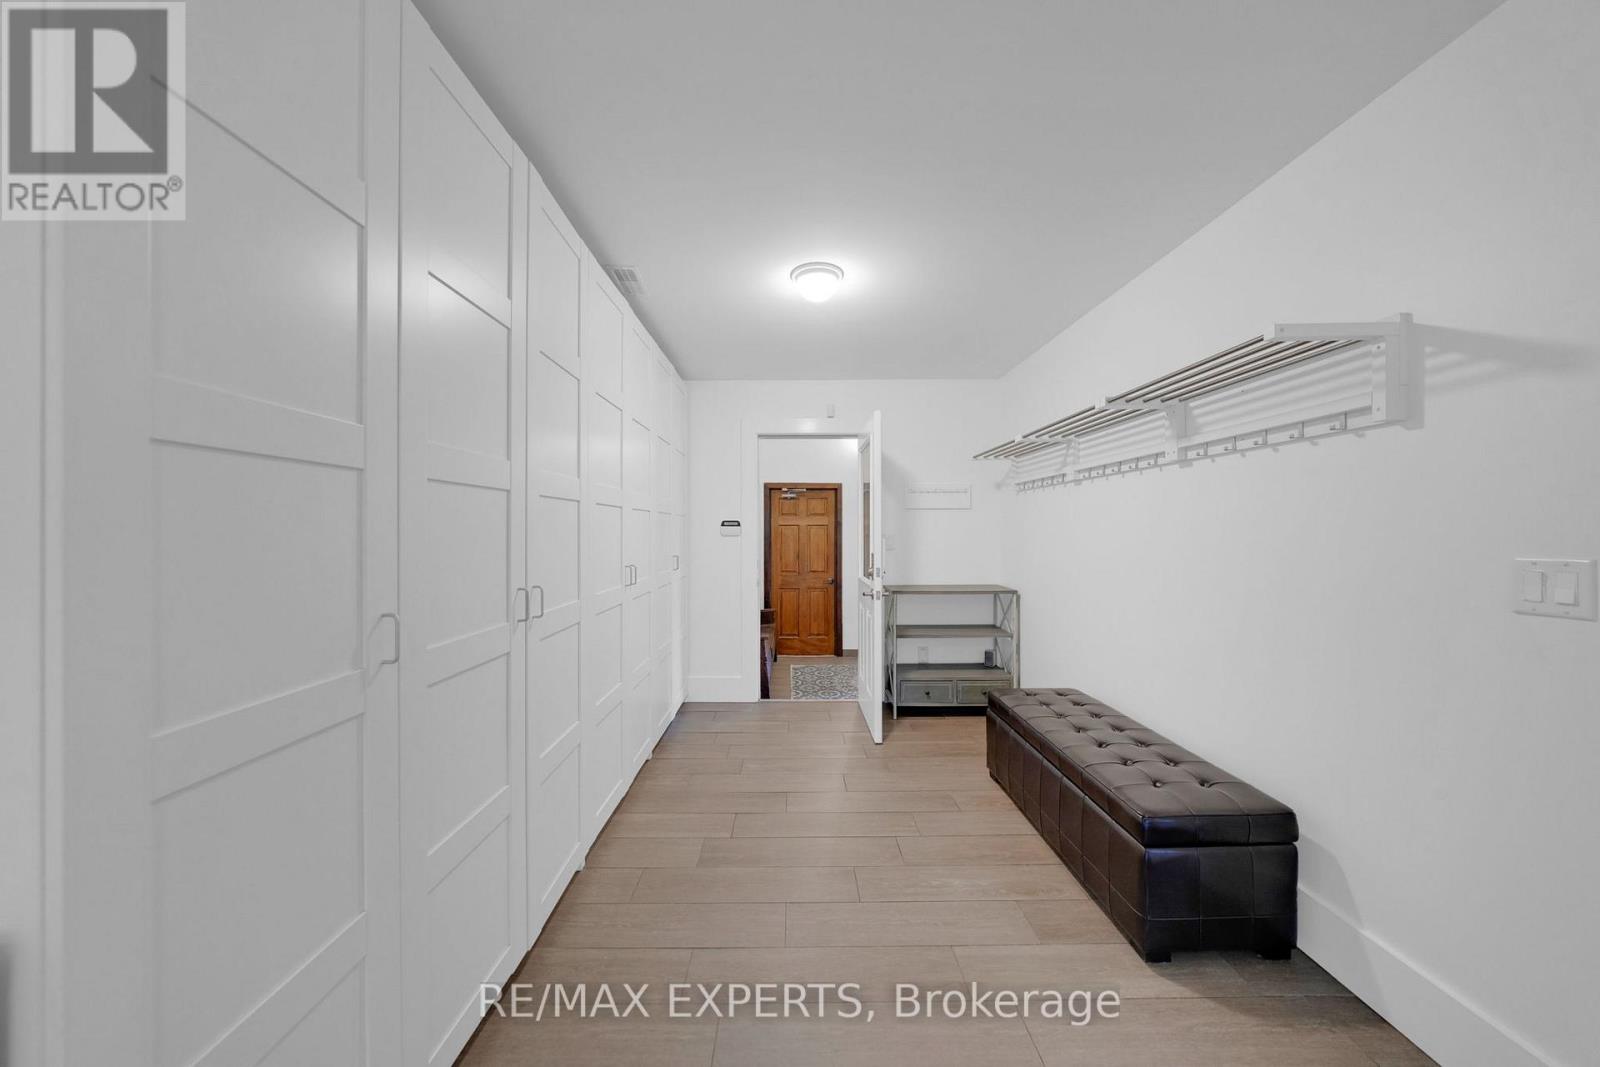
Mud room
2.34 m x 3.5 m
Second level
Bedroom 3
3.42 m x 3.7 m
Main level
Kitchen
4.23 m x 4.35 m
Mortgage & Affordability Estimate monthly costs
Purchase price$2,599,000
Down paymentNot available
Mortgage amountNot available
Principal & interestNot available
Property taxesNot available
Condo/HOA feeNot available
Insurance/OtherNot available
UtilitiesNot available
Est. monthly totalNot available
Income needed (GDS 32%)Not available
Estimates only. Not financial advice. Rates, taxes and fees vary by lender and municipality.

Saved Properties

Keep This One Handy

Save this listing, compare it later, or open your saved properties dashboard.

Manage Saved Searches
Map is approximate.

Neighbourhood

Area
King City
City
King
Postal code
L7B 1J6
Nearby
King St/John St