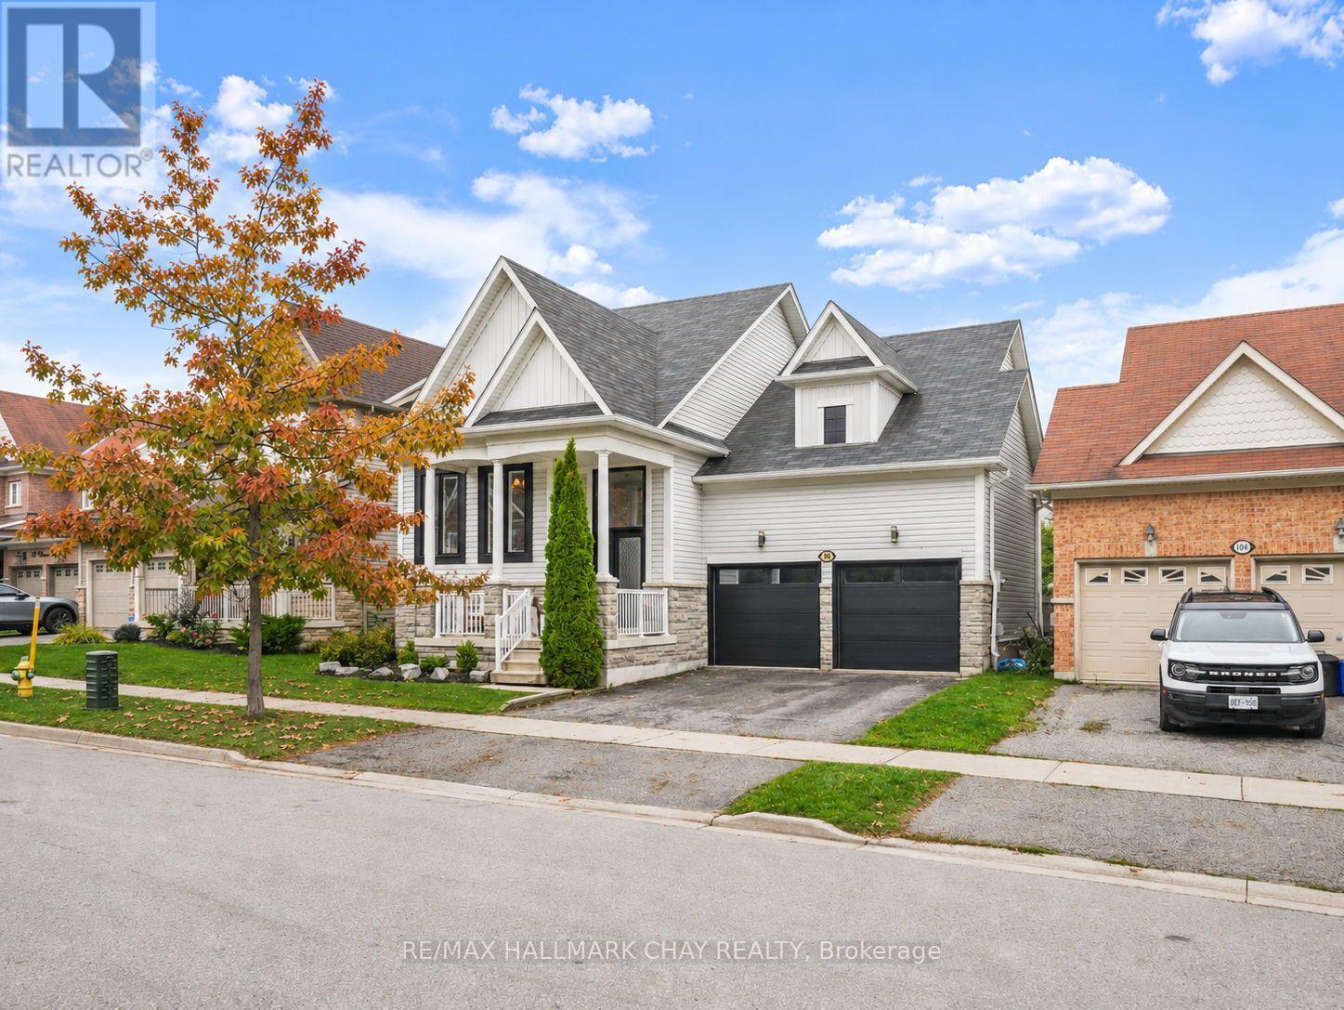
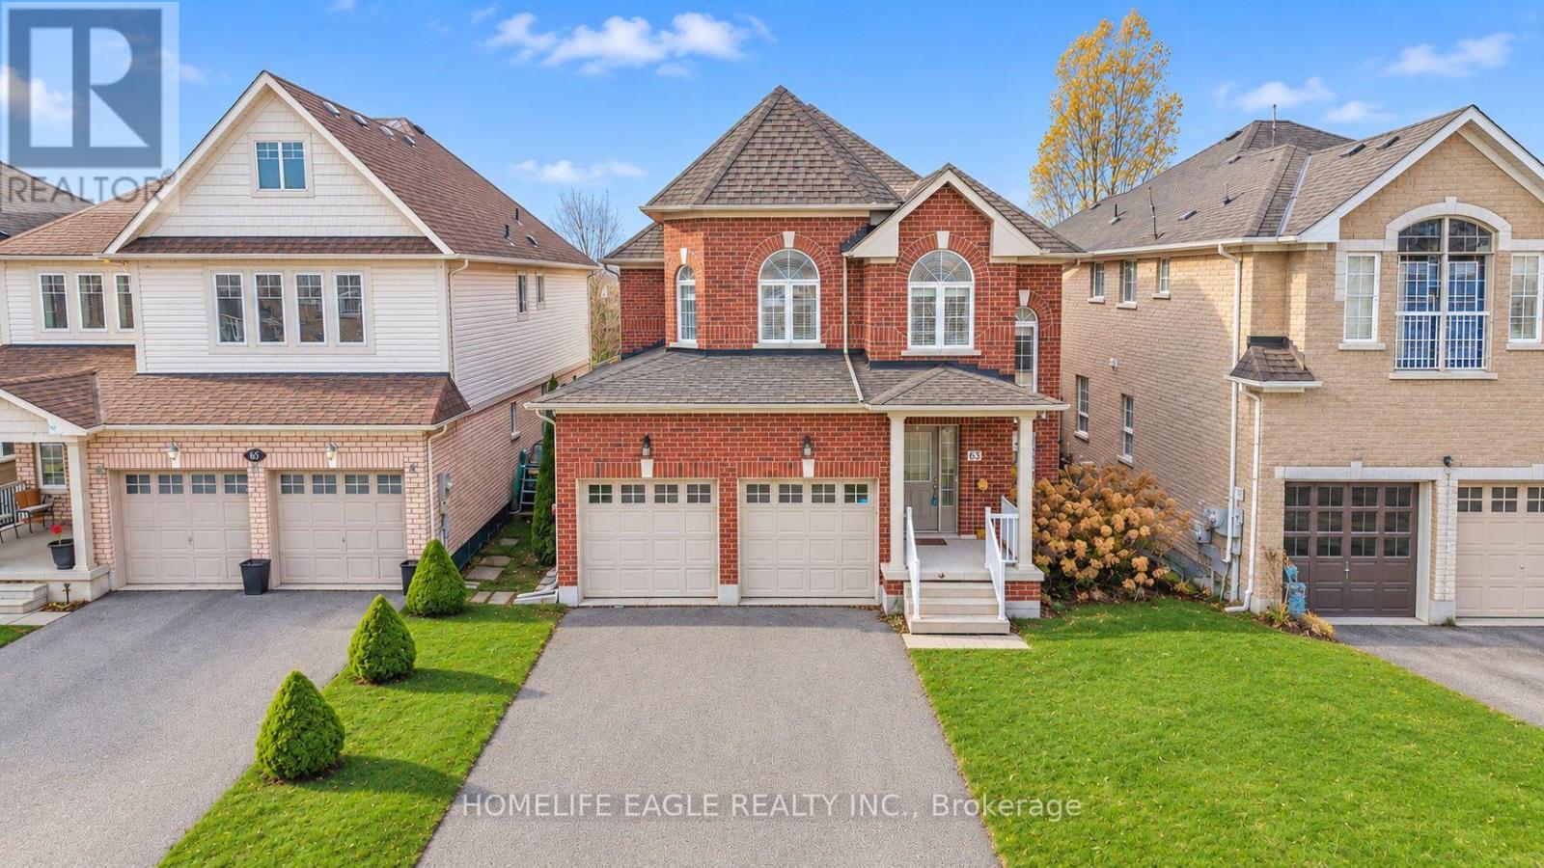
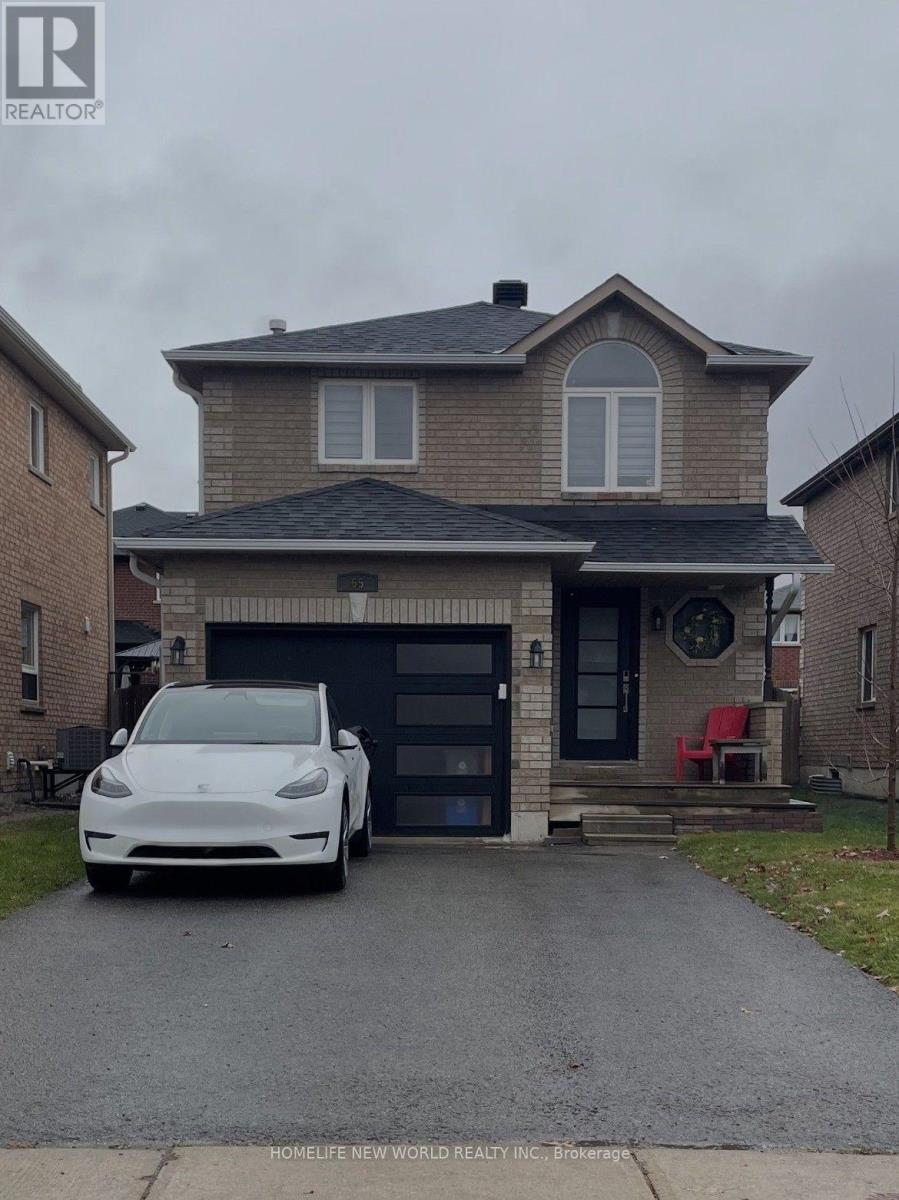
65 Monarchy Street
BUYER ADVANTAGE
Buy with confidence
Get a full-service approach built on strategy, strong negotiation, and clear guidance from offer to close.
- Local Market Expertise
- Broker-level Negotiation
- Transparent Process
- No-pressure Guidance

The right strategy depends on your goals, timing, budget, and the type of home you are buying. Get Your Buyer Snapshot.
About This Property
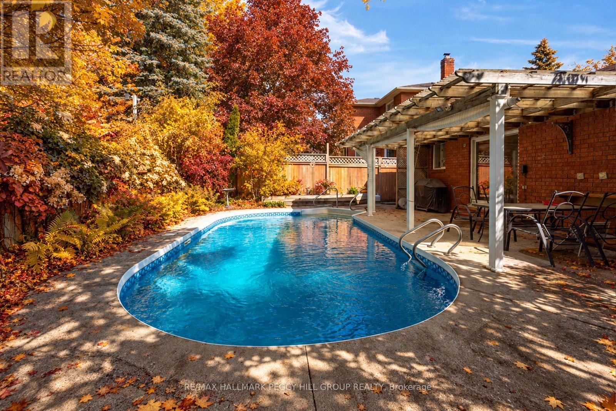
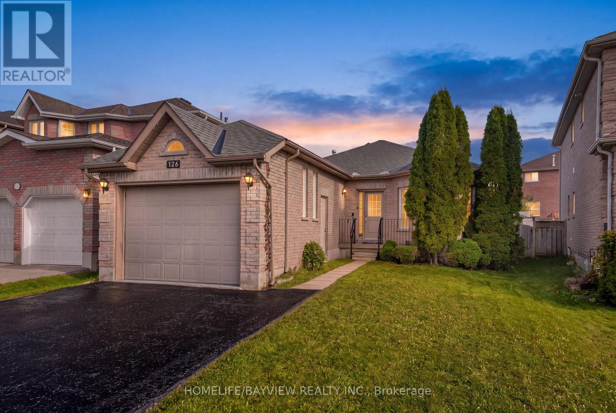
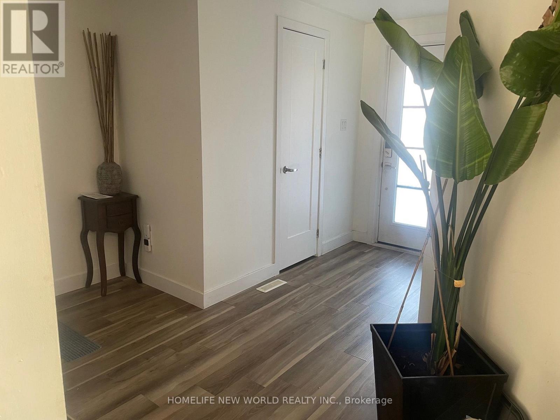
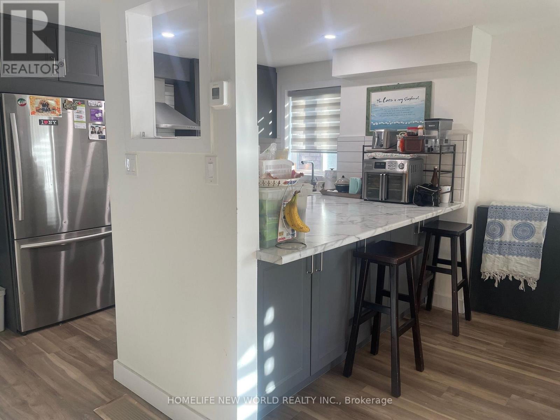
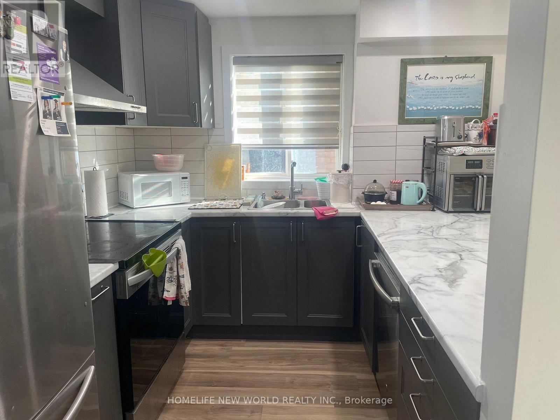
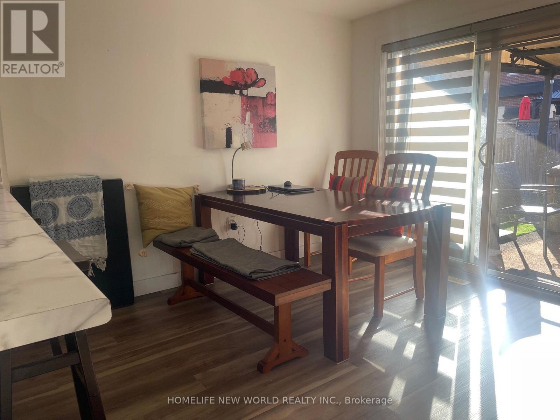
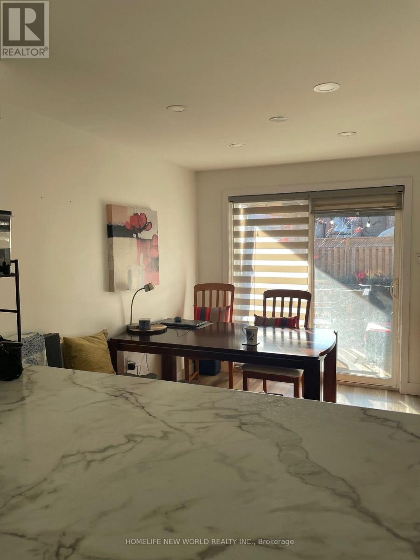
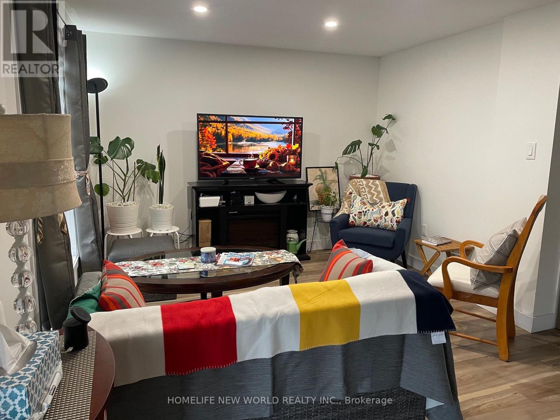
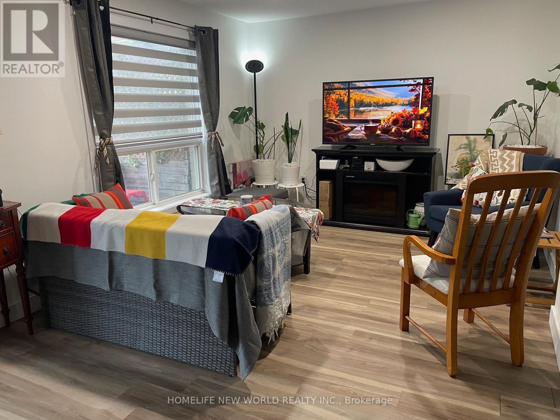
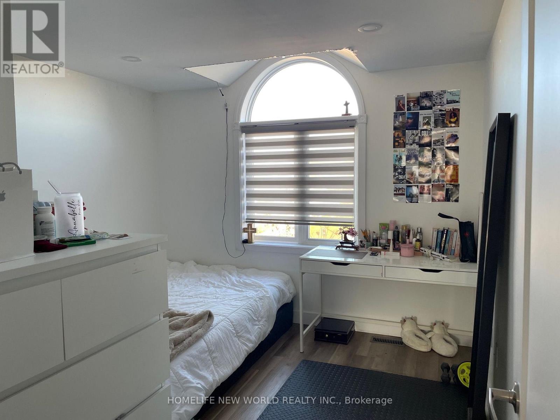
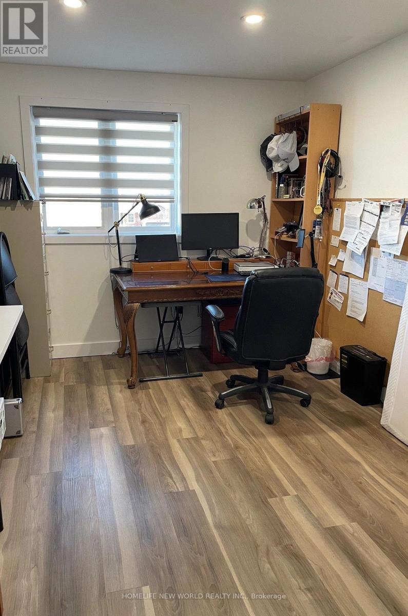
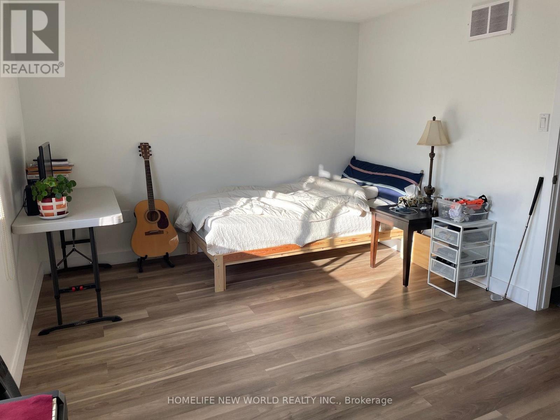
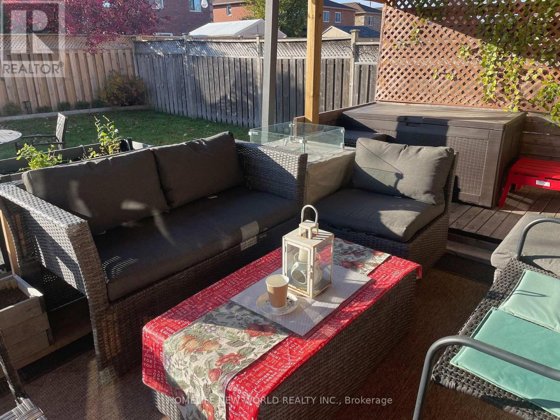
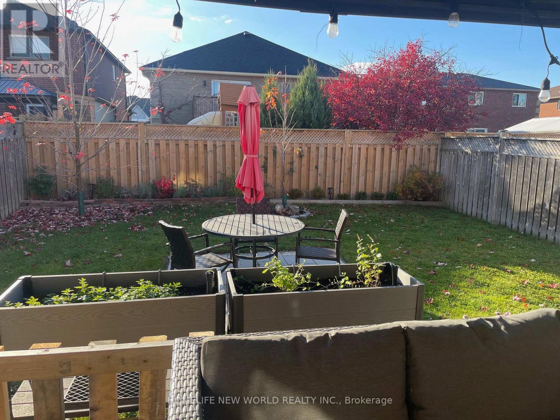
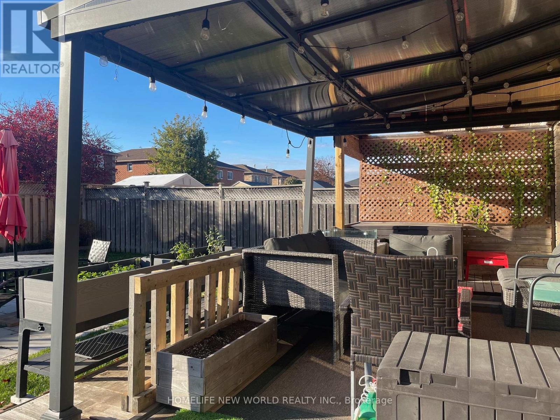
Bright & Energy-Efficient Detached Home with Finished Basement & Tesla charging station! Bright and inviting 3-bed room detached home in Barrie's Innis-Shore community! South-facing living room window provide plenty of natural light. Enjoy the fenced backyard garden and deck, plus an attached garage, private driveway, central air, and Tesla charging station. The practical layout and energy-efficient features may help manage utility costs. Conveniently located near South Barrie Go Station for Toronto commuters, as well as elementary and high schools, parks, golf course, and public transit. A wonderful opportunity for families, first-time buyers , downsizers, and commuters! (id:63604)
Key Facts
Highlights
- Garage door opener remote(s)
Property Details
Interior features
Exterior features
Lot and water
Rooms
Mortgage & Affordability
Saved Properties
Keep This One Handy
Save this listing, compare it later, or open your saved properties dashboard.
Neighbourhood
- Area
- Innis-Shore
- City
- Barrie
- Postal code
- L4M 7K1
- Nearby
- Cross Streets: Mapleview Dr E and Royal Jubilee Dr. ** Directions: Please follow the GPS.
Save This Property
Keep this home handy, return to it anytime, and let us know how to reach you about this listing.
We use this email only to connect your saved properties and saved searches.
Other Available Options
Similar Listings
Listings from our database that match closely.