65 Prince Edward Street
Brighton, ONDetached
$699,000
MLS® X14115960
Detached3 beds2 baths9 total
65 Prince Edward Street, Brighton, ON photo 1
65 Prince Edward Street, Brighton, ON photo 2
65 Prince Edward Street, Brighton, ON photo 3
65 Prince Edward Street, Brighton, ON photo 4
65 Prince Edward Street, Brighton, ON photo 5
65 Prince Edward Street, Brighton, ON photo 6
65 Prince Edward Street, Brighton, ON photo 7
65 Prince Edward Street, Brighton, ON photo 8
65 Prince Edward Street, Brighton, ON photo 9
65 Prince Edward Street, Brighton, ON photo 10
65 Prince Edward Street, Brighton, ON photo 11
65 Prince Edward Street, Brighton, ON photo 12
65 Prince Edward Street, Brighton, ON photo 13
65 Prince Edward Street, Brighton, ON photo 14
65 Prince Edward Street, Brighton, ON photo 15
65 Prince Edward Street, Brighton, ON photo 16
65 Prince Edward Street, Brighton, ON photo 17
65 Prince Edward Street, Brighton, ON photo 18
65 Prince Edward Street, Brighton, ON photo 19
65 Prince Edward Street, Brighton, ON photo 20
65 Prince Edward Street, Brighton, ON photo 21
65 Prince Edward Street, Brighton, ON photo 22
65 Prince Edward Street, Brighton, ON photo 23
65 Prince Edward Street, Brighton, ON photo 24
65 Prince Edward Street, Brighton, ON photo 25
65 Prince Edward Street, Brighton, ON photo 26
65 Prince Edward Street, Brighton, ON photo 27
65 Prince Edward Street, Brighton, ON photo 28
65 Prince Edward Street, Brighton, ON photo 29
65 Prince Edward Street, Brighton, ON photo 30
65 Prince Edward Street, Brighton, ON photo 31
65 Prince Edward Street, Brighton, ON photo 32
65 Prince Edward Street, Brighton, ON photo 33
65 Prince Edward Street, Brighton, ON photo 34
65 Prince Edward Street, Brighton, ON photo 35
65 Prince Edward Street, Brighton, ON photo 36
65 Prince Edward Street, Brighton, ON photo 37
65 Prince Edward Street, Brighton, ON photo 38
65 Prince Edward Street, Brighton, ON photo 39
65 Prince Edward Street, Brighton, ON photo 40
65 Prince Edward Street, Brighton, ON photo 41
65 Prince Edward Street, Brighton, ON photo 42
65 Prince Edward Street, Brighton, ON photo 43
65 Prince Edward Street, Brighton, ON photo 44
65 Prince Edward Street, Brighton, ON photo 45
65 Prince Edward Street, Brighton, ON photo 46
65 Prince Edward Street, Brighton, ON photo 47
65 Prince Edward Street, Brighton, ON photo 48
65 Prince Edward Street, Brighton, ON photo 49
65 Prince Edward Street, Brighton, ON photo 50
1 / 50

BUYER ADVANTAGE

Buy with confidence

Get a full-service approach built on strategy, strong negotiation, and clear guidance from offer to close.

  • Local Market Expertise
  • Broker-level Negotiation
  • Transparent Process
  • No-pressure Guidance

The right strategy depends on your goals, timing, budget, and the type of home you are buying. Get Your Buyer Snapshot.

About This Property

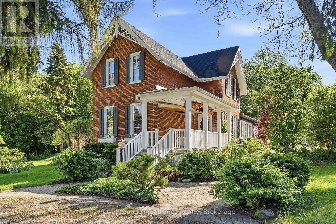
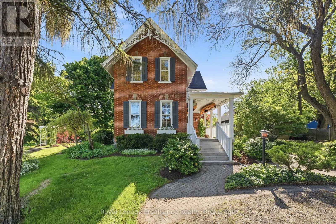
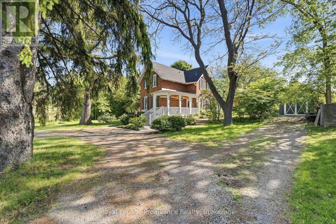
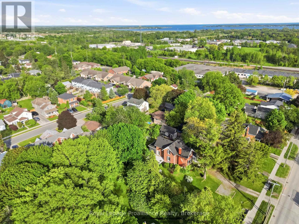
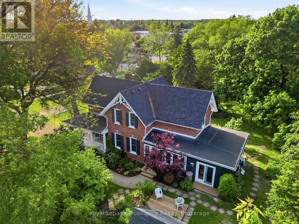
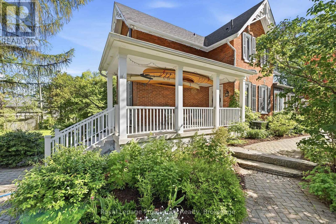
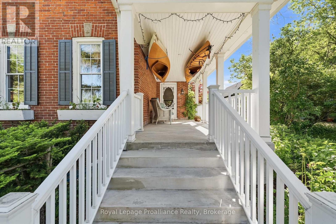
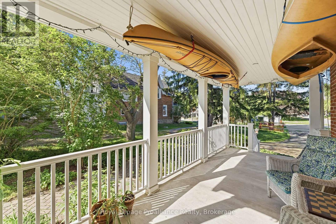
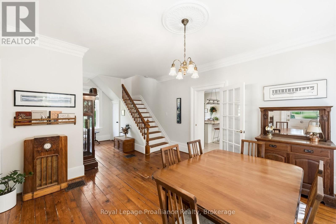
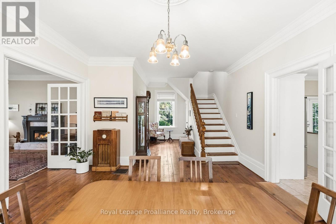
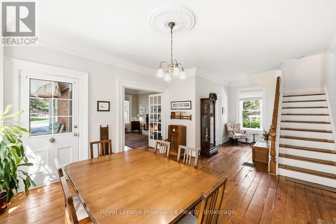
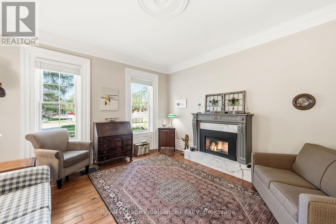
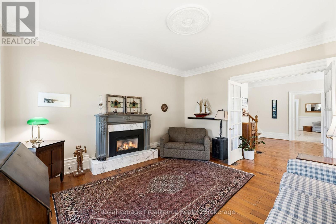
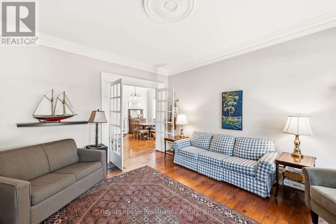
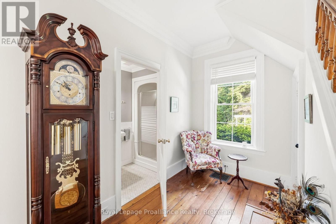
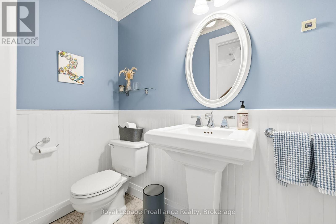
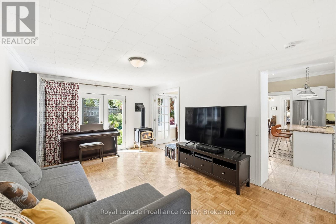
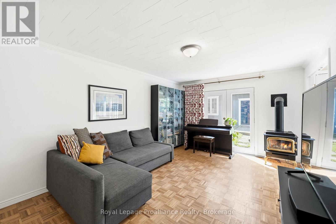
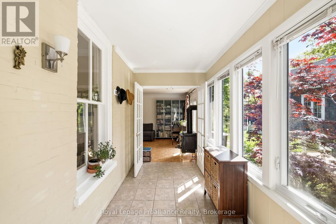
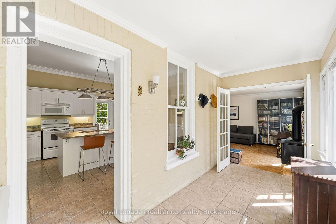
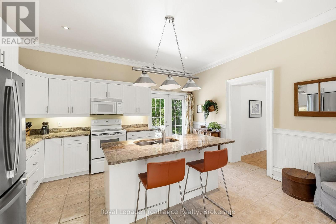
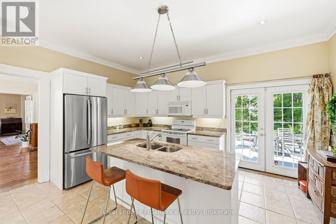
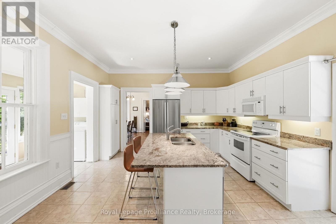
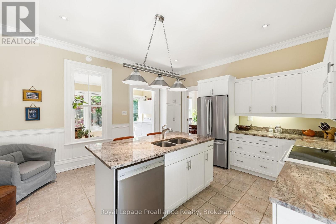
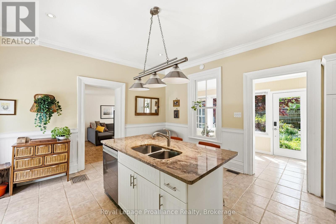
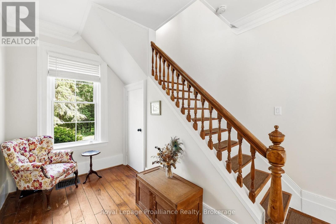
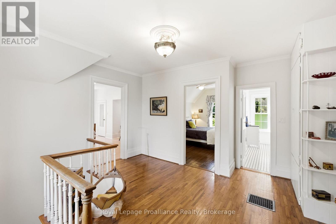
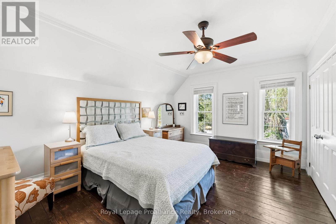
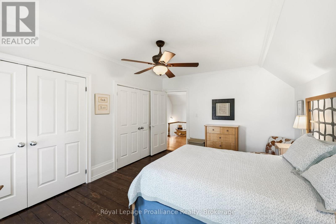
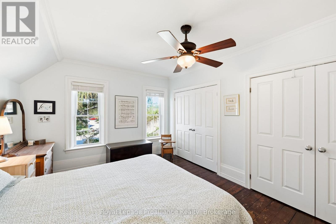
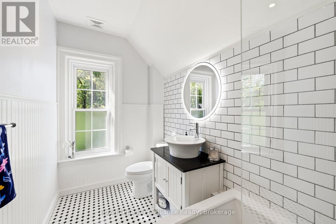
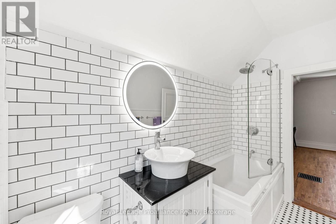
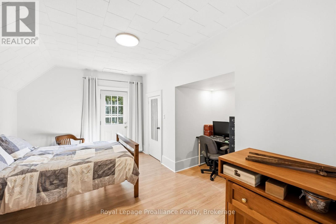
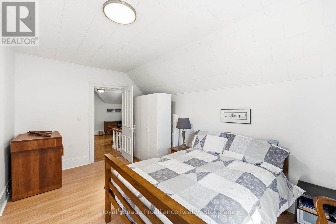
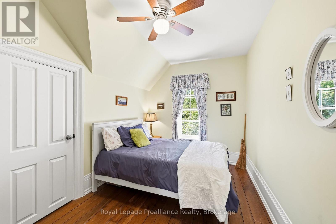
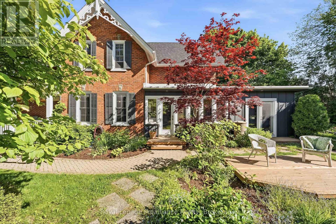
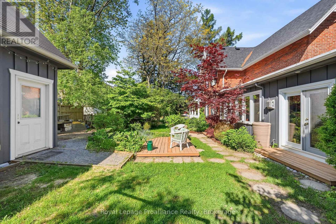
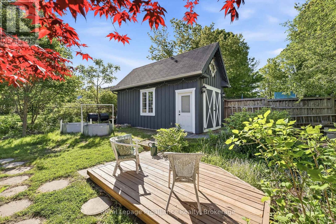
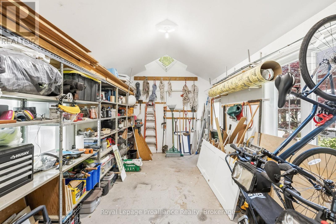
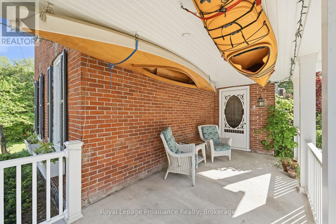
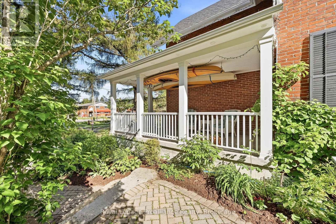
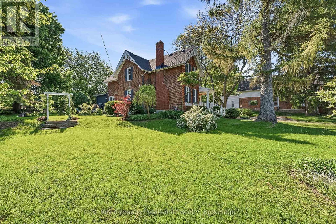
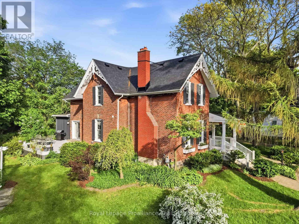
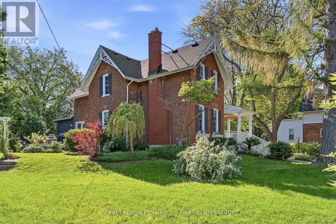
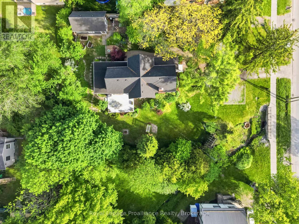
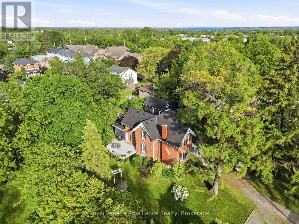
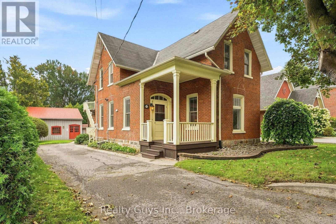
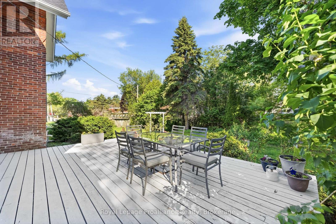
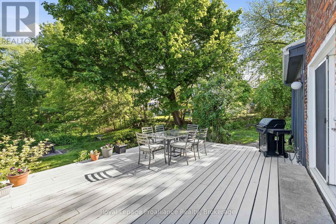
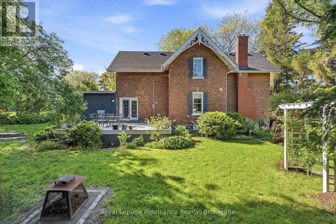
Victorian character and modern comfort come together in this beautifully maintained and updated century brick home, situated on an exceptional double-sized lot in the heart of Brighton. Enjoy an easy walk to downtown shops, parks, churches, schools and everyday amenities, while appreciating the privacy, mature trees and generous outdoor space of the 121' x 165' property. A semi-circular driveway provides ample parking. Inside, the home retains its timeless appeal with 9'7" ceilings, wide classic trim, rich pine flooring and updated windows that fill the rooms with natural light. The upgraded kitchen features granite countertops, a large centre island and garden views, with a walk-out to the expansive 22' x 16' deck, complete with a natural gas BBQ. From here, the inviting layout connects to a comfortable family room with a Regency gas stove and a formal parlour featuring a marble-mantled Vermont Castings gas insert. French doors offer the flexibility to open the living spaces or provide separation when desired. Generously sized rooms and main-floor laundry add to the home's everyday practicality. Upstairs, a spacious landing offers room for a reading nook, while three well-proportioned bedrooms and a full bathroom continue the home's sense of space, enhanced by high ceilings throughout. Thoughtful updates include the furnace (2019), roof shingles (2023), updated windows throughout and fresh interior paint (2026). The detached garage, built in 2014, is fully insulated and features electricity and a concrete floor, making it well suited for storage, hobbies, a workshop or office space. Set on one of Brighton's established streets, this distinctive property offers the opportunity to enjoy the character of a Victorian home, the comforts of modern updates and the convenience of a walkable location, all complemented by an unusually spacious town lot. (id:63604)

Key Facts

Type
Detached
Beds
3
Baths
2
Size
2,000 sqft
Lot
120.7 x 165 FT
Parking
9 total

Highlights

  • Washer
  • Refrigerator
  • Water softener
  • Dishwasher
  • Stove
  • Dryer
  • Freezer
  • Window Coverings
  • Water Heater
Property Details 19 details
Bedrooms
3 bedrooms
3 above grade
Bathrooms
2 bathrooms
Parking
9 parking spaces
Detached Garage · Garage
Living area
2,000 - 2,500 sq. ft.
Property
Single Family · Freehold · Detached
Property subtype
Single Family
Structure type
House
Ownership
Freehold
Attached status
Detached
Storeys
2
Basement
Unfinished, Partial
Heating
Forced air, Natural gas
Cooling
Central air conditioning
Fireplace
2 fireplaces
Lot dimensions
120.7 x 165 FT
Frontage
120.80 feet
Taxes
$4,085.00 (2,026)
Zoning
R2
Water source
Municipal water
Sewer
Sanitary sewer

Interior features

WasherRefrigeratorWater softenerDishwasherStoveDryerFreezerWindow CoveringsWater HeaterFireplace(s)

Exterior features

BrickStone

Systems and association

Smoke Detectors

Lot and water

Flat siteLevelCarpet FreeSump Pump
Rooms 10 rooms
Level
Room
Dimensions
Main level
Kitchen
4.34 m x 4.77 m
Main level
Living room
4.27 m x 4.73 m
Main level
Dining room
4.69 m x 4.29 m
Main level
Family room
5.07 m x 3.51 m
Main level
Mud room
1.92 m x 4.99 m
Main level
Bathroom
3.15 m x 1.11 m
Upper Level
Primary Bedroom
3.66 m x 4.73 m
Upper Level
Bedroom 2
4.34 m x 4.75 m
Upper Level
Bedroom 3
3.85 m x 2.57 m
Upper Level
Bathroom
3.21 m x 1.68 m

Virtual Tour & Media

Mortgage & Affordability Estimate monthly costs
Purchase price$699,000
Down paymentNot available
Mortgage amountNot available
Principal & interestNot available
Property taxesNot available
Condo/HOA feeNot available
Insurance/OtherNot available
UtilitiesNot available
Est. monthly totalNot available
Income needed (GDS 32%)Not available
Estimates only. Not financial advice. Rates, taxes and fees vary by lender and municipality.

Saved Properties

Keep This One Handy

Save this listing, compare it later, or open your saved properties dashboard.

Manage Saved Searches
Map is approximate.

Neighbourhood

Area
Brighton
City
Brighton
Postal code
K0K 1H0
Nearby
Cross Streets: Elizabeth St and Prince Edward St. ** Directions: Main St in Brighton to Prince Edward St to # 65.