
65 Wagon Trailway

Toronto, ONCondo Townhouse
$760,000
MLS® C14124490
Condo Townhouse3 beds3 baths2 total
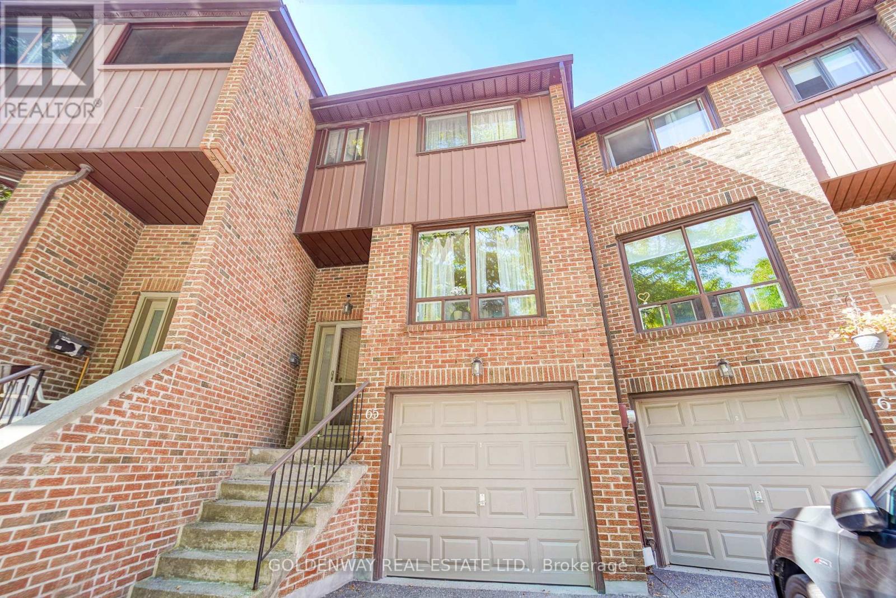
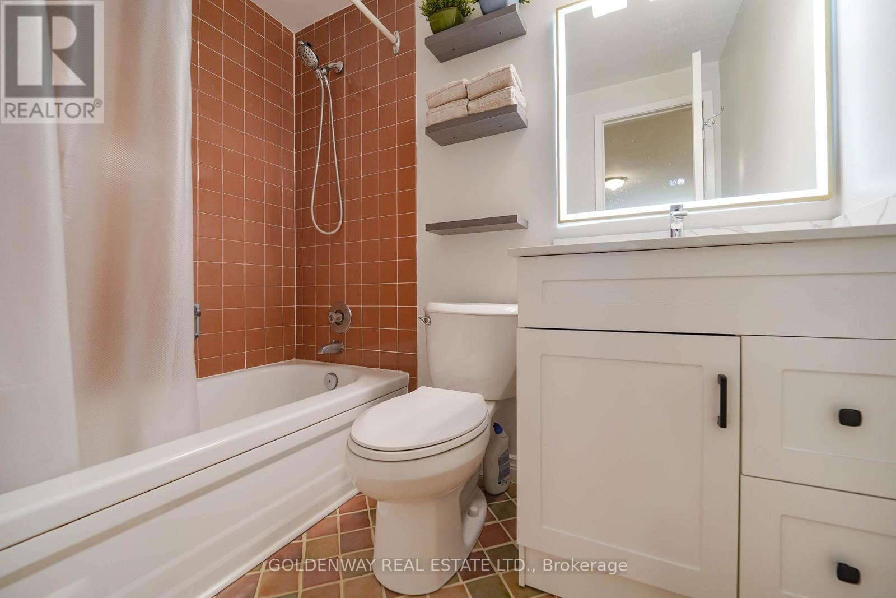
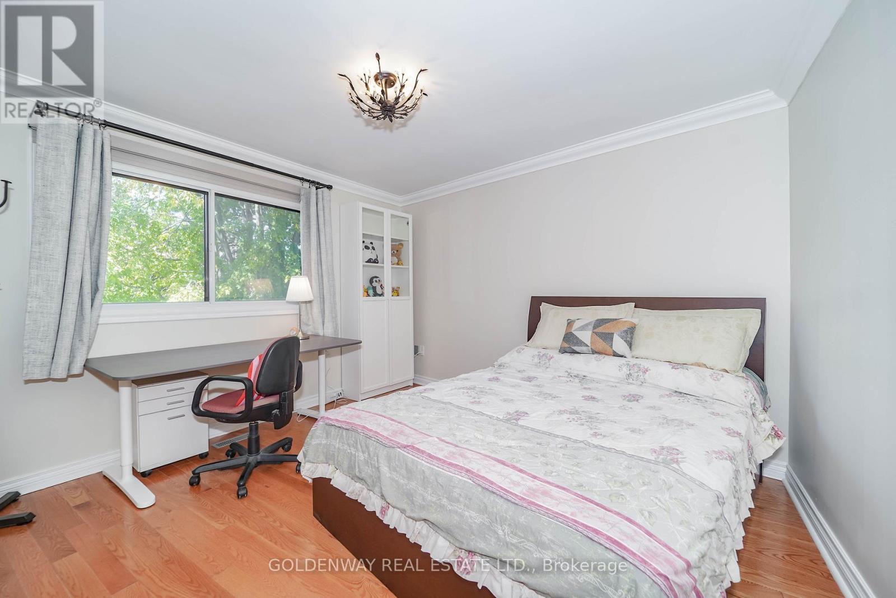
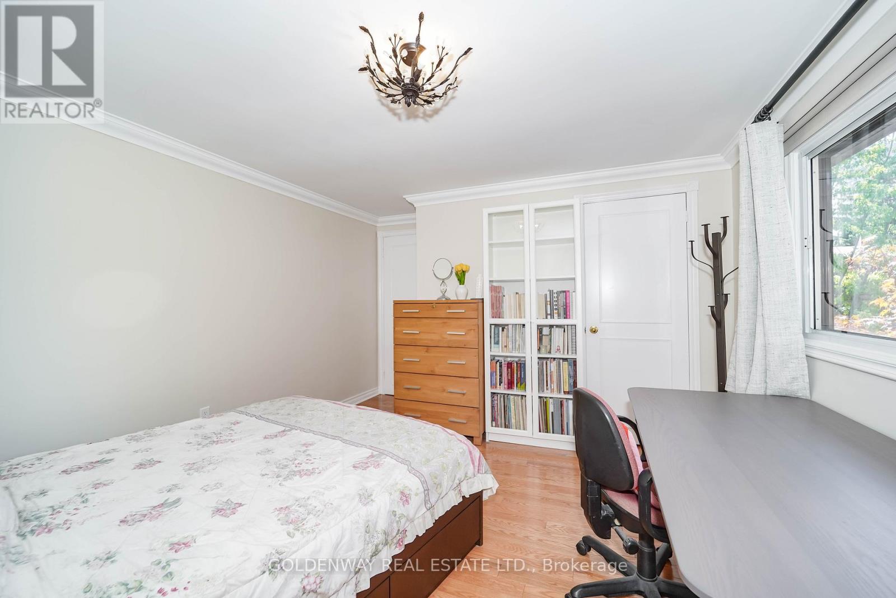
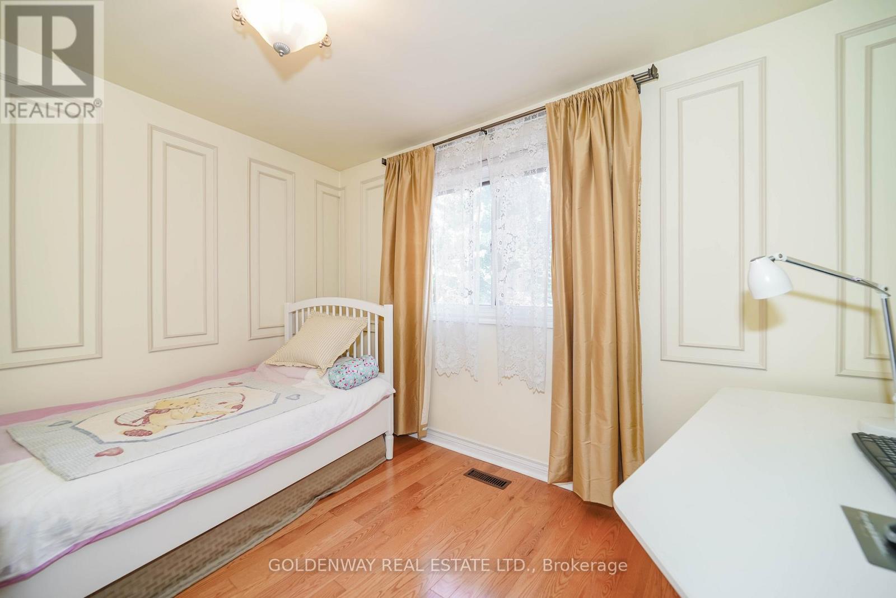
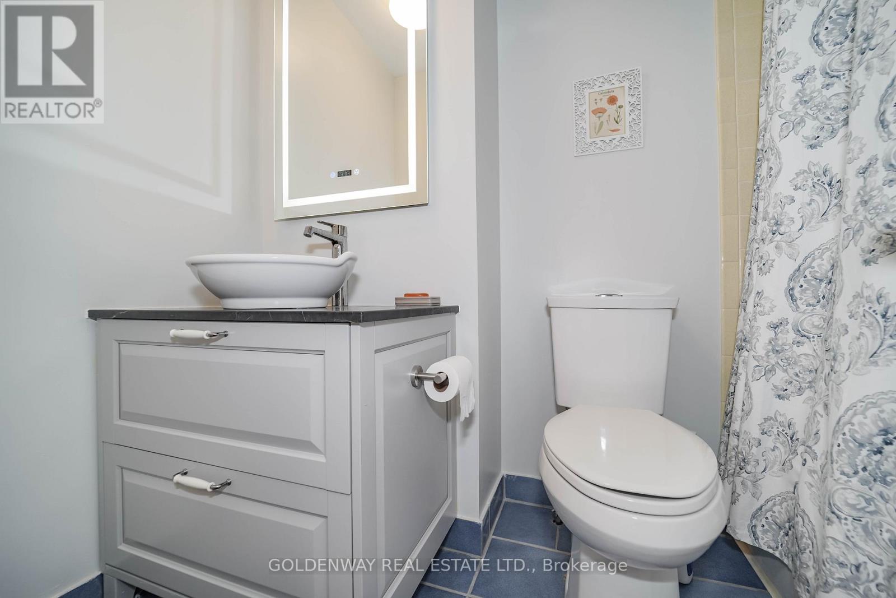
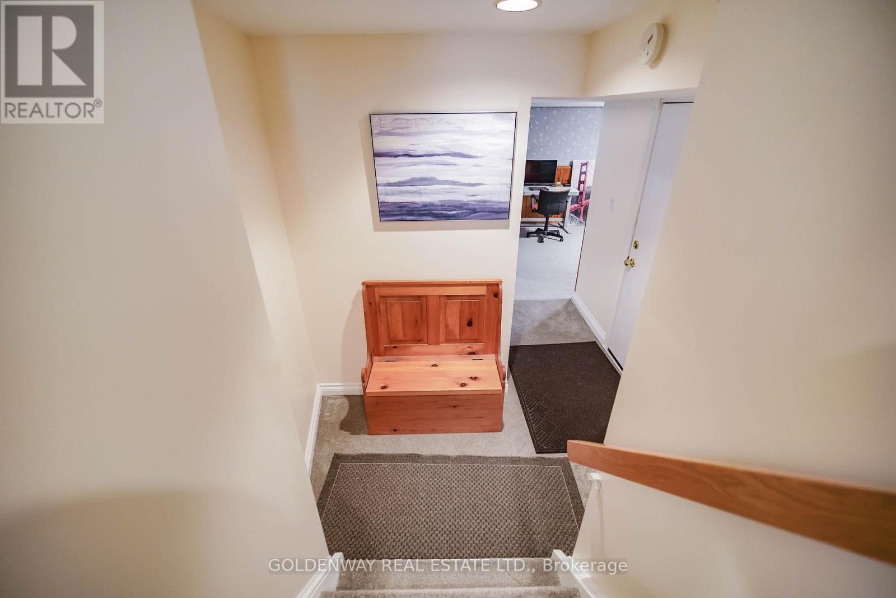
65 Wagon Trailway, Toronto, ON photo 1
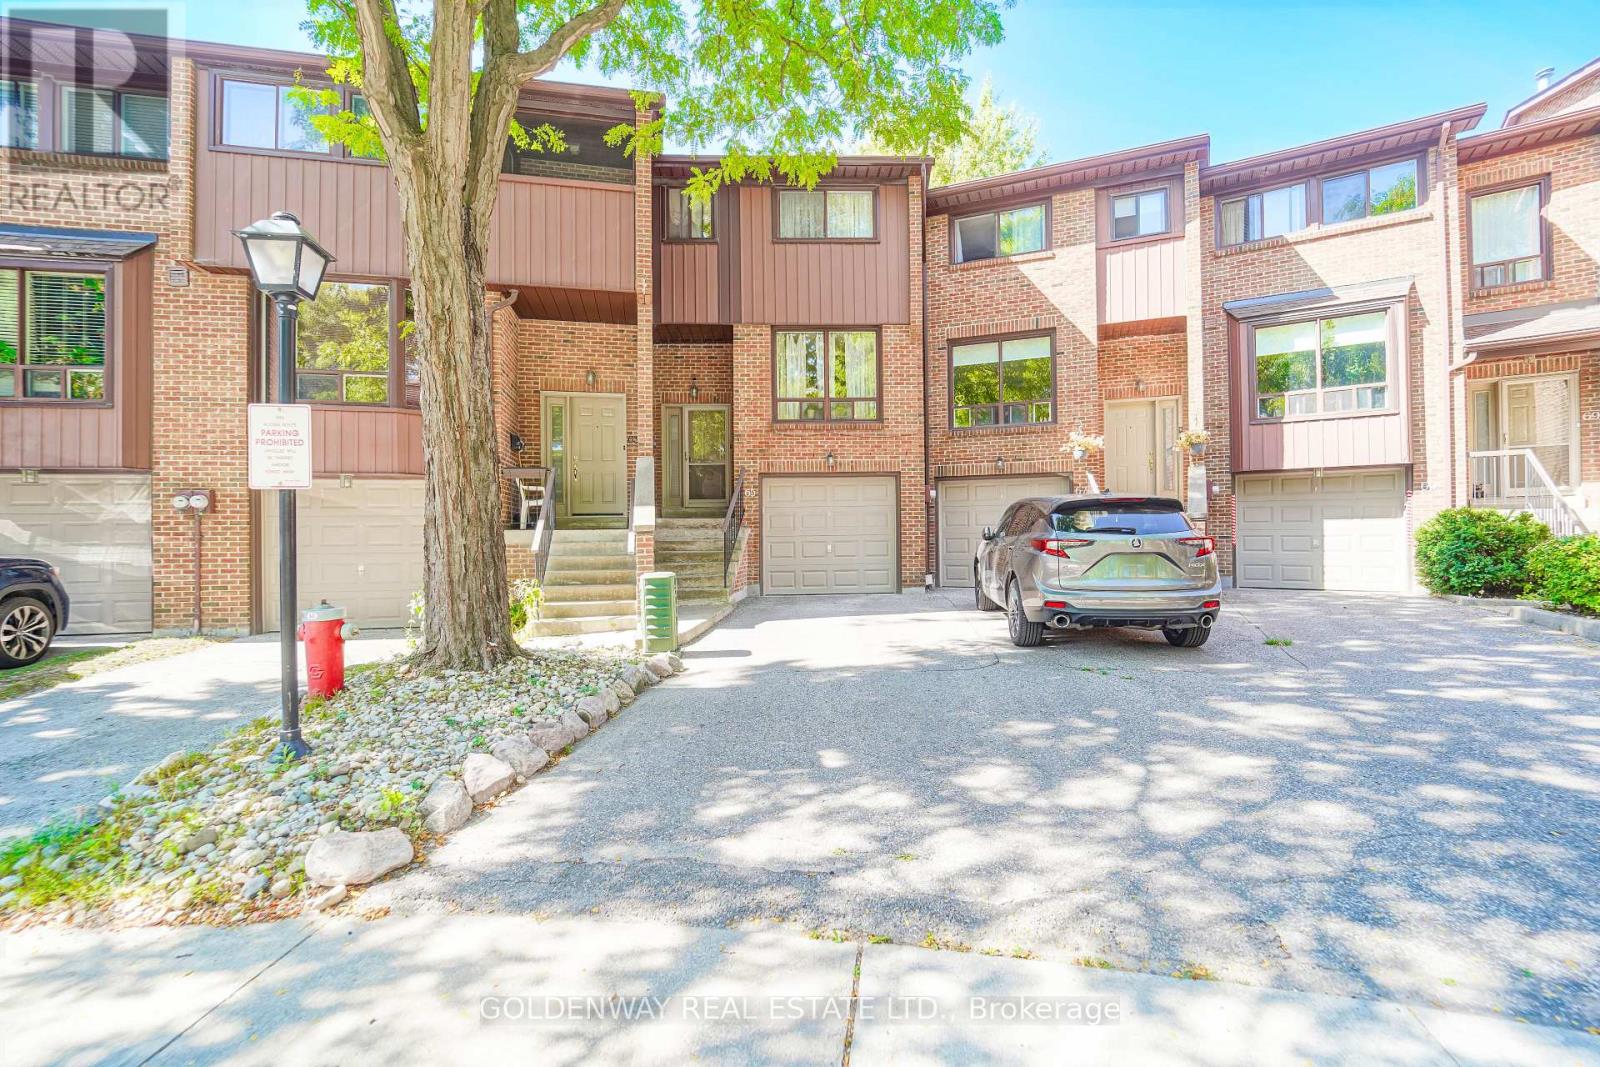
65 Wagon Trailway, Toronto, ON photo 2
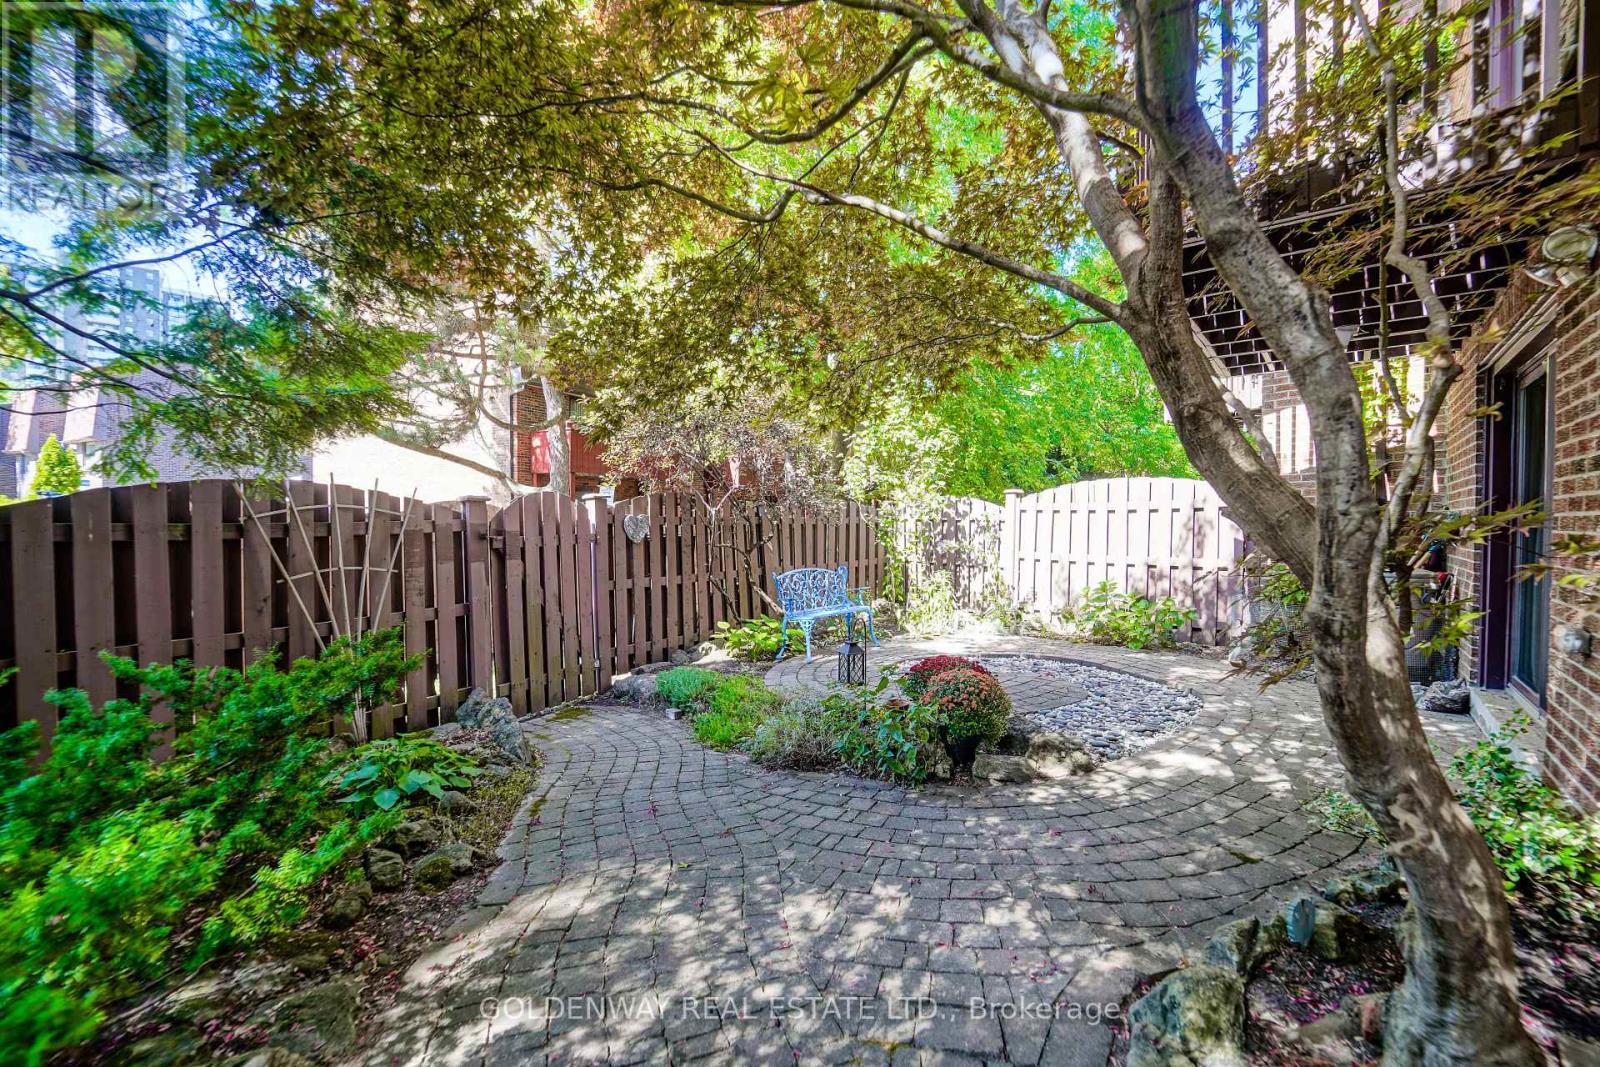
65 Wagon Trailway, Toronto, ON photo 3
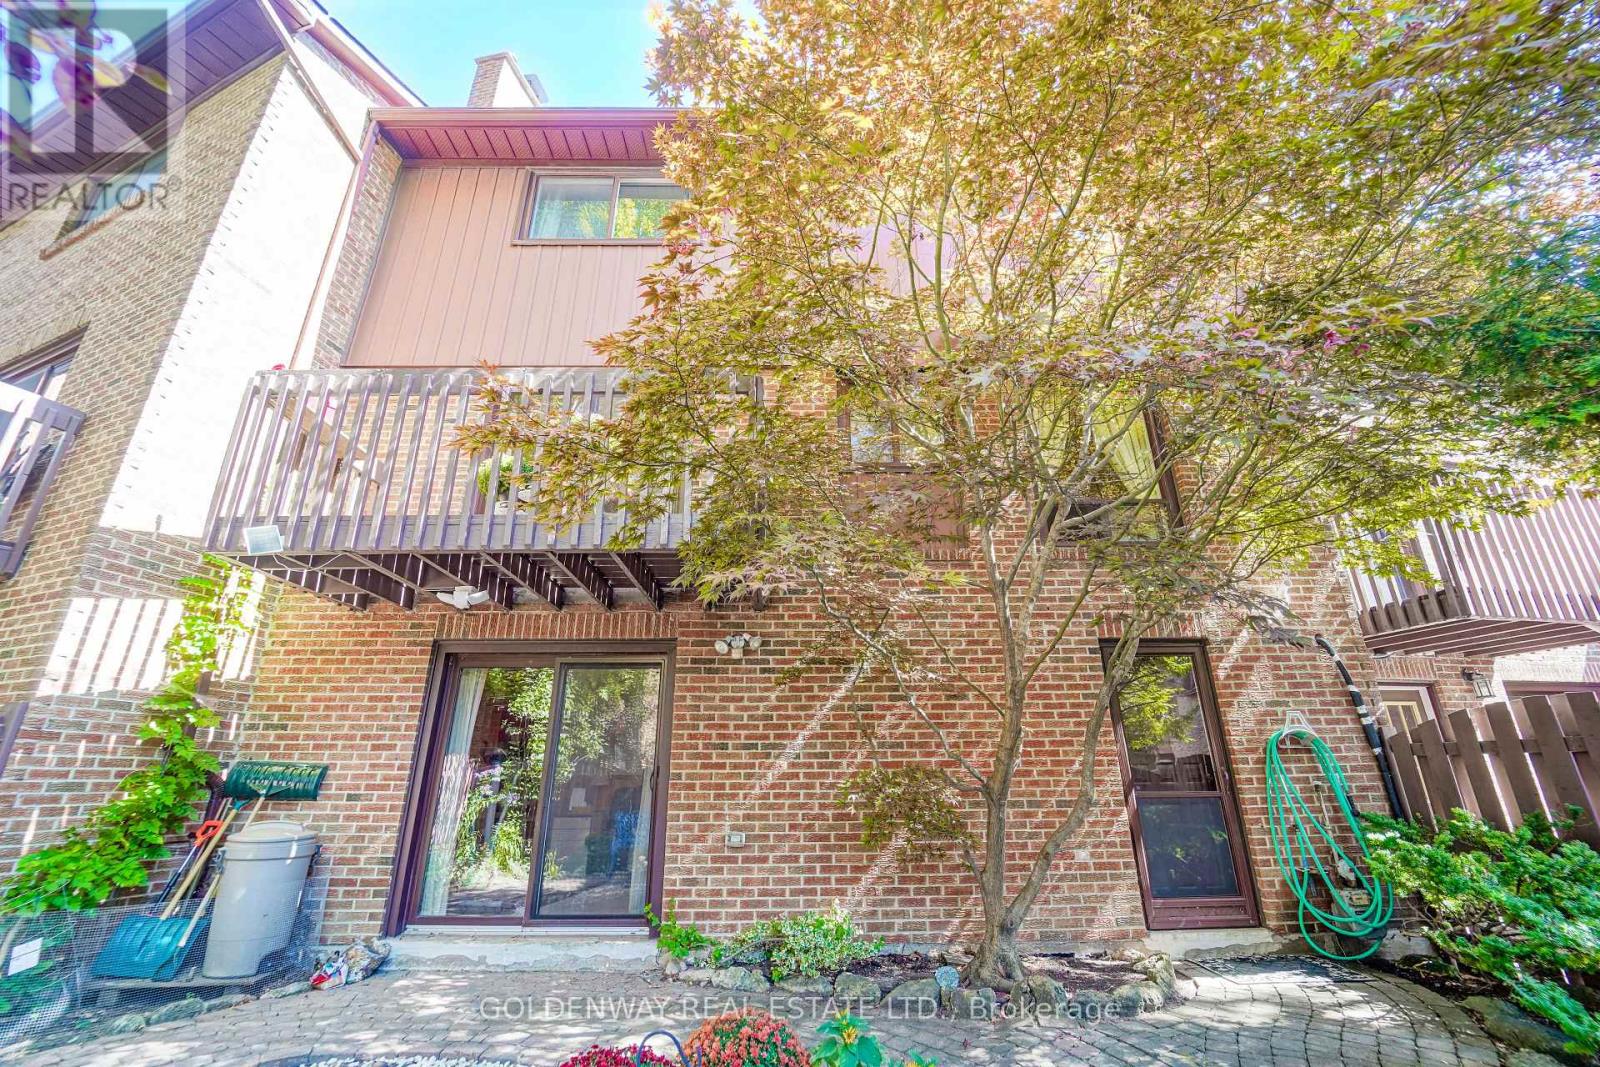
65 Wagon Trailway, Toronto, ON photo 4
65 Wagon Trailway, Toronto, ON photo 5
65 Wagon Trailway, Toronto, ON photo 6
65 Wagon Trailway, Toronto, ON photo 7
65 Wagon Trailway, Toronto, ON photo 8
65 Wagon Trailway, Toronto, ON photo 9
65 Wagon Trailway, Toronto, ON photo 10
65 Wagon Trailway, Toronto, ON photo 11
65 Wagon Trailway, Toronto, ON photo 12
65 Wagon Trailway, Toronto, ON photo 13
65 Wagon Trailway, Toronto, ON photo 14
65 Wagon Trailway, Toronto, ON photo 15
65 Wagon Trailway, Toronto, ON photo 16
65 Wagon Trailway, Toronto, ON photo 17
65 Wagon Trailway, Toronto, ON photo 18
65 Wagon Trailway, Toronto, ON photo 19
65 Wagon Trailway, Toronto, ON photo 20
65 Wagon Trailway, Toronto, ON photo 21
65 Wagon Trailway, Toronto, ON photo 22
65 Wagon Trailway, Toronto, ON photo 23
65 Wagon Trailway, Toronto, ON photo 24
65 Wagon Trailway, Toronto, ON photo 25
65 Wagon Trailway, Toronto, ON photo 26
1 / 26

BUYER ADVANTAGE

Buy with confidence

Get a full-service approach built on strategy, strong negotiation, and clear guidance from offer to close.

  • Local Market Expertise
  • Broker-level Negotiation
  • Transparent Process
  • No-pressure Guidance

The right strategy depends on your goals, timing, budget, and the type of home you are buying. Get Your Buyer Snapshot.

About This Property

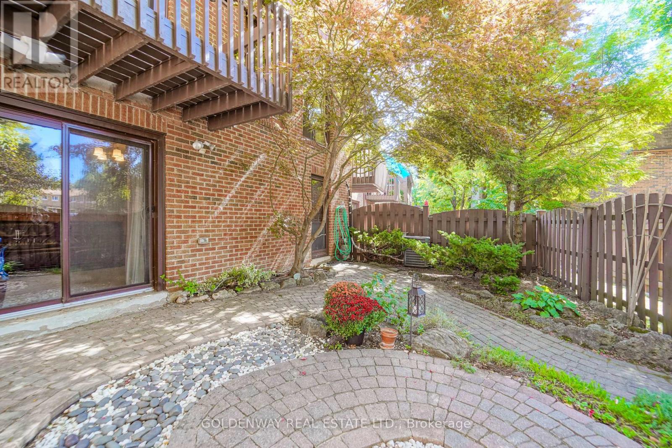
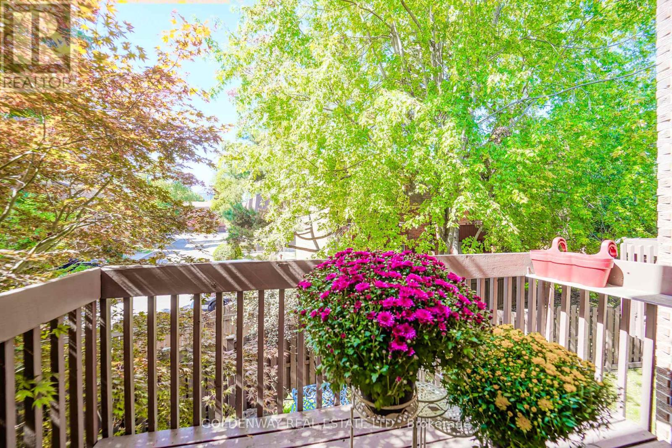
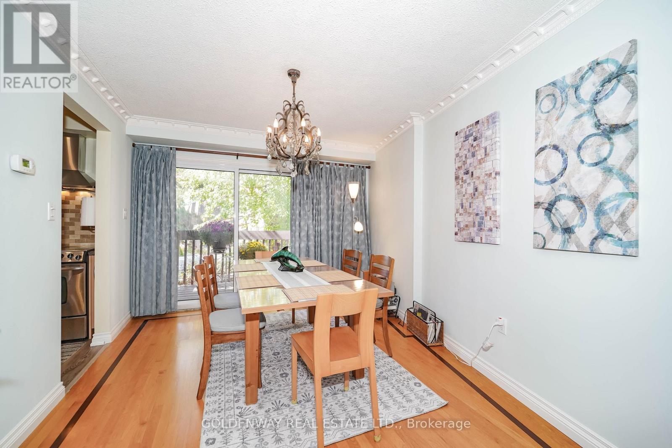
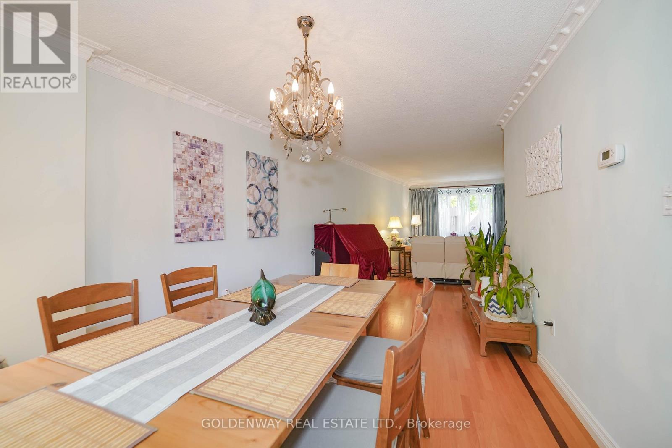
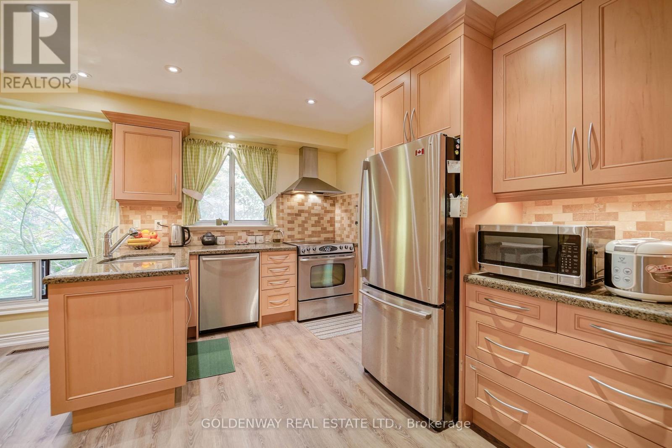
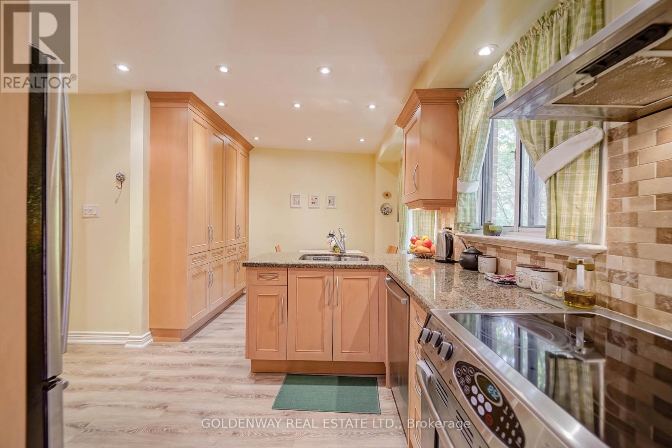
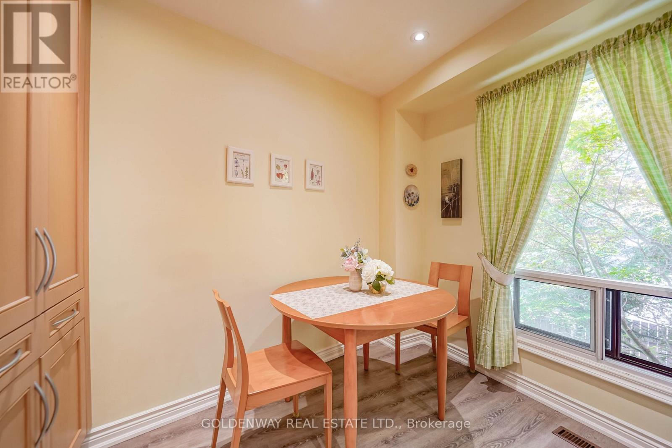
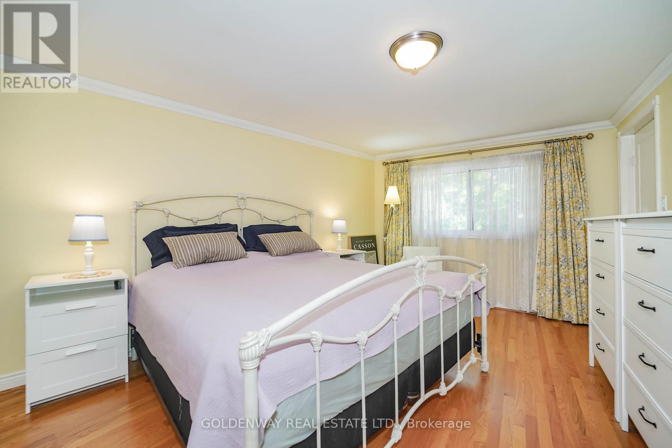
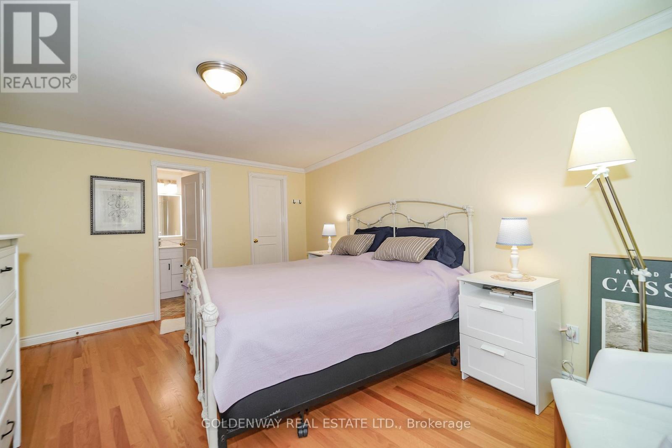
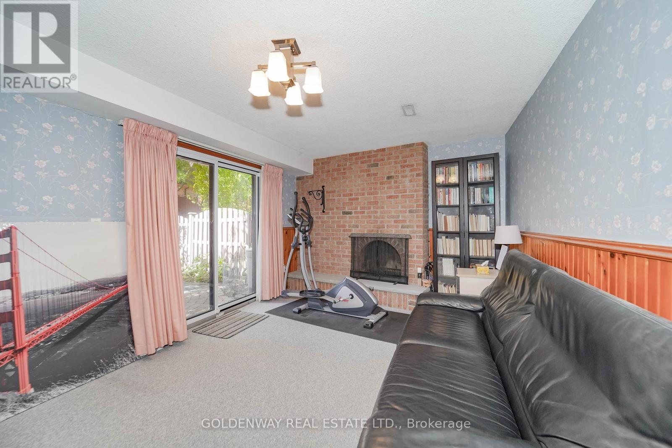
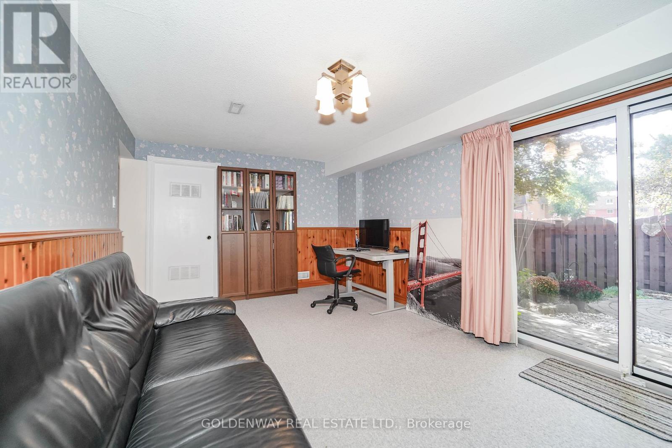
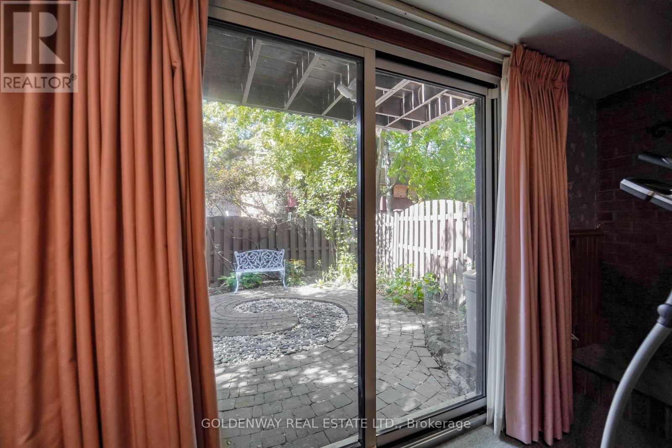
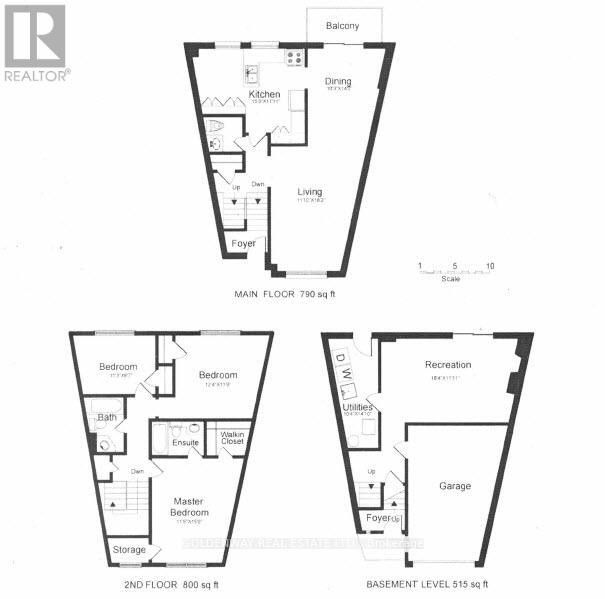
Experience this meticulously maintained 3-bedroom, 3-bathroom townhouse situated in one of North York's most coveted neighborhoods. Boasting over 2,100 sq. ft. of versatile living space, this home features a sprawling modern kitchen and a primary suite designed as a private sanctuary-complete with a generous walk-in closet and a flexible den/storage nook. The inviting dining area flows seamlessly onto an expansive terrace, creating the perfect backdrop for outdoor entertaining. The ground floor offers a cozy walk-out basement that serves as a multi-functional family room or home studio, providing direct access to the garage for ultimate convenience. Step outside to your own serene, professionally landscaped private garden. The location is truly unbeatable: just minutes from Highways 404 and 401, Fairview Mall, and the TTC subway. This property perfectly captures the essence of modern urban living-offering a peaceful retreat in the heart of the city. (id:63604)

Key Facts

Type
Condo Townhouse
Beds
3
Baths
3
Size
1,400 sqft
Parking
2 total
Condo fee
$650

Highlights

  • Washer
  • Refrigerator
  • Dishwasher
  • Range
  • Oven
  • Dryer
  • Hood Fan
  • Window Coverings
  • Garage door opener remote(s)
Property Details 14 details
Bedrooms
3 bedrooms
3 above grade
Bathrooms
3 bathrooms
1 partial
Parking
2 parking spaces
Garage
Living area
1,400 - 1,599 sq. ft.
Property
Single Family · Condo/Strata · Attached
Property subtype
Single Family
Structure type
Row / Townhouse
Ownership
Condo/Strata
Attached status
Attached
Storeys
2
Basement
Finished, Walk out
Heating
Forced air, Natural gas
Cooling
Central air conditioning
Fireplace
Yes
Taxes
$4,532.06

Interior features

WasherRefrigeratorDishwasherRangeOvenDryerHood FanWindow CoveringsGarage door opener remote(s)HardwoodCarpetedCeramic

Exterior features

BrickFenced yard

Systems and association

Common Area MaintenanceCable TVWaterInsuranceParking

Lot and water

Cul-de-sacBalcony
Rooms 8 rooms
Level
Room
Dimensions
Main level
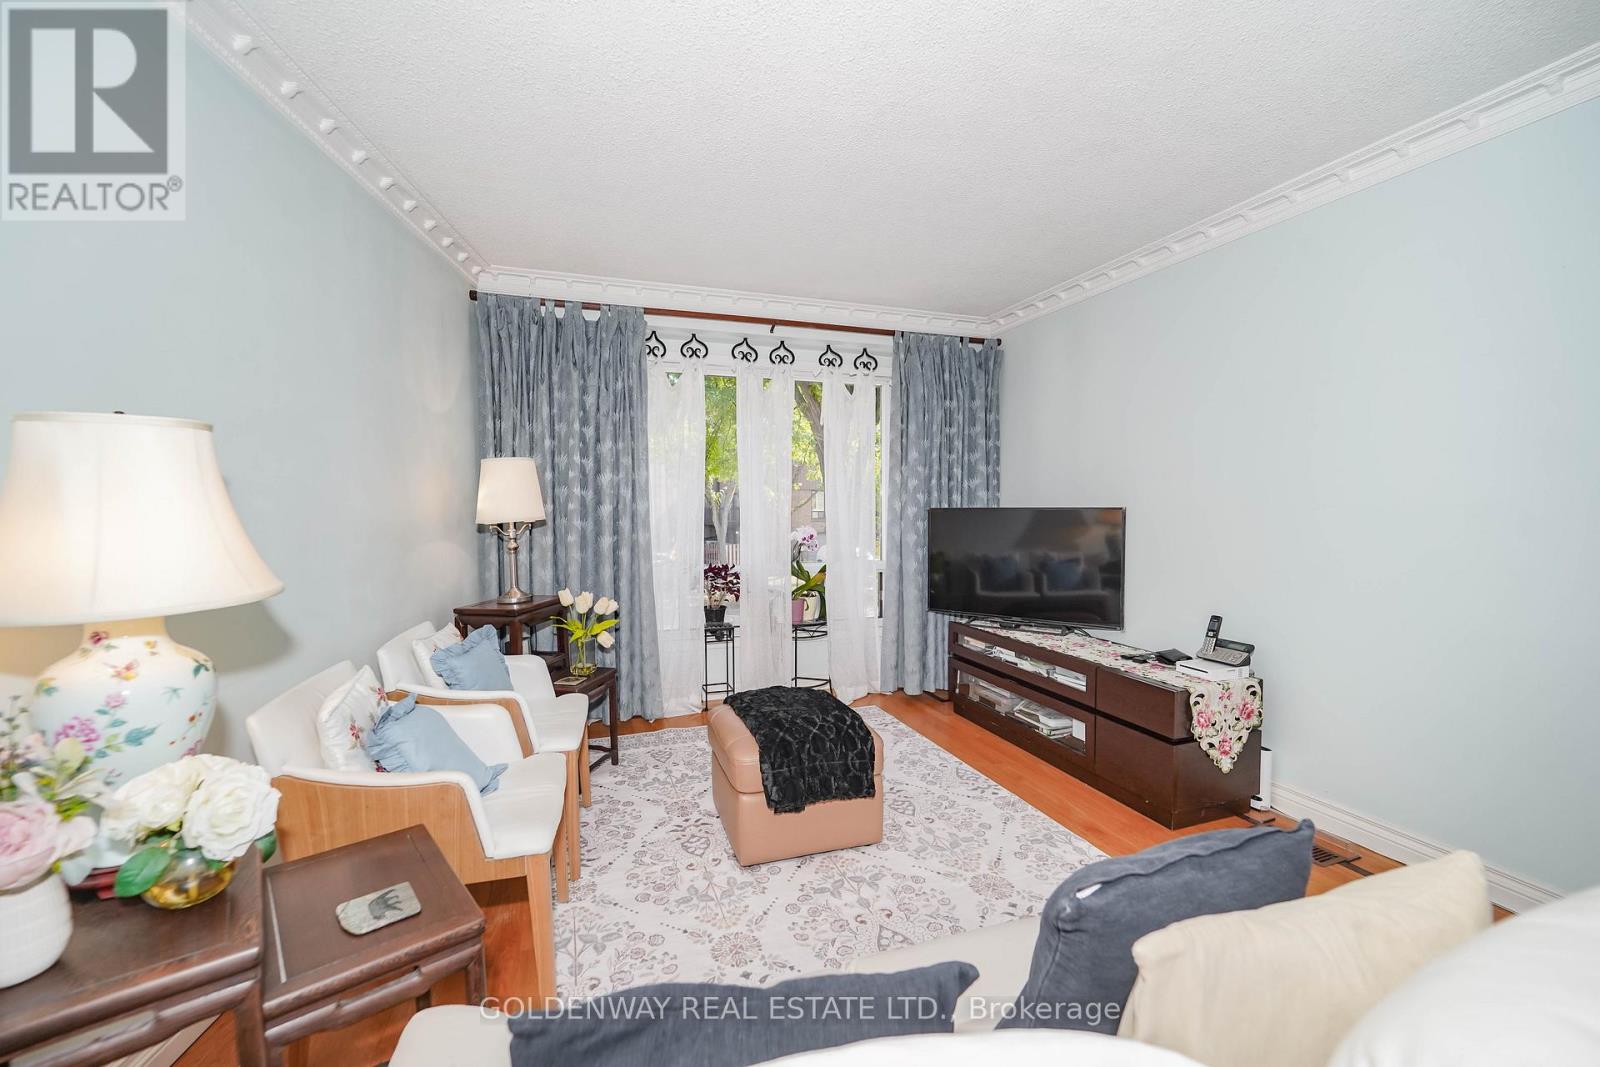
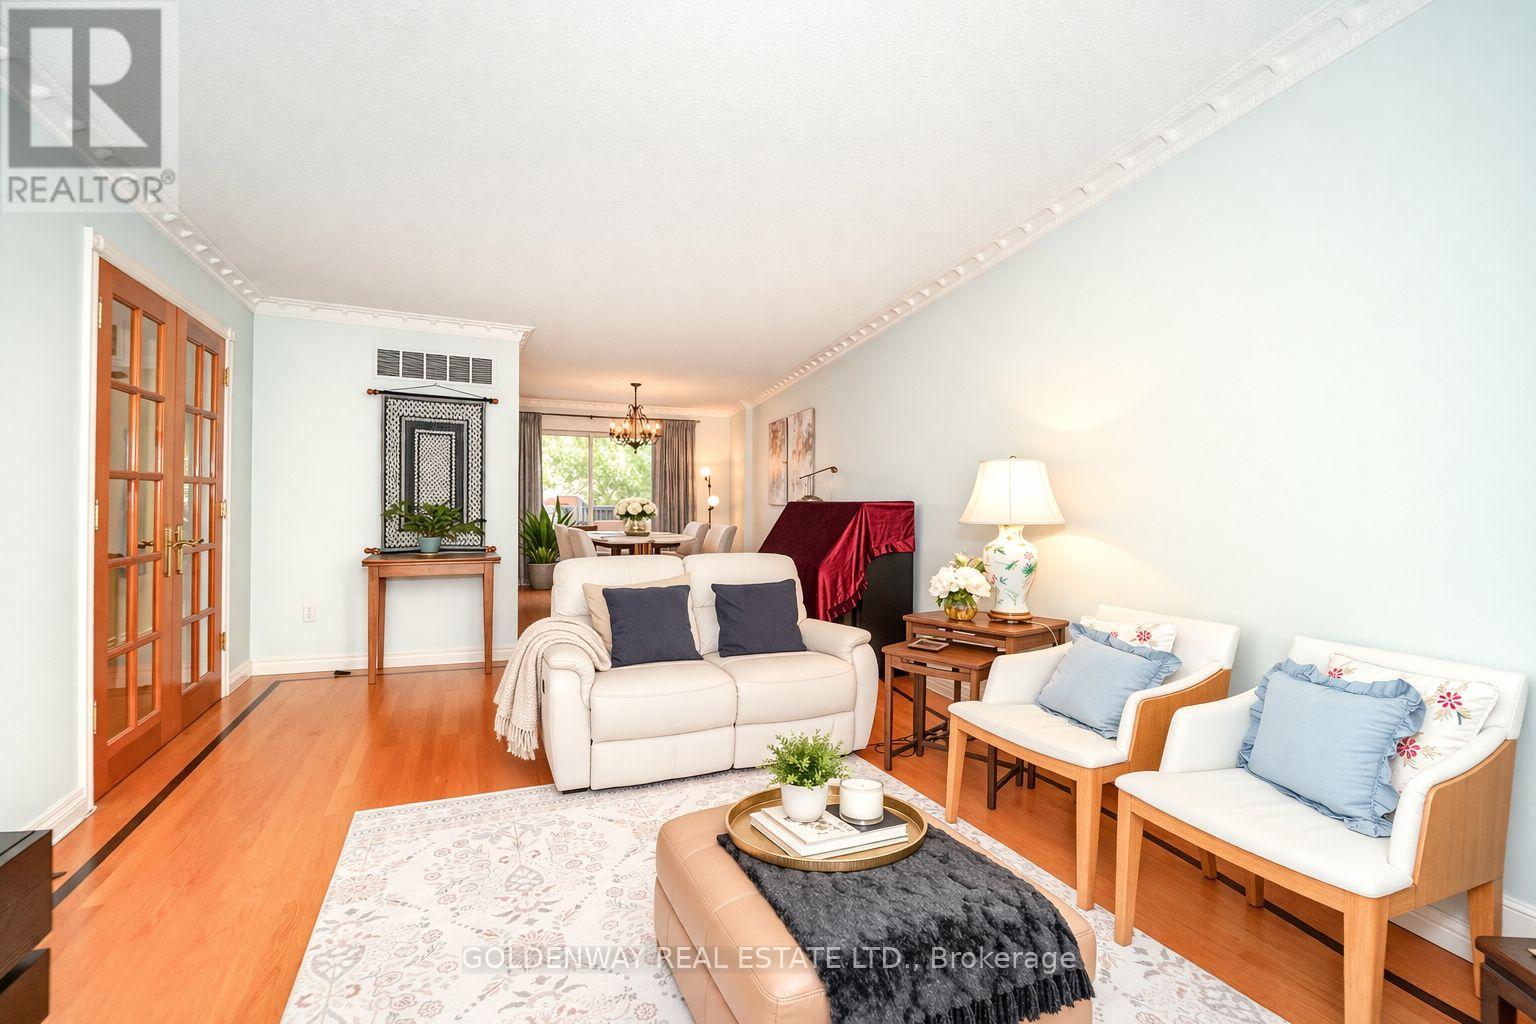
Living room
3.6 m x 5.55 m
Main level
Dining room
4.31 m x 3.12 m
Main level
Kitchen
3.64 m x 4.64 m
Second level
Primary Bedroom
4.8 m x 3.47 m
Second level
Bedroom 2
2.63 m x 3.42 m
Second level
Bedroom 3
3.59 m x 3.75 m
Ground level
Recreational, Games room
3.65 m x 5.6 m
Ground level
Utility room
3.15 m x 4.53 m
Mortgage & Affordability Estimate monthly costs
Purchase price$760,000
Down paymentNot available
Mortgage amountNot available
Principal & interestNot available
Property taxesNot available
Condo/HOA feeNot available
Insurance/OtherNot available
UtilitiesNot available
Est. monthly totalNot available
Income needed (GDS 32%)Not available
Estimates only. Not financial advice. Rates, taxes and fees vary by lender and municipality.

Saved Properties

Keep This One Handy

Save this listing, compare it later, or open your saved properties dashboard.

Manage Saved Searches
Map is approximate.

Neighbourhood

Area
Pleasant View
City
Toronto
Postal code
M2J 4V4
Nearby
Cross Streets: Sheppard/Victoria Park. ** Directions: E.








