652 Beresford Avenue
Toronto, ONDetached
$999,000
MLS® W14139130
Detached4 beds2 baths6 total
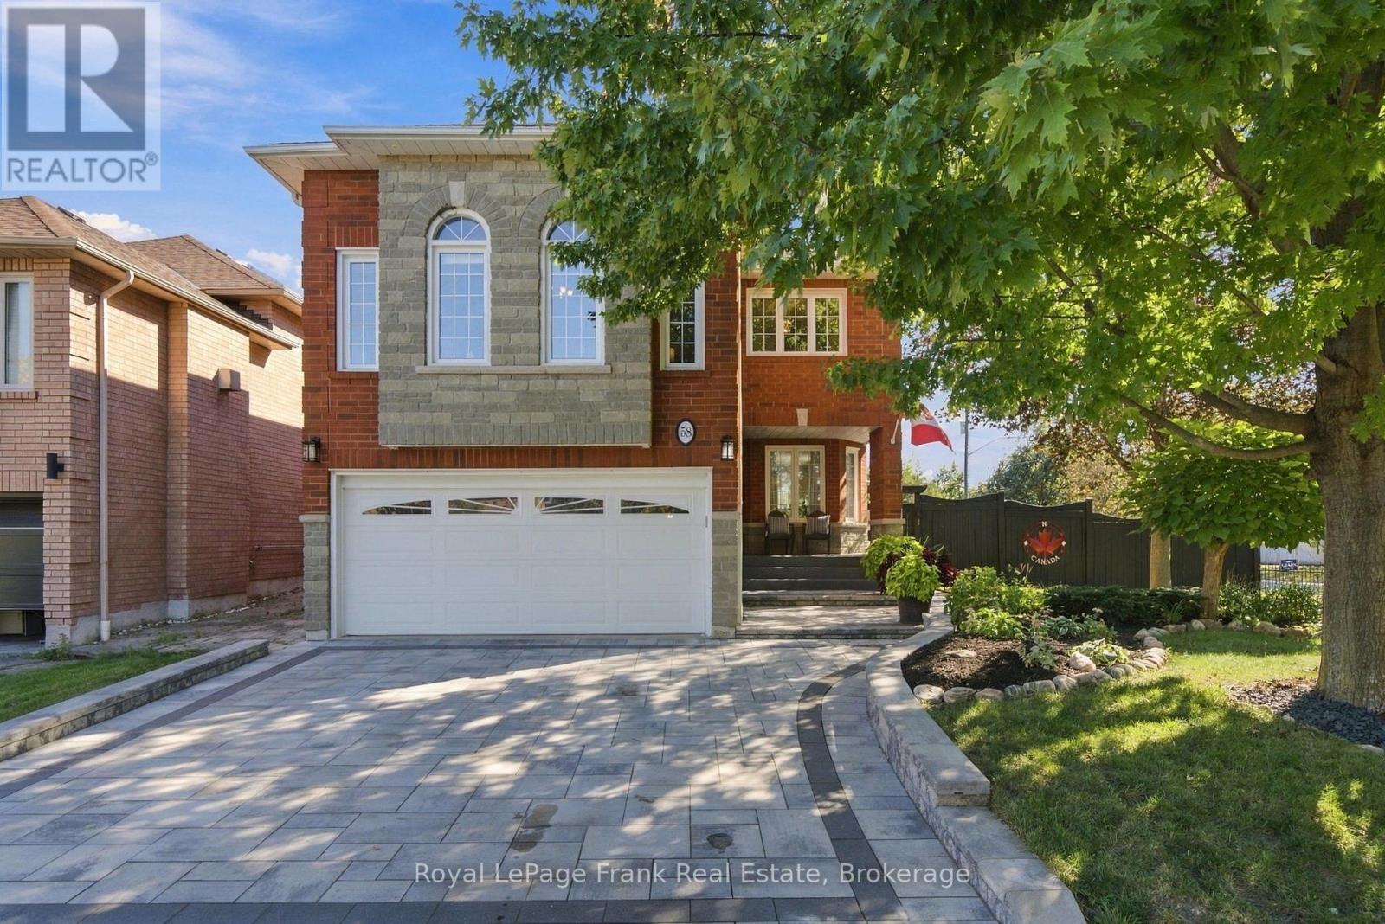
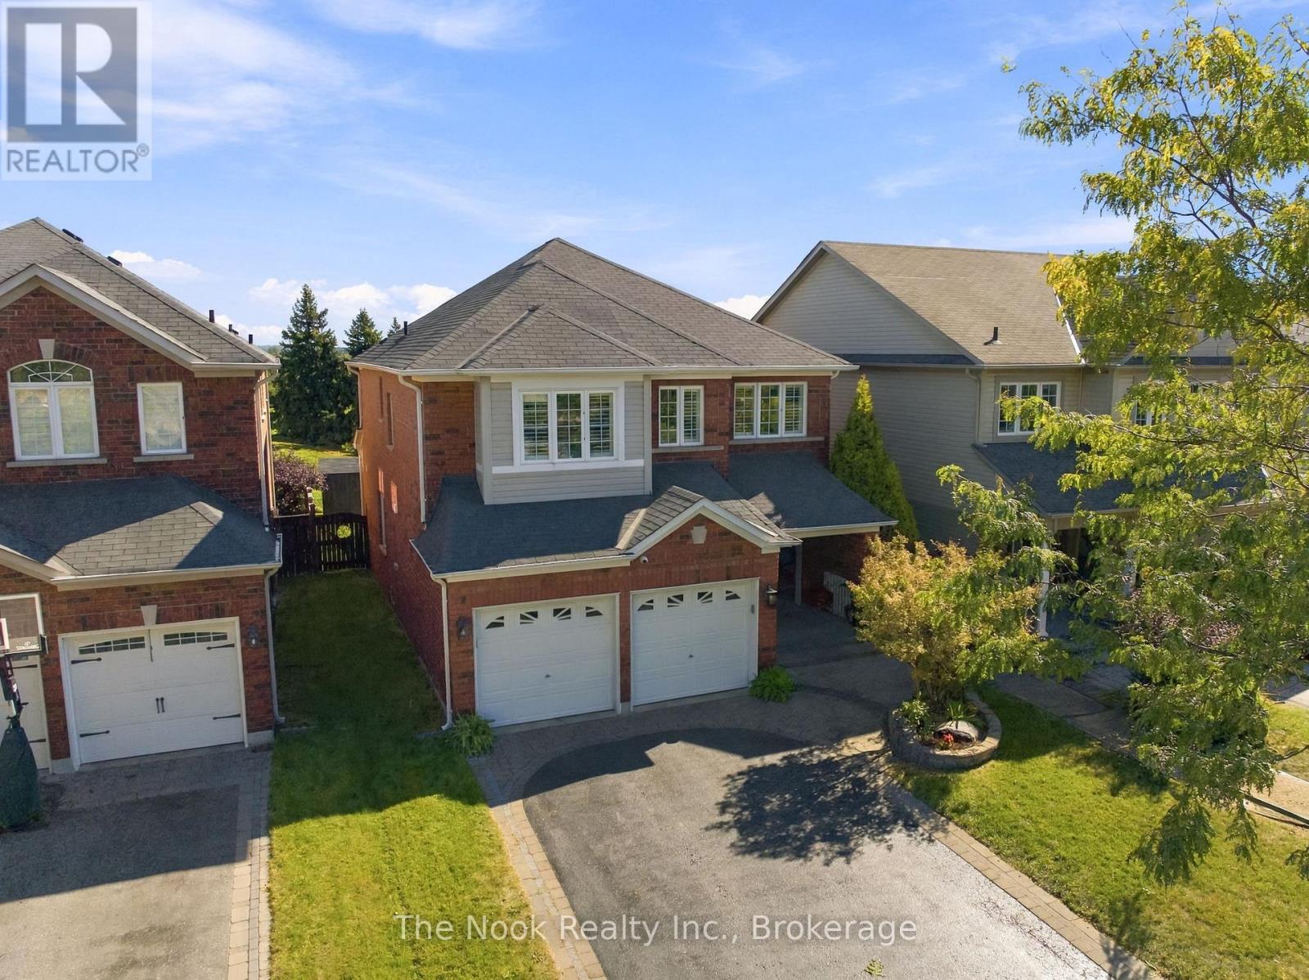
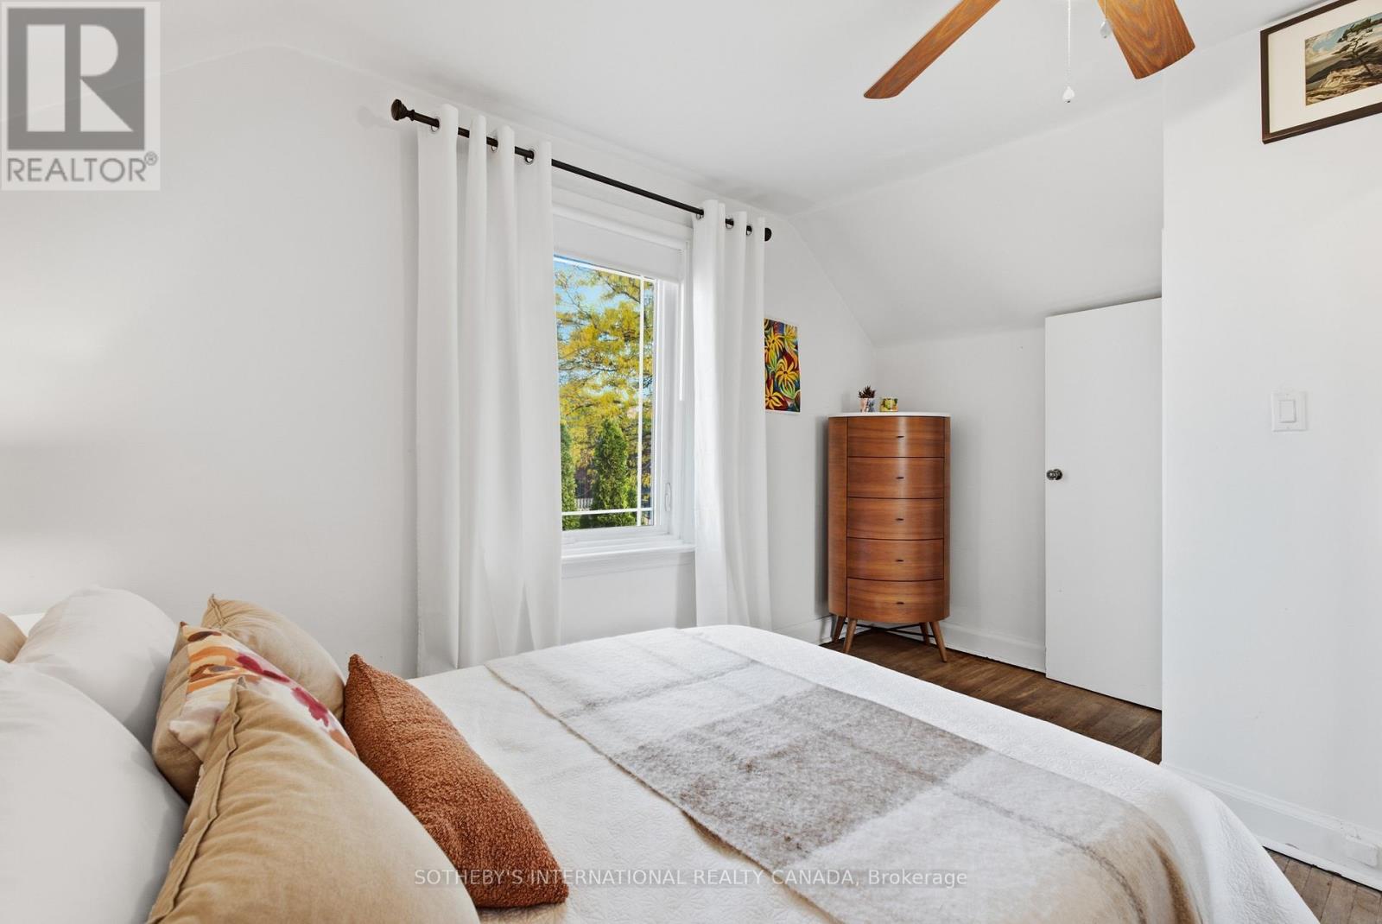
652 Beresford Avenue, Toronto, ON photo 1
652 Beresford Avenue, Toronto, ON photo 2
652 Beresford Avenue, Toronto, ON photo 3
652 Beresford Avenue, Toronto, ON photo 4
652 Beresford Avenue, Toronto, ON photo 5
652 Beresford Avenue, Toronto, ON photo 6
652 Beresford Avenue, Toronto, ON photo 7
652 Beresford Avenue, Toronto, ON photo 8
652 Beresford Avenue, Toronto, ON photo 9
652 Beresford Avenue, Toronto, ON photo 10
652 Beresford Avenue, Toronto, ON photo 11
652 Beresford Avenue, Toronto, ON photo 12
652 Beresford Avenue, Toronto, ON photo 13
652 Beresford Avenue, Toronto, ON photo 14
652 Beresford Avenue, Toronto, ON photo 15
652 Beresford Avenue, Toronto, ON photo 16
652 Beresford Avenue, Toronto, ON photo 17
652 Beresford Avenue, Toronto, ON photo 18
652 Beresford Avenue, Toronto, ON photo 19
652 Beresford Avenue, Toronto, ON photo 20
652 Beresford Avenue, Toronto, ON photo 21
652 Beresford Avenue, Toronto, ON photo 22
652 Beresford Avenue, Toronto, ON photo 23
652 Beresford Avenue, Toronto, ON photo 24
652 Beresford Avenue, Toronto, ON photo 25
652 Beresford Avenue, Toronto, ON photo 26
652 Beresford Avenue, Toronto, ON photo 27
652 Beresford Avenue, Toronto, ON photo 28
652 Beresford Avenue, Toronto, ON photo 29
652 Beresford Avenue, Toronto, ON photo 30
652 Beresford Avenue, Toronto, ON photo 31
652 Beresford Avenue, Toronto, ON photo 32
652 Beresford Avenue, Toronto, ON photo 33
652 Beresford Avenue, Toronto, ON photo 34
652 Beresford Avenue, Toronto, ON photo 35
1 / 35

BUYER ADVANTAGE

Buy with confidence

Get a full-service approach built on strategy, strong negotiation, and clear guidance from offer to close.

  • Local Market Expertise
  • Broker-level Negotiation
  • Transparent Process
  • No-pressure Guidance

The right strategy depends on your goals, timing, budget, and the type of home you are buying. Get Your Buyer Snapshot.

About This Property

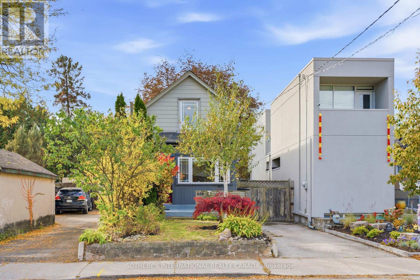
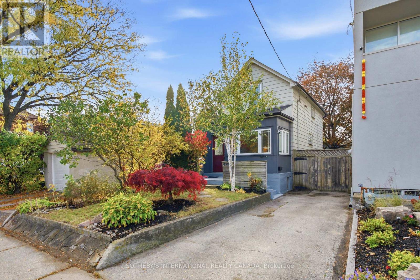
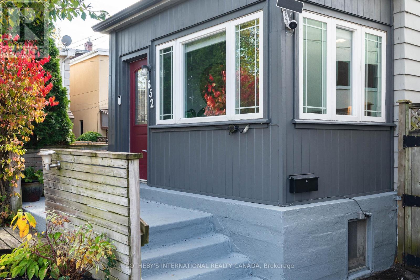
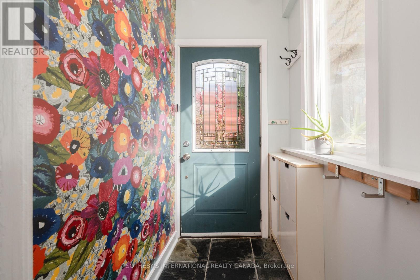
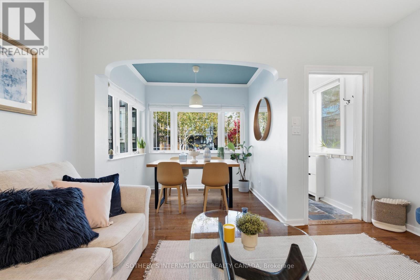
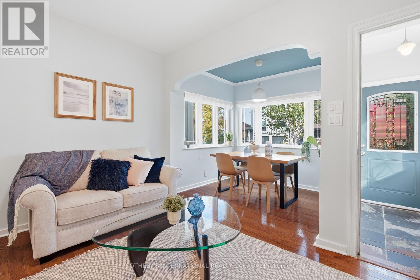
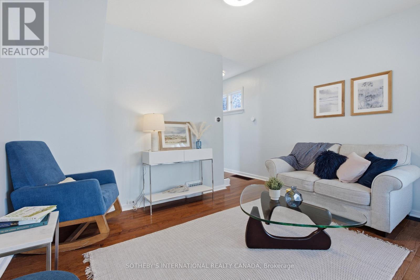
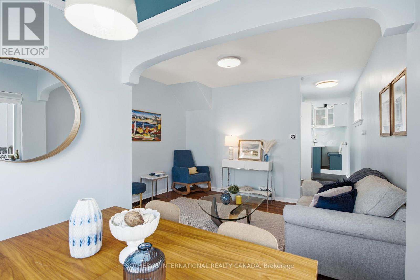
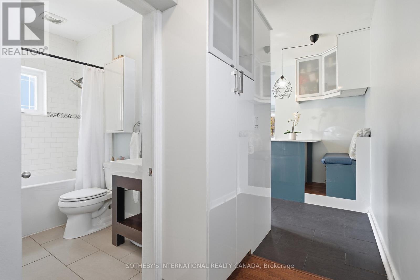
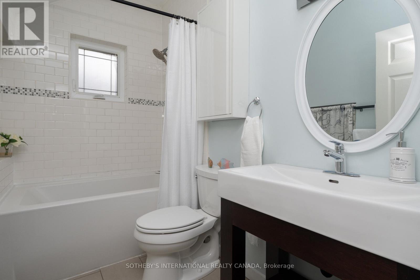
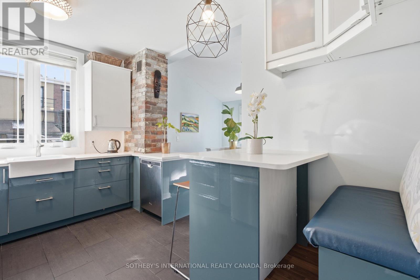
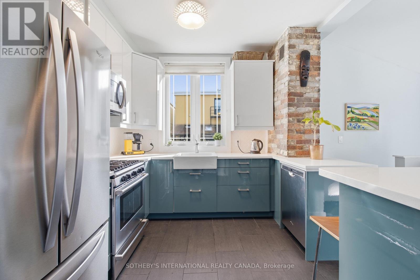
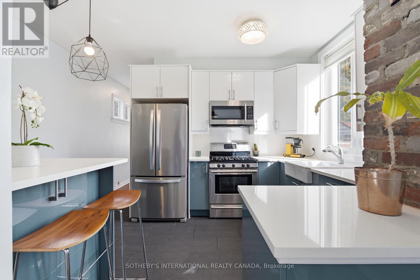
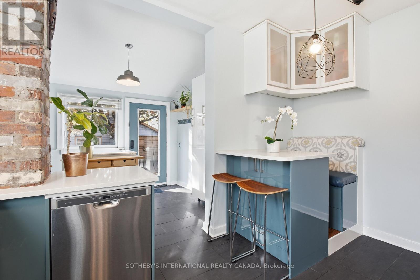
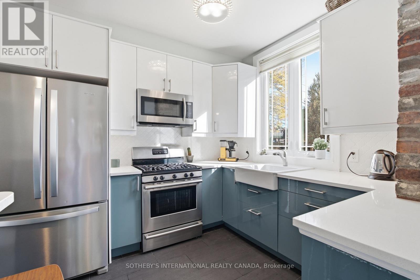
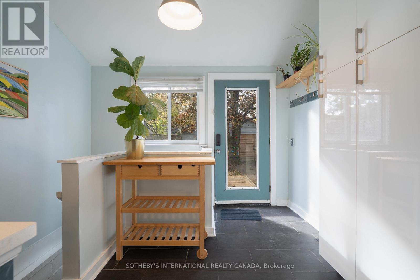
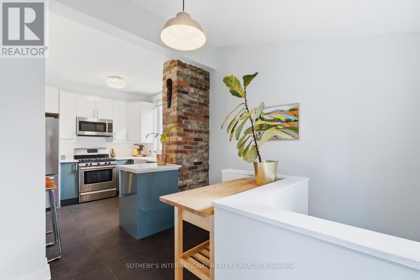
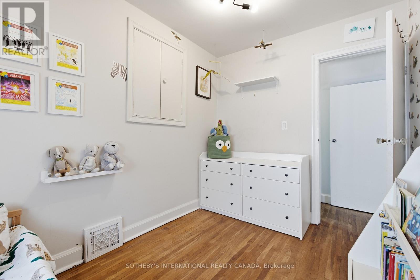
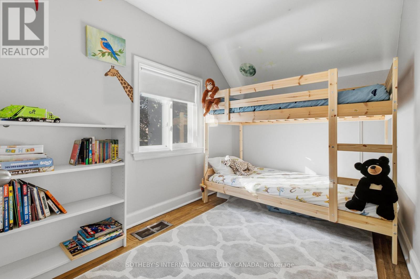
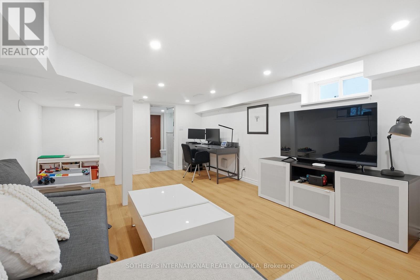
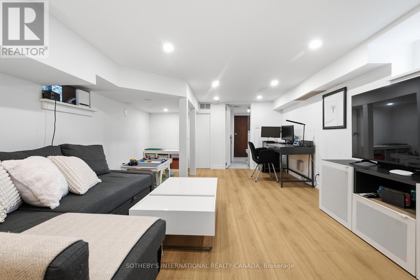
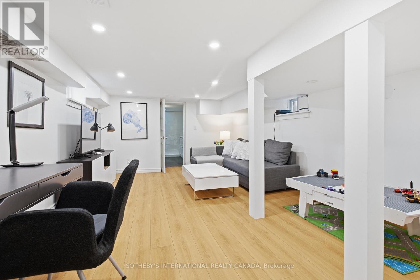
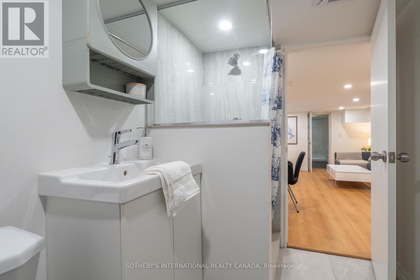
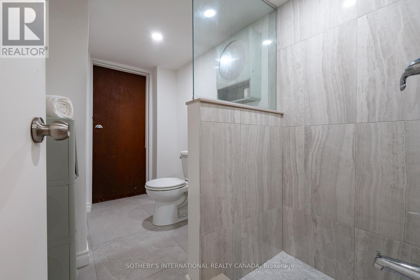
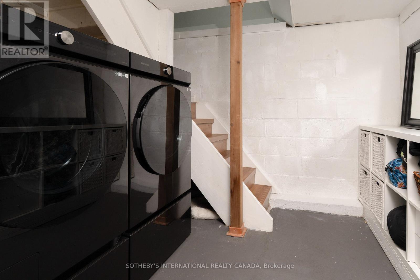
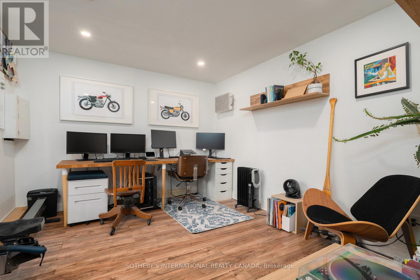
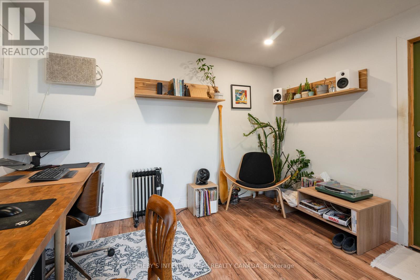
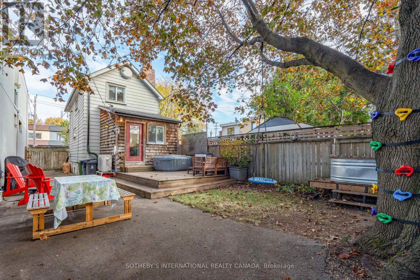
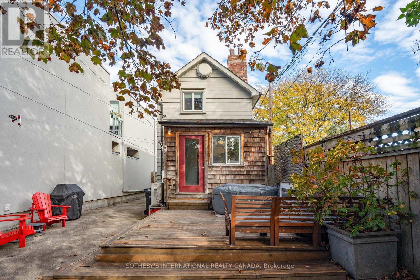
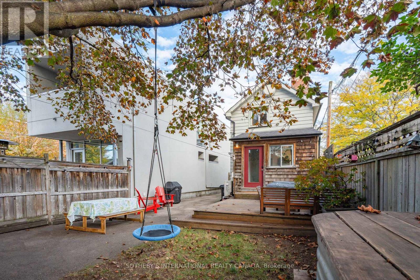
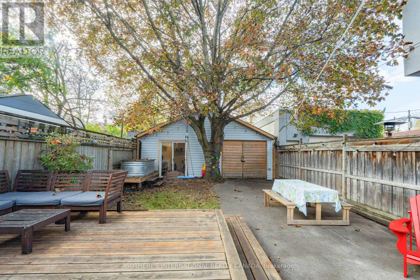
This renovated, detached home sits on an incredible lot with a private five-car driveway! The main floor features beautiful historic character, soaring ceilings and big windows. Including the basement and the finished, detached office, enjoy over 1,600 square feet of functional space. Storage is plentiful throughout, from the pantry and massive kitchen to the mudroom storage, cold room and garage loft. The kitchen, renovated in 2017, blends modern conveniences and style, with an exposed brick chimney and a walk-out to a sunny, west-facing yard. The large renovated main-floor bathroom features a heated floor. The basement and lower bathroom were fully renovated in 2025. Other recent updates include an owned instant hot water heater (2024), a heat pump (2024), a Samsung washer and dryer (2024) and a Samsung fridge (2022).The lot is over 25 ft. wide and 120 ft. deep. The new garage, built from the foundation up in 2020, includes a home office (or future gym) and a storage loft with a retracting ladder. Set on Beresford Ave in Bloor West Village, this family-oriented neighbourhood offers incredible walkability, privacy and convenience for the whole family. Enjoy nearby Beresford Park, High Park and the Humber River trails, with Runnymede subway station on the Bloor-Danforth line just south. (id:63604)

Key Facts

Type
Detached
Beds
4
Baths
2
Size
700 sqft
Lot
25.4 x 120 FT
Parking
6 total

Highlights

  • Washer
  • Refrigerator
  • Dishwasher
  • Stove
  • Dryer
  • Water Heater - Tankless
  • Water Heater
Property Details 16 details
Bedrooms
4 bedrooms
3 above grade + 1 below grade
Bathrooms
2 bathrooms
Parking
6 parking spaces
Detached Garage · Garage
Living area
700 - 1,100 sq. ft.
Property
Single Family · Freehold · Detached
Property subtype
Single Family
Structure type
House
Ownership
Freehold
Attached status
Detached
Storeys
2
Basement
Finished, Full
Heating
Forced air, Natural gas
Cooling
Central air conditioning
Fireplace
No
Lot dimensions
25.4 x 120 FT
Frontage
25.40 feet
Taxes
$6,425.00 (2,025)
Water source
Municipal water
Sewer
Sanitary sewer

Interior features

WasherRefrigeratorDishwasherStoveDryerWater Heater - TanklessWater Heater

Exterior features

WoodAluminum sidingConcrete
Rooms 11 rooms
Level
Room
Dimensions
Second level
Dining room
2.68 m x 1.8 m
Flat
Office
3.38 m x 3 m
Main level
Living room
4.04 m x 3.1 m
Main level
Kitchen
4.01 m x 2.95 m
Main level
Mud room
3.25 m x 2.77 m
Second level
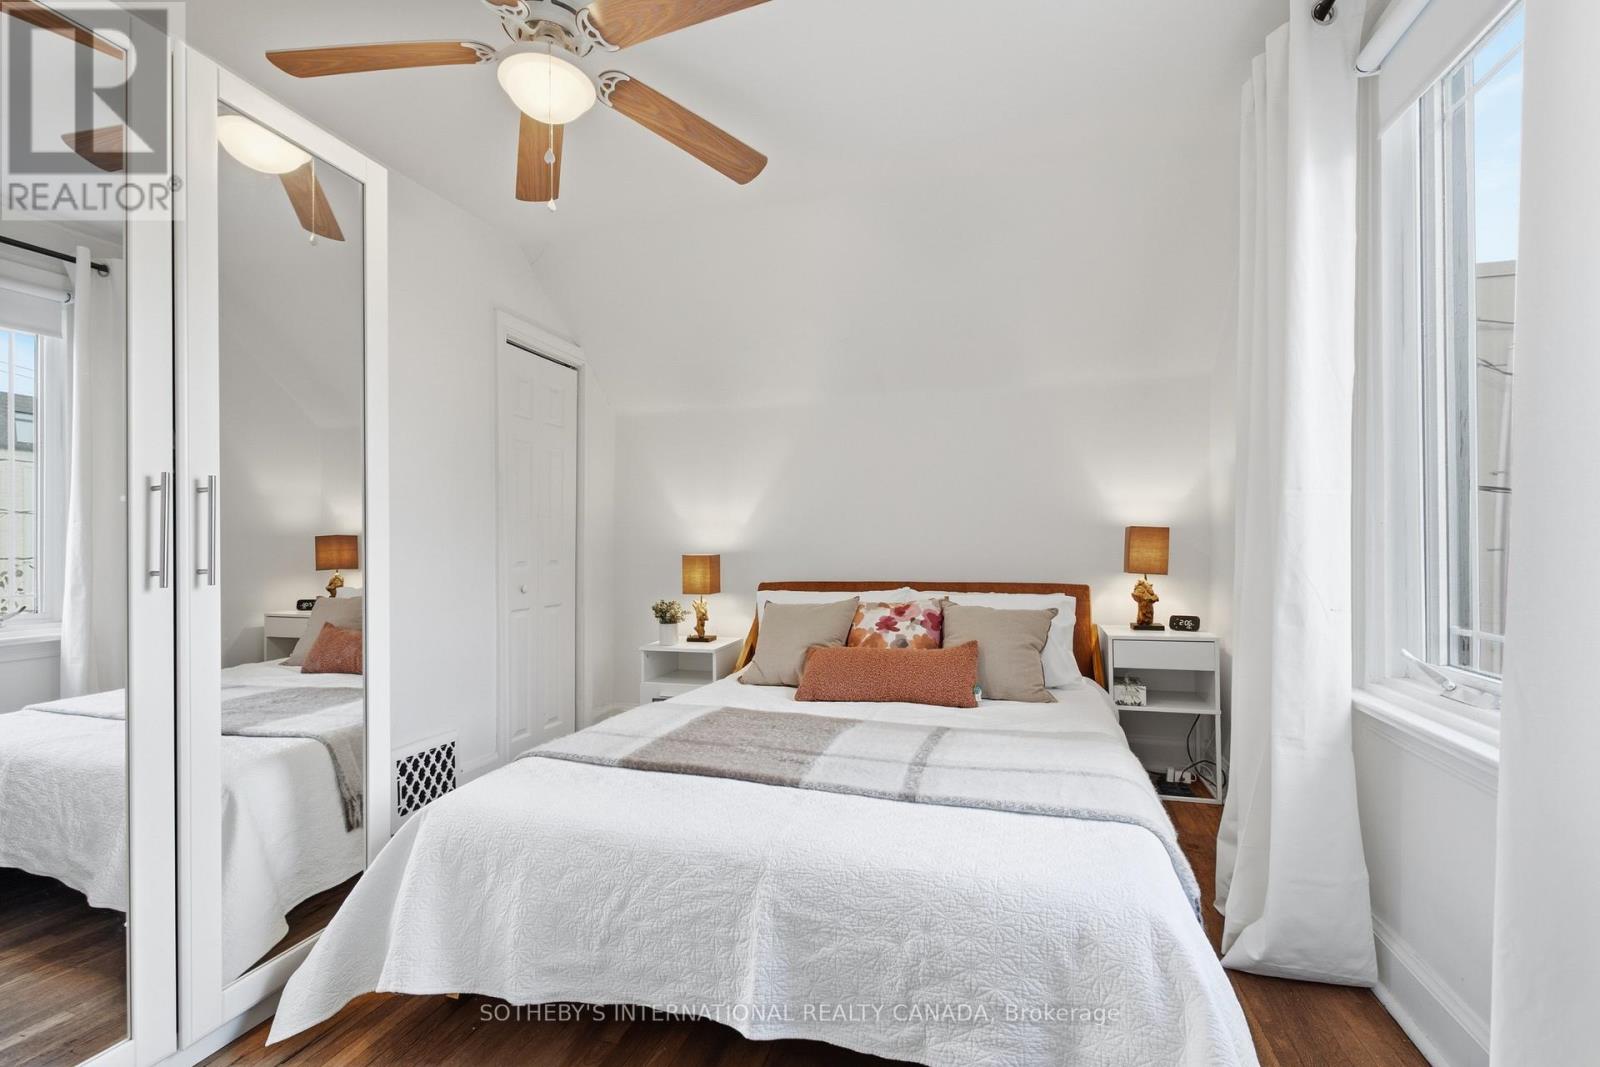
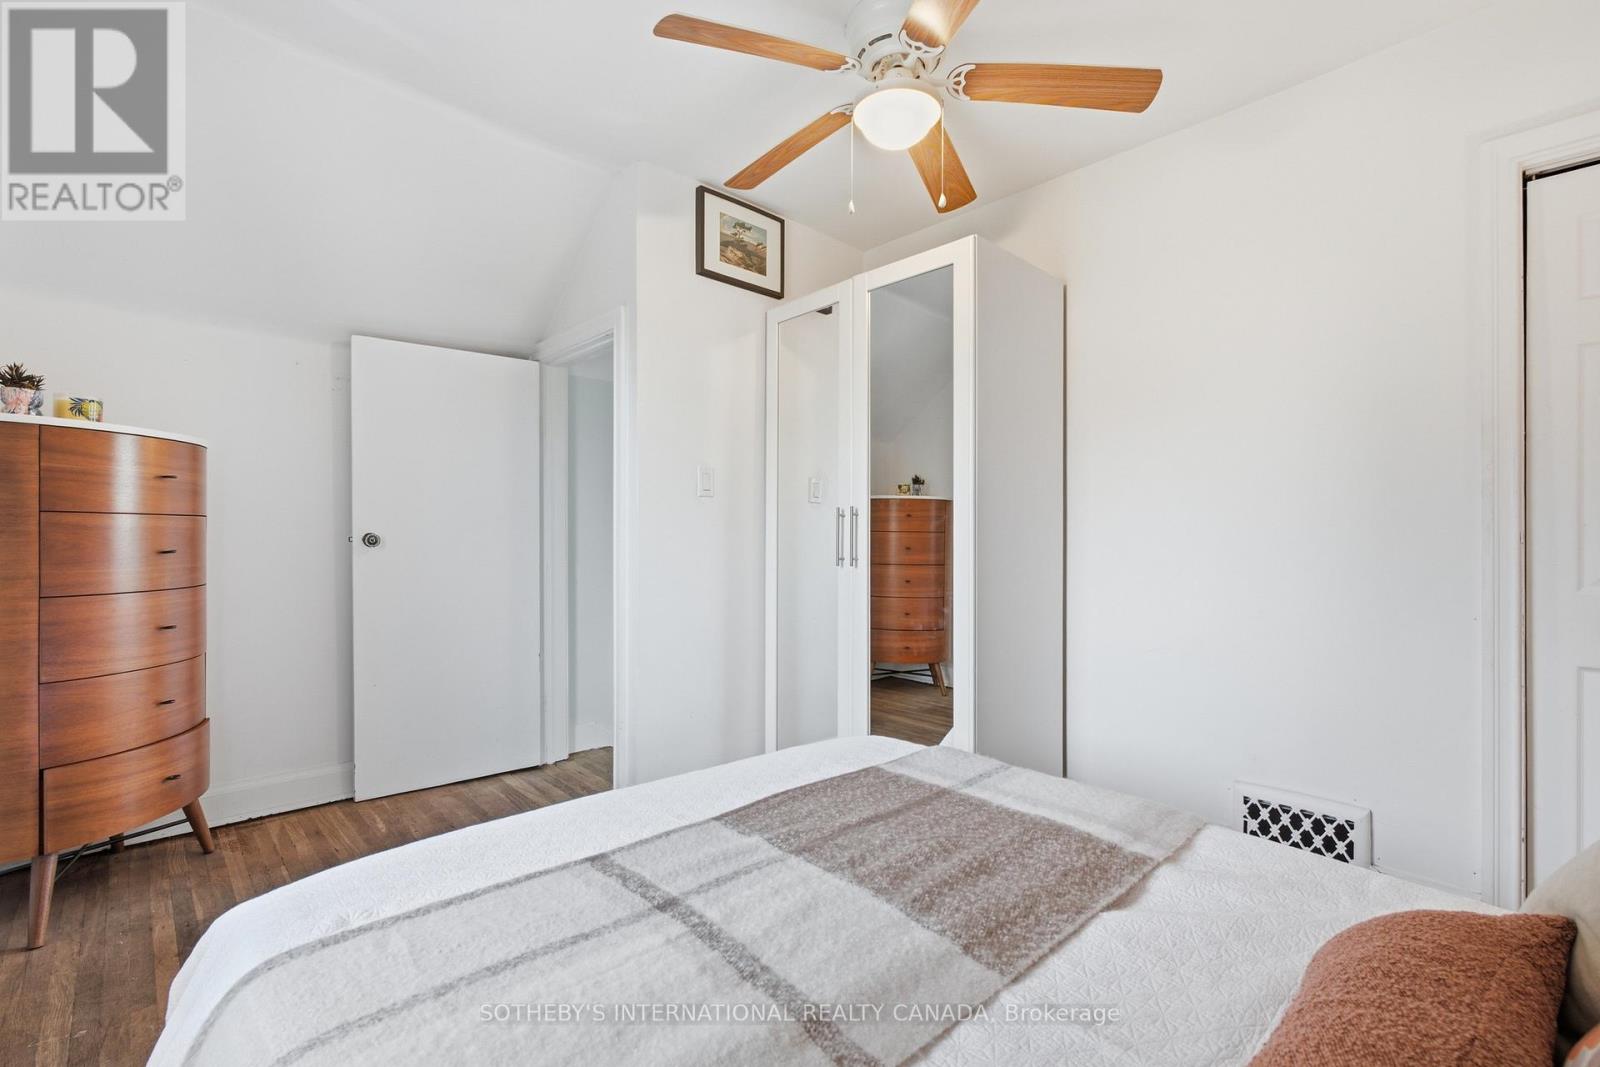
Bedroom
4.09 m x 3 m
Second level
Bedroom 2
4.6 m x 2.18 m
Second level
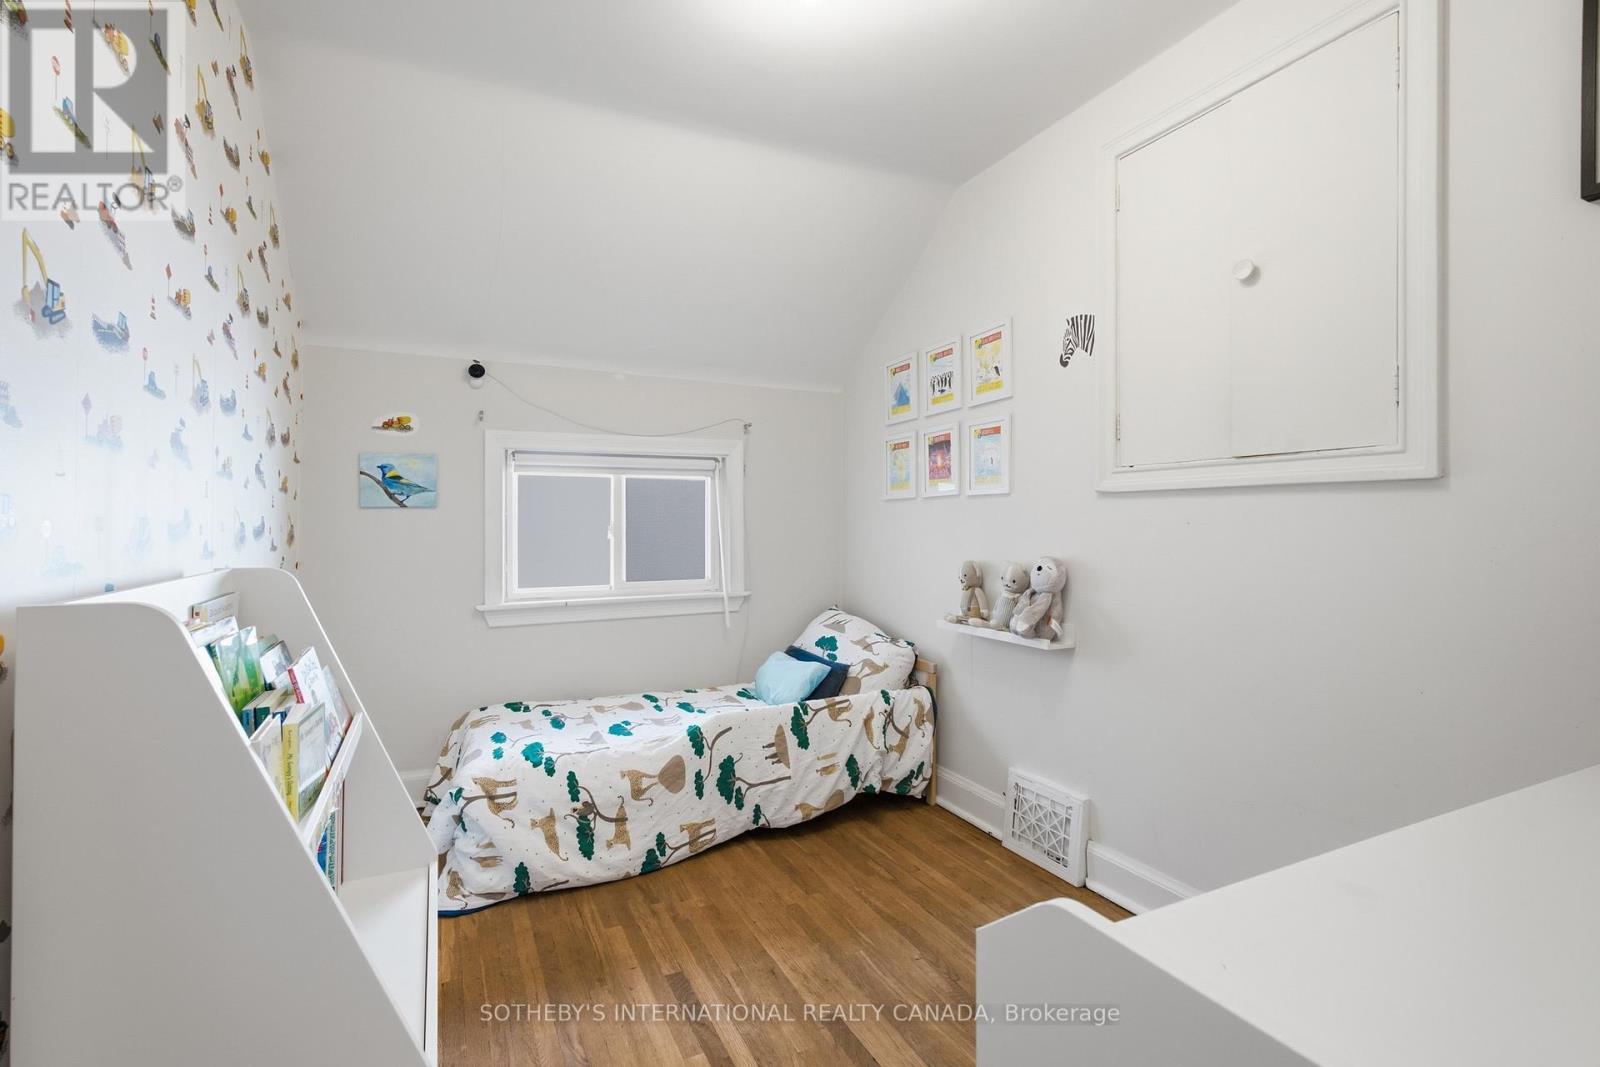
Bedroom 3
3.15 m x 2.26 m
Lower level
Recreational, Games room
5.61 m x 3.76 m
Lower level
Laundry room
3.15 m x 2.41 m
Lower level
Utility room
2.69 m x 2.08 m

Virtual Tour & Media

Mortgage & Affordability Estimate monthly costs
Purchase price$999,000
Down paymentNot available
Mortgage amountNot available
Principal & interestNot available
Property taxesNot available
Condo/HOA feeNot available
Insurance/OtherNot available
UtilitiesNot available
Est. monthly totalNot available
Income needed (GDS 32%)Not available
Estimates only. Not financial advice. Rates, taxes and fees vary by lender and municipality.

Saved Properties

Keep This One Handy

Save this listing, compare it later, or open your saved properties dashboard.

Manage Saved Searches
Map is approximate.

Neighbourhood

Area
Runnymede-Bloor West Village
City
Toronto
Postal code
M6S 3C5
Nearby
Cross Streets: Runnymede and Dundas. ** Directions: Runnymede and St Johns.