
6542 Ellis Road

Puslinch, ONMulti-family
$3,999,995
MLS® X13792090
Multi-family5 beds4 baths22 total
6542 Ellis Road, Puslinch, ON photo 1
6542 Ellis Road, Puslinch, ON photo 2
6542 Ellis Road, Puslinch, ON photo 3
6542 Ellis Road, Puslinch, ON photo 4
6542 Ellis Road, Puslinch, ON photo 5
6542 Ellis Road, Puslinch, ON photo 6
6542 Ellis Road, Puslinch, ON photo 7
6542 Ellis Road, Puslinch, ON photo 8
6542 Ellis Road, Puslinch, ON photo 9
6542 Ellis Road, Puslinch, ON photo 10
6542 Ellis Road, Puslinch, ON photo 11
6542 Ellis Road, Puslinch, ON photo 12
6542 Ellis Road, Puslinch, ON photo 13
6542 Ellis Road, Puslinch, ON photo 14
6542 Ellis Road, Puslinch, ON photo 15
6542 Ellis Road, Puslinch, ON photo 16
6542 Ellis Road, Puslinch, ON photo 17
6542 Ellis Road, Puslinch, ON photo 18
6542 Ellis Road, Puslinch, ON photo 19
6542 Ellis Road, Puslinch, ON photo 20
6542 Ellis Road, Puslinch, ON photo 21
6542 Ellis Road, Puslinch, ON photo 22
6542 Ellis Road, Puslinch, ON photo 23
6542 Ellis Road, Puslinch, ON photo 24
6542 Ellis Road, Puslinch, ON photo 25
6542 Ellis Road, Puslinch, ON photo 26
6542 Ellis Road, Puslinch, ON photo 27
6542 Ellis Road, Puslinch, ON photo 28
6542 Ellis Road, Puslinch, ON photo 29
6542 Ellis Road, Puslinch, ON photo 30
6542 Ellis Road, Puslinch, ON photo 31
6542 Ellis Road, Puslinch, ON photo 32
6542 Ellis Road, Puslinch, ON photo 33
6542 Ellis Road, Puslinch, ON photo 34
1 / 34

BUYER ADVANTAGE

Buy with confidence

Get a full-service approach built on strategy, strong negotiation, and clear guidance from offer to close.

  • Local Market Expertise
  • Broker-level Negotiation
  • Transparent Process
  • No-pressure Guidance

The right strategy depends on your goals, timing, budget, and the type of home you are buying. Get Your Buyer Snapshot.

About This Property

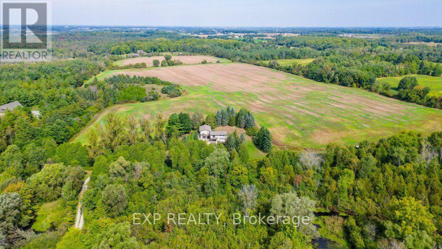
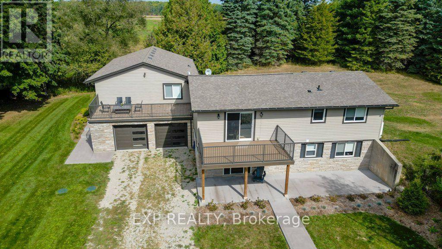
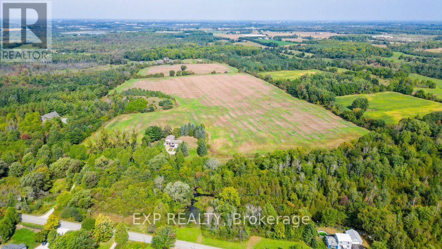
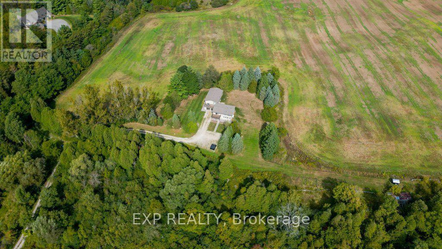
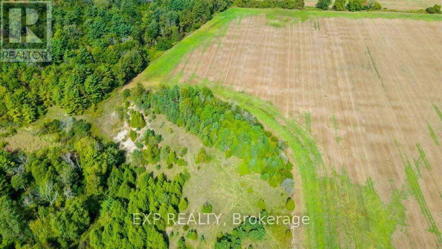
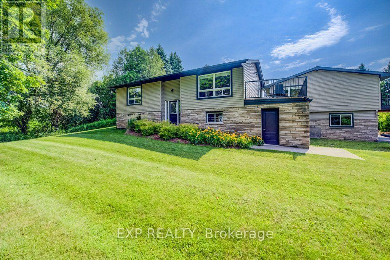
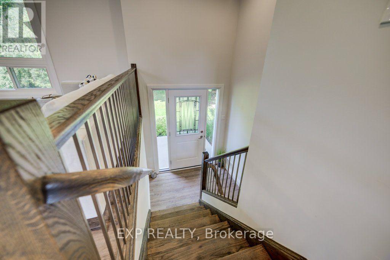
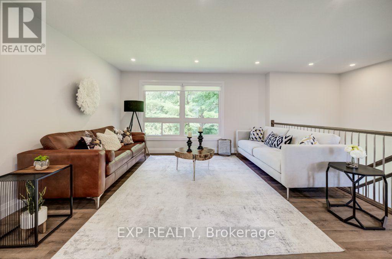
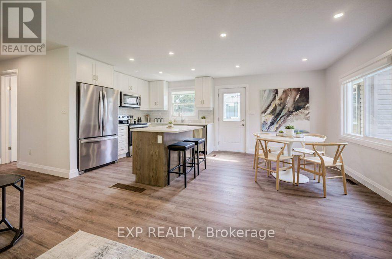
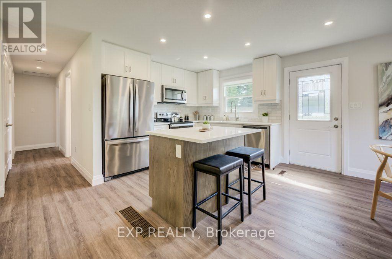
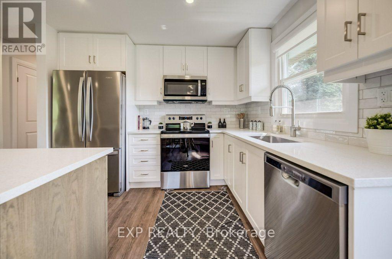
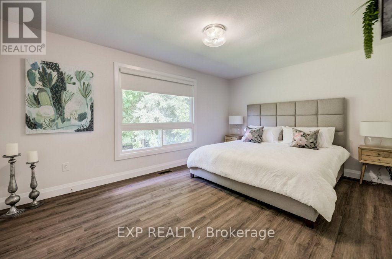
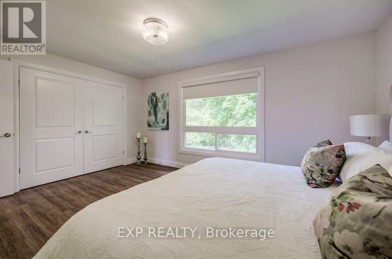
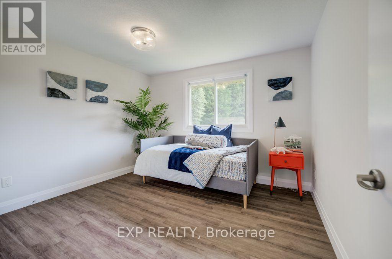
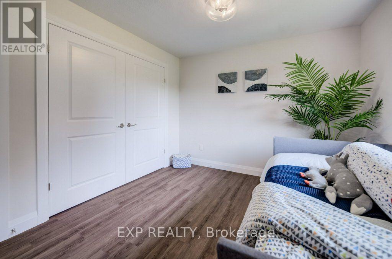
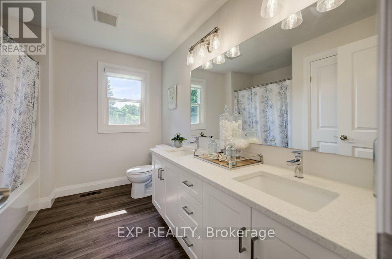
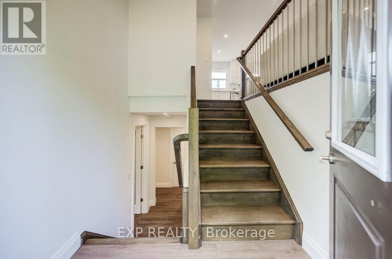
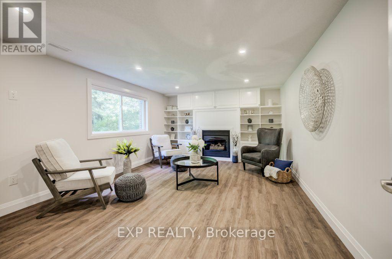
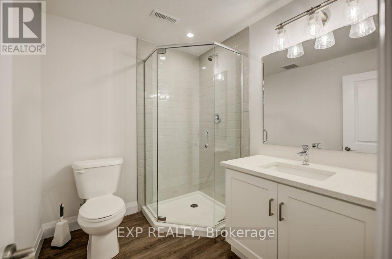
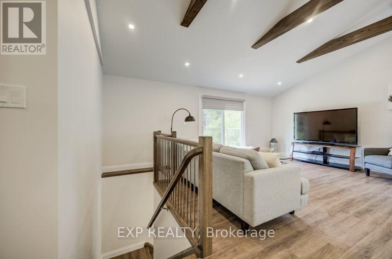
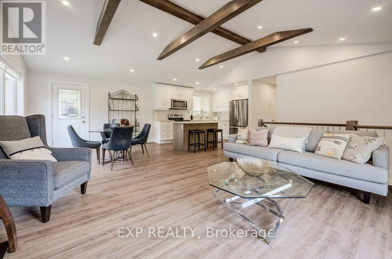
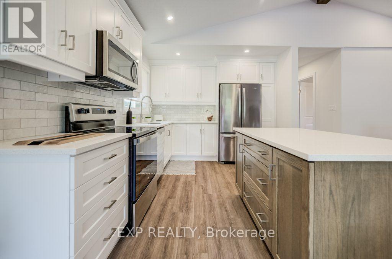
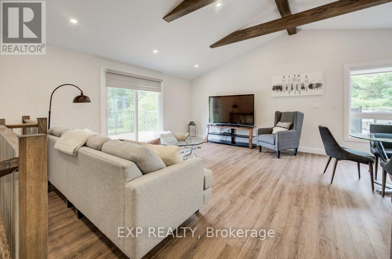
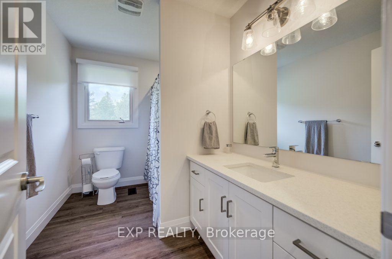
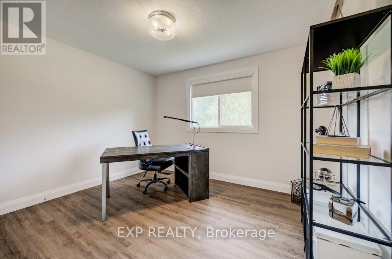
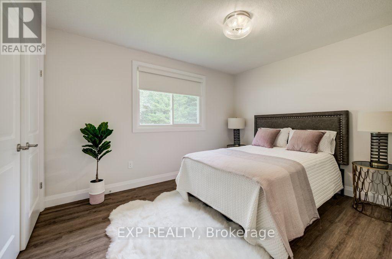
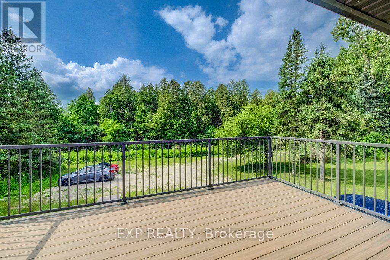
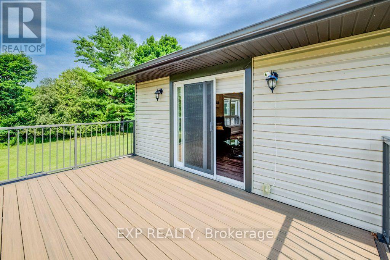
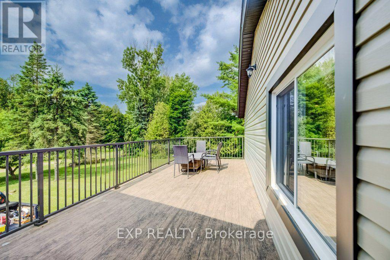
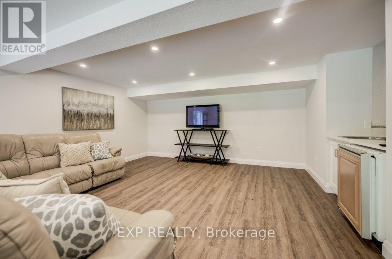
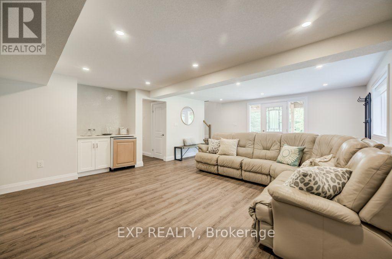
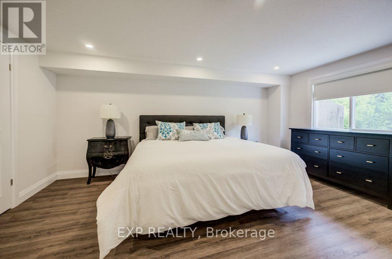
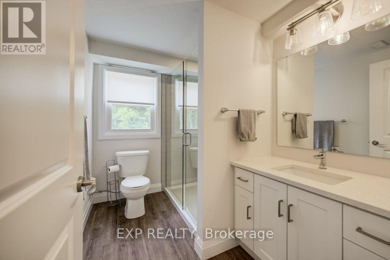
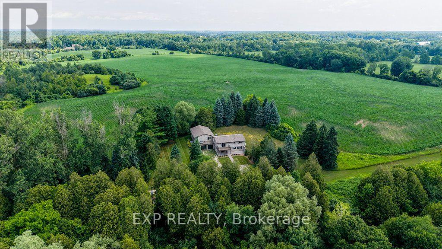
Rarely does a parcel of this scale come to market in Puslinch. Set on 64 sprawling acres just minutes from Highway 401, 6542 Ellis Road offers a versatile country property suited to agricultural use, equestrian pursuits, private estate living, or long-term investment as Southern Ontario's growth continues to push west along the 401 corridor. The property features two newly renovated residential units. Unit A offers 2 bedrooms plus a den and 2 full bathrooms, with a 2-car garage and 10 additional driveway spaces. Unit B offers 3 bedrooms (2+1) and 2 full bathrooms, with 10 driveway spaces ideal for multi-generational living, rental income, or a guest/caretaker arrangement. Both units are serviced by a private well and septic system. Zoned Agricultural (A) under the Township of Puslinch, the land supports a wide range of permitted uses, including agricultural operations, accessory apartments, bed and breakfast, home business, and more. The setting is second to none: direct road access via Ellis Road, adjacent to Puslinch Golf Course, and adjoining to conservation land. Puslinch Lake, the largest kettle lake in North America is minutes away for swimming, fishing, sailing, and boating. Cambridge's Hespeler neighbourhood offers everyday amenities just minutes down the road, while Toronto (approx. 1 hour), Hamilton (under 45 minutes), and Kitchener-Waterloo (20-25 minutes) are all within easy reach. (id:63604)

Key Facts

Type
Multi-family
Beds
5
Baths
4
Size
2,000 sqft
Lot
698 x 2719 FT
Parking
22 total

Highlights

  • Washer
  • Refrigerator
  • Water softener
  • Stove
  • Dryer
  • Water Treatment
  • Hood Fan
  • Window Coverings
  • Water Heater
Property Details 19 details
Bedrooms
5 bedrooms
4 above grade + 1 below grade
Bathrooms
4 bathrooms
Parking
22 parking spaces
Attached Garage · Garage
Living area
2,000 - 2,500 sq. ft.
Property
Multi-family · Raised bungalow · Attached
Property subtype
Multi-family
Structure type
Duplex
Architectural style
Raised bungalow
Attached status
Attached
Storeys
1
Basement
Finished, Full
Heating
Forced air, Propane
Cooling
Central air conditioning
Fireplace
1 fireplace
Lot dimensions
698 x 2719 FT
Frontage
698 feet
Taxes
$2,973.00 (2,026)
Zoning
A
Water source
Dug Well
Sewer
Septic System

Interior features

WasherRefrigeratorWater softenerStoveDryerWater TreatmentHood FanWindow CoveringsWater HeaterFireplace(s)

Exterior features

StoneVinyl sidingBlockPoured Concrete

Systems and association

ElectricityCable

Lot and water

Conservation/green belt
Rooms 12 rooms
Level
Room
Dimensions
Main level
Primary Bedroom
4.78 m x 3.63 m
Basement
Bathroom
1.85 m x 2.72 m
Main level
Kitchen
3.68 m x 3.12 m
Main level
Bedroom
3.61 m x 3.05 m
Main level
Kitchen
2.67 m x 3.2 m
Main level
Bedroom
3.79 m x 3.02 m
Main level
Bedroom
3.53 m x 3.1 m
Main level
Bathroom
2.54 m x 3.1 m
Basement
Primary Bedroom
3.51 m x 5.08 m
Basement
Bathroom
1.91 m x 2.11 m
Main level
Bathroom
2.01 m x 3.07 m
Basement
Recreational, Games room
5.23 m x 3.86 m
Mortgage & Affordability Estimate monthly costs
Purchase price$3,999,995
Down paymentNot available
Mortgage amountNot available
Principal & interestNot available
Property taxesNot available
Condo/HOA feeNot available
Insurance/OtherNot available
UtilitiesNot available
Est. monthly totalNot available
Income needed (GDS 32%)Not available
Estimates only. Not financial advice. Rates, taxes and fees vary by lender and municipality.

Saved Properties

Keep This One Handy

Save this listing, compare it later, or open your saved properties dashboard.

Manage Saved Searches
Map is approximate.

Neighbourhood

Area
Rural Puslinch East
City
Puslinch
Postal code
N3C 2V4
Nearby
Cross Streets: Townline Road. ** Directions: Ellis Road and Townline Road, across from Puslinch Golf Course.








