6543 NINTH Line
BUYER ADVANTAGE
Buy with confidence
Get a full-service approach built on strategy, strong negotiation, and clear guidance from offer to close.
- Local Market Expertise
- Broker-level Negotiation
- Transparent Process
- No-pressure Guidance

The right strategy depends on your goals, timing, budget, and the type of home you are buying. Get Your Buyer Snapshot.
About This Property
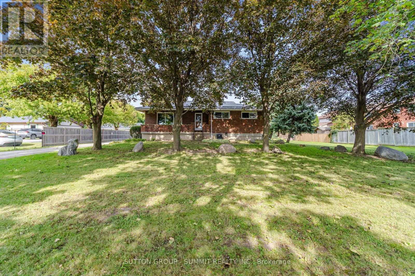
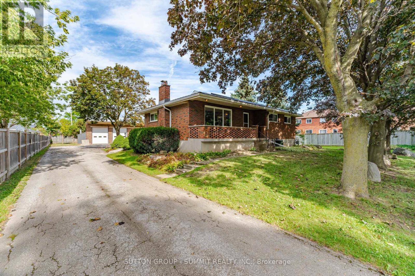
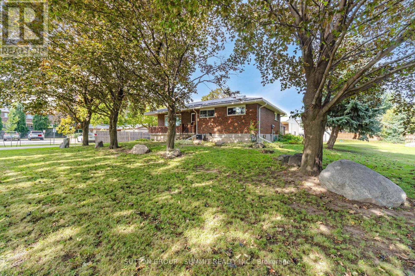
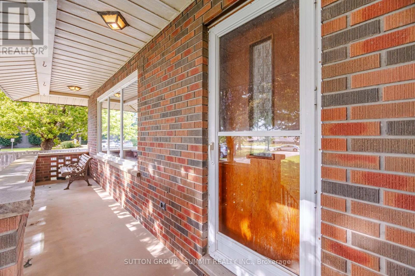
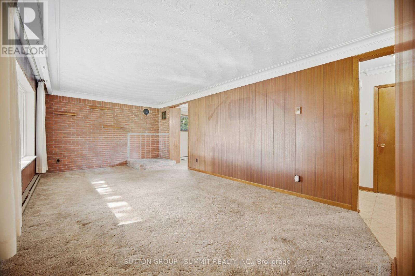
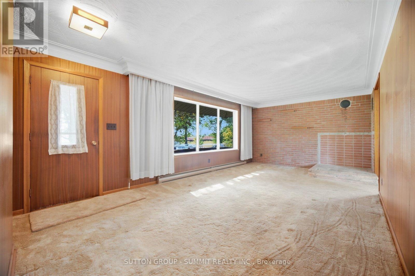
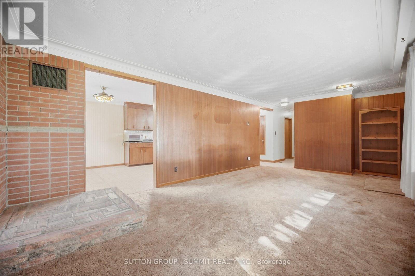
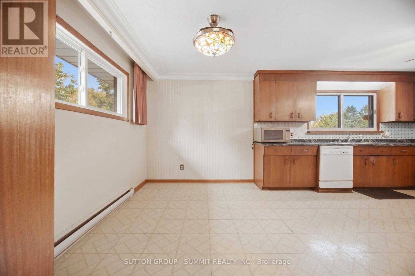
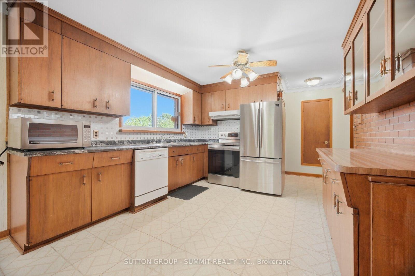
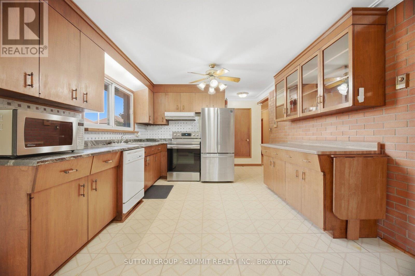
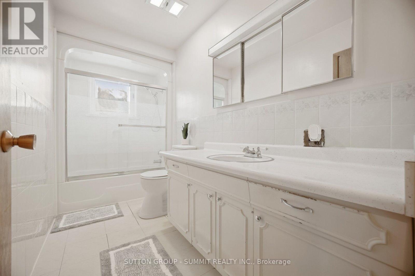
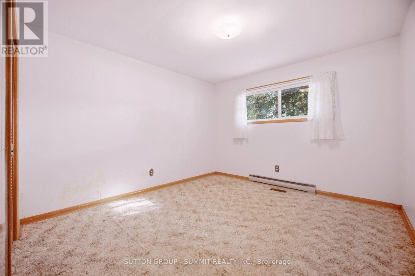
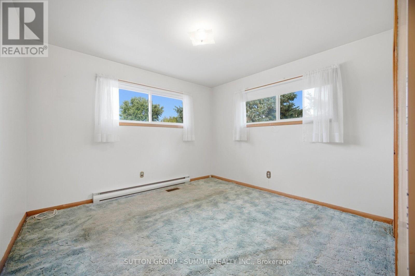
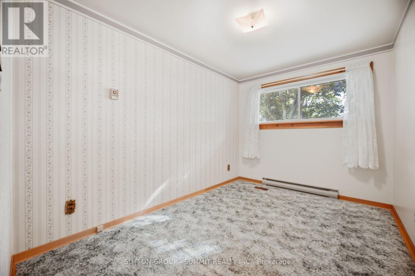
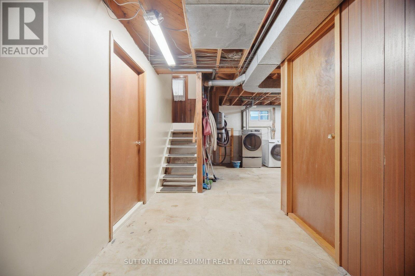
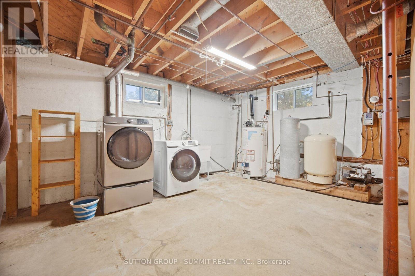
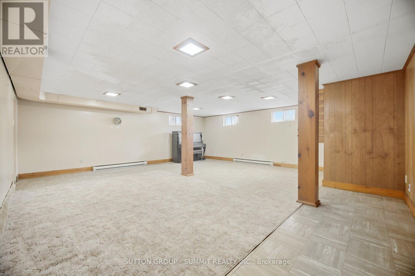
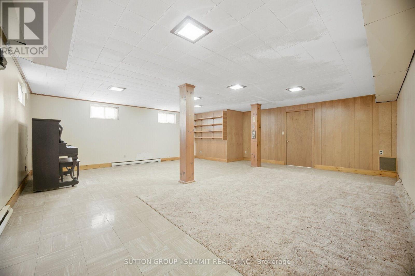
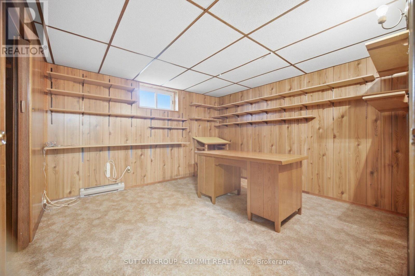
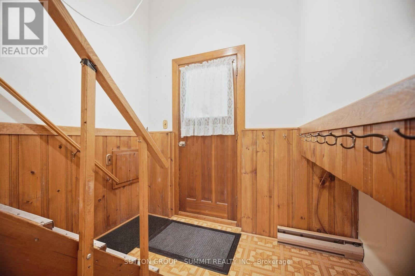
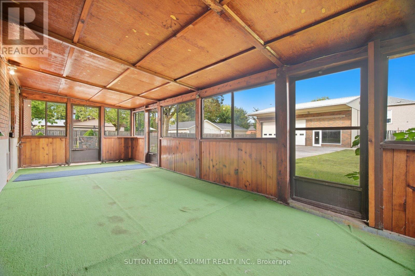
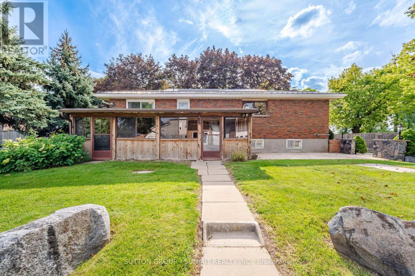
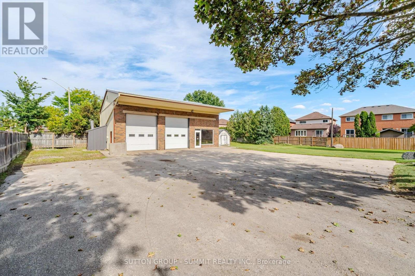
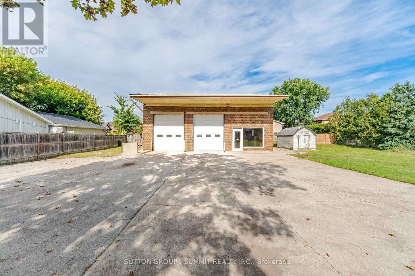
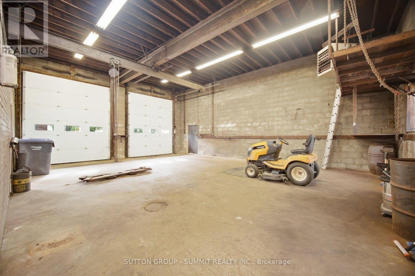
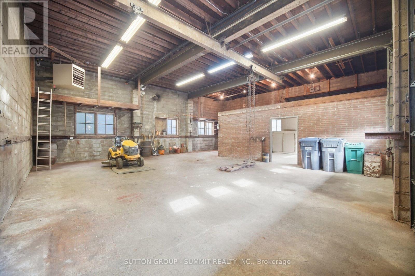
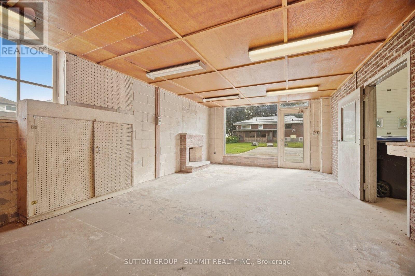
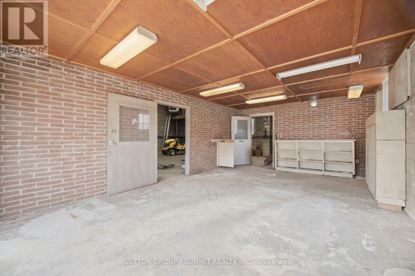
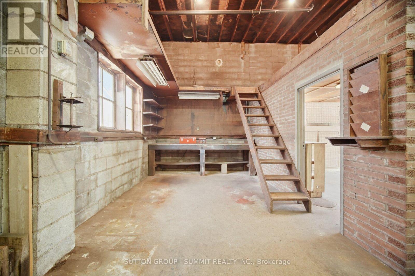
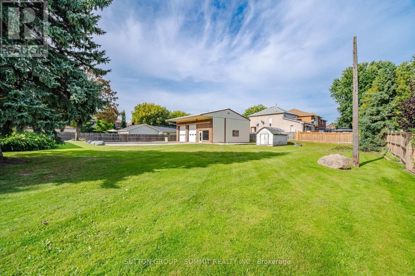
Calling All Investors, Builders, Mechanics, Welders, Tradespeople & Home-Based Business Owners! Here is your opportunity to own an exceptional 132 x 223 ft lot in Mississauga, featuring a charming detached bungalow, an impressive 40 x 34 ft detached garage/workshop, and a commercial-grade driveway with parking for at least 12 vehicles. The oversized detached garage accommodates up to 4 cars and features a dedicated office, mezzanine, and workshop area. Previously used for a mechanic's home business, this versatile space offers tremendous potential. An enclosed porch provides convenient access to the rear yard, while two sheds offer additional storage, including one piped for gas. The charming bungalow offers plenty of character, with a rustic interior featuring a gorgeous picture window, wood panelling, and exposed brick accents. The living room flows seamlessly into the dining room and kitchen area. Three bedrooms are located on the main floor, with a fourth bedroom downstairs. The finished basement also features a spacious and versatile recreation room that can easily be used as a family room, home gym, office, or potential fifth bedroom. Situated directly on Ninth Line in Mississauga, with close proximity to schools, parks, shopping, grocery stores, restaurants, public transportation, and major 400-series highways, this property offers a truly unique opportunity and exceptional versatility for investors, builders, tradespeople, and entrepreneurs alike. (id:63604)
Key Facts
Highlights
- Washer
- Refrigerator
- Central Vacuum
- Dishwasher
- Stove
- Oven
- Dryer
- Microwave
- Window Coverings
Property Details
Interior features
Exterior features
Rooms
Virtual Tour & Media
Mortgage & Affordability
Saved Properties
Keep This One Handy
Save this listing, compare it later, or open your saved properties dashboard.
Neighbourhood
- Area
- Lisgar
- City
- Mississauga
- Postal code
- L5N 7B9
- Nearby
- NINTH LINE AND DERRY RD W
Save This Property
Keep this home handy, return to it anytime, and let us know how to reach you about this listing.
We use this email only to connect your saved properties and saved searches.
Other Available Options
Similar Listings
Listings from our database that match closely.