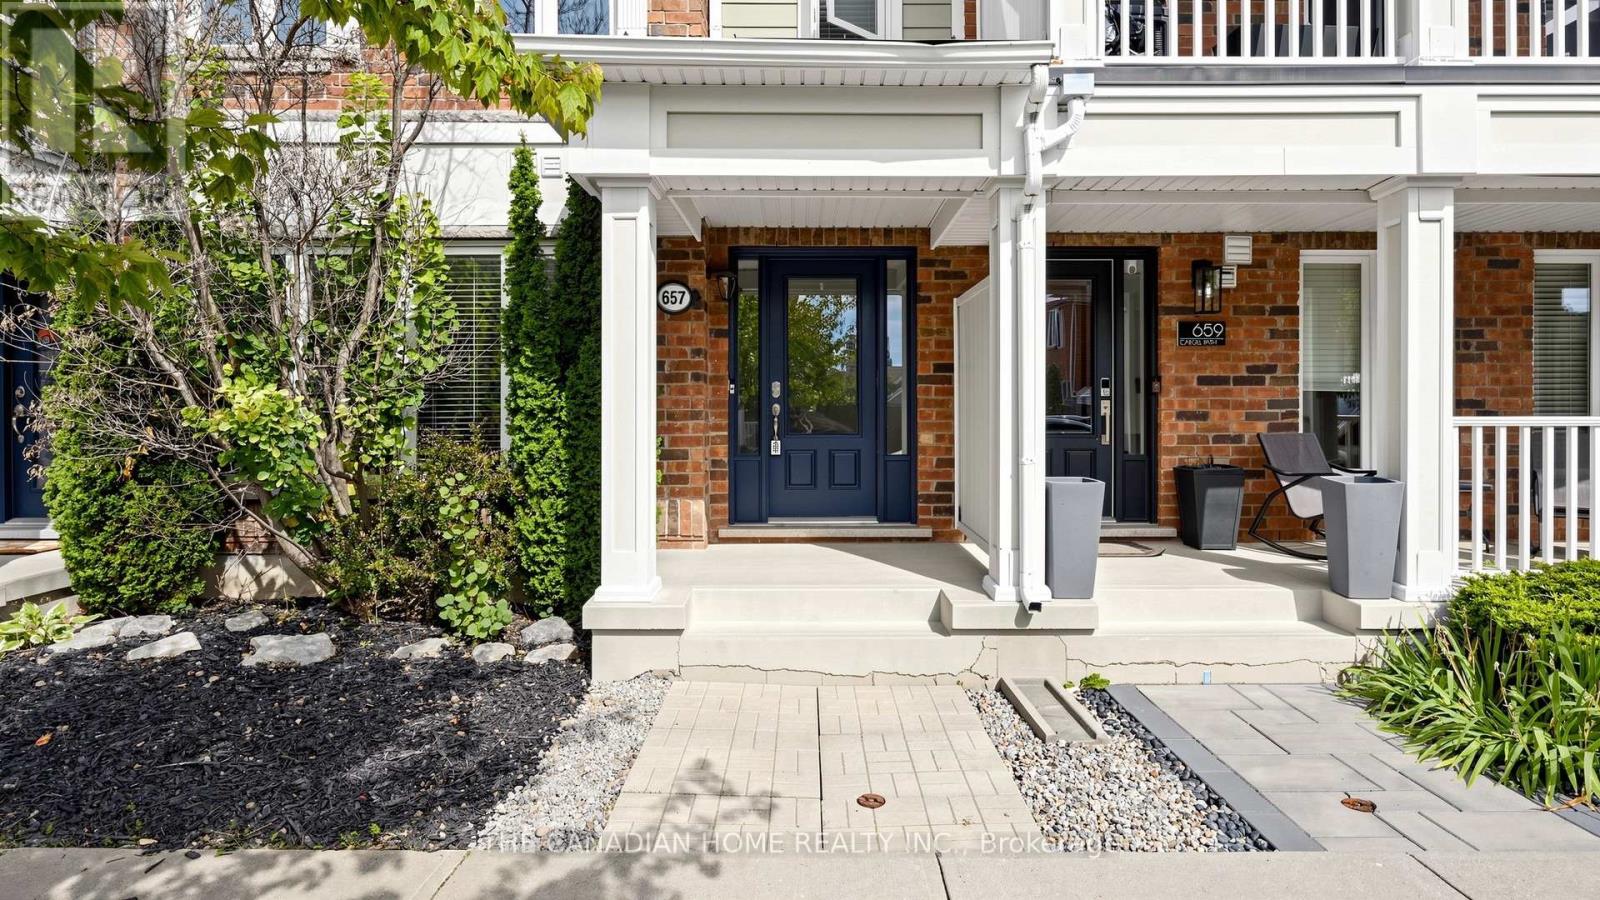
657 Cargill Path
BUYER ADVANTAGE
Buy with confidence
Get a full-service approach built on strategy, strong negotiation, and clear guidance from offer to close.
- Local Market Expertise
- Broker-level Negotiation
- Transparent Process
- No-pressure Guidance

The right strategy depends on your goals, timing, budget, and the type of home you are buying. Get Your Buyer Snapshot.
About This Property
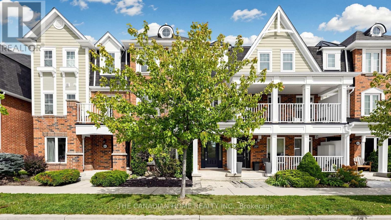
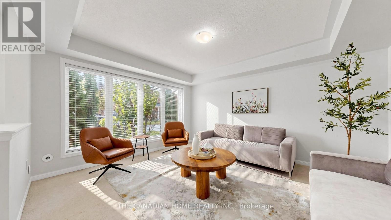
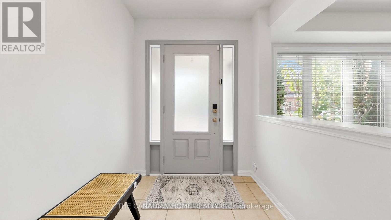
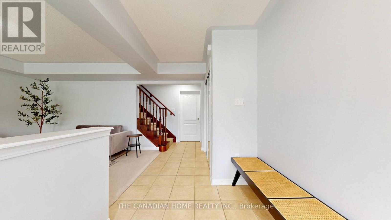
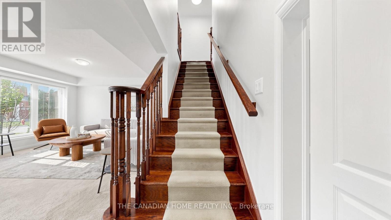
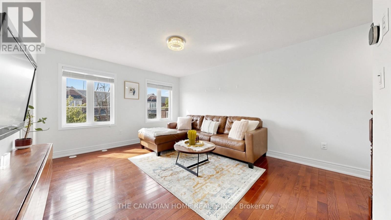
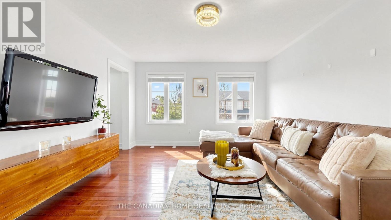
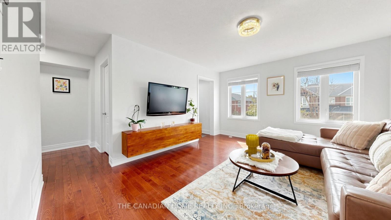
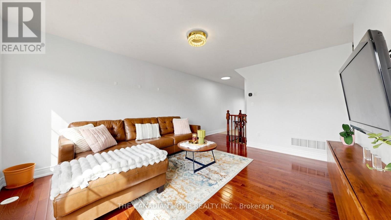
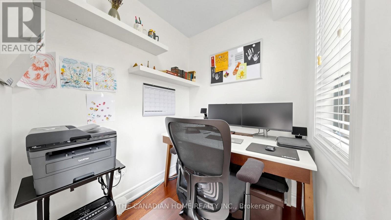
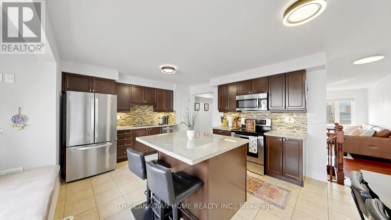
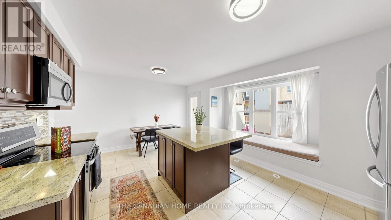
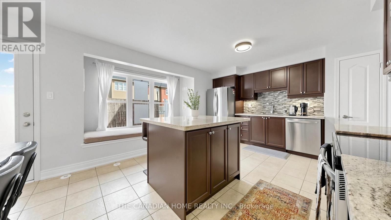
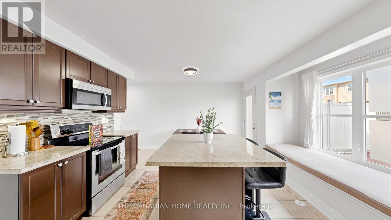
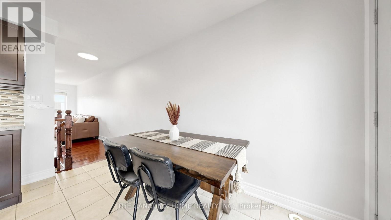
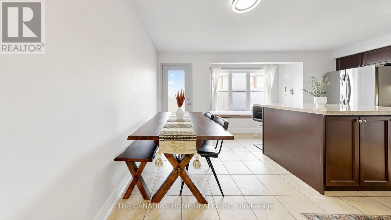
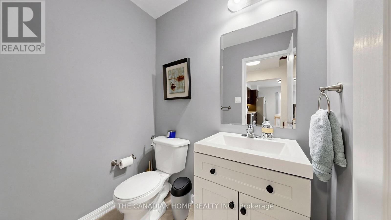
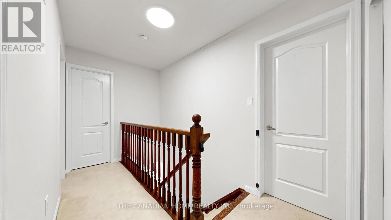
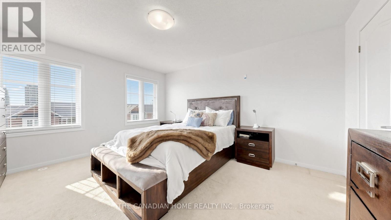
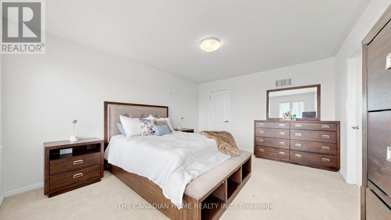
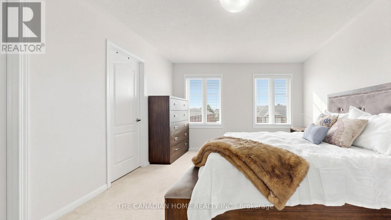
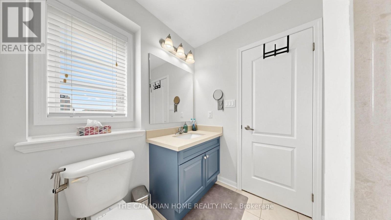
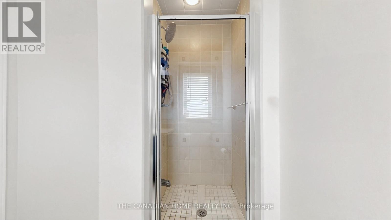
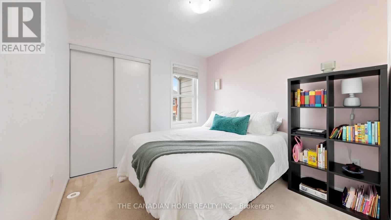
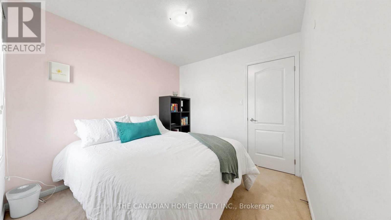
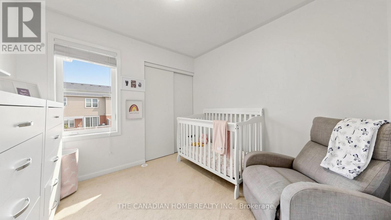
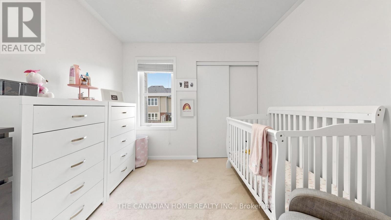
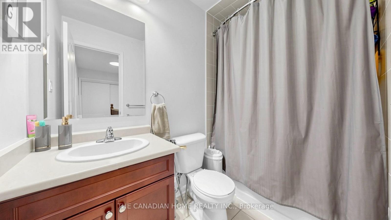
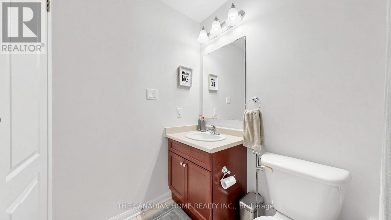
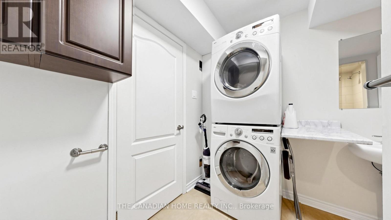
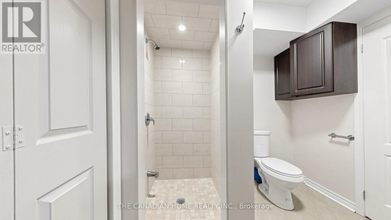
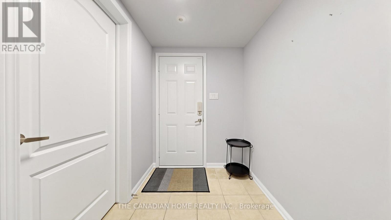
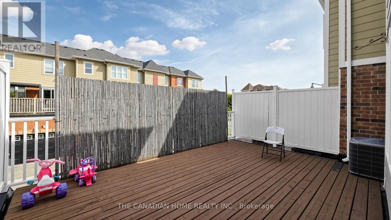
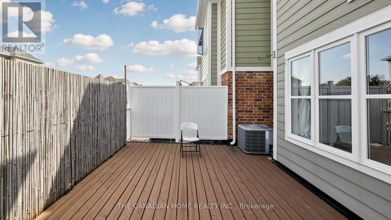
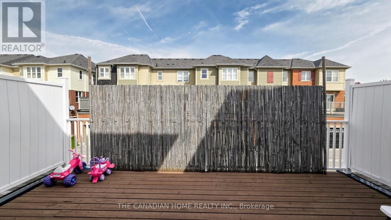
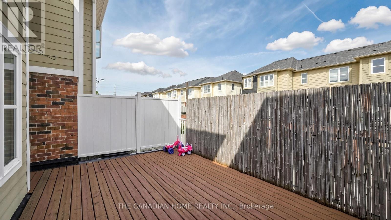
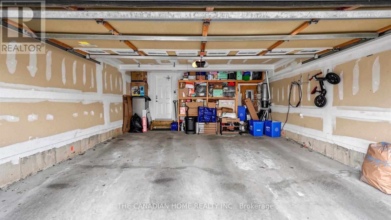
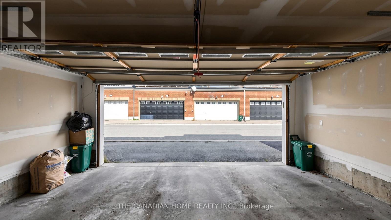
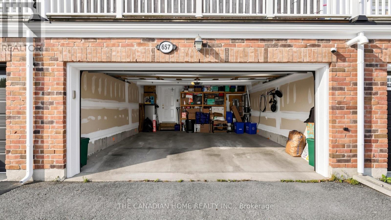
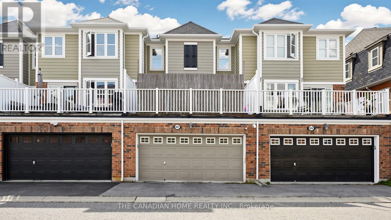
Welcome to 657 Cargill Path, a spacious 3-bedroom, 4-bathroom freehold townhome in Milton's sought-after Coates community. Thoughtfully designed across three levels, this home offers the ideal combination of generous living space, practical family functionality and everyday convenience.The main level welcomes you with a spacious living area, a convenient mudroom with direct access to the attached double garage, and a 3-piece bathroom - a layout designed with busy family life in mind. Upstairs, the bright and open-concept main living space becomes the heart of the home, featuring a generous kitchen with granite countertops, stainless-steel appliances and ample room for family meals and entertaining. Hardwood flooring adds warmth and continuity throughout the living areas, while the kitchen walkout opens onto a private 350 sqft deck - perfect for morning coffee, summer BBQs or relaxing outdoors.The upper level offers three well-proportioned bedrooms, including a spacious primary retreat with its own ensuite, plus a 4-piece family bathroom. With four bathrooms across the home, there is plenty of convenience and flexibility for a growing family.And then there's the location. Set in the family-friendly Coates neighbourhood, you're surrounded by parks, schools, trails and recreation, with everyday essentials including grocery stores, restaurants, pharmacies and professional services all close at hand. Milton Sports Centre provides year-round recreation, while Milton District Hospital is just minutes away.Commuters will appreciate the convenient access to Highway 401 and Milton GO, connecting you easily to the wider GTA.With its generous room sizes, three-storey layout, double attached garage, multiple bathrooms and highly convenient family-oriented location, 657 Cargill Path offers the space to grow and the convenience to enjoy. A home that makes everyday family living feel just a little easier. (id:63604)
Key Facts
Highlights
- Central Vacuum
- Window Coverings
Property Details
Interior features
Exterior features
Lot and water
Rooms
Virtual Tour & Media
Mortgage & Affordability
Saved Properties
Keep This One Handy
Save this listing, compare it later, or open your saved properties dashboard.
Neighbourhood
- Area
- CO Coates
- City
- Milton
- Postal code
- L9T 0G3
- Nearby
- Cross Streets: South Of Derry. ** Directions: Derry rd w and Holly Ave.
Save This Property
Keep this home handy, return to it anytime, and let us know how to reach you about this listing.
We use this email only to connect your saved properties and saved searches.
Other Available Options
Similar Listings
Listings from our database that match closely.